Leave a Message

Thank you for your message. I will be in touch with you shortly.

1997 E 600 S
1997 E 600 S
1997 E 600 S
1997 E 600 S
1997 E 600 S
1997 E 600 S
1997 E 600 S
1997 E 600 S
1997 E 600 S
1997 E 600 S
1997 E 600 S
1997 E 600 S
1997 E 600 S
1997 E 600 S
1997 E 600 S
1997 E 600 S
1997 E 600 S
1997 E 600 S
1997 E 600 S
1997 E 600 S
1997 E 600 S
1997 E 600 S
1997 E 600 S
1997 E 600 S
1997 E 600 S
1997 E 600 S
1997 E 600 S
1997 E 600 S
1997 E 600 S
1997 E 600 S
1997 E 600 S
1997 E 600 S
1997 E 600 S
1997 E 600 S
1997 E 600 S
1997 E 600 S
1997 E 600 S
1997 E 600 S
1997 E 600 S
1997 E 600 S
1997 E 600 S
1997 E 600 S
1997 E 600 S
1997 E 600 S
1997 E 600 S
1997 E 600 S
1997 E 600 S
1997 E 600 S
1997 E 600 S
1997 E 600 S
1997 E 600 S
1997 E 600 S
1997 E 600 S
1997 E 600 S
SEE ALL PHOTOS
1997 E 600 S
1997 E 600 S
1997 E 600 S
1997 E 600 S
1997 E 600 S
1997 E 600 S
1997 E 600 S
1997 E 600 S
1997 E 600 S
1997 E 600 S
1997 E 600 S
1997 E 600 S
1997 E 600 S
1997 E 600 S
1997 E 600 S
1997 E 600 S
1997 E 600 S
1997 E 600 S
1997 E 600 S
1997 E 600 S
1997 E 600 S
1997 E 600 S
1997 E 600 S
1997 E 600 S
1997 E 600 S
1997 E 600 S
1997 E 600 S
1997 E 600 S
1997 E 600 S
1997 E 600 S
1997 E 600 S
1997 E 600 S
1997 E 600 S
1997 E 600 S
1997 E 600 S
1997 E 600 S
1997 E 600 S
1997 E 600 S
1997 E 600 S
1997 E 600 S
1997 E 600 S
1997 E 600 S
1997 E 600 S
1997 E 600 S
1997 E 600 S
1997 E 600 S
1997 E 600 S
1997 E 600 S
1997 E 600 S
1997 E 600 S
1997 E 600 S
1997 E 600 S
1997 E 600 S
1997 E 600 S
For Sale

1997 E 600 S

1997 E 600 S, Springville, UT 84663

$850,000
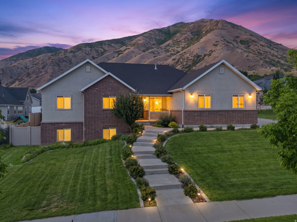
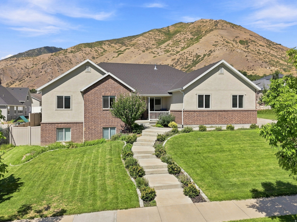
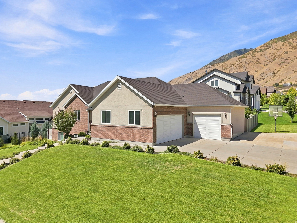
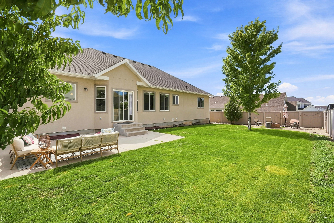
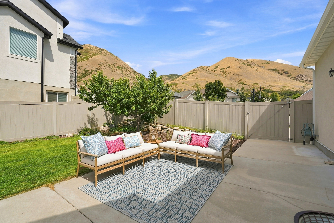
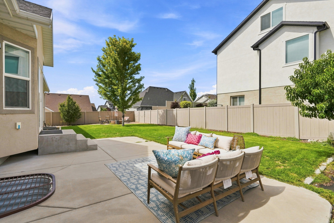
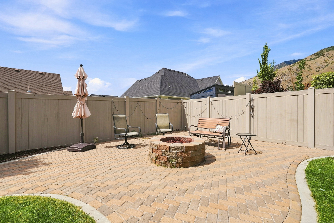
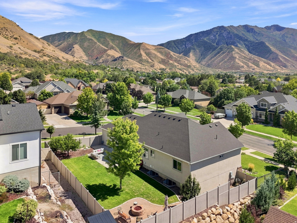
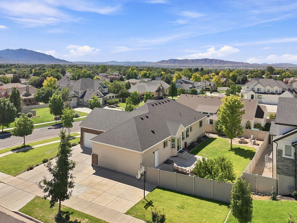
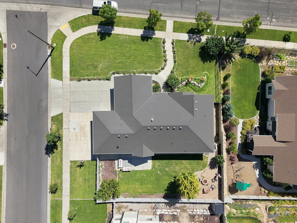
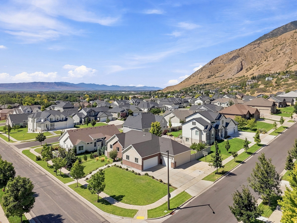
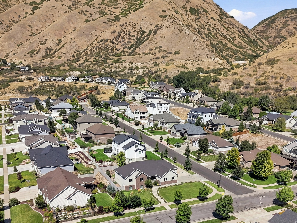
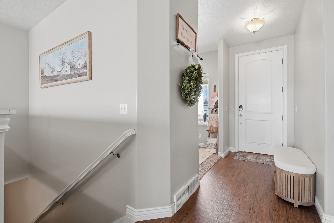
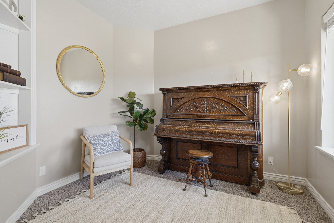
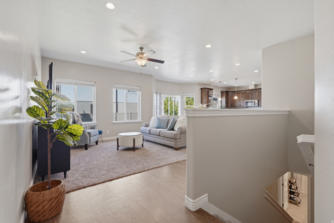
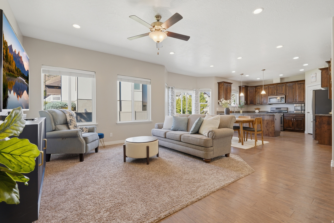
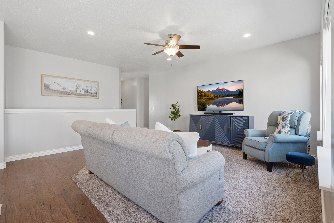
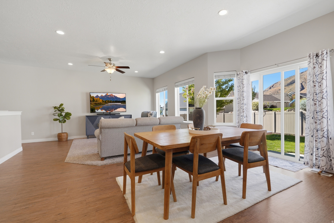
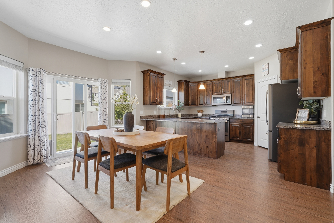
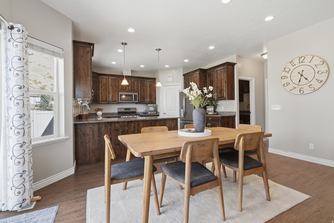
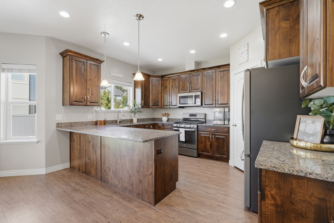
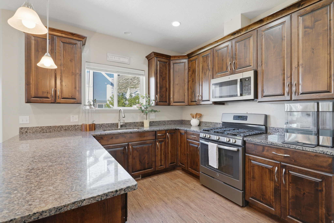
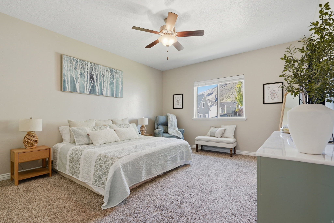
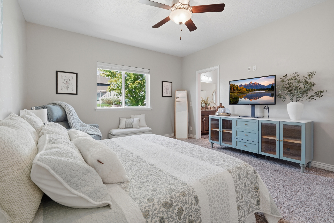
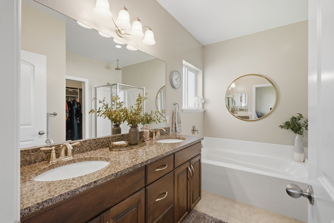
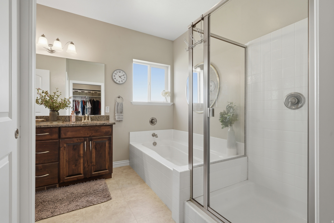
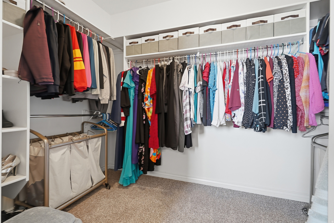
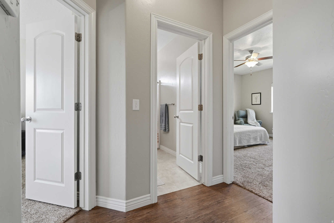
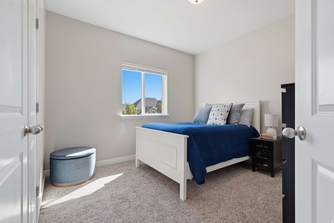
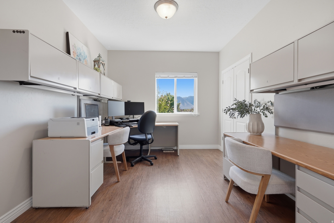
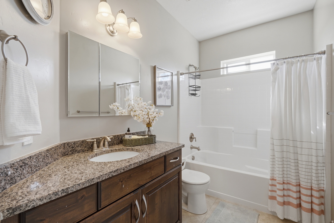
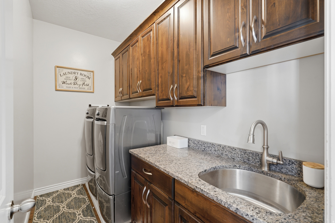
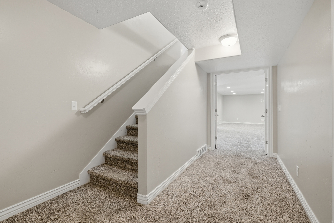
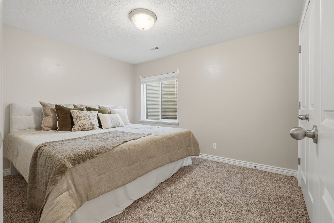
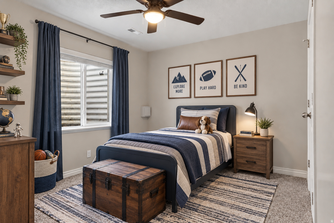
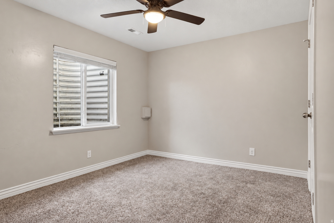
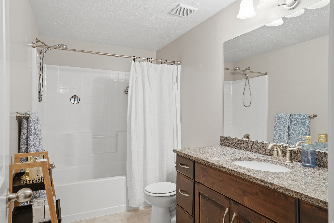
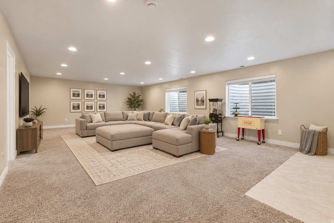
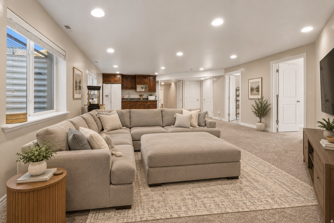
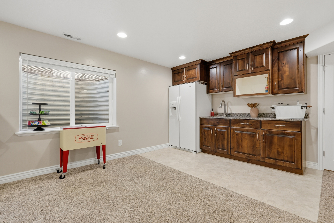
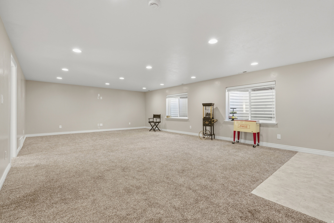
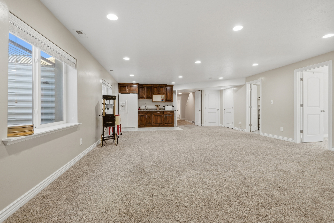
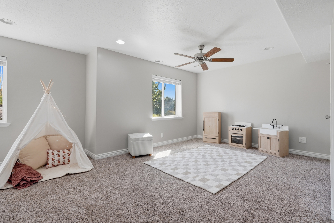
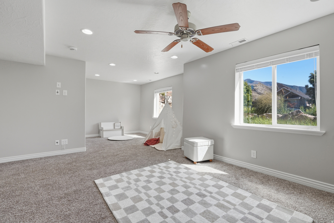
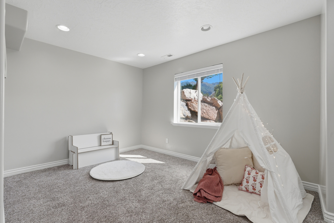
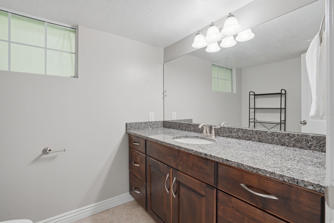
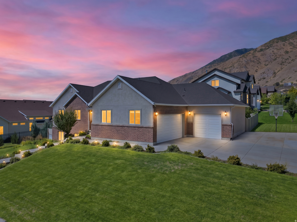
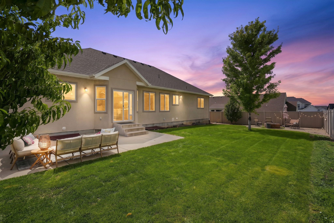
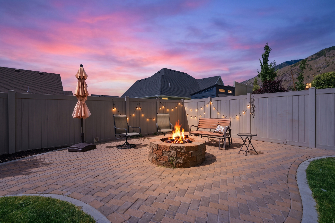
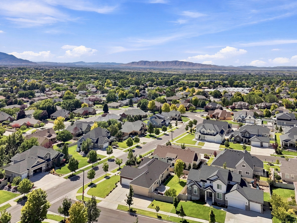
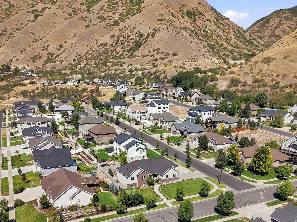
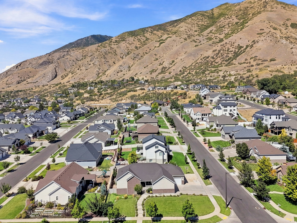
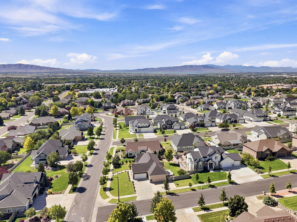
Homes in Cherrington Heights rarely come on the market, and this beautifully maintained Springville rambler offers the space, setting, and thoughtful layout that make this neighborhood so desirable. Set against the foothills with beautiful mountain views, the home sits on a .26 acre lot and features a comfortable, functional floor plan designed for both everyday living and entertaining. The kitchen and dining areas flow easily into the main living spaces, while the finished basement offers an expansive second family room, kitchenette, and plenty of flexible space. The home offers six bedrooms -including a huge, private guest suite in the basement. The 6th bedroom is currently being used as an office. When originally built, the home was designed to accommodate a future exterior basement entrance, creating exciting potential for a future basement ADU, subject to applicable city requirements and approvals. Outside, the backyard is made for gathering, with a basketball court, fire pit gathering area, patio space, lawn, and beautiful views of the surrounding mountains. It's a setting that takes full advantage of the home's location near the foothills. The garage setup is another standout feature, with a **two-car garage plus a connecting third-car garage**, providing excellent flexibility for vehicles, toys, storage, or a workshop. Garage electrical capability also provides convenient charging for an EV or RV. Additional features include two water heaters and abundant living and storage space throughout. With a versatile basement, great garage space, an inviting backyard, mountain views, and a hard-to-find location in Cherrington Heights, this home offers the kind of space and flexibility that can be difficult to find in Springville. Square footage figures are provided as a courtesy estimate only and were obtained from county records. Buyer is advised to obtain an independent measurement. Buyer and Agent to verify all information.

6
beds

4
baths

3,557 Sq.Ft. LIVING AREA

0.26 Acres lot

Features & Amenities

Interior

  • total bedrooms6
  • Total bathrooms4
  • full bathrooms3
  • half bathroom1
  • Flooring Carpet, Laminate
  • other interior Features Den/Office, Kitchen: Second, Range: Gas, Granite Countertops, Video Door Bell(s), Video Camera(s)

Area & Lot

  • Status For Sale
  • Living Area3,557 Sq.Ft.
  • Total Area3,557 Sq.Ft.
  • Lot Area0.26 Acres
  • MLS® ID2183579
  • TypeResidential
  • YEAR BUILT2015
  • Architecture StylesRambler/Ranch
  • View DescriptionMountain(s)
  • Elementary SchoolBrookside
  • Middle SchoolSpringville Jr
  • High SchoolSpringville
  • School DistrictNebo

Exterior

  • STORIES2
  • Garage Space3.0
  • water SourceCulinary
  • utilitiesNatural Gas Connected, Electricity Connected, Sewer Connected, Sewer: Public, Water Connected
  • roofAsphalt
  • lot featuresCorner Lot, Fenced: Full, Sprinkler: Auto-Full, View: Mountain
  • parkingCovered, Attached, Opener, Storage Above, RV Electrical Hookup
  • HEAT TYPEForced Air
  • AIR CONDITIONINGCentral Air
  • sewerSewer: Connected, Sewer: Public
  • other exterior FeaturesLighting, Sliding Glass Doors, Patio: Open

Financial

  • Sales Price$850,000
  • Real Estate Tax $3,627/yr
  • Zoning Single-Family
image

Schedule a Showing

I would love to show you this beautiful property. Please select your preferred date and time below. I will be in touch shortly to confirm your appointment.

Schedule a Showing

I would love to show you this beautiful property. Please select your preferred date and time below. I will be in touch shortly to confirm your appointment.

Thank you for your interest in 1997 E 600 S, Springville, UT 84663. We are reviewing your request and will be in touch shortly!

Mortgage Calculator

Estimate your monthly mortgage payment, including the principal and interest, property taxes, and HOA. Adjust the values to generate a more accurate rate.

All estimates are provided for informational purposes only. Actual amounts may vary.
$0,000 Your Payment 20 15 65
$0,000 Your Payment

Experience the Difference

When you work with Jared, you gain a trusted advisor who values transparency, strategy, and long-term relationships. His background in executive finance allows him to provide thoughtful insights that help clients make informed decisions. Whether buying, selling, or investing, Jared is committed to delivering an exceptional real estate experience.

Follow Me on Instagram