Leave a Message

Thank you for your message. I will be in touch with you shortly.

199 W SILVER SPRINGS DR
SEE ALL PHOTOS
199 W SILVER SPRINGS DR
Sold

199 W SILVER SPRINGS DR

199 W SILVER SPRINGS DR, Vineyard, UT 84059

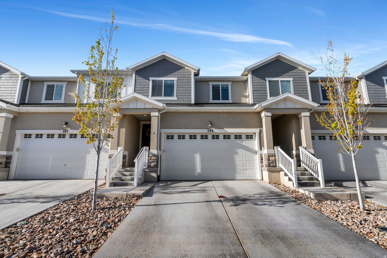
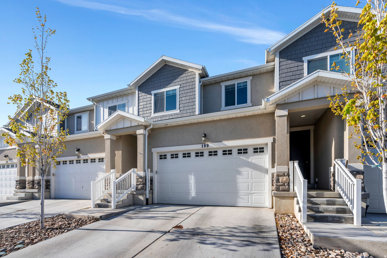
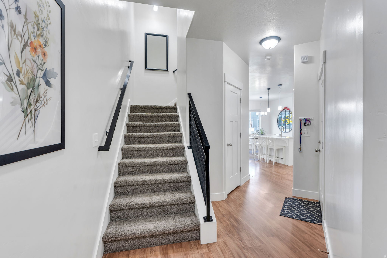
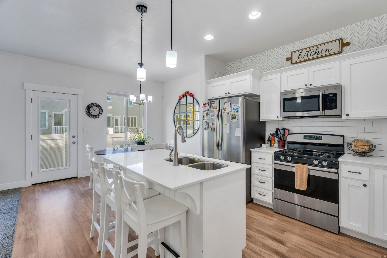
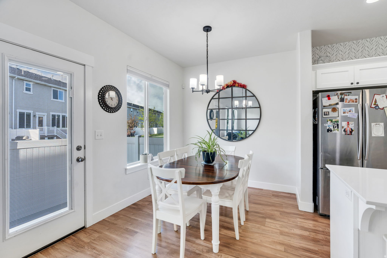
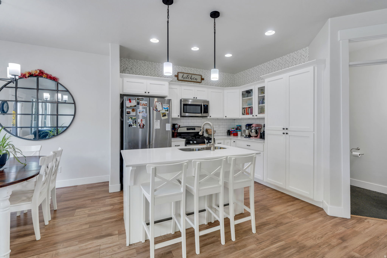
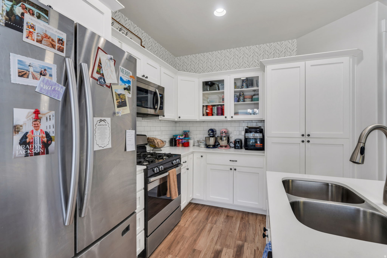
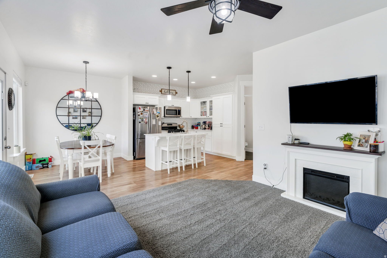
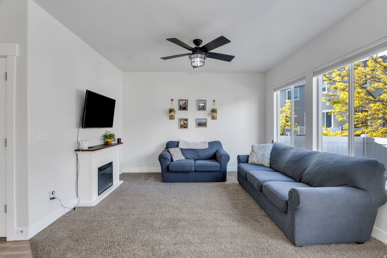
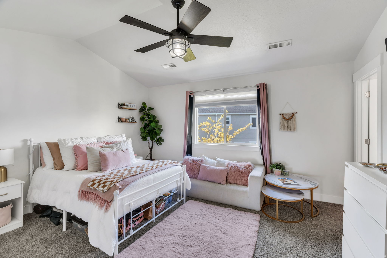
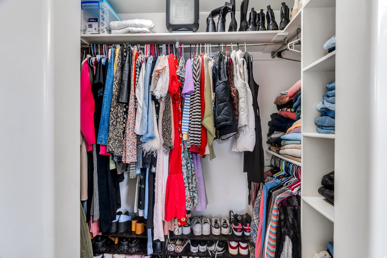
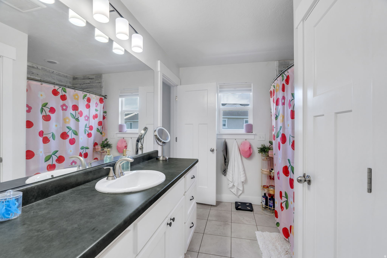
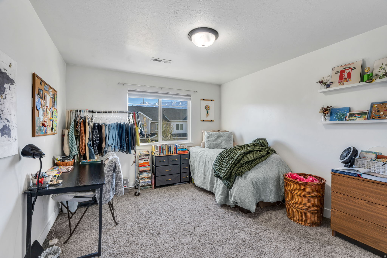
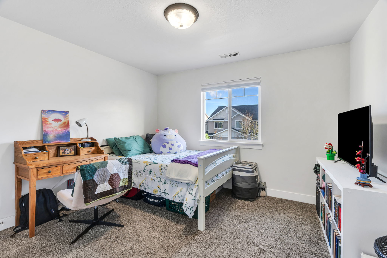
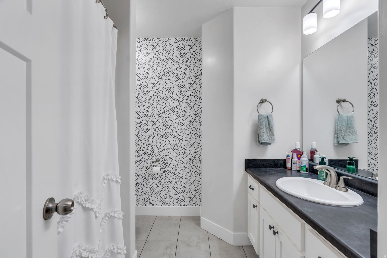
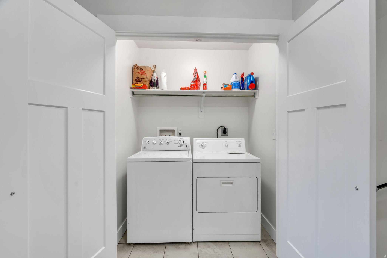
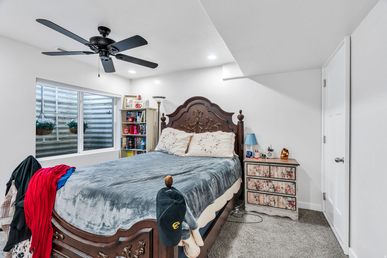
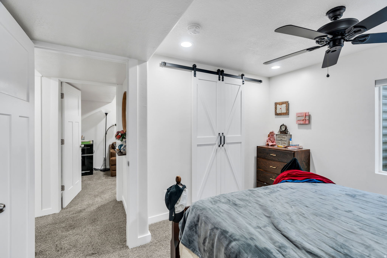
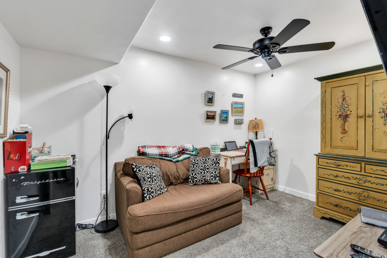
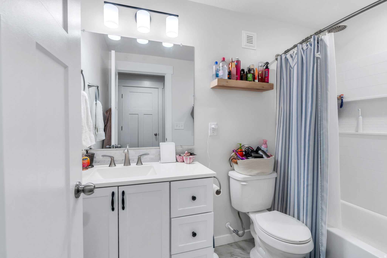
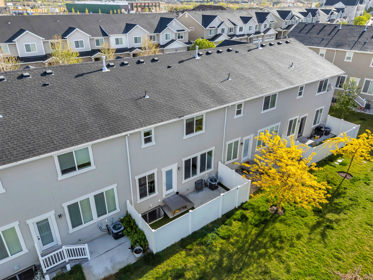
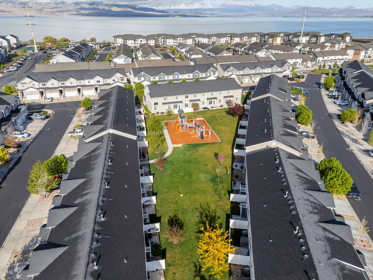
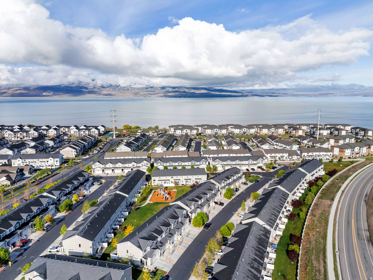
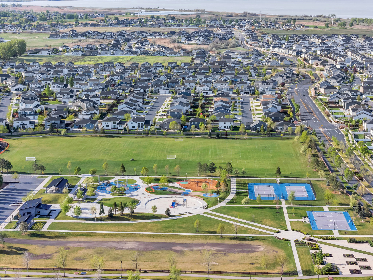
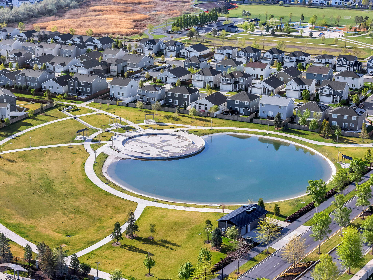
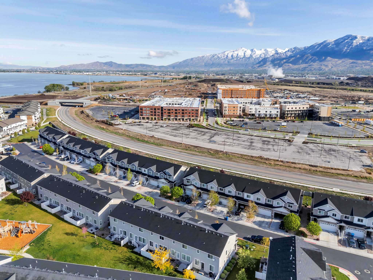
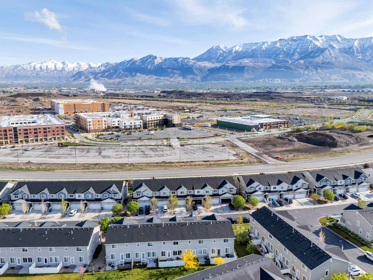
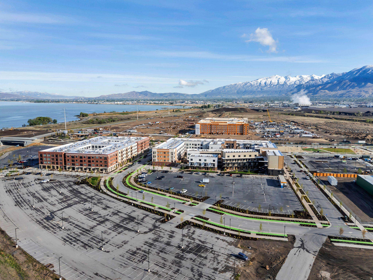
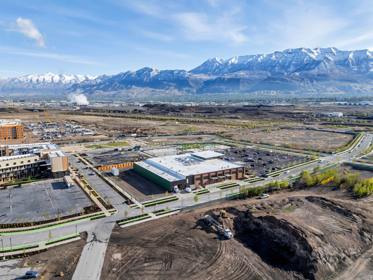
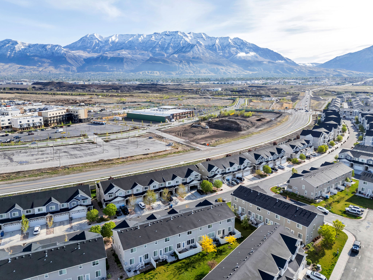
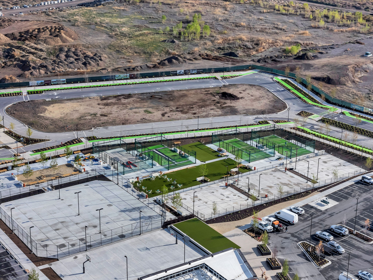
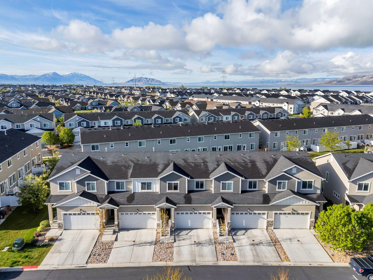
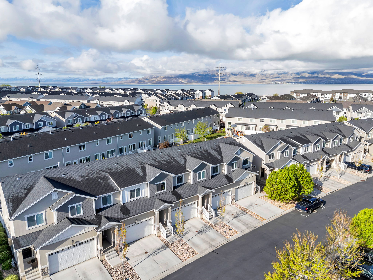
WOW come check out this fully finished beauty of a townhouse! GREAT location in Vineyard, near the lake and the upcoming Utah City! Ever hear people say - "I wish I got in before the market boomed?" Well this is before! When Utah City is done this whole area will go next level. It is a massive urban development that will draw a lot of attention. Read more here - https://utahcity.com/news/. Great for either an OWNER OCCUPIED or an INVESTOR - there is just one tenant remainder in the unit who is month to month and can leave if the new owner moves in, or can stay if still used as a rental. Extremely easy to find new tenants here. VERY well cared for unit. Recent upgrades include quartz countertops in kitchen, upgraded LVP flooring on main, a nicely finished basement, and nice touches made throughout. The washer, dryer, and a majority of the furniture are all negotiable. Very close to schools, the brand new Bella's Market, restaurants, and 5 min to the I-15 freeway. Come see it while it's still here!

4
beds

4
baths

2,136 Sq.Ft. LIVING AREA

1,306.8 Sq.Ft. lot

Features & Amenities

Interior

  • total bedrooms4
  • Total bathrooms4
  • full bathrooms3
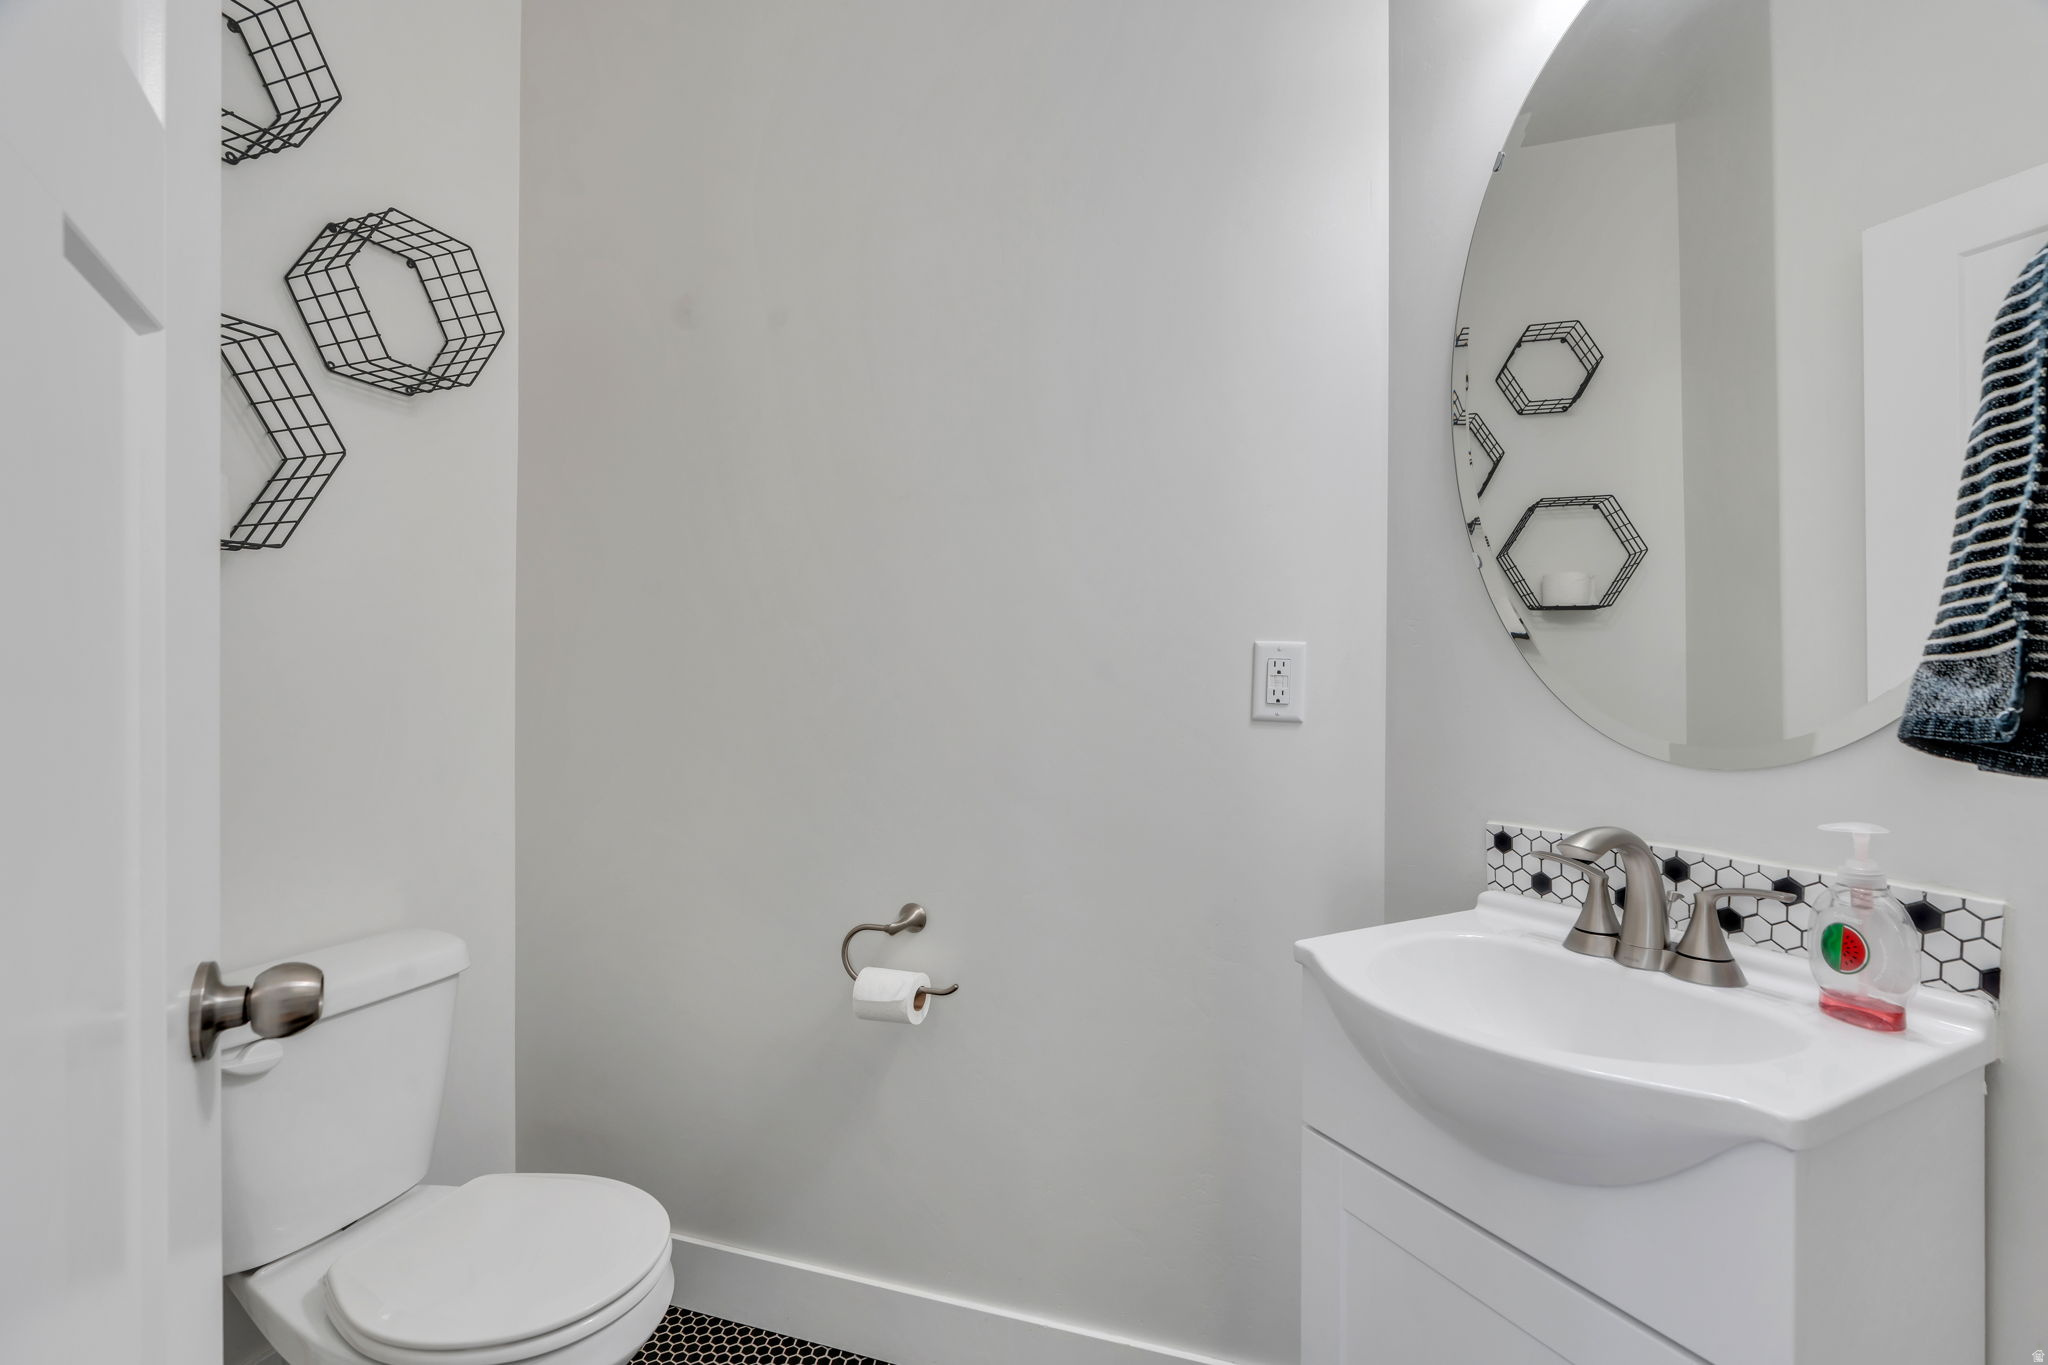
  • half bathroom1
  • Flooring Carpet, Laminate, Tile
  • APPLIANCES Microwave, Refrigerator, Water Softener Owned
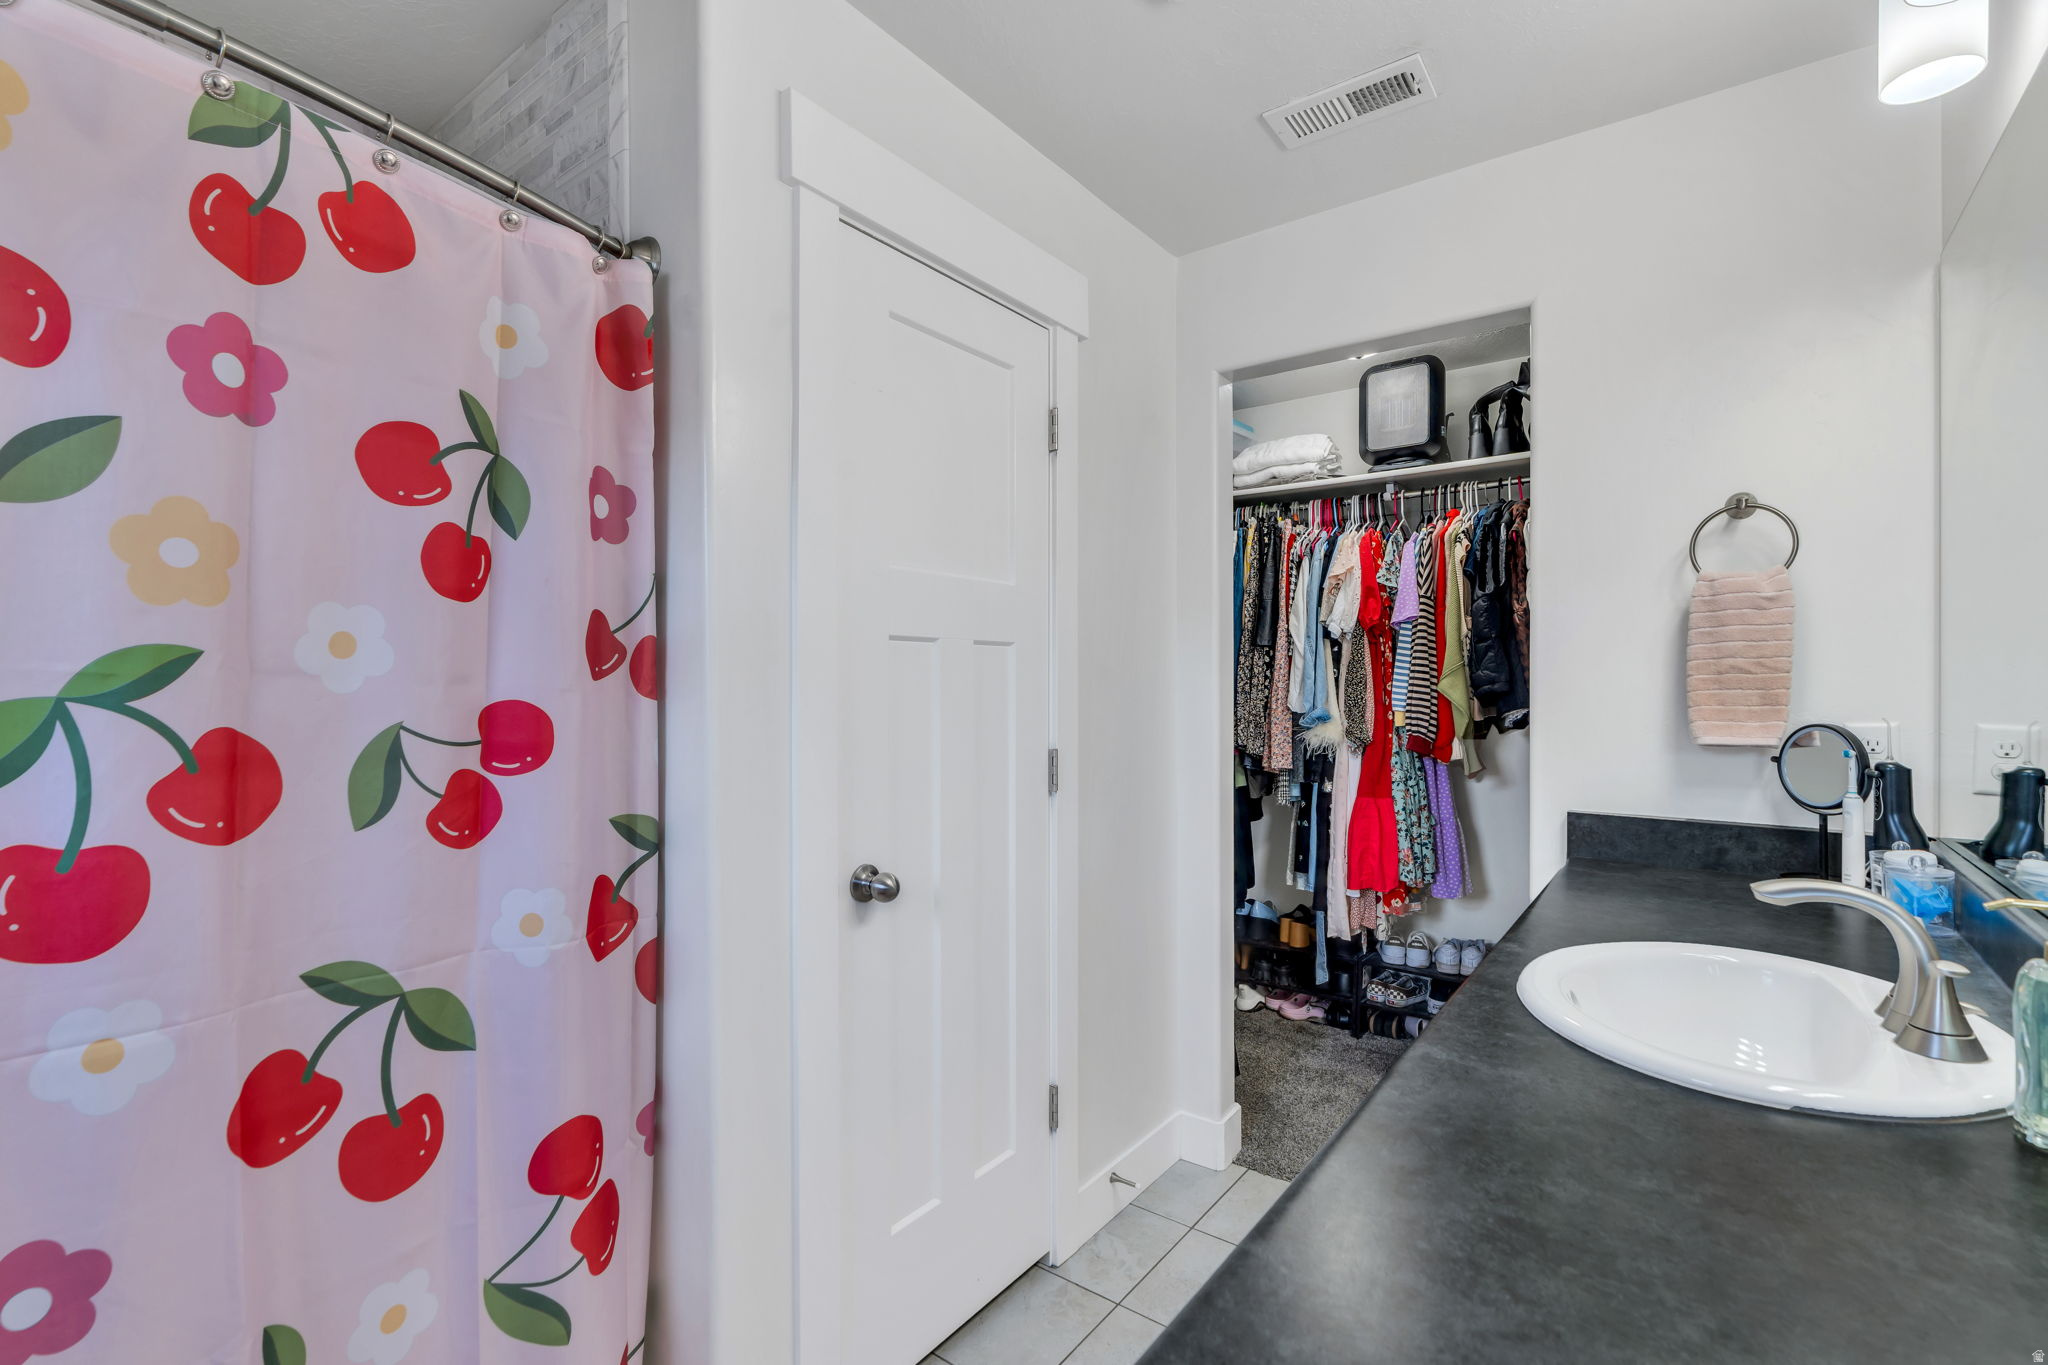
  • other interior Features Bath: Primary, Closet: Walk-In, Disposal, Range: Gas, Range/Oven: Free Stdng, Vaulted Ceilings

Area & Lot

  • Status Sold
  • Date Sold June 10, 2026
  • Living Area2,136 Sq.Ft.
  • Total Area2,136 Sq.Ft.
  • Lot Area1,306.8 Sq.Ft.
  • MLS® ID2150347
  • TypeTownhouse
  • YEAR BUILT2017
  • NeighborhoodVineyard
  • Architecture StylesTownhouse, Row-mid
  • View DescriptionMountain(s)
  • Elementary SchoolVineyard
  • Middle SchoolOrem
  • High SchoolMountain View
  • School DistrictAlpine

Exterior

  • STORIES3
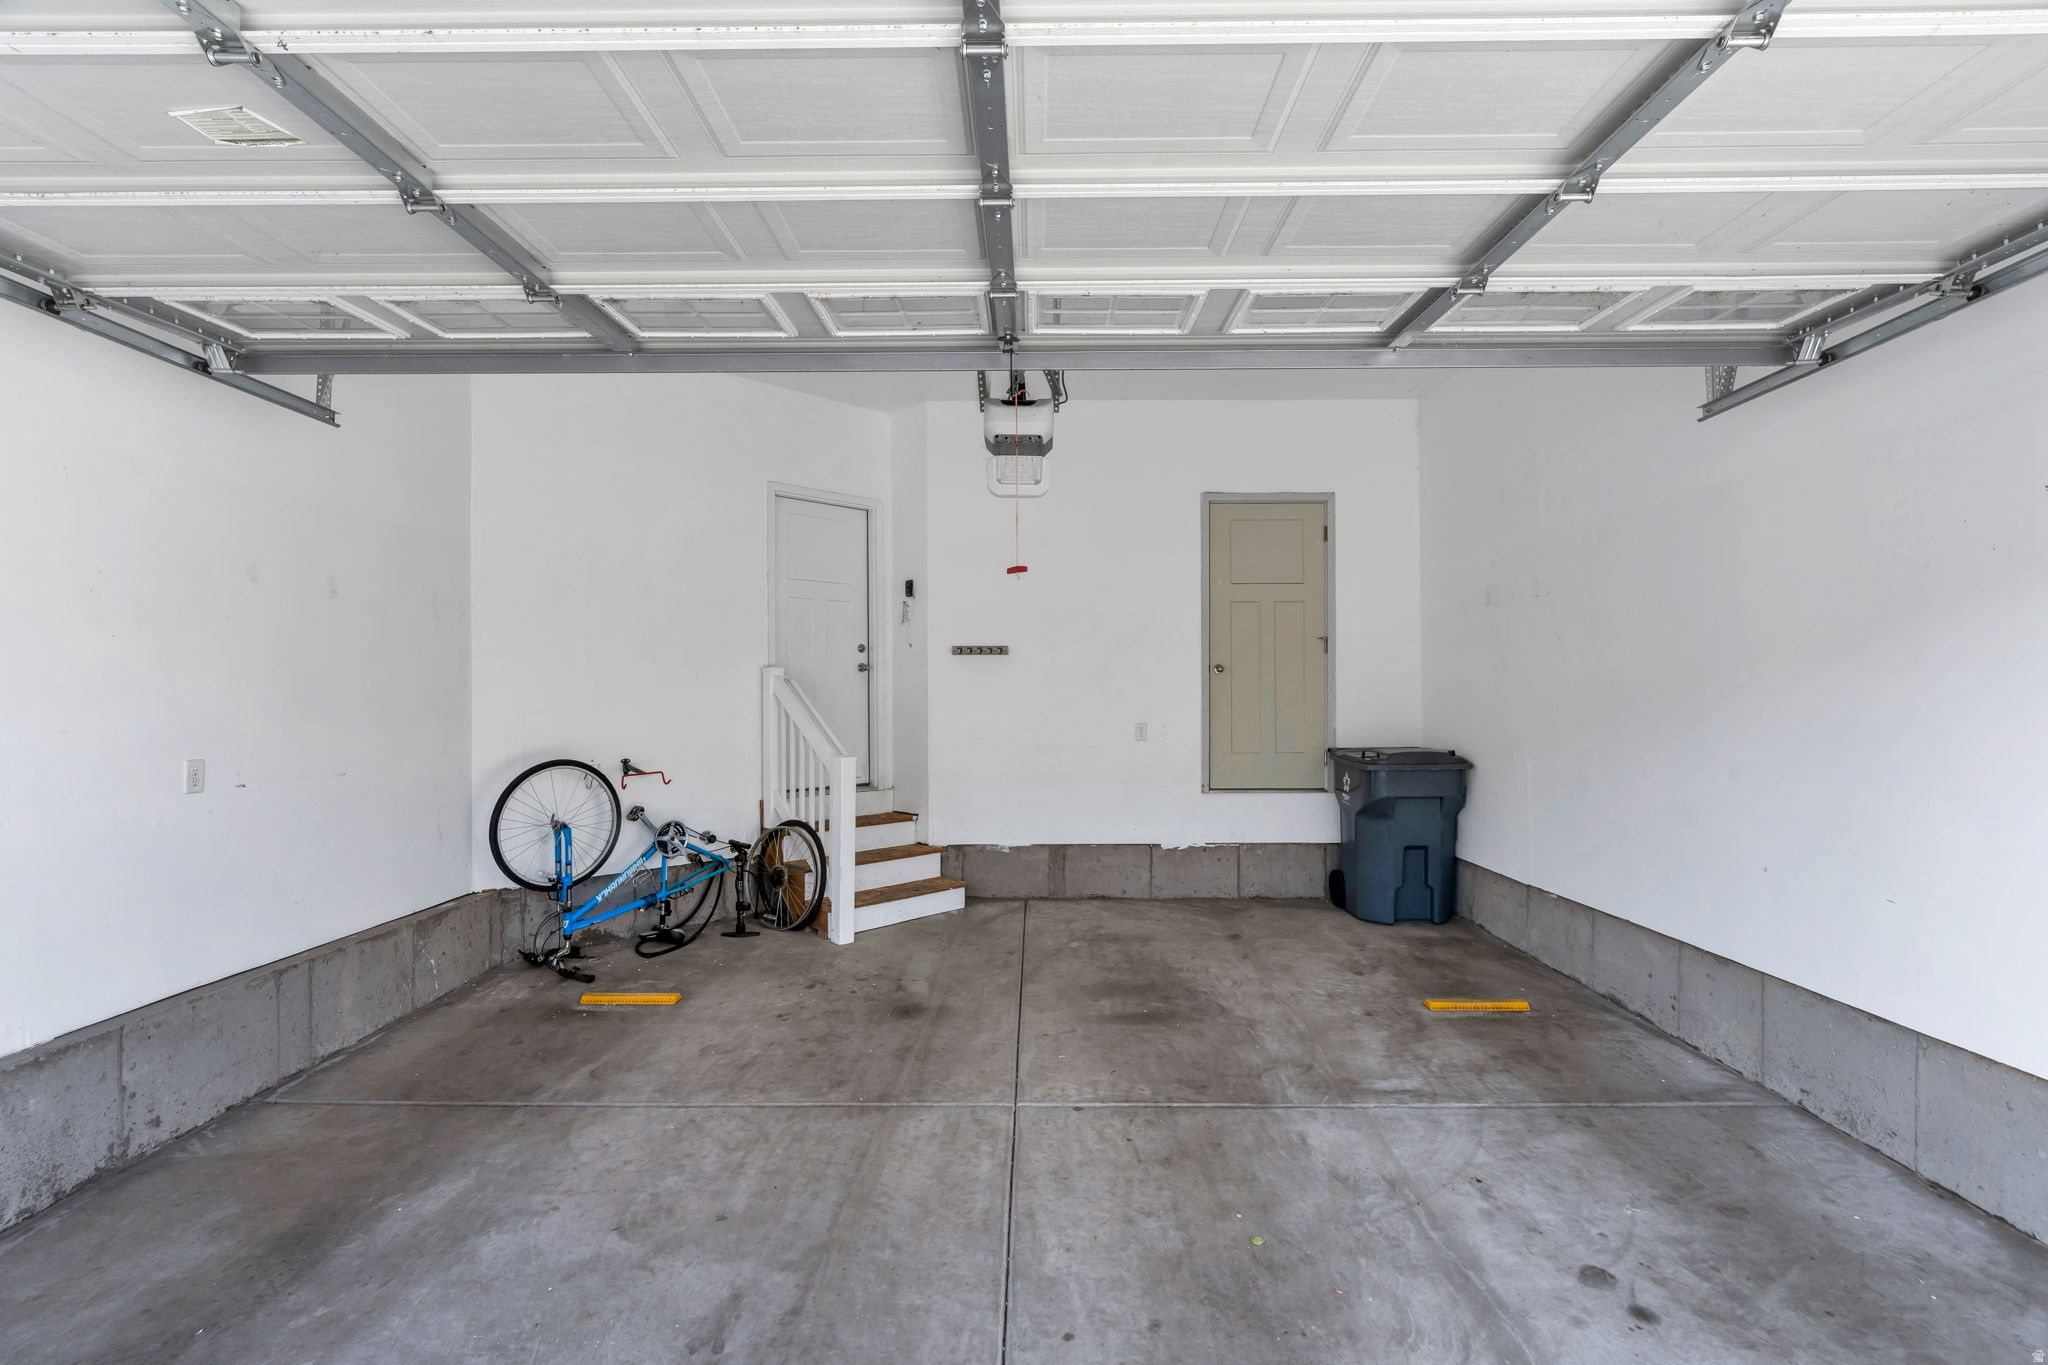
  • Garage Space2.0
  • water SourceCulinary
  • utilitiesNatural Gas Connected, Electricity Connected, Sewer Connected, Sewer: Public, Water Connected
  • roofAsphalt
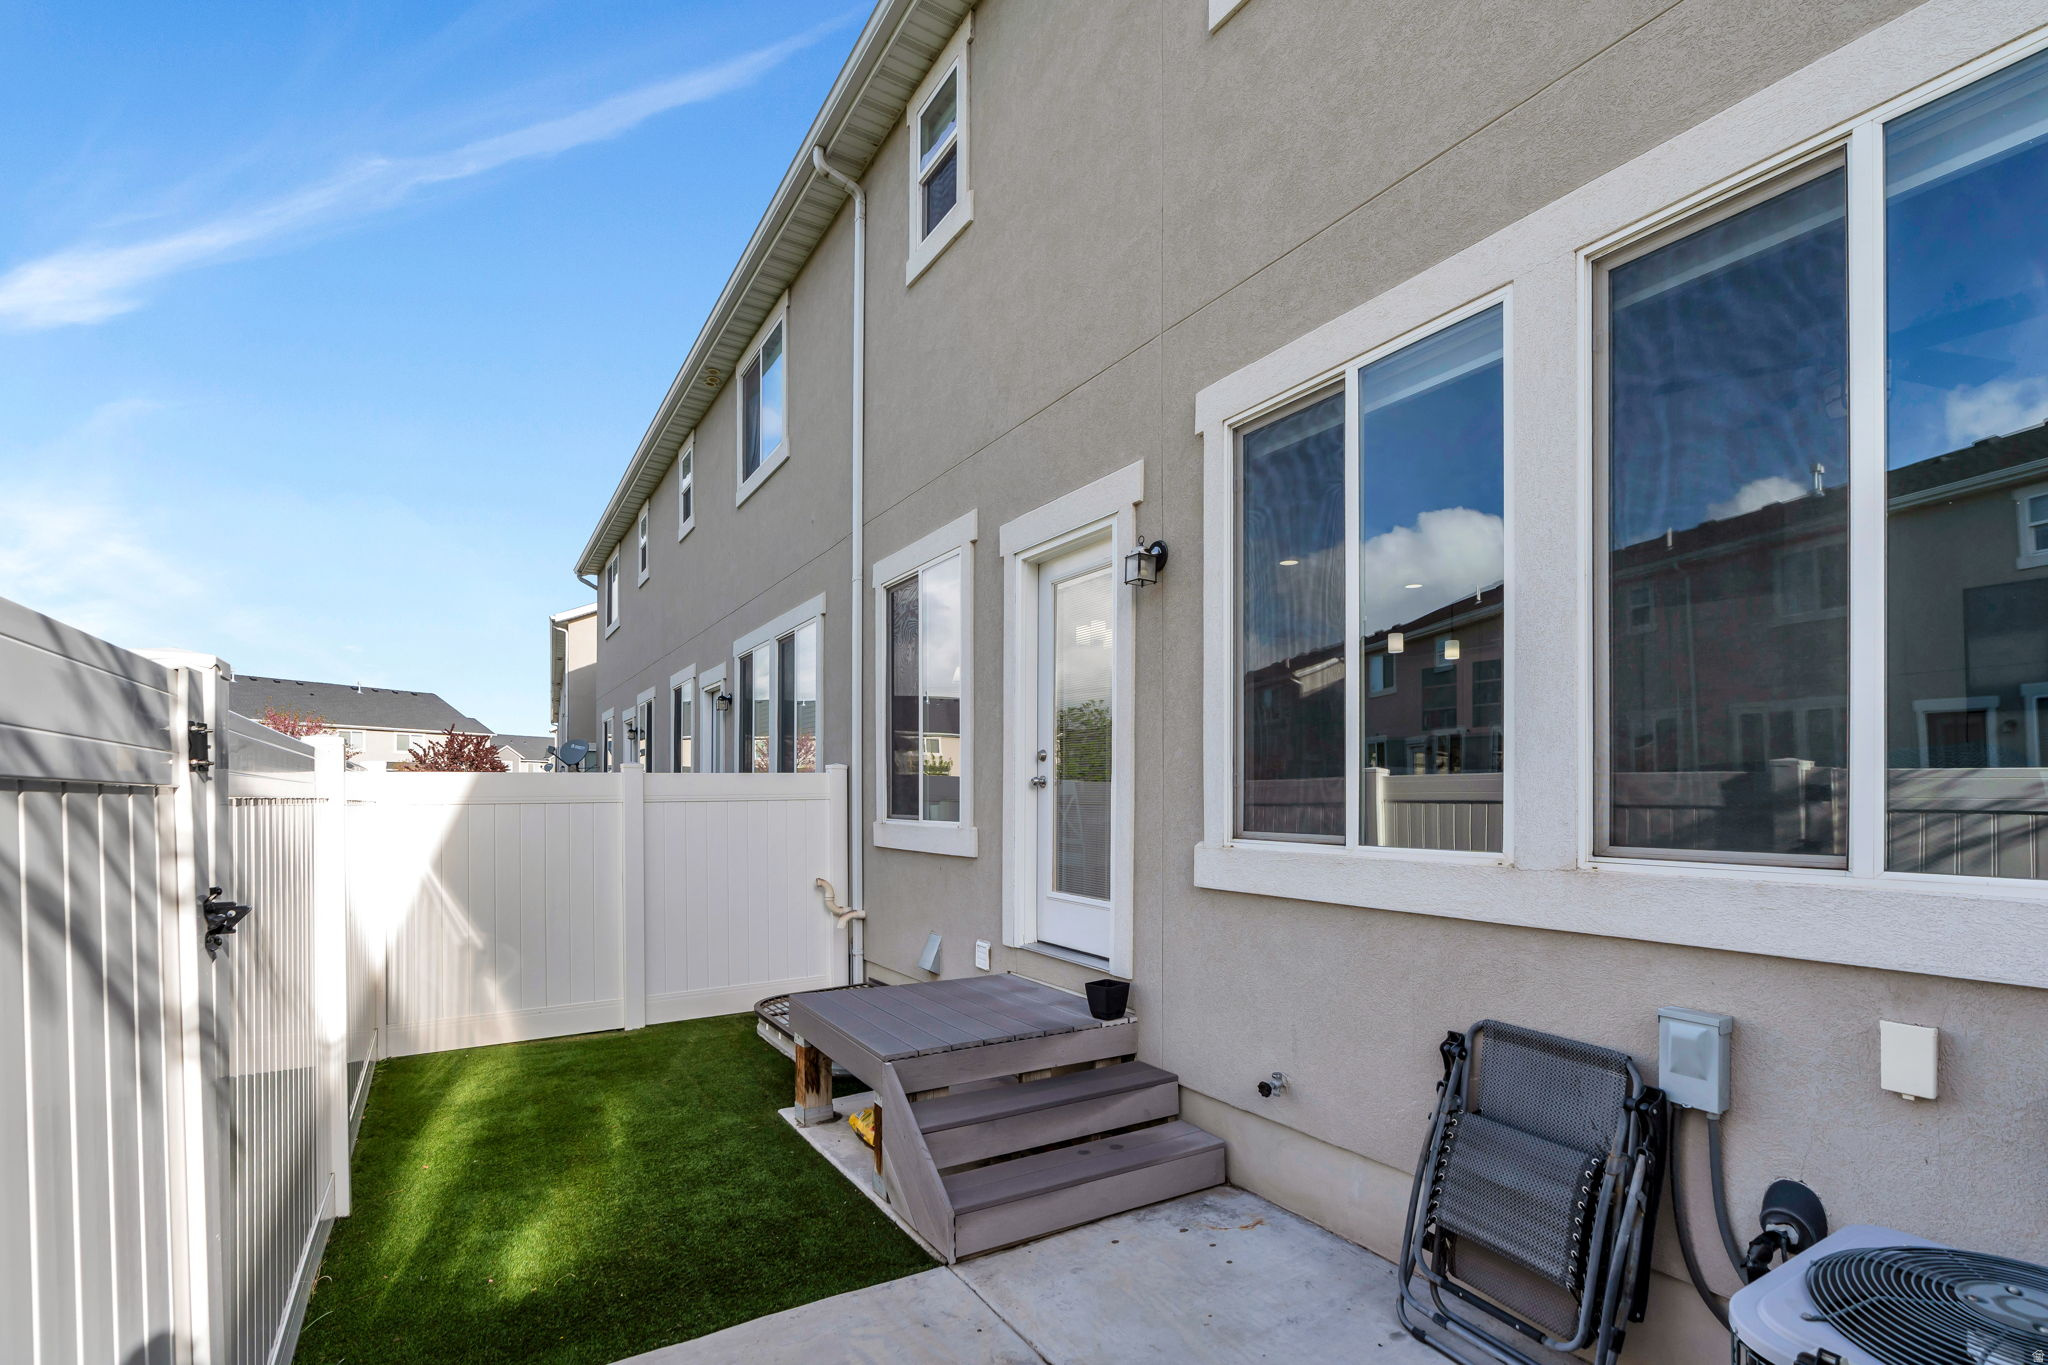
  • lot featuresCurb Gutter, Fenced: Full, Road: Paved, View: Mountain
  • HEAT TYPEGas: Central
  • AIR CONDITIONINGCentral Air
  • sewerSewer: Connected, Sewer: Public
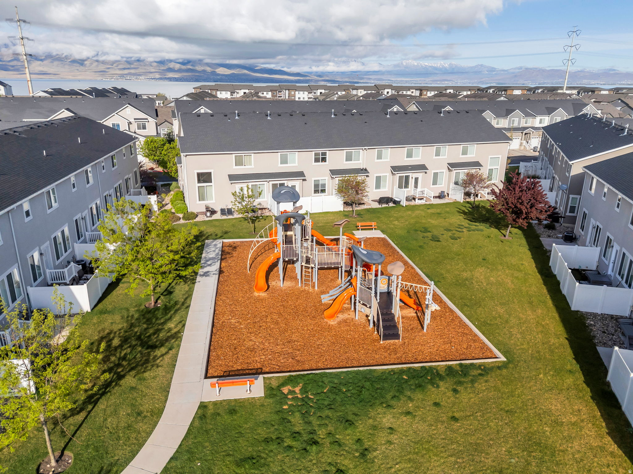
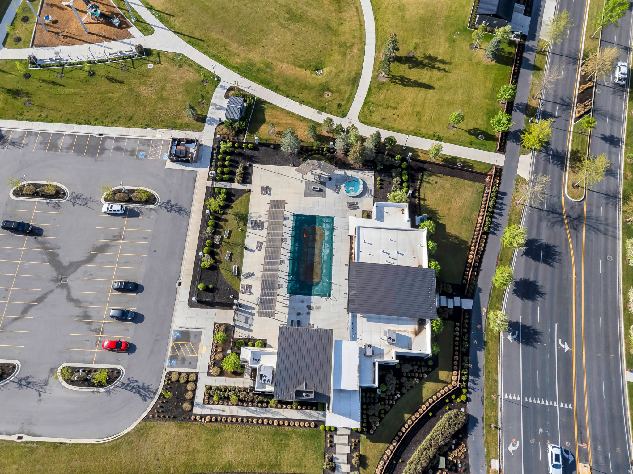
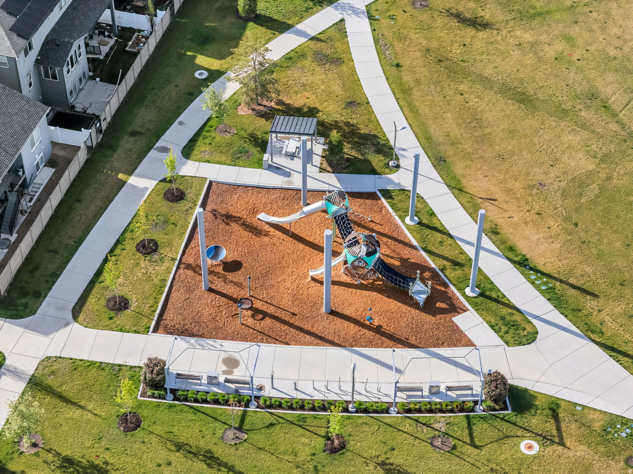
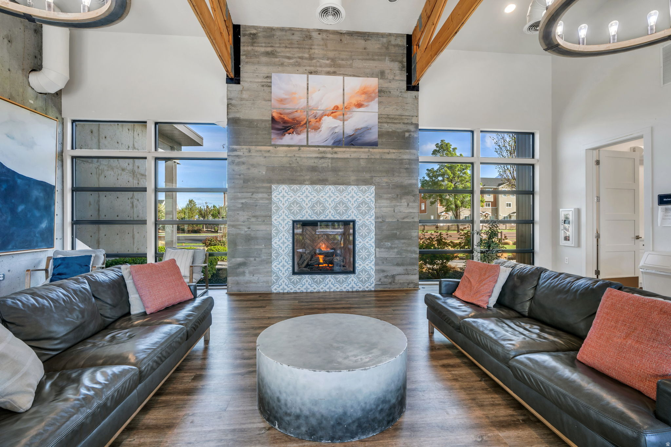
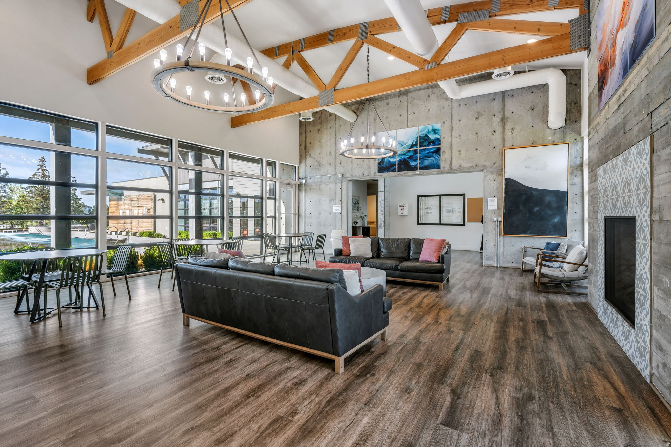
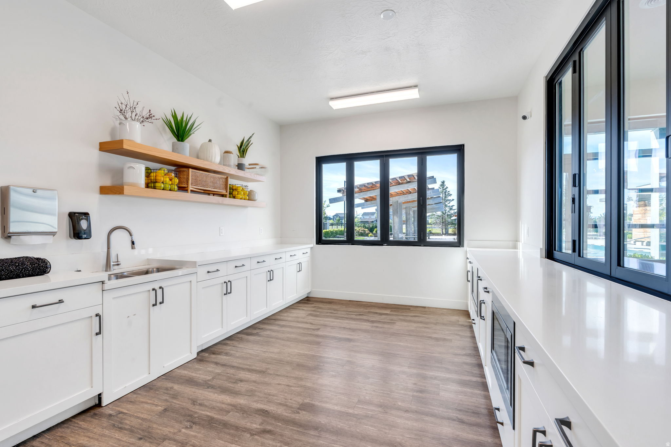
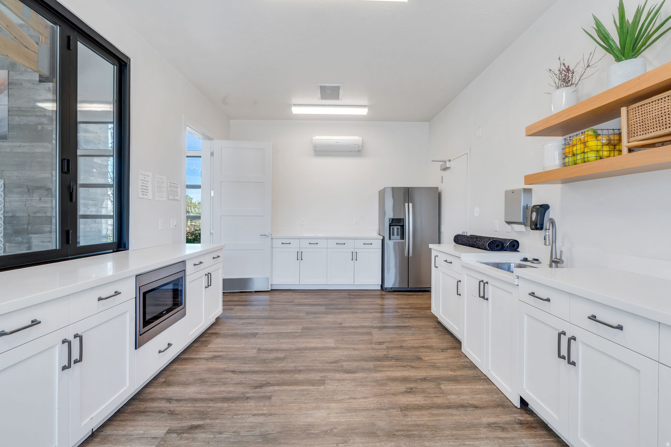
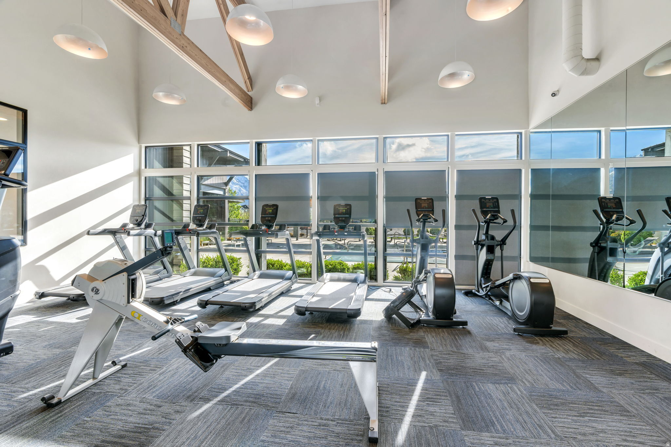
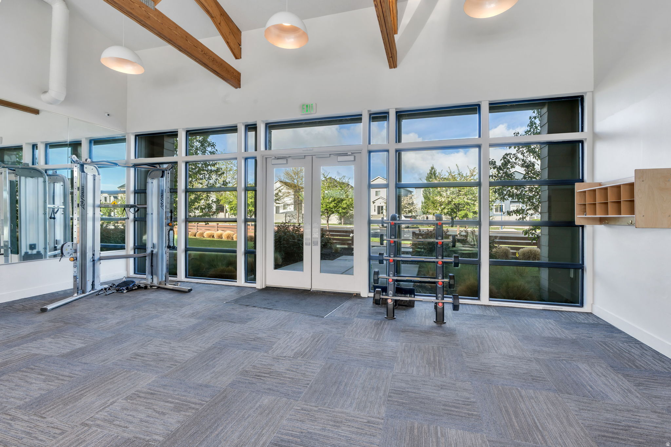
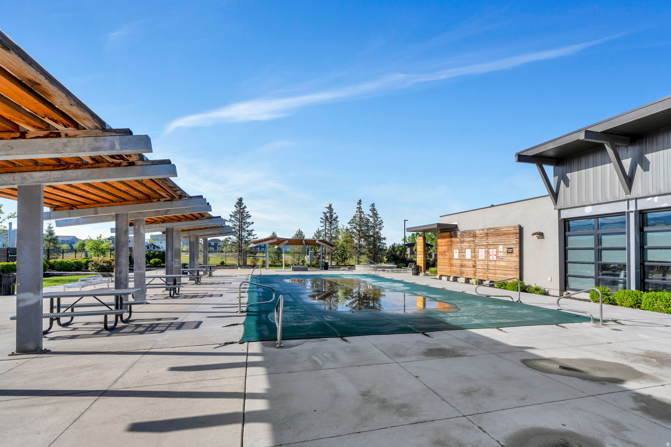
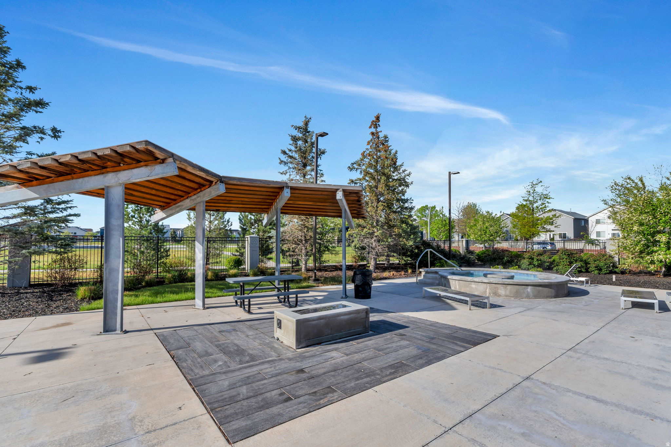
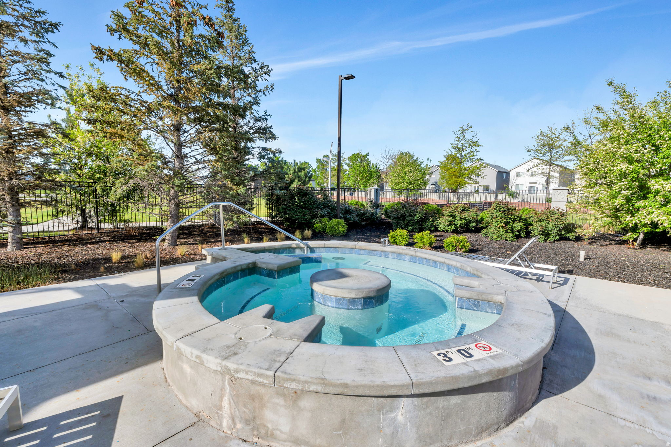
  • HOA AmenitiesBarbecue, Clubhouse, Controlled Access, Fitness Center, Insurance, Pets Permitted, Picnic Area, Playground, Pool, Sauna, Snow Removal, Spa/Hot Tub
  • other exterior FeaturesPatio: Open

Financial

  • Price Upon Request
  • Zoning Single-Family

Vineyard

Explore

Experience the Difference

When you work with Jared, you gain a trusted advisor who values transparency, strategy, and long-term relationships. His background in executive finance allows him to provide thoughtful insights that help clients make informed decisions. Whether buying, selling, or investing, Jared is committed to delivering an exceptional real estate experience.

Follow Me on Instagram