Leave a Message

Thank you for your message. I will be in touch with you shortly.

1913 N GLENDON CIR
1913 N GLENDON CIR
1913 N GLENDON CIR
1913 N GLENDON CIR
1913 N GLENDON CIR
1913 N GLENDON CIR
1913 N GLENDON CIR
1913 N GLENDON CIR
1913 N GLENDON CIR
1913 N GLENDON CIR
1913 N GLENDON CIR
1913 N GLENDON CIR
1913 N GLENDON CIR
1913 N GLENDON CIR
1913 N GLENDON CIR
1913 N GLENDON CIR
1913 N GLENDON CIR
1913 N GLENDON CIR
1913 N GLENDON CIR
1913 N GLENDON CIR
1913 N GLENDON CIR
1913 N GLENDON CIR
1913 N GLENDON CIR
1913 N GLENDON CIR
1913 N GLENDON CIR
1913 N GLENDON CIR
1913 N GLENDON CIR
1913 N GLENDON CIR
1913 N GLENDON CIR
1913 N GLENDON CIR
1913 N GLENDON CIR
1913 N GLENDON CIR
1913 N GLENDON CIR
1913 N GLENDON CIR
1913 N GLENDON CIR
1913 N GLENDON CIR
1913 N GLENDON CIR
1913 N GLENDON CIR
1913 N GLENDON CIR
1913 N GLENDON CIR
1913 N GLENDON CIR
1913 N GLENDON CIR
1913 N GLENDON CIR
1913 N GLENDON CIR
1913 N GLENDON CIR
1913 N GLENDON CIR
1913 N GLENDON CIR
1913 N GLENDON CIR
1913 N GLENDON CIR
1913 N GLENDON CIR
1913 N GLENDON CIR
1913 N GLENDON CIR
1913 N GLENDON CIR
1913 N GLENDON CIR
1913 N GLENDON CIR
1913 N GLENDON CIR
1913 N GLENDON CIR
1913 N GLENDON CIR
1913 N GLENDON CIR
1913 N GLENDON CIR
1913 N GLENDON CIR
1913 N GLENDON CIR
1913 N GLENDON CIR
1913 N GLENDON CIR
1913 N GLENDON CIR
1913 N GLENDON CIR
1913 N GLENDON CIR
1913 N GLENDON CIR
1913 N GLENDON CIR
1913 N GLENDON CIR
1913 N GLENDON CIR
1913 N GLENDON CIR
1913 N GLENDON CIR
1913 N GLENDON CIR
1913 N GLENDON CIR
1913 N GLENDON CIR
1913 N GLENDON CIR
1913 N GLENDON CIR
1913 N GLENDON CIR
1913 N GLENDON CIR
1913 N GLENDON CIR
1913 N GLENDON CIR
1913 N GLENDON CIR
1913 N GLENDON CIR
SEE ALL PHOTOS
1913 N GLENDON CIR
1913 N GLENDON CIR
1913 N GLENDON CIR
1913 N GLENDON CIR
1913 N GLENDON CIR
1913 N GLENDON CIR
1913 N GLENDON CIR
1913 N GLENDON CIR
1913 N GLENDON CIR
1913 N GLENDON CIR
1913 N GLENDON CIR
1913 N GLENDON CIR
1913 N GLENDON CIR
1913 N GLENDON CIR
1913 N GLENDON CIR
1913 N GLENDON CIR
1913 N GLENDON CIR
1913 N GLENDON CIR
1913 N GLENDON CIR
1913 N GLENDON CIR
1913 N GLENDON CIR
1913 N GLENDON CIR
1913 N GLENDON CIR
1913 N GLENDON CIR
1913 N GLENDON CIR
1913 N GLENDON CIR
1913 N GLENDON CIR
1913 N GLENDON CIR
1913 N GLENDON CIR
1913 N GLENDON CIR
1913 N GLENDON CIR
1913 N GLENDON CIR
1913 N GLENDON CIR
1913 N GLENDON CIR
1913 N GLENDON CIR
1913 N GLENDON CIR
1913 N GLENDON CIR
1913 N GLENDON CIR
1913 N GLENDON CIR
1913 N GLENDON CIR
1913 N GLENDON CIR
1913 N GLENDON CIR
1913 N GLENDON CIR
1913 N GLENDON CIR
1913 N GLENDON CIR
1913 N GLENDON CIR
1913 N GLENDON CIR
1913 N GLENDON CIR
1913 N GLENDON CIR
1913 N GLENDON CIR
1913 N GLENDON CIR
1913 N GLENDON CIR
1913 N GLENDON CIR
1913 N GLENDON CIR
1913 N GLENDON CIR
1913 N GLENDON CIR
1913 N GLENDON CIR
1913 N GLENDON CIR
1913 N GLENDON CIR
1913 N GLENDON CIR
1913 N GLENDON CIR
1913 N GLENDON CIR
1913 N GLENDON CIR
1913 N GLENDON CIR
1913 N GLENDON CIR
1913 N GLENDON CIR
1913 N GLENDON CIR
1913 N GLENDON CIR
1913 N GLENDON CIR
1913 N GLENDON CIR
1913 N GLENDON CIR
1913 N GLENDON CIR
1913 N GLENDON CIR
1913 N GLENDON CIR
1913 N GLENDON CIR
1913 N GLENDON CIR
1913 N GLENDON CIR
1913 N GLENDON CIR
1913 N GLENDON CIR
1913 N GLENDON CIR
1913 N GLENDON CIR
1913 N GLENDON CIR
1913 N GLENDON CIR
1913 N GLENDON CIR
Sold

1913 N GLENDON CIR

1913 N GLENDON CIR, Pleasant Grove, UT 84062

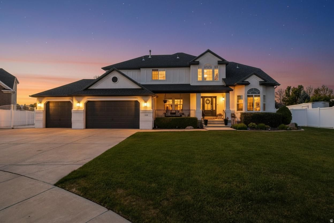
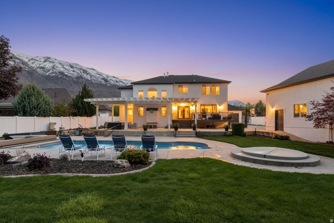
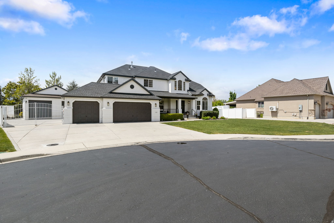
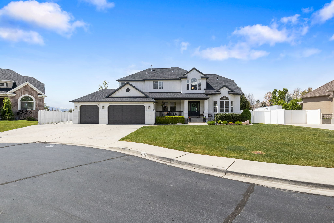
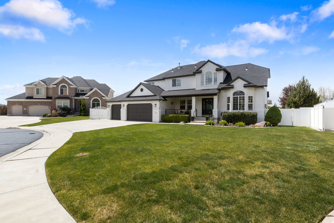
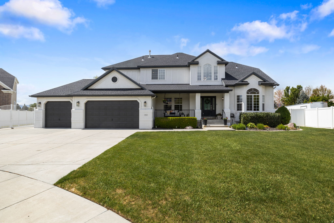
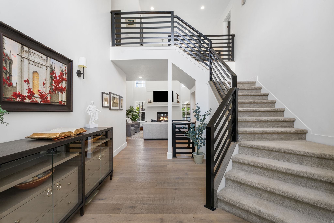
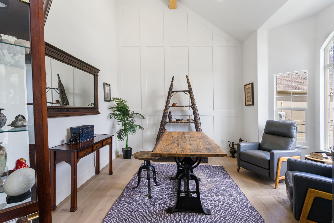
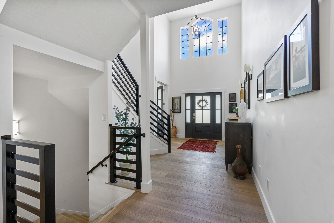
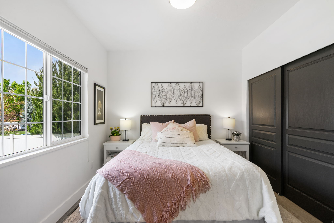
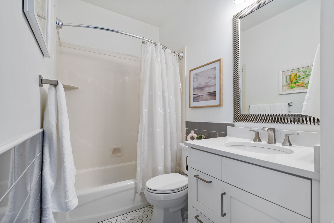
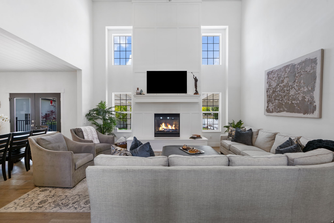
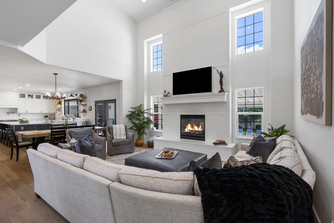
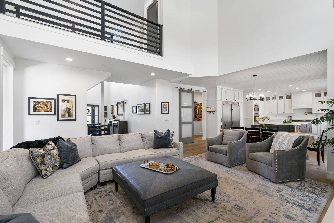
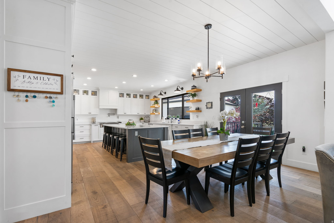
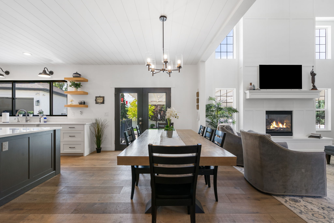
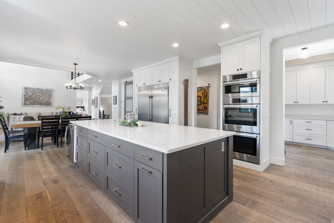
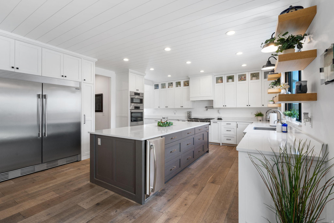
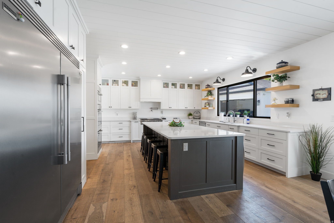
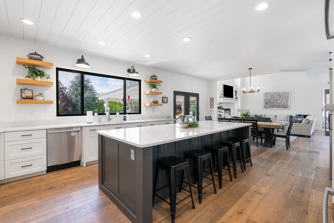
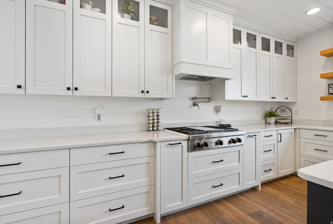
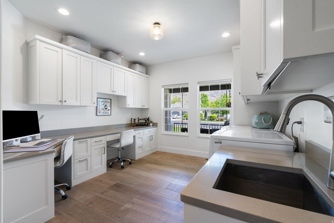
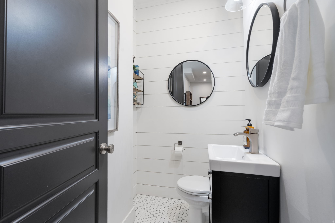
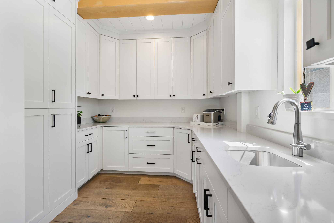
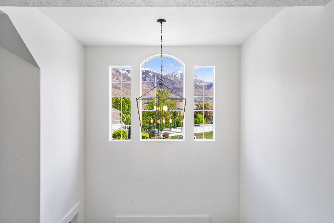
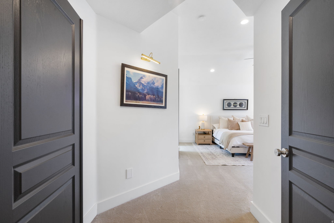
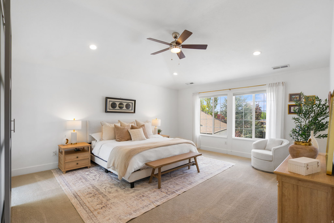
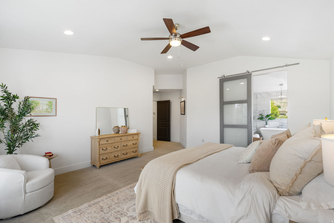
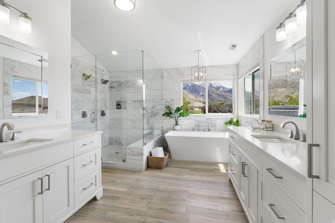
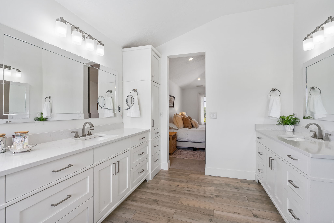
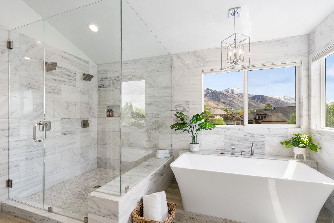
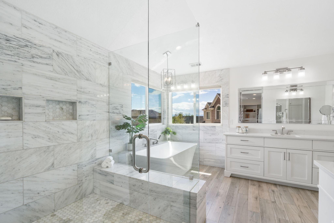
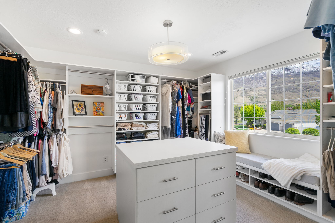
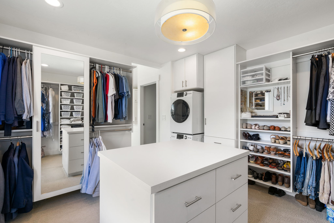
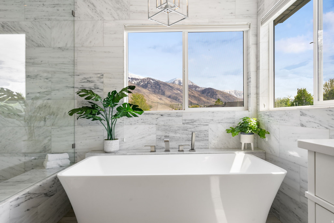
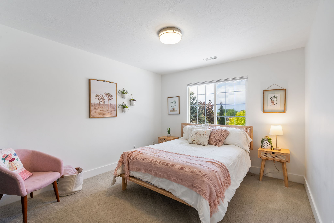
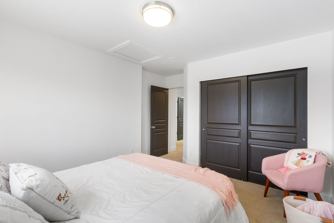
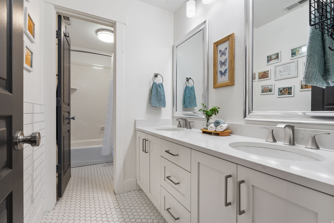
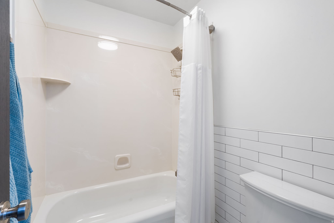
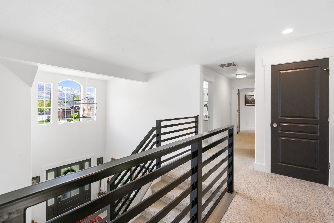
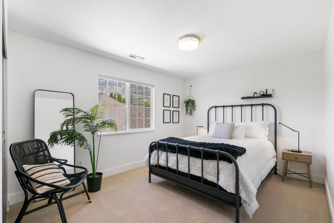
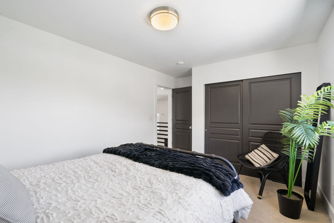
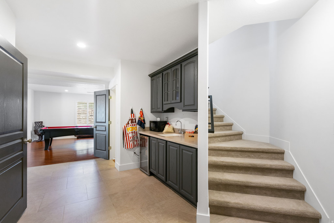
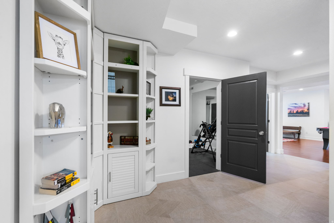
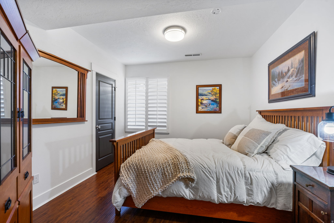
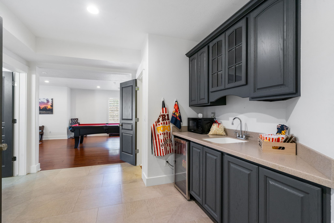
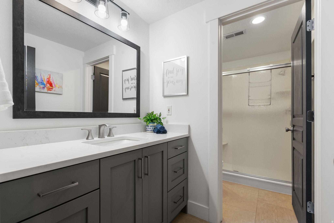
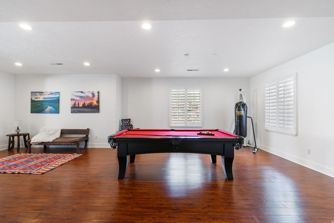
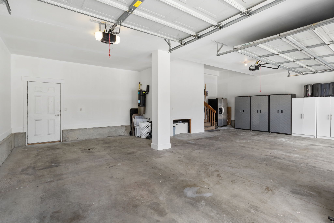
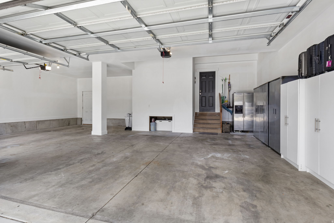
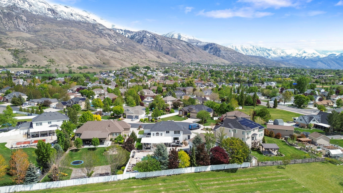
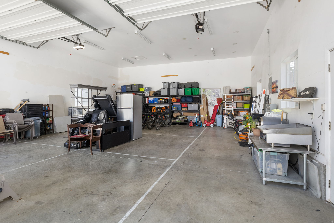
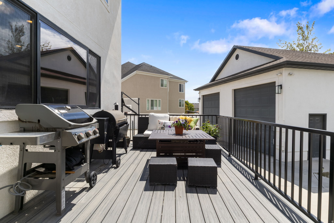
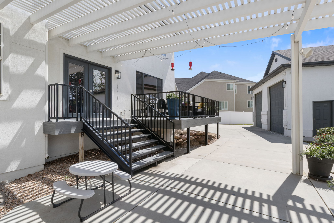
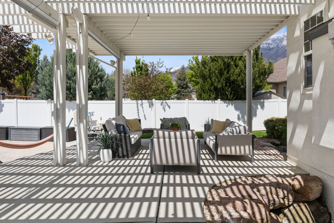
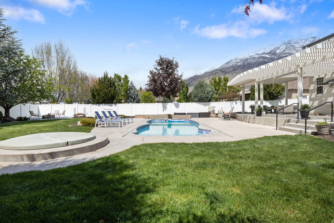
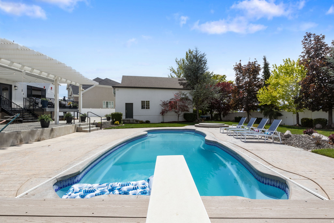
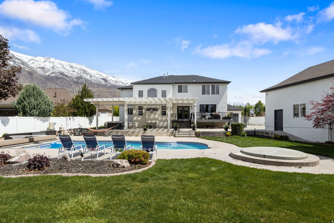
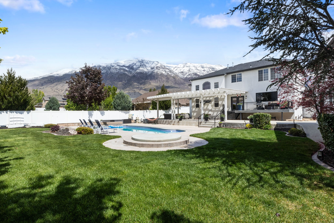
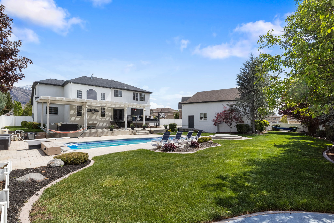
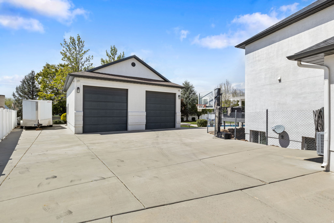
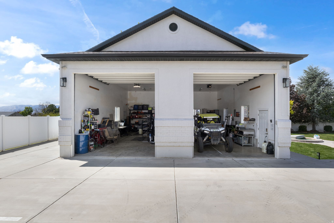
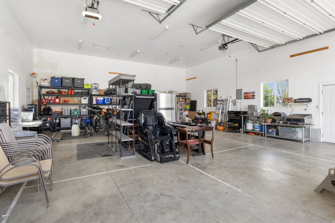
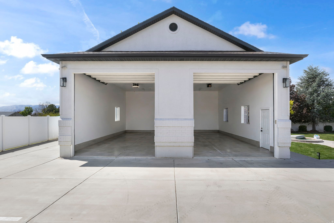
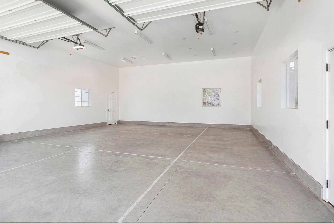
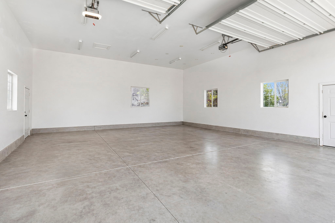
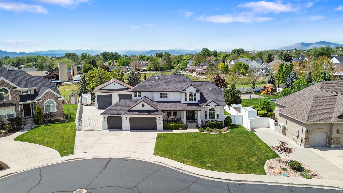
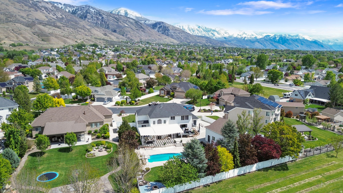
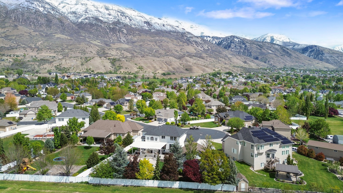
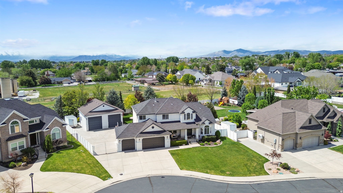
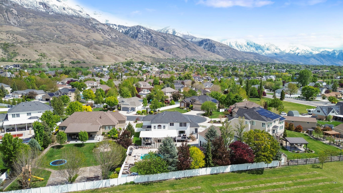
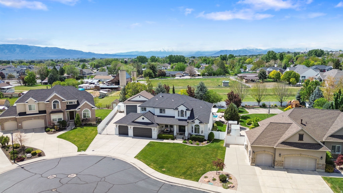
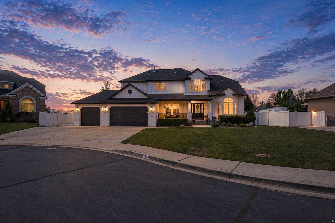
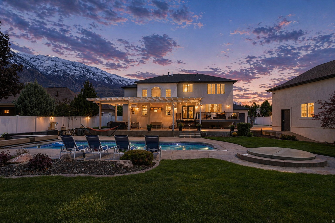
Tucked into a quiet cul-de-sac in Pleasant Grove, this fully updated 6-bedroom home delivers over 5,000 square feet of elevated living-and a backyard that feels like a private resort. Inside, everything has been thoughtfully renovated. You'll find soaring ceilings, a bright open layout, and a stunning designer kitchen featuring custom cabinetry, an oversized island, and double ovens-built for both everyday living and unforgettable entertaining. The primary suite is a true retreat-spacious, private, and beautifully finished with a spa-like bathroom and a custom walk-in closet. Step outside and it only gets better. A resort-style backyard with a pool (all new equipment), pergola, and deck space-set against beautiful mountain views-creates the perfect setting for entertaining or unwinding. And for those needing serious space, this property delivers: a 3-car attached garage PLUS an oversized detached garage with room for 4 additional vehicles, toys, or a full workshop setup. With major updates already completed-including a new roof in 2024-this is a turnkey opportunity offering space, function, and lifestyle in one of Pleasant Grove's most desirable settings. All information, figures, and documentation provided as a courtesy, buyer to verify all information.

6
beds

5
baths

5,053 Sq.Ft. LIVING AREA

0.46 Acres lot

Features & Amenities

Interior

  • total bedrooms6
  • Total bathrooms5
  • full bathrooms4
  • half bathroom1
  • Flooring Carpet, Laminate
  • APPLIANCES Ceiling Fan, Freezer, Microwave, Refrigerator, Water Softener Owned
  • other interior Features Central Vacuum, Closet: Walk-In, Den/Office, Disposal, Floor Drains, Gas Log, Great Room, Kitchen: Updated, Oven: Double, Range: Gas, Range/Oven: Built-In, Vaulted Ceilings, Instantaneous Hot Water

Area & Lot

  • Status Sold
  • Date Sold June 10, 2026
  • Living Area5,053 Sq.Ft.
  • Total Area5,053 Sq.Ft.
  • Lot Area0.46 Acres
  • MLS® ID2154161
  • TypeResidential
  • YEAR BUILT2002
  • NeighborhoodPleasant Grove
  • Architecture StylesStories: 2
  • View DescriptionMountain(s), Valley
  • Elementary SchoolManila
  • Middle SchoolPleasant Grove
  • High SchoolPleasant Grove
  • School DistrictAlpine

Exterior

  • STORIES3
  • Garage Space7.0
  • water SourceCulinary
  • utilitiesGas: Not Connected, Electricity Connected, Sewer Connected, Water Connected
  • PoolGunite, Fenced, Heated, In Ground, With Spa, Electronic Cover
  • roofAsphalt
  • lot featuresCul-De-Sac, Fenced: Full, Road: Paved, Sidewalks, Sprinkler: Auto-Full, View: Mountain, View: Valley
  • parkingRv Parking
  • HEAT TYPEForced Air
  • AIR CONDITIONINGCentral Air
  • sewerSewer: Connected
  • Disability FeaturesAccessible Doors, Accessible Hallway(s), Accessible Kitchen Appliances
  • other exterior FeaturesAwning(s), Balcony, Deck, Covered, Entry (Foyer), Greenhouse Windows, Lighting, Patio: Covered

Financial

  • Price Upon Request
  • Zoning Single-Family
View Virtual Tour

Pleasant Grove

Explore

Experience the Difference

When you work with Jared, you gain a trusted advisor who values transparency, strategy, and long-term relationships. His background in executive finance allows him to provide thoughtful insights that help clients make informed decisions. Whether buying, selling, or investing, Jared is committed to delivering an exceptional real estate experience.

Follow Me on Instagram