Leave a Message

Thank you for your message. I will be in touch with you shortly.

1906 S 570 W #1119
1906 S 570 W #1119
1906 S 570 W #1119
1906 S 570 W #1119
1906 S 570 W #1119
1906 S 570 W #1119
1906 S 570 W #1119
1906 S 570 W #1119
1906 S 570 W #1119
1906 S 570 W #1119
1906 S 570 W #1119
1906 S 570 W #1119
1906 S 570 W #1119
1906 S 570 W #1119
1906 S 570 W #1119
1906 S 570 W #1119
1906 S 570 W #1119
1906 S 570 W #1119
1906 S 570 W #1119
1906 S 570 W #1119
SEE ALL PHOTOS
1906 S 570 W #1119
1906 S 570 W #1119
1906 S 570 W #1119
1906 S 570 W #1119
1906 S 570 W #1119
1906 S 570 W #1119
1906 S 570 W #1119
1906 S 570 W #1119
1906 S 570 W #1119
1906 S 570 W #1119
1906 S 570 W #1119
1906 S 570 W #1119
1906 S 570 W #1119
1906 S 570 W #1119
1906 S 570 W #1119
1906 S 570 W #1119
1906 S 570 W #1119
1906 S 570 W #1119
1906 S 570 W #1119
1906 S 570 W #1119
Sold

1906 S 570 W #1119

1906 S 570 W #1119, Provo, UT 84601

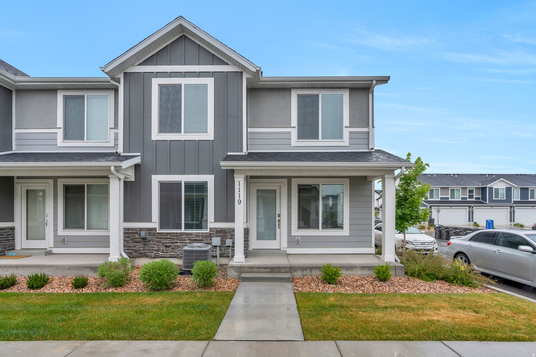
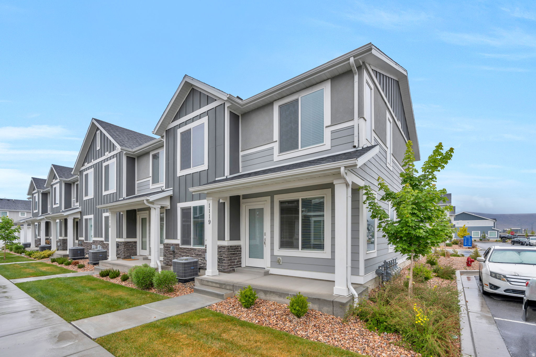
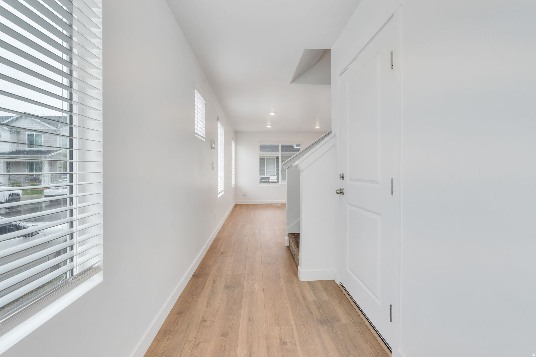
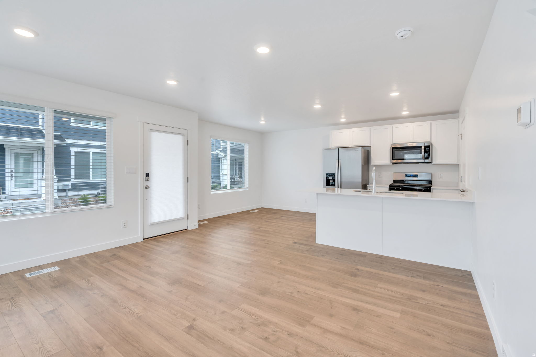
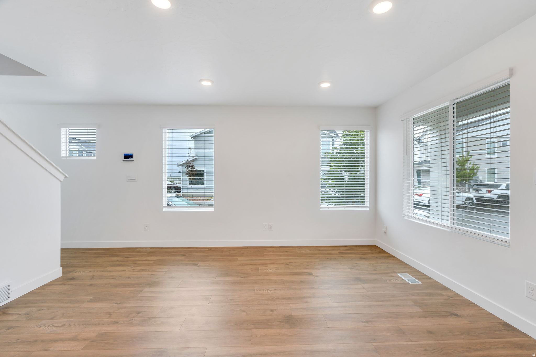
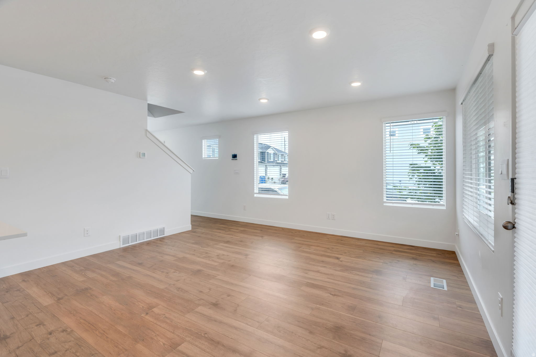
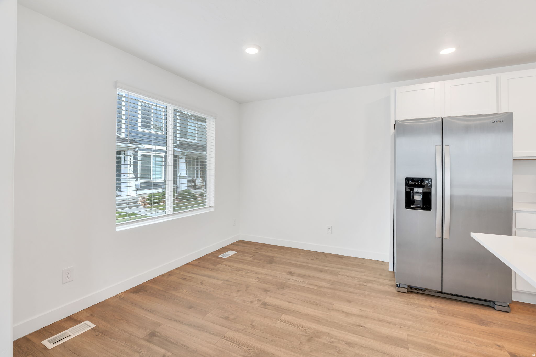
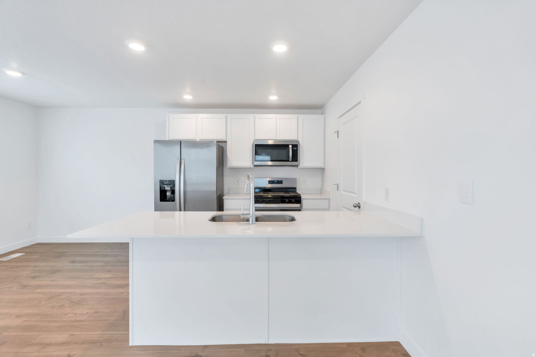
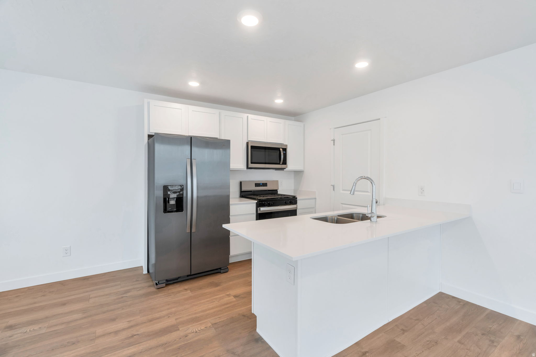
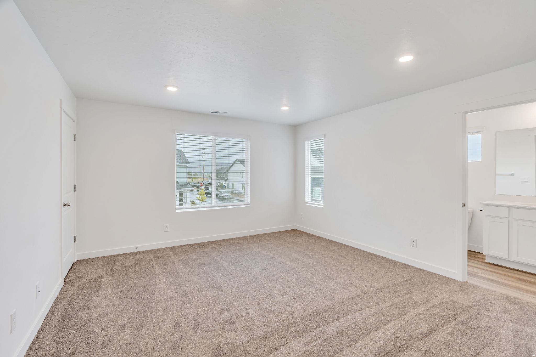
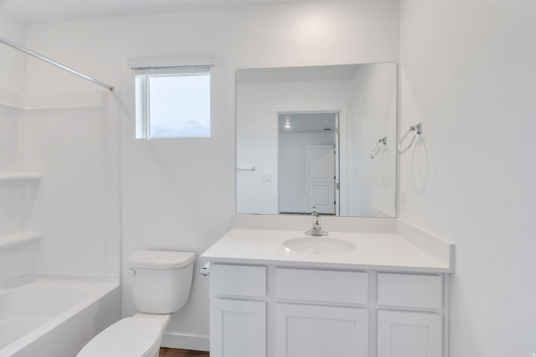
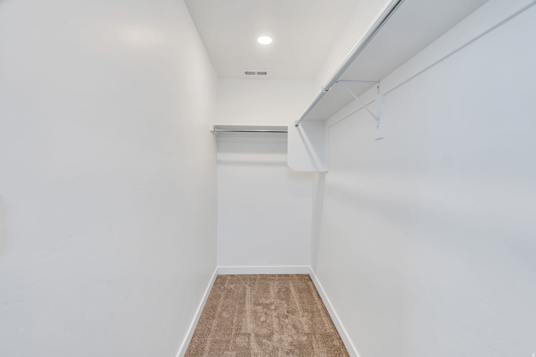
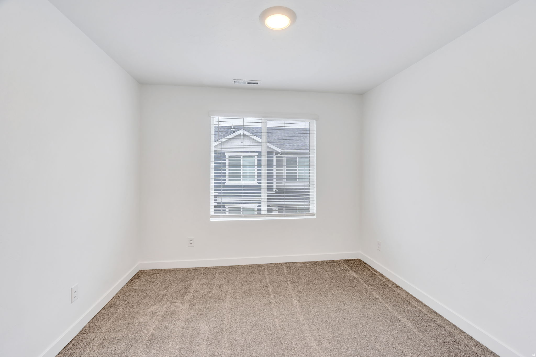
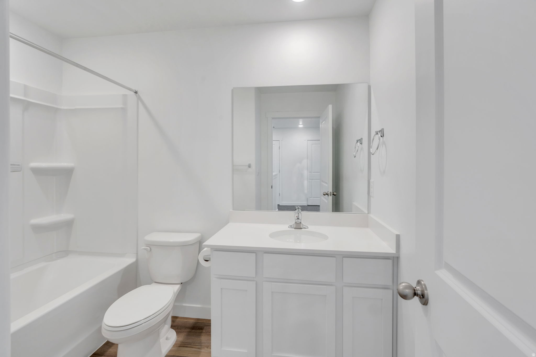
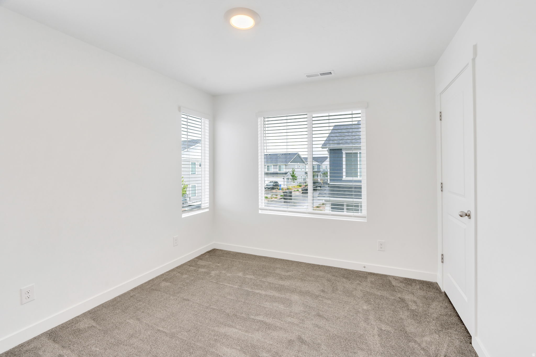
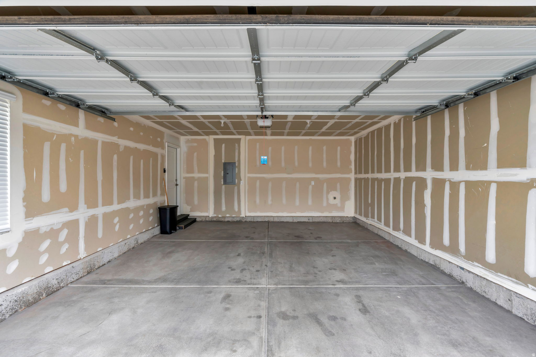
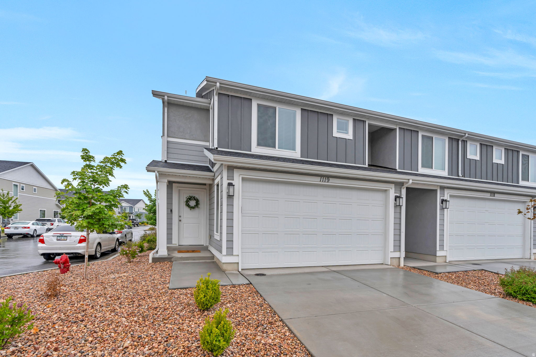
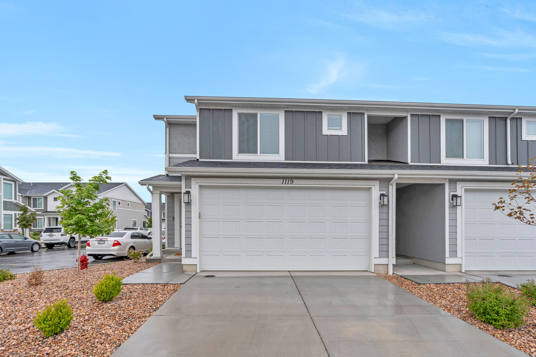
Well maintained end unit townhome in Provo's Osprey neighborhood. This home offers ample natural light provided by large windows throughout. The open concept main level features white cabinetry, a breakfast bar, and a seamless flow from the kitchen through the dining and living areas. The primary suite offers mountain views, an ensuite bathroom, and a walk in closet, while the secondary bedrooms take in beautiful lake views. Additional highlights include a two car garage with room for two additional vehicles in the driveway, generous crawl space storage, and a fully integrated smart home system controlling the thermostat, door lock, lights, Ring camera, and garage all from one app. HOA covers all landscaping and snow removal for a truly low maintenance lifestyle, and community amenities include a park, basketball court, two lighted pickleball courts, and a dog park. Perfectly positioned just minutes from I-15, Target, Home Depot, Smith's, the Provo Rec Center, and the Provo Airport. Measurements provided as a courtesy only, buyer to verify all info.

3
beds

2
baths

1,384 Sq.Ft. LIVING AREA

1,306.8 Sq.Ft. lot

Features & Amenities

Interior

  • total bedrooms3
  • Total bathrooms2
  • full bathrooms2
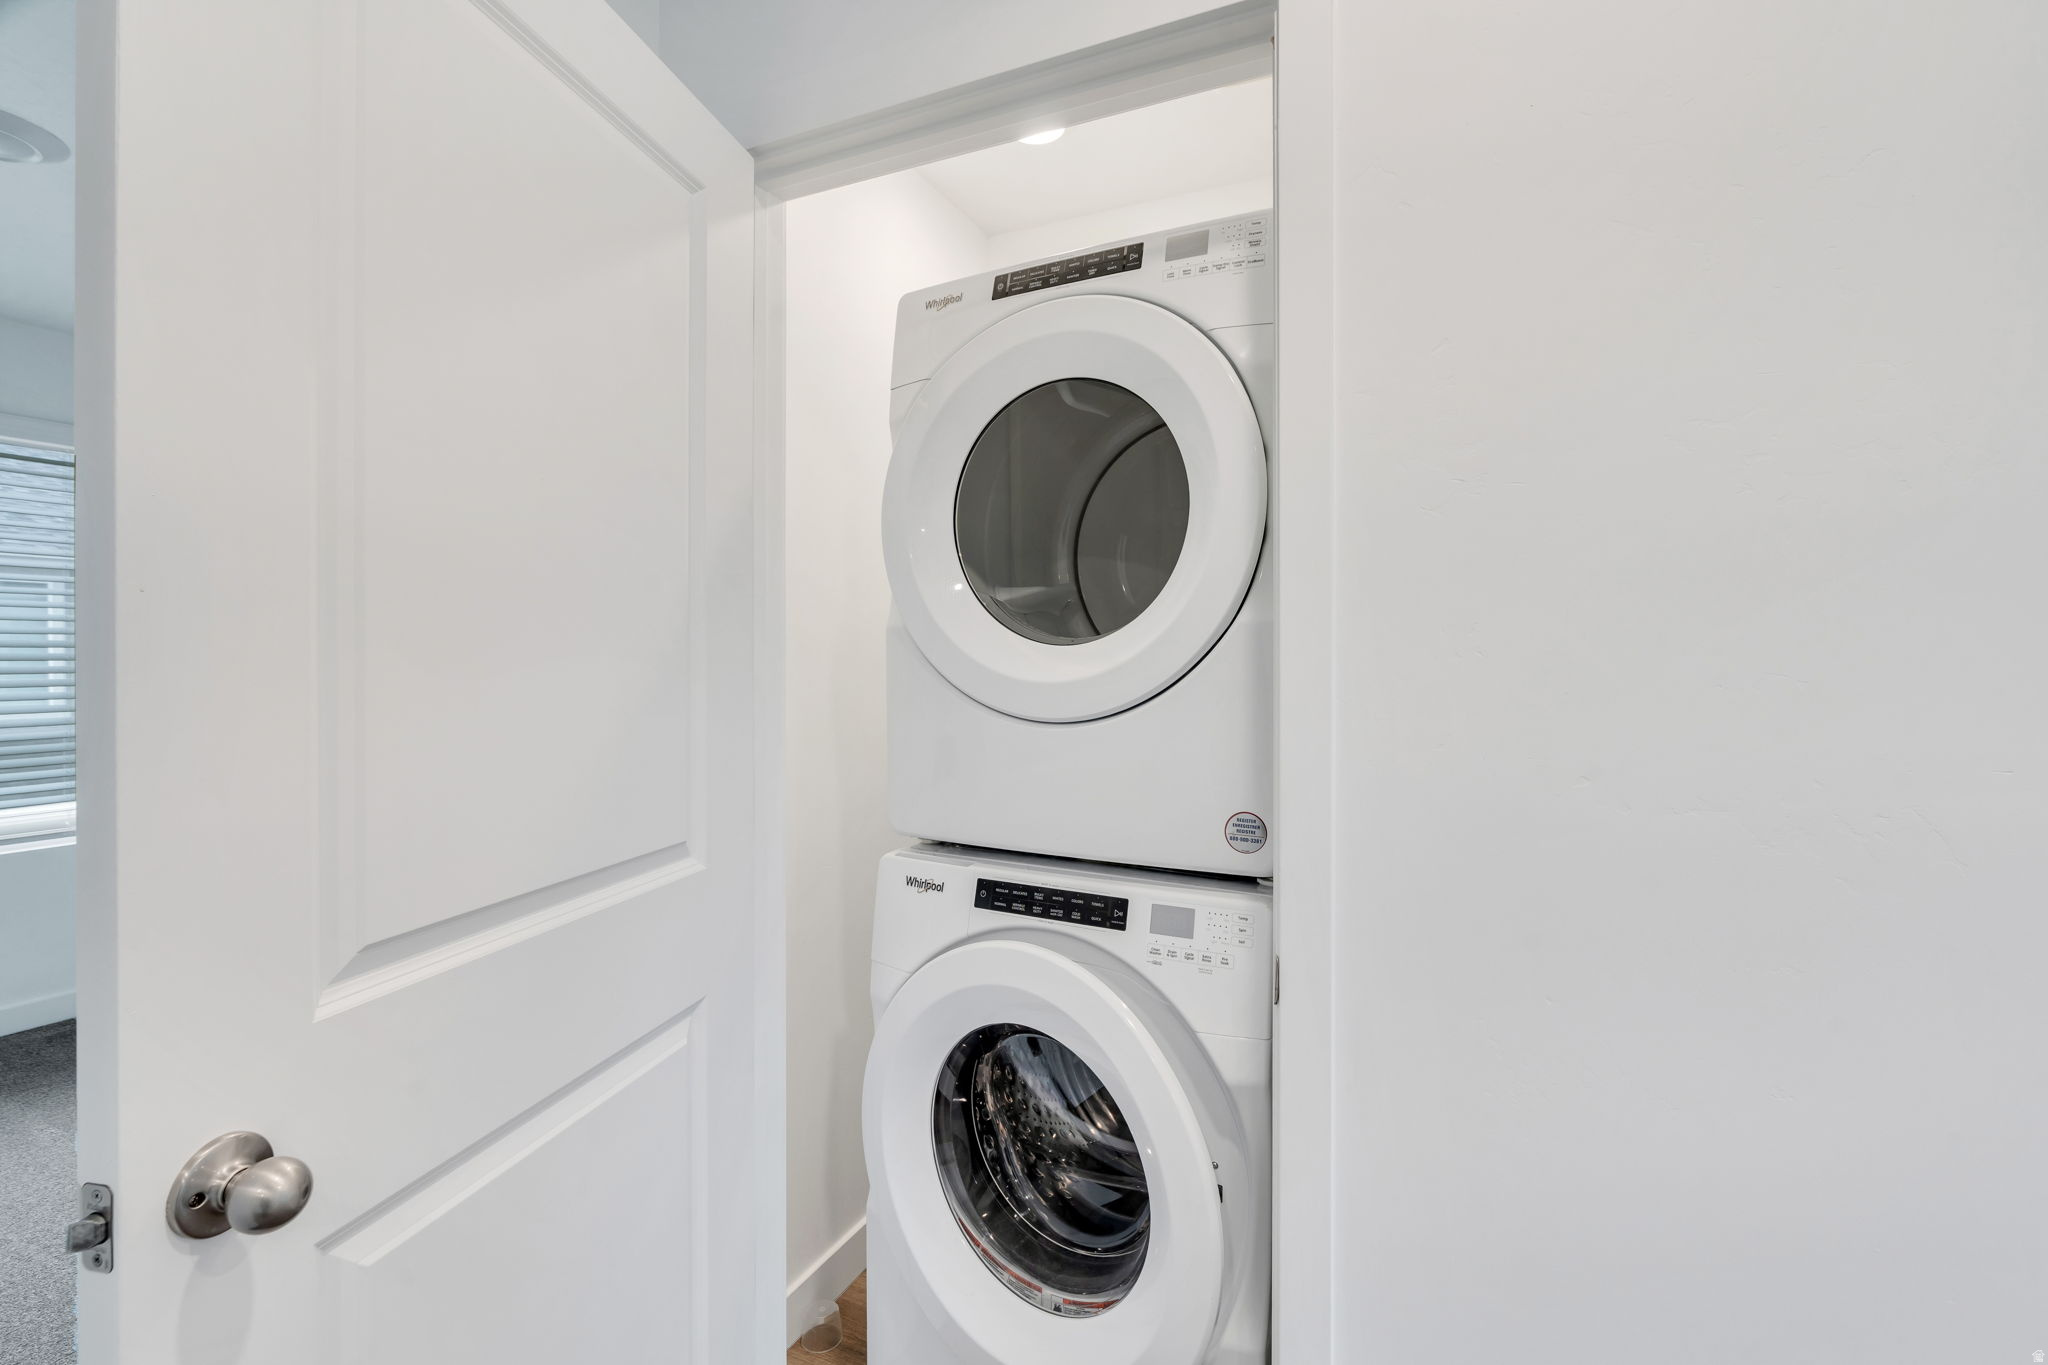
  • Laundry room Electric Dryer Hookup
  • Flooring Carpet, Laminate
  • APPLIANCES Dryer, Microwave, Refrigerator, Washer
  • other interior Features Bath: Primary, Closet: Walk-In, Disposal, Great Room, Oven: Gas, Range: Gas, Range/Oven: Free Stdng, Silestone Countertops, Video Door Bell(s), Smart Thermostat(s)

Area & Lot

  • Status Sold
  • Date Sold June 10, 2026
  • Living Area1,384 Sq.Ft.
  • Total Area1,384 Sq.Ft.
  • Lot Area1,306.8 Sq.Ft.
  • MLS® ID2153956
  • TypeTownhouse
  • YEAR BUILT2024
  • NeighborhoodProvo
  • Architecture StylesTownhouse, Row-end
  • View DescriptionMountain(s)
  • Elementary SchoolSunset View
  • Middle SchoolDixon
  • High SchoolProvo
  • School DistrictProvo

Exterior

  • STORIES2
  • Garage Space2.0
  • water SourceCulinary
  • utilitiesNatural Gas Connected, Electricity Connected, Sewer Connected, Sewer: Public, Water Connected
  • roofAsphalt, Pitched
  • lot featuresCurb Gutter, Road: Paved, Sidewalks, Sprinkler: Auto-Full, View: Mountain
  • HEAT TYPEForced Air, Gas: Central, 95 efficiency
  • AIR CONDITIONINGCentral Air
  • sewerSewer: Connected, Sewer: Public
  • Disability FeaturesAccessible Doors, Accessible Hallway(s)
  • HOA AmenitiesPets Permitted, Picnic Area, Playground, Snow Removal
  • other exterior FeaturesDouble Pane Windows, Porch: Open

Financial

  • Price Upon Request
  • Zoning Single-Family, Multi-Family

Provo

Explore

Experience the Difference

When you work with Jared, you gain a trusted advisor who values transparency, strategy, and long-term relationships. His background in executive finance allows him to provide thoughtful insights that help clients make informed decisions. Whether buying, selling, or investing, Jared is committed to delivering an exceptional real estate experience.

Follow Me on Instagram