Leave a Message

Thank you for your message. I will be in touch with you shortly.

1872 S 250 W
1872 S 250 W
1872 S 250 W
1872 S 250 W
1872 S 250 W
1872 S 250 W
1872 S 250 W
1872 S 250 W
1872 S 250 W
1872 S 250 W
1872 S 250 W
1872 S 250 W
1872 S 250 W
1872 S 250 W
1872 S 250 W
1872 S 250 W
1872 S 250 W
1872 S 250 W
1872 S 250 W
1872 S 250 W
1872 S 250 W
1872 S 250 W
1872 S 250 W
1872 S 250 W
1872 S 250 W
1872 S 250 W
1872 S 250 W
1872 S 250 W
1872 S 250 W
1872 S 250 W
1872 S 250 W
1872 S 250 W
1872 S 250 W
1872 S 250 W
1872 S 250 W
1872 S 250 W
1872 S 250 W
1872 S 250 W
1872 S 250 W
1872 S 250 W
SEE ALL PHOTOS
1872 S 250 W
1872 S 250 W
1872 S 250 W
1872 S 250 W
1872 S 250 W
1872 S 250 W
1872 S 250 W
1872 S 250 W
1872 S 250 W
1872 S 250 W
1872 S 250 W
1872 S 250 W
1872 S 250 W
1872 S 250 W
1872 S 250 W
1872 S 250 W
1872 S 250 W
1872 S 250 W
1872 S 250 W
1872 S 250 W
1872 S 250 W
1872 S 250 W
1872 S 250 W
1872 S 250 W
1872 S 250 W
1872 S 250 W
1872 S 250 W
1872 S 250 W
1872 S 250 W
1872 S 250 W
1872 S 250 W
1872 S 250 W
1872 S 250 W
1872 S 250 W
1872 S 250 W
1872 S 250 W
1872 S 250 W
1872 S 250 W
1872 S 250 W
1872 S 250 W
Sold

1872 S 250 W

1872 S 250 W, Lehi, UT 84043

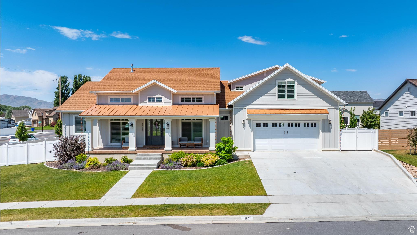
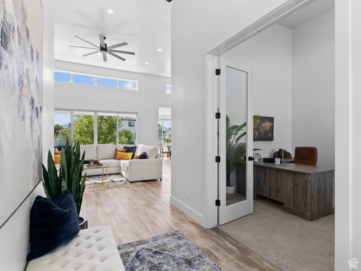
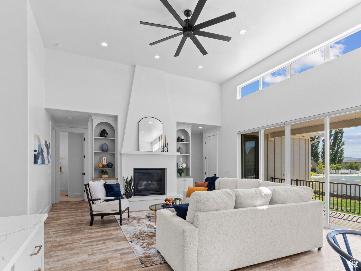
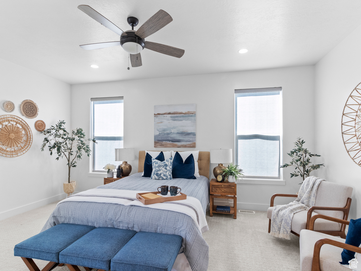
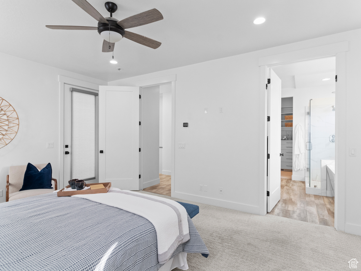
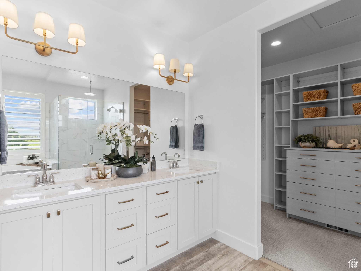
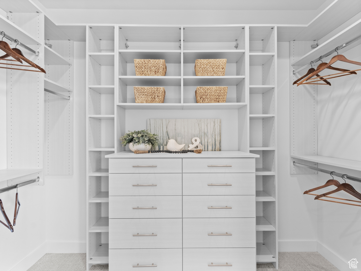
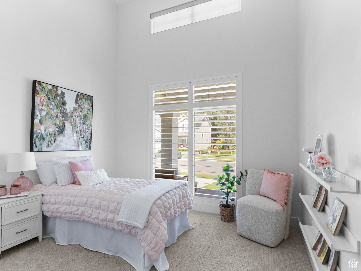
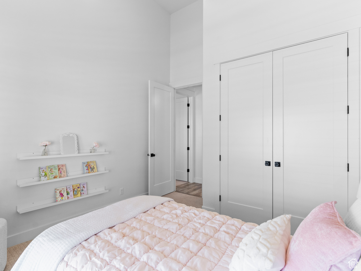
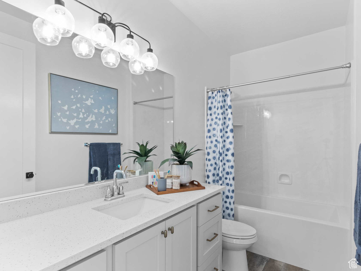
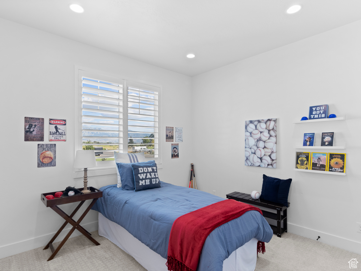
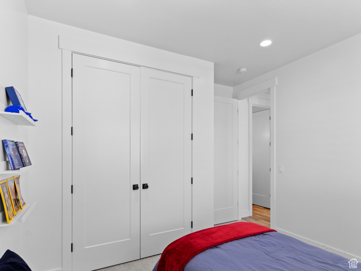
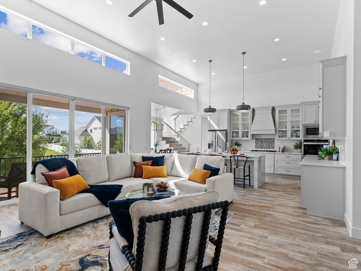
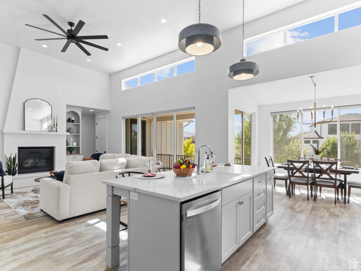
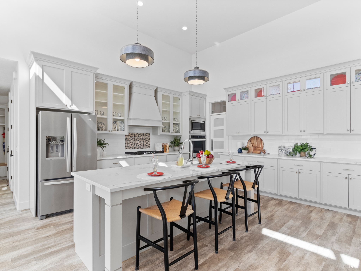
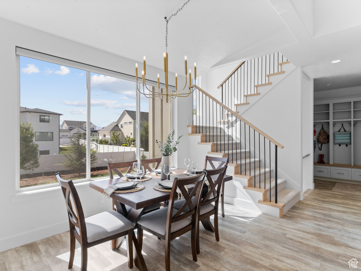
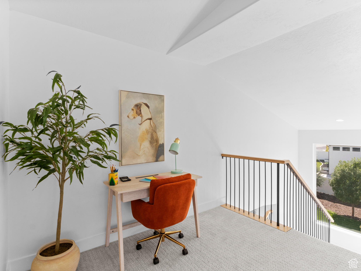
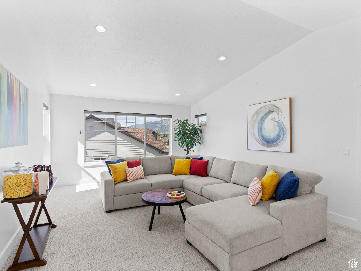
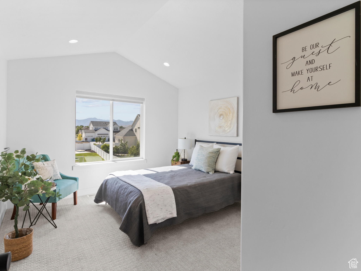
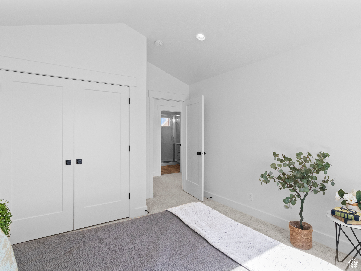
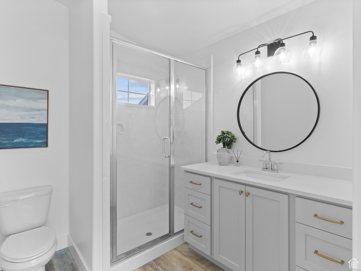
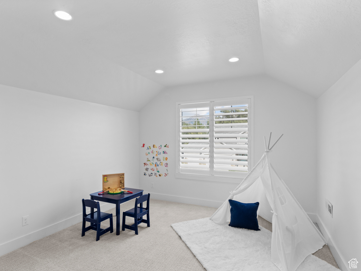
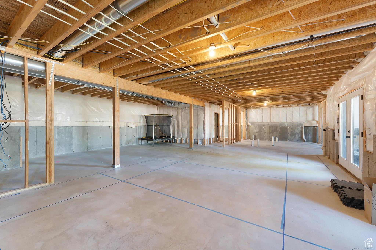
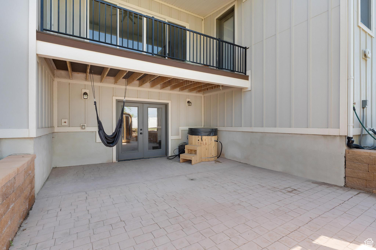
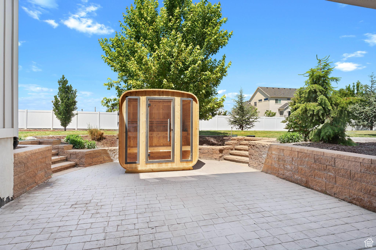
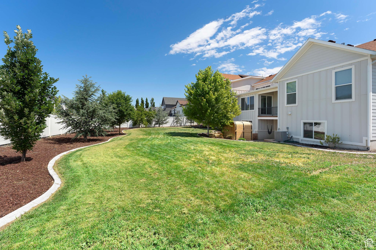
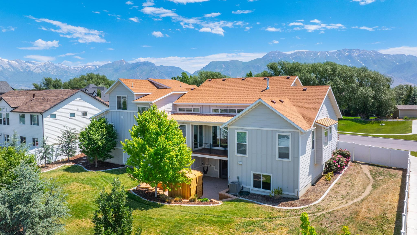
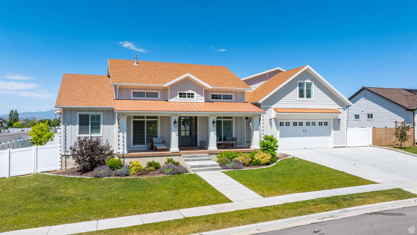
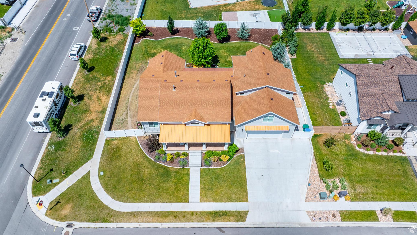
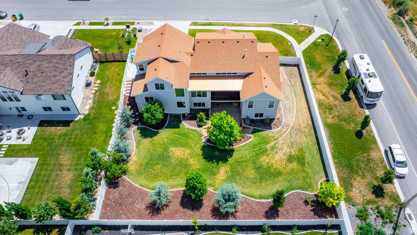
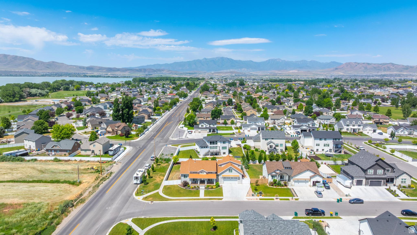
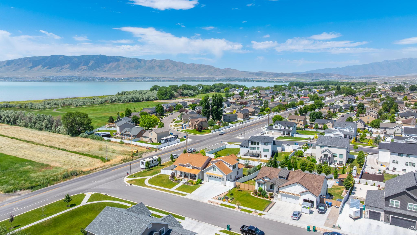
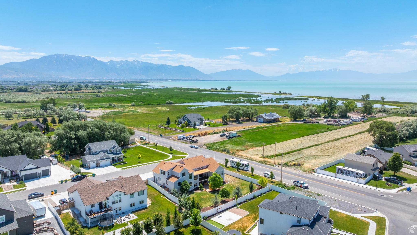
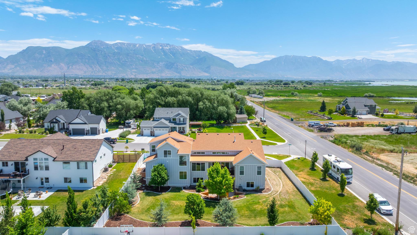
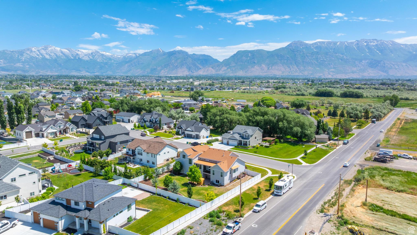
Welcome to 1872 S 250 W, Lehi - a beautifully crafted home built in 2020 by Home Sweet Home by Mitch. Thoughtfully designed with main level living, this spacious residence features 5 bedrooms, 3.5 bathrooms, and a bright, open floor plan with soaring 15-foot ceilings. Enjoy over 5,500 sq ft of total space (3,001 finished sq ft), including a versatile loft area perfect for a playroom or lounge. The gourmet kitchen, generous living areas, and large windows capture natural light and serene lake views. Additional highlights include a 3-car garage, modern finishes throughout, and a prime location minutes from the freeway for an easy commute. This is Utah living at its finest! *Preferred Lender Incentive Credit of .75% of Loan Amount toward Closing Costs*

5
beds

4
baths

5,522 Sq.Ft. LIVING AREA

0.34 Acres lot

Features & Amenities

Interior

  • total bedrooms5
  • Total bathrooms4
  • full bathrooms3
  • half bathroom1
  • Flooring Carpet, Laminate, Tile
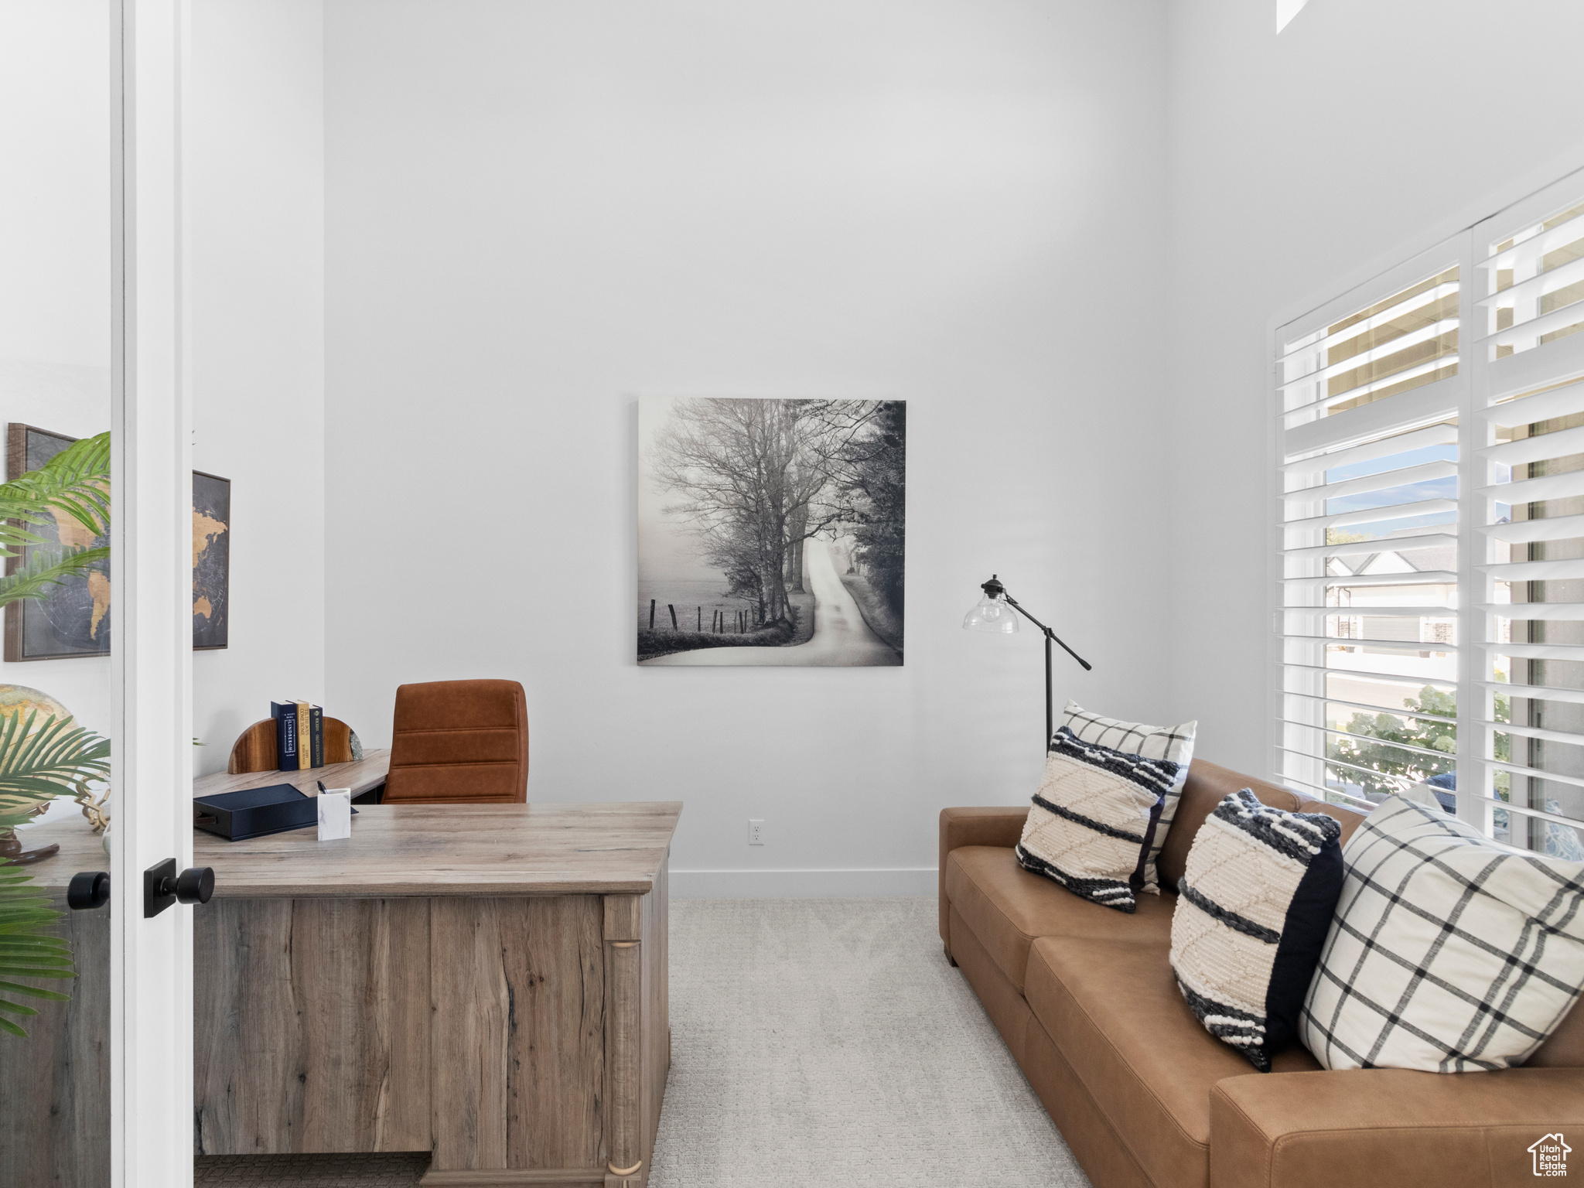
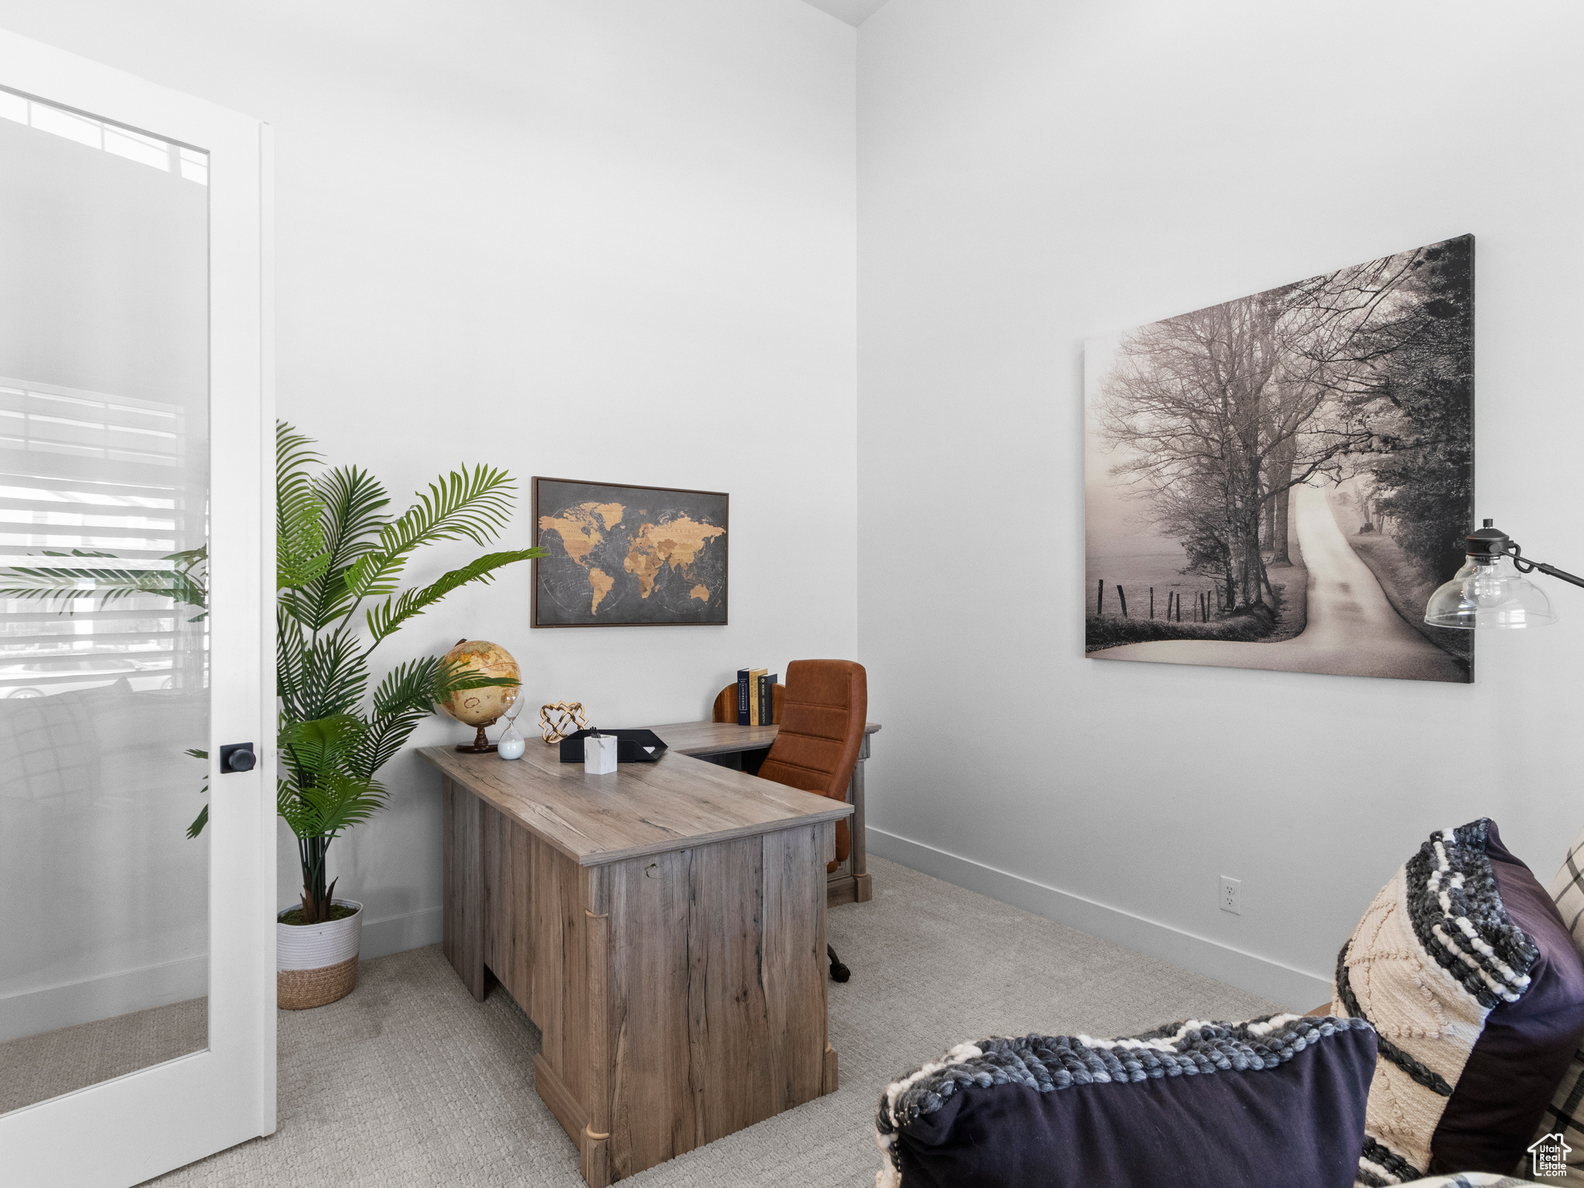
  • other interior Features Bath: Primary, Bath: Sep Tub/Shower, Closet: Walk-In, Den/Office, Disposal, Great Room, Oven: Double, Oven: Wall, Range: Countertop, Range: Gas, Vaulted Ceilings

Area & Lot

  • Status Sold
  • Date Sold November 13, 2025
  • Living Area5,522 Sq.Ft.
  • Total Area5,522 Sq.Ft.
  • Lot Area0.34 Acres
  • MLS® ID2091891
  • TypeResidential
  • YEAR BUILT2020
  • NeighborhoodLehi
  • Architecture StylesStories: 2
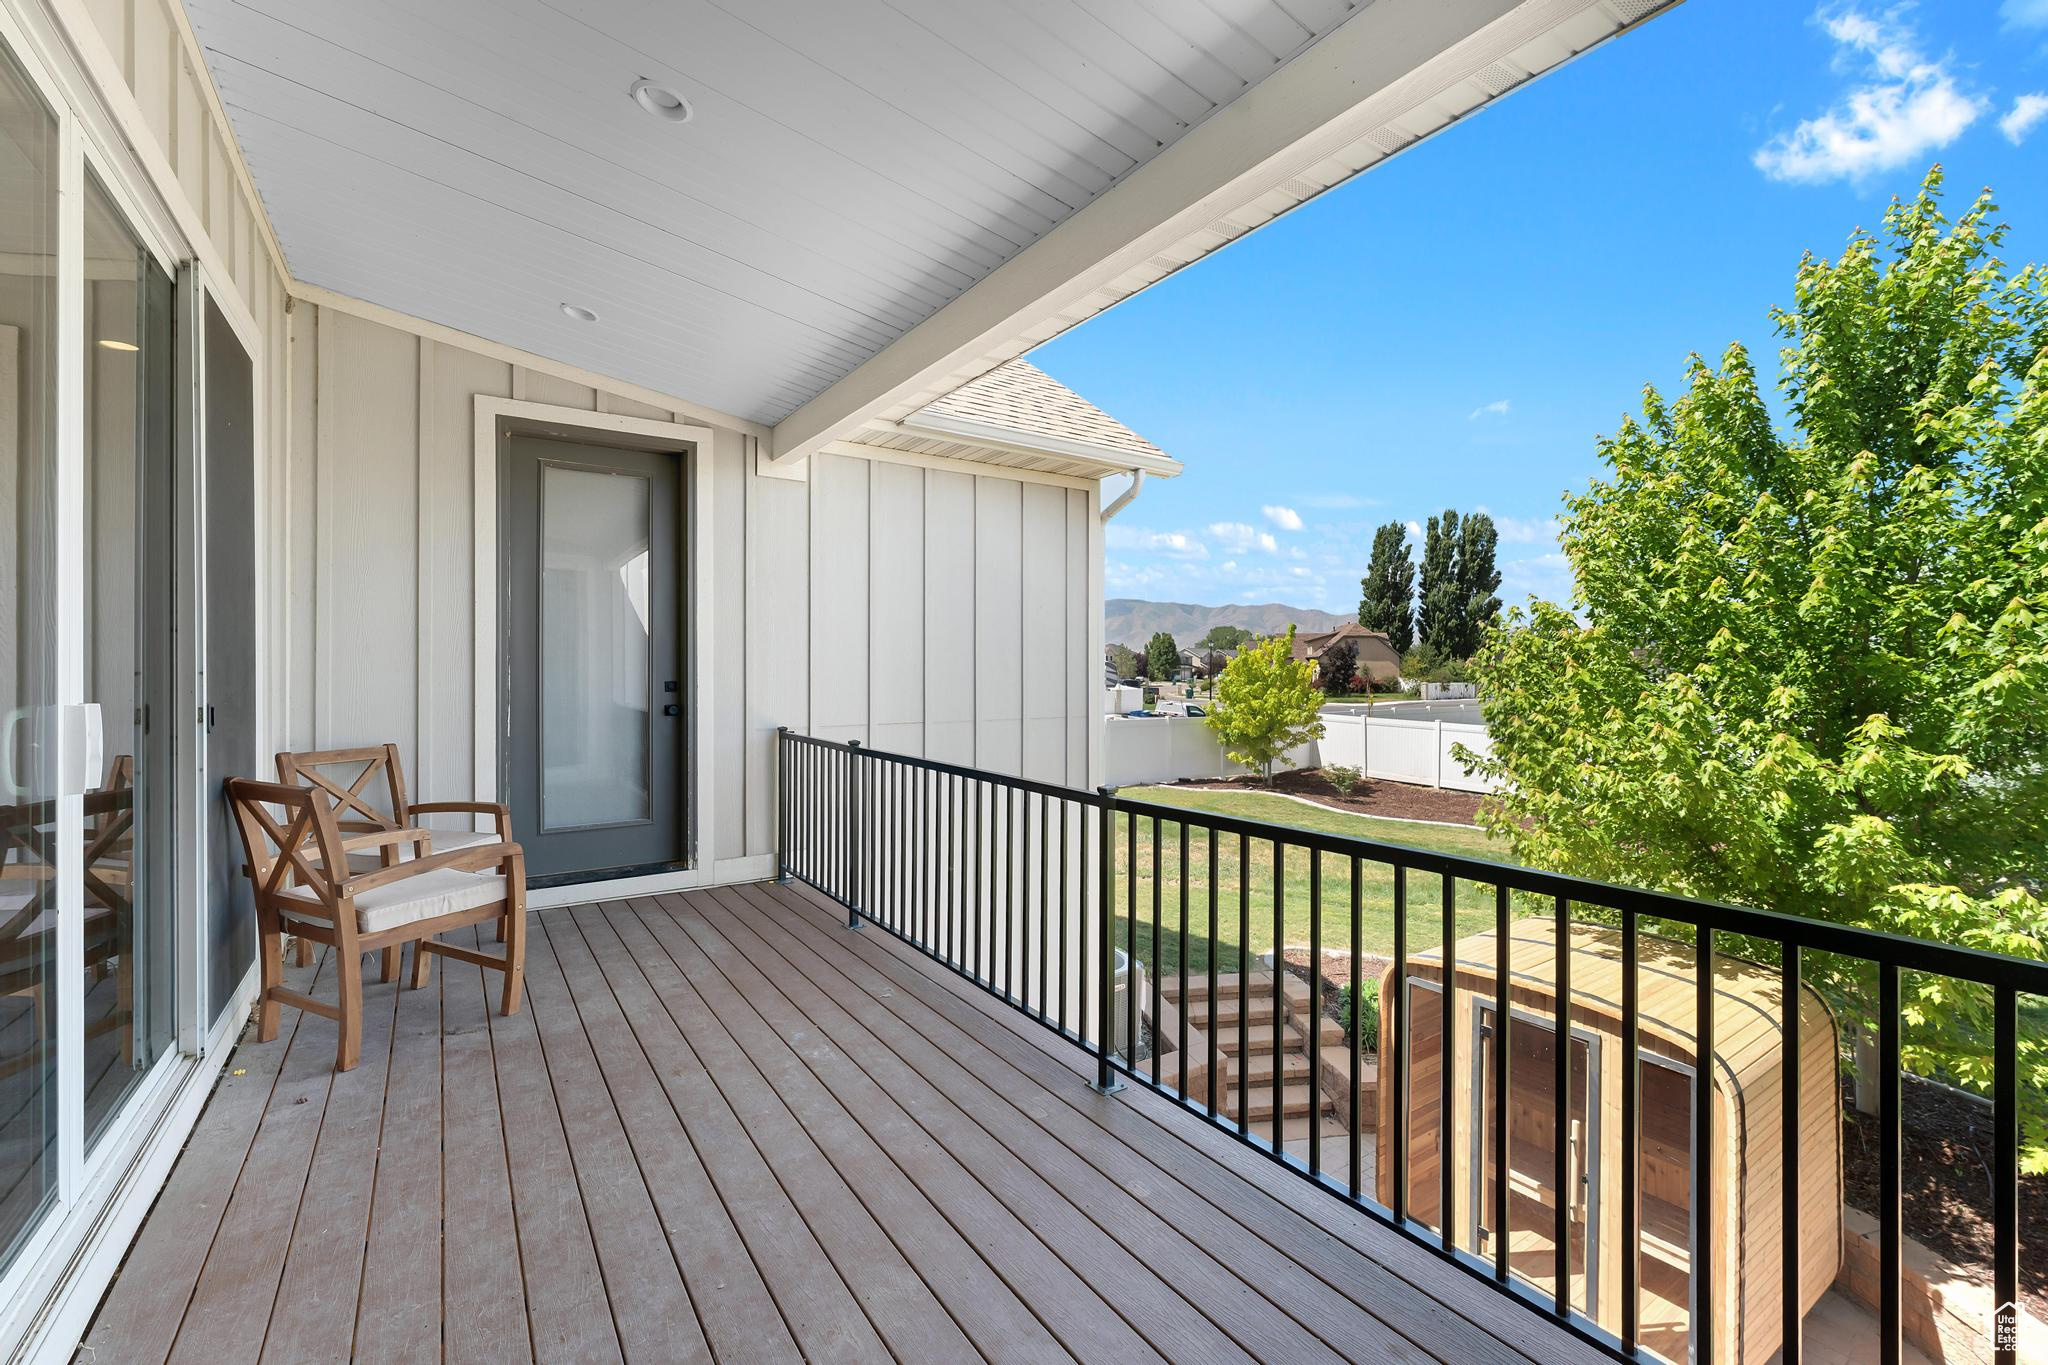
  • View DescriptionLake, Mountain(s)
  • Elementary SchoolDry Creek
  • Middle SchoolLehi
  • High SchoolLehi
  • School DistrictAlpine

Exterior

  • STORIES3
  • Garage Space3.0
  • water SourceCulinary
  • utilitiesNatural Gas Connected, Electricity Connected, Sewer Connected, Sewer: Public, Water Connected
  • roofAsphalt, Metal
  • lot featuresCorner Lot, Curb Gutter, Fenced: Full, Road: Paved, Sidewalks, Sprinkler: Auto-Full, View: Lake, View: Mountain, Drip Irrigation: Auto-Full
  • HEAT TYPEForced Air, Gas: Central, 95 efficiency
  • AIR CONDITIONINGCentral Air
  • sewerSewer: Connected, Sewer: Public
  • other exterior FeaturesBasement Entrance, Deck, Covered, Double Pane Windows, Entry (Foyer), Patio: Covered, Porch: Open, Sliding Glass Doors, Walkout

Financial

  • Price Upon Request
  • Zoning Single-Family

Lehi

Explore

Experience the Difference

When you work with Jared, you gain a trusted advisor who values transparency, strategy, and long-term relationships. His background in executive finance allows him to provide thoughtful insights that help clients make informed decisions. Whether buying, selling, or investing, Jared is committed to delivering an exceptional real estate experience.

Follow Me on Instagram