Leave a Message

Thank you for your message. I will be in touch with you shortly.

1851 E WHITETAIL DR
1851 E WHITETAIL DR
1851 E WHITETAIL DR
1851 E WHITETAIL DR
1851 E WHITETAIL DR
1851 E WHITETAIL DR
1851 E WHITETAIL DR
1851 E WHITETAIL DR
1851 E WHITETAIL DR
1851 E WHITETAIL DR
1851 E WHITETAIL DR
1851 E WHITETAIL DR
1851 E WHITETAIL DR
1851 E WHITETAIL DR
1851 E WHITETAIL DR
1851 E WHITETAIL DR
1851 E WHITETAIL DR
1851 E WHITETAIL DR
1851 E WHITETAIL DR
1851 E WHITETAIL DR
1851 E WHITETAIL DR
1851 E WHITETAIL DR
1851 E WHITETAIL DR
SEE ALL PHOTOS
1851 E WHITETAIL DR
1851 E WHITETAIL DR
1851 E WHITETAIL DR
1851 E WHITETAIL DR
1851 E WHITETAIL DR
1851 E WHITETAIL DR
1851 E WHITETAIL DR
1851 E WHITETAIL DR
1851 E WHITETAIL DR
1851 E WHITETAIL DR
1851 E WHITETAIL DR
1851 E WHITETAIL DR
1851 E WHITETAIL DR
1851 E WHITETAIL DR
1851 E WHITETAIL DR
1851 E WHITETAIL DR
1851 E WHITETAIL DR
1851 E WHITETAIL DR
1851 E WHITETAIL DR
1851 E WHITETAIL DR
1851 E WHITETAIL DR
1851 E WHITETAIL DR
1851 E WHITETAIL DR
Sold

1851 E WHITETAIL DR

1851 E WHITETAIL DR, Layton, UT 84040

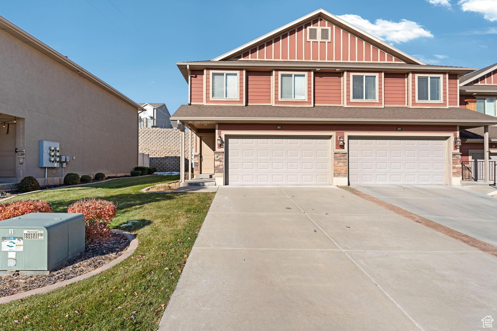
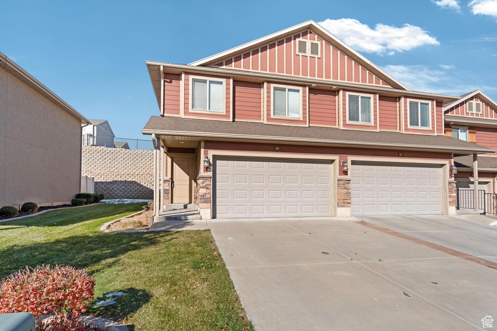
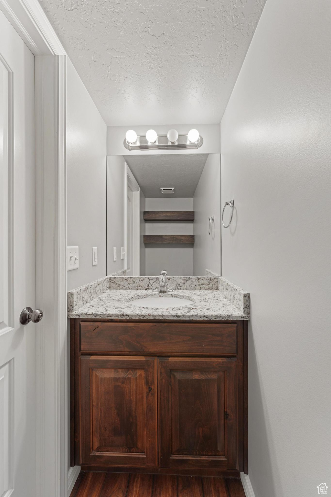
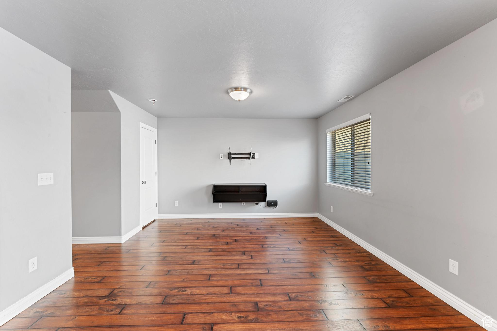
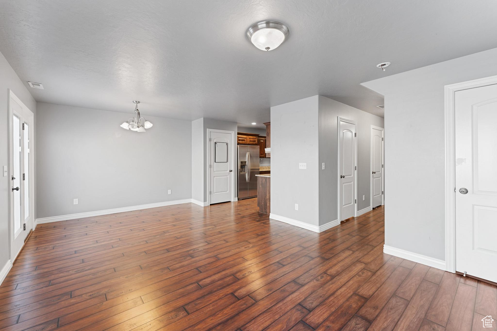
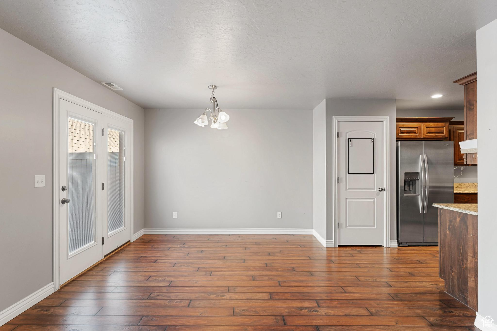
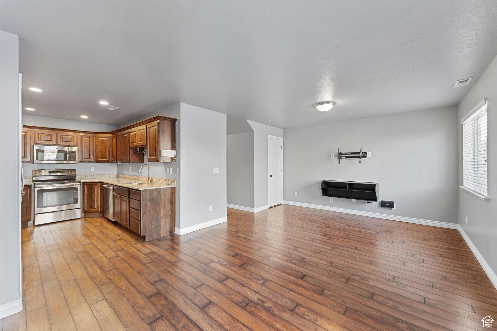
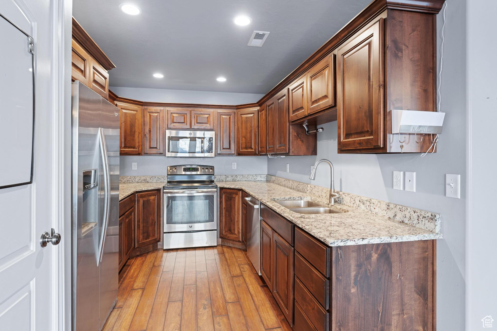
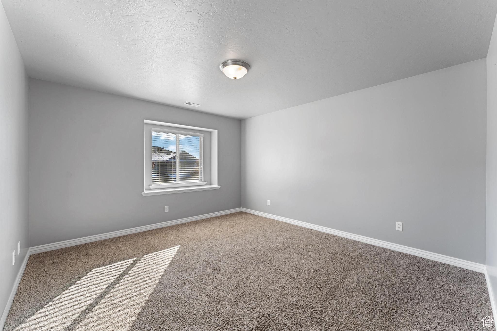
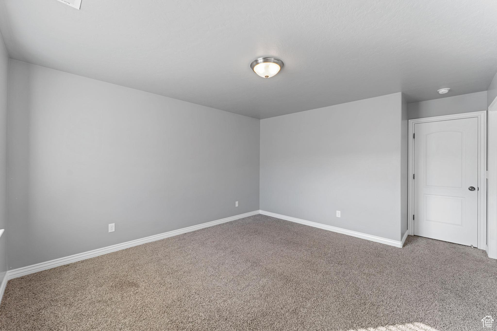
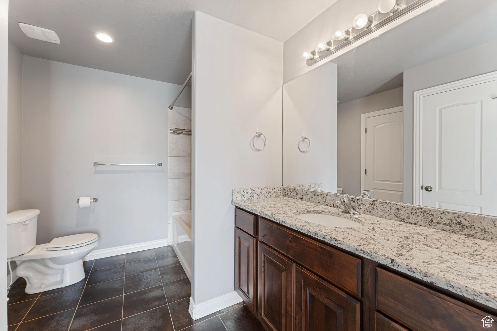
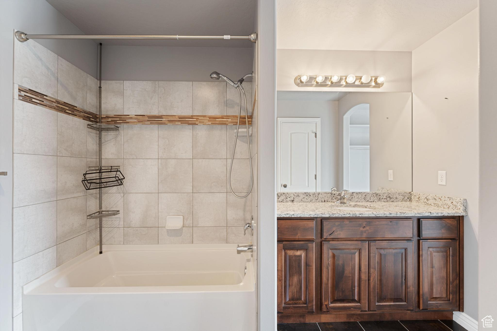
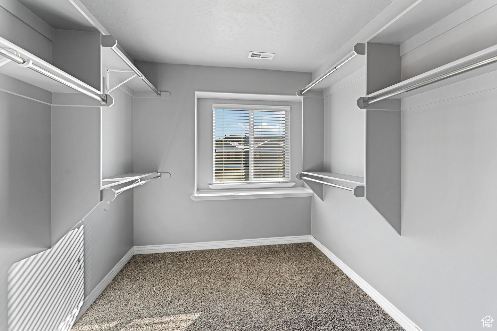
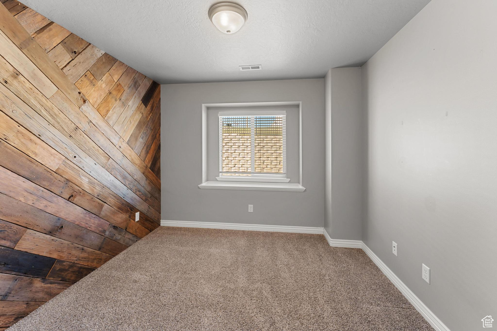
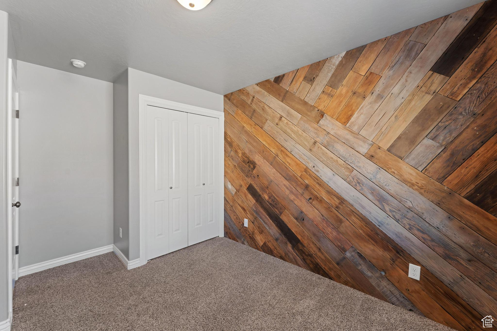
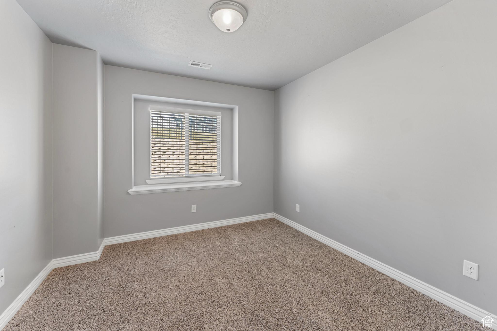
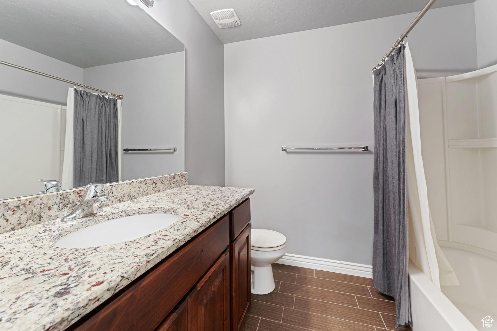
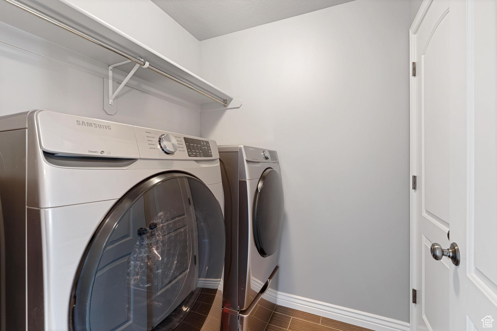
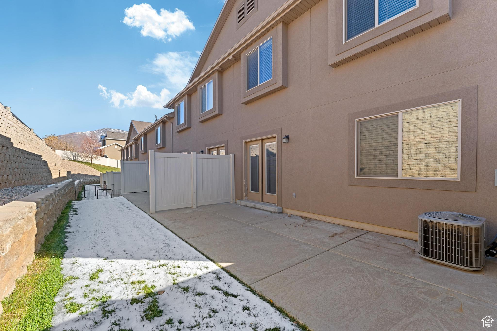
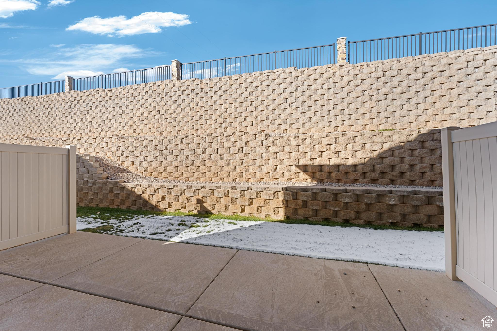
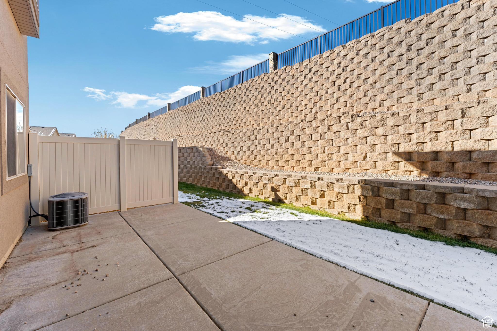
*Please ask about our Preferred Lender Incentive: 0.75% of your loan amount will be given to you as a credit that can be applied towards closing costs, discount points, or temporary rate buy down.* OPEN HOUSE: Saturday, Nov. 23 from 11am-1pm! Located in a peaceful community in east Layton, this wonderfully private end unit townhome has no backyard neighbors, included appliances so it's move-in ready, and a hard to find 2 car garage for the price. The main floor features a half bath to keep your guests out of your private area. The 2nd floor features the owner's suite (complete with full bathroom and walk-in closet), 2 additional bedrooms, full hallway bathroom, and laundry room. Close proximity to Hill Air Force Base and easy access to both I-15 and Hwy 89 make this the perfect location for anyone.

3
beds

3
baths

1,528 Sq.Ft. LIVING AREA

435.6 Sq.Ft. lot

Features & Amenities

Interior

  • total bedrooms3
  • Total bathrooms3
  • full bathrooms2
  • half bathroom1
  • Laundry room Electric Dryer Hookup
  • Flooring Carpet, Laminate, Tile
  • APPLIANCES Dryer, Microwave, Range Hood, Refrigerator, Washer
  • other interior Features Bath: Primary, Closet: Walk-In, Disposal, Range/Oven: Free Stdng, Granite Countertops

Area & Lot

  • Status Sold
  • Date Sold December 30, 2024
  • Living Area1,528 Sq.Ft.
  • Total Area1,528 Sq.Ft.
  • Lot Area435.6 Sq.Ft.
  • MLS® ID2051597
  • TypeTownhouse
  • YEAR BUILT2014
  • Architecture StylesStories: 2
  • View DescriptionMountain(s)
  • Elementary SchoolMountain View
  • Middle SchoolNorth Layton
  • High SchoolNorthridge
  • School DistrictDavis

Exterior

  • STORIES2
  • Garage Space2.0
  • water SourceCulinary
  • utilitiesNatural Gas Connected, Electricity Connected, Sewer Connected, Sewer: Public, Water Connected
  • roofAsphalt
  • lot featuresCurb Gutter, Fenced: Part, Road: Paved, Sidewalks, Sprinkler: Auto-Full, View: Mountain
  • HEAT TYPEForced Air, Gas: Central
  • AIR CONDITIONINGCentral Air
  • sewerSewer: Connected, Sewer: Public
  • HOA AmenitiesInsurance, Maintenance, Sewer Paid, Trash, Water
  • other exterior FeaturesDouble Pane Windows, Patio: Open

Financial

  • Price Upon Request
  • Zoning Single-Family

Experience the Difference

When you work with Jared, you gain a trusted advisor who values transparency, strategy, and long-term relationships. His background in executive finance allows him to provide thoughtful insights that help clients make informed decisions. Whether buying, selling, or investing, Jared is committed to delivering an exceptional real estate experience.

Follow Me on Instagram