Leave a Message

Thank you for your message. I will be in touch with you shortly.

1841 S BEAVER BENCH RD #1431
SEE ALL PHOTOS
1841 S BEAVER BENCH RD #1431
Sold

1841 S BEAVER BENCH RD #1431

1841 S BEAVER BENCH RD #1431, Heber City, UT 84032

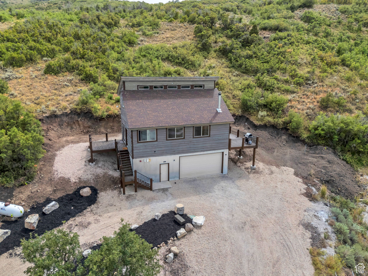
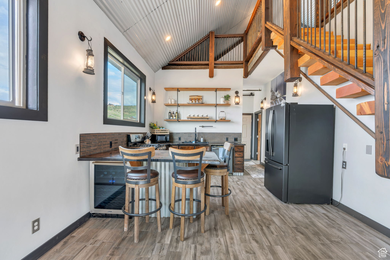
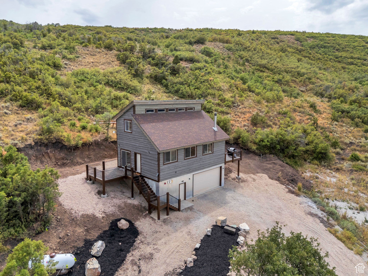
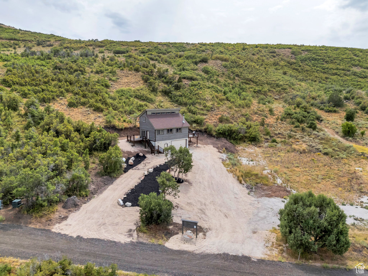
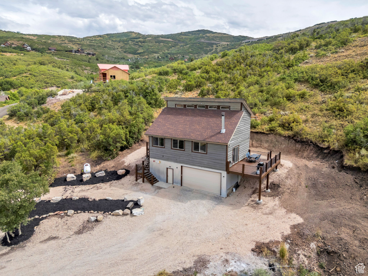
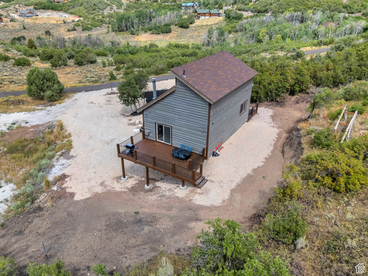
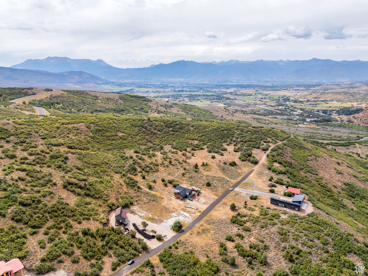
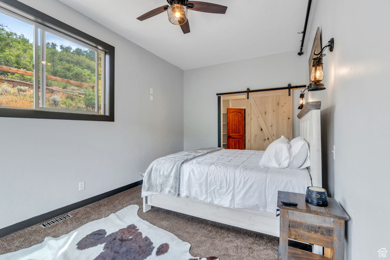
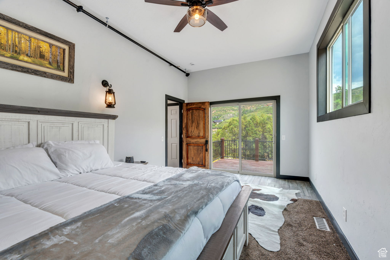
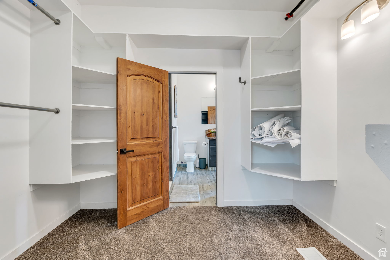
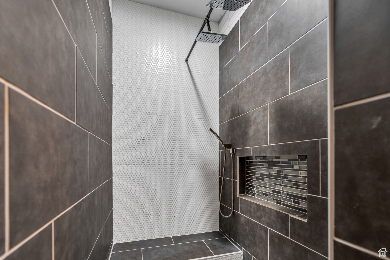
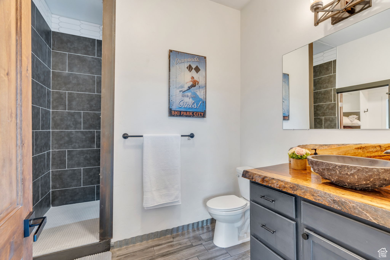
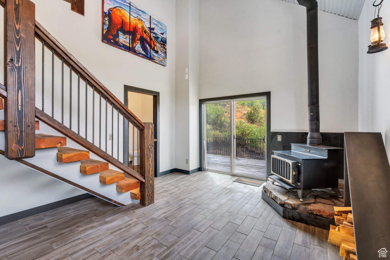
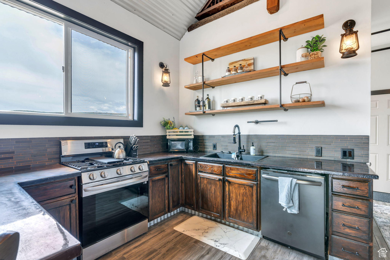
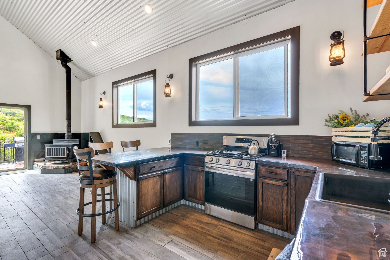
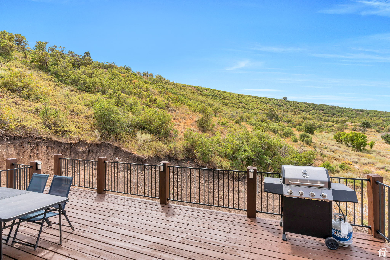
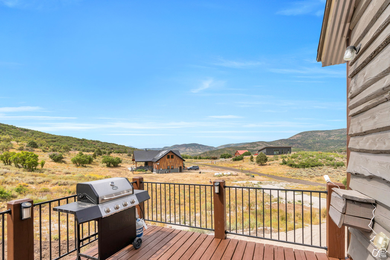
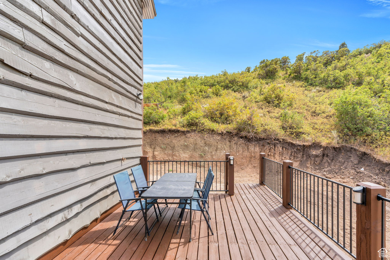
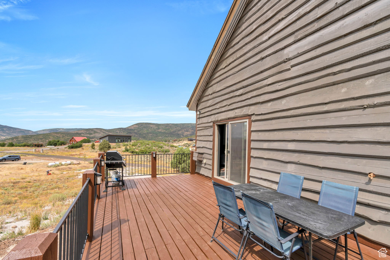
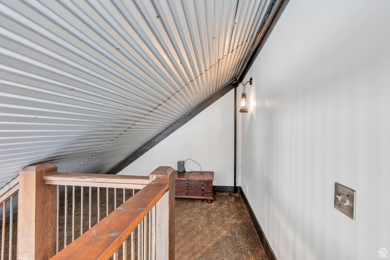
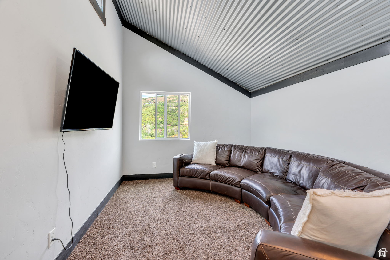
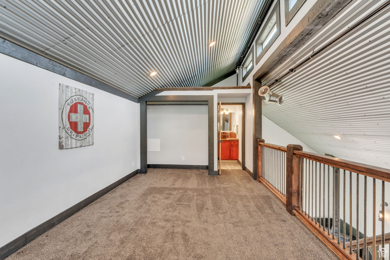
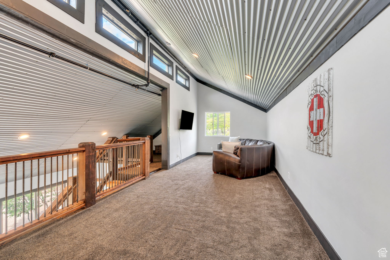
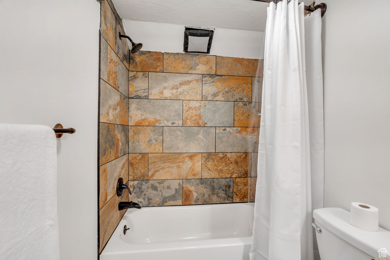
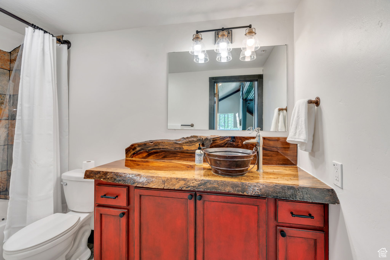
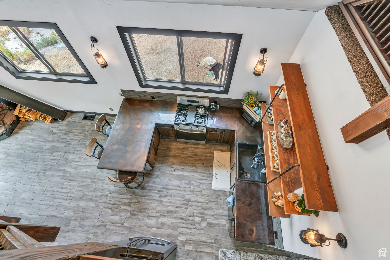
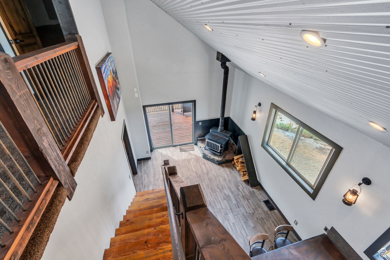
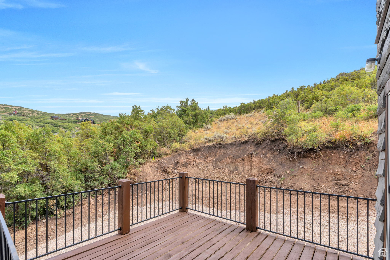
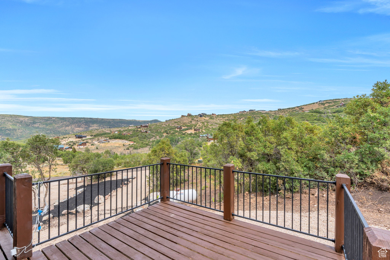
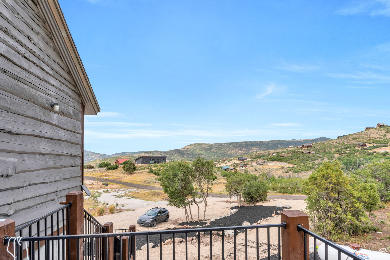
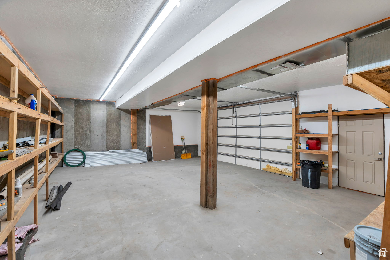
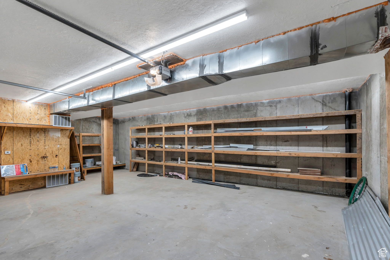
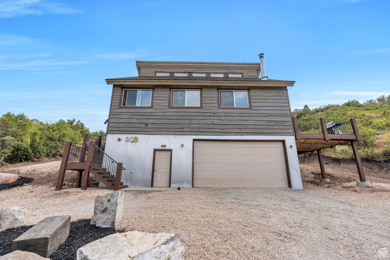
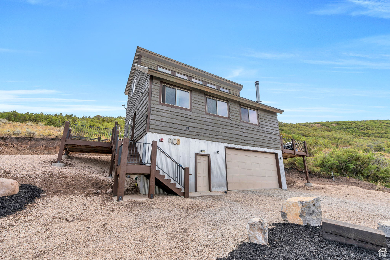
*** Price Drop Motivated Seller*** Great little get away tucked deep into Timber Lakes. This home was completed with a certificate of occupancy in August 2025. Propane tank is installed and ready to go, power comes through Heber light and power plus there is a propane generator on site for any emergencies. Wood burning stove makes a fun and cozy experience, but the home is complete with two furnaces, one for the home and a separate one just for keeping the garage as you'd like it through the winter. Come enjoy the sunsets or the sunrise on the fully engineered decks. This place is a gem! A primary suite option on the main floor with walk in shower, take a shower long and as hot as you'd like with the tankless water heater. Upstairs is a large open loft! Perfect for a couple bunk beds, TV area, reading nook and more. The upstairs is complete with closets and a full bathroom. This home has an updated fire suppression system. New septic system just installed, and you can't beat the true cedar wood plank siding! Owner is a licensed real estate agent, and listing agent also has interest in the home. Square footage figures are provided as a courtesy estimate only and were obtained from plans. Buyer is advised to obtain an independent measurement.

2
beds

2
baths

1,454 Sq.Ft. LIVING AREA

1 Acres lot

Features & Amenities

Interior

  • total bedrooms2
  • Total bathrooms2
  • full bathroom1
  • three quarter bathroom1
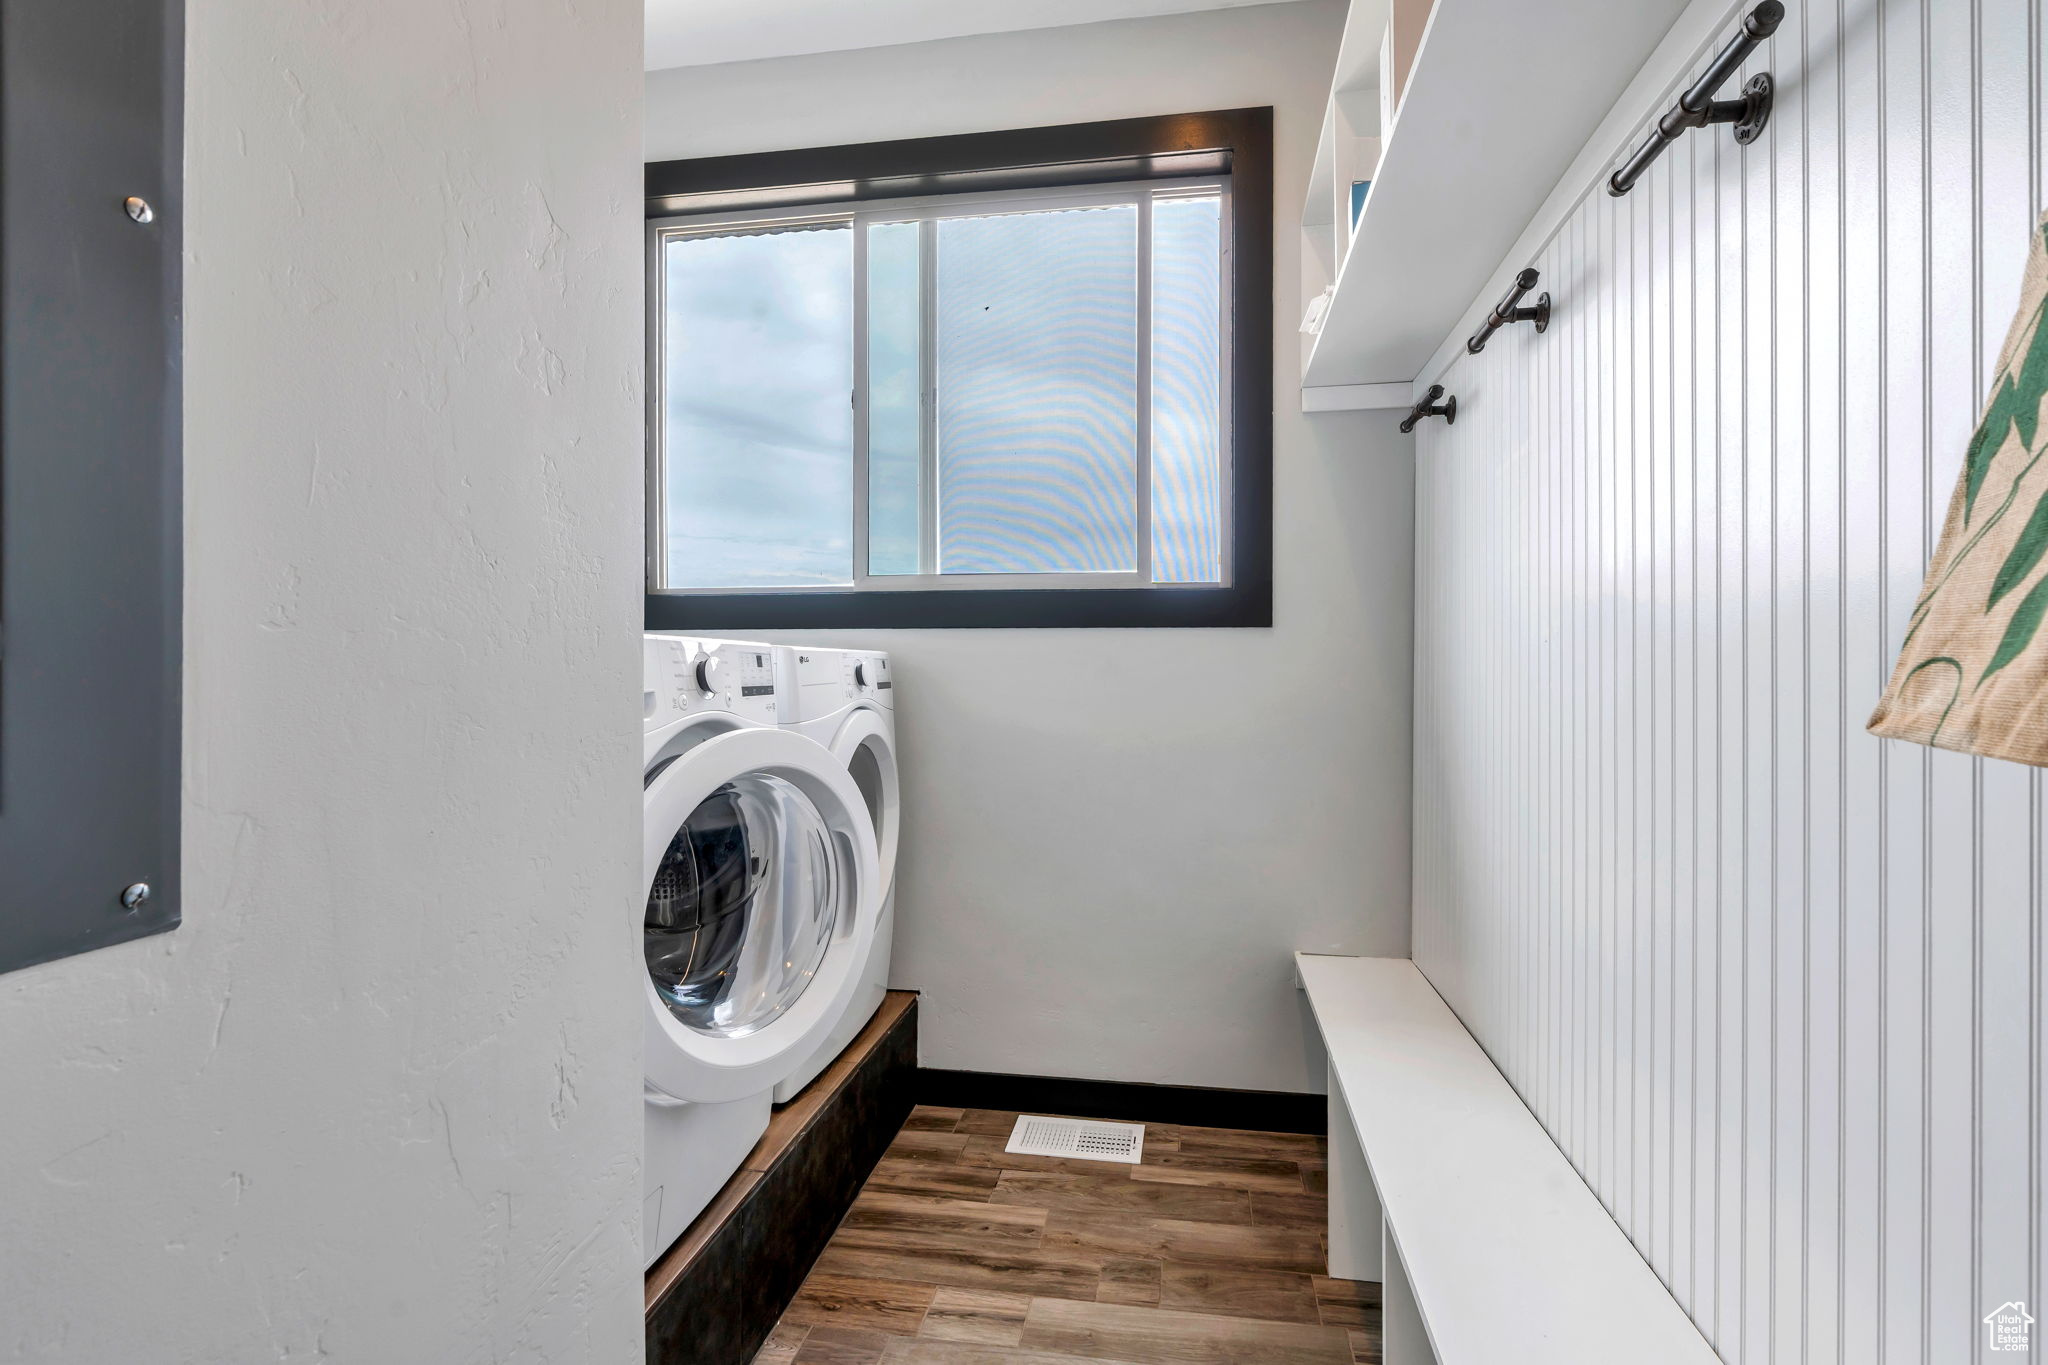
  • Laundry room Electric Dryer Hookup, Gas Dryer Hookup
  • Flooring Carpet, Tile
  • APPLIANCES Dryer, Refrigerator, Washer
  • other interior Features Closet: Walk-In, Den/Office, Disposal, Oven: Gas, Range/Oven: Free Stdng, Vaulted Ceilings, Smart Thermostat(s)

Area & Lot

  • Status Sold
  • Date Sold November 12, 2025
  • Living Area1,454 Sq.Ft.
  • Total Area1,454 Sq.Ft.
  • Lot Area1 Acres
  • MLS® ID2105761
  • TypeResidential
  • YEAR BUILT2018
  • Architecture StylesStories: 2
  • View DescriptionMountain(s), Valley
  • Elementary SchoolJ R Smith
  • Middle SchoolTimpanogos Middle
  • High SchoolWasatch
  • School DistrictWasatch

Exterior

  • STORIES2
  • Garage Space2.0
  • water SourceCulinary, Private
  • utilitiesElectricity Connected, Sewer: Septic Tank, Water Connected
  • roofAsphalt
  • lot featuresAdditional Land Available, Road: Unpaved, Terrain: Grad Slope, View: Mountain, View: Valley
  • HEAT TYPEForced Air, Propane, Wood, 95 efficiency
  • sewerSeptic Tank
  • HOA AmenitiesGated, Hiking Trails, Insurance, Maintenance, On Site Security, Pets Permitted, Security, Snow Removal, Trash
  • other exterior FeaturesDouble Pane Windows, Porch: Open, Sliding Glass Doors

Financial

  • Price Upon Request
  • Zoning Single-Family

Experience the Difference

When you work with Jared, you gain a trusted advisor who values transparency, strategy, and long-term relationships. His background in executive finance allows him to provide thoughtful insights that help clients make informed decisions. Whether buying, selling, or investing, Jared is committed to delivering an exceptional real estate experience.

Follow Me on Instagram