Leave a Message

Thank you for your message. I will be in touch with you shortly.

184 S 350 W
184 S 350 W
184 S 350 W
184 S 350 W
184 S 350 W
184 S 350 W
184 S 350 W
184 S 350 W
184 S 350 W
184 S 350 W
184 S 350 W
184 S 350 W
184 S 350 W
184 S 350 W
184 S 350 W
184 S 350 W
184 S 350 W
184 S 350 W
184 S 350 W
184 S 350 W
184 S 350 W
184 S 350 W
184 S 350 W
184 S 350 W
184 S 350 W
184 S 350 W
184 S 350 W
184 S 350 W
184 S 350 W
184 S 350 W
184 S 350 W
184 S 350 W
184 S 350 W
184 S 350 W
184 S 350 W
184 S 350 W
184 S 350 W
184 S 350 W
184 S 350 W
184 S 350 W
184 S 350 W
184 S 350 W
184 S 350 W
184 S 350 W
184 S 350 W
184 S 350 W
184 S 350 W
184 S 350 W
184 S 350 W
184 S 350 W
184 S 350 W
184 S 350 W
184 S 350 W
184 S 350 W
184 S 350 W
184 S 350 W
184 S 350 W
184 S 350 W
184 S 350 W
184 S 350 W
SEE ALL PHOTOS
184 S 350 W
184 S 350 W
184 S 350 W
184 S 350 W
184 S 350 W
184 S 350 W
184 S 350 W
184 S 350 W
184 S 350 W
184 S 350 W
184 S 350 W
184 S 350 W
184 S 350 W
184 S 350 W
184 S 350 W
184 S 350 W
184 S 350 W
184 S 350 W
184 S 350 W
184 S 350 W
184 S 350 W
184 S 350 W
184 S 350 W
184 S 350 W
184 S 350 W
184 S 350 W
184 S 350 W
184 S 350 W
184 S 350 W
184 S 350 W
184 S 350 W
184 S 350 W
184 S 350 W
184 S 350 W
184 S 350 W
184 S 350 W
184 S 350 W
184 S 350 W
184 S 350 W
184 S 350 W
184 S 350 W
184 S 350 W
184 S 350 W
184 S 350 W
184 S 350 W
184 S 350 W
184 S 350 W
184 S 350 W
184 S 350 W
184 S 350 W
184 S 350 W
184 S 350 W
184 S 350 W
184 S 350 W
184 S 350 W
184 S 350 W
184 S 350 W
184 S 350 W
184 S 350 W
184 S 350 W
Sold

184 S 350 W

184 S 350 W, Lindon, UT 84042

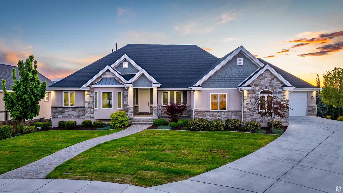
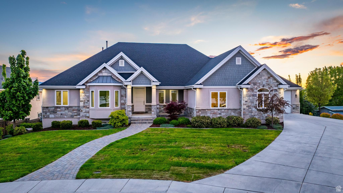
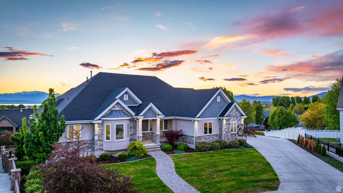
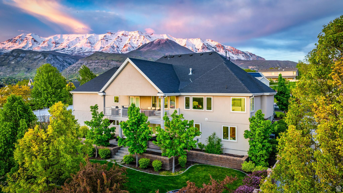
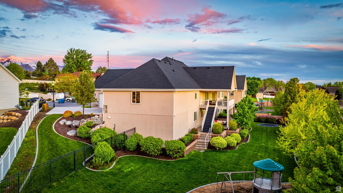
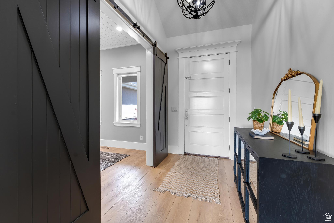
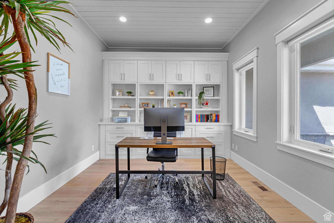
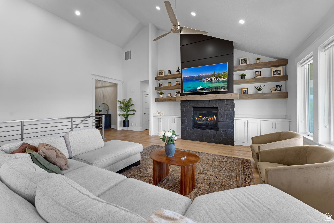
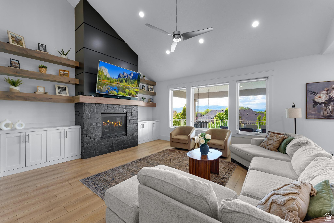
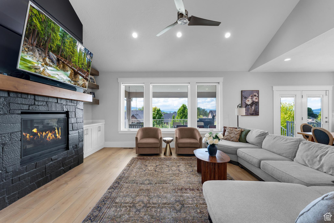
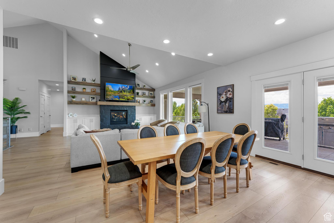
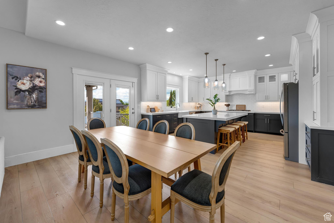
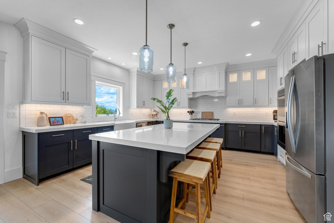
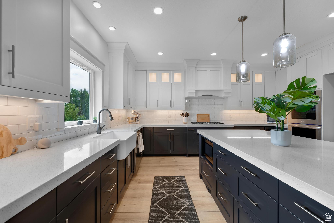
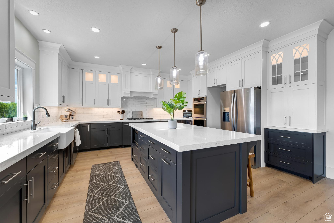
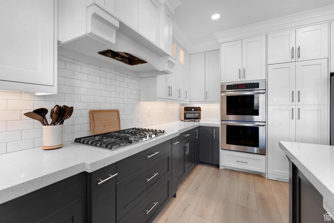
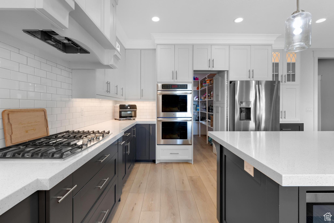
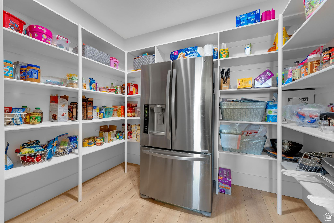
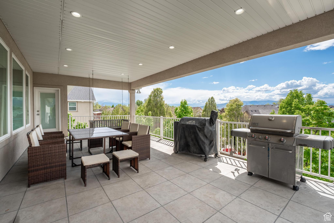
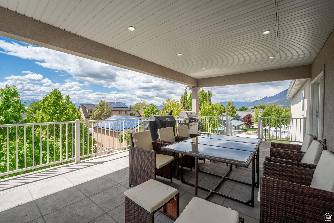
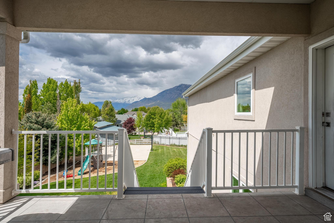
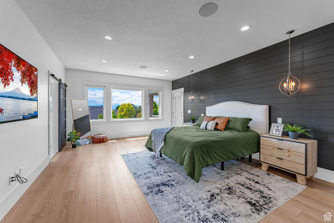
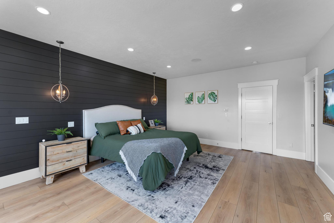
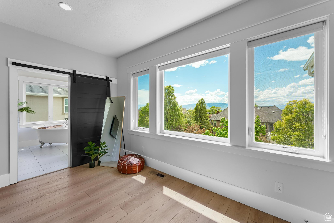
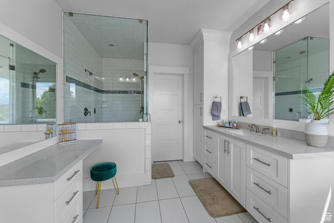
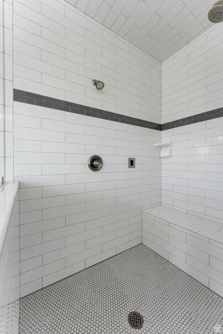
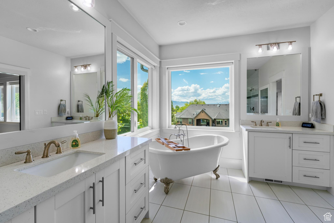
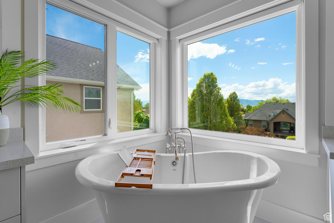
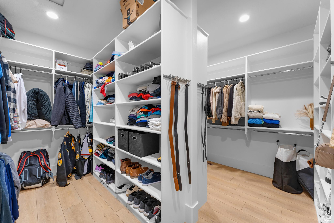
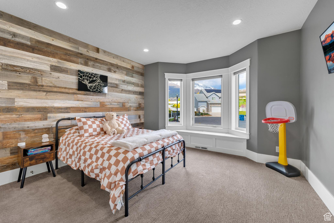
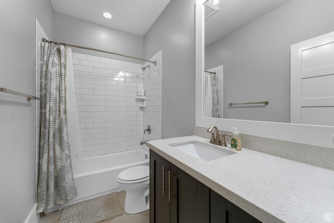
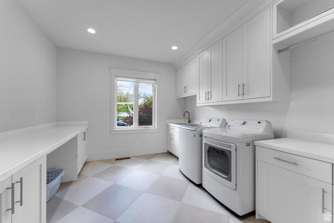
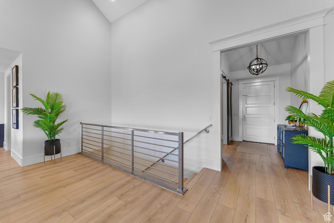
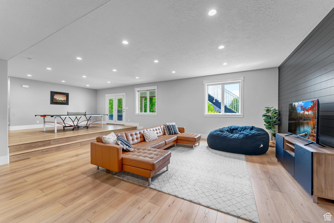
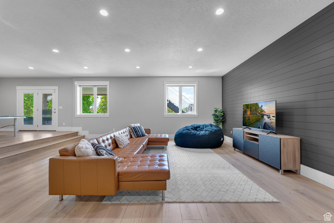
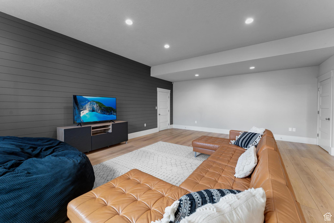
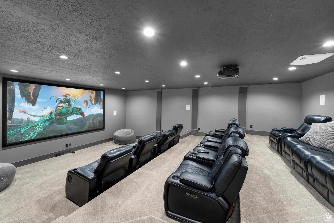
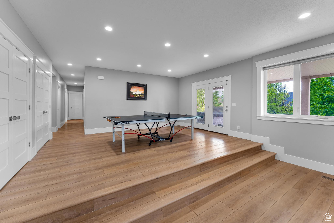
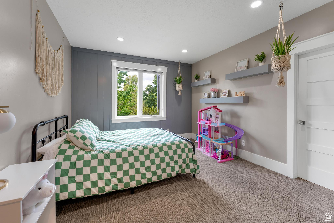
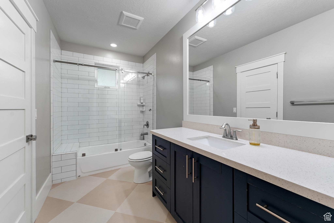
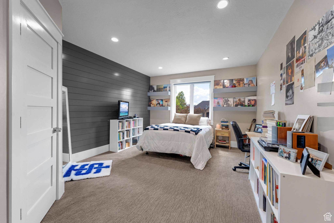
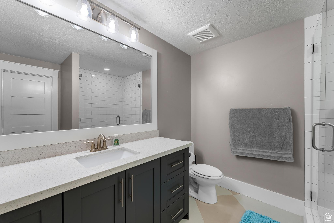
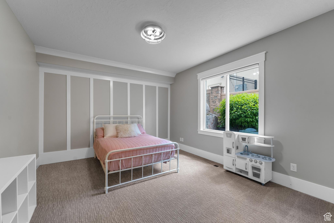
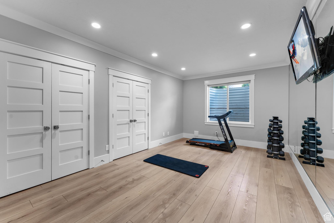
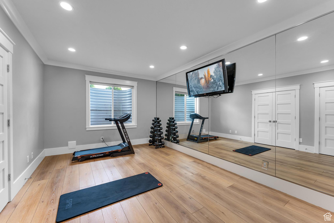
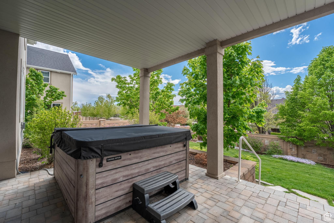
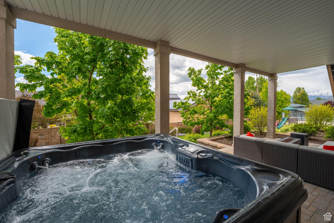
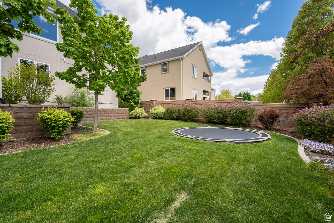
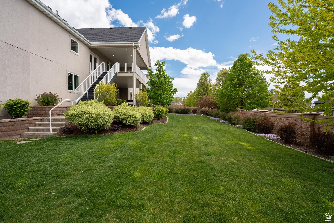
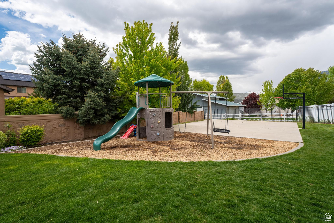
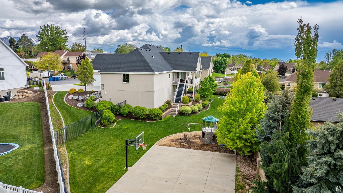
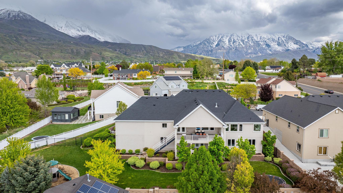
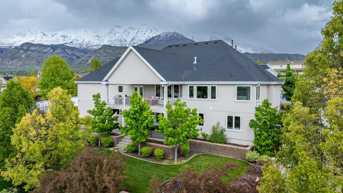
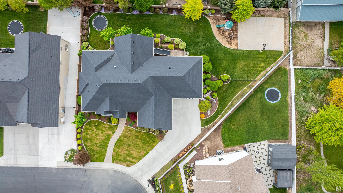
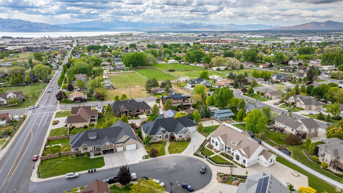
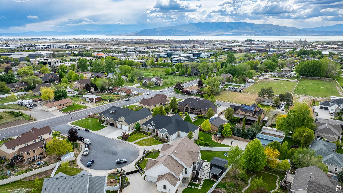
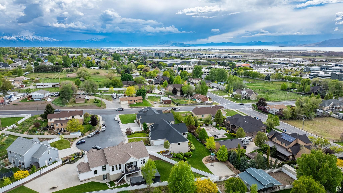
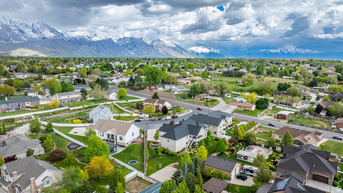
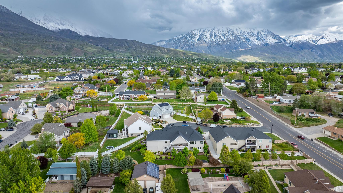
Don't miss this gem in the heart of Utah County! Over 6,000 sq ft of high end features and finishes sits in a quiet cul-de-sac, with beautful views of both the mountains and the valley. This is truly an entertainer's paradise. Past the bright home office with built-ins and hand-crafted barn doors, you'll find the large living room with vaulted ceilings and a gorgeous fireplace. All this flows into the spacious kitchen with its custom cabinetry, double wall ovens, gas countertop range, and hidden pantry. Guide your guests out onto the covered deck to enjoy the incredible views of Utah Valley. The owner's suite is truly a retreat. Dual sinks and vanities, oversized steam shower featuring two shower heads, adorable freestanding tub, light tile flooring, and lots of natural light provide the luxury you expect in a master bathroom. You won't be fighting over space in the huge master closet with plenty of built-ins. An additional bedroom, a full bathroom, and an enormous laundry room, complete with cabinetry and counter space galore, round out the main floor. The crowning jewel of the home can be found in the basement. The cinema quality theater room is perfect for your family movie nights or for hosting everyone for the big game. Four more large and well lit bedrooms, with 2 more full bathrooms, and another laundry space ensure you've got all the room to live and grow. The basement walks out to a covered patio and the nearly half acre yard, which includes an in-ground trampoline, playground, and basketball court. A four car garage provides all the storage you'll ever need. Usually, to find a home this exquisite, you'd expect to be far from access to all your favorite things, but this quiet neighborhood is only a 3 min drive to the I-15 freeway for your commute, 10 min drive to Provo Canyon and various other trailheads to get your fill of Utah's mountains and nature, 15 min to shopping at Traverse Mountain, and 12 min to not one but TWO Costcos. Trust me, you're going to want to see this one in person! Square footage figures are provided as a courtesy estimate only and were obtained from previous appraisal. Buyer is advised to obtain an independent measurement.

6
beds

5
baths

6,165 Sq.Ft. LIVING AREA

0.47 Acres lot

Features & Amenities

Interior

  • total bedrooms6
  • Total bathrooms5
  • full bathrooms4
  • half bathroom1
  • Laundry room Electric Dryer Hookup
  • Flooring Carpet, Laminate, Tile
  • Fireplace Fireplace Equipment, Insert
  • APPLIANCES Ceiling Fan, Microwave, Range Hood, Satellite Dish, Water Softener Owned
  • other interior Features Alarm: Fire, Alarm: Security, Bath: Primary, Bath: Sep Tub/Shower, Central Vacuum, Closet: Walk-In, Den/Office, Disposal, Floor Drains, French Doors, Gas Log, Kitchen: Updated, Oven: Double, Oven: Gas, Oven: Wall, Range: Countertop, Range: Gas, Range/Oven: Built-In, Vaulted Ceilings, Instantaneous Hot Water, Granite Countertops, Theater Room, Video Door Bell(s)

Area & Lot

  • Status Sold
  • Date Sold August 29, 2024
  • Living Area6,165 Sq.Ft.
  • Total Area6,165 Sq.Ft.
  • Lot Area0.47 Acres
  • MLS® ID1998814
  • TypeResidential
  • YEAR BUILT2016
  • NeighborhoodLindon
  • Architecture StylesRambler/Ranch
  • View DescriptionLake, Mountain(s), Valley
  • Elementary SchoolAspen
  • Middle SchoolOak Canyon
  • High SchoolPleasant Grove
  • School DistrictAlpine

Exterior

  • STORIES2
  • Garage Space4.0
  • water SourceCulinary, Irrigation
  • utilitiesNatural Gas Connected, Electricity Connected, Sewer Connected, Water Connected
  • roofAsphalt, Pitched
  • lot featuresCul-De-Sac, Curb Gutter, Fenced: Full, Road: Paved, Secluded, Sidewalks, Sprinkler: Auto-Full, View: Lake, View: Mountain, View: Valley, Drip Irrigation: Auto-Part
  • HEAT TYPEForced Air, Gas: Central
  • AIR CONDITIONINGCentral Air
  • sewerSewer: Connected
  • Disability FeaturesAccessible Doors, Accessible Hallway(s), Accessible Electrical and Environmental Controls
  • other exterior FeaturesBalcony, Basement Entrance, Deck, Covered, Double Pane Windows, Entry (Foyer), Lighting, Patio: Covered, Walkout

Financial

  • Price Upon Request
  • Zoning Single-Family

Lindon

Explore

Experience the Difference

When you work with Jared, you gain a trusted advisor who values transparency, strategy, and long-term relationships. His background in executive finance allows him to provide thoughtful insights that help clients make informed decisions. Whether buying, selling, or investing, Jared is committed to delivering an exceptional real estate experience.

Follow Me on Instagram