Leave a Message

Thank you for your message. I will be in touch with you shortly.

1810 W 300 S #C
1810 W 300 S #C
1810 W 300 S #C
1810 W 300 S #C
1810 W 300 S #C
1810 W 300 S #C
1810 W 300 S #C
1810 W 300 S #C
1810 W 300 S #C
1810 W 300 S #C
1810 W 300 S #C
1810 W 300 S #C
1810 W 300 S #C
1810 W 300 S #C
1810 W 300 S #C
1810 W 300 S #C
1810 W 300 S #C
1810 W 300 S #C
1810 W 300 S #C
1810 W 300 S #C
1810 W 300 S #C
1810 W 300 S #C
SEE ALL PHOTOS
1810 W 300 S #C
1810 W 300 S #C
1810 W 300 S #C
1810 W 300 S #C
1810 W 300 S #C
1810 W 300 S #C
1810 W 300 S #C
1810 W 300 S #C
1810 W 300 S #C
1810 W 300 S #C
1810 W 300 S #C
1810 W 300 S #C
1810 W 300 S #C
1810 W 300 S #C
1810 W 300 S #C
1810 W 300 S #C
1810 W 300 S #C
1810 W 300 S #C
1810 W 300 S #C
1810 W 300 S #C
1810 W 300 S #C
1810 W 300 S #C
Sold

1810 W 300 S #C

1810 W 300 S #C, Mapleton, UT 84664

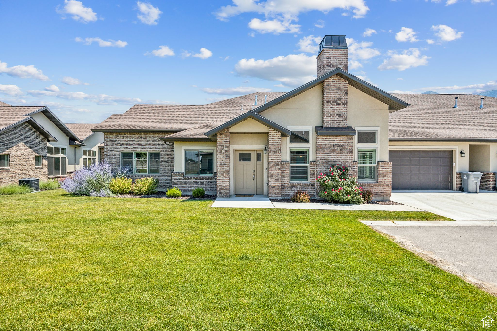
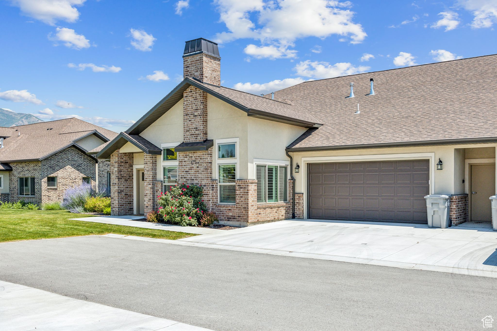
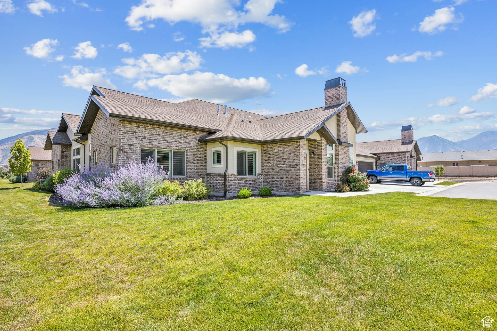
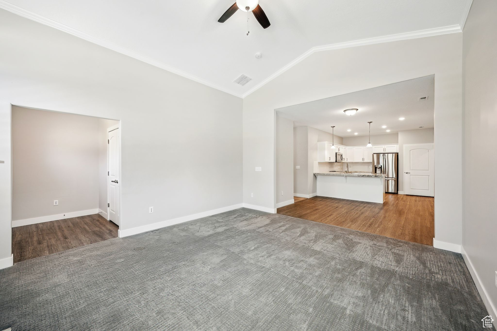
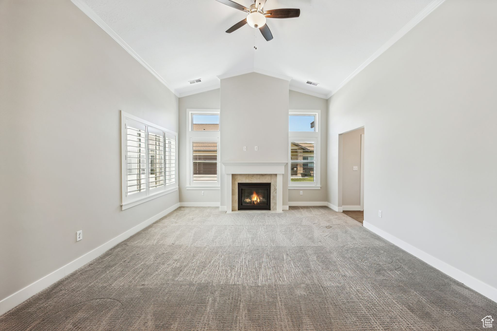
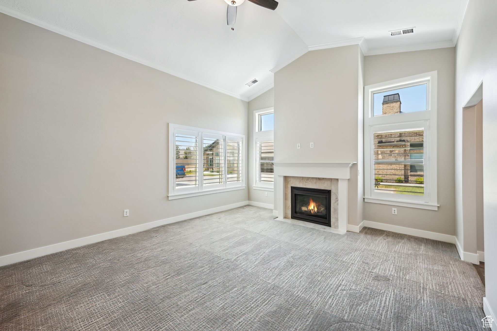
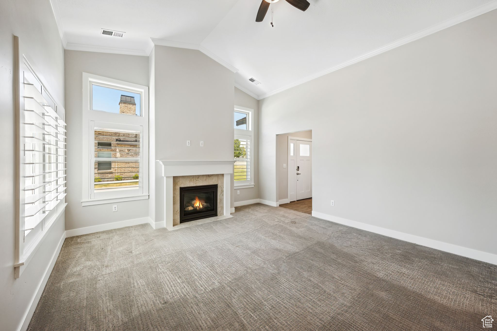
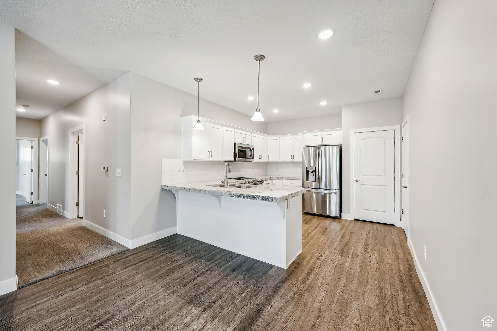
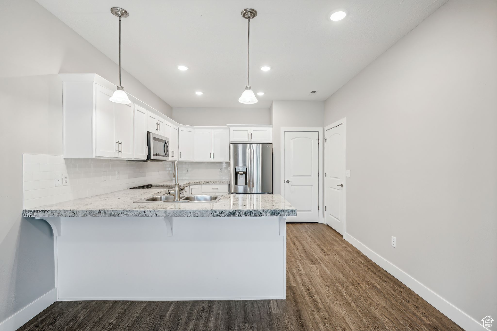
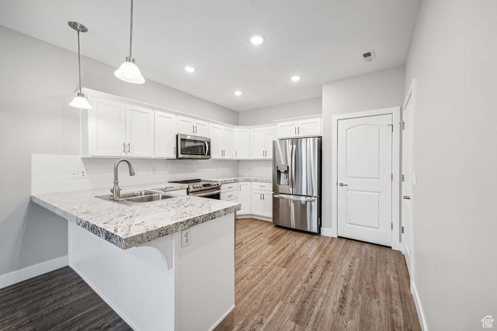
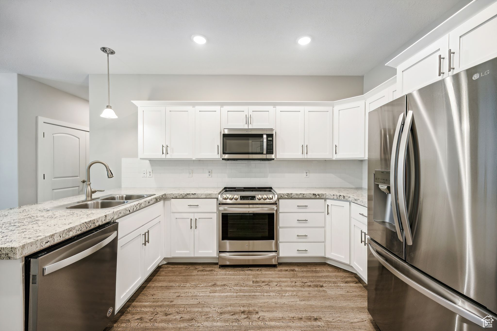
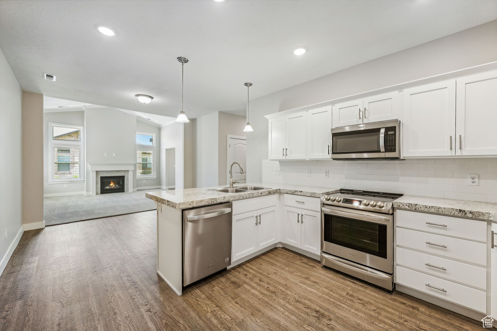
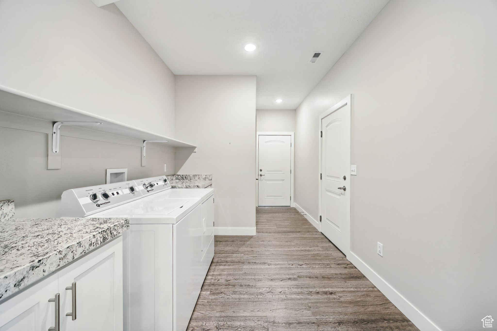
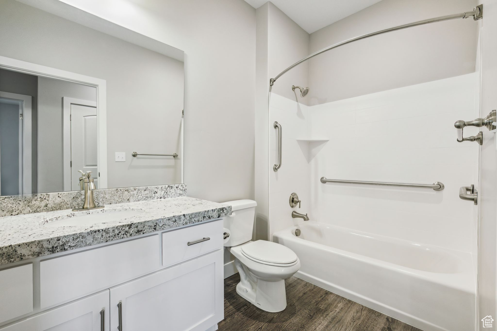
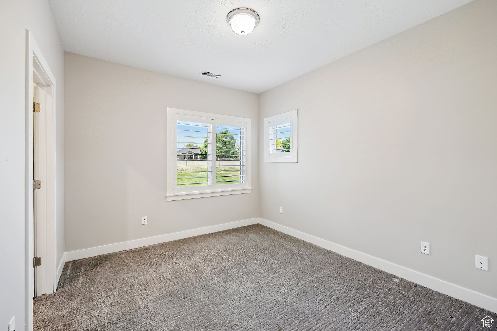
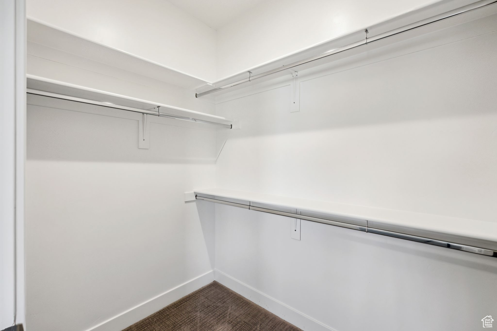
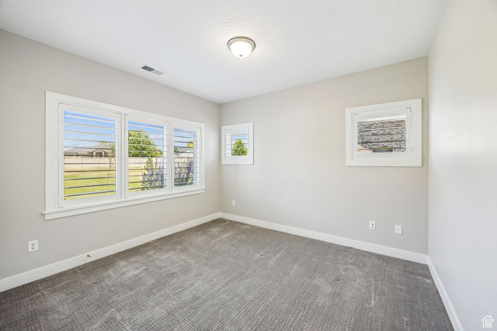
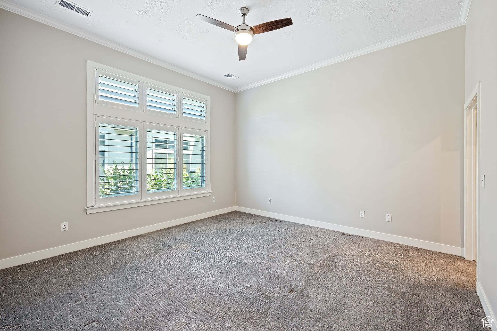
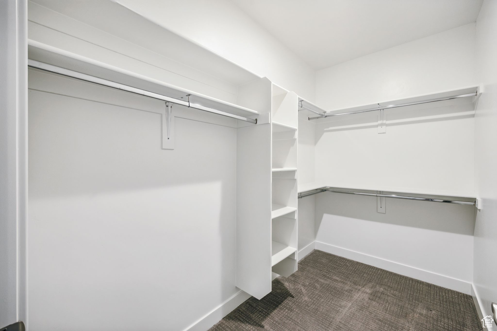
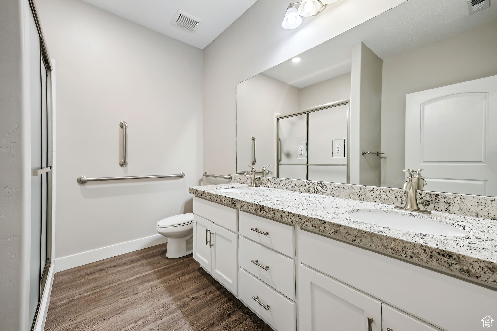
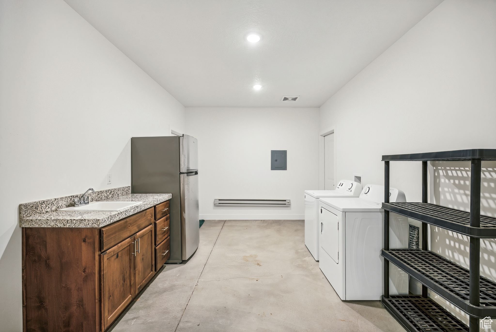
Welcome to this beautifully designed single-level home in the highly sought-after Maple Landings 55+ community. Enjoy the serene lifestyle with outstanding features and breathtaking mountain views from the front yard. The cozy fireplace creates the perfect spot for relaxing evenings, while the vaulted ceilings add an open, airy feel with lots of natural light. The spacious main bedroom offers comfort and convenience with two vanities and a spacious walk-in closet. The home is adorned with elegant finishes and the granite counters add a touch of luxury. The amenities include a lawn service, pool, clubhouse, and snow removal. Call or text to come and see it!

3
beds

2
baths

1,858 Sq.Ft. LIVING AREA

3,484.8 Sq.Ft. lot

Features & Amenities

Interior

  • total bedrooms3
  • Total bathrooms2
  • full bathrooms2
  • Flooring Carpet, Tile
  • other interior Features Bath: Primary, Bath: Sep Tub/Shower, Closet: Walk-In, Disposal, Range/Oven: Free Stdng, Vaulted Ceilings, Granite Countertops

Area & Lot

  • Status Sold
  • Date Sold September 19, 2024
  • Living Area1,858 Sq.Ft.
  • Total Area1,858 Sq.Ft.
  • Lot Area3,484.8 Sq.Ft.
  • MLS® ID2010909
  • TypeTownhouse
  • YEAR BUILT2021
  • Architecture StylesTownhouse, Row-end
  • View DescriptionMountain(s)
  • Elementary SchoolMaple Ridge
  • Middle SchoolMapleton Jr
  • High SchoolMaple Mountain
  • School DistrictNebo

Exterior

  • STORIES1
  • Garage Space2.0
  • water SourceCulinary
  • utilitiesNatural Gas Connected, Electricity Connected, Sewer Connected, Sewer: Public, Water Connected
  • roofAsphalt
  • lot featuresCurb Gutter, Fenced: Part, Road: Paved, Sprinkler: Auto-Full, View: Mountain
  • HEAT TYPEGas: Central
  • AIR CONDITIONINGCentral Air
  • sewerSewer: Connected, Sewer: Public
  • Disability FeaturesSingle Level Living
  • HOA AmenitiesClubhouse, Pool

Financial

  • Price Upon Request

Experience the Difference

When you work with Jared, you gain a trusted advisor who values transparency, strategy, and long-term relationships. His background in executive finance allows him to provide thoughtful insights that help clients make informed decisions. Whether buying, selling, or investing, Jared is committed to delivering an exceptional real estate experience.

Follow Me on Instagram