Leave a Message

Thank you for your message. I will be in touch with you shortly.

1772 E SKYLINE DR #L6
SEE ALL PHOTOS
1772 E SKYLINE DR #L6
Sold

1772 E SKYLINE DR #L6

1772 E SKYLINE DR #L6, Eagle Mountain, UT 84005

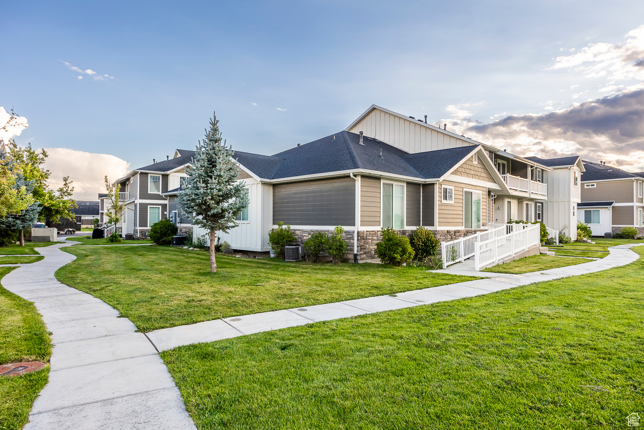
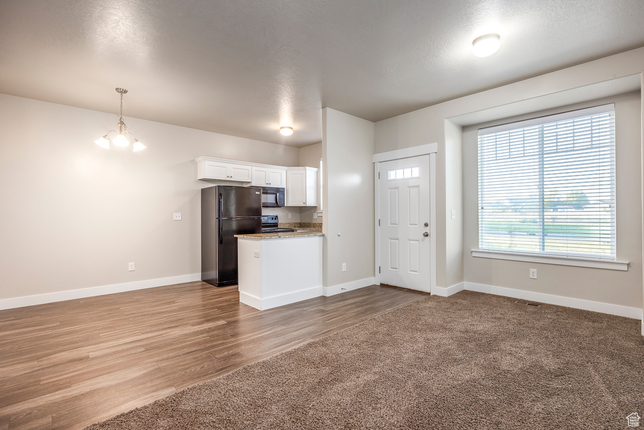
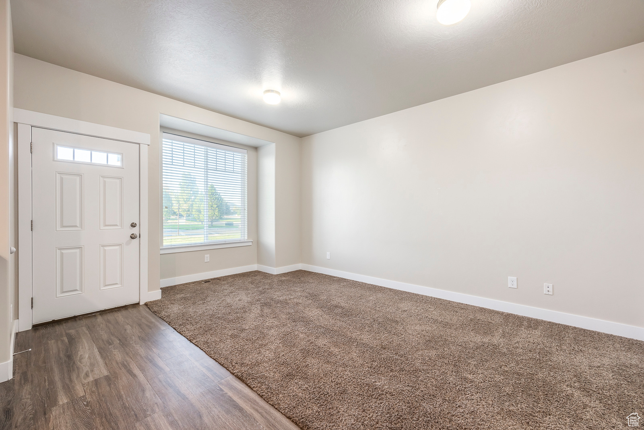
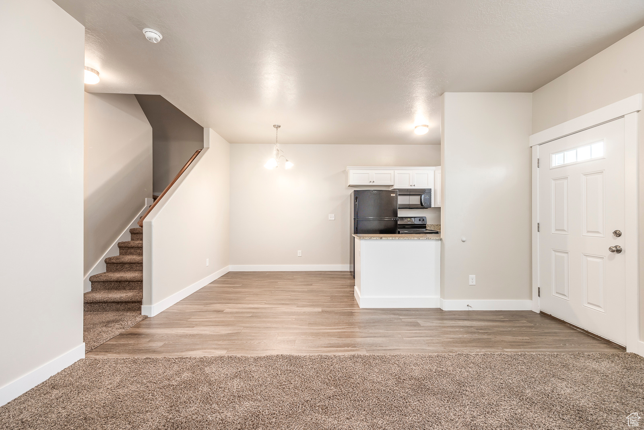
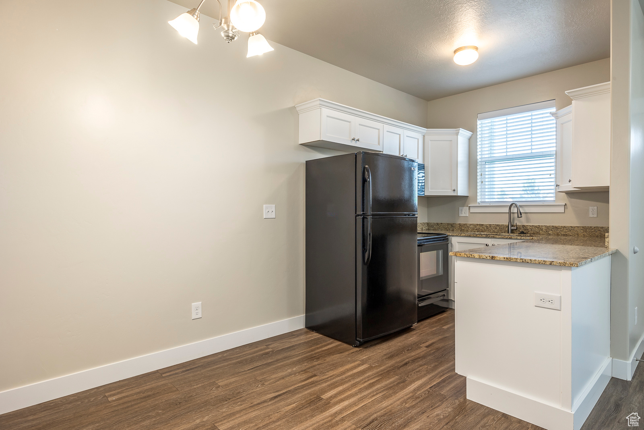
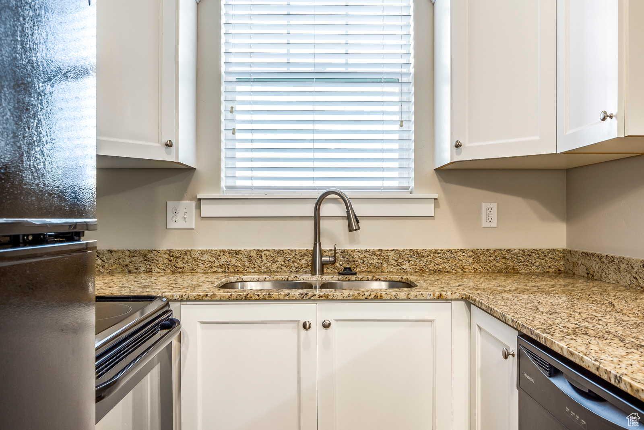
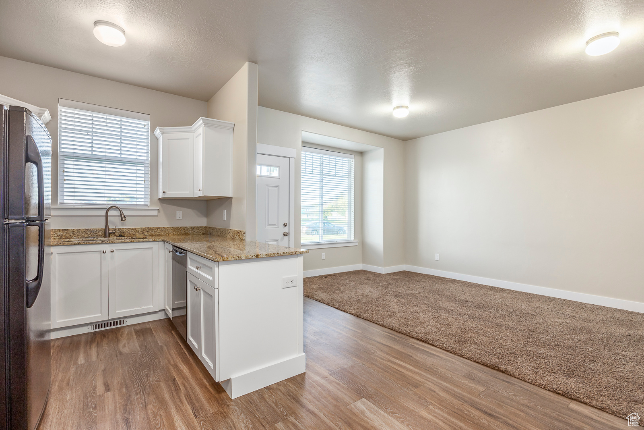
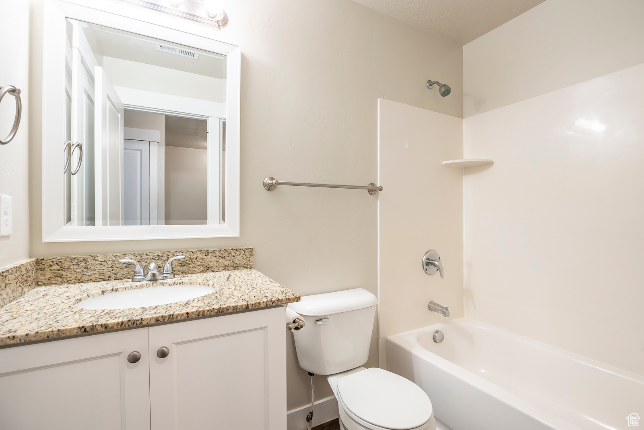
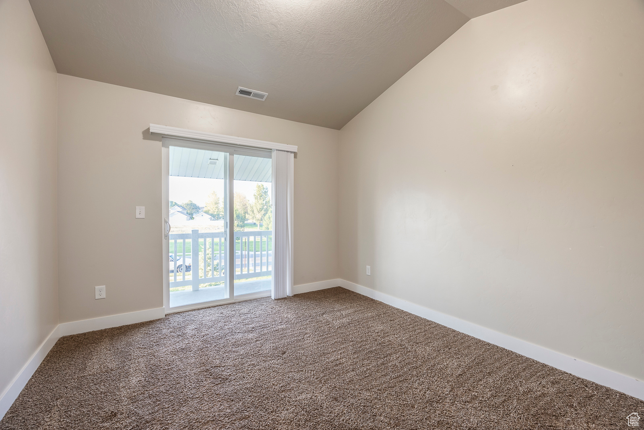
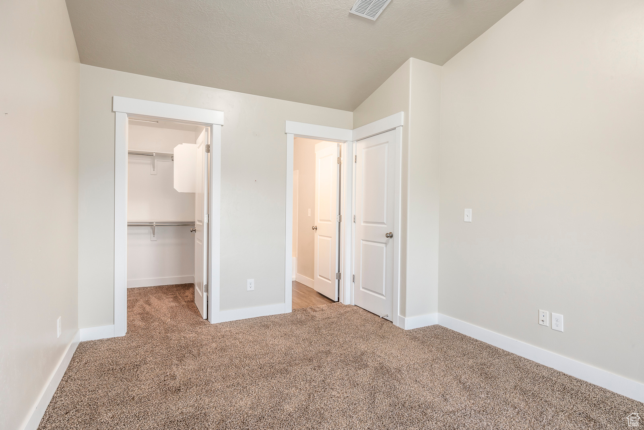
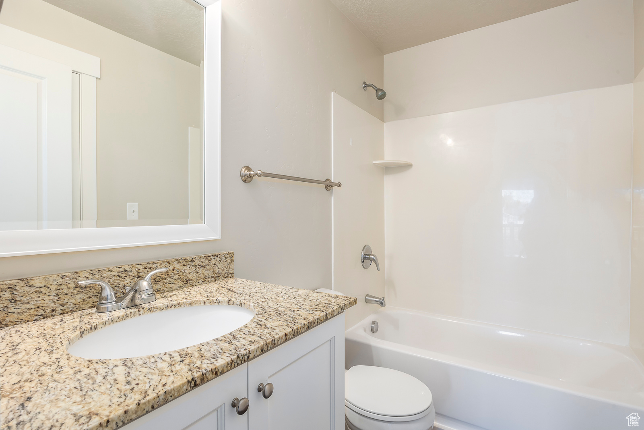
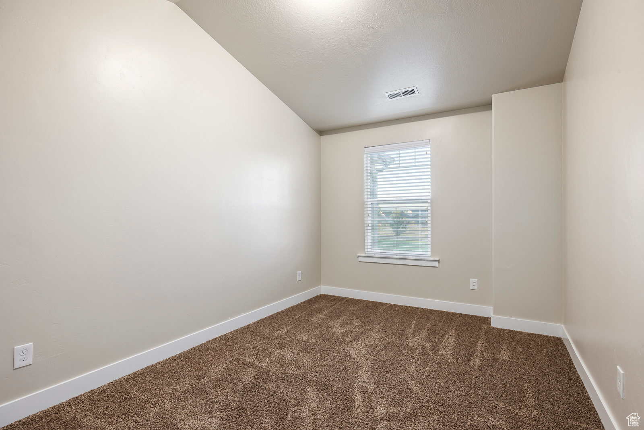
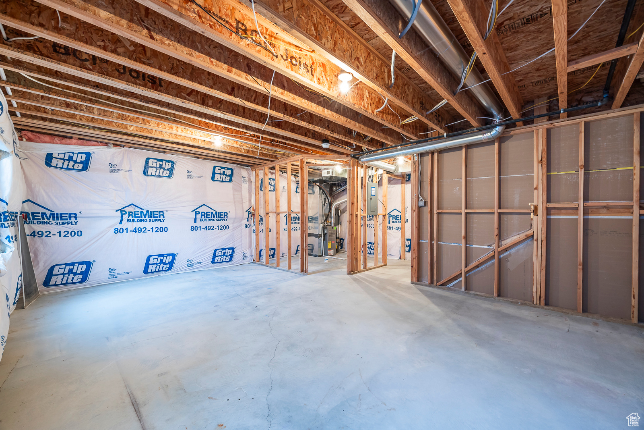
Perfect first home or investment opportunity in growing City Center, Eagle Mountain; 2 bed/1.5 townhome. Open floor plan with granite countertops and a lot of natural light. Unfinished basement to make additional bedrooms/bathroom. Plenty of storage and parking/guest parking. Just a stone's through away from grocery store and schools. DISCLAIMER- These photos are not of this unit, but from another identical unit in the development.

2
beds

2
baths

1,487 Sq.Ft. LIVING AREA

435.6 Sq.Ft. lot

Features & Amenities

Interior

  • total bedrooms2
  • Total bathrooms2
  • full bathroom1
  • half bathroom1
  • Flooring Carpet, Laminate
  • APPLIANCES Ceiling Fan, Microwave, Refrigerator
  • other interior Features Disposal, Range/Oven: Free Stdng, Granite Countertops

Area & Lot

  • Status Sold
  • Date Sold March 7, 2025
  • Living Area1,487 Sq.Ft.
  • Total Area1,487 Sq.Ft.
  • Lot Area435.6 Sq.Ft.
  • MLS® ID2063466
  • TypeTownhouse
  • YEAR BUILT2016
  • Architecture StylesTownhouse, Row-mid
  • Elementary SchoolEagle Valley
  • Middle SchoolFrontier
  • High SchoolCedar Valley
  • School DistrictAlpine

Exterior

  • STORIES3
  • water SourceCulinary
  • utilitiesNatural Gas Connected, Electricity Connected, Sewer Connected, Sewer: Public, Water Connected
  • roofAsphalt
  • lot featuresSidewalks, Sprinkler: Auto-Full
  • parkingParking: Uncovered
  • HEAT TYPEForced Air, Gas: Central
  • AIR CONDITIONINGCentral Air
  • sewerSewer: Connected, Sewer: Public
  • HOA AmenitiesInsurance, Pets Permitted, Playground, Snow Removal

Financial

  • Price Upon Request

Experience the Difference

When you work with Jared, you gain a trusted advisor who values transparency, strategy, and long-term relationships. His background in executive finance allows him to provide thoughtful insights that help clients make informed decisions. Whether buying, selling, or investing, Jared is committed to delivering an exceptional real estate experience.

Follow Me on Instagram