Leave a Message

Thank you for your message. I will be in touch with you shortly.

175 N 100 E
175 N 100 E
175 N 100 E
175 N 100 E
175 N 100 E
175 N 100 E
175 N 100 E
175 N 100 E
175 N 100 E
175 N 100 E
175 N 100 E
175 N 100 E
175 N 100 E
175 N 100 E
175 N 100 E
175 N 100 E
175 N 100 E
SEE ALL PHOTOS
175 N 100 E
175 N 100 E
175 N 100 E
175 N 100 E
175 N 100 E
175 N 100 E
175 N 100 E
175 N 100 E
175 N 100 E
175 N 100 E
175 N 100 E
175 N 100 E
175 N 100 E
175 N 100 E
175 N 100 E
175 N 100 E
175 N 100 E
Sold

175 N 100 E

175 N 100 E, Price, UT 84501

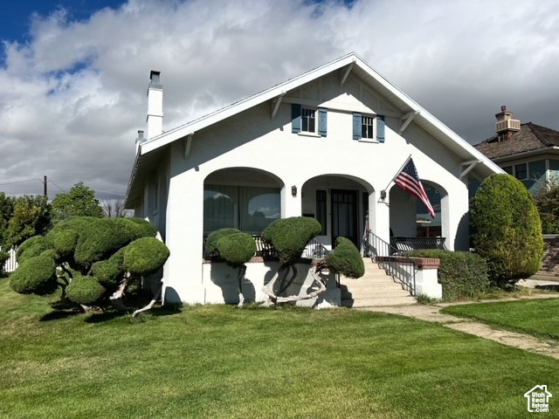
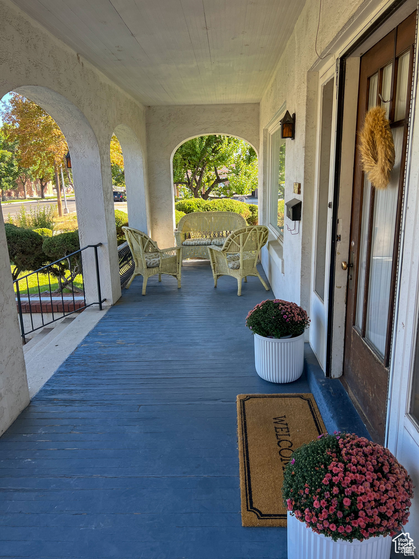
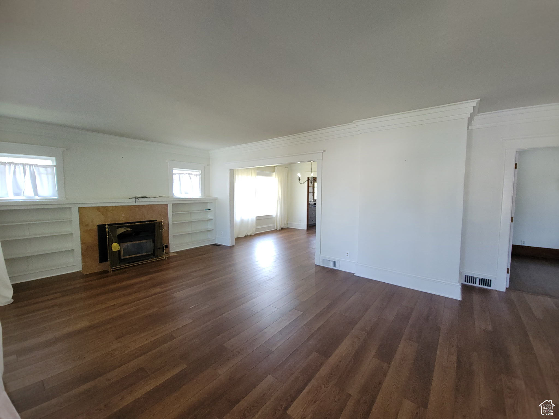
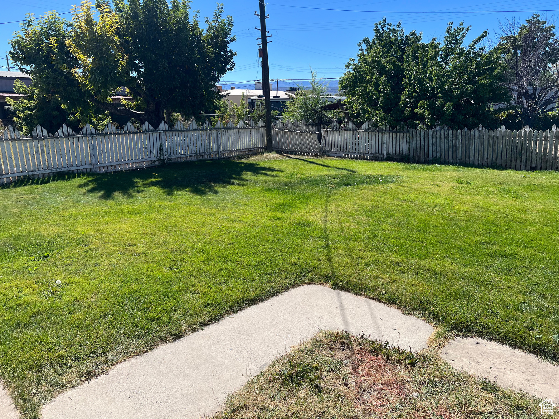
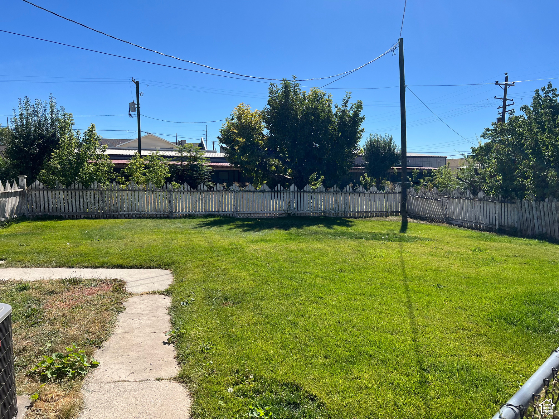
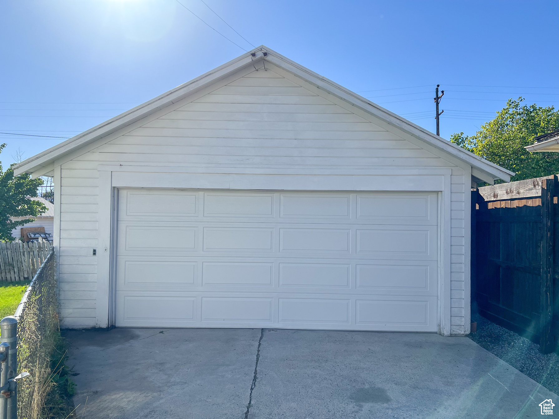
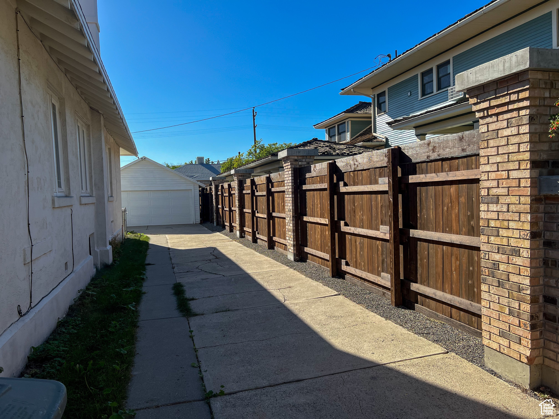
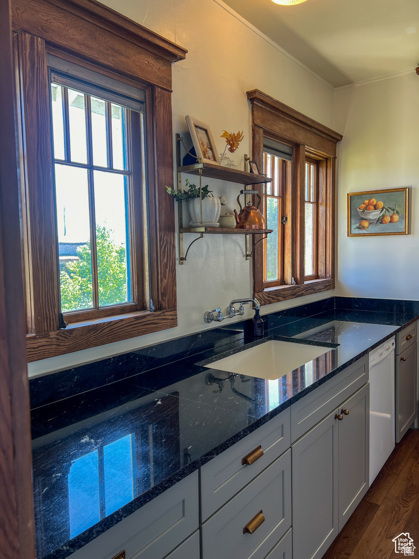
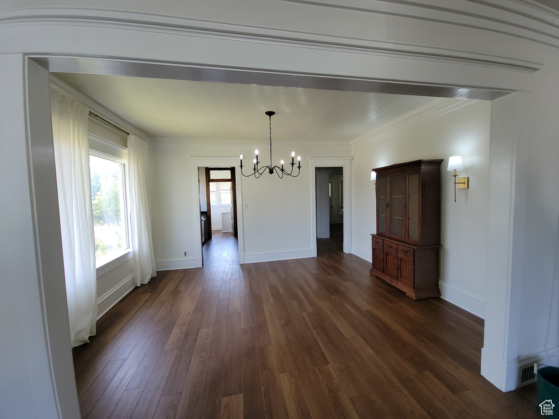
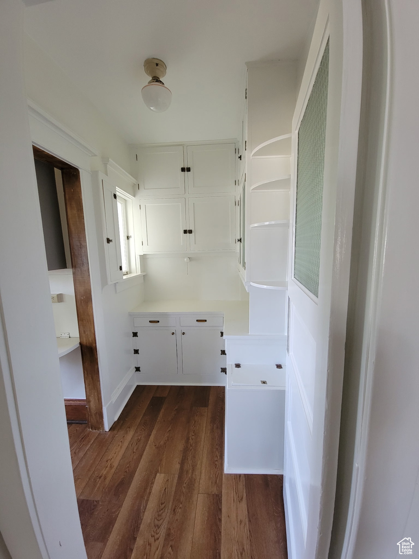
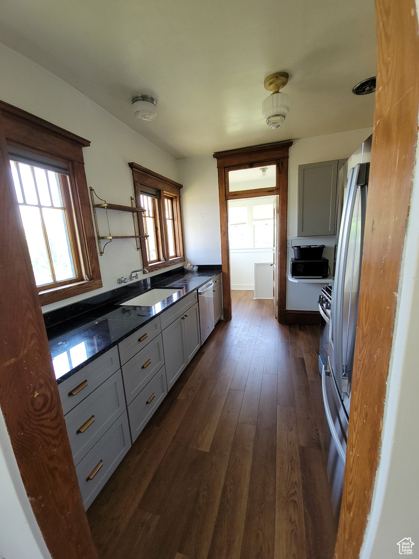
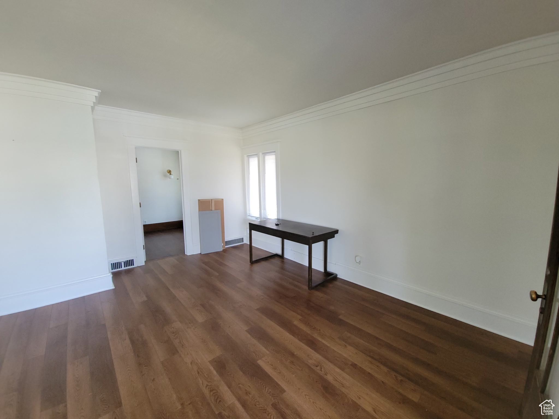
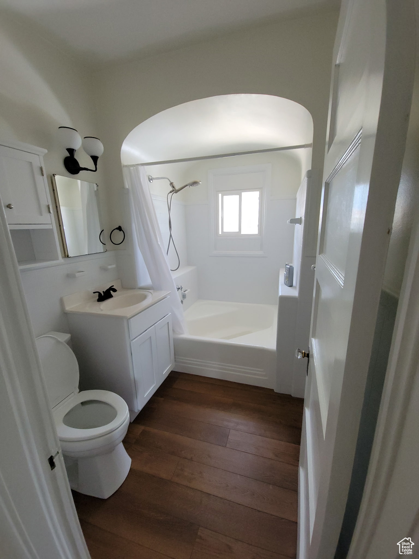
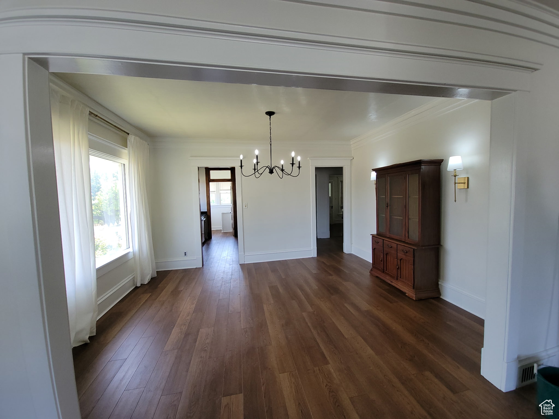
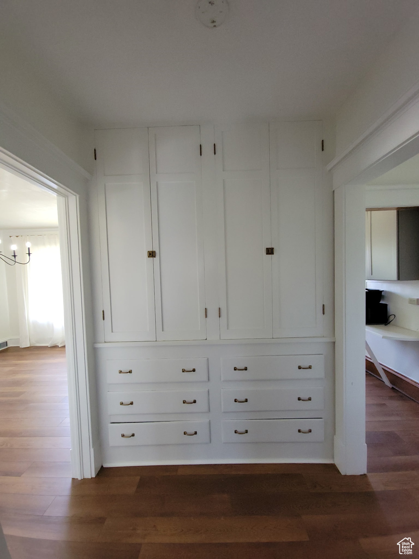
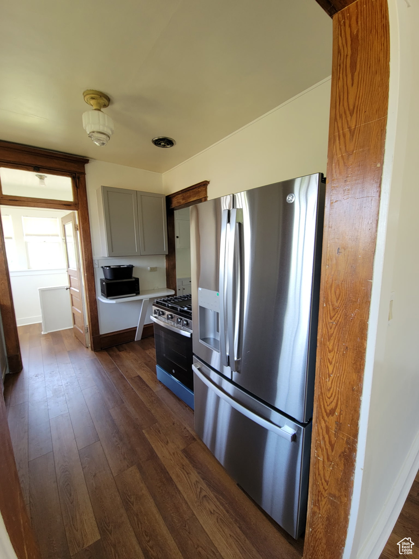
**Back on Market! ** Amazing opportunity to get this home. New appliances and ready for a new owner. History: The first owner of this home was a doctor who had money to build it well. This 1915 charming Mediterranean style home has undeniable craftsmanship and has recently been remodeled. Inside, it features a beautiful open layout with 9-foot ceilings, crown molding throughout with many new practical upgrades including brand new LVP flooring, brand new kitchen cabinets and granite countertops, brand new AC unit installed, fresh paint throughout the entire home, and refinished original hard wood floors in the bedrooms. It has been well maintained over the years and is in great condition. You'll find antique details throughout the home including a laundry chute, original 5 panel solid wood doors with crystal doorknobs, latch cabinets, wood burning stove, built-in shelving, charming antique kitchen windows and butler's pantry with a swinging door. This home features 2 bedrooms and 1.5 bathrooms with the potential to add on a master bathroom. Outside, you'll find a beautiful large front porch, fenced backyard with grass, gorgeous rose bushes, automatic sprinkler system, and 2 car garage. There is plenty of storage in the basement that includes a cold storage, washer & dryer hookups, storage room, as well as a work room. Don't miss out on this opportunity to own one of the most desirable historic homes in Price. Square footage and other figures are provided as a courtesy estimate only. Buyer to verify all.

2
beds

2
baths

2,339 Sq.Ft. LIVING AREA

8,712 Sq.Ft. lot

Features & Amenities

Interior

  • total bedrooms2
  • Total bathrooms2
  • full bathroom1
  • half bathroom1
  • Laundry room Electric Dryer Hookup
  • Flooring Hardwood
  • other interior Features Closet: Walk-In, Disposal, Kitchen: Updated, Laundry Chute, Oven: Gas, Range/Oven: Free Stdng, Vaulted Ceilings, Granite Countertops

Area & Lot

  • Status Sold
  • Date Sold November 21, 2025
  • Living Area2,339 Sq.Ft.
  • Total Area2,339 Sq.Ft.
  • Lot Area8,712 Sq.Ft.
  • MLS® ID2094616
  • TypeResidential
  • YEAR BUILT1915
  • Architecture StylesBungalow/Cottage
  • Elementary SchoolCastle Heights
  • Middle SchoolMont Harmon
  • High SchoolCarbon
  • School DistrictCarbon

Exterior

  • STORIES2
  • Garage Space2.0
  • water SourceCulinary
  • utilitiesNatural Gas Connected, Electricity Connected, Sewer Connected, Sewer: Public, Water Connected
  • roofAsphalt
  • lot featuresCurb Gutter, Fenced: Full, Road: Paved, Sidewalks, Sprinkler: Auto-Full
  • HEAT TYPEForced Air
  • AIR CONDITIONINGCentral Air
  • sewerSewer: Connected, Sewer: Public
  • other exterior FeaturesDouble Pane Windows, Porch: Open, Storm Doors

Financial

  • Price Upon Request
  • Zoning Single-Family

Experience the Difference

When you work with Jared, you gain a trusted advisor who values transparency, strategy, and long-term relationships. His background in executive finance allows him to provide thoughtful insights that help clients make informed decisions. Whether buying, selling, or investing, Jared is committed to delivering an exceptional real estate experience.

Follow Me on Instagram