Leave a Message

Thank you for your message. I will be in touch with you shortly.

1736 S RANGE RD
1736 S RANGE RD
1736 S RANGE RD
1736 S RANGE RD
1736 S RANGE RD
1736 S RANGE RD
1736 S RANGE RD
1736 S RANGE RD
1736 S RANGE RD
1736 S RANGE RD
1736 S RANGE RD
1736 S RANGE RD
1736 S RANGE RD
1736 S RANGE RD
1736 S RANGE RD
1736 S RANGE RD
1736 S RANGE RD
1736 S RANGE RD
1736 S RANGE RD
1736 S RANGE RD
1736 S RANGE RD
1736 S RANGE RD
1736 S RANGE RD
1736 S RANGE RD
1736 S RANGE RD
1736 S RANGE RD
1736 S RANGE RD
1736 S RANGE RD
1736 S RANGE RD
1736 S RANGE RD
1736 S RANGE RD
1736 S RANGE RD
1736 S RANGE RD
1736 S RANGE RD
1736 S RANGE RD
1736 S RANGE RD
1736 S RANGE RD
1736 S RANGE RD
1736 S RANGE RD
1736 S RANGE RD
1736 S RANGE RD
1736 S RANGE RD
1736 S RANGE RD
1736 S RANGE RD
1736 S RANGE RD
1736 S RANGE RD
1736 S RANGE RD
1736 S RANGE RD
1736 S RANGE RD
1736 S RANGE RD
1736 S RANGE RD
1736 S RANGE RD
1736 S RANGE RD
1736 S RANGE RD
1736 S RANGE RD
1736 S RANGE RD
1736 S RANGE RD
1736 S RANGE RD
1736 S RANGE RD
1736 S RANGE RD
1736 S RANGE RD
1736 S RANGE RD
1736 S RANGE RD
1736 S RANGE RD
1736 S RANGE RD
1736 S RANGE RD
1736 S RANGE RD
1736 S RANGE RD
1736 S RANGE RD
1736 S RANGE RD
1736 S RANGE RD
1736 S RANGE RD
1736 S RANGE RD
1736 S RANGE RD
1736 S RANGE RD
1736 S RANGE RD
1736 S RANGE RD
1736 S RANGE RD
1736 S RANGE RD
1736 S RANGE RD
1736 S RANGE RD
1736 S RANGE RD
1736 S RANGE RD
SEE ALL PHOTOS
1736 S RANGE RD
1736 S RANGE RD
1736 S RANGE RD
1736 S RANGE RD
1736 S RANGE RD
1736 S RANGE RD
1736 S RANGE RD
1736 S RANGE RD
1736 S RANGE RD
1736 S RANGE RD
1736 S RANGE RD
1736 S RANGE RD
1736 S RANGE RD
1736 S RANGE RD
1736 S RANGE RD
1736 S RANGE RD
1736 S RANGE RD
1736 S RANGE RD
1736 S RANGE RD
1736 S RANGE RD
1736 S RANGE RD
1736 S RANGE RD
1736 S RANGE RD
1736 S RANGE RD
1736 S RANGE RD
1736 S RANGE RD
1736 S RANGE RD
1736 S RANGE RD
1736 S RANGE RD
1736 S RANGE RD
1736 S RANGE RD
1736 S RANGE RD
1736 S RANGE RD
1736 S RANGE RD
1736 S RANGE RD
1736 S RANGE RD
1736 S RANGE RD
1736 S RANGE RD
1736 S RANGE RD
1736 S RANGE RD
1736 S RANGE RD
1736 S RANGE RD
1736 S RANGE RD
1736 S RANGE RD
1736 S RANGE RD
1736 S RANGE RD
1736 S RANGE RD
1736 S RANGE RD
1736 S RANGE RD
1736 S RANGE RD
1736 S RANGE RD
1736 S RANGE RD
1736 S RANGE RD
1736 S RANGE RD
1736 S RANGE RD
1736 S RANGE RD
1736 S RANGE RD
1736 S RANGE RD
1736 S RANGE RD
1736 S RANGE RD
1736 S RANGE RD
1736 S RANGE RD
1736 S RANGE RD
1736 S RANGE RD
1736 S RANGE RD
1736 S RANGE RD
1736 S RANGE RD
1736 S RANGE RD
1736 S RANGE RD
1736 S RANGE RD
1736 S RANGE RD
1736 S RANGE RD
1736 S RANGE RD
1736 S RANGE RD
1736 S RANGE RD
1736 S RANGE RD
1736 S RANGE RD
1736 S RANGE RD
1736 S RANGE RD
1736 S RANGE RD
1736 S RANGE RD
1736 S RANGE RD
1736 S RANGE RD
Sold

1736 S RANGE RD

1736 S RANGE RD, Saratoga Springs, UT 84045

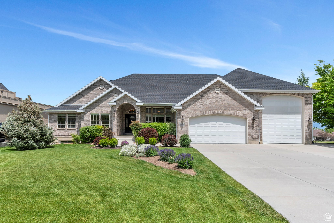
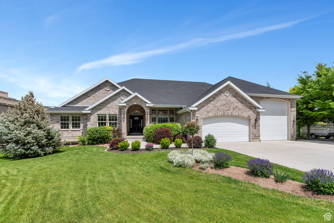
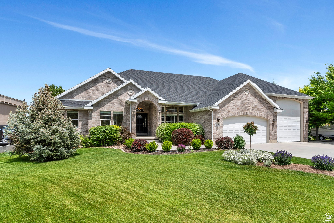
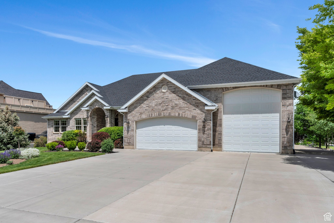
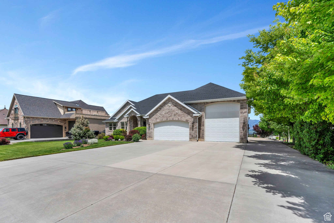
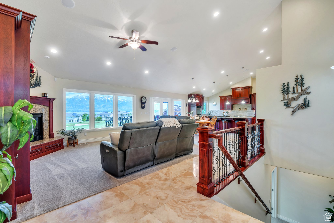
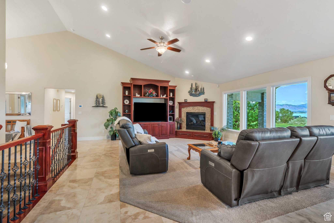
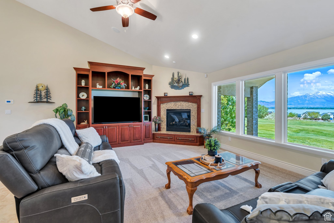
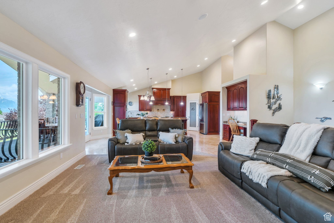
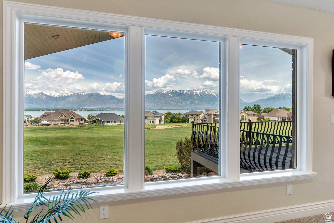
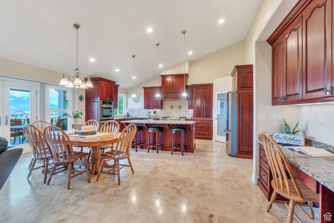
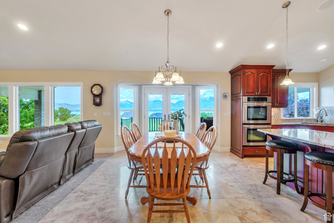
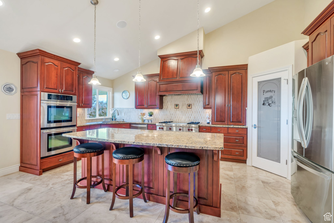
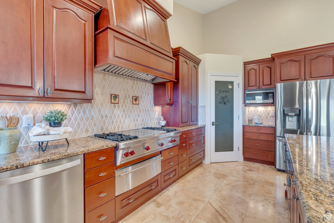
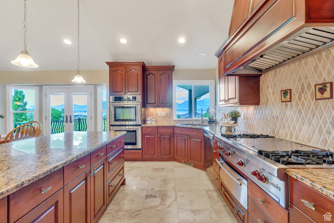
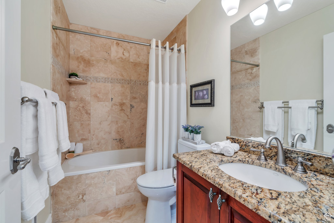
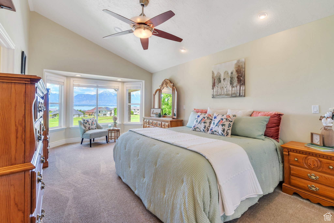
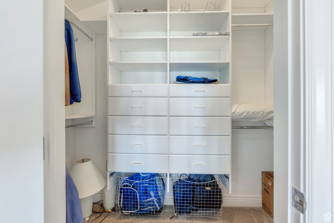
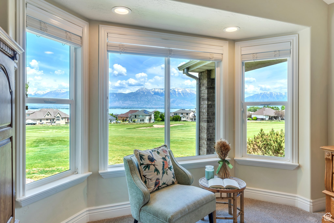
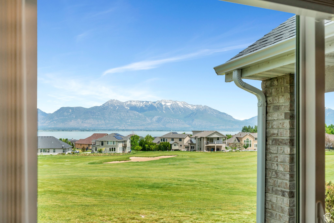
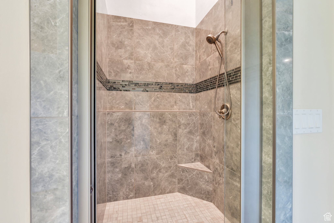
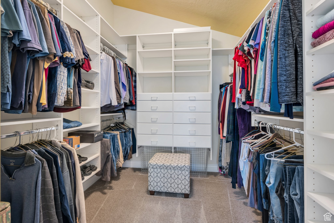
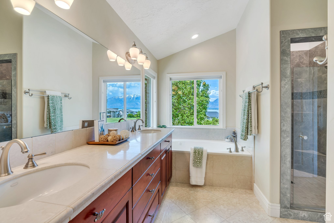
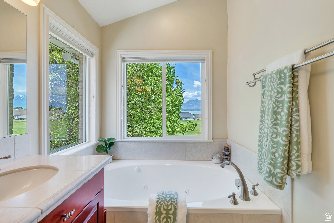
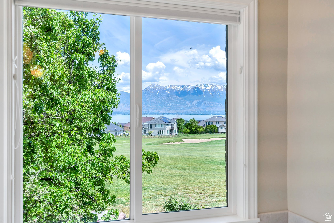
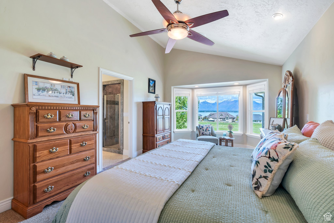
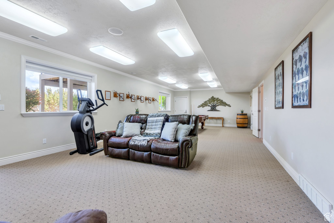
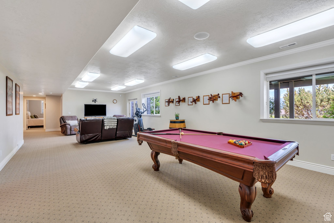
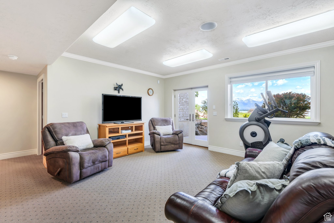
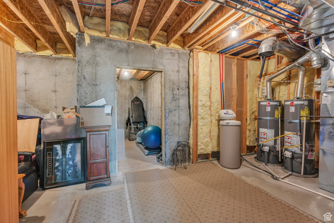
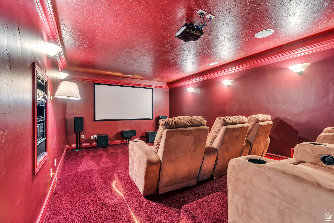
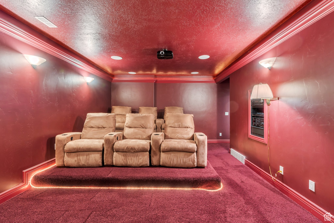
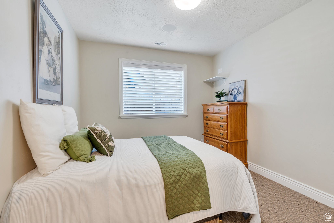
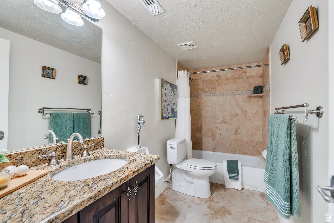
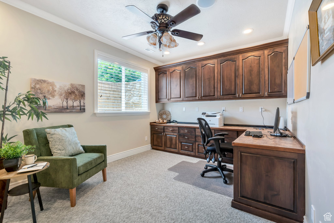
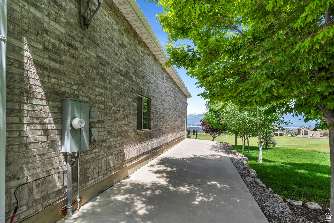
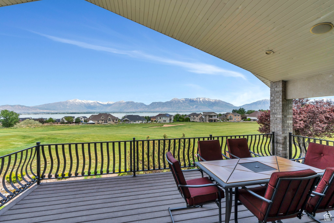
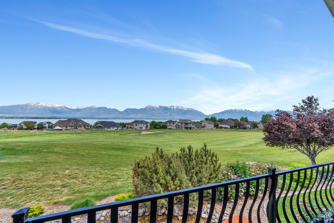
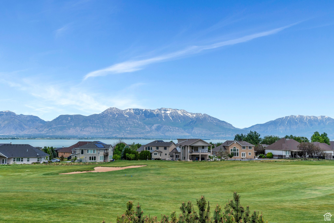
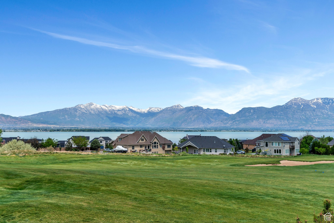
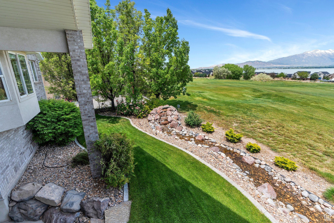
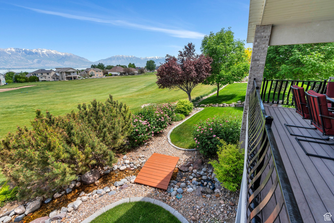
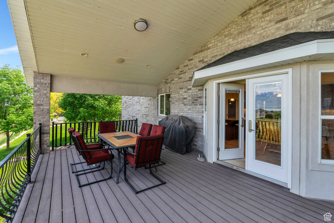
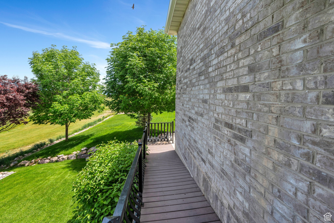
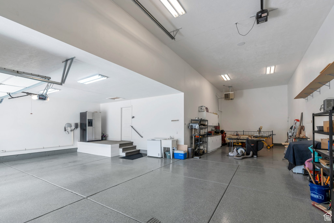
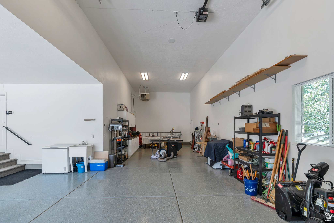
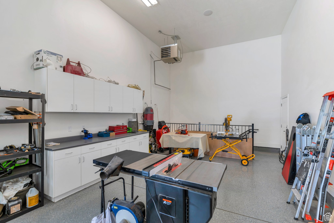
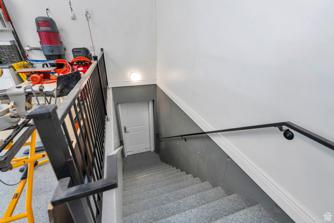
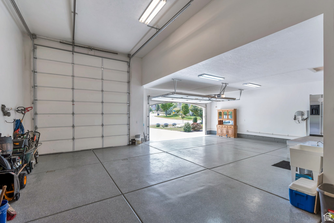
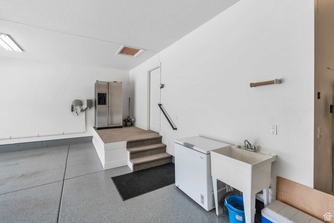
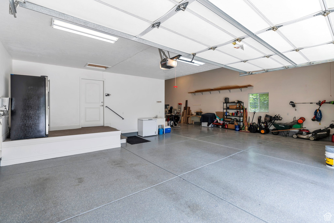
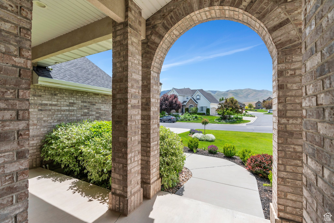
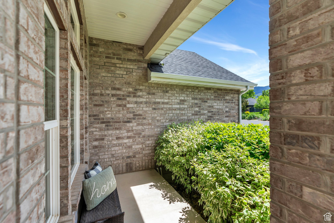
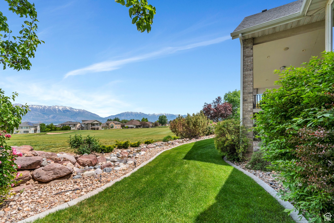
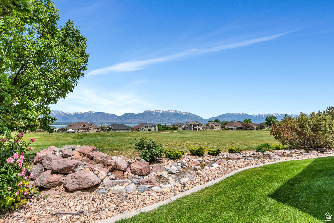
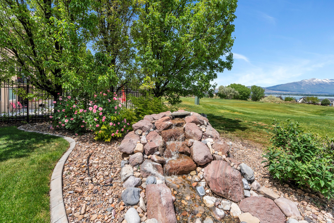
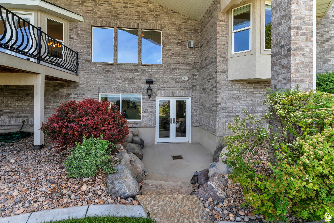
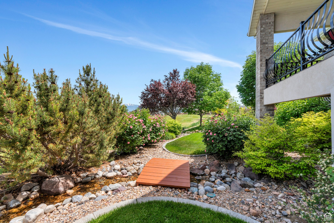
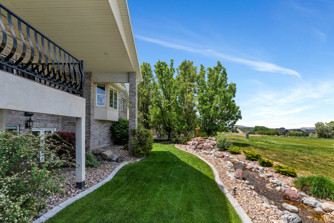
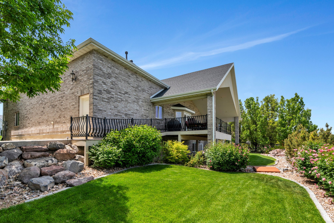
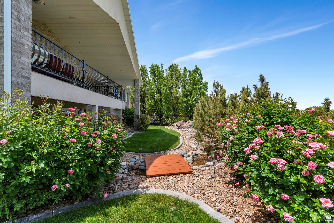
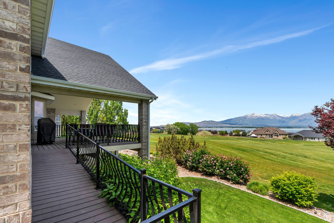
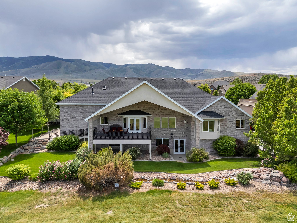
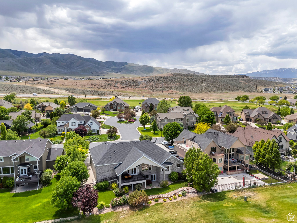
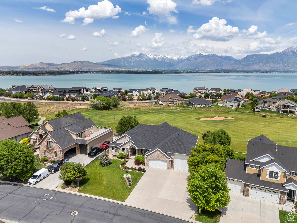
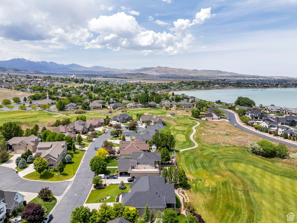
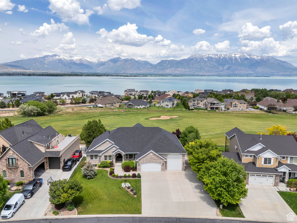
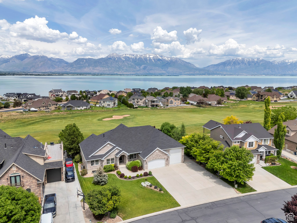
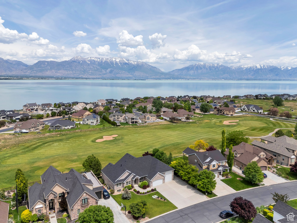
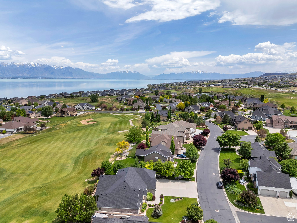
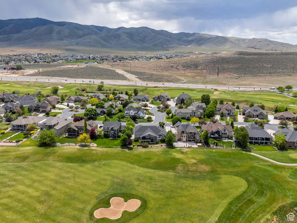
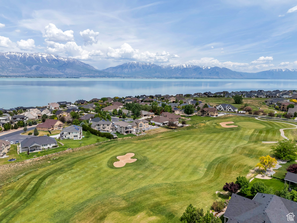
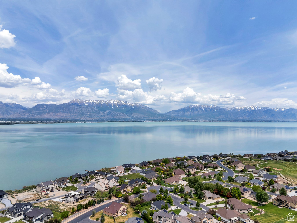
The views on and across Talon's Cove Golf Course towards the Wasatch Mountain Range, the oversized garage, the double walk in closets in the master bedroom, the amazing theater room, the Wolf range, and more will capture you in a way only a custom home can. This home is meticulously maintained and clean. Relax on the covered patio to enjoy the sunrise, 4th of July fireworks, and to heckle golfers as they pass by;) The furniture, equipment, and speakers in the theater room are included. New roof 2025, new upstairs carpeting 2021, new furnace and AC 2021, new hot water tanks 2021, refinished master shower 2024, new refrigerator 2021, new dishwasher 2020, new garbage disposal 2024. All information, figures, and documentation provided as a courtesy, buyer to verify all information.

5
beds

4
baths

4,738 Sq.Ft. LIVING AREA

0.29 Acres lot

Features & Amenities

Interior

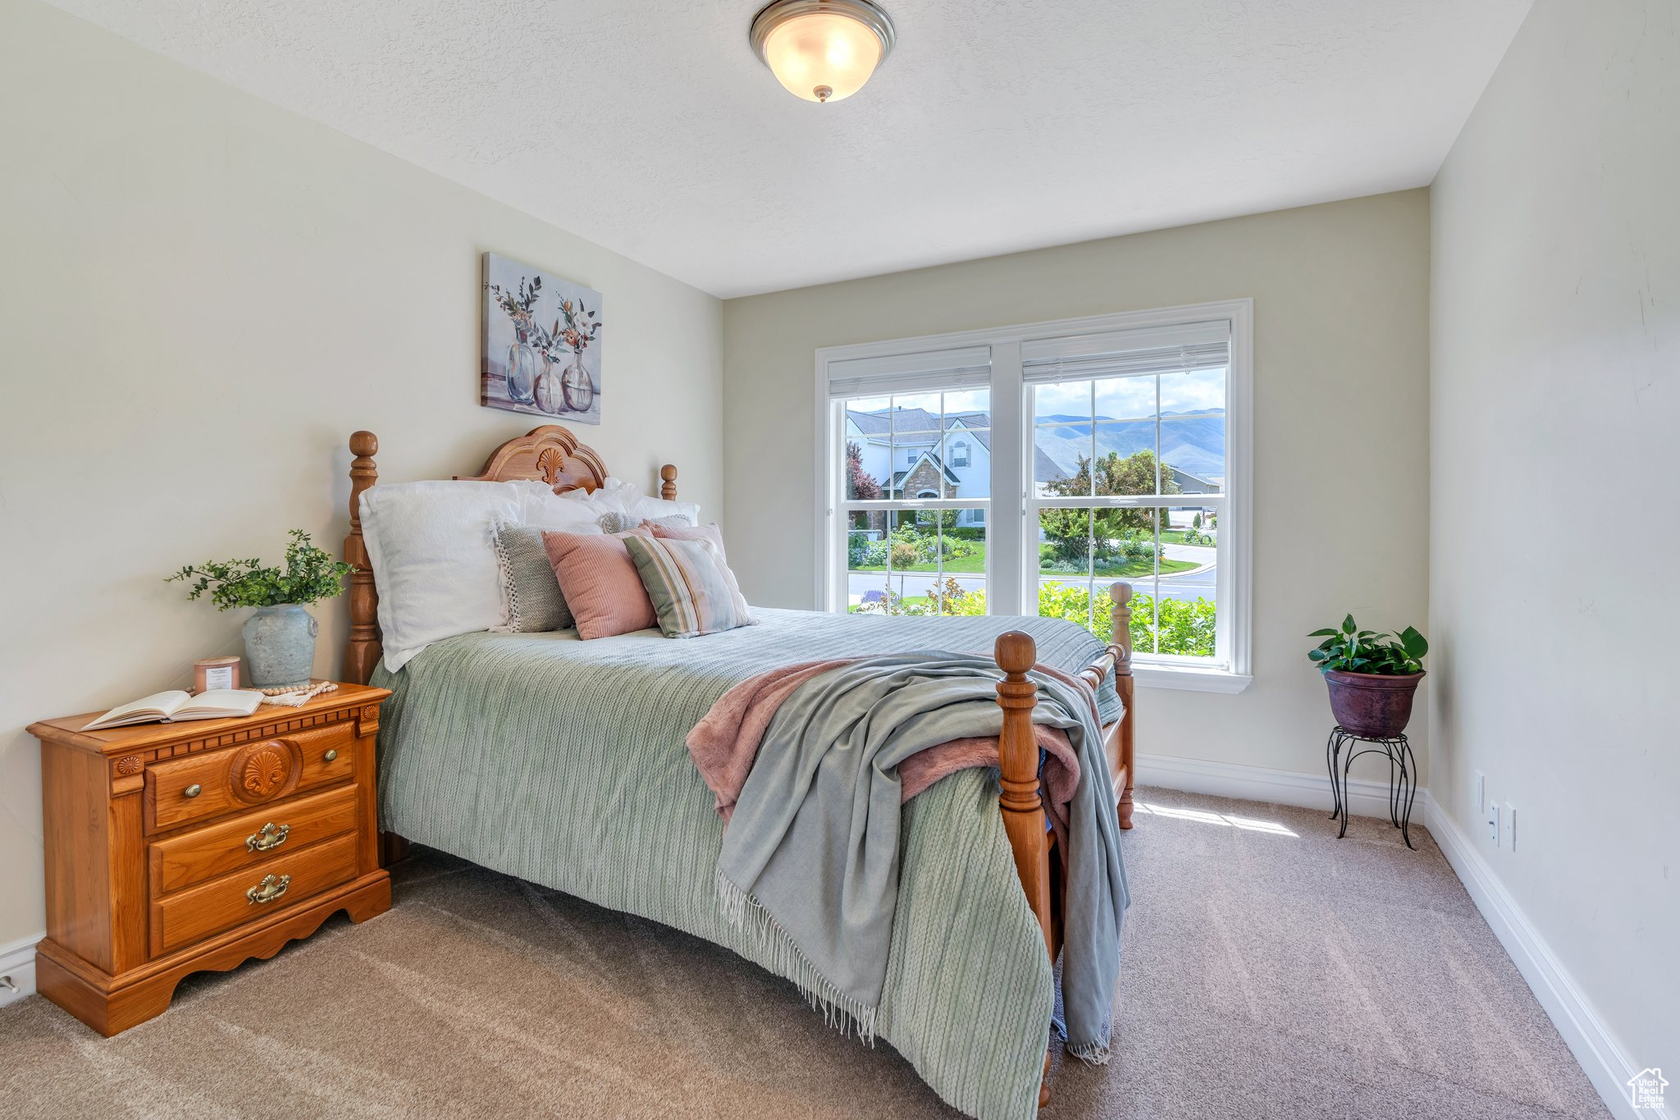
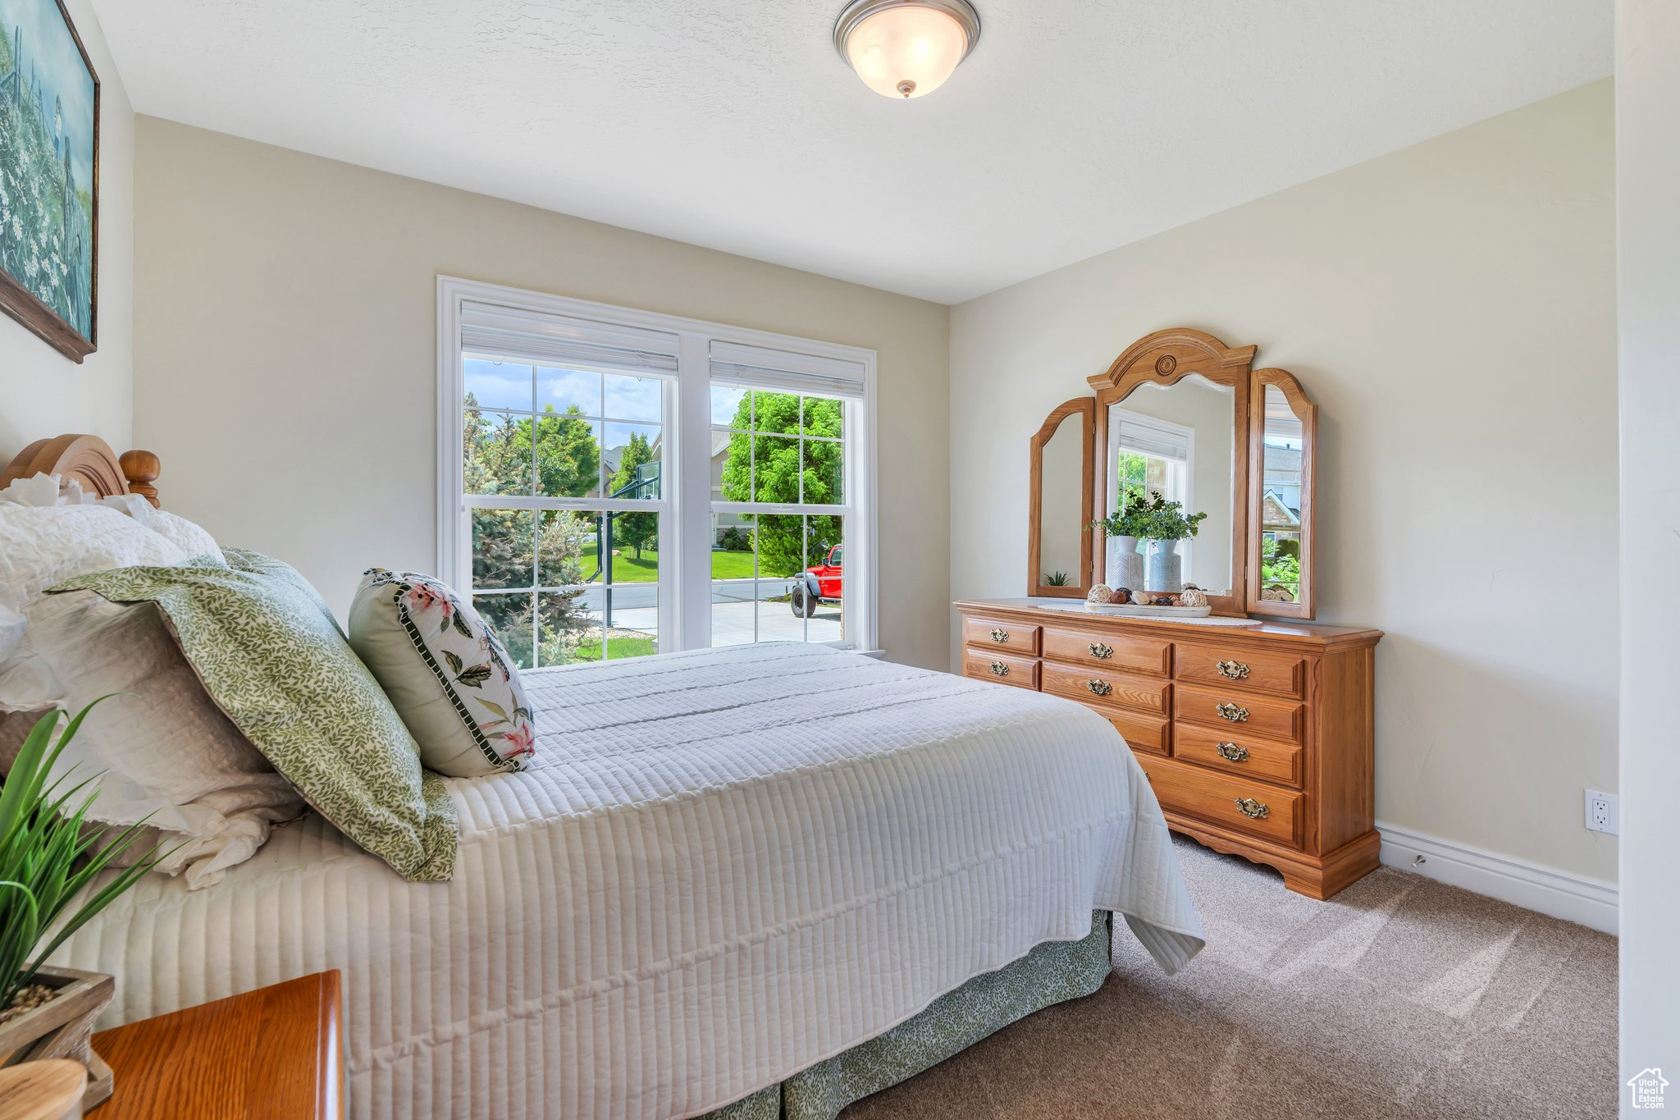
  • total bedrooms5
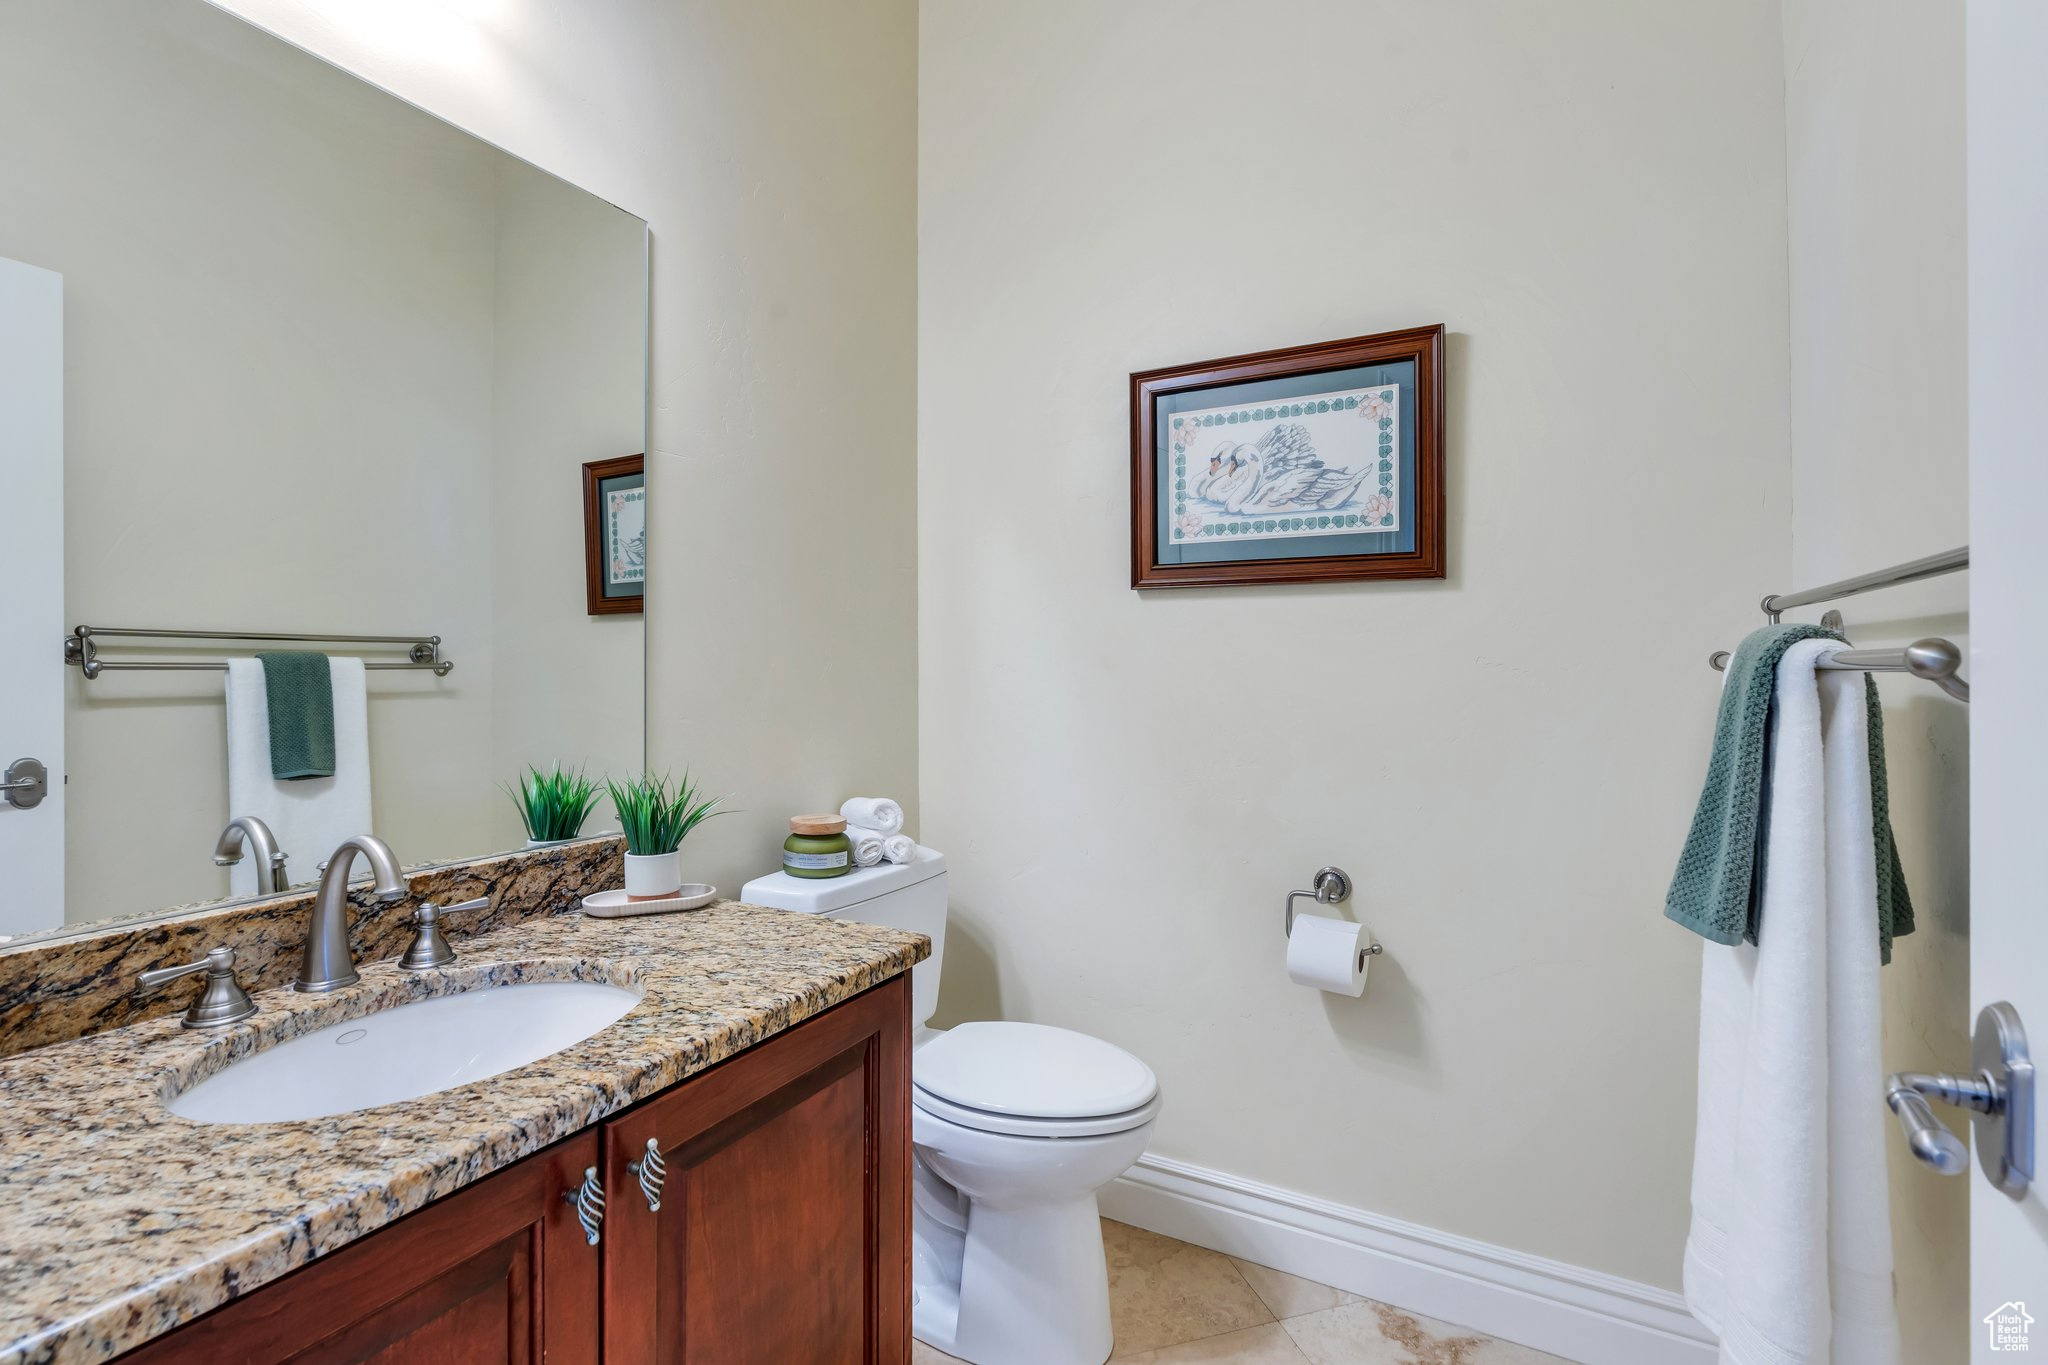
  • Total bathrooms4
  • full bathrooms3
  • half bathroom1
  • Flooring Carpet, Tile, Travertine
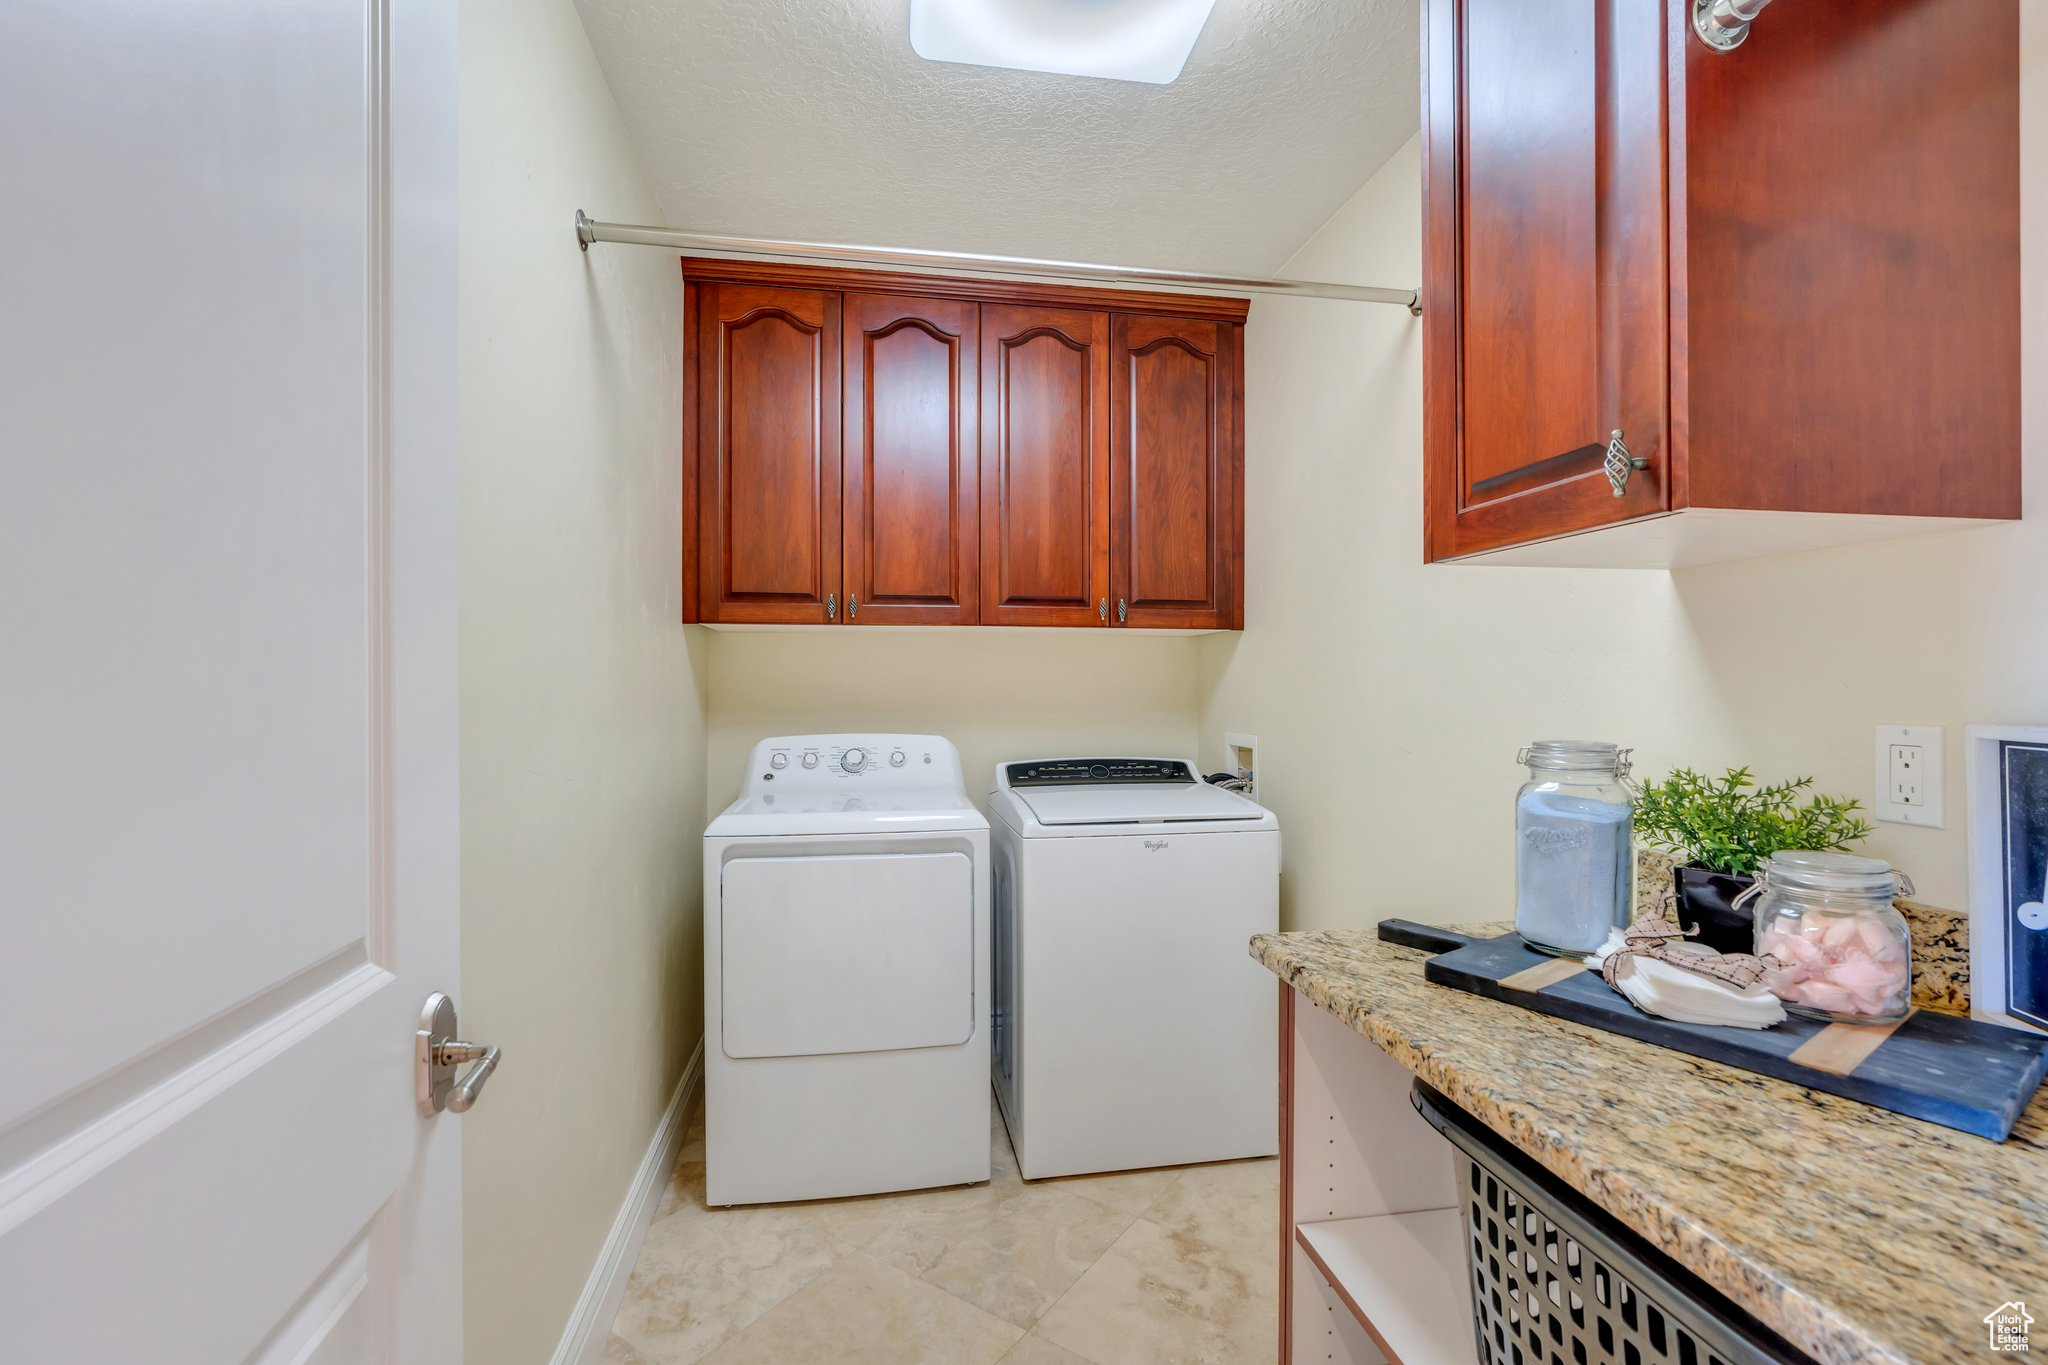
  • APPLIANCES Ceiling Fan, Dryer, Microwave, Range Hood, Refrigerator, Satellite Dish, Water Softener Owned
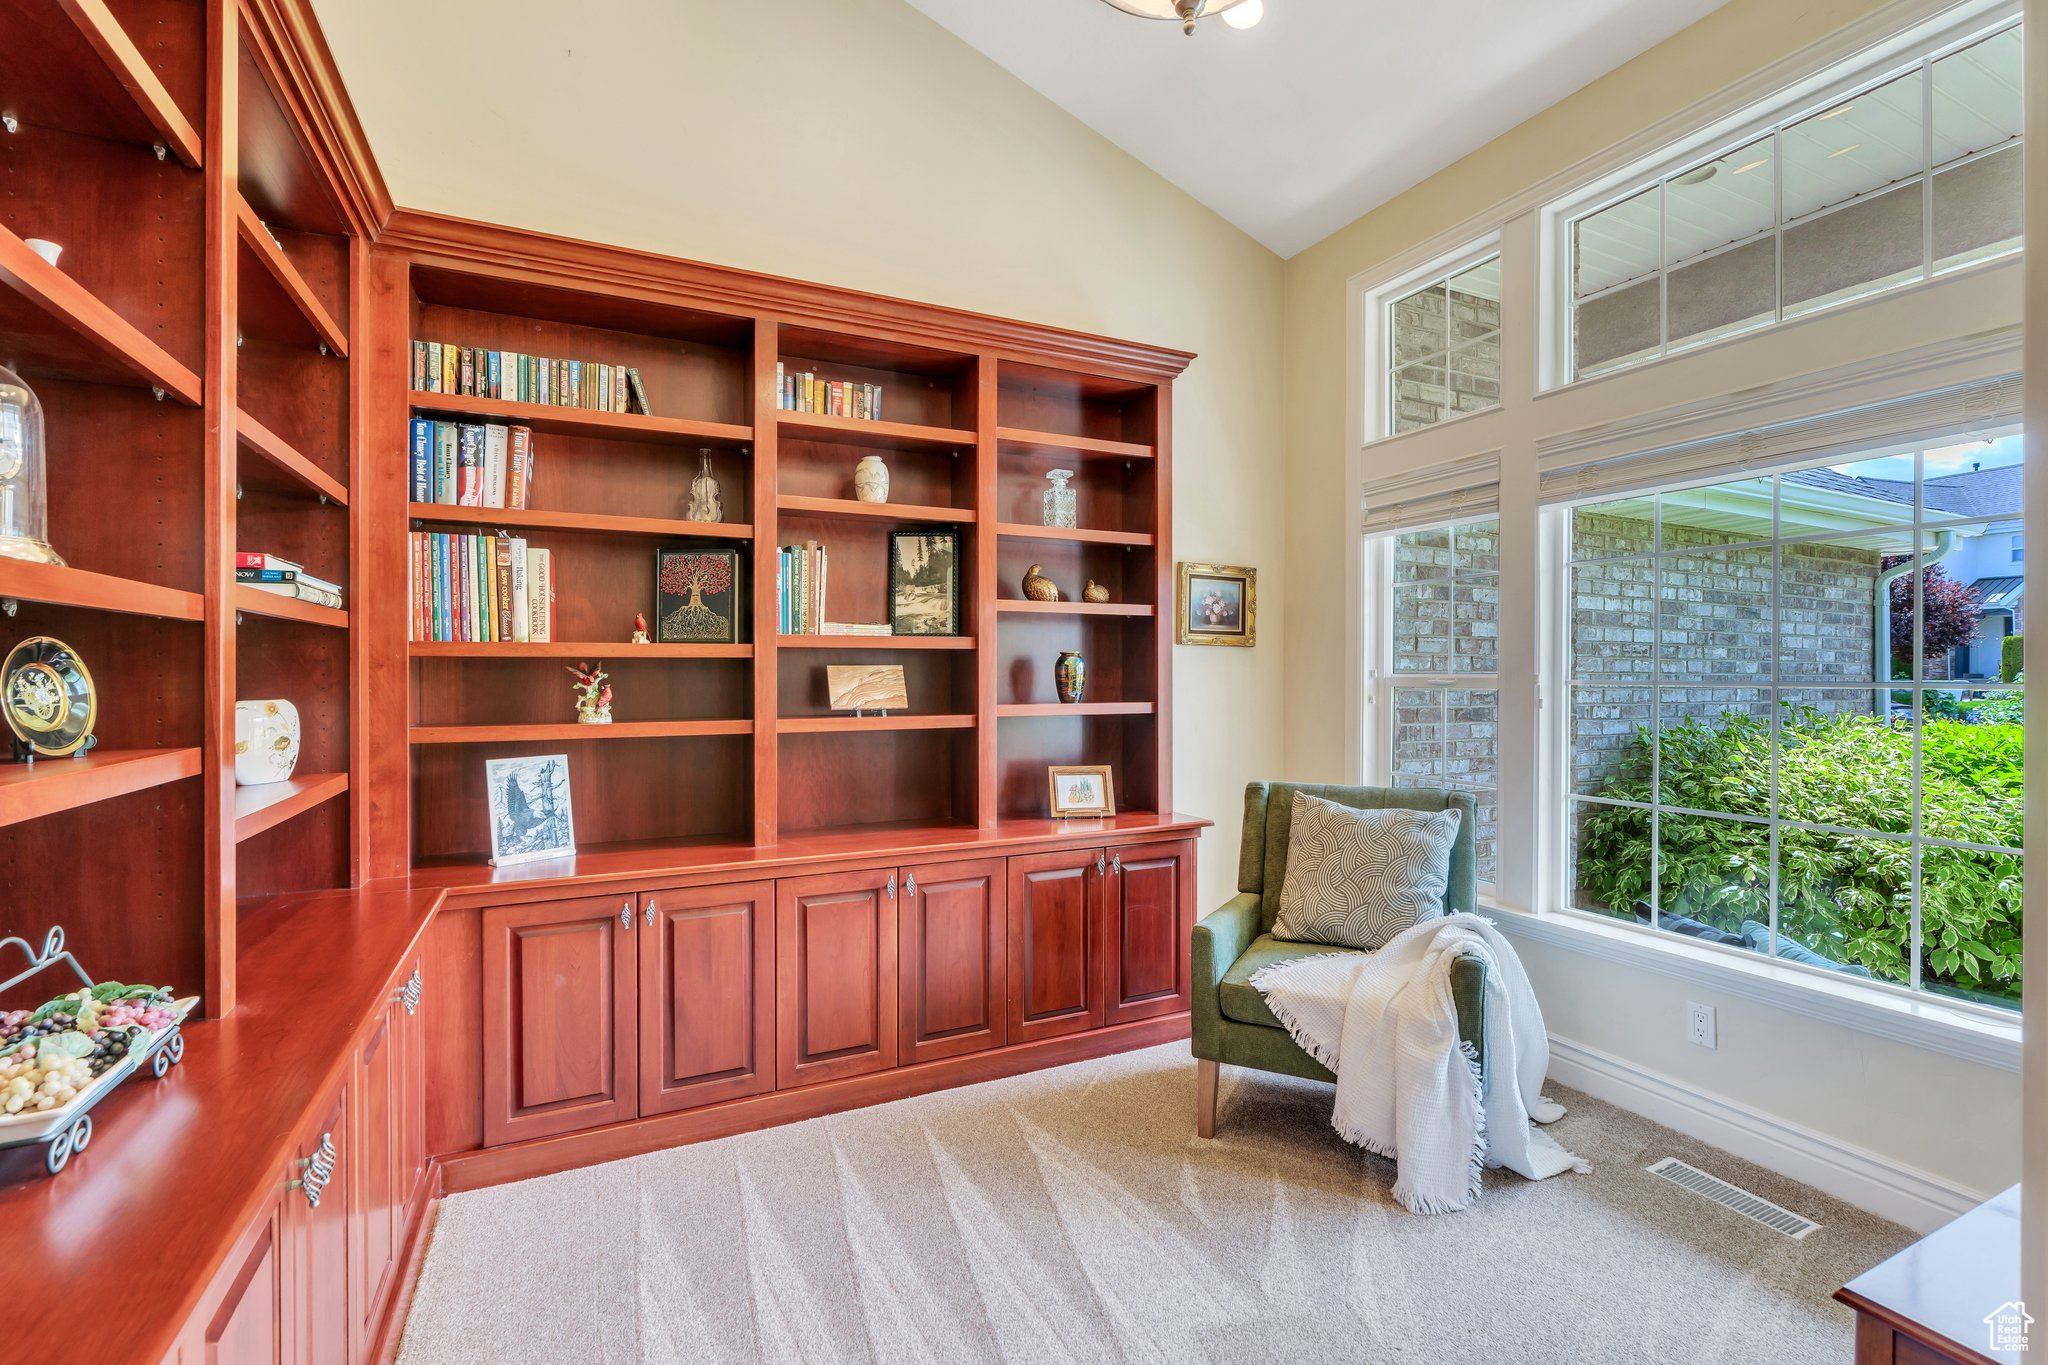
  • other interior Features Bath: Primary, Bath: Sep Tub/Shower, Central Vacuum, Closet: Walk-In, Den/Office, Disposal, Floor Drains, French Doors, Gas Log, Intercom, Jetted Tub, Oven: Double, Range: Countertop, Range: Gas, Vaulted Ceilings, Granite Countertops, Theater Room

Area & Lot

  • Status Sold
  • Date Sold August 19, 2025
  • Living Area4,738 Sq.Ft.
  • Total Area4,738 Sq.Ft.
  • Lot Area0.29 Acres
  • MLS® ID2088367
  • TypeResidential
  • YEAR BUILT2006
  • NeighborhoodSaratoga Springs
  • Architecture StylesRambler/Ranch
  • View DescriptionLake, Mountain(s), Valley
  • Elementary SchoolSpringside
  • Middle SchoolLake Mountain
  • High SchoolWestlake
  • School DistrictAlpine

Exterior

  • STORIES2
  • Garage Space5.0
  • water SourceCulinary, Irrigation
  • utilitiesNatural Gas Connected, Electricity Connected, Sewer Connected, Sewer: Public, Water Connected
  • roofAsphalt, Pitched
  • lot featuresCurb Gutter, Road: Paved, Sprinkler: Auto-Full, Terrain: Grad Slope, View: Lake, View: Mountain, View: Valley, Near Golf Course, View: Water
  • parkingCovered, Rv Parking
  • HEAT TYPEForced Air, Gas: Central, 95 efficiency
  • AIR CONDITIONINGCentral Air, Seer 16 or higher
  • sewerSewer: Connected, Sewer: Public
  • Disability FeaturesAccessible Hallway(s), Grip-Accessible Features, Single Level Living
  • HOA AmenitiesBarbecue, Biking Trails, Clubhouse, Controlled Access, Gated, Fitness Center, Hiking Trails, Pet Rules, Pets Permitted, Picnic Area, Playground, Pool, Snow Removal, Spa/Hot Tub
  • other exterior FeaturesBasement Entrance, Deck, Covered, Double Pane Windows, Entry (Foyer), Lighting, Walkout

Financial

  • Price Upon Request
  • Zoning Single-Family
View Virtual Tour

Saratoga Springs

Explore

Experience the Difference

When you work with Jared, you gain a trusted advisor who values transparency, strategy, and long-term relationships. His background in executive finance allows him to provide thoughtful insights that help clients make informed decisions. Whether buying, selling, or investing, Jared is committed to delivering an exceptional real estate experience.

Follow Me on Instagram