Leave a Message

Thank you for your message. I will be in touch with you shortly.

1736 N 3680 W #1040
1736 N 3680 W #1040
1736 N 3680 W #1040
1736 N 3680 W #1040
1736 N 3680 W #1040
1736 N 3680 W #1040
1736 N 3680 W #1040
1736 N 3680 W #1040
1736 N 3680 W #1040
1736 N 3680 W #1040
1736 N 3680 W #1040
1736 N 3680 W #1040
1736 N 3680 W #1040
1736 N 3680 W #1040
1736 N 3680 W #1040
1736 N 3680 W #1040
SEE ALL PHOTOS
1736 N 3680 W #1040
1736 N 3680 W #1040
1736 N 3680 W #1040
1736 N 3680 W #1040
1736 N 3680 W #1040
1736 N 3680 W #1040
1736 N 3680 W #1040
1736 N 3680 W #1040
1736 N 3680 W #1040
1736 N 3680 W #1040
1736 N 3680 W #1040
1736 N 3680 W #1040
1736 N 3680 W #1040
1736 N 3680 W #1040
1736 N 3680 W #1040
1736 N 3680 W #1040
Sold

1736 N 3680 W #1040

1736 N 3680 W #1040, Lehi, UT 84043

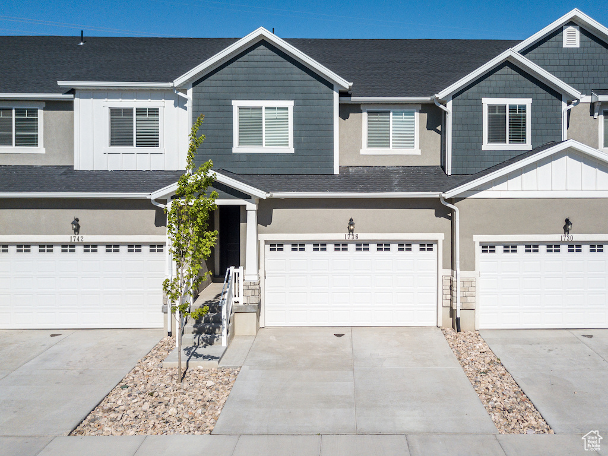
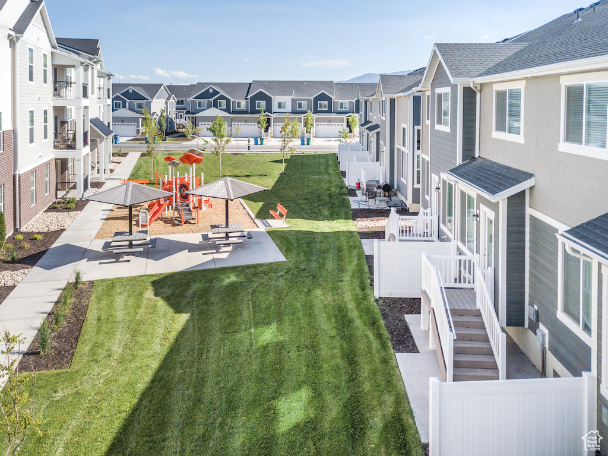
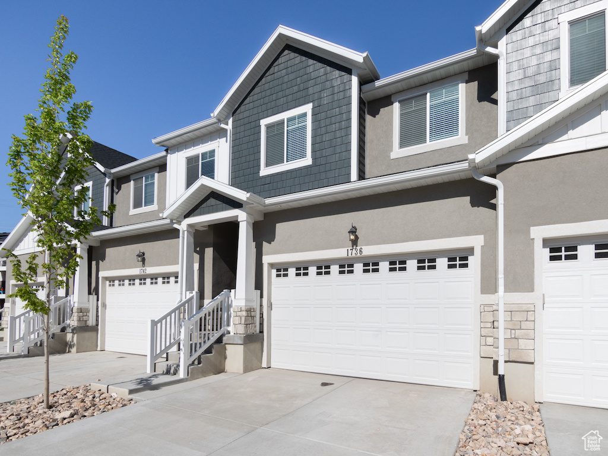
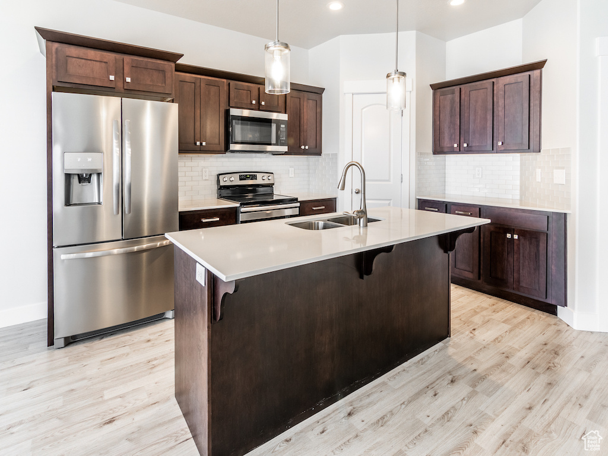
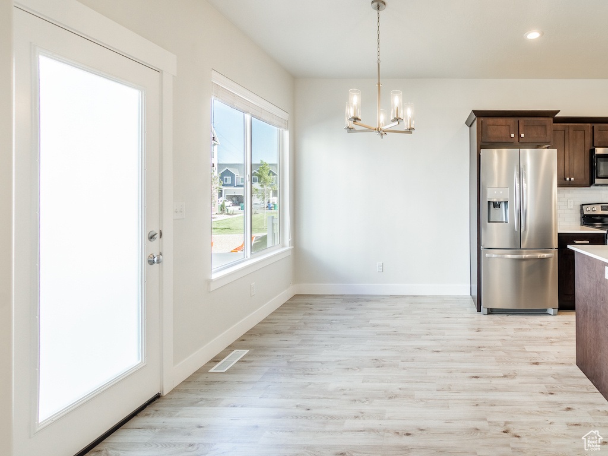
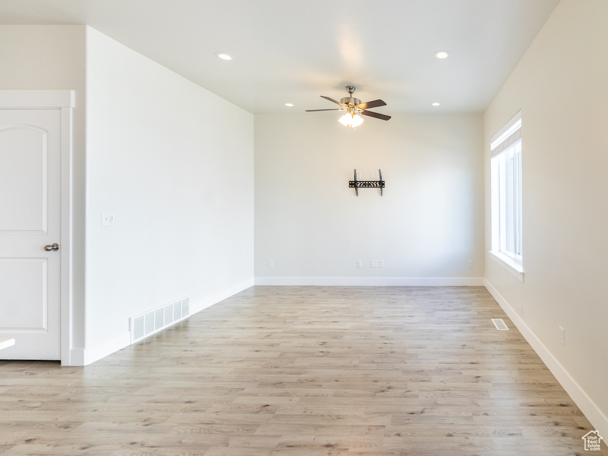
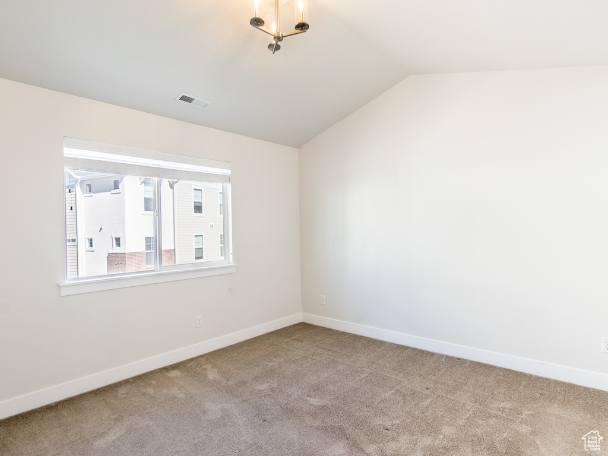
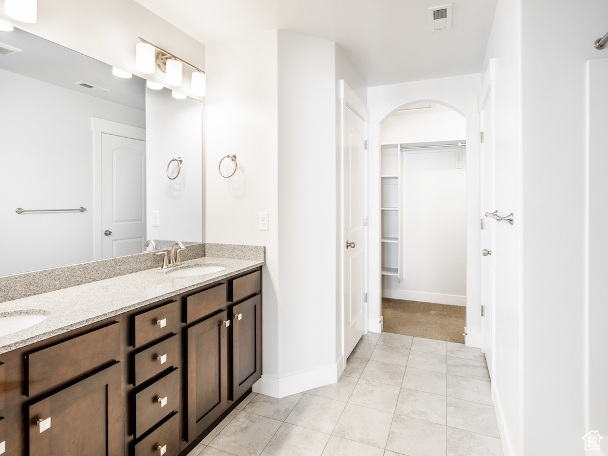
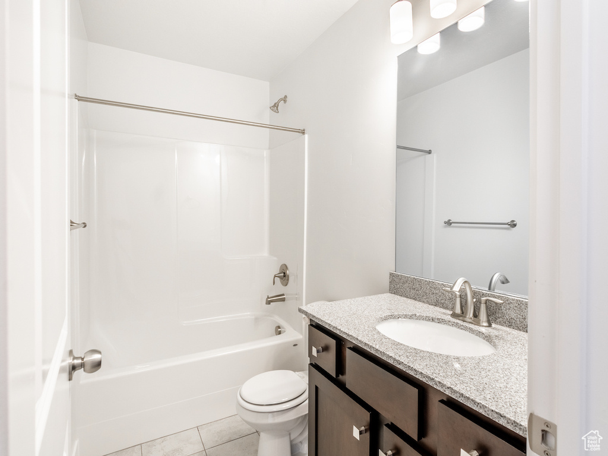
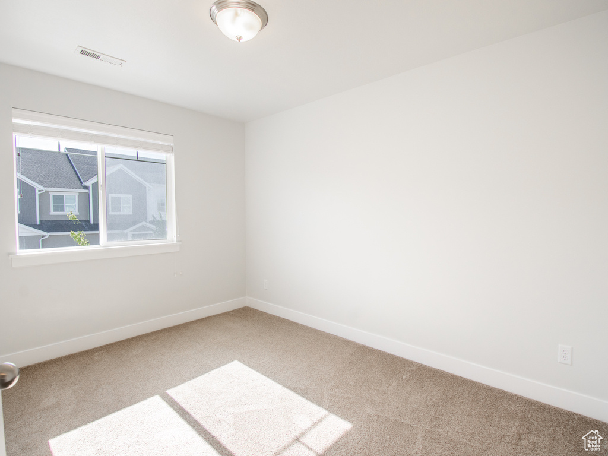
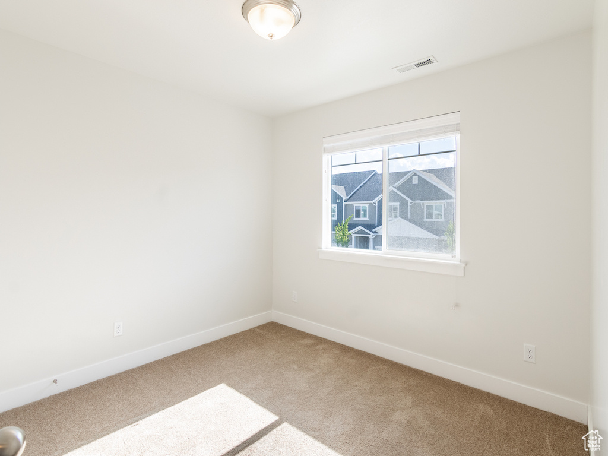
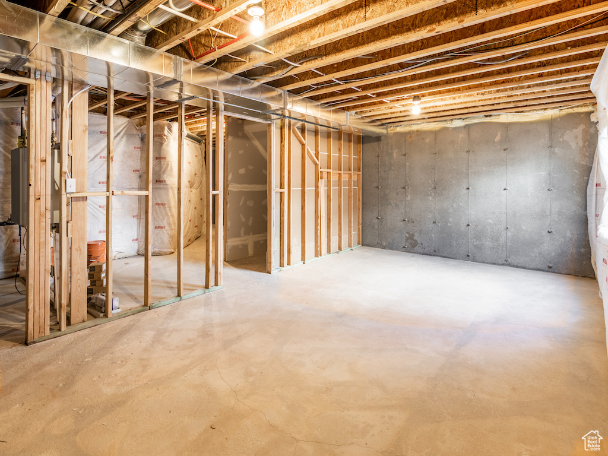
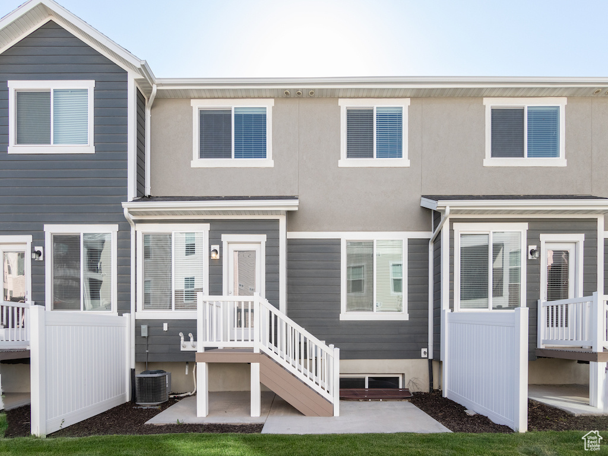
This upgraded townhome is more than just a place to live it's a lifestyle choice! Whether you're looking for a personal retreat or a proven rental property, this gem is a standout opportunity. Backing onto a charming park, you'll enjoy the rare bonus of serene greenspace right in your backyard. Perfectly positioned minutes from Silicon Slopes, I-15, Primary Children's Hospital, Thanksgiving Point, and the Outlets at Traverse Mountain, this home is a commuter's dream. Dining, shopping, and recreation are all at your fingertips. The community itself is loaded with amenities, including a sparkling pool, clubhouse, fitness center, pickleball courts, playgrounds, picnic areas, and sports courts. Step inside to discover stylish upgrades like quartz countertops, an electric range, soaring 9' ceilings with a vaulted touch, a spacious main suite with separate tub and shower, adult-height sinks with double vanities, and a tankless water heater for endless hot showers. Don't miss the 220 EV charging outlet in the garage! These thoughtful details make it easy to fall in love at first sight. With a strong rental history and low maintenance, this townhome checks all the boxes. Whether you're an investor or future homeowner, this property is the perfect match for your goals.

4
beds

3
baths

2,296 Sq.Ft. LIVING AREA

1,306.8 Sq.Ft. lot

Features & Amenities

Interior

  • total bedrooms4
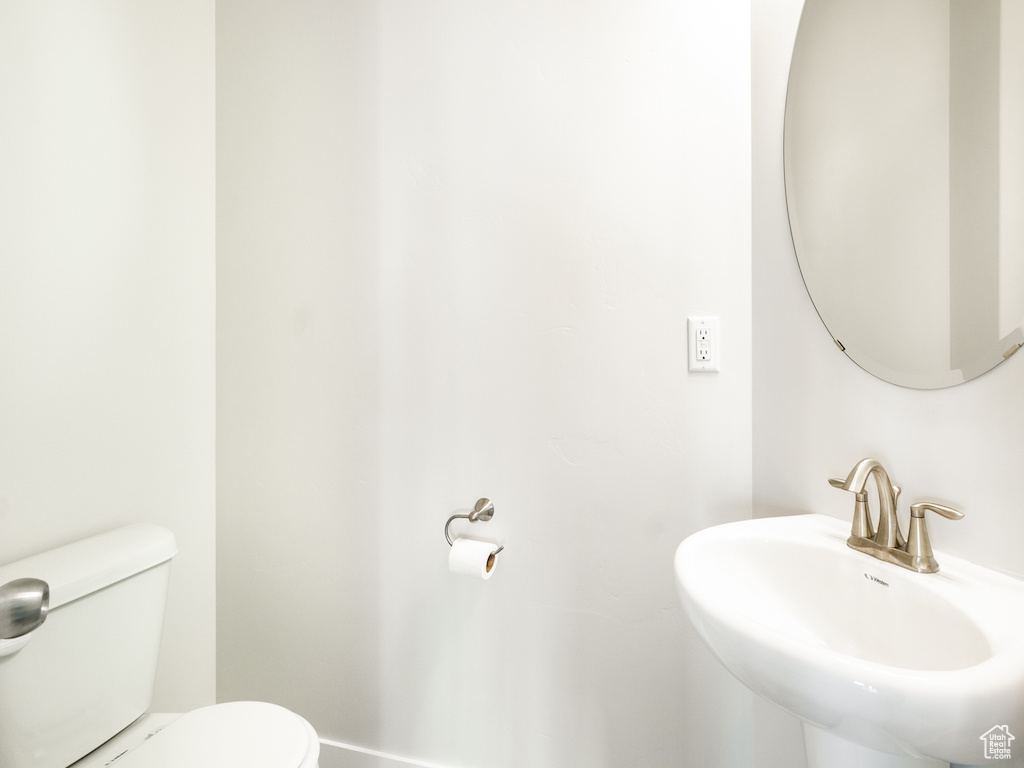
  • Total bathrooms3
  • full bathrooms2
  • half bathroom1
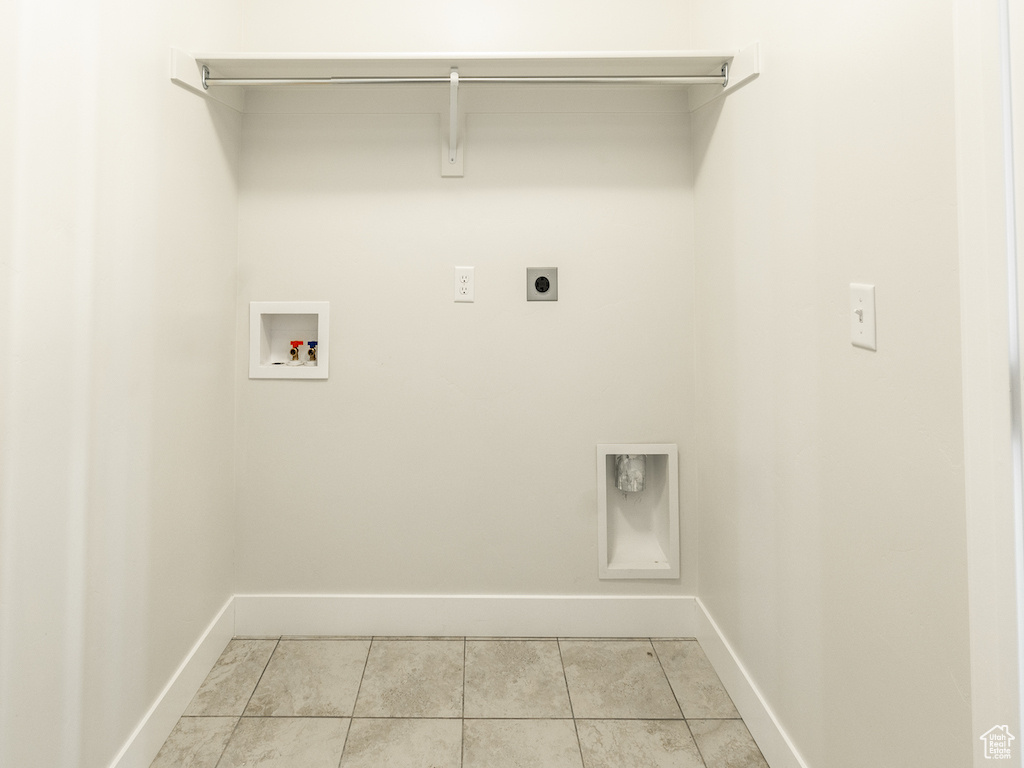
  • Laundry room Electric Dryer Hookup
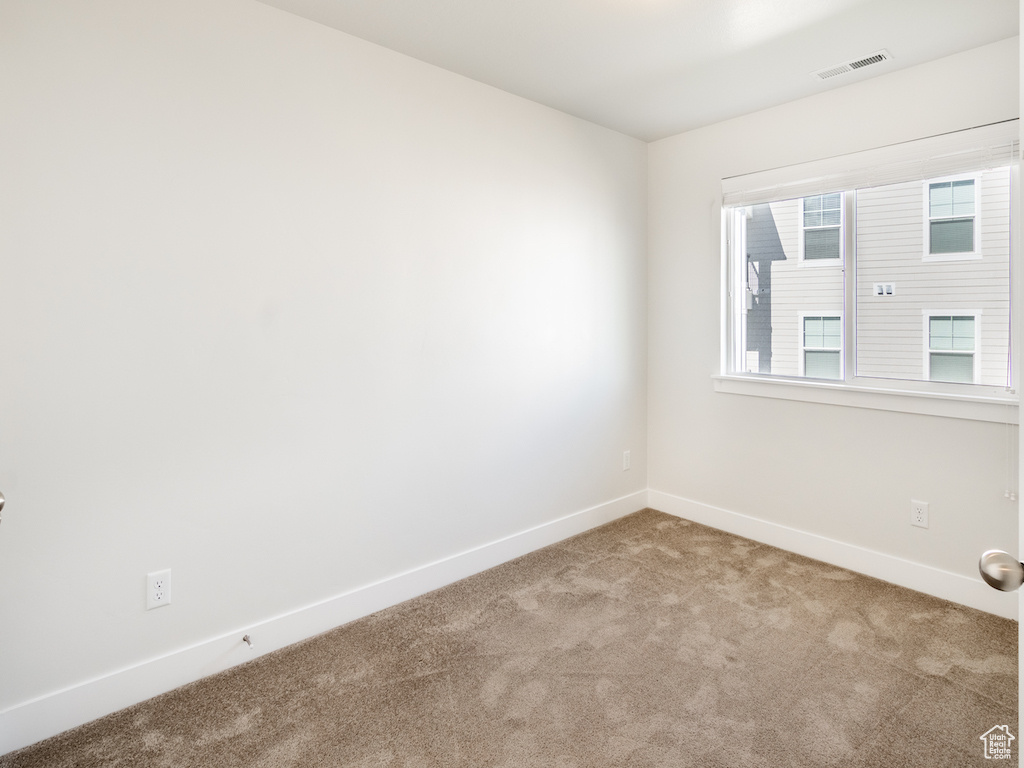
  • Flooring Carpet, Laminate, Tile
  • APPLIANCES Dryer, Microwave, Refrigerator, Washer
  • other interior Features Bath: Primary, Closet: Walk-In, Disposal, Great Room, Range/Oven: Free Stdng

Area & Lot

  • Status Sold
  • Date Sold January 6, 2025
  • Living Area2,296 Sq.Ft.
  • Total Area2,296 Sq.Ft.
  • Lot Area1,306.8 Sq.Ft.
  • MLS® ID2053518
  • TypeTownhouse
  • YEAR BUILT2018
  • NeighborhoodLehi
  • Architecture StylesTownhouse, Row-mid
  • Elementary SchoolRiverview
  • Middle SchoolWillowcreek
  • High SchoolLehi
  • School DistrictAlpine

Exterior

  • STORIES3
  • Garage Space2.0
  • water SourceCulinary
  • utilitiesNatural Gas Connected, Electricity Connected, Sewer Connected, Water Connected
  • roofAsphalt
  • lot featuresCurb Gutter, Road: Paved, Sidewalks
  • HEAT TYPEGas: Central, 95 efficiency
  • AIR CONDITIONINGCentral Air
  • sewerSewer: Connected
  • HOA AmenitiesClubhouse, Insurance, Pool
  • other exterior FeaturesDouble Pane Windows

Financial

  • Price Upon Request

Lehi

Explore

Experience the Difference

When you work with Jared, you gain a trusted advisor who values transparency, strategy, and long-term relationships. His background in executive finance allows him to provide thoughtful insights that help clients make informed decisions. Whether buying, selling, or investing, Jared is committed to delivering an exceptional real estate experience.

Follow Me on Instagram