Leave a Message

Thank you for your message. I will be in touch with you shortly.

167 E POLARIS DR
167 E POLARIS DR
167 E POLARIS DR
167 E POLARIS DR
167 E POLARIS DR
167 E POLARIS DR
167 E POLARIS DR
167 E POLARIS DR
167 E POLARIS DR
167 E POLARIS DR
167 E POLARIS DR
167 E POLARIS DR
167 E POLARIS DR
167 E POLARIS DR
167 E POLARIS DR
167 E POLARIS DR
167 E POLARIS DR
167 E POLARIS DR
167 E POLARIS DR
167 E POLARIS DR
167 E POLARIS DR
167 E POLARIS DR
167 E POLARIS DR
167 E POLARIS DR
167 E POLARIS DR
167 E POLARIS DR
167 E POLARIS DR
167 E POLARIS DR
167 E POLARIS DR
167 E POLARIS DR
167 E POLARIS DR
167 E POLARIS DR
167 E POLARIS DR
167 E POLARIS DR
167 E POLARIS DR
167 E POLARIS DR
SEE ALL PHOTOS
167 E POLARIS DR
167 E POLARIS DR
167 E POLARIS DR
167 E POLARIS DR
167 E POLARIS DR
167 E POLARIS DR
167 E POLARIS DR
167 E POLARIS DR
167 E POLARIS DR
167 E POLARIS DR
167 E POLARIS DR
167 E POLARIS DR
167 E POLARIS DR
167 E POLARIS DR
167 E POLARIS DR
167 E POLARIS DR
167 E POLARIS DR
167 E POLARIS DR
167 E POLARIS DR
167 E POLARIS DR
167 E POLARIS DR
167 E POLARIS DR
167 E POLARIS DR
167 E POLARIS DR
167 E POLARIS DR
167 E POLARIS DR
167 E POLARIS DR
167 E POLARIS DR
167 E POLARIS DR
167 E POLARIS DR
167 E POLARIS DR
167 E POLARIS DR
167 E POLARIS DR
167 E POLARIS DR
167 E POLARIS DR
167 E POLARIS DR
For Sale

167 E POLARIS DR

167 E POLARIS DR, Saratoga Springs, UT 84045

$474,900
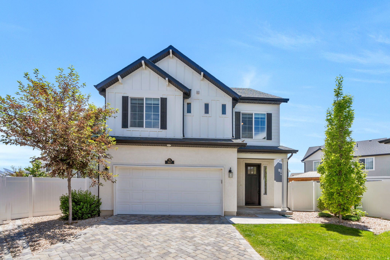
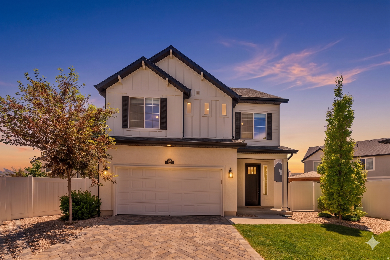
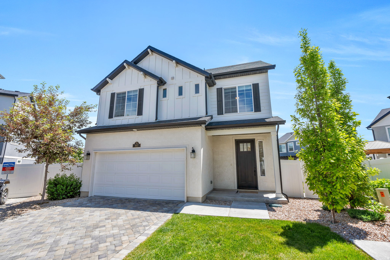
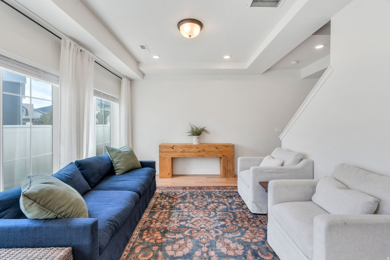
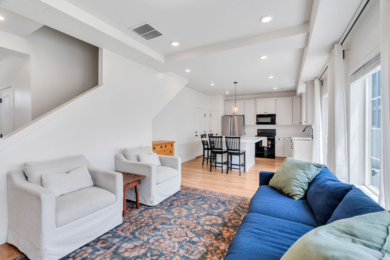
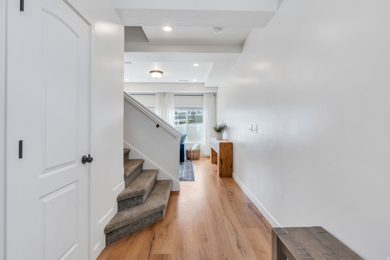
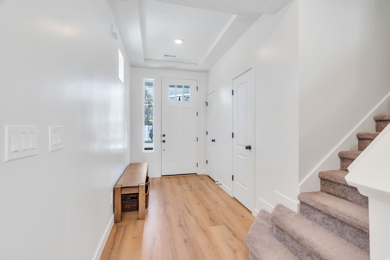
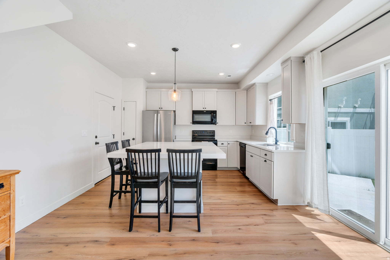
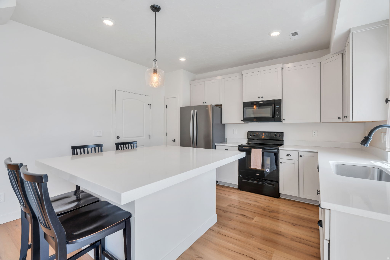
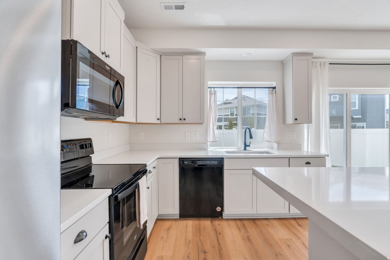
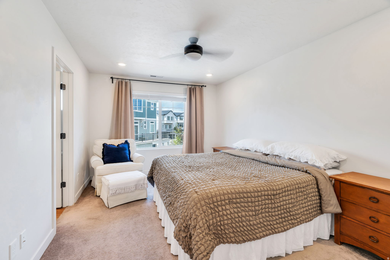
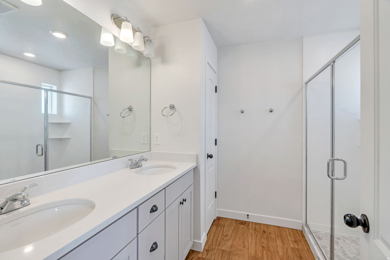
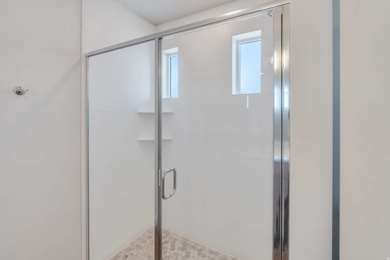
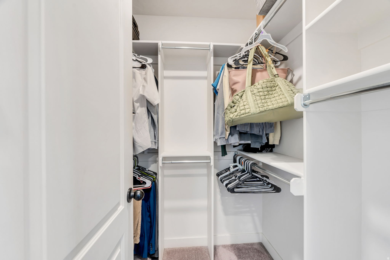
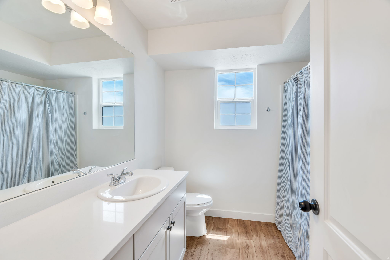
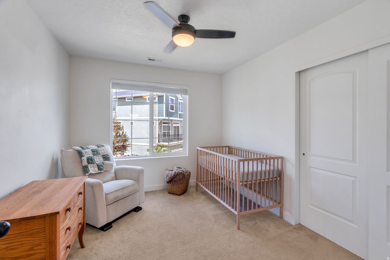
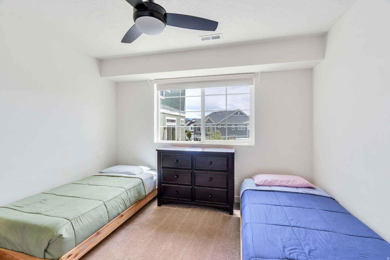
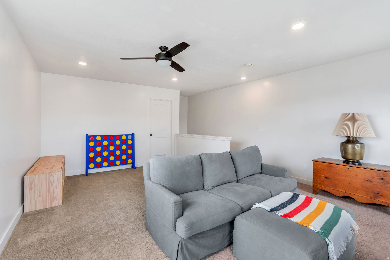
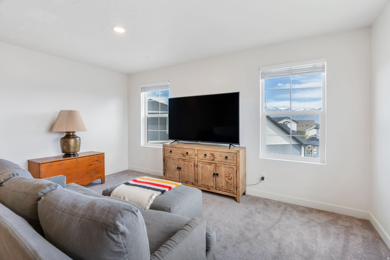
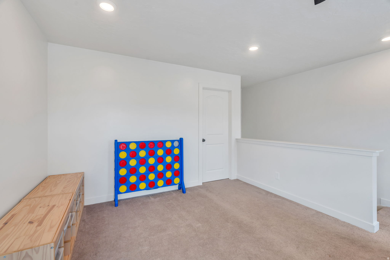
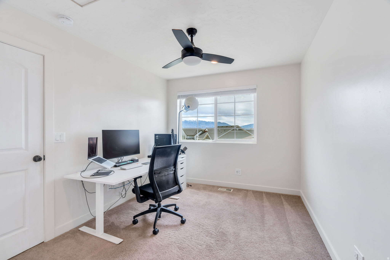
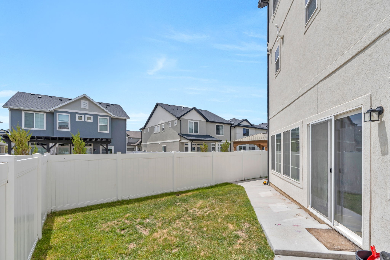
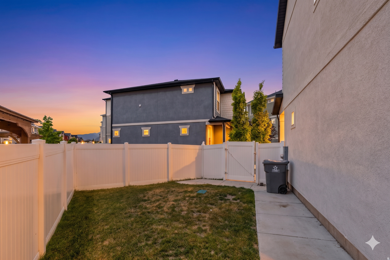
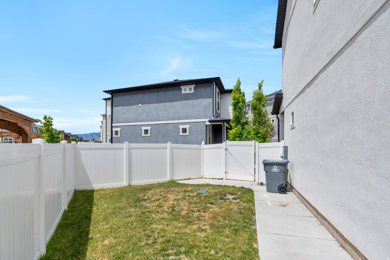
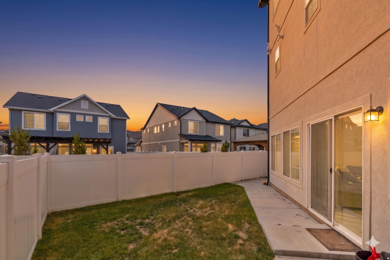
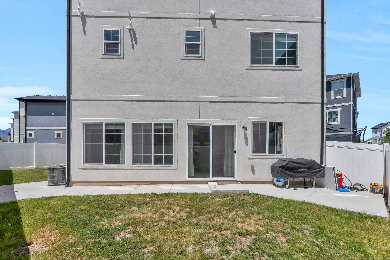
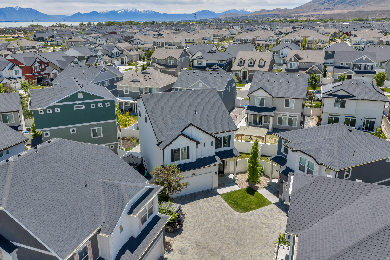
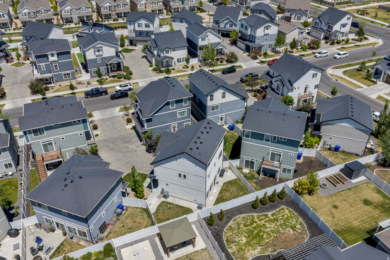
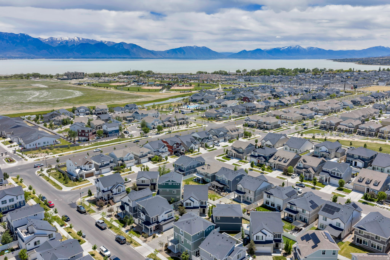
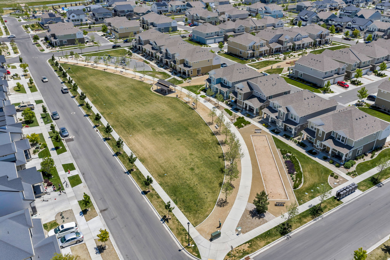
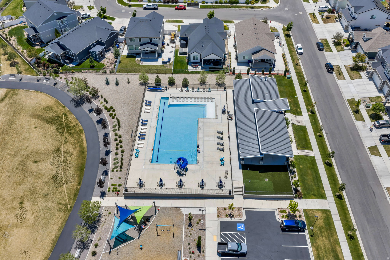
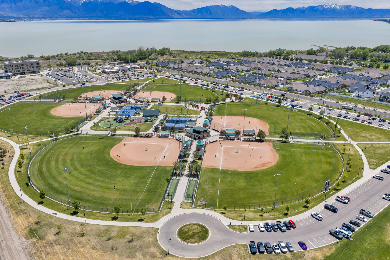
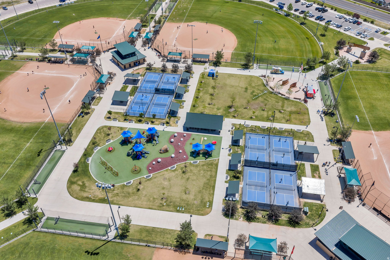
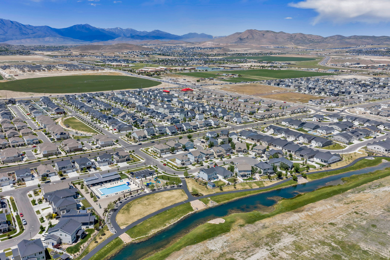
Seller is willing to offer closing cost assistance. Welcome home to this bright, modern, and beautifully maintained property in Saratoga Springs' highly sought-after Wander community. Offering 1,933 sq ft of functional living space with 4 bedrooms and 2.5 bathrooms, this residence stands out from the rest by featuring a true, dedicated fourth bedroom rather than a converted space. The warm and inviting main level boasts a sleek, contemporary kitchen equipped with glacier grey cabinetry, modern countertops, a large island with bar seating, a spacious pantry, and direct access to a fully fenced backyard-perfect for entertaining. Upstairs, the primary suite serves as a sun-drenched retreat, complete with a walk-in closet and a luxurious ensuite bathroom featuring a dual-sink vanity and a walk-in shower. One of the property's best highlights is the versatile upstairs flex space, which has effortlessly transitioned over the years to serve as a playroom, media room, guest space, and hangout area. The additional bedrooms offer ultimate flexibility for a growing family, nursery, or dedicated home office. Unbeatable Community Amenities & Location: The Wander neighborhood delivers an incredible Utah lifestyle. Enjoy literal steps to four distinct parks, walking trails right along the Jordan River, playgrounds, open green space, a community pool, sports fields, and pickleball courts, all backdropped by breathtaking views of Utah Lake and the surrounding mountains. Commuting and errands are a breeze with unmatched proximity to local schools, regional dining, and major commuter routes. You are just minutes away from Costco, Smith's, the local public library, and the vibrant commercial hubs in town. All information, figures, and documentation provided as a courtesy; buyer to verify all information.

4
beds

3
baths

1,933 Sq.Ft. LIVING AREA

3,049.2 Sq.Ft. lot

Features & Amenities

Interior

  • total bedrooms4
  • Total bathrooms3
  • full bathrooms2
  • half bathroom1
  • Flooring Carpet, Laminate
  • APPLIANCES Microwave
  • other interior Features Alarm: Fire, Closet: Walk-In

Area & Lot

  • Status For Sale
  • Living Area1,933 Sq.Ft.
  • Total Area1,933 Sq.Ft.
  • Lot Area3,049.2 Sq.Ft.
  • MLS® ID2160634
  • TypeResidential
  • YEAR BUILT2021
  • NeighborhoodSaratoga Springs
  • Elementary SchoolSpringside
  • Middle SchoolLake Mountain
  • High SchoolWestlake
  • School DistrictAlpine

Exterior

  • STORIES3
  • Garage Space2.0
  • water SourceCulinary, Irrigation
  • utilitiesNatural Gas Connected, Electricity Connected, Sewer Connected, Sewer: Public, Water Connected
  • roofAsphalt
  • lot featuresFenced: Full, Sprinkler: Auto-Full
  • parking2 Car Deep (Tandem), Attached, Opener
  • HEAT TYPEGas: Central
  • AIR CONDITIONINGCentral Air
  • sewerSewer: Connected, Sewer: Public
  • HOA AmenitiesBiking Trails, Playground, Pool, Snow Removal
  • other exterior FeaturesDouble Pane Windows

Financial

  • Sales Price$474,900
  • Real Estate Tax $1,969/yr
  • HOA $432/3 mos
  • Zoning Multi-Family
image

Schedule a Showing

I would love to show you this beautiful property. Please select your preferred date and time below. I will be in touch shortly to confirm your appointment.

Schedule a Showing

I would love to show you this beautiful property. Please select your preferred date and time below. I will be in touch shortly to confirm your appointment.

Thank you for your interest in 167 E POLARIS DR, Saratoga Springs, UT 84045. We are reviewing your request and will be in touch shortly!

Mortgage Calculator

Estimate your monthly mortgage payment, including the principal and interest, property taxes, and HOA. Adjust the values to generate a more accurate rate.

All estimates are provided for informational purposes only. Actual amounts may vary.
$0,000 Your Payment 20 15 65
$0,000 Your Payment

Saratoga Springs

Explore

Experience the Difference

When you work with Jared, you gain a trusted advisor who values transparency, strategy, and long-term relationships. His background in executive finance allows him to provide thoughtful insights that help clients make informed decisions. Whether buying, selling, or investing, Jared is committed to delivering an exceptional real estate experience.

Follow Me on Instagram