Leave a Message

Thank you for your message. I will be in touch with you shortly.

1666 N 160 W
1666 N 160 W
1666 N 160 W
1666 N 160 W
1666 N 160 W
1666 N 160 W
1666 N 160 W
1666 N 160 W
1666 N 160 W
1666 N 160 W
1666 N 160 W
1666 N 160 W
1666 N 160 W
1666 N 160 W
1666 N 160 W
1666 N 160 W
1666 N 160 W
1666 N 160 W
1666 N 160 W
1666 N 160 W
1666 N 160 W
1666 N 160 W
1666 N 160 W
1666 N 160 W
1666 N 160 W
1666 N 160 W
1666 N 160 W
1666 N 160 W
1666 N 160 W
1666 N 160 W
1666 N 160 W
1666 N 160 W
1666 N 160 W
1666 N 160 W
1666 N 160 W
1666 N 160 W
1666 N 160 W
1666 N 160 W
SEE ALL PHOTOS
1666 N 160 W
1666 N 160 W
1666 N 160 W
1666 N 160 W
1666 N 160 W
1666 N 160 W
1666 N 160 W
1666 N 160 W
1666 N 160 W
1666 N 160 W
1666 N 160 W
1666 N 160 W
1666 N 160 W
1666 N 160 W
1666 N 160 W
1666 N 160 W
1666 N 160 W
1666 N 160 W
1666 N 160 W
1666 N 160 W
1666 N 160 W
1666 N 160 W
1666 N 160 W
1666 N 160 W
1666 N 160 W
1666 N 160 W
1666 N 160 W
1666 N 160 W
1666 N 160 W
1666 N 160 W
1666 N 160 W
1666 N 160 W
1666 N 160 W
1666 N 160 W
1666 N 160 W
1666 N 160 W
1666 N 160 W
1666 N 160 W
Sold

1666 N 160 W

1666 N 160 W, Layton, UT 84041

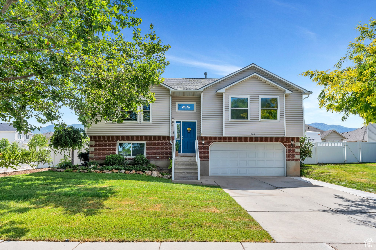
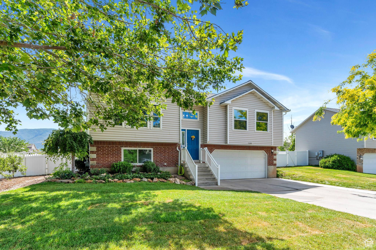
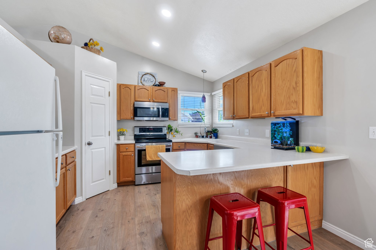
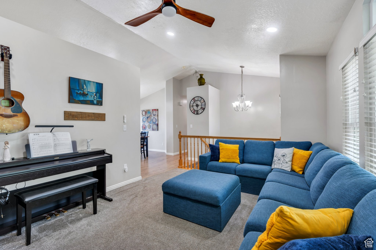
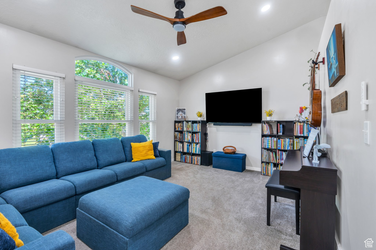
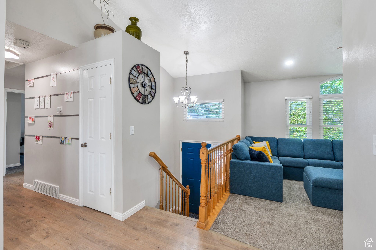
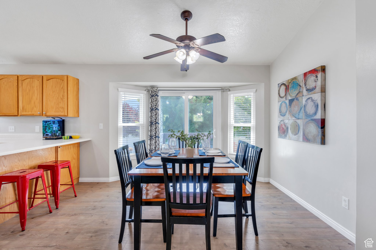
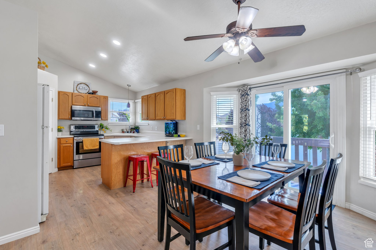
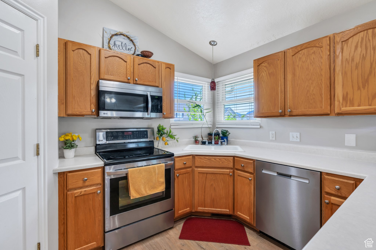
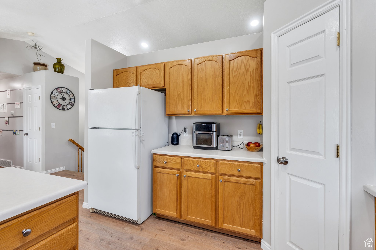
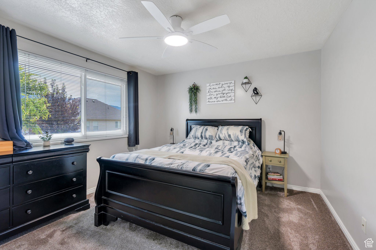
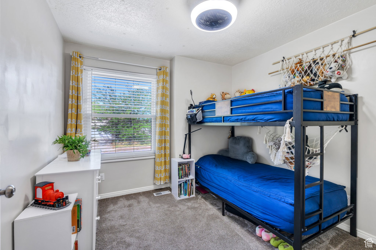
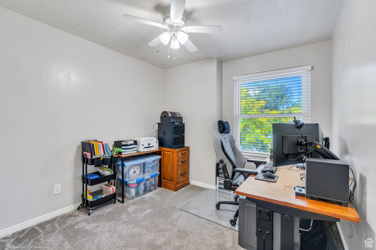
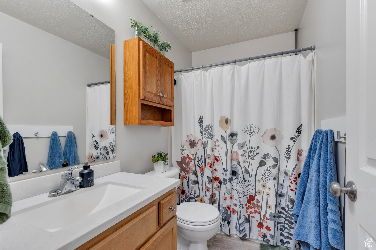
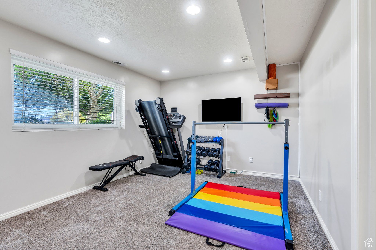
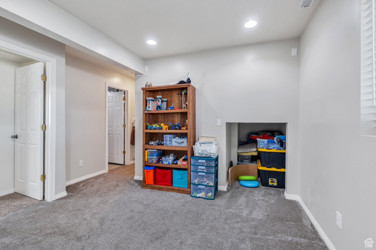
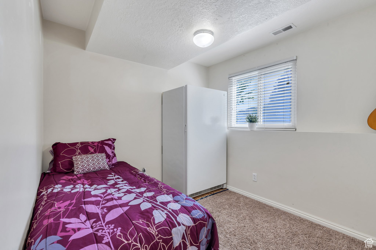
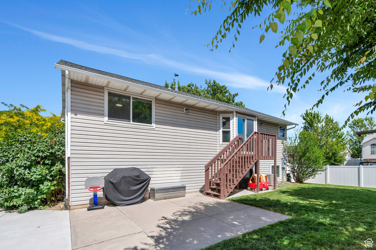
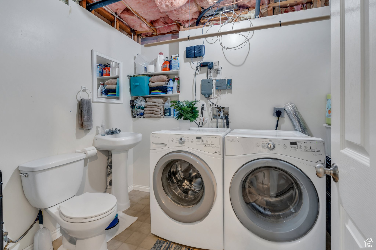
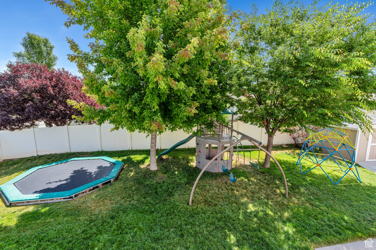
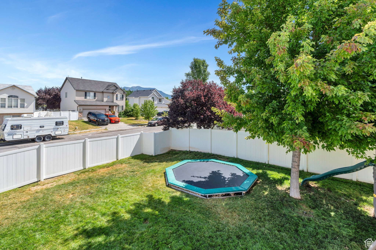
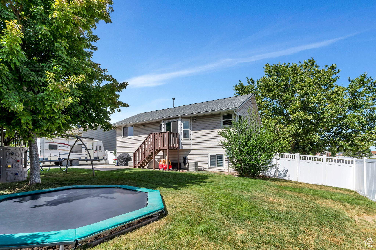
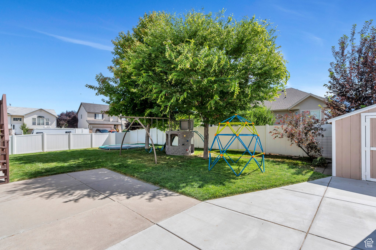
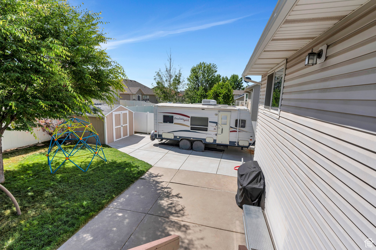
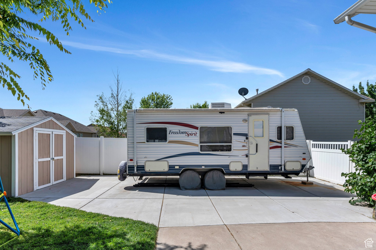
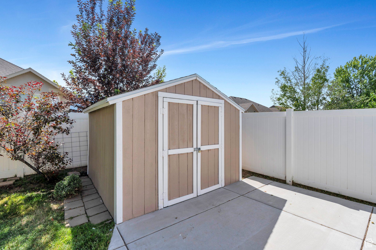
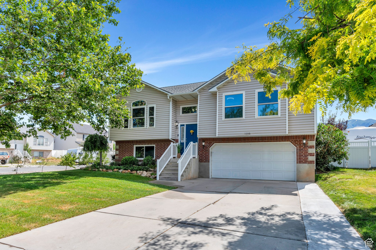
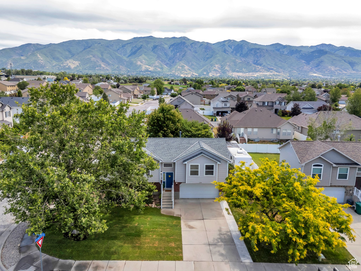
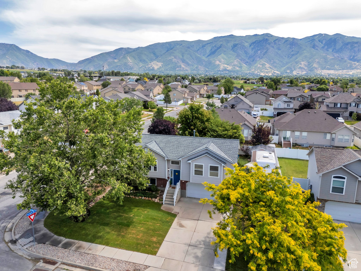
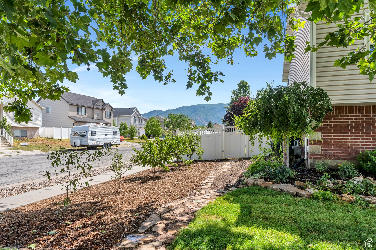
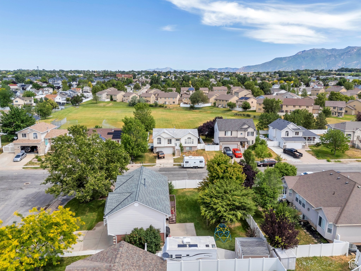
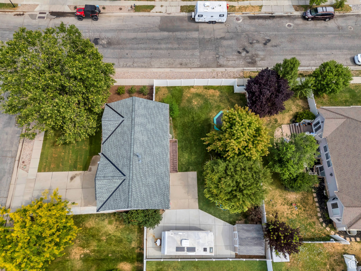
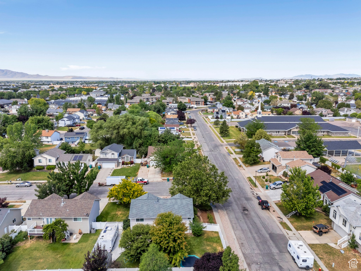
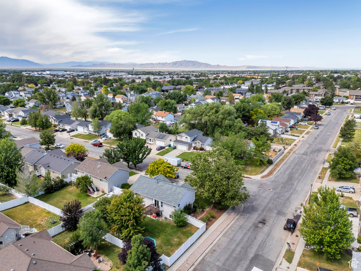
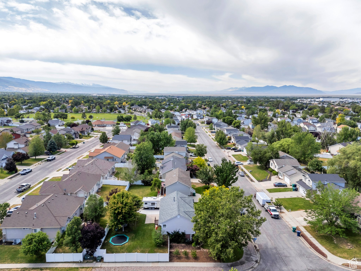
So cute and so clean! You'll especially love the shady, fully fenced backyard with RV parking and a shed. BRAND NEW ROOF--JUNE 2025! New TRIPLE pane windows were installed Jan 2021 for energy efficiency & noise reduction. New carpet and laminate flooring in 2022--it still looks new! Well cared for home in a super convenient location. Make it yours with peace of mind--the big ticket items (roof, windows, and flooring) have already been replaced! There's definitely room for a shower or tub to be added in the half bath downstairs. Sq ft figures provided as a courtesy estimate & obtained from county records. Buyer is advised to obtain an independent measurement.

4
beds

2
baths

1,535 Sq.Ft. LIVING AREA

7,840.8 Sq.Ft. lot

Features & Amenities

Interior

  • total bedrooms4
  • Total bathrooms2
  • full bathroom1
  • half bathroom1
  • Laundry room Electric Dryer Hookup
  • Flooring Carpet, Laminate
  • APPLIANCES Ceiling Fan, Microwave, Refrigerator
  • other interior Features Disposal, Range/Oven: Free Stdng, Vaulted Ceilings, Smart Thermostat(s)

Area & Lot

  • Status Sold
  • Date Sold August 7, 2025
  • Living Area1,535 Sq.Ft.
  • Total Area1,535 Sq.Ft.
  • Lot Area7,840.8 Sq.Ft.
  • MLS® ID2094310
  • TypeResidential
  • YEAR BUILT2001
  • Architecture StylesSplit-Entry/Bi-Level
  • View DescriptionMountain(s)
  • Elementary SchoolLincoln
  • Middle SchoolNorth Layton
  • High SchoolNorthridge
  • School DistrictDavis

Exterior

  • STORIES2
  • Garage Space2.0
  • water SourceCulinary
  • utilitiesNatural Gas Connected, Electricity Connected, Sewer Connected, Water Connected
  • roofAsphalt
  • lot featuresCorner Lot, Curb Gutter, Fenced: Full, Sprinkler: Auto-Full, View: Mountain
  • parkingRv Parking
  • HEAT TYPEGas: Central
  • AIR CONDITIONINGCentral Air
  • sewerSewer: Connected
  • other exterior FeaturesOut Buildings, Sliding Glass Doors, Triple Pane Windows, Patio: Open

Financial

  • Price Upon Request
  • Zoning Single-Family

Experience the Difference

When you work with Jared, you gain a trusted advisor who values transparency, strategy, and long-term relationships. His background in executive finance allows him to provide thoughtful insights that help clients make informed decisions. Whether buying, selling, or investing, Jared is committed to delivering an exceptional real estate experience.

Follow Me on Instagram