Leave a Message

Thank you for your message. I will be in touch with you shortly.

166 W HARVEST LN #164
SEE ALL PHOTOS
166 W HARVEST LN #164
Sold

166 W HARVEST LN #164

166 W HARVEST LN #164, Saratoga Springs, UT 84045

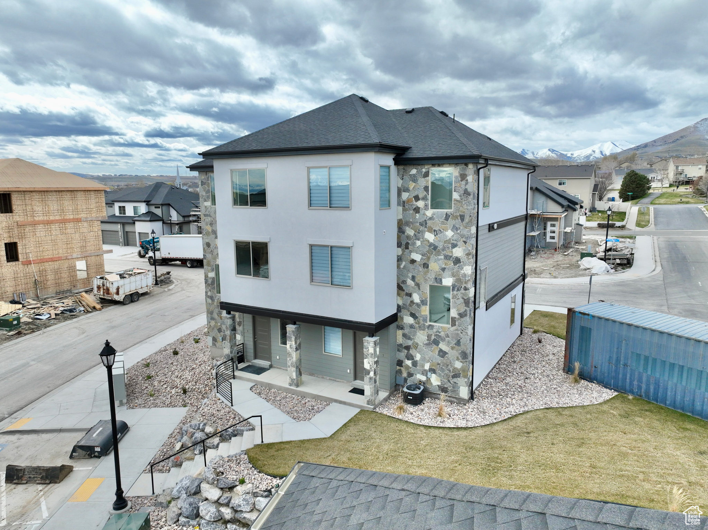
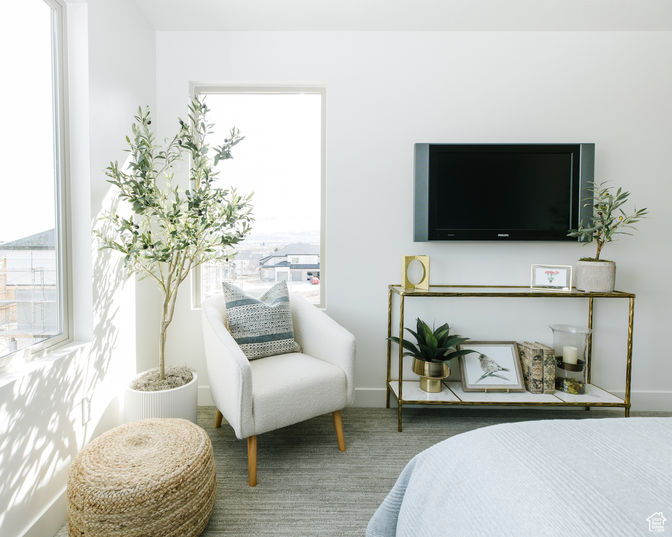
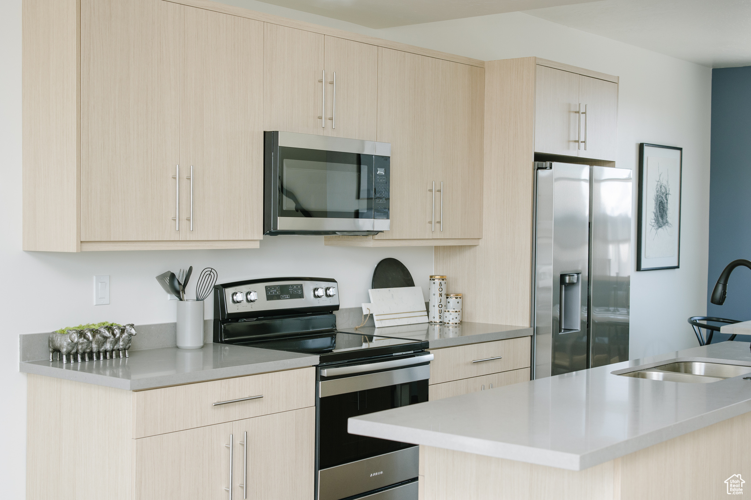
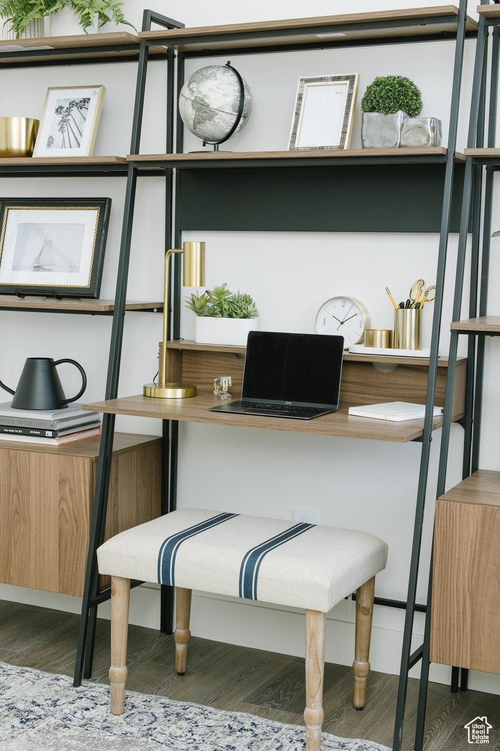
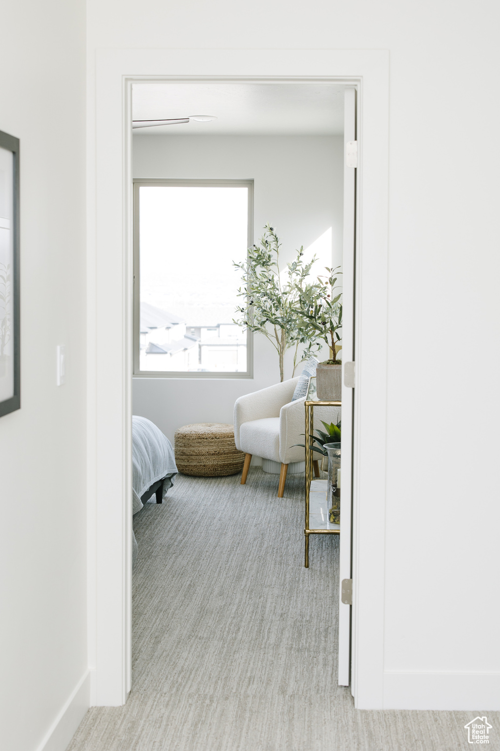
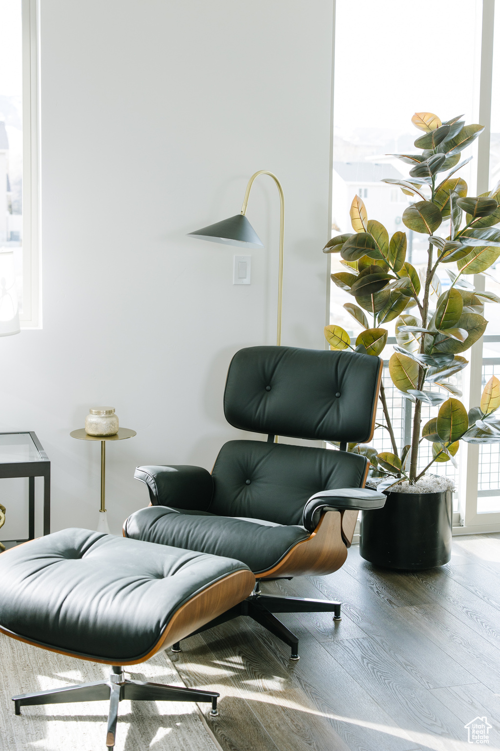
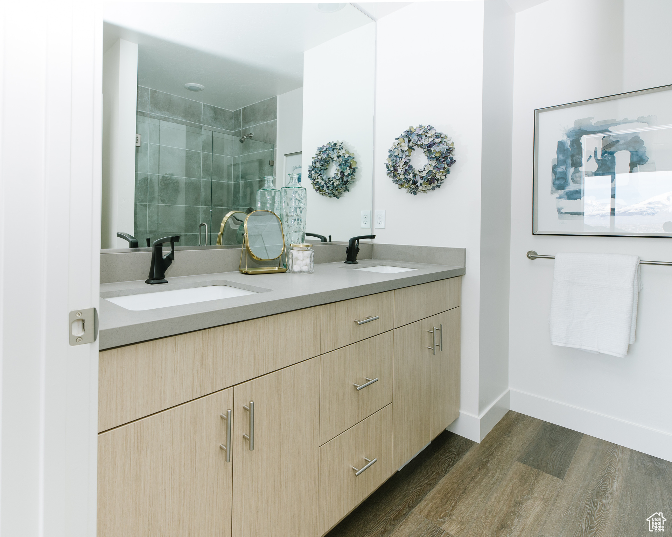
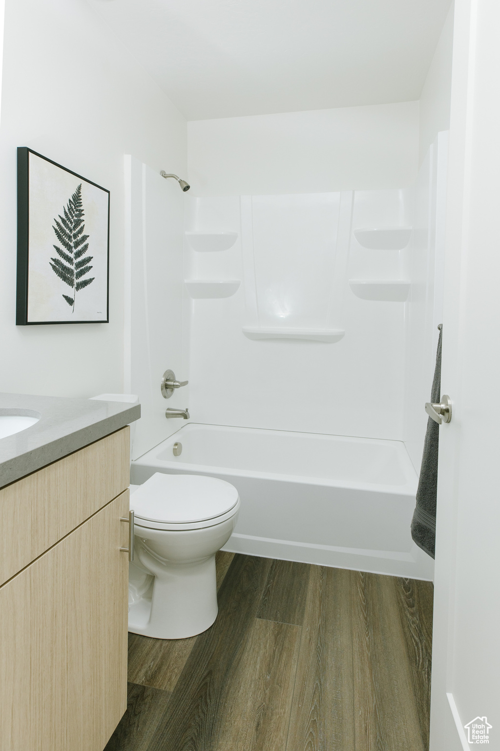
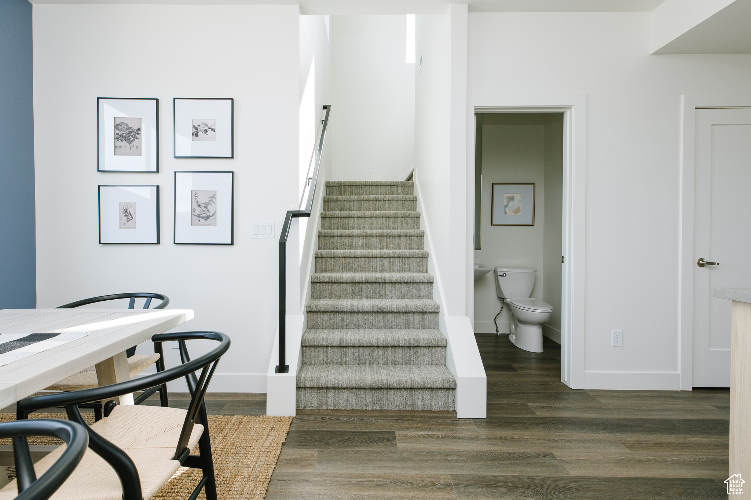
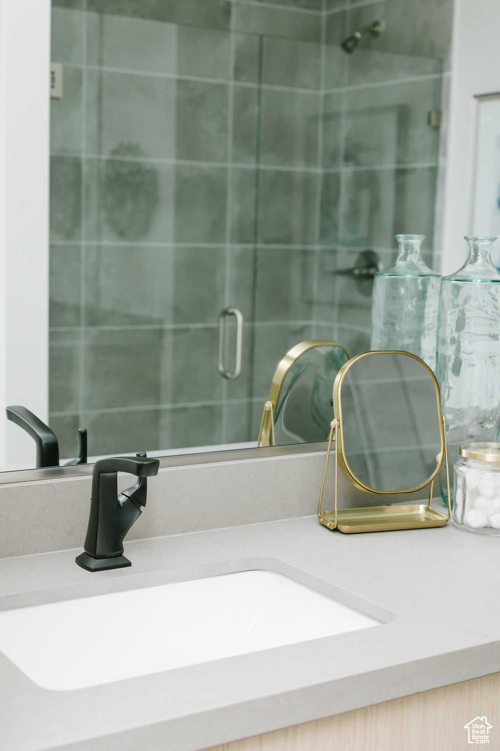
Builder incentive $12,000 to be used by the buyer to buy down the interest rate or apply to buyer closing costs. Builder preferred lender will provide $2500 toward closing costs. Numerous upgrades are built-in and come standard. This townhouse has a fantastic view. These are beautifully designed townhomes. Natural stone exterior. Quartz or granite countertops, stainless appliances, electric fireplace, oversized windows, upgraded hardware, 8' sliding glass door, led lighting, 9' ceilings, attractive electric fireplaces, and so much more. Open concept floor plan throughout. Large open kitchen w/ modern, soft close cabinets, Redesigned for a fantastic large family room area. Well thought out community with beautifully designed townhomes & lots of green space. More units are to be built. Just 8 minutes from I-15, Thanksgiving Point, and the Saratoga Springs marina! Disclaimer: Square footage was obtained from Utah County records. Room sizes are approximate. Buyer and buyer's agent to verify all listing information during the buyer's due diligence. Disclaimer: Square footage obtained from Utah county records. Room sizes are approximate. Buyer and buyer's agent to verify all listing information during the buyer's due diligence.

3
beds

3
baths

1,570 Sq.Ft. LIVING AREA

435.6 Sq.Ft. lot

Features & Amenities

Interior

  • total bedrooms3
  • Total bathrooms3
  • full bathrooms2
  • half bathroom1
  • Laundry room Electric Dryer Hookup
  • Flooring Carpet, Laminate
  • APPLIANCES Microwave, Range Hood
  • other interior Features Bath: Primary, Disposal, Great Room, Range/Oven: Free Stdng, Silestone Countertops

Area & Lot

  • Status Sold
  • Date Sold August 29, 2024
  • Living Area1,570 Sq.Ft.
  • Total Area1,570 Sq.Ft.
  • Lot Area435.6 Sq.Ft.
  • MLS® ID2000295
  • TypeTownhouse
  • YEAR BUILT2024
  • NeighborhoodSaratoga Springs
  • Architecture StylesTownhouse, Row-mid
  • View DescriptionMountain(s)
  • Elementary SchoolHarvest
  • Middle SchoolVista Heights Middle School
  • High SchoolWestlake
  • School DistrictAlpine

Exterior

  • STORIES3
  • Garage Space2.0
  • water SourceCulinary
  • utilitiesNatural Gas Connected, Electricity Connected, Sewer Connected, Water Connected
  • roofAsphalt
  • lot featuresRoad: Paved, Sidewalks, Sprinkler: Auto-Full, View: Mountain
  • HEAT TYPEForced Air, Gas: Central
  • AIR CONDITIONINGCentral Air
  • sewerSewer: Connected
  • HOA AmenitiesFitness Center, Maintenance, Pet Rules, Pets Permitted, Playground, Snow Removal
  • other exterior FeaturesDouble Pane Windows

Financial

  • Price Upon Request
  • Zoning Single-Family

Saratoga Springs

Explore

Experience the Difference

When you work with Jared, you gain a trusted advisor who values transparency, strategy, and long-term relationships. His background in executive finance allows him to provide thoughtful insights that help clients make informed decisions. Whether buying, selling, or investing, Jared is committed to delivering an exceptional real estate experience.

Follow Me on Instagram