163 E 1850 N
163 E 1850 N
163 E 1850 N
163 E 1850 N
163 E 1850 N
163 E 1850 N
163 E 1850 N
163 E 1850 N
163 E 1850 N
163 E 1850 N
163 E 1850 N
163 E 1850 N
163 E 1850 N
163 E 1850 N
163 E 1850 N
163 E 1850 N
163 E 1850 N
163 E 1850 N
163 E 1850 N
163 E 1850 N
163 E 1850 N
163 E 1850 N
163 E 1850 N
163 E 1850 N
163 E 1850 N
163 E 1850 N
163 E 1850 N
163 E 1850 N
163 E 1850 N
163 E 1850 N
163 E 1850 N
163 E 1850 N
163 E 1850 N
163 E 1850 N
163 E 1850 N
163 E 1850 N
163 E 1850 N
163 E 1850 N
163 E 1850 N
163 E 1850 N
163 E 1850 N
163 E 1850 N
163 E 1850 N
163 E 1850 N
163 E 1850 N
163 E 1850 N
163 E 1850 N
163 E 1850 N
163 E 1850 N
163 E 1850 N
163 E 1850 N
163 E 1850 N
163 E 1850 N
163 E 1850 N
163 E 1850 N
163 E 1850 N
163 E 1850 N
163 E 1850 N
163 E 1850 N
163 E 1850 N
163 E 1850 N
163 E 1850 N
163 E 1850 N
163 E 1850 N
163 E 1850 N
163 E 1850 N
163 E 1850 N
163 E 1850 N
163 E 1850 N
163 E 1850 N
163 E 1850 N
163 E 1850 N
163 E 1850 N
163 E 1850 N
163 E 1850 N
163 E 1850 N
163 E 1850 N
163 E 1850 N
163 E 1850 N
163 E 1850 N
163 E 1850 N
SEE ALL PHOTOS
163 E 1850 N
163 E 1850 N
163 E 1850 N
163 E 1850 N
163 E 1850 N
163 E 1850 N
163 E 1850 N
163 E 1850 N
163 E 1850 N
163 E 1850 N
163 E 1850 N
163 E 1850 N
163 E 1850 N
163 E 1850 N
163 E 1850 N
163 E 1850 N
163 E 1850 N
163 E 1850 N
163 E 1850 N
163 E 1850 N
163 E 1850 N
163 E 1850 N
163 E 1850 N
163 E 1850 N
163 E 1850 N
163 E 1850 N
163 E 1850 N
163 E 1850 N
163 E 1850 N
163 E 1850 N
163 E 1850 N
163 E 1850 N
163 E 1850 N
163 E 1850 N
163 E 1850 N
163 E 1850 N
163 E 1850 N
163 E 1850 N
163 E 1850 N
163 E 1850 N
163 E 1850 N
163 E 1850 N
163 E 1850 N
163 E 1850 N
163 E 1850 N
163 E 1850 N
163 E 1850 N
163 E 1850 N
163 E 1850 N
163 E 1850 N
163 E 1850 N
163 E 1850 N
163 E 1850 N
163 E 1850 N
163 E 1850 N
163 E 1850 N
163 E 1850 N
163 E 1850 N
163 E 1850 N
163 E 1850 N
163 E 1850 N
163 E 1850 N
163 E 1850 N
163 E 1850 N
163 E 1850 N
163 E 1850 N
163 E 1850 N
163 E 1850 N
163 E 1850 N
163 E 1850 N
163 E 1850 N
163 E 1850 N
163 E 1850 N
163 E 1850 N
163 E 1850 N
163 E 1850 N
163 E 1850 N
163 E 1850 N
163 E 1850 N
163 E 1850 N
163 E 1850 N
For Sale

163 E 1850 N

163 E 1850 N, Orem, UT 84057

$1,349,000
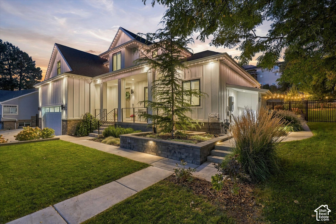
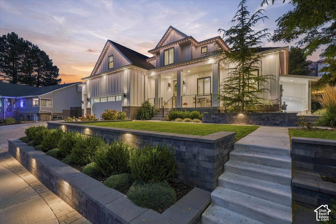
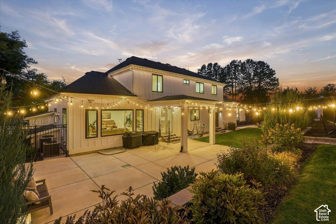
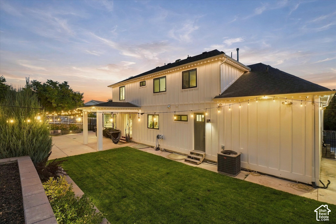
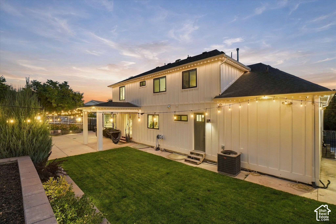
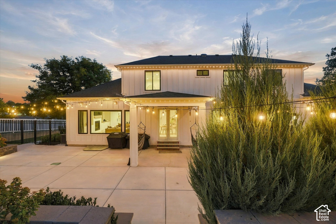
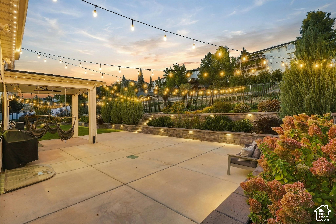
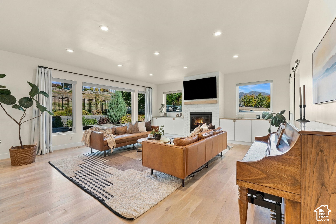
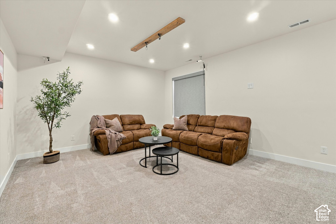
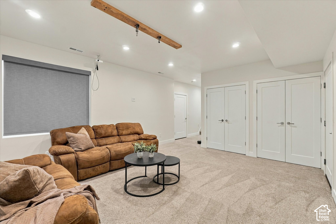
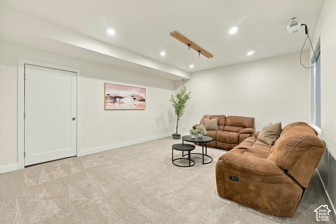
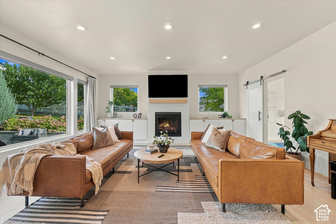
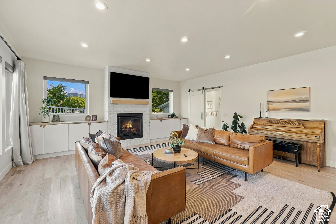
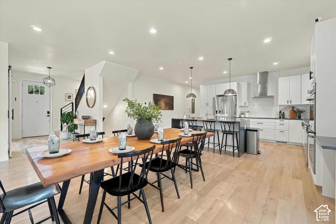
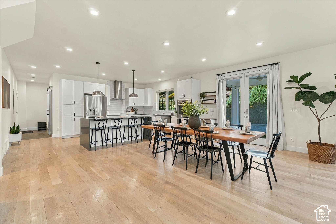
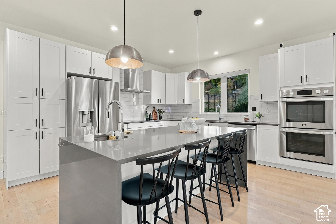
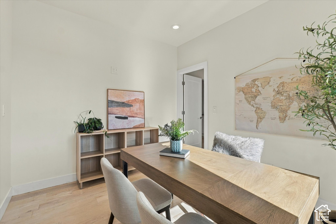
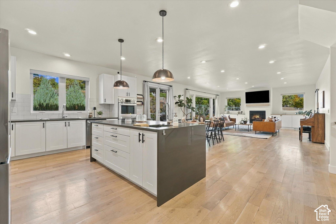
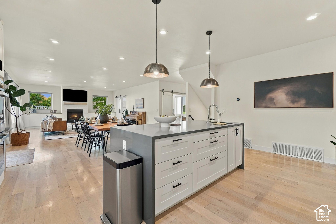
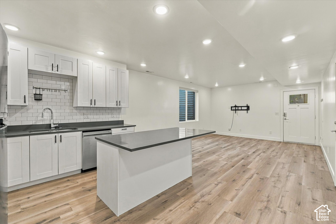
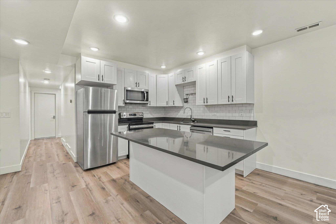
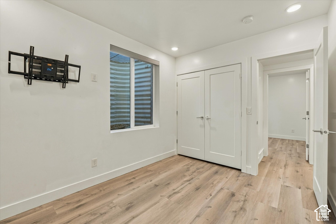
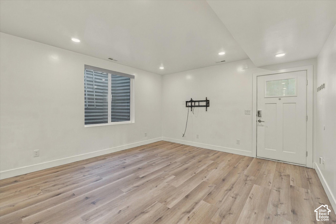
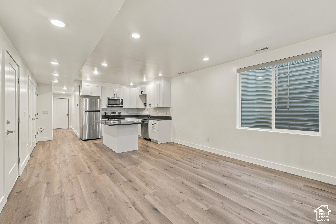
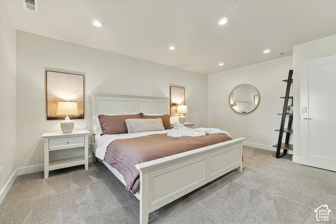
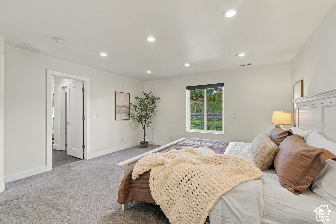
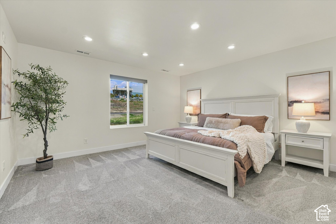
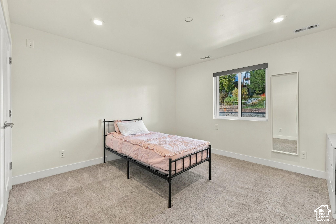
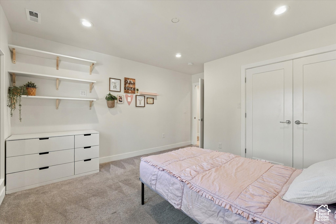
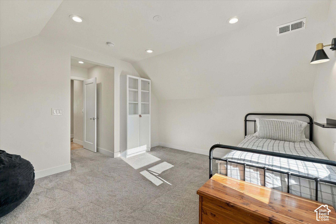
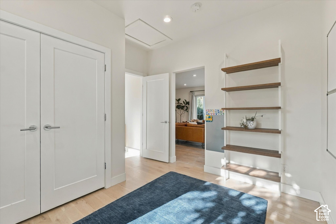
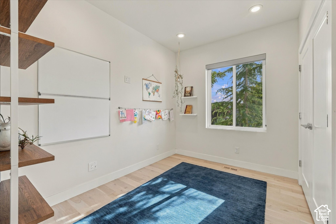
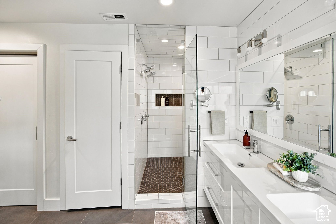
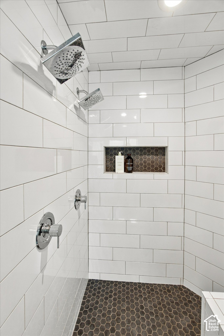
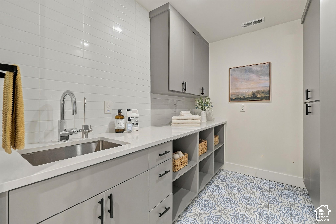
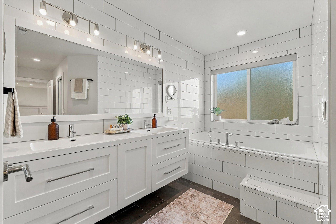
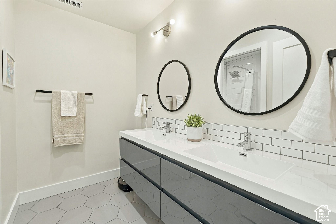
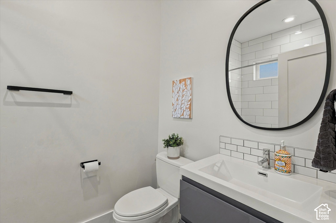
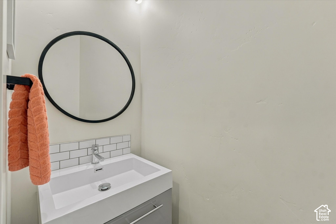
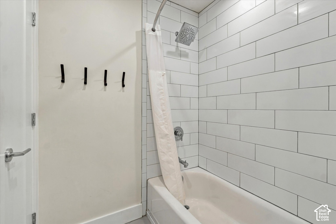
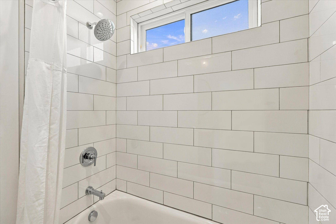
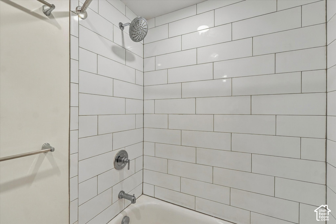
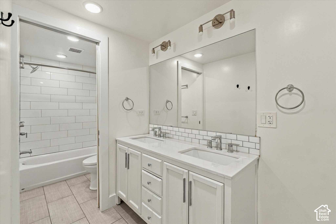
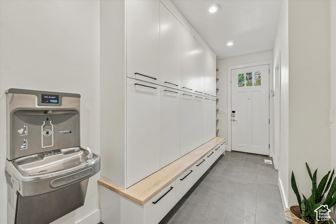
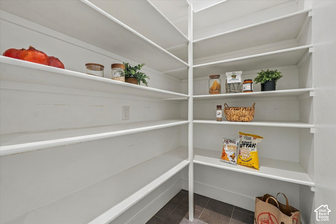
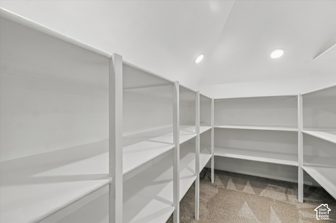
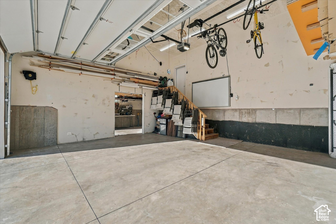
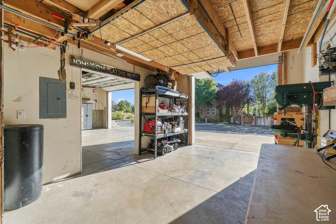
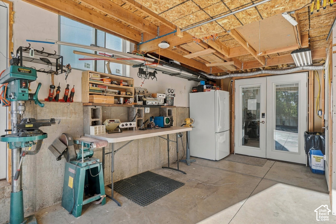
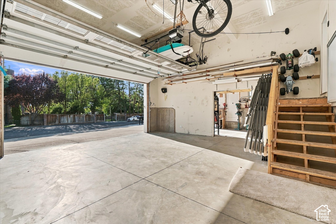
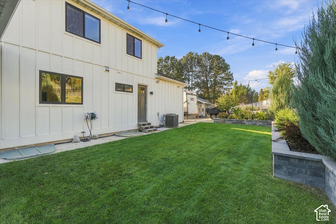
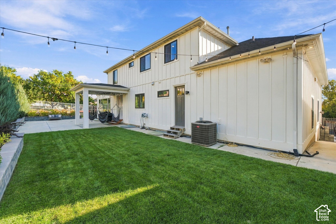
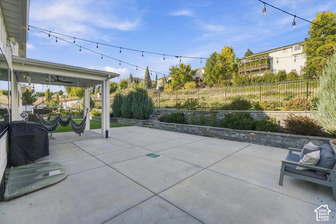
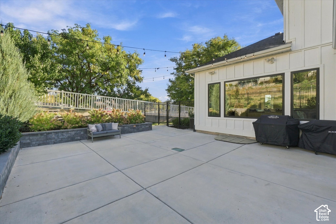
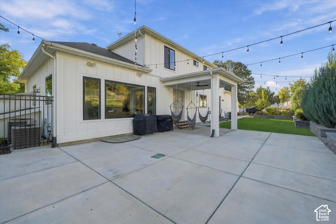
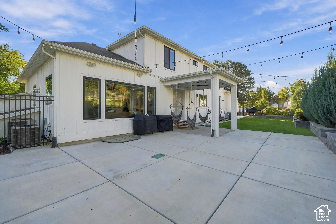
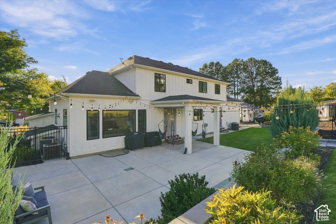
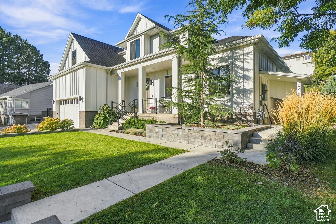
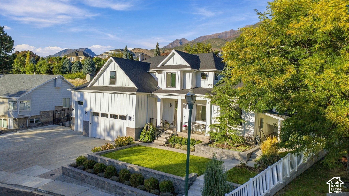
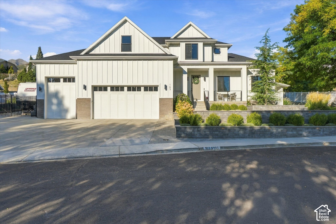
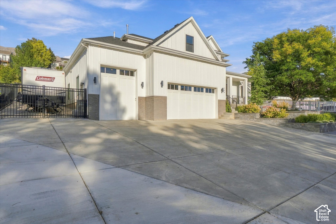
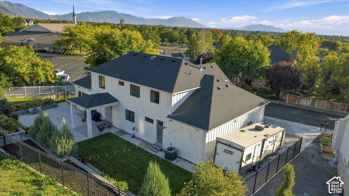
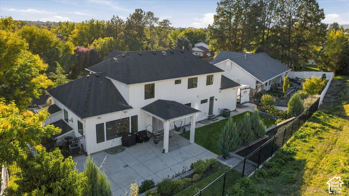
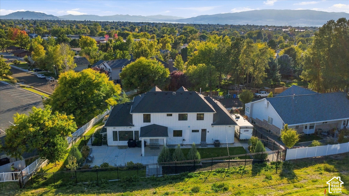
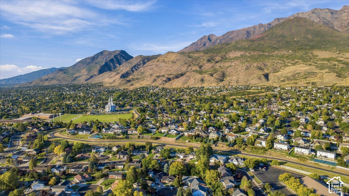
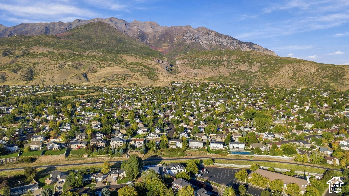
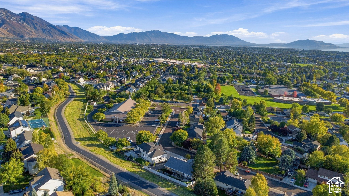
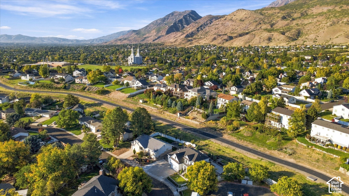
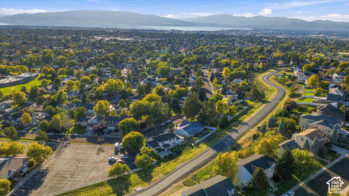
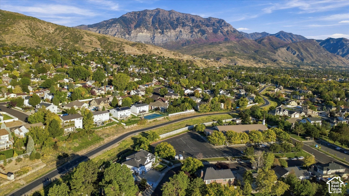
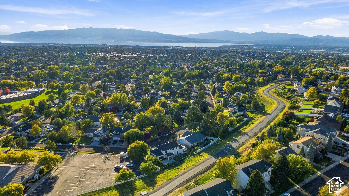
4,745 SQ. FT. | 7 BEDROOMS | 4 FULL + 2 HALF BATHS | BUILT 2019 LEGAL ACCESSORY APARTMENT APPROX. 1,000 SQ. FT. GARAGE RV PARKING + FULL HOOKUPS DIRECT MURDOCK CANAL TRAIL ACCESS Thoughtfully designed and extensively upgraded, this home combines beautiful finishes with features you simply don't find in most homes-including a legal basement apartment, oversized garage space, exceptional soundproofing and insulation, smart-home technology, extensive storage, RV accommodations, and a beautifully improved outdoor setting. LEGAL BASEMENT APARTMENT Legal accessory apartment with potential rental income of $1,600+/month Extra-wide walkout LVP flooring Extensive soundproofing between basement and main level Private mailbox Additional storage KITCHEN + MAIN LIVING White oak hardwood flooring Premium 80 oz. carpet Quartz countertops Waterfall kitchen island Prep sink Induction cooktop Double oven Gas fireplace Custom mudroom lockers with access to garage, backyard, and main level Large picture window Drinking fountain with bottle filler Mountain views LED recessed lighting Stair lighting PRIMARY SUITE Luxury jetted tub with water jets, air jets, lighting, and hand shower Double shower heads Steam shower door Custom closets Solid-core bedroom door Rockwool wall and floor soundproofing Primary-suite control for backyard lighting Blackout roller shades APPROX. 1,000 SQ. FT. OF GARAGE SPACE Tandem garage Garage bathroom Heater stubbed EV charging-ready wiring Garage attic loft Overhead storage racks Electric bike-rack lift Upgraded insulation Insulated garage doors Keypad entry RV + PARKING Large driveway Dedicated RV parking RV electrical hookup Water hookup Sewer dump/cleanout Additional driveway rebar BUILT FOR COMFORT + EFFICIENCY Three 96% efficiency furnaces High-efficiency A/C systems Two 50-gallon water heaters Aprilaire filtration Upgraded wall and ceiling insulation Spray-foam insulation Andersen windows Custom roller shades throughout Blackout bedroom shades 200-amp electrical service with 3 subpanels Extensive storage throughout Additional upgrades include filtered drinking water near bedrooms Basement projector wiring Radon mitigation Sump pumps French drain system Upgraded waterproofing and footing drains Engineered basement partition wall designed for future removal with structural beam already in place Power-flush toilets Nest thermostats Smart smoke detectors Wi-Fi attic fan Window-well grates, covers, and ladders Keypad door locks Video doorbells Hardwired exterior security-camera connections OUTDOOR LIVING Fully fenced yard with direct gate access to the Murdock Canal Trail Wi-Fi-controlled underground sprinkler system Backyard projector wiring Fruit trees Gas stub for fire pit Gas stub for BBQ Future garden-box area Hot + cold exterior hose bibs Additional garden hose bibs Porch-swing hooks PERMANENT + LANDSCAPE LIGHTING JellyFish permanent exterior lighting around the entire home Landscape lighting Retaining-wall lighting Eave lighting Exterior string-light wiring LOCATION Direct access to the Murdock Canal Trail Northridge Park nearby with walking paths, pavilions, expansive grass areas, playground, and pickleball courts Excellent schools This isn't simply a large home-it's a home where considerable thought and investment went into the things you don't immediately see: soundproofing, insulation, mechanical systems, storage, electrical capacity, drainage, technology, parking, and flexibility for multigenerational living or rental income. Square footage figures, and other information, are provided as courtesy estimates only. Buyer is advised to complete their due diligence to their satisfaction.

7
beds

5
baths

4,745 Sq.Ft. LIVING AREA

10,890 Sq.Ft. lot

Features & Amenities

Interior

  • total bedrooms7
  • Total bathrooms5
  • full bathrooms4
  • half bathroom1
  • Laundry room Electric Dryer Hookup, Gas Dryer Hookup
  • Flooring Carpet, Hardwood
  • APPLIANCES Microwave, Water Softener Owned
  • other interior Features Basement Apartment, Bath: Primary, Bath: Sep Tub/Shower, Closet: Walk-In, Disposal, French Doors, Great Room, Jetted Tub, Kitchen: Second, Oven: Double, Range: Countertop

Area & Lot

  • Status For Sale
  • Living Area4,745 Sq.Ft.
  • Total Area4,745 Sq.Ft.
  • Lot Area10,890 Sq.Ft.
  • MLS® ID2189415
  • TypeResidential
  • YEAR BUILT2019
  • NeighborhoodOrem
  • Architecture StylesStories: 2
  • View DescriptionMountain(s)
  • Elementary SchoolNorthridge
  • Middle SchoolOak Canyon
  • High SchoolTimpanogos
  • School DistrictAlpine

Exterior

  • STORIES3
  • Garage Space4.0
  • water SourceCulinary
  • utilitiesNatural Gas Connected, Electricity Connected, Sewer Connected, Water Connected
  • roofAsphalt
  • lot featuresCurb Gutter, Fenced: Full, Road: Paved, Sidewalks, Sprinkler: Auto-Full, View: Mountain
  • parkingRv Parking, 2 Car Deep (Tandem), Built-In, Extra Width, Opener, Extra Length, Electric Vehicle Charging Station, RV Electrical Hookup
  • HEAT TYPEForced Air
  • AIR CONDITIONINGCentral Air
  • sewerSewer: Connected
  • other exterior FeaturesAttic Fan, Awning(s), Basement Entrance, Double Pane Windows, Patio: Covered

Financial

  • Sales Price$1,349,000
  • Real Estate Tax $4,639/yr
  • Zoning Single-Family
image

Schedule a Showing

I would love to show you this beautiful property. Please select your preferred date and time below. I will be in touch shortly to confirm your appointment.

Schedule a Showing

I would love to show you this beautiful property. Please select your preferred date and time below. I will be in touch shortly to confirm your appointment.

Thank you for your interest in 163 E 1850 N, Orem, UT 84057. We are reviewing your request and will be in touch shortly!

Mortgage Calculator

Estimate your monthly mortgage payment, including the principal and interest, property taxes, and HOA. Adjust the values to generate a more accurate rate.

All estimates are provided for informational purposes only. Actual amounts may vary.
$0,000 Your Payment 20 15 65
$0,000 Your Payment

Orem

Explore

Experience the Difference

When you work with Jared, you gain a trusted advisor who values transparency, strategy, and long-term relationships. His background in executive finance allows him to provide thoughtful insights that help clients make informed decisions. Whether buying, selling, or investing, Jared is committed to delivering an exceptional real estate experience.

Follow Me on Instagram