Leave a Message

Thank you for your message. I will be in touch with you shortly.

1616 N 450 E
1616 N 450 E
1616 N 450 E
1616 N 450 E
1616 N 450 E
1616 N 450 E
1616 N 450 E
1616 N 450 E
1616 N 450 E
1616 N 450 E
1616 N 450 E
1616 N 450 E
1616 N 450 E
1616 N 450 E
1616 N 450 E
1616 N 450 E
1616 N 450 E
1616 N 450 E
1616 N 450 E
1616 N 450 E
1616 N 450 E
1616 N 450 E
1616 N 450 E
1616 N 450 E
1616 N 450 E
1616 N 450 E
1616 N 450 E
1616 N 450 E
1616 N 450 E
1616 N 450 E
1616 N 450 E
1616 N 450 E
1616 N 450 E
1616 N 450 E
1616 N 450 E
1616 N 450 E
1616 N 450 E
1616 N 450 E
1616 N 450 E
1616 N 450 E
1616 N 450 E
1616 N 450 E
1616 N 450 E
1616 N 450 E
1616 N 450 E
1616 N 450 E
1616 N 450 E
1616 N 450 E
1616 N 450 E
1616 N 450 E
1616 N 450 E
1616 N 450 E
1616 N 450 E
1616 N 450 E
1616 N 450 E
1616 N 450 E
1616 N 450 E
1616 N 450 E
1616 N 450 E
1616 N 450 E
1616 N 450 E
1616 N 450 E
1616 N 450 E
1616 N 450 E
1616 N 450 E
1616 N 450 E
1616 N 450 E
1616 N 450 E
1616 N 450 E
1616 N 450 E
1616 N 450 E
1616 N 450 E
1616 N 450 E
1616 N 450 E
SEE ALL PHOTOS
1616 N 450 E
1616 N 450 E
1616 N 450 E
1616 N 450 E
1616 N 450 E
1616 N 450 E
1616 N 450 E
1616 N 450 E
1616 N 450 E
1616 N 450 E
1616 N 450 E
1616 N 450 E
1616 N 450 E
1616 N 450 E
1616 N 450 E
1616 N 450 E
1616 N 450 E
1616 N 450 E
1616 N 450 E
1616 N 450 E
1616 N 450 E
1616 N 450 E
1616 N 450 E
1616 N 450 E
1616 N 450 E
1616 N 450 E
1616 N 450 E
1616 N 450 E
1616 N 450 E
1616 N 450 E
1616 N 450 E
1616 N 450 E
1616 N 450 E
1616 N 450 E
1616 N 450 E
1616 N 450 E
1616 N 450 E
1616 N 450 E
1616 N 450 E
1616 N 450 E
1616 N 450 E
1616 N 450 E
1616 N 450 E
1616 N 450 E
1616 N 450 E
1616 N 450 E
1616 N 450 E
1616 N 450 E
1616 N 450 E
1616 N 450 E
1616 N 450 E
1616 N 450 E
1616 N 450 E
1616 N 450 E
1616 N 450 E
1616 N 450 E
1616 N 450 E
1616 N 450 E
1616 N 450 E
1616 N 450 E
1616 N 450 E
1616 N 450 E
1616 N 450 E
1616 N 450 E
1616 N 450 E
1616 N 450 E
1616 N 450 E
1616 N 450 E
1616 N 450 E
1616 N 450 E
1616 N 450 E
1616 N 450 E
1616 N 450 E
1616 N 450 E
Sold

1616 N 450 E

1616 N 450 E, Midway, UT 84049

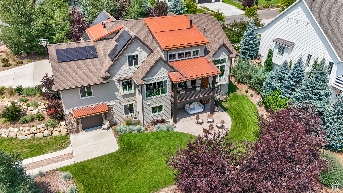
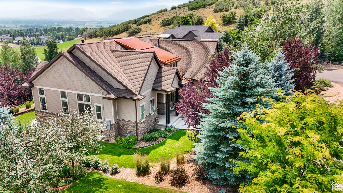
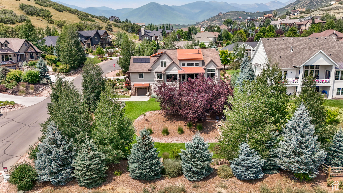
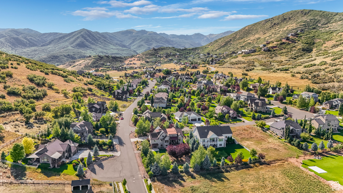
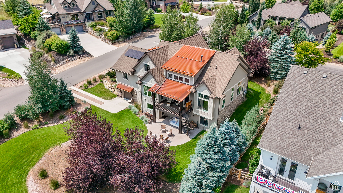
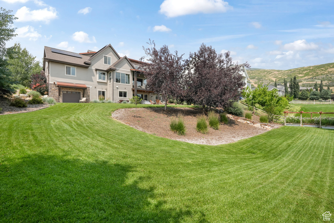
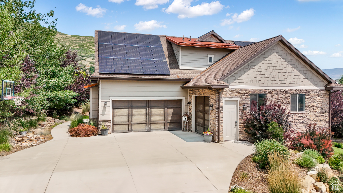
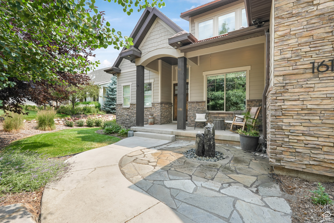
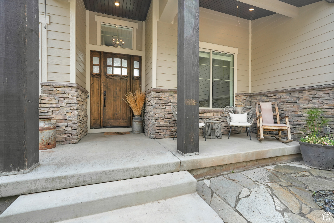
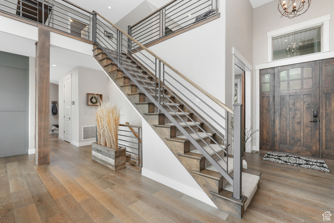
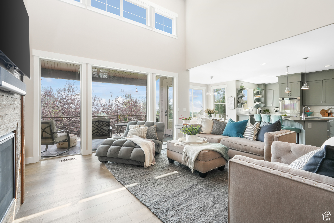
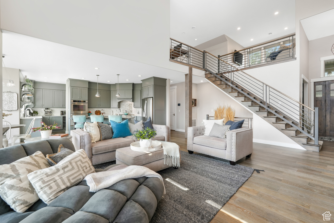
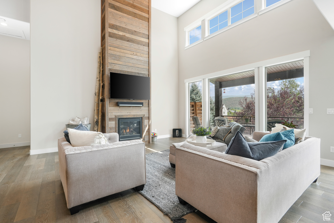
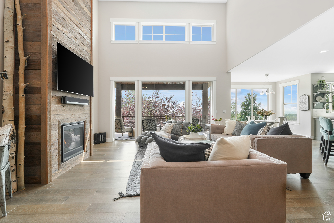
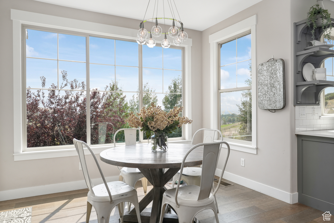
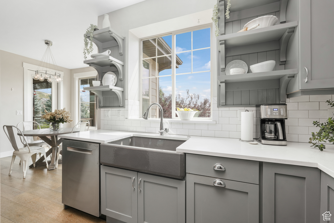
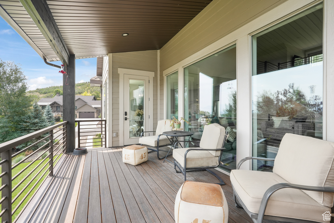
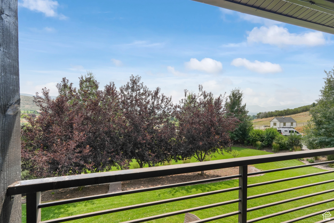
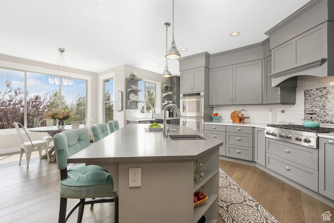
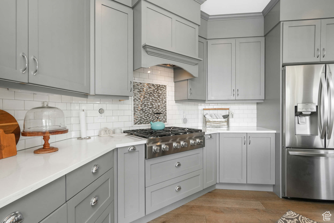
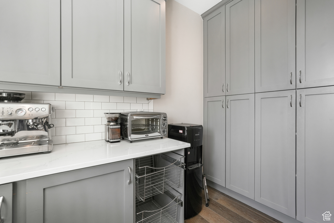
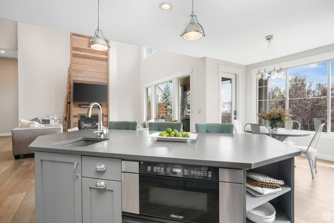
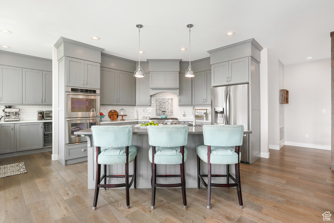
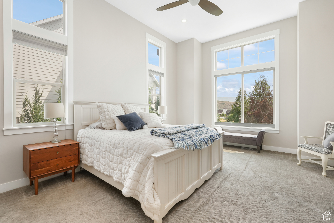
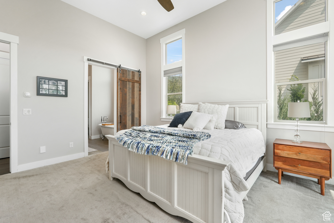
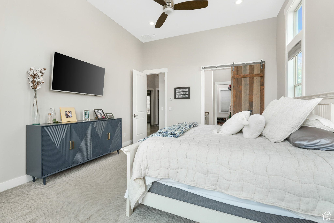
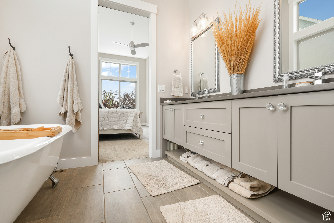
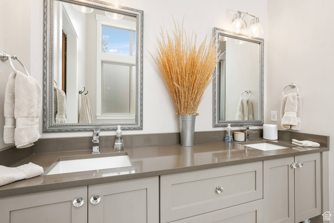
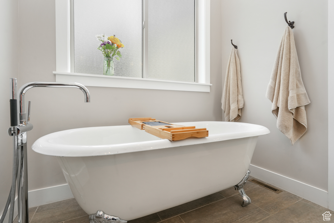
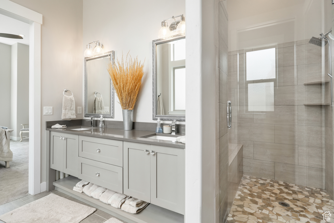
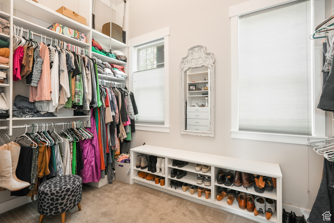
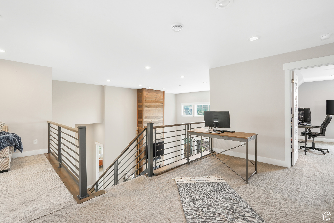
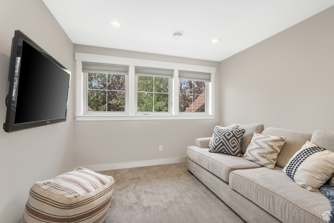
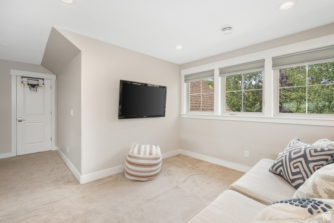
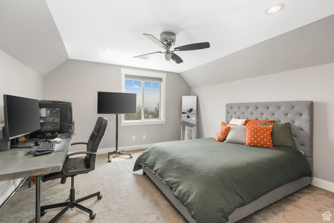
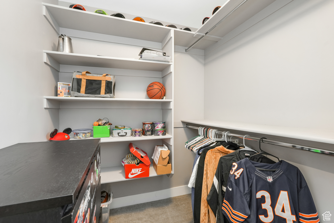
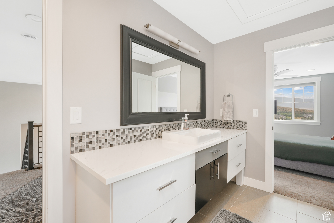
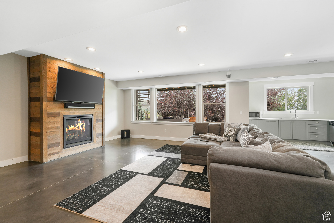
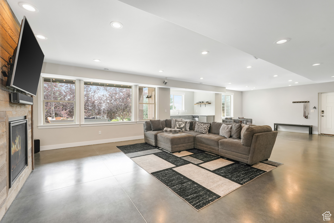
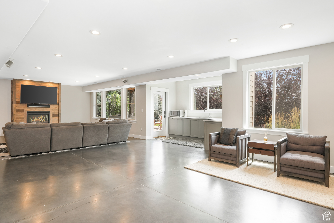
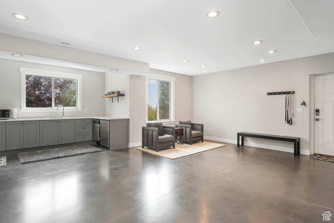
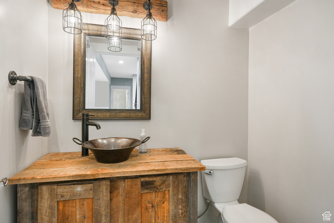
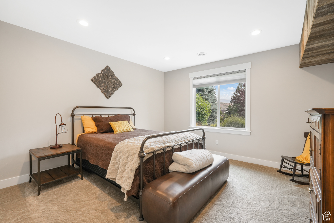
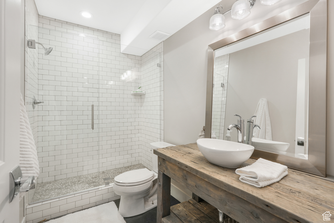
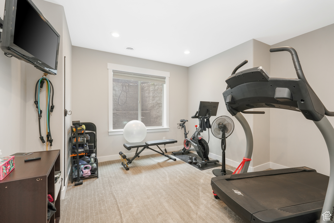
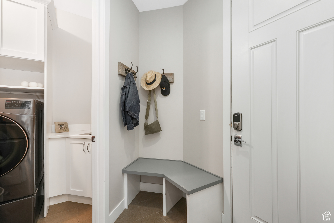
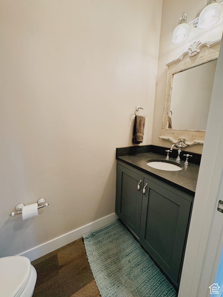
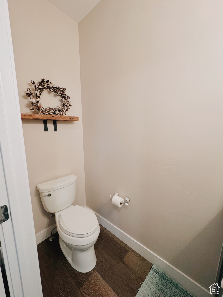
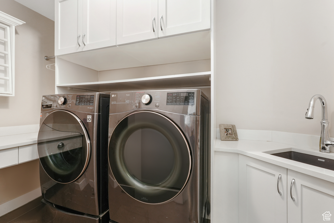
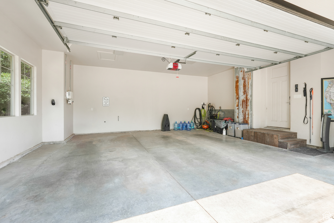
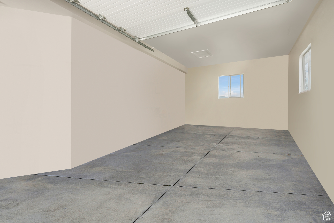
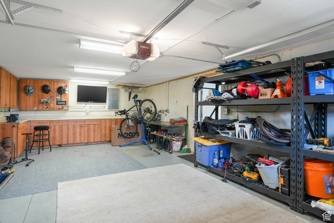
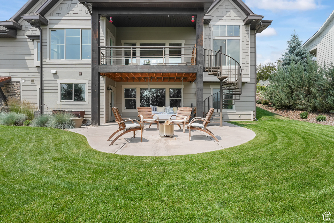
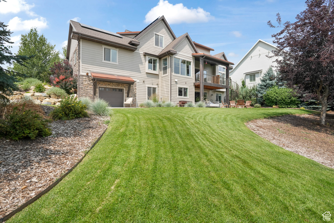
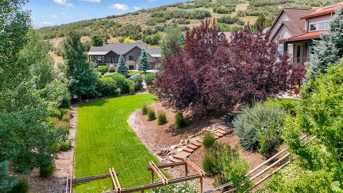
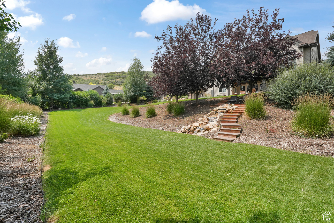
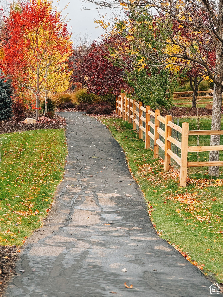
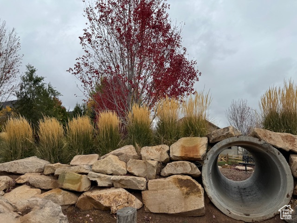
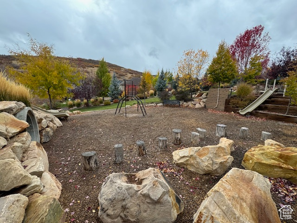
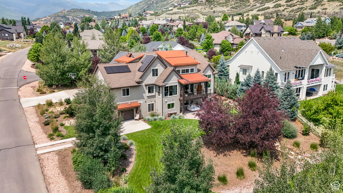
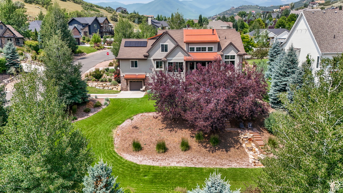
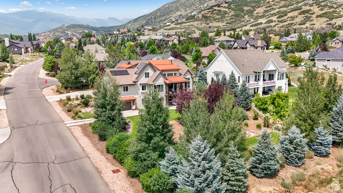
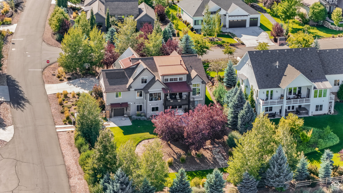
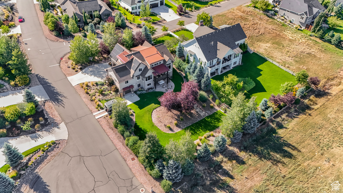
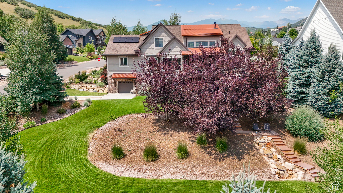
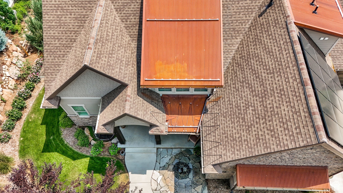
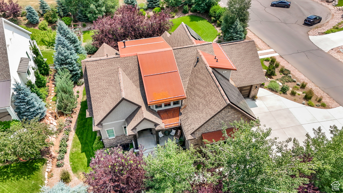
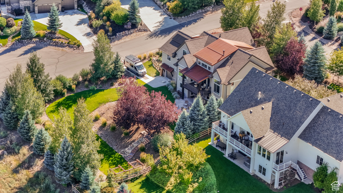
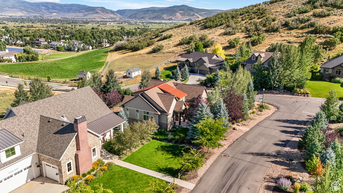
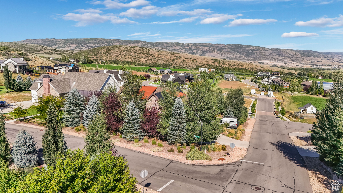
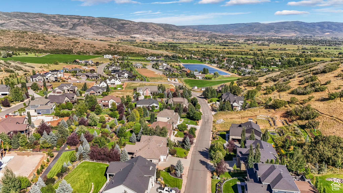
Nestled in the scenic foothills and vibrant fall colors of Wasatch State Park in Midway, UT, this beautifully maintained, modern, west-facing two-story home boasts an open floor plan filled with natural light. Quality craftsmanship shines throughout, with wood flooring, quartz countertops, a chef's kitchen, a main-level master suite, and a convenient laundry room-all appliances included! Enjoy breathtaking views of the Heber Valley and fresh winter snow through large picture windows as you cozy up by one of two fireplaces, or dine and unwind on the spacious covered patio off the kitchen. The .52-acre lot features lush landscaping and mature trees, making it perfect for summer gatherings with friends and family. This home offers four bedrooms, plus an upstairs loft that could serve as a fifth bedroom. The walk-out basement offers the potential for an ADU, complete with a separate entrance, additional parking, a second kitchen, two bedrooms, 1.5 bathrooms, and abundant storage in two large storage rooms. A three-car garage, along with a fourth utility garage, provides ample space for recreational gear, supporting year-round activities like hiking, snowmobiling, biking, boating, and skiing. With direct neighborhood access to Wasatch State Park, outdoor adventures are just steps away. You're also 15 minutes from the award-winning slopes of Deer Valley Resort and other premier ski destinations, making it an ideal location for winter sports enthusiasts. The nearby Provo River, known for its blue-ribbon fly-fishing, completes the full range of outdoor enjoyment. Additional highlights include a 7.36KW solar power system, an electric car charging station, front and rear water features, and an outdoor fireplace area with a gas hookup. Truly a must-see! Buyer and agent to verify all information.

4
beds

5
baths

4,381 Sq.Ft. LIVING AREA

0.52 Acres lot

Features & Amenities

Interior

  • total bedrooms4
  • Total bathrooms5
  • full bathroom1
  • three quarter bathrooms2
  • half bathrooms2
  • Laundry room Electric Dryer Hookup, Gas Dryer Hookup
  • Flooring Carpet, Hardwood, Tile
  • Fireplace Fireplace Equipment, Insert
  • APPLIANCES Ceiling Fan, Portable Dishwasher, Dryer, Range Hood, Refrigerator, Washer, Water Softener Owned
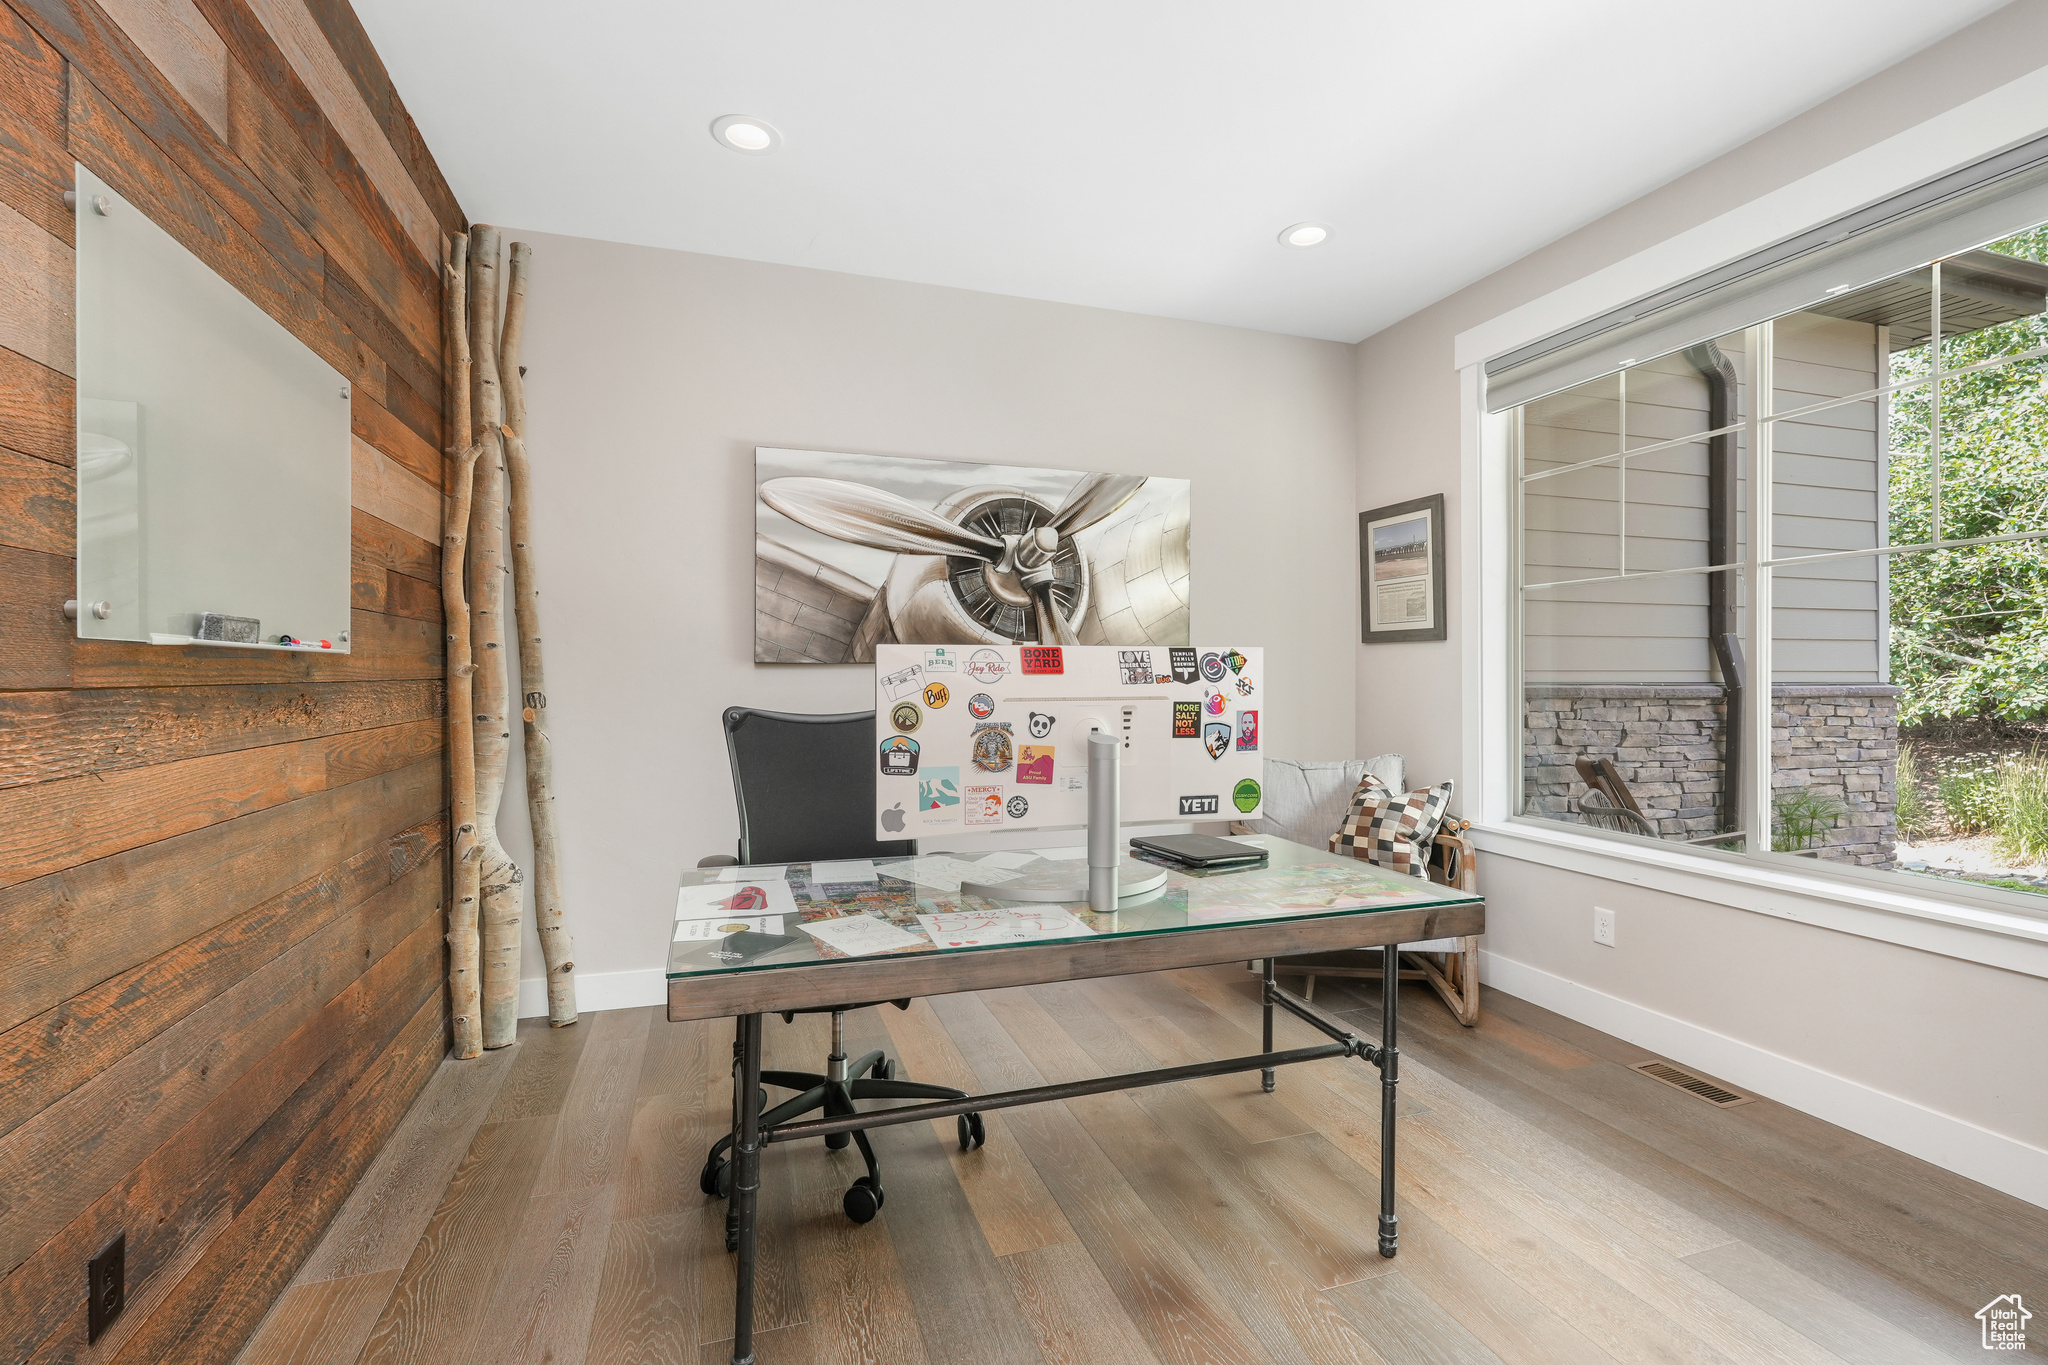
  • other interior Features Bath: Sep Tub/Shower, Central Vacuum, Closet: Walk-In, Den/Office, Disposal, Floor Drains, Kitchen: Second, Oven: Double, Range: Gas, Range/Oven: Built-In, Vaulted Ceilings, Video Door Bell(s), Video Camera(s), Smart Thermostat(s)

Area & Lot

  • Status Sold
  • Date Sold February 13, 2025
  • Living Area4,381 Sq.Ft.
  • Total Area4,381 Sq.Ft.
  • Lot Area0.52 Acres
  • MLS® ID2031879
  • TypeResidential
  • YEAR BUILT2015
  • Architecture StylesStories: 2
  • View DescriptionMountain(s), Valley
  • Elementary SchoolMidway
  • Middle SchoolRocky Mountain
  • High SchoolWasatch
  • School DistrictWasatch

Exterior

  • STORIES3
  • Garage Space3.0
  • water SourceCulinary, Irrigation: Pressure
  • utilitiesNatural Gas Connected, Electricity Connected, Sewer Connected, Water Connected
  • roofAsphalt, Metal
  • lot featuresCorner Lot, Road: Paved, Sprinkler: Auto-Full, Terrain: Hilly, View: Mountain, View: Valley, Drip Irrigation: Auto-Full
  • parkingRv Parking
  • HEAT TYPEGas: Central, Hot Water, 95 efficiency
  • AIR CONDITIONINGCentral Air
  • sewerSewer: Connected
  • Disability FeaturesSingle Level Living
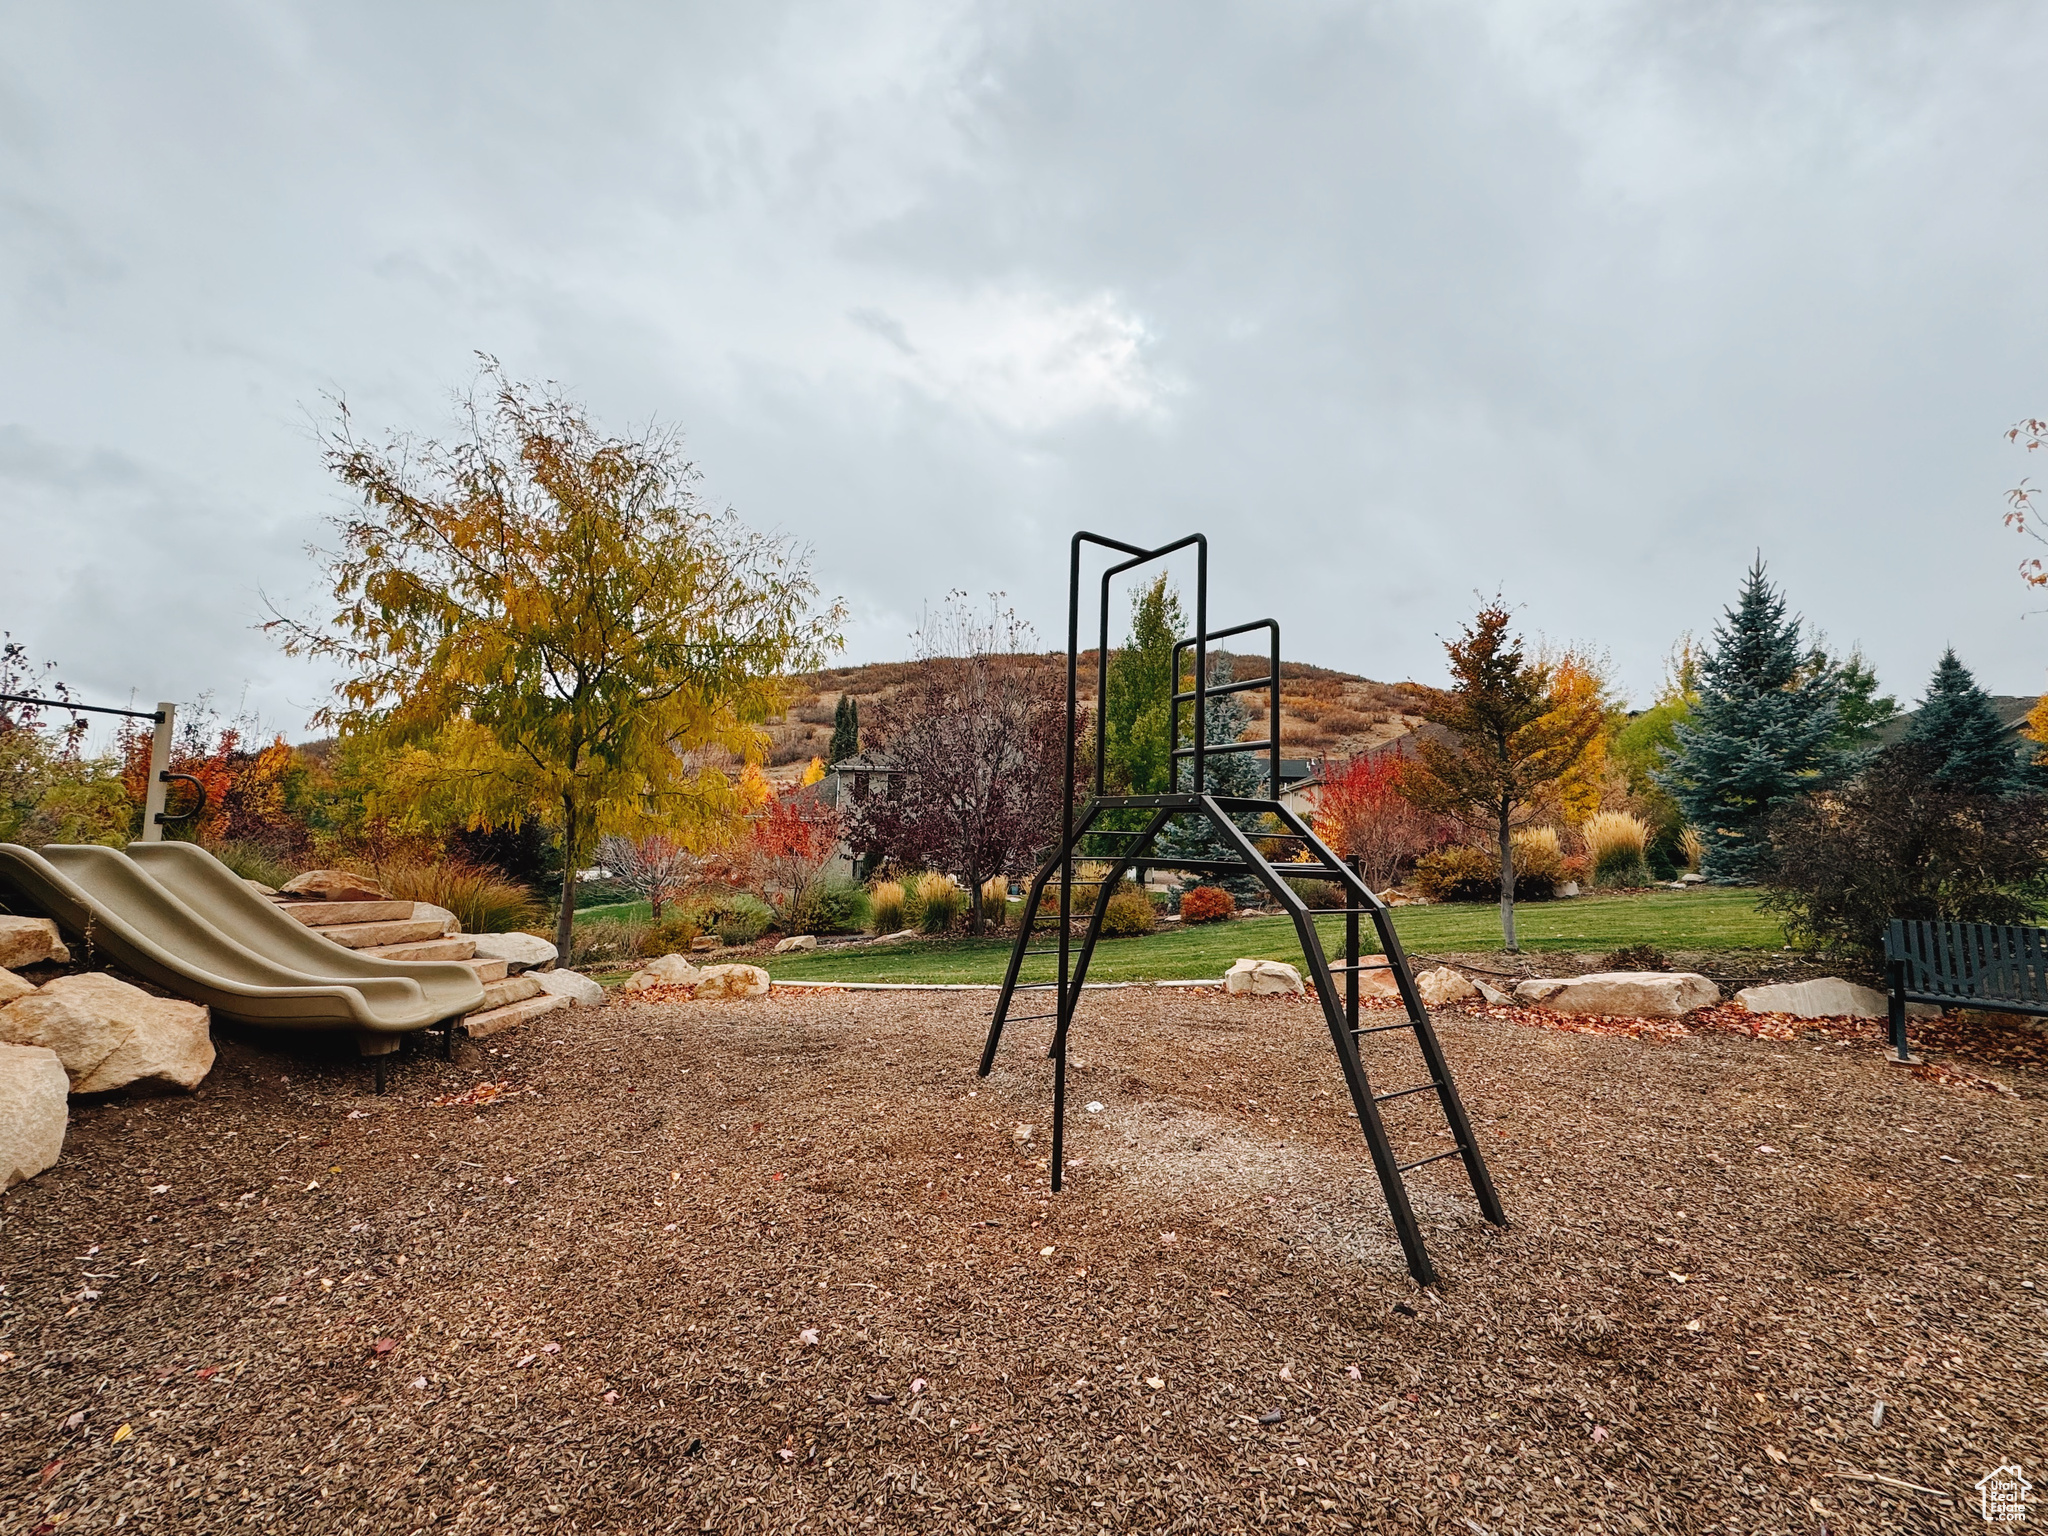
  • HOA AmenitiesPlayground
  • Green featuresSolar
  • other exterior FeaturesBasement Entrance, Deck, Covered, Double Pane Windows, Lighting, Patio: Covered, Walkout

Financial

  • Price Upon Request
  • Zoning Single-Family

Experience the Difference

When you work with Jared, you gain a trusted advisor who values transparency, strategy, and long-term relationships. His background in executive finance allows him to provide thoughtful insights that help clients make informed decisions. Whether buying, selling, or investing, Jared is committed to delivering an exceptional real estate experience.

Follow Me on Instagram