Leave a Message

Thank you for your message. I will be in touch with you shortly.

1607 N CATAGENA PARK WAY
SEE ALL PHOTOS
1607 N CATAGENA PARK WAY
Sold

1607 N CATAGENA PARK WAY

1607 N CATAGENA PARK WAY, Saratoga Springs, UT 84045

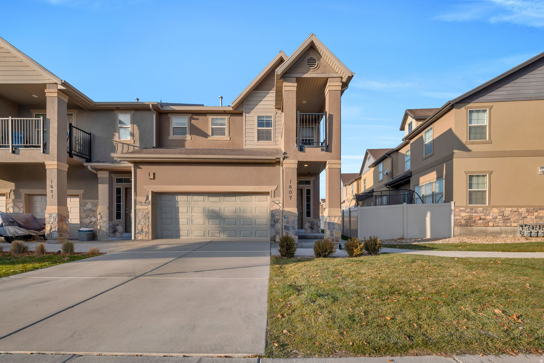
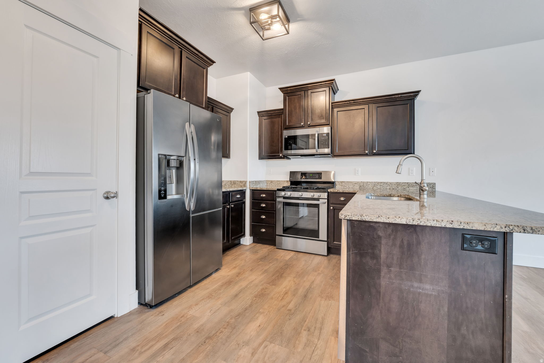
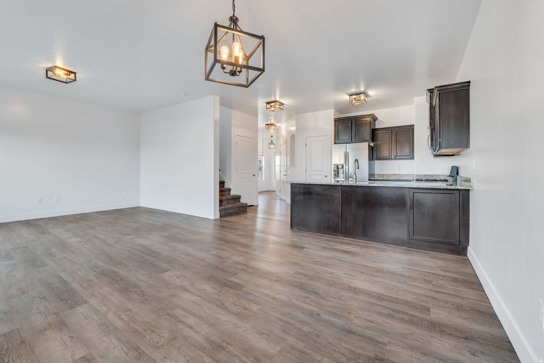
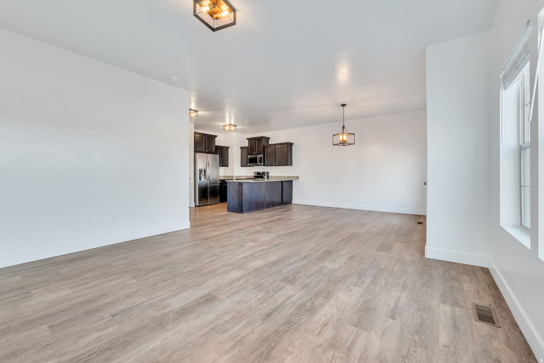
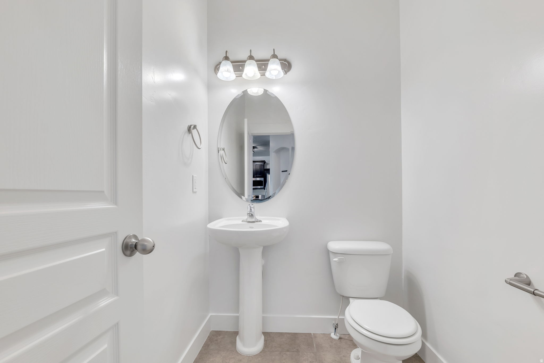
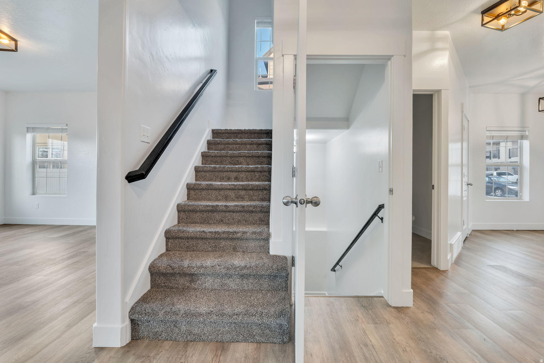
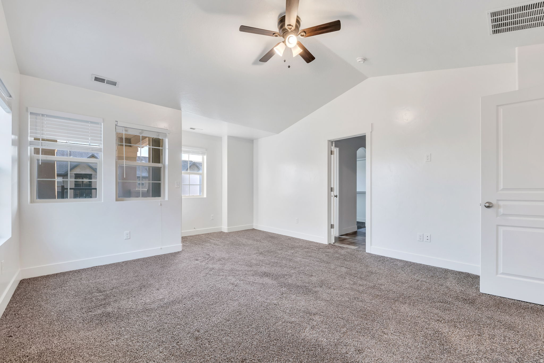
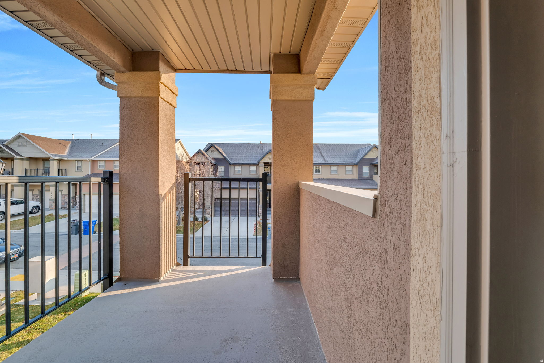
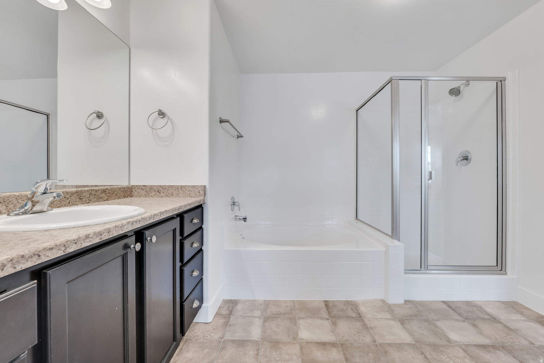
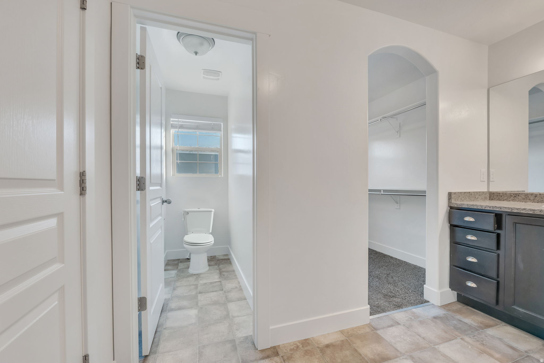
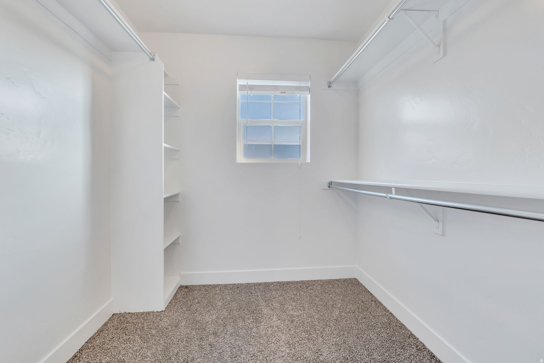
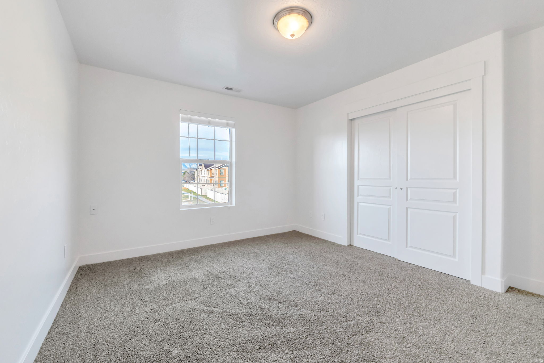
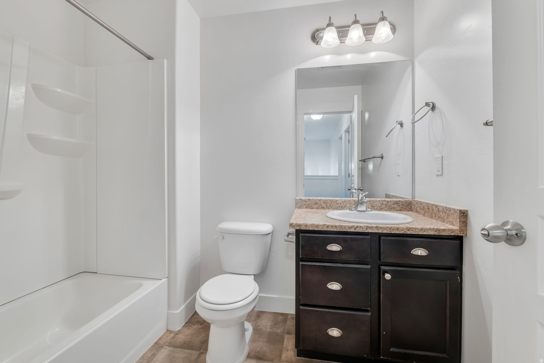
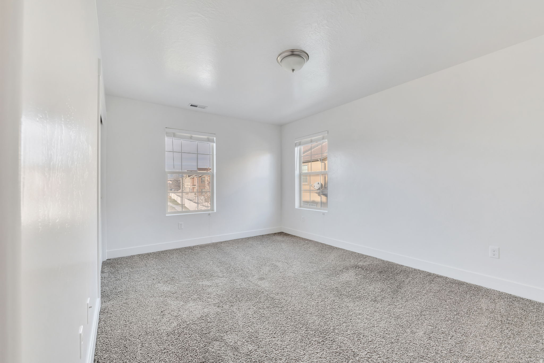
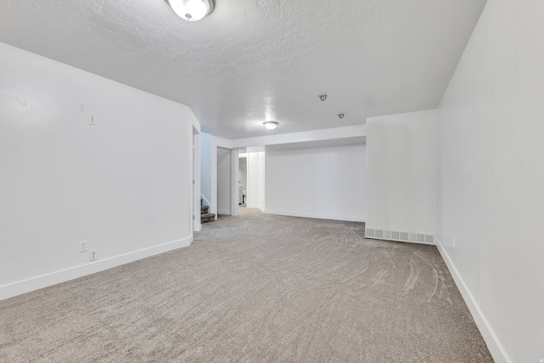
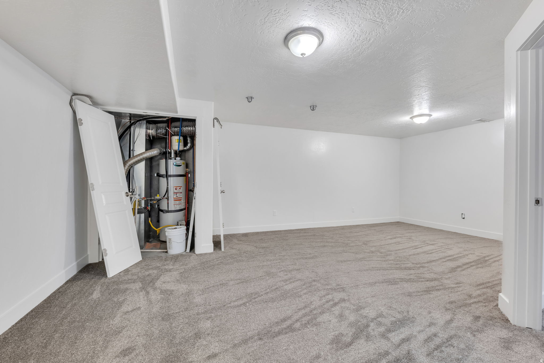
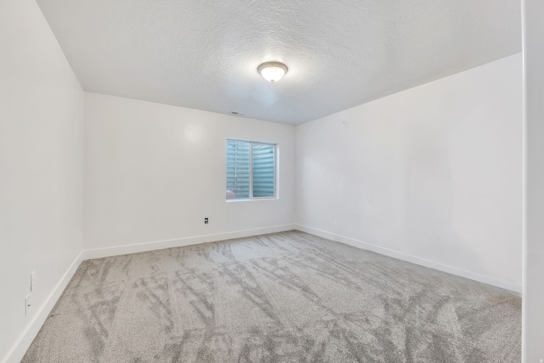
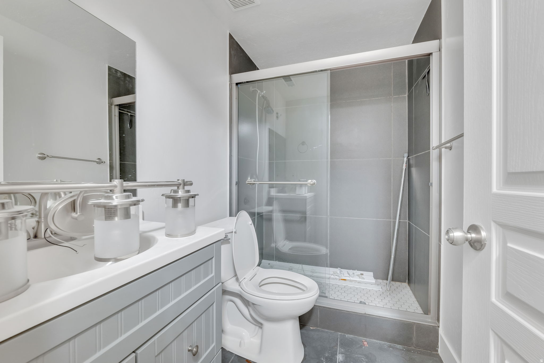
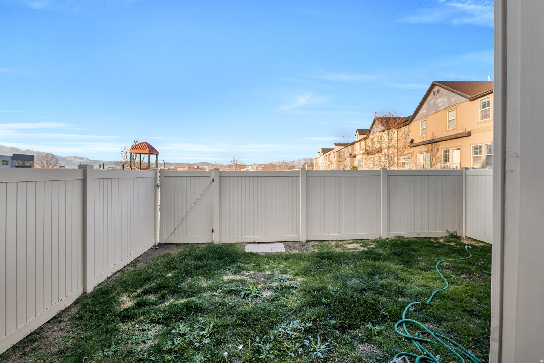
Beautiful Row-end townhome with a newly finished basement and a fully fenced, private backyard in the heart of Saratoga Springs. This bright and inviting layout features an open-concept main level with a semiformal dining area, spacious living room, and a well-appointed kitchen complete with rich dark cabinetry, granite countertops, and a comfortable breakfast bar. Upstairs, the primary suite offers vaulted ceilings, abundant natural light, a private balcony, and an ensuite bathroom with a separate tub and shower, enclosed toilet room, and generous walk-in closet. The recently finished basement adds excellent livable space with a large family room, additional bedroom, and full bathroom-ideal for guests or multi-use needs. Enjoy low-maintenance living with a private backyard, plus unbeatable access to Redwood Road, I-15, local parks, and everyday conveniences including Costco, Walmart, restaurants, and entertainment. A great opportunity to own in one of the fastest-growing areas in Utah. Measurements provided as a courtesy only, buyer to verify all info.

4
beds

4
baths

2,486 Sq.Ft. LIVING AREA

1,306.8 Sq.Ft. lot

Features & Amenities

Interior

  • total bedrooms4
  • Total bathrooms4
  • full bathrooms3
  • half bathroom1
  • Laundry room Electric Dryer Hookup
  • Flooring Carpet, Linoleum, Tile
  • other interior Features Bath: Primary, Bath: Sep Tub/Shower, Closet: Walk-In, Disposal, Range/Oven: Free Stdng, Vaulted Ceilings, Granite Countertops

Area & Lot

  • Status Sold
  • Date Sold February 10, 2026
  • Living Area2,486 Sq.Ft.
  • Total Area2,486 Sq.Ft.
  • Lot Area1,306.8 Sq.Ft.
  • MLS® ID2125784
  • TypeTownhouse
  • YEAR BUILT2013
  • NeighborhoodSaratoga Springs
  • Architecture StylesTownhouse, Row-end
  • View DescriptionMountain(s)
  • Elementary SchoolHarvest
  • Middle SchoolVista Heights Middle School
  • High SchoolWestlake
  • School DistrictAlpine

Exterior

  • STORIES3
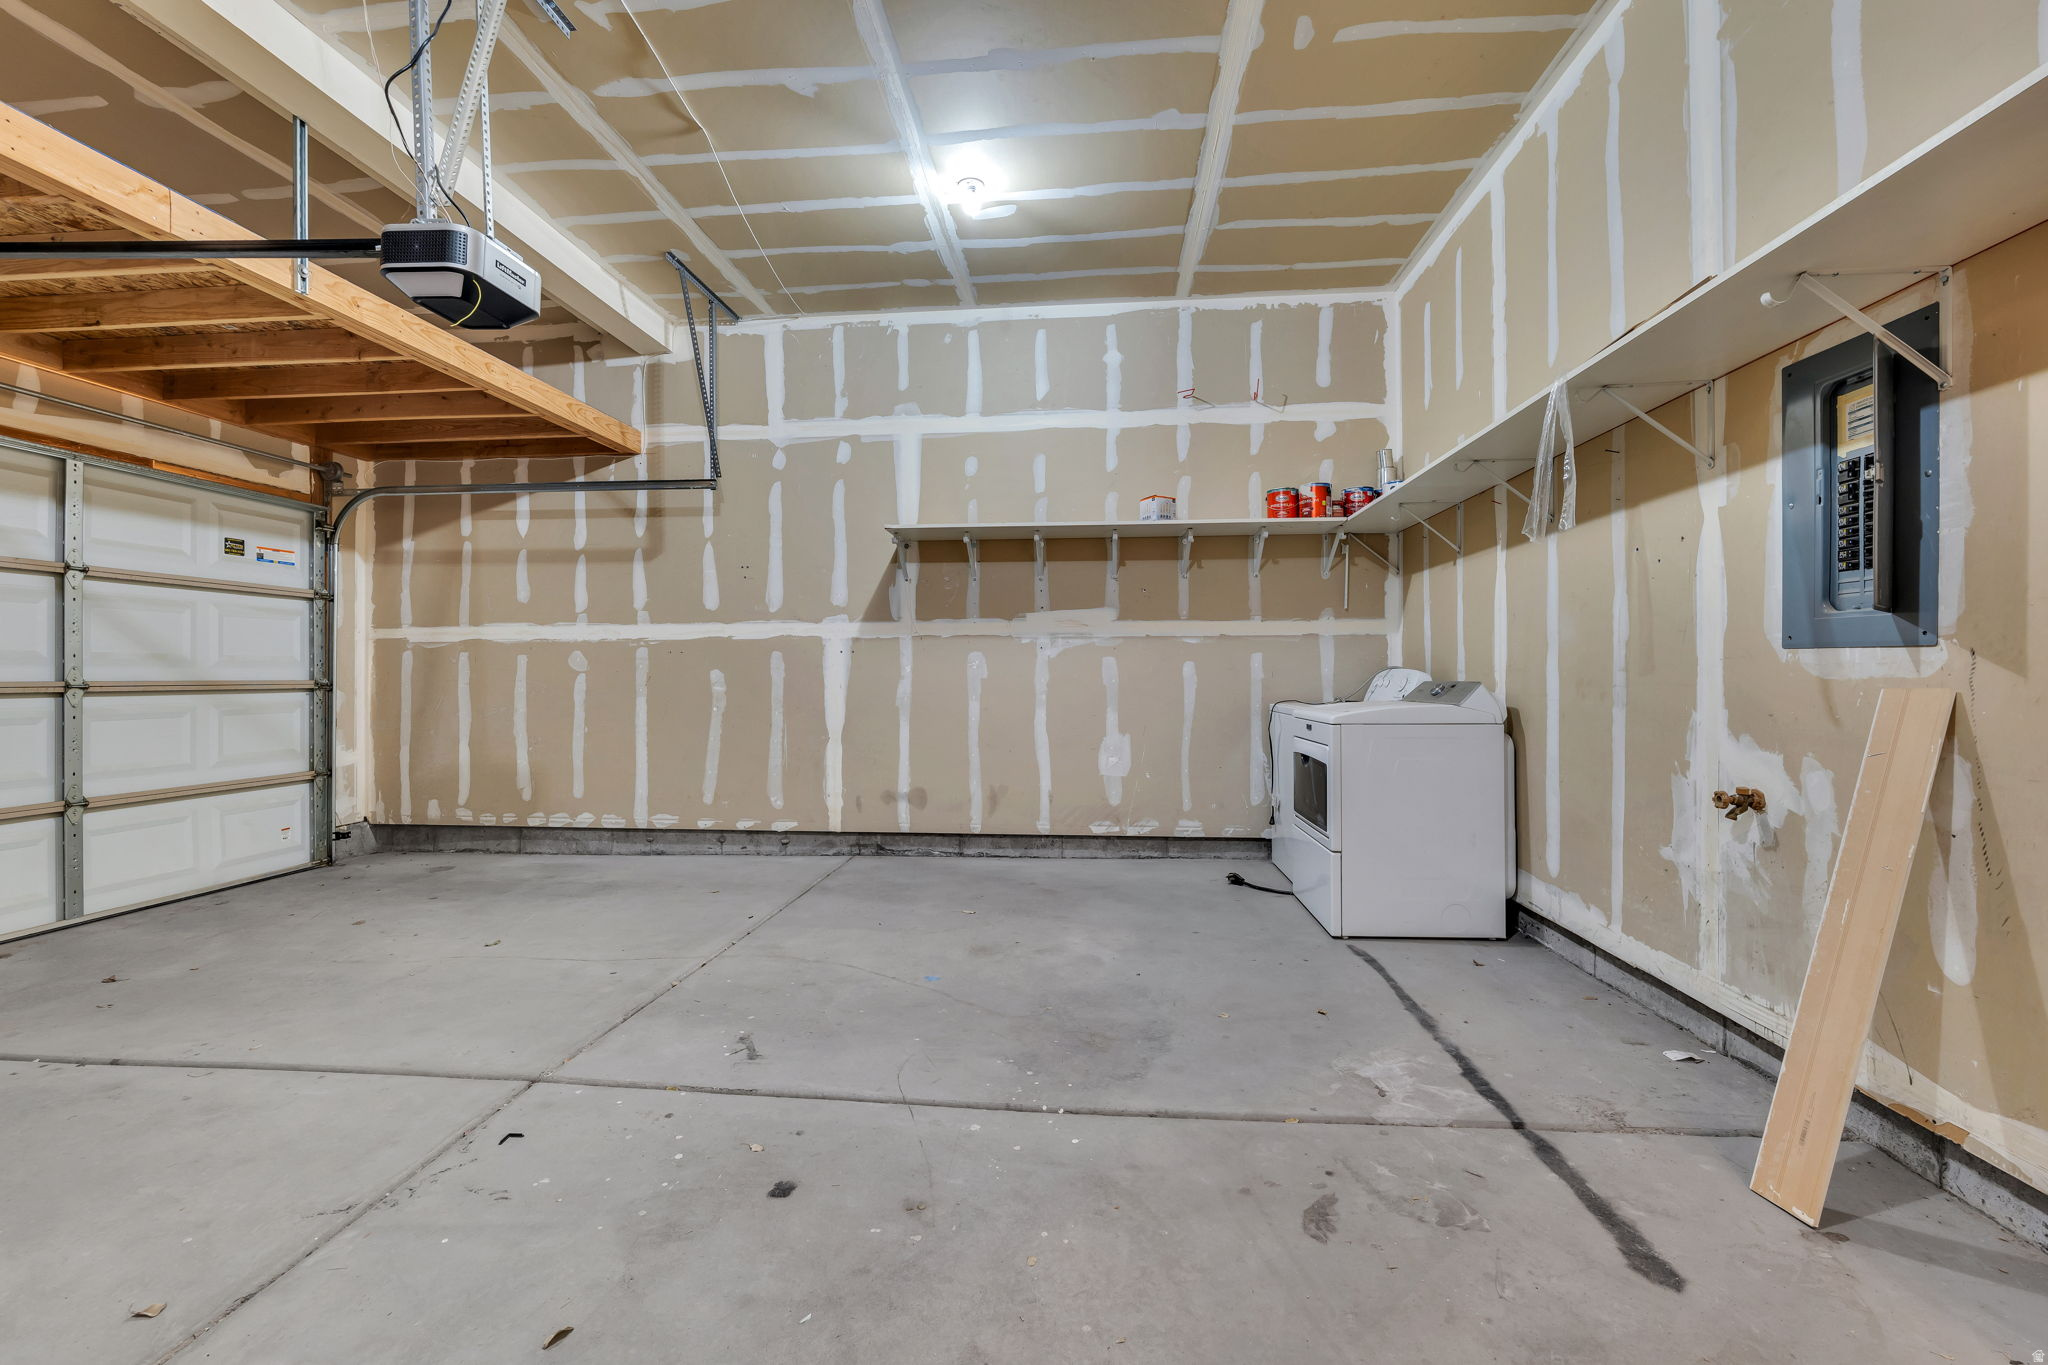
  • Garage Space2.0
  • water SourceCulinary
  • utilitiesNatural Gas Connected, Electricity Connected, Sewer Connected, Sewer: Public, Water Connected
  • roofAsphalt
  • lot featuresFenced: Full, Sidewalks, Sprinkler: Auto-Full, View: Mountain
  • HEAT TYPEGas: Central
  • AIR CONDITIONINGCentral Air
  • sewerSewer: Connected, Sewer: Public
  • HOA AmenitiesBarbecue, Maintenance, Pet Rules, Picnic Area, Playground, Sewer Paid, Snow Removal, Trash, Water
  • other exterior FeaturesBalcony, Porch: Open, Patio: Open

Financial

  • Price Upon Request
  • Zoning Single-Family

Saratoga Springs

Explore

Experience the Difference

When you work with Jared, you gain a trusted advisor who values transparency, strategy, and long-term relationships. His background in executive finance allows him to provide thoughtful insights that help clients make informed decisions. Whether buying, selling, or investing, Jared is committed to delivering an exceptional real estate experience.

Follow Me on Instagram