Leave a Message

Thank you for your message. I will be in touch with you shortly.

1588 E SHADOW DR
1588 E SHADOW DR
1588 E SHADOW DR
1588 E SHADOW DR
1588 E SHADOW DR
1588 E SHADOW DR
1588 E SHADOW DR
1588 E SHADOW DR
1588 E SHADOW DR
1588 E SHADOW DR
1588 E SHADOW DR
1588 E SHADOW DR
1588 E SHADOW DR
1588 E SHADOW DR
1588 E SHADOW DR
1588 E SHADOW DR
1588 E SHADOW DR
1588 E SHADOW DR
1588 E SHADOW DR
1588 E SHADOW DR
1588 E SHADOW DR
1588 E SHADOW DR
1588 E SHADOW DR
1588 E SHADOW DR
1588 E SHADOW DR
SEE ALL PHOTOS
1588 E SHADOW DR
1588 E SHADOW DR
1588 E SHADOW DR
1588 E SHADOW DR
1588 E SHADOW DR
1588 E SHADOW DR
1588 E SHADOW DR
1588 E SHADOW DR
1588 E SHADOW DR
1588 E SHADOW DR
1588 E SHADOW DR
1588 E SHADOW DR
1588 E SHADOW DR
1588 E SHADOW DR
1588 E SHADOW DR
1588 E SHADOW DR
1588 E SHADOW DR
1588 E SHADOW DR
1588 E SHADOW DR
1588 E SHADOW DR
1588 E SHADOW DR
1588 E SHADOW DR
1588 E SHADOW DR
1588 E SHADOW DR
1588 E SHADOW DR
Sold

1588 E SHADOW DR

1588 E SHADOW DR, Eagle Mountain, UT 84005

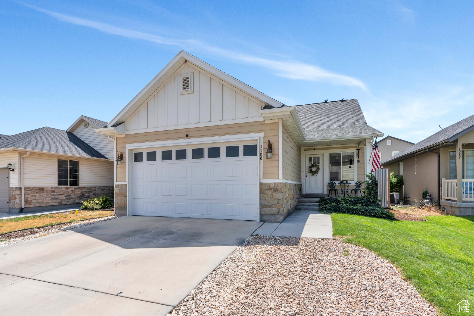
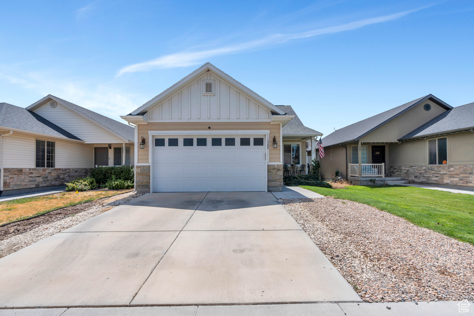
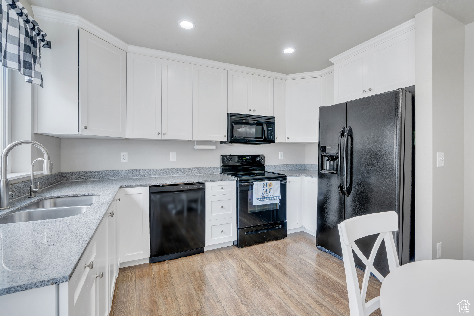
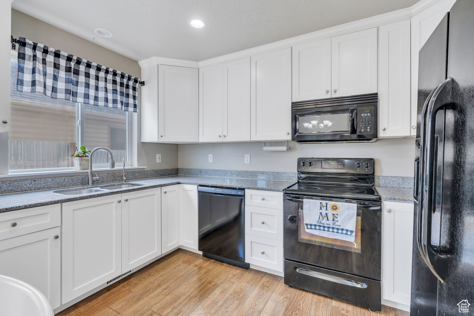
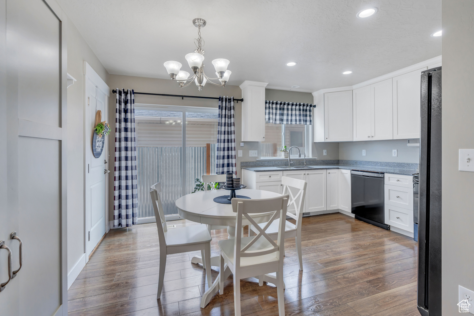
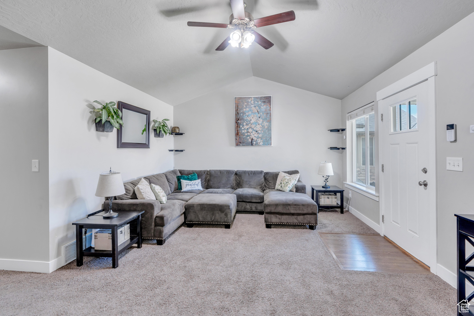
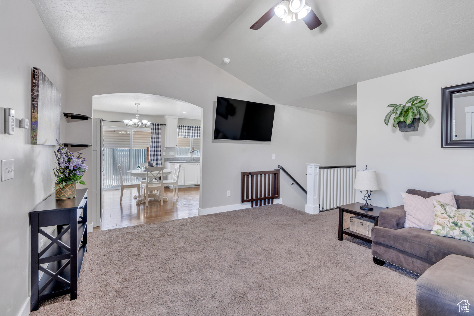
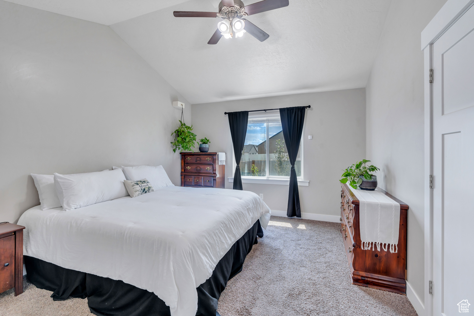
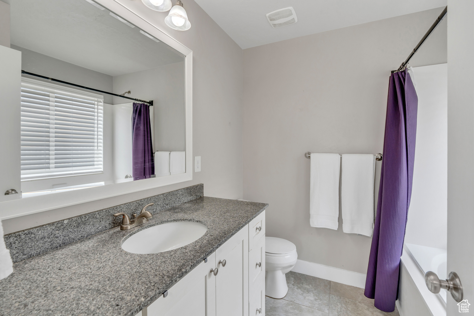
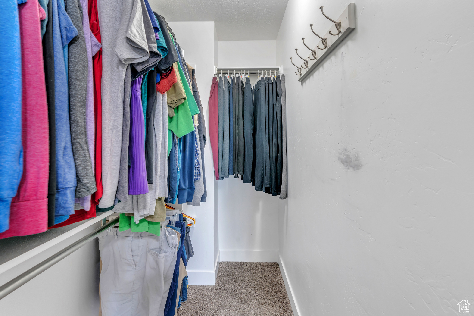
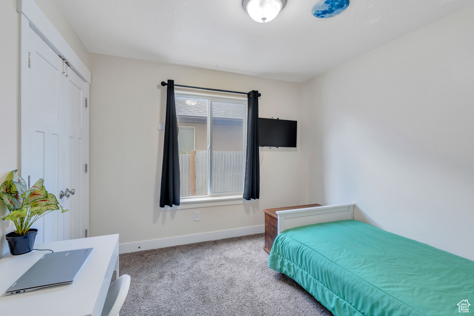
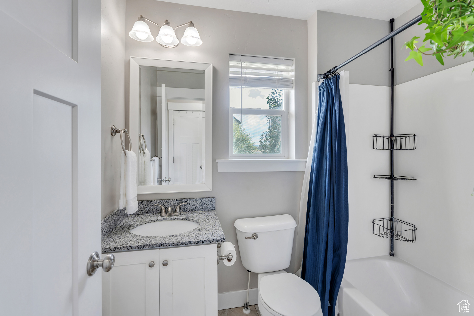
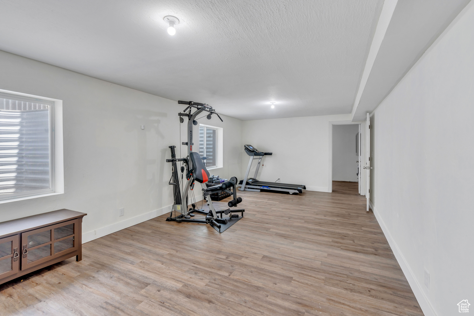
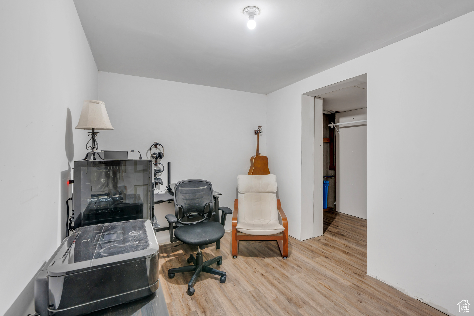
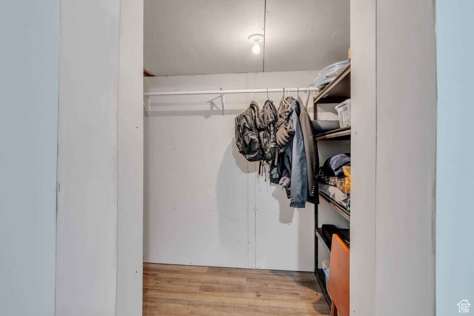
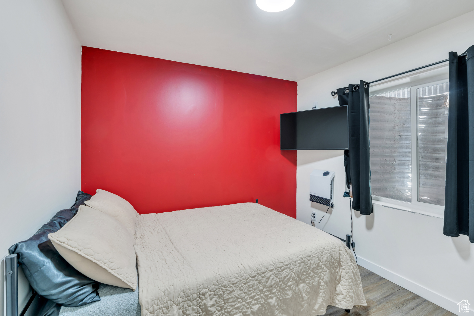
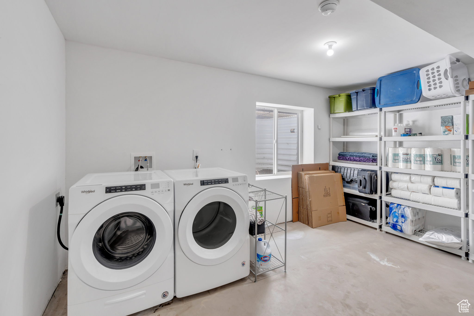
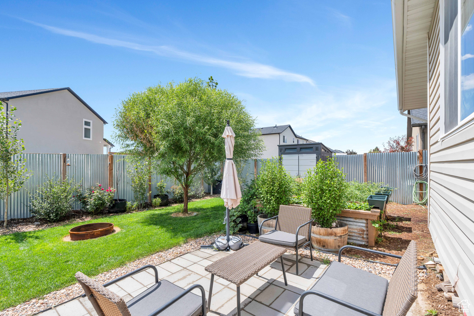
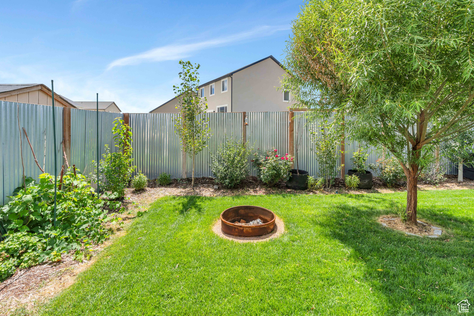
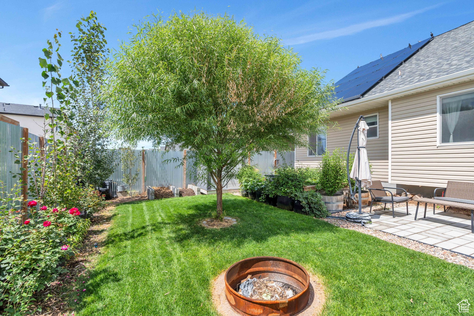
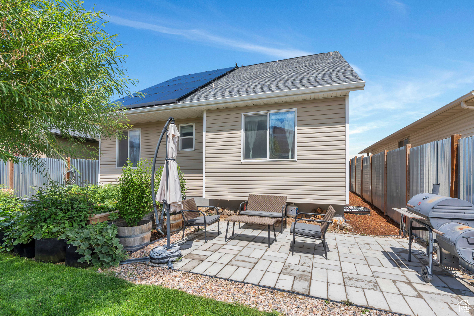
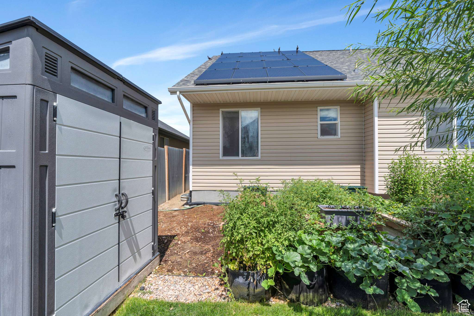
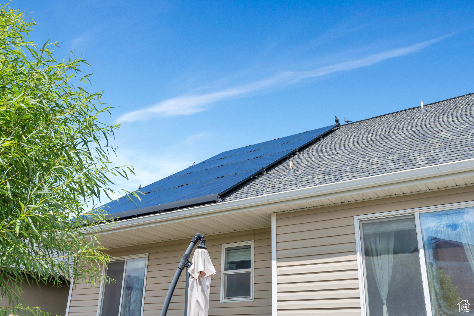
Charming rambler perfectly situated in Eagle Mountain's beautiful Sweetwater neighborhood. The living area boasts vaulted ceilings and generous natural light, seamlessly flowing to the kitchen through a large archway. The kitchen features sleek white cabinetry, ample storage space, and a built-in dishwasher. The primary bedroom provides vaulted ceilings, an ensuite bathroom, and a walk-in closet. The basement's large living area offers the perfect space for any use, while the backyard provides a lovely patio area, mature tree, and plenty of opportunities for gardening. Not to mention the home's fully paid off Solar Panels! Enjoy the convenience of being within walking distance to multiple parks and a short drive to Pony Express Parkway. Measurements provided as a courtesy only, buyer to verify all info.

4
beds

2
baths

2,246 Sq.Ft. LIVING AREA

4,356 Sq.Ft. lot

Features & Amenities

Interior

  • total bedrooms4
  • Total bathrooms2
  • full bathrooms2
  • Flooring Carpet, Laminate
  • APPLIANCES Microwave, Refrigerator
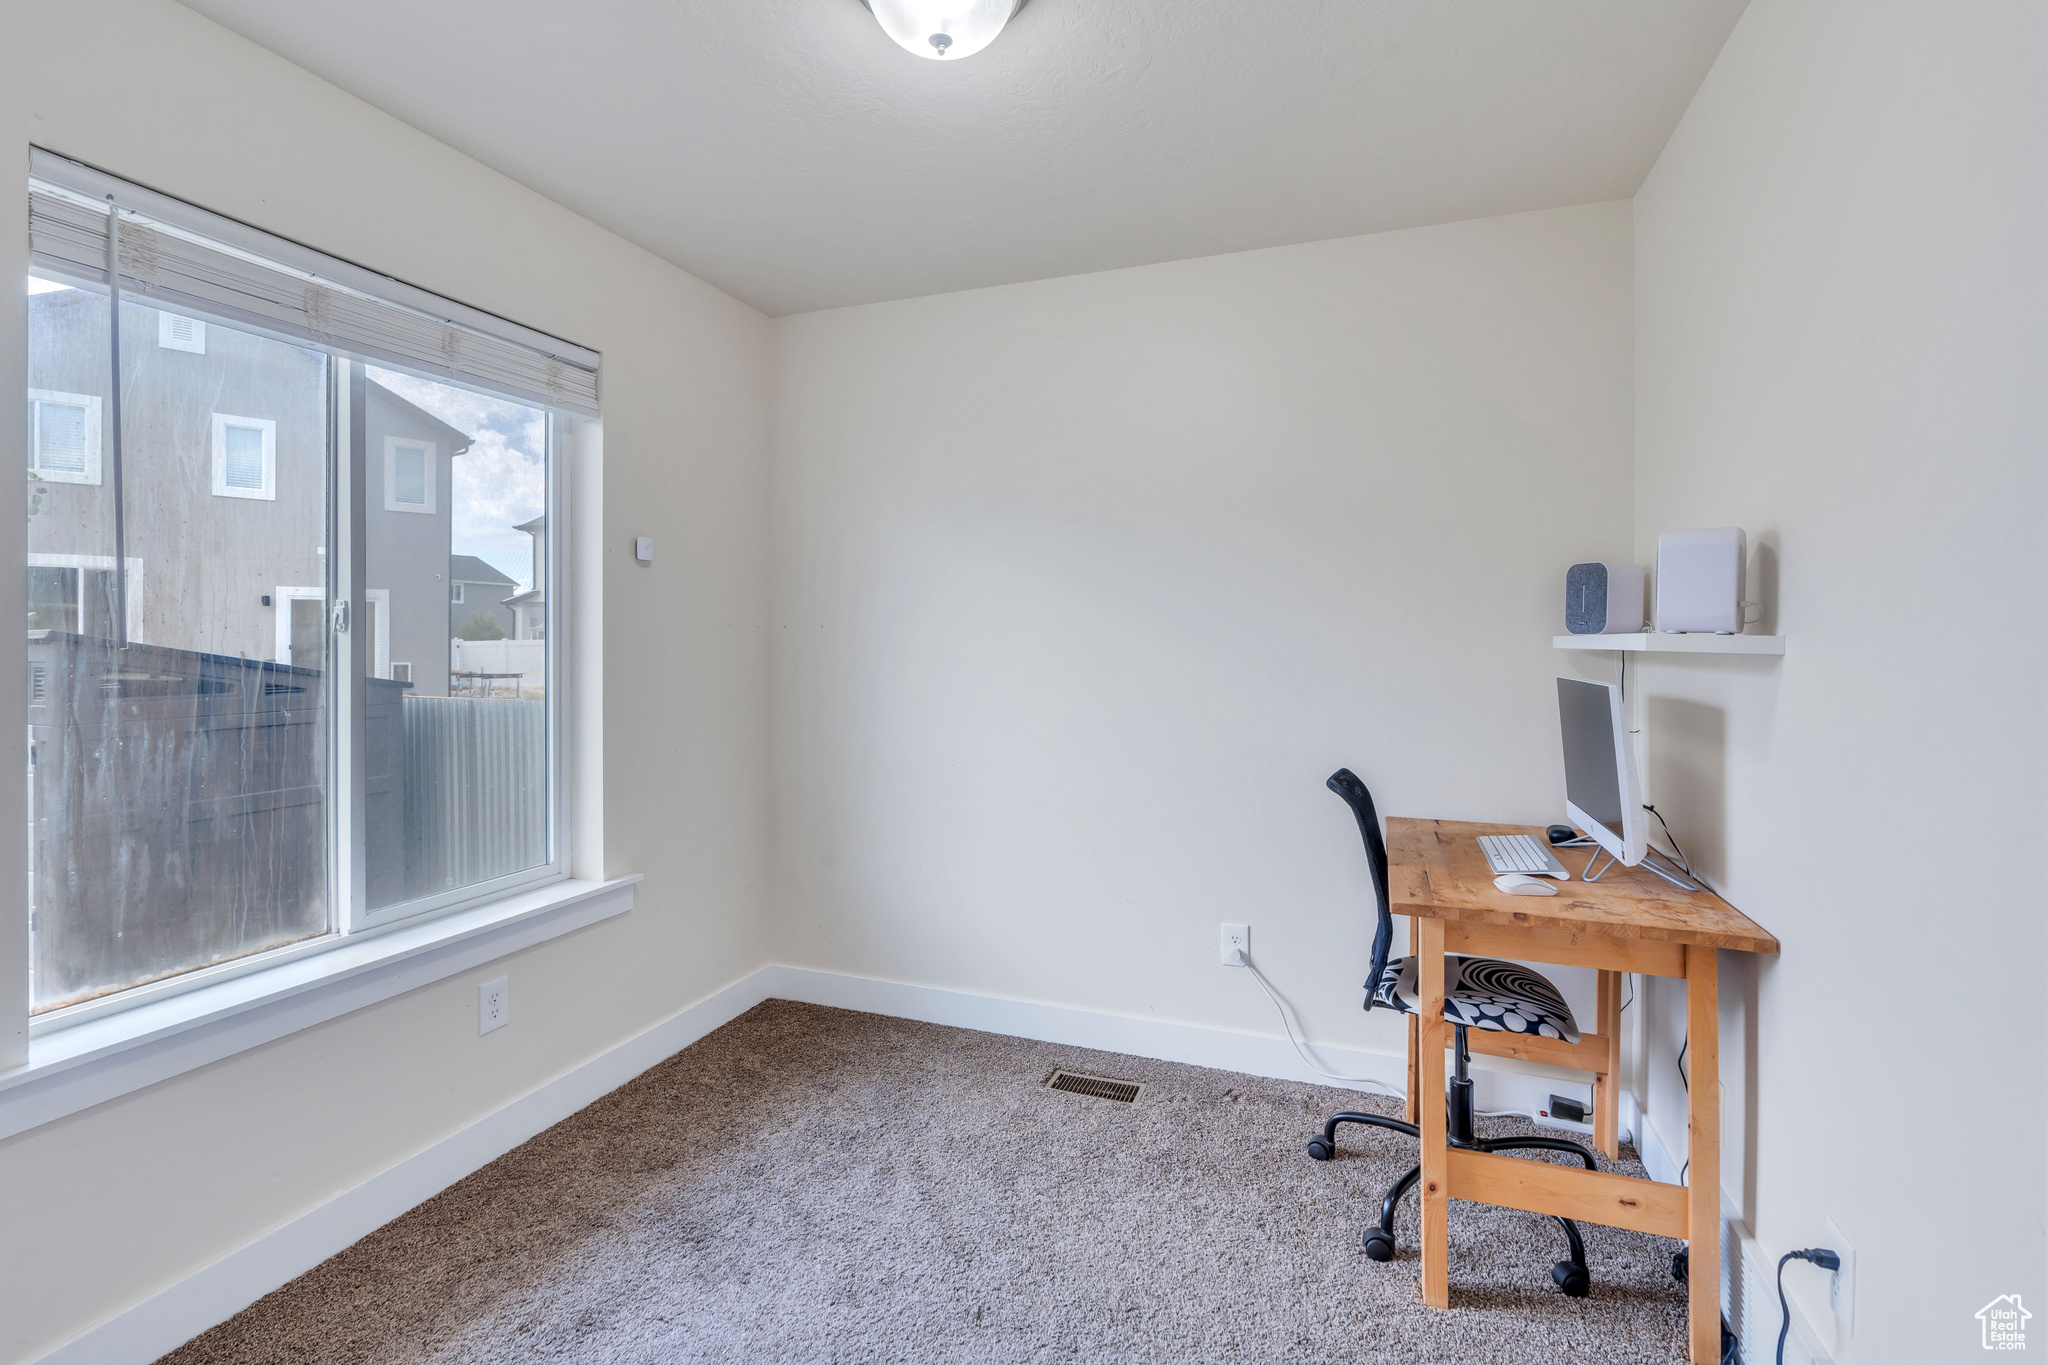
  • other interior Features Bath: Primary, Closet: Walk-In, Den/Office, Range/Oven: Built-In, Vaulted Ceilings

Area & Lot

  • Status Sold
  • Date Sold September 13, 2024
  • Living Area2,246 Sq.Ft.
  • Total Area2,246 Sq.Ft.
  • Lot Area4,356 Sq.Ft.
  • MLS® ID2017285
  • TypeResidential
  • YEAR BUILT2014
  • Architecture StylesRambler/Ranch
  • View DescriptionMountain(s), Valley
  • Elementary SchoolMountain Trails
  • Middle SchoolFrontier
  • High SchoolCedar Valley High school
  • School DistrictAlpine

Exterior

  • STORIES2
  • Garage Space2.0
  • water SourceCulinary
  • utilitiesNatural Gas Connected, Electricity Connected, Sewer Connected, Sewer: Public, Water Connected
  • roofAsphalt
  • lot featuresCurb Gutter, Fenced: Full, Road: Paved, Sidewalks, View: Mountain, View: Valley
  • HEAT TYPEForced Air, Gas: Central
  • AIR CONDITIONINGCentral Air
  • sewerSewer: Connected, Sewer: Public
  • Disability FeaturesSingle Level Living
  • Green featuresSolar
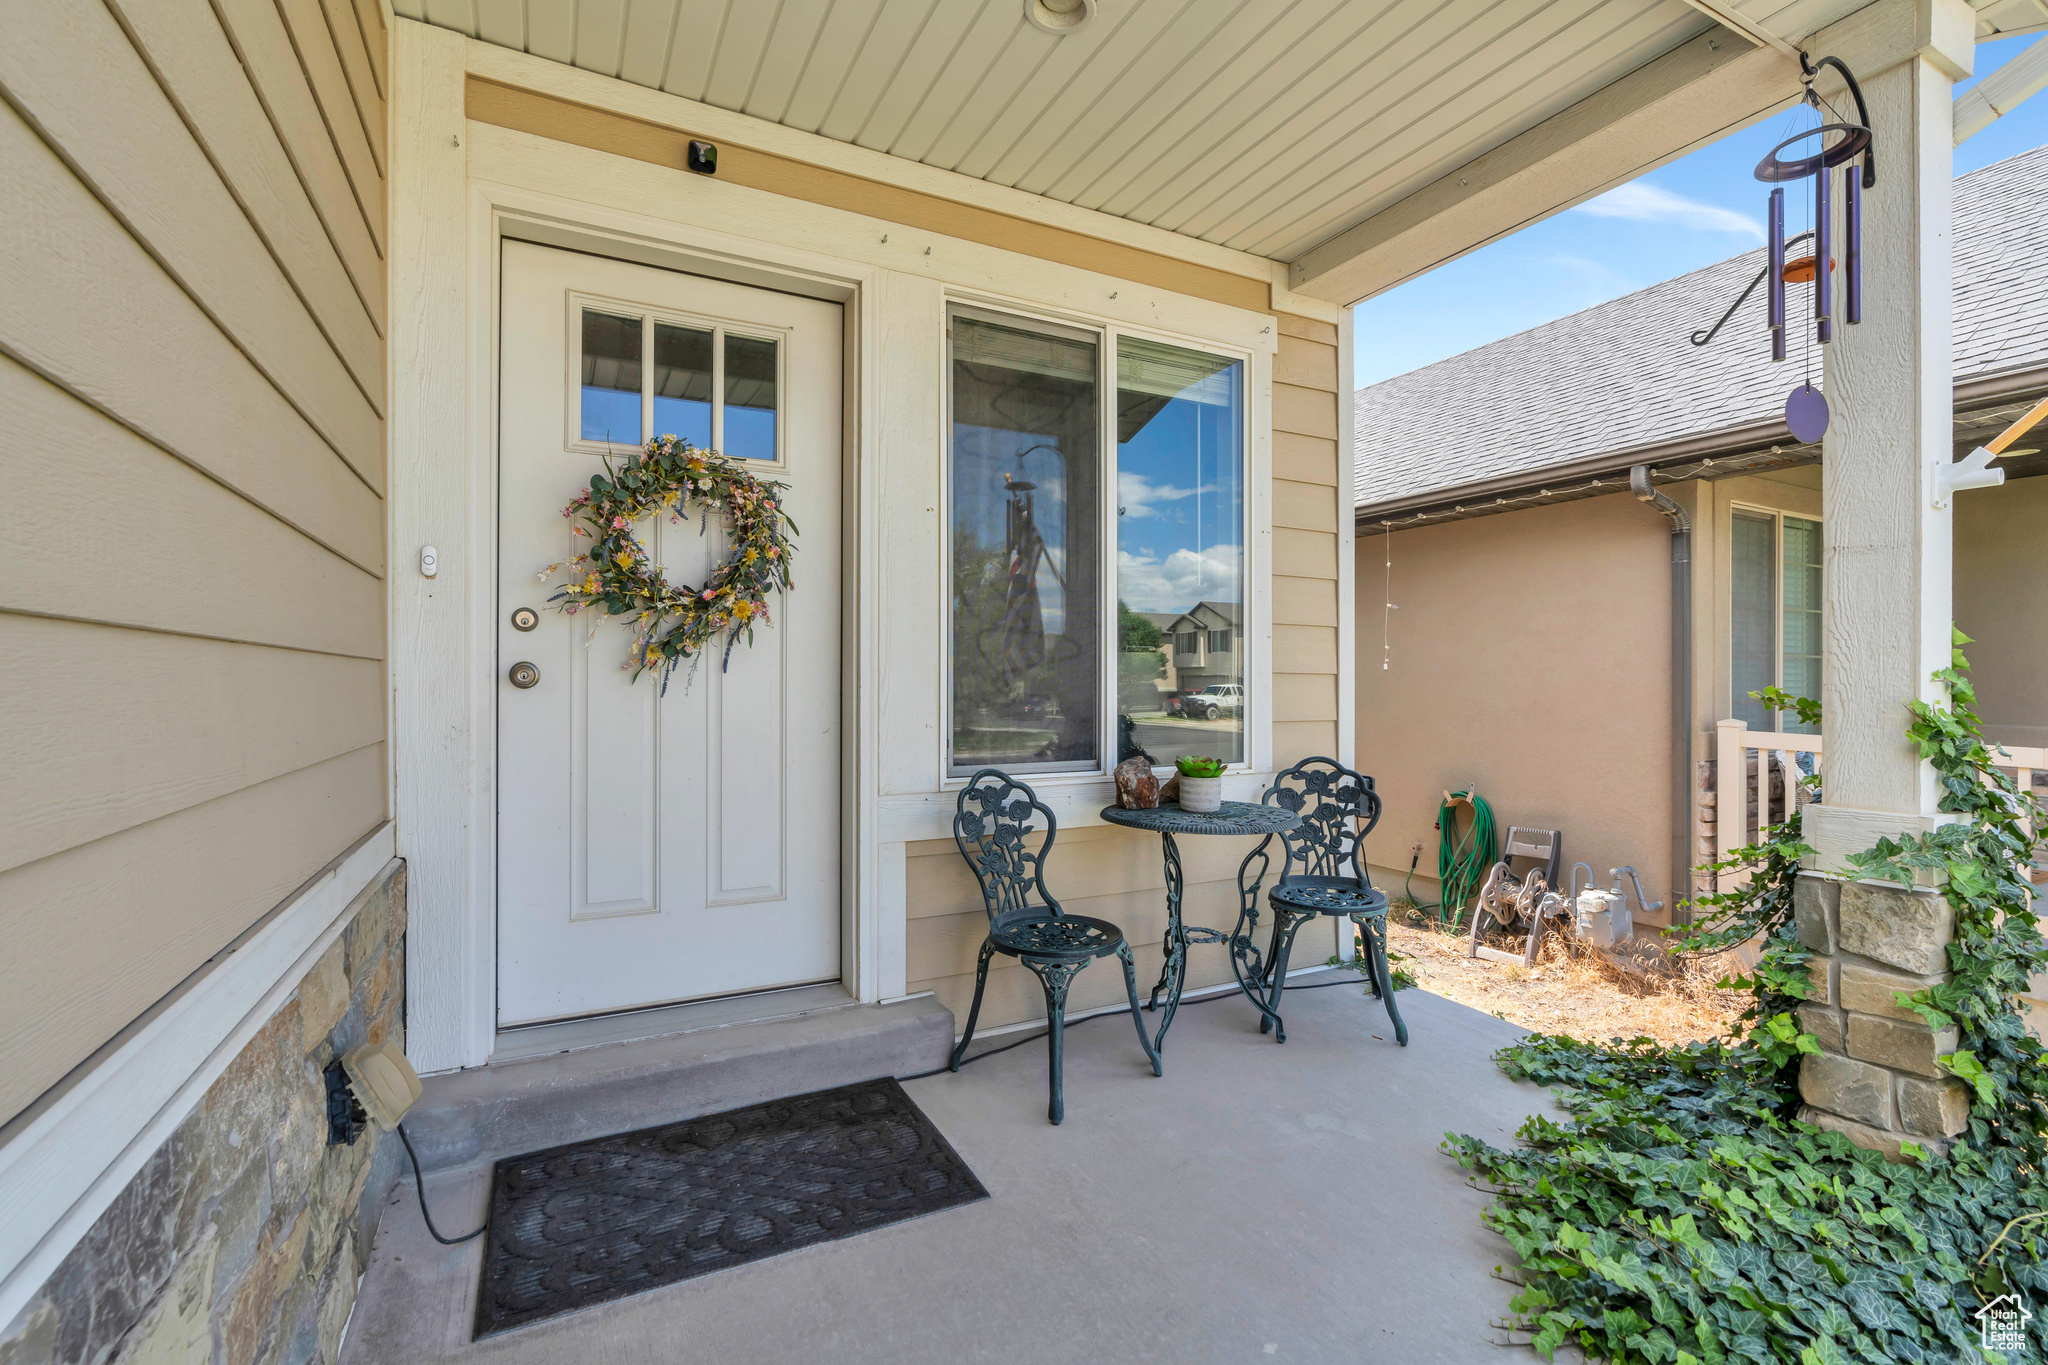
  • other exterior FeaturesDouble Pane Windows, Porch: Open, Sliding Glass Doors, Patio: Open

Financial

  • Price Upon Request
  • Zoning Single-Family

Experience the Difference

When you work with Jared, you gain a trusted advisor who values transparency, strategy, and long-term relationships. His background in executive finance allows him to provide thoughtful insights that help clients make informed decisions. Whether buying, selling, or investing, Jared is committed to delivering an exceptional real estate experience.

Follow Me on Instagram