Leave a Message

Thank you for your message. I will be in touch with you shortly.

1574 S 920 E
1574 S 920 E
1574 S 920 E
1574 S 920 E
1574 S 920 E
1574 S 920 E
1574 S 920 E
1574 S 920 E
1574 S 920 E
1574 S 920 E
1574 S 920 E
1574 S 920 E
1574 S 920 E
1574 S 920 E
1574 S 920 E
1574 S 920 E
1574 S 920 E
1574 S 920 E
1574 S 920 E
1574 S 920 E
1574 S 920 E
1574 S 920 E
1574 S 920 E
1574 S 920 E
1574 S 920 E
1574 S 920 E
1574 S 920 E
1574 S 920 E
1574 S 920 E
1574 S 920 E
1574 S 920 E
1574 S 920 E
1574 S 920 E
1574 S 920 E
1574 S 920 E
1574 S 920 E
1574 S 920 E
1574 S 920 E
1574 S 920 E
1574 S 920 E
1574 S 920 E
1574 S 920 E
1574 S 920 E
1574 S 920 E
1574 S 920 E
1574 S 920 E
1574 S 920 E
1574 S 920 E
1574 S 920 E
SEE ALL PHOTOS
1574 S 920 E
1574 S 920 E
1574 S 920 E
1574 S 920 E
1574 S 920 E
1574 S 920 E
1574 S 920 E
1574 S 920 E
1574 S 920 E
1574 S 920 E
1574 S 920 E
1574 S 920 E
1574 S 920 E
1574 S 920 E
1574 S 920 E
1574 S 920 E
1574 S 920 E
1574 S 920 E
1574 S 920 E
1574 S 920 E
1574 S 920 E
1574 S 920 E
1574 S 920 E
1574 S 920 E
1574 S 920 E
1574 S 920 E
1574 S 920 E
1574 S 920 E
1574 S 920 E
1574 S 920 E
1574 S 920 E
1574 S 920 E
1574 S 920 E
1574 S 920 E
1574 S 920 E
1574 S 920 E
1574 S 920 E
1574 S 920 E
1574 S 920 E
1574 S 920 E
1574 S 920 E
1574 S 920 E
1574 S 920 E
1574 S 920 E
1574 S 920 E
1574 S 920 E
1574 S 920 E
1574 S 920 E
1574 S 920 E
Sold

1574 S 920 E

1574 S 920 E, Salem, UT 84653

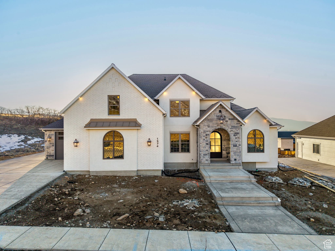
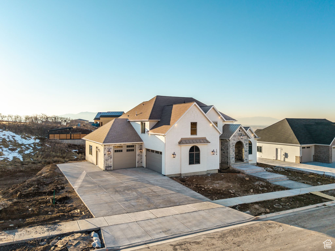
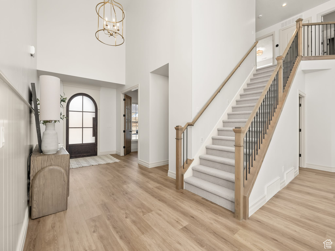
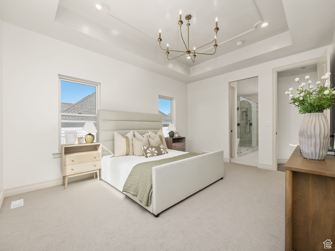
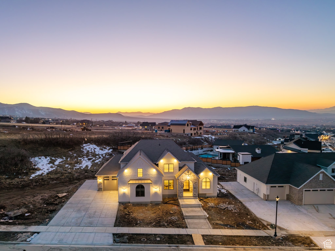
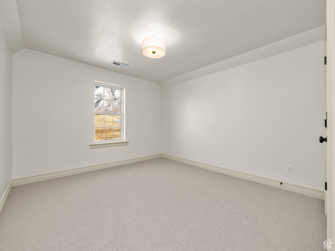
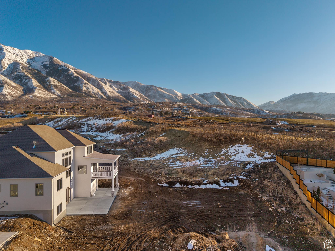
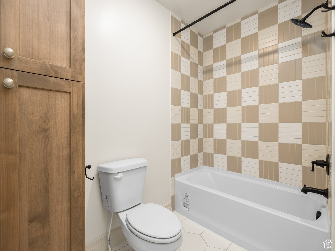
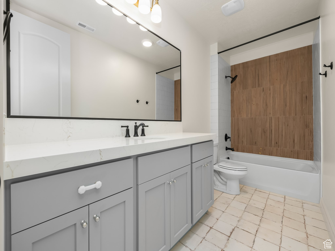
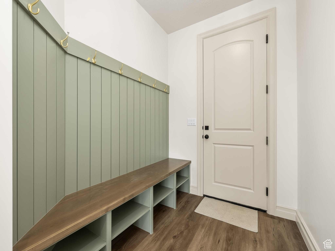
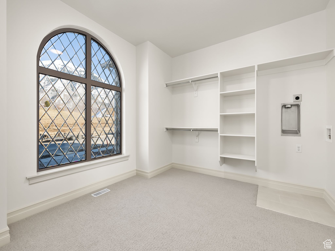
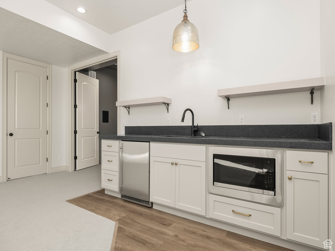
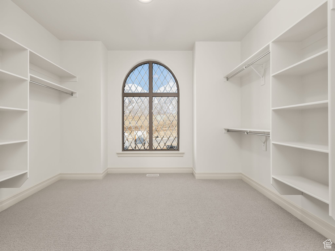
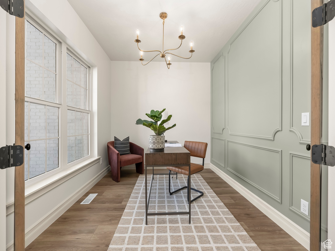
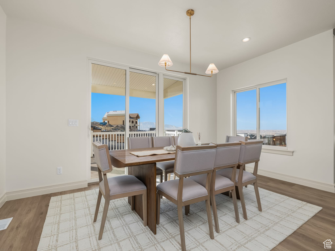
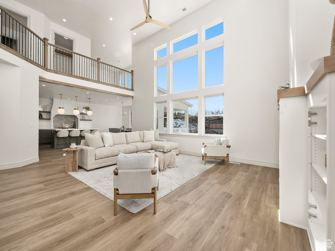
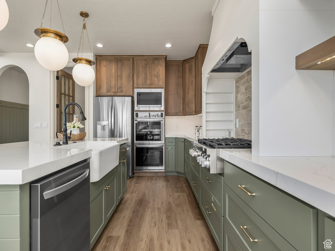
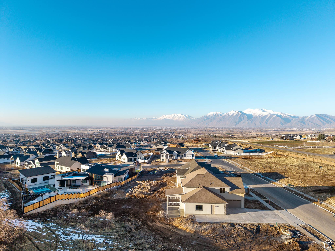
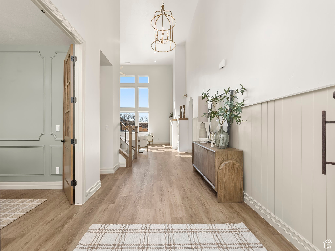
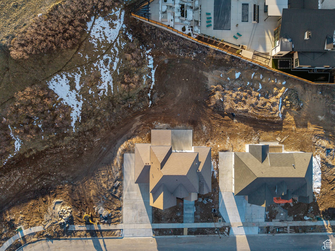
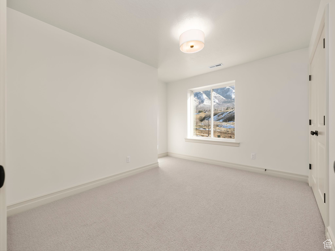
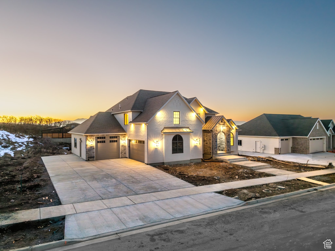
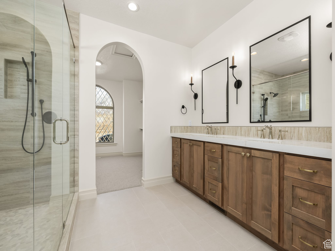
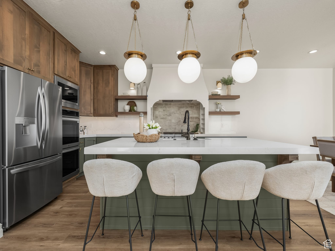
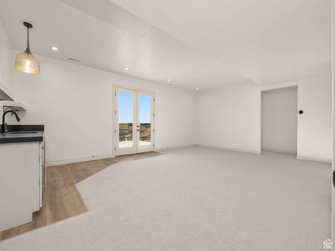
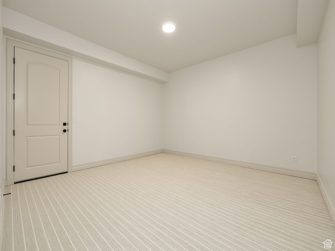
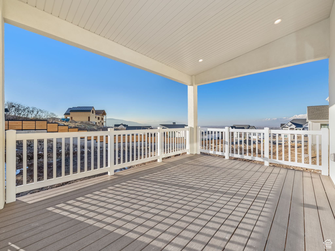
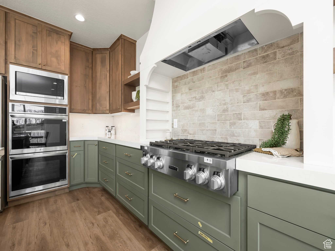
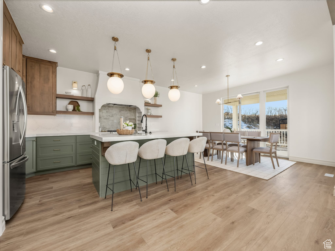
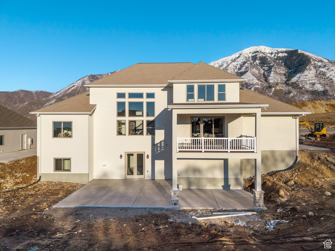
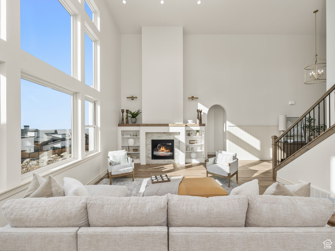
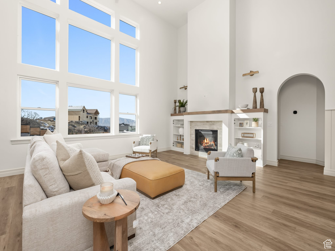
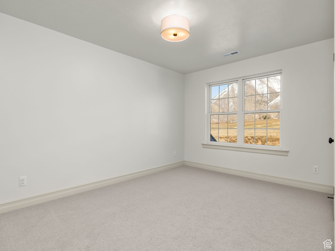
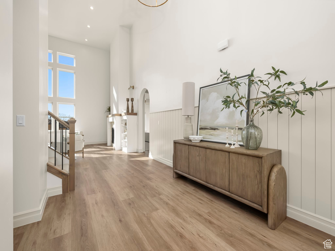
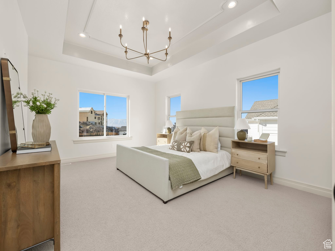
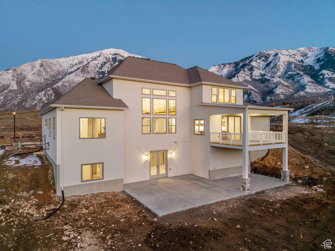
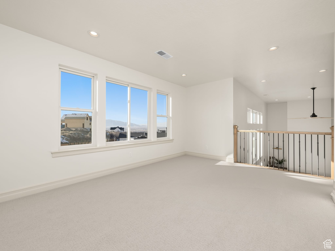
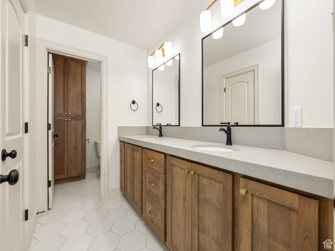
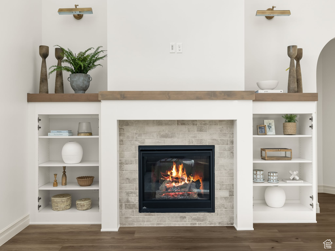
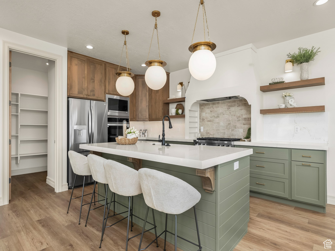
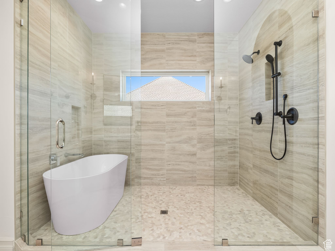
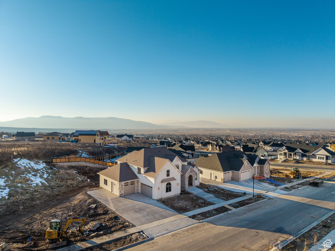
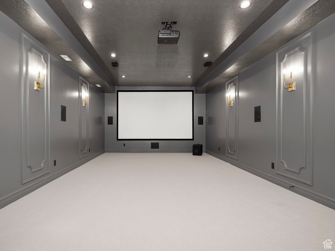
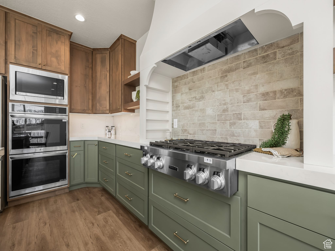
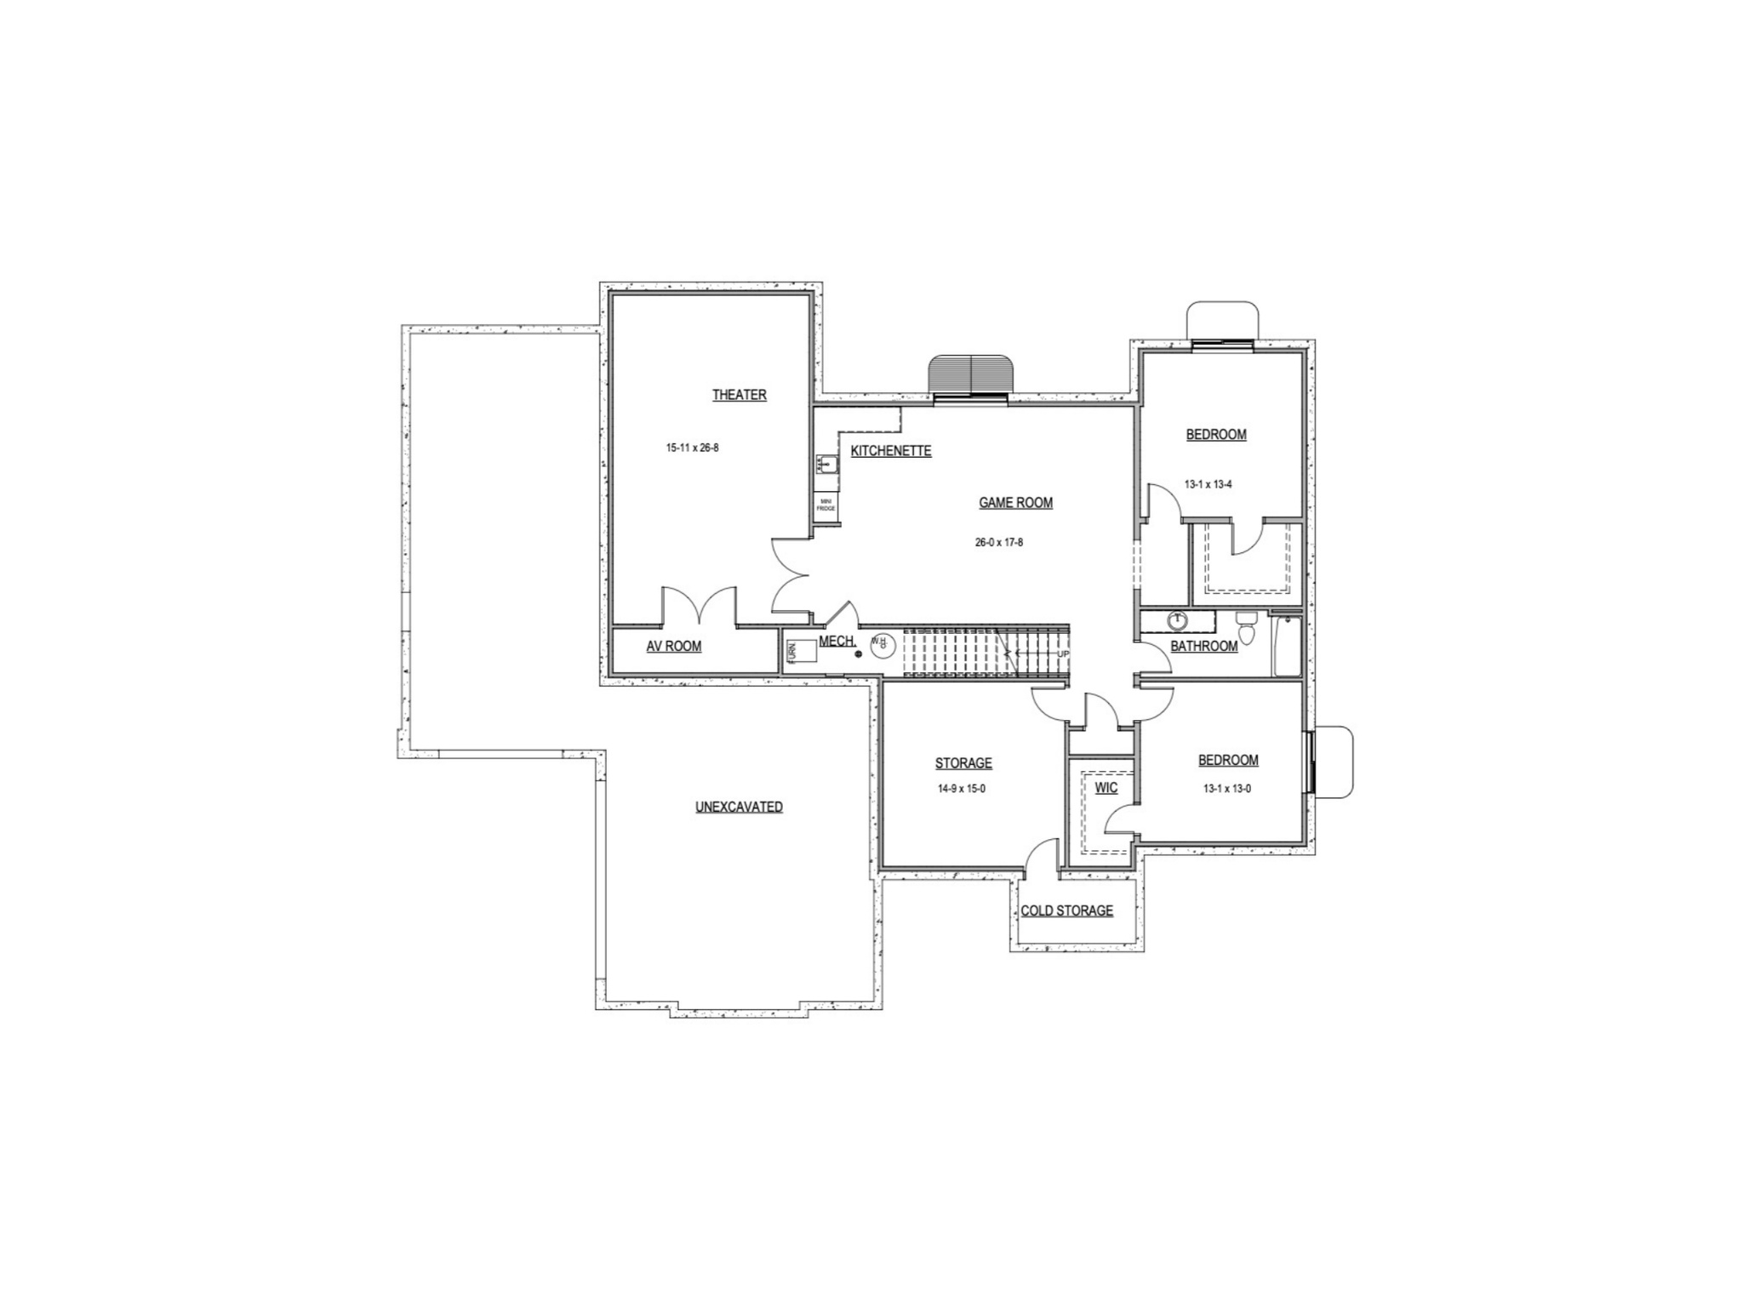
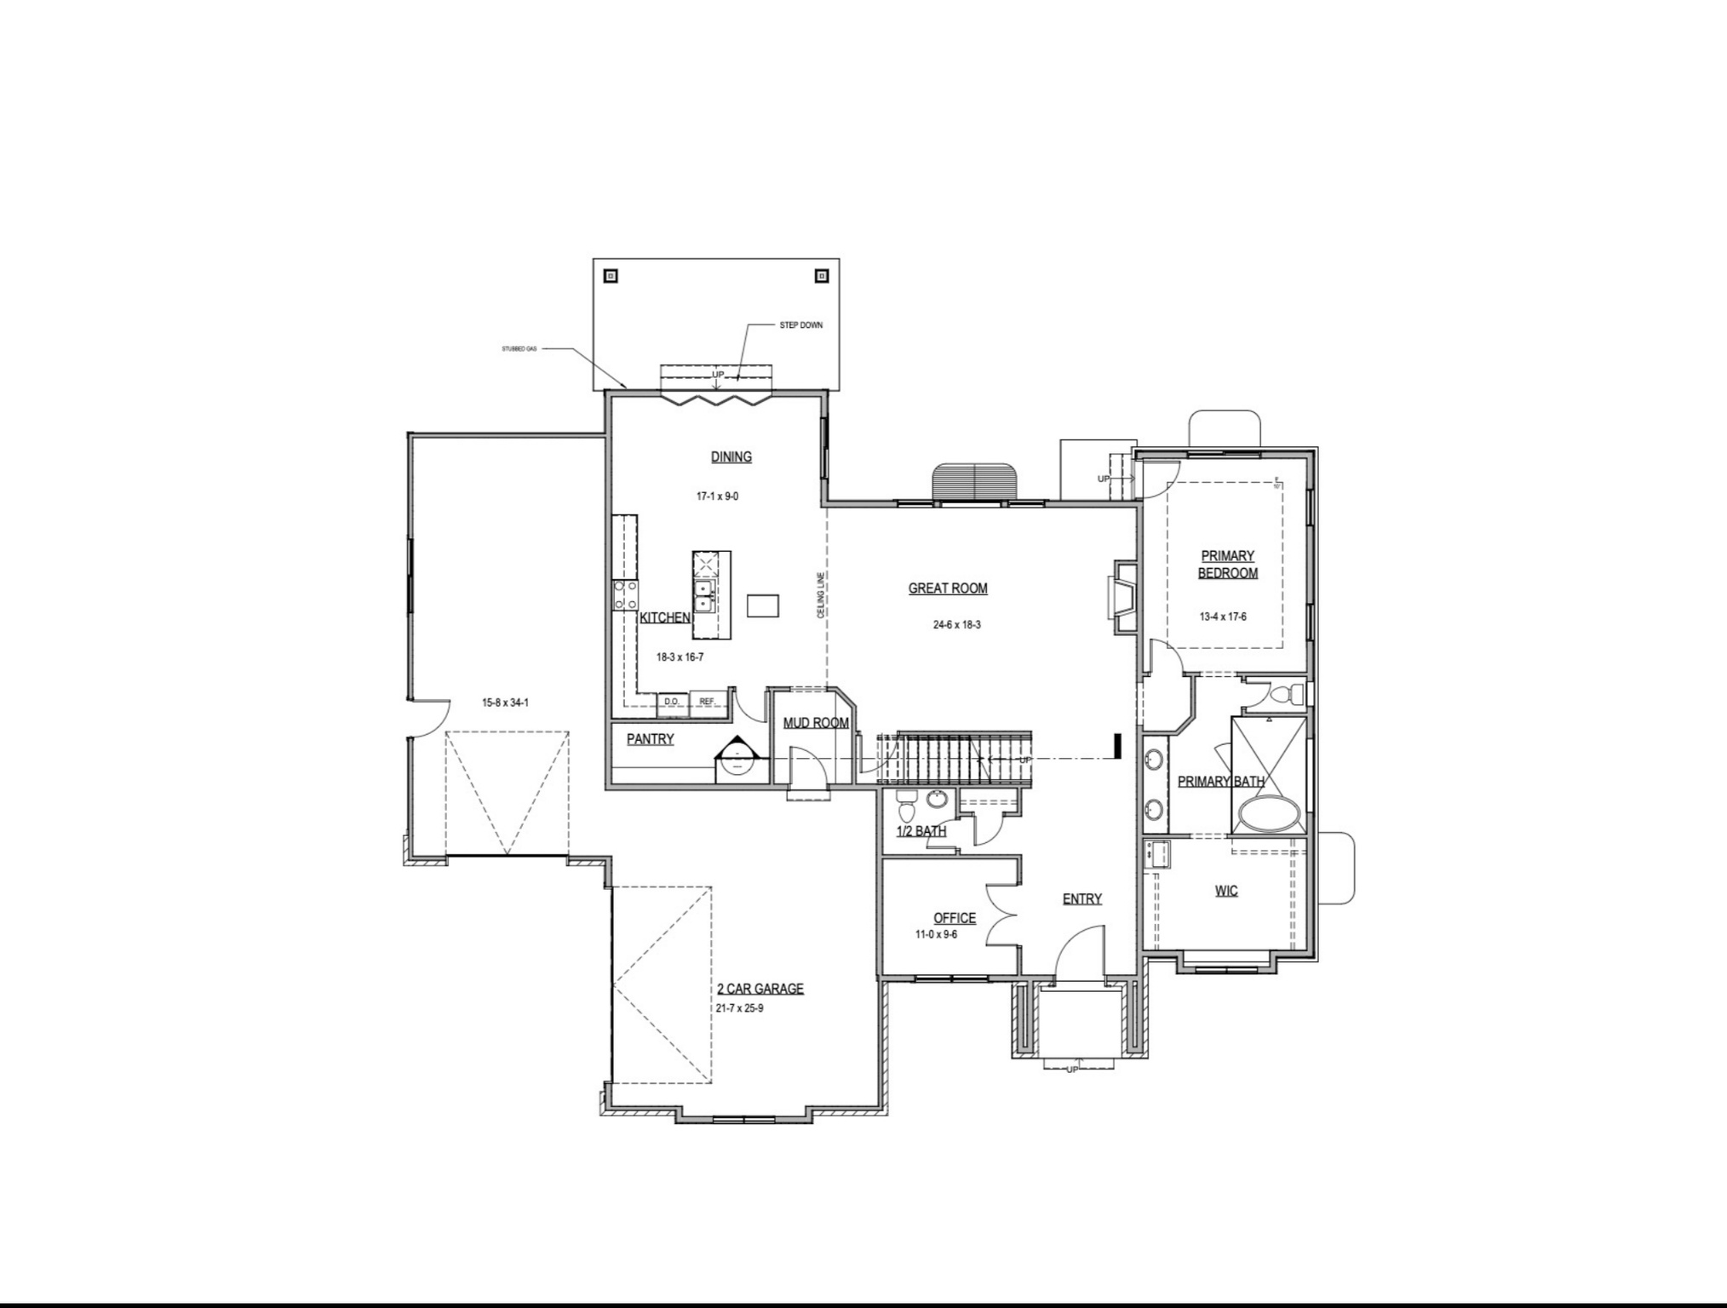
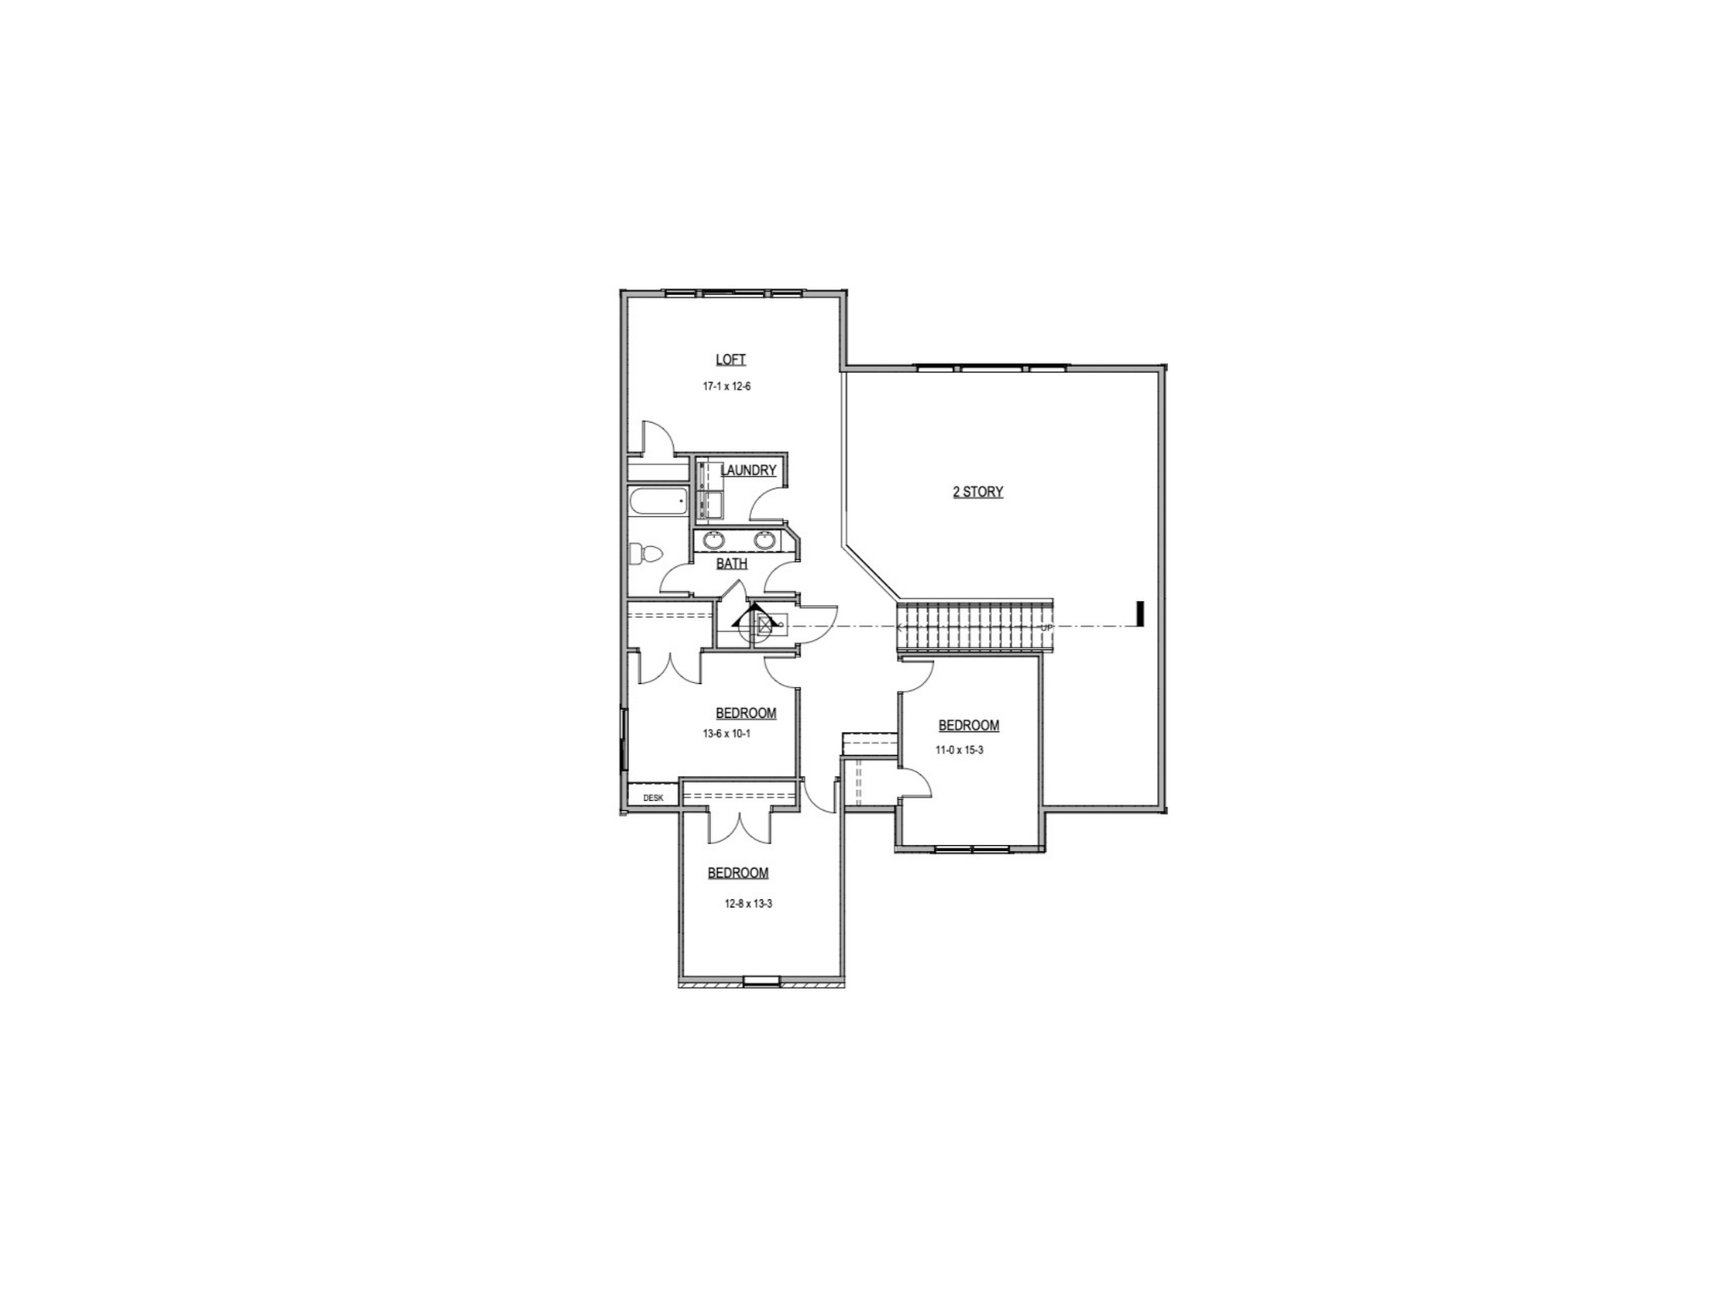
Introducing the Hartford Plan: A spacious haven tucked away in a tranquil cul-de-sac, boasting breathtaking mountain vistas. Enjoy the airy ambiance with 10' ceilings in the basement; Revel in the convenience of a Main-Level Primary Suite, complemented by an expansive main gathering area. Delight in outdoor living with a covered patio and a fully landscaped yard. Additional highlights include a basement kitchenette, a generously-sized theatre room, a versatile loft space, and luxurious high-end finishes throughout. Please note that as an active construction site, all walk-throughs must be scheduled through the listing agent. While exploring, we kindly ask visitors to exercise caution, and please be aware that liability is waived for viewing purposes.

6
beds

4
baths

5,391 Sq.Ft. LIVING AREA

0.47 Acres lot

Features & Amenities

Interior

  • total bedrooms6
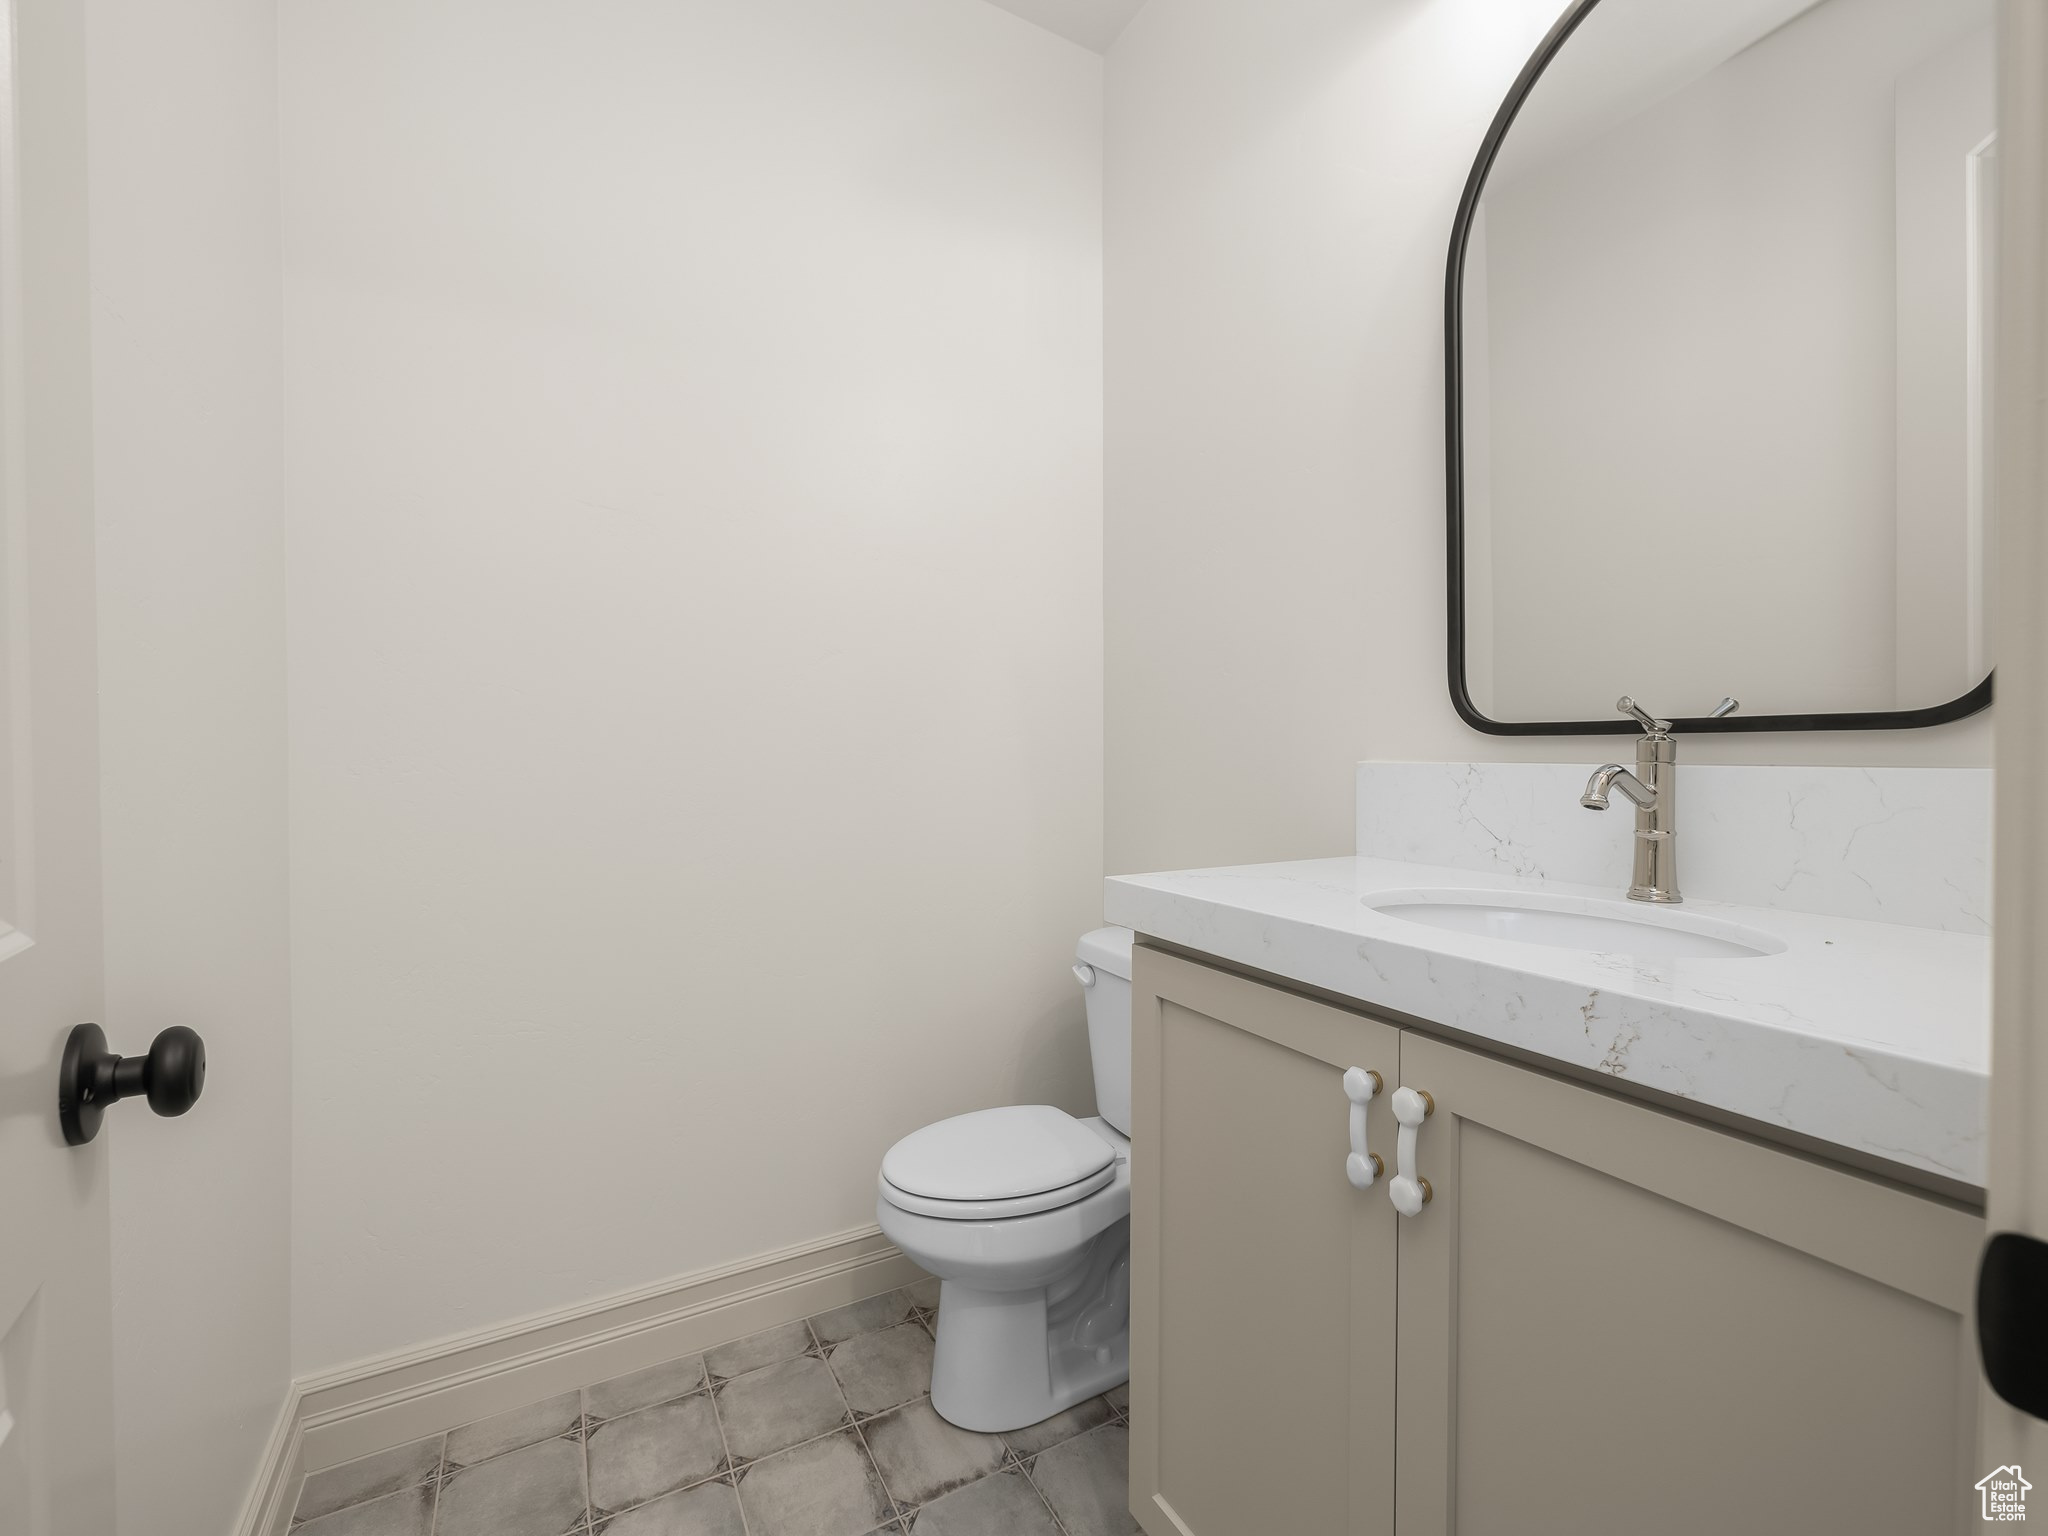
  • Total bathrooms4
  • full bathrooms3
  • half bathroom1
  • Flooring Carpet, Hardwood, Tile
  • APPLIANCES Microwave, Range Hood
  • other interior Features Closet: Walk-In, Den/Office

Area & Lot

  • Status Sold
  • Date Sold May 1, 2025
  • Living Area5,391 Sq.Ft.
  • Total Area5,391 Sq.Ft.
  • Lot Area0.47 Acres
  • MLS® ID2067877
  • TypeResidential
  • YEAR BUILT2025
  • Architecture StylesStories: 2
  • View DescriptionMountain(s)
  • Elementary SchoolFoothills
  • Middle SchoolSalem Jr
  • High SchoolSalem Hills
  • School DistrictNebo

Exterior

  • STORIES3
  • Garage Space3.0
  • water SourceCulinary
  • utilitiesNatural Gas Connected, Electricity Connected, Sewer Connected, Water Connected
  • roofAsphalt
  • lot featuresCurb Gutter, View: Mountain
  • HEAT TYPEForced Air, 95 efficiency
  • AIR CONDITIONINGCentral Air
  • sewerSewer: Connected

Financial

  • Price Upon Request
  • Zoning Single-Family

Experience the Difference

When you work with Jared, you gain a trusted advisor who values transparency, strategy, and long-term relationships. His background in executive finance allows him to provide thoughtful insights that help clients make informed decisions. Whether buying, selling, or investing, Jared is committed to delivering an exceptional real estate experience.

Follow Me on Instagram