Leave a Message

Thank you for your message. I will be in touch with you shortly.

1568 N KELSEY WAY
1568 N KELSEY WAY
1568 N KELSEY WAY
1568 N KELSEY WAY
1568 N KELSEY WAY
1568 N KELSEY WAY
1568 N KELSEY WAY
1568 N KELSEY WAY
1568 N KELSEY WAY
1568 N KELSEY WAY
1568 N KELSEY WAY
1568 N KELSEY WAY
1568 N KELSEY WAY
1568 N KELSEY WAY
1568 N KELSEY WAY
1568 N KELSEY WAY
1568 N KELSEY WAY
1568 N KELSEY WAY
1568 N KELSEY WAY
1568 N KELSEY WAY
1568 N KELSEY WAY
1568 N KELSEY WAY
1568 N KELSEY WAY
1568 N KELSEY WAY
1568 N KELSEY WAY
1568 N KELSEY WAY
1568 N KELSEY WAY
1568 N KELSEY WAY
1568 N KELSEY WAY
1568 N KELSEY WAY
1568 N KELSEY WAY
1568 N KELSEY WAY
1568 N KELSEY WAY
1568 N KELSEY WAY
1568 N KELSEY WAY
1568 N KELSEY WAY
1568 N KELSEY WAY
1568 N KELSEY WAY
1568 N KELSEY WAY
1568 N KELSEY WAY
1568 N KELSEY WAY
1568 N KELSEY WAY
1568 N KELSEY WAY
1568 N KELSEY WAY
1568 N KELSEY WAY
1568 N KELSEY WAY
1568 N KELSEY WAY
1568 N KELSEY WAY
1568 N KELSEY WAY
1568 N KELSEY WAY
1568 N KELSEY WAY
1568 N KELSEY WAY
1568 N KELSEY WAY
1568 N KELSEY WAY
1568 N KELSEY WAY
1568 N KELSEY WAY
1568 N KELSEY WAY
1568 N KELSEY WAY
1568 N KELSEY WAY
1568 N KELSEY WAY
1568 N KELSEY WAY
1568 N KELSEY WAY
1568 N KELSEY WAY
1568 N KELSEY WAY
1568 N KELSEY WAY
1568 N KELSEY WAY
1568 N KELSEY WAY
1568 N KELSEY WAY
1568 N KELSEY WAY
1568 N KELSEY WAY
SEE ALL PHOTOS
1568 N KELSEY WAY
1568 N KELSEY WAY
1568 N KELSEY WAY
1568 N KELSEY WAY
1568 N KELSEY WAY
1568 N KELSEY WAY
1568 N KELSEY WAY
1568 N KELSEY WAY
1568 N KELSEY WAY
1568 N KELSEY WAY
1568 N KELSEY WAY
1568 N KELSEY WAY
1568 N KELSEY WAY
1568 N KELSEY WAY
1568 N KELSEY WAY
1568 N KELSEY WAY
1568 N KELSEY WAY
1568 N KELSEY WAY
1568 N KELSEY WAY
1568 N KELSEY WAY
1568 N KELSEY WAY
1568 N KELSEY WAY
1568 N KELSEY WAY
1568 N KELSEY WAY
1568 N KELSEY WAY
1568 N KELSEY WAY
1568 N KELSEY WAY
1568 N KELSEY WAY
1568 N KELSEY WAY
1568 N KELSEY WAY
1568 N KELSEY WAY
1568 N KELSEY WAY
1568 N KELSEY WAY
1568 N KELSEY WAY
1568 N KELSEY WAY
1568 N KELSEY WAY
1568 N KELSEY WAY
1568 N KELSEY WAY
1568 N KELSEY WAY
1568 N KELSEY WAY
1568 N KELSEY WAY
1568 N KELSEY WAY
1568 N KELSEY WAY
1568 N KELSEY WAY
1568 N KELSEY WAY
1568 N KELSEY WAY
1568 N KELSEY WAY
1568 N KELSEY WAY
1568 N KELSEY WAY
1568 N KELSEY WAY
1568 N KELSEY WAY
1568 N KELSEY WAY
1568 N KELSEY WAY
1568 N KELSEY WAY
1568 N KELSEY WAY
1568 N KELSEY WAY
1568 N KELSEY WAY
1568 N KELSEY WAY
1568 N KELSEY WAY
1568 N KELSEY WAY
1568 N KELSEY WAY
1568 N KELSEY WAY
1568 N KELSEY WAY
1568 N KELSEY WAY
1568 N KELSEY WAY
1568 N KELSEY WAY
1568 N KELSEY WAY
1568 N KELSEY WAY
1568 N KELSEY WAY
1568 N KELSEY WAY
Sold

1568 N KELSEY WAY

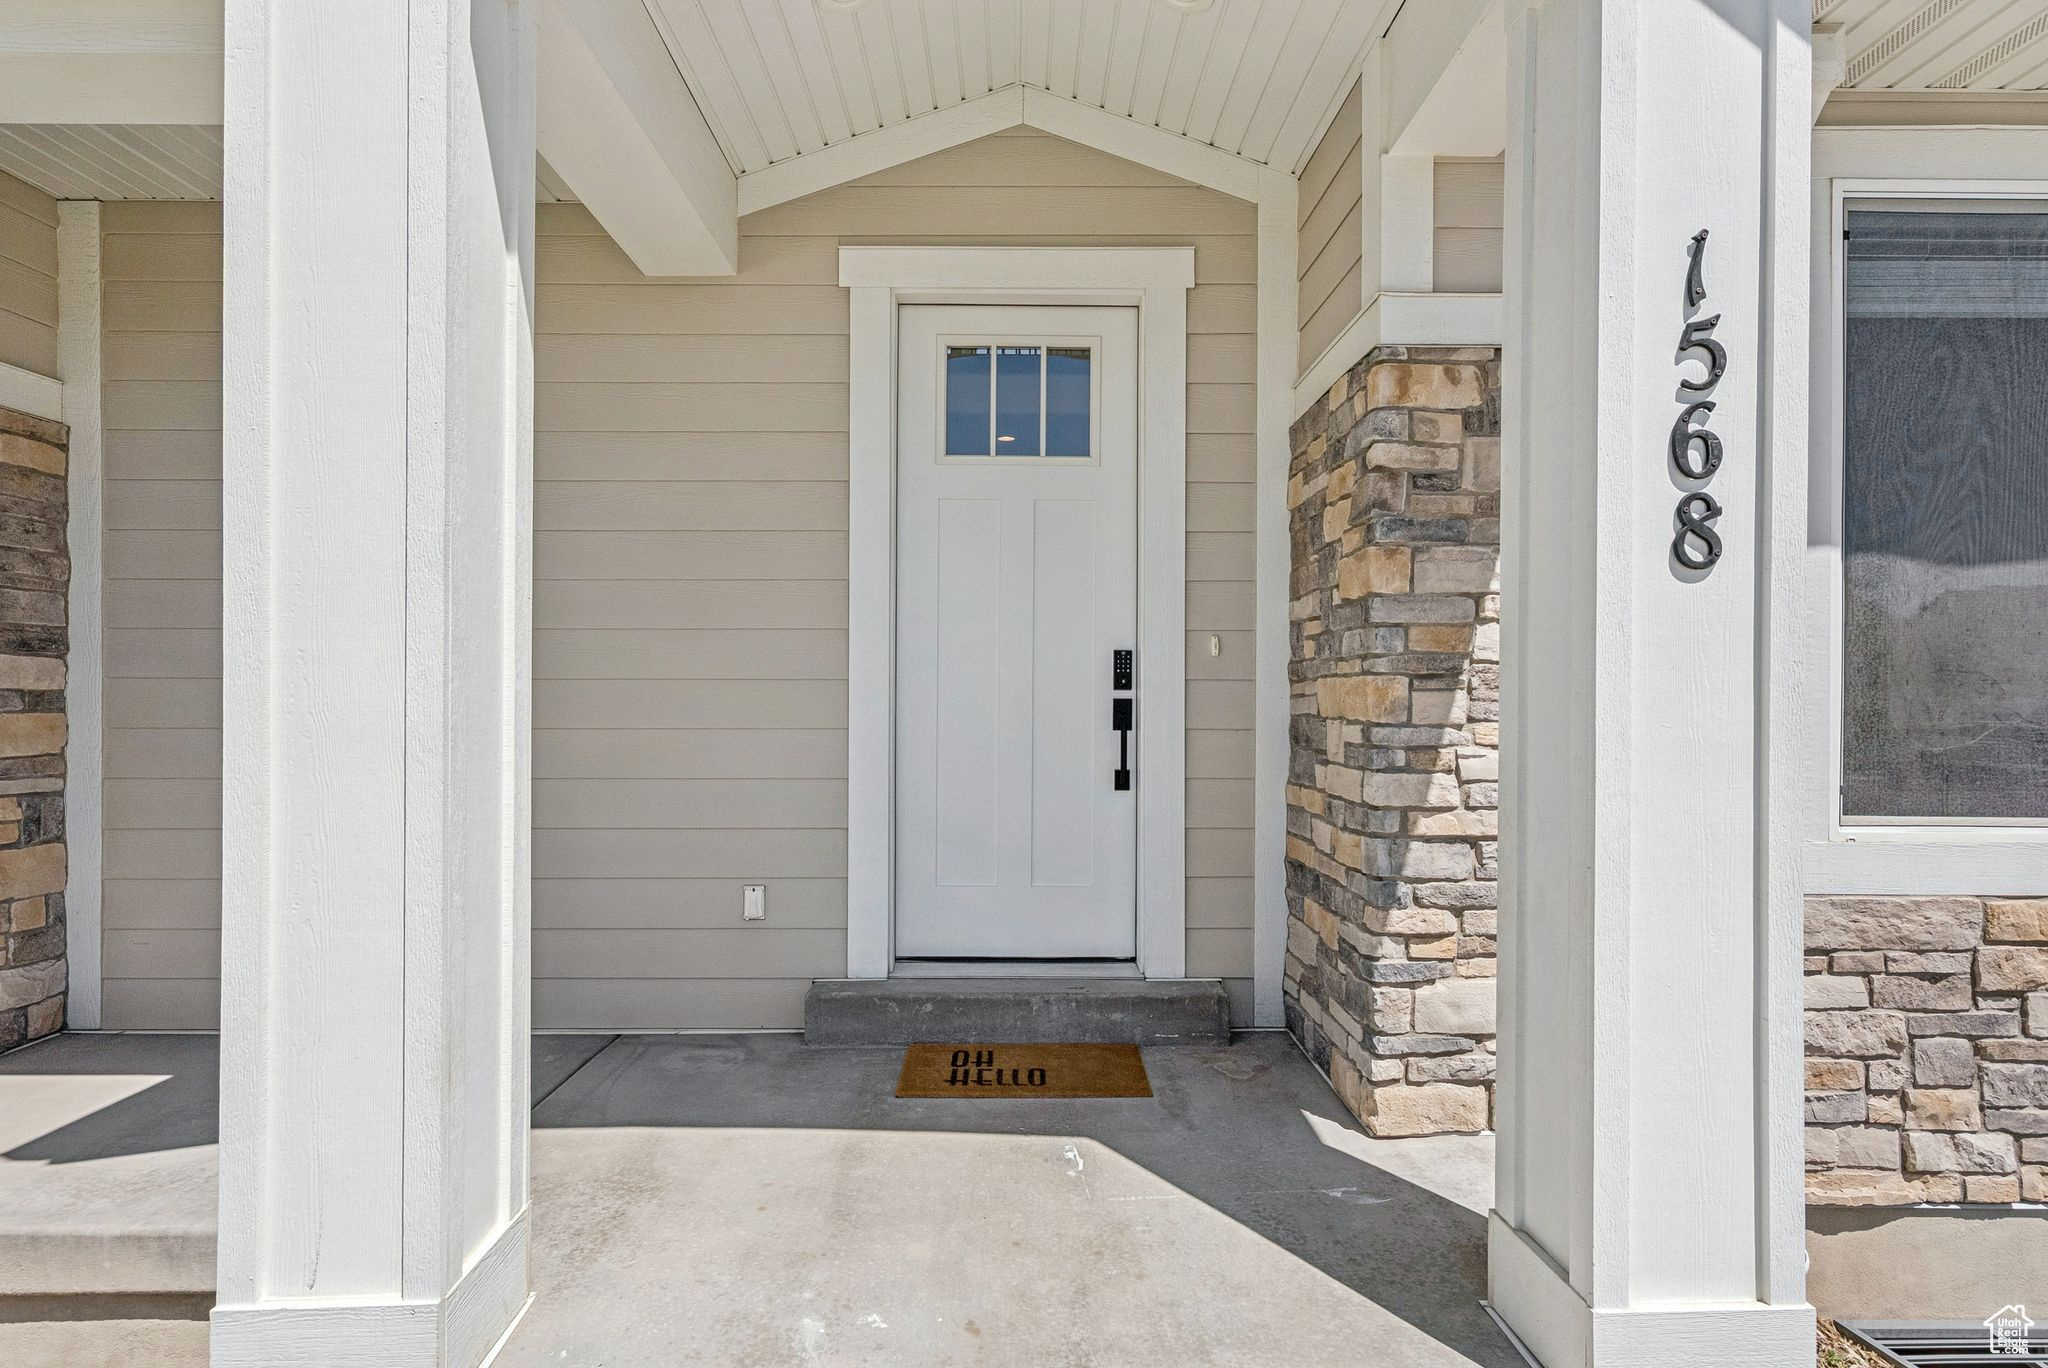
1568 N KELSEY WAY, Saratoga Springs, UT 84045

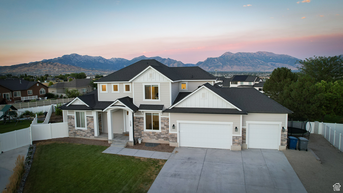
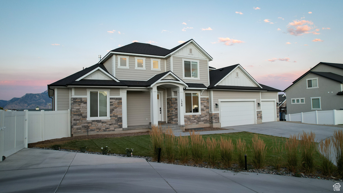
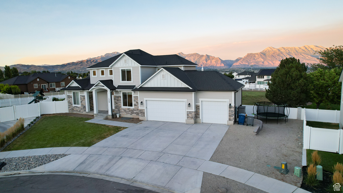
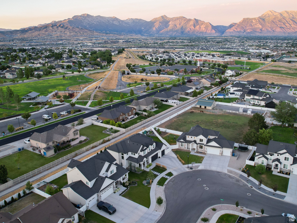
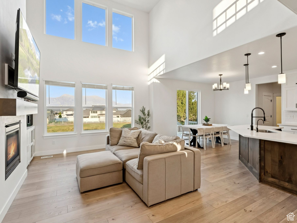
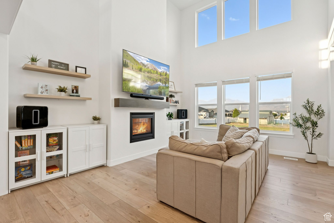
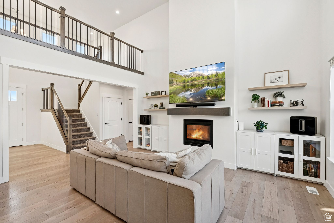
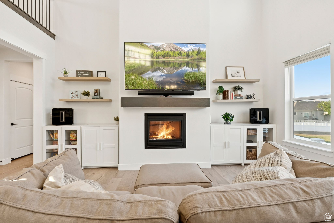
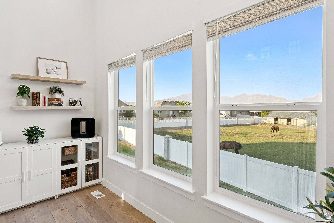
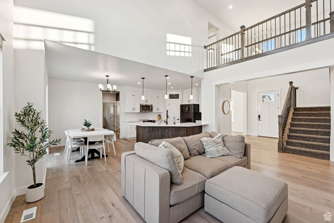
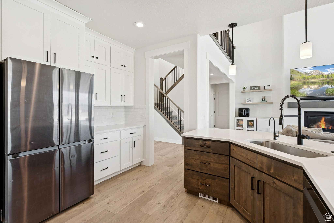
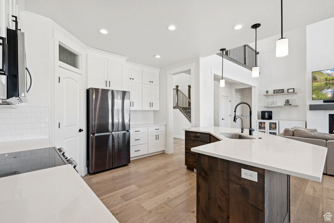
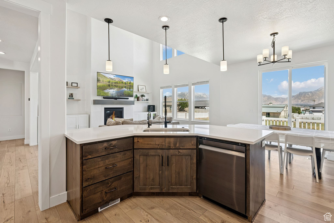
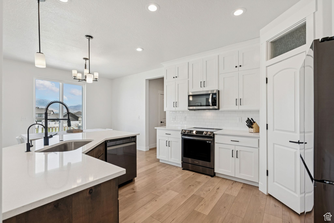
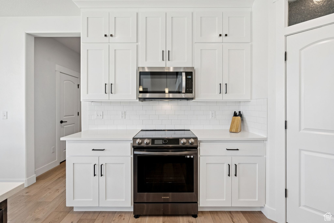
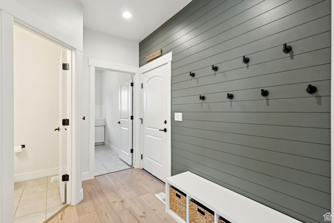
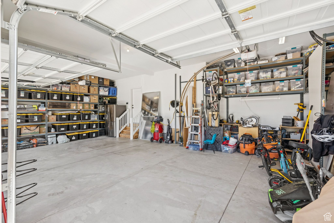
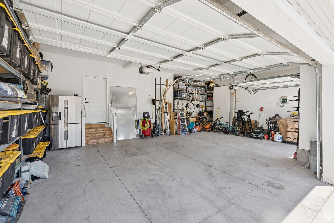
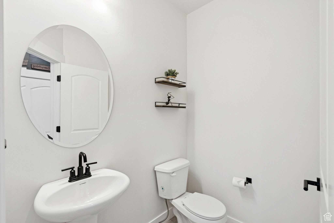
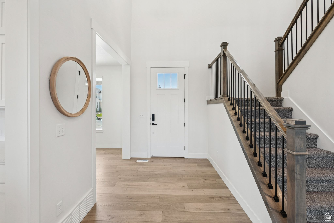
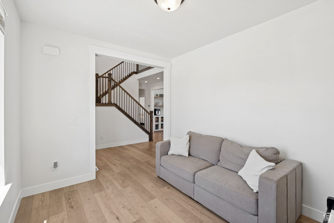
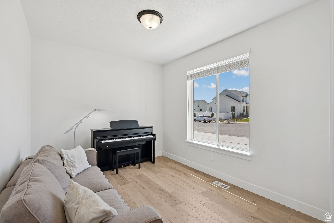
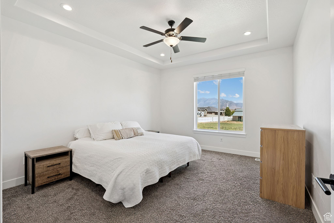
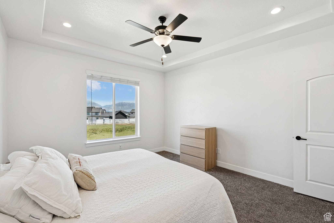
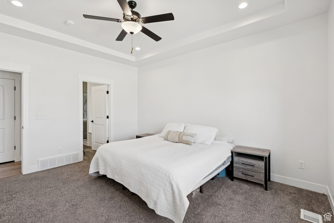
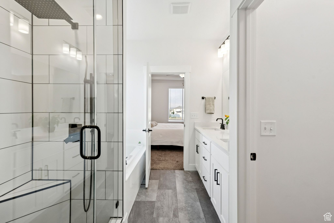
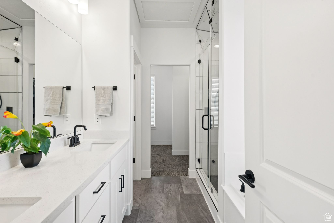
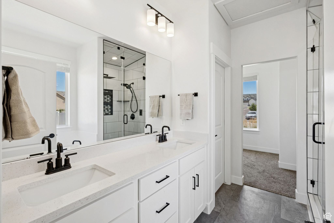
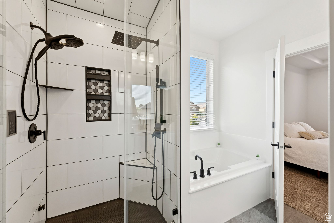
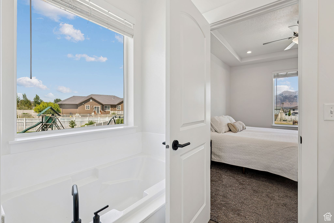
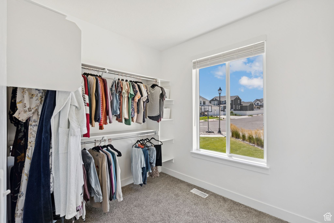
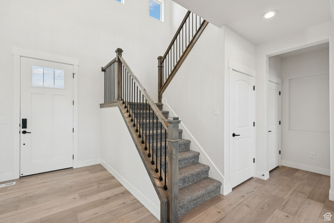
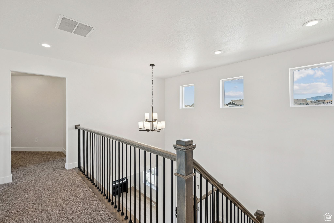
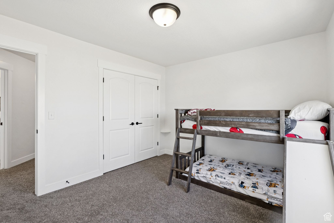
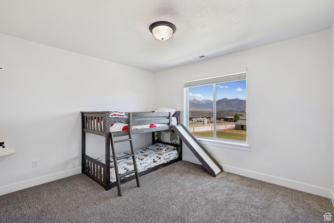
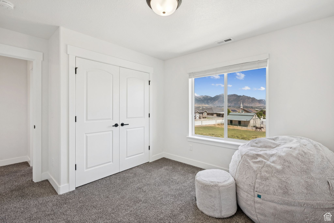
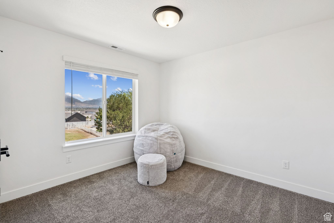
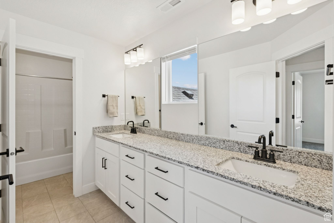
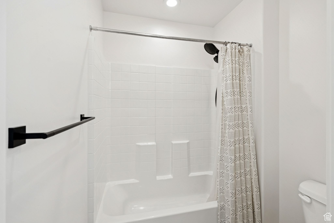
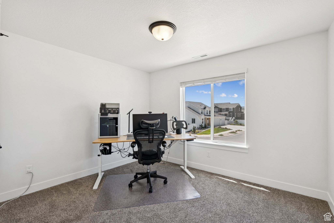
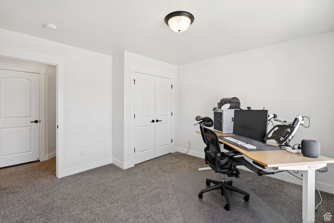
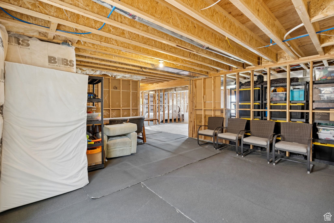
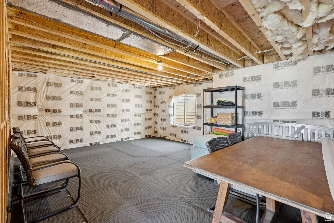
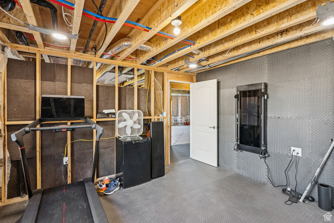
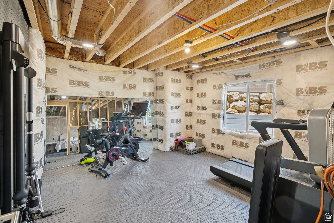
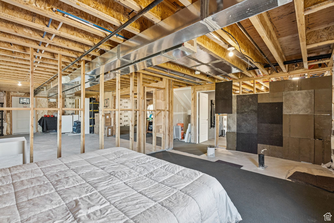
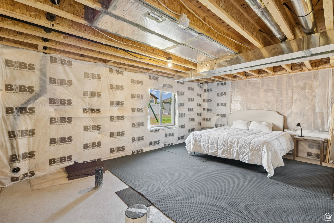
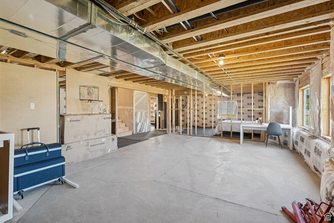
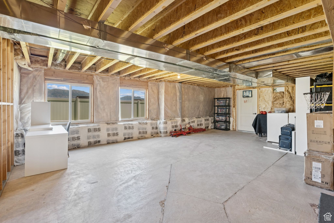
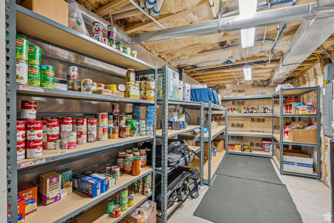
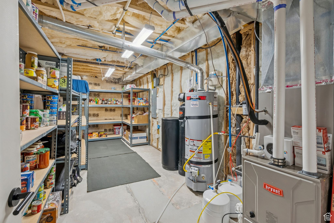
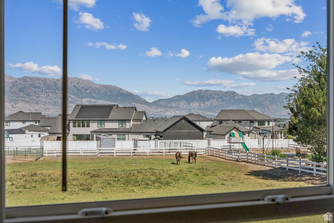
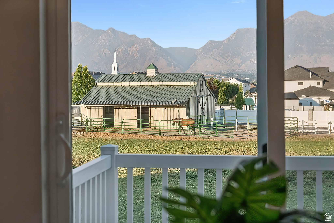
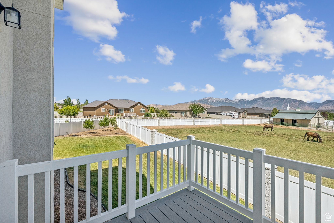
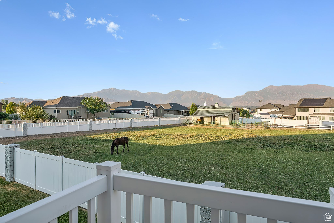
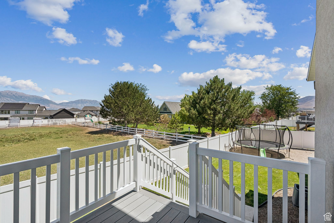
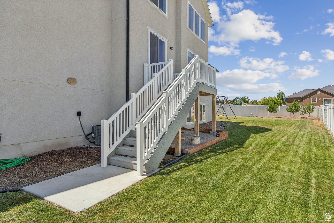
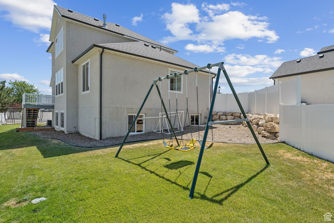
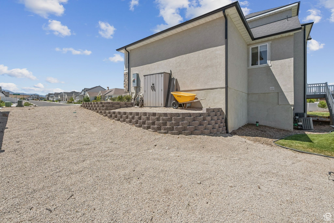
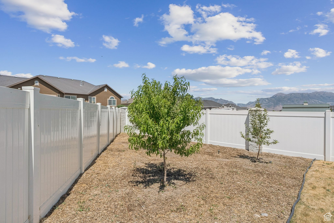
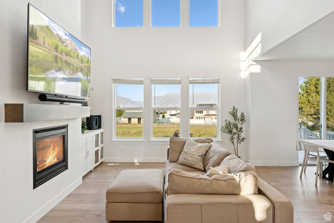
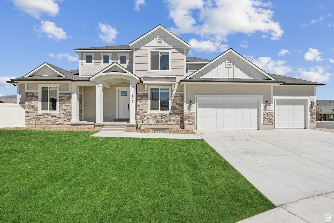
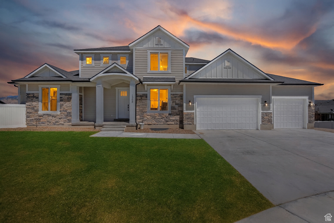
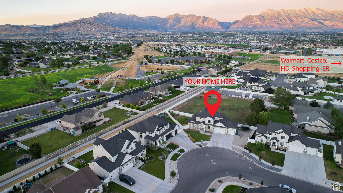
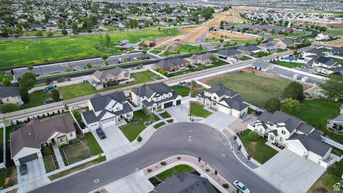
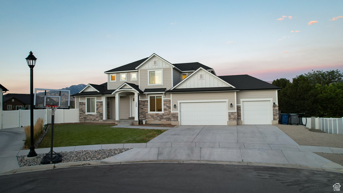
SELLER FINANCING AVAILABLE! (See agent remarks). If you're seeking the luxuries of simple beauty, cleanliness, safety, and freedom, but don't want to spend a million bucks, stop the frantic search and read about your new home here in the highly sought-after Arcadia Springs neighborhood of Saratoga Springs -Ideally set closer to the valley, as to NOT get stuck by traffic nor eaten by mosquitos! Even at rush hour, you are walking distance to the ER (if you're able ;)) and 3 minutes from Home Depot, Costco, restaurants, and more. Built in 2022, this 3,900 sq ft residence offers a refreshingly open feel, inside and out. Maxed out living room windows not only let in all that natural light, but also allow you positively ponder incoming storms, daily sunsets, Lehi's city lights, and two beautiful horses (your only back yard neighbors) galloping freely with the beautiful Utah Mountains as your backdrop. Despite being close, this is perhaps the friendliest, most peaceful neighborhood you'll find in miles. Enjoy the freedom that comes with the spacious 3 car garage, RV Parking, a smart sprinkler system, a giant SHADED sand pit for the kiddos, multiple maturing fruit trees, a quarter acre to enjoy, and quality finishes throughout the beautifully kept home. The great room, formal living/dining areas, a spacious kitchen (With an amazing INDUCTION stovetop for quick boiling and headache-free safety), parking galore, and huge basement area all make for ideal entertaining! The main level features a large primary suite with a huge walk-in closet, and separate tub and STEAM SHOWER! Upstairs, find three more bedrooms, a full bath, and ample storage. The unfinished basement includes a large cold storage area, and potential for a few more bedrooms/baths, as well as family room, bonus areas, or additional storage. ***Square footage figures are provided as a courtesy estimate only. Buyer is advised to obtain an independent measurement.

4
beds

3
baths

3,900 Sq.Ft. LIVING AREA

10,890 Sq.Ft. lot

Features & Amenities

Interior

  • total bedrooms4
  • Total bathrooms3
  • full bathrooms2
  • half bathroom1
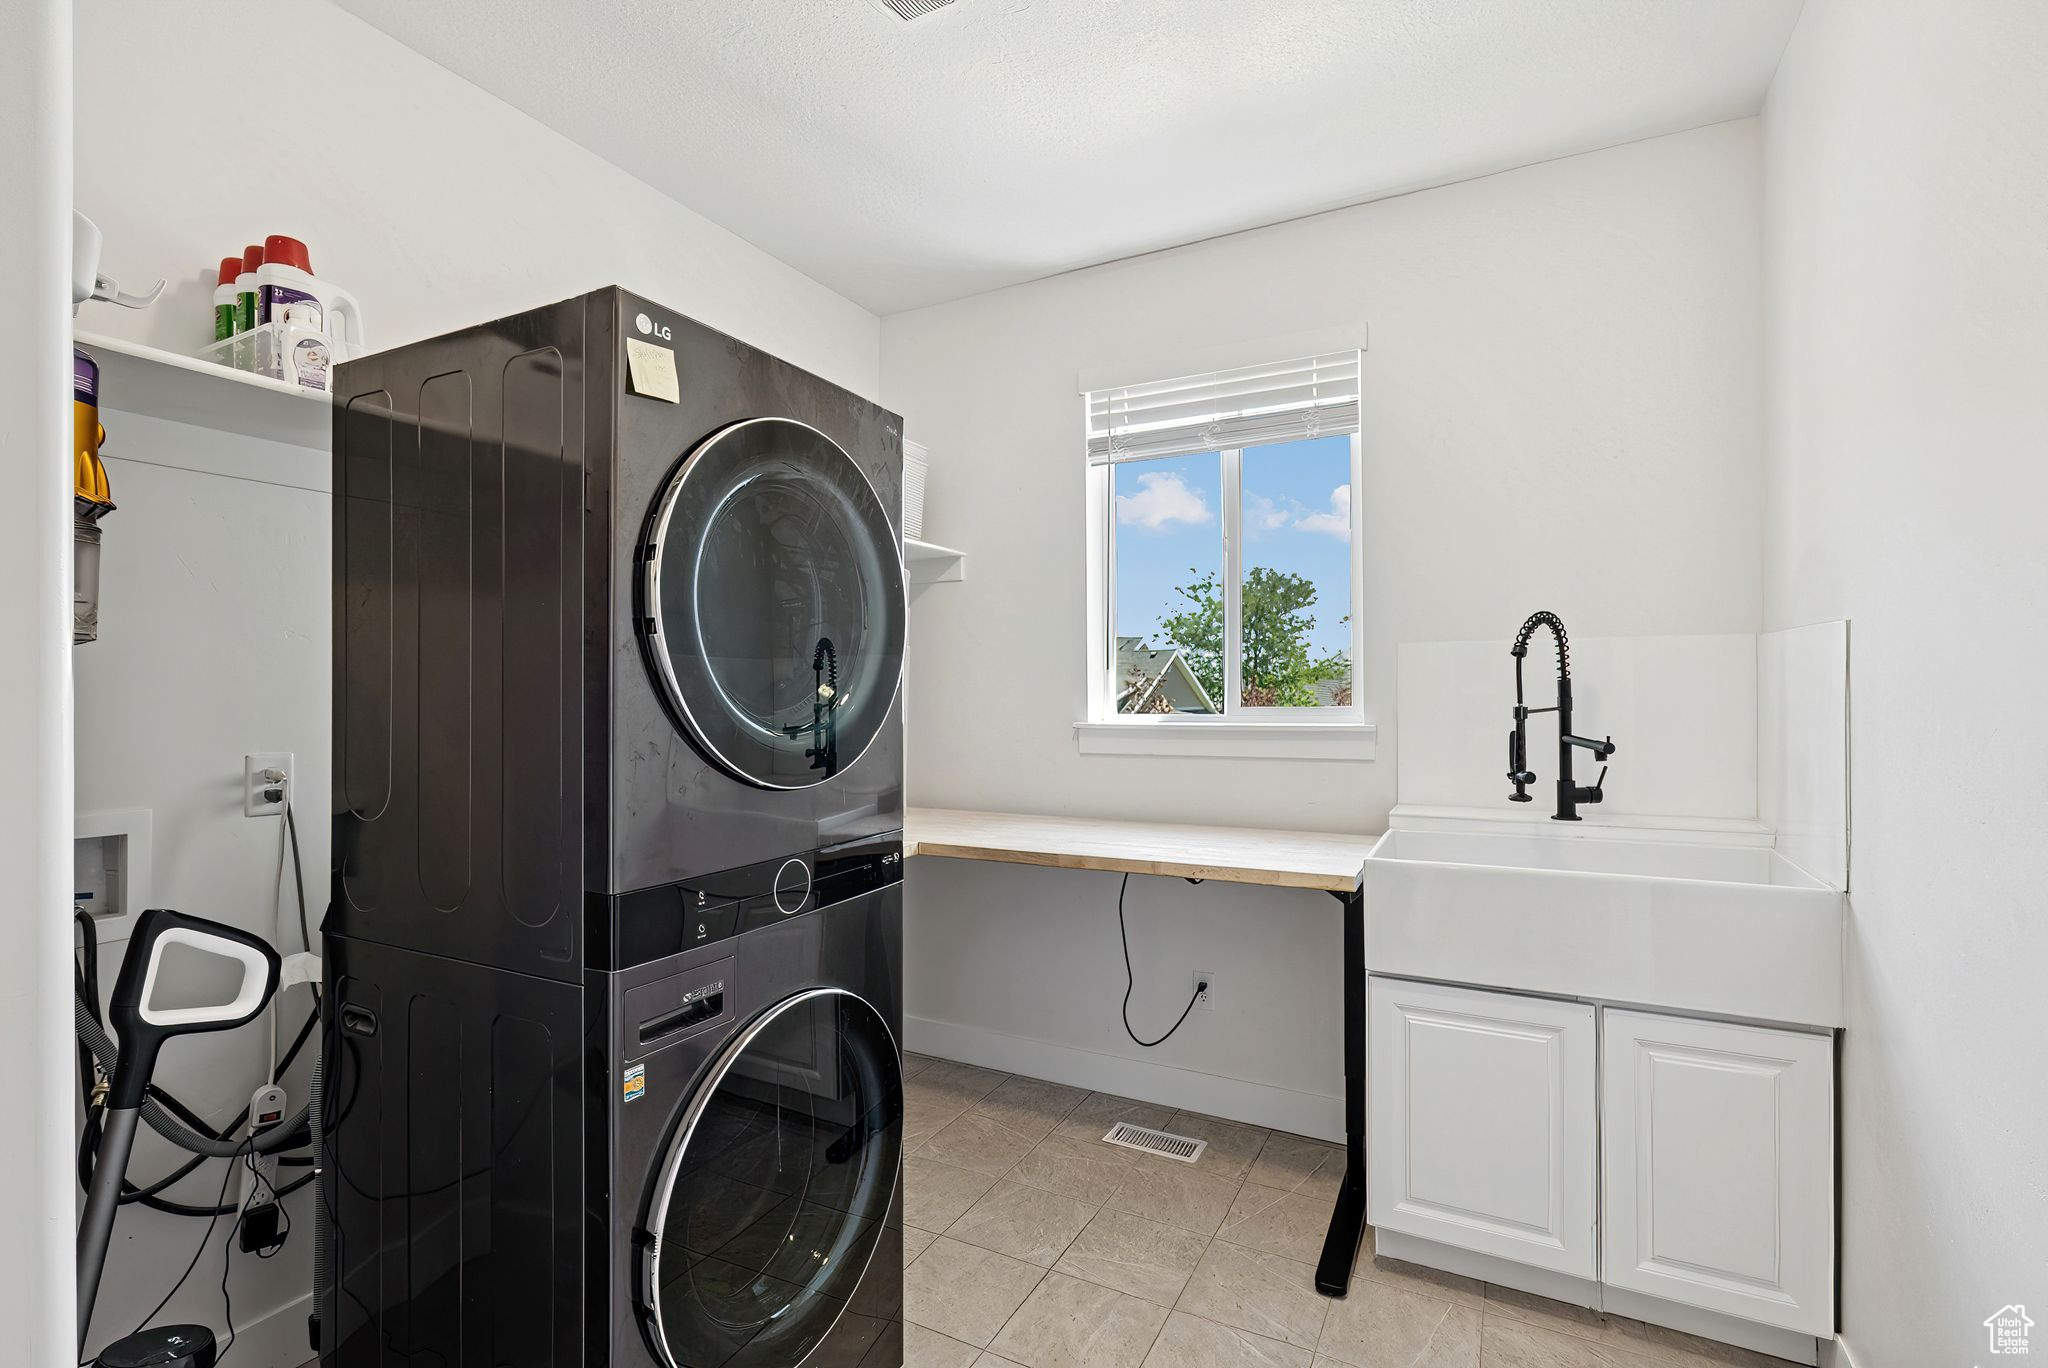
  • Laundry room Electric Dryer Hookup
  • Flooring Carpet, Tile
  • APPLIANCES Microwave, Water Softener Owned
  • other interior Features Bath: Primary, Bath: Sep Tub/Shower, Closet: Walk-In, Disposal, Great Room, Range/Oven: Free Stdng, Vaulted Ceilings

Area & Lot

  • Status Sold
  • Date Sold September 5, 2025
  • Living Area3,900 Sq.Ft.
  • Total Area3,900 Sq.Ft.
  • Lot Area10,890 Sq.Ft.
  • MLS® ID2102419
  • TypeResidential
  • YEAR BUILT2022
  • NeighborhoodSaratoga Springs
  • Architecture StylesStories: 2
  • View DescriptionMountain(s)
  • Elementary SchoolRiverview
  • Middle SchoolVista Heights Middle School
  • High SchoolWestlake
  • School DistrictAlpine

Exterior

  • STORIES3
  • Garage Space3.0
  • water SourceCulinary
  • utilitiesNatural Gas Connected, Electricity Connected, Sewer Connected, Sewer: Public, Water Connected
  • roofAsphalt
  • lot featuresCurb Gutter, Fenced: Part, Road: Paved, Sidewalks, Sprinkler: Auto-Full, View: Mountain
  • parkingRv Parking
  • HEAT TYPEForced Air, Gas: Central, 95 efficiency
  • AIR CONDITIONINGCentral Air
  • sewerSewer: Connected, Sewer: Public
  • other exterior FeaturesDouble Pane Windows, Sliding Glass Doors

Financial

  • Price Upon Request
  • Zoning Single-Family
View Virtual Tour

Saratoga Springs

Explore

Experience the Difference

When you work with Jared, you gain a trusted advisor who values transparency, strategy, and long-term relationships. His background in executive finance allows him to provide thoughtful insights that help clients make informed decisions. Whether buying, selling, or investing, Jared is committed to delivering an exceptional real estate experience.

Follow Me on Instagram