Leave a Message

Thank you for your message. I will be in touch with you shortly.

1562 S 910 W
1562 S 910 W
1562 S 910 W
1562 S 910 W
1562 S 910 W
1562 S 910 W
1562 S 910 W
1562 S 910 W
1562 S 910 W
1562 S 910 W
1562 S 910 W
1562 S 910 W
1562 S 910 W
1562 S 910 W
1562 S 910 W
1562 S 910 W
1562 S 910 W
1562 S 910 W
1562 S 910 W
1562 S 910 W
1562 S 910 W
1562 S 910 W
1562 S 910 W
1562 S 910 W
1562 S 910 W
1562 S 910 W
1562 S 910 W
1562 S 910 W
1562 S 910 W
1562 S 910 W
1562 S 910 W
1562 S 910 W
1562 S 910 W
1562 S 910 W
1562 S 910 W
1562 S 910 W
1562 S 910 W
1562 S 910 W
1562 S 910 W
1562 S 910 W
1562 S 910 W
1562 S 910 W
1562 S 910 W
1562 S 910 W
1562 S 910 W
1562 S 910 W
SEE ALL PHOTOS
1562 S 910 W
1562 S 910 W
1562 S 910 W
1562 S 910 W
1562 S 910 W
1562 S 910 W
1562 S 910 W
1562 S 910 W
1562 S 910 W
1562 S 910 W
1562 S 910 W
1562 S 910 W
1562 S 910 W
1562 S 910 W
1562 S 910 W
1562 S 910 W
1562 S 910 W
1562 S 910 W
1562 S 910 W
1562 S 910 W
1562 S 910 W
1562 S 910 W
1562 S 910 W
1562 S 910 W
1562 S 910 W
1562 S 910 W
1562 S 910 W
1562 S 910 W
1562 S 910 W
1562 S 910 W
1562 S 910 W
1562 S 910 W
1562 S 910 W
1562 S 910 W
1562 S 910 W
1562 S 910 W
1562 S 910 W
1562 S 910 W
1562 S 910 W
1562 S 910 W
1562 S 910 W
1562 S 910 W
1562 S 910 W
1562 S 910 W
1562 S 910 W
1562 S 910 W
Sold

1562 S 910 W

1562 S 910 W, Payson, UT 84651

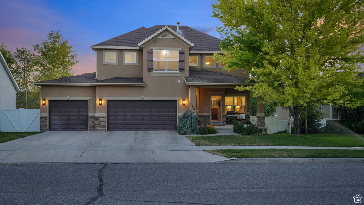
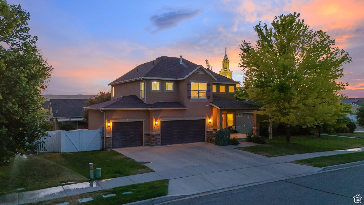
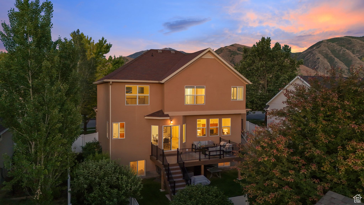
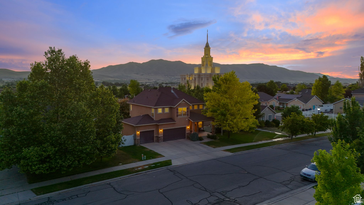
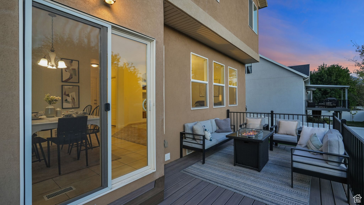
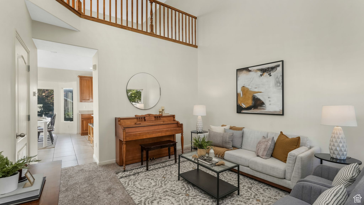
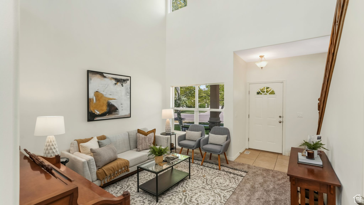
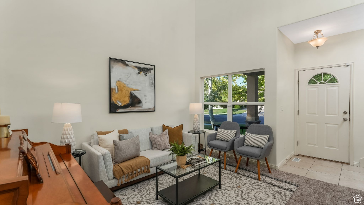
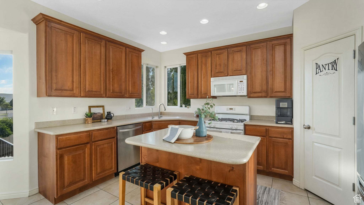
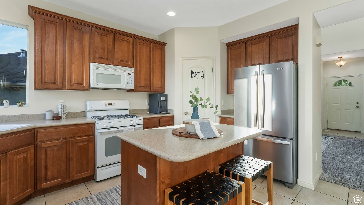
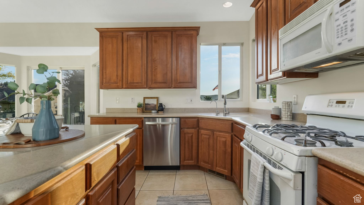
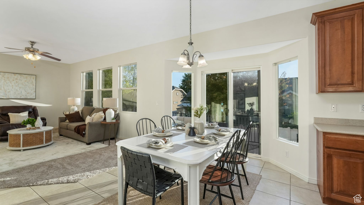
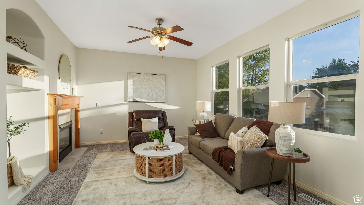
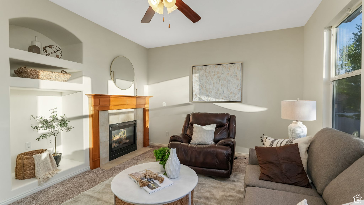
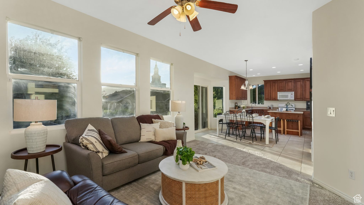
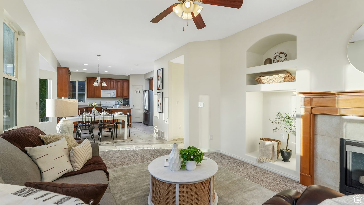
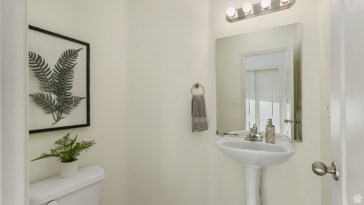
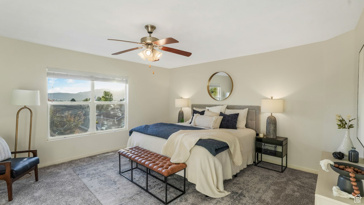
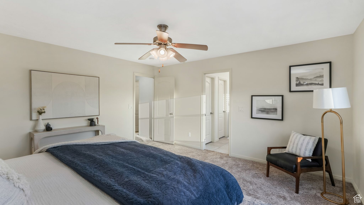
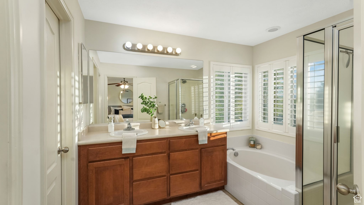
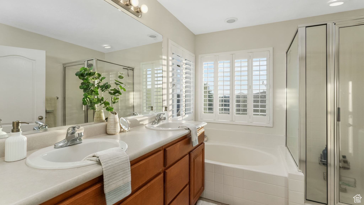
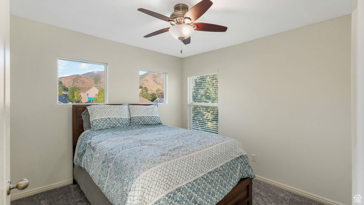
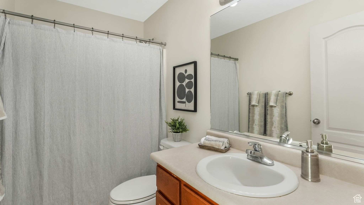
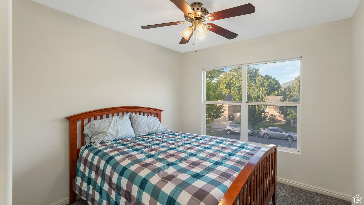
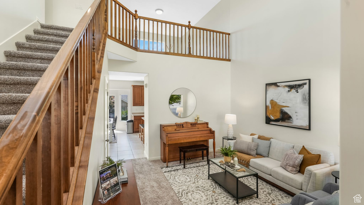
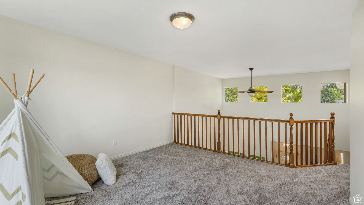
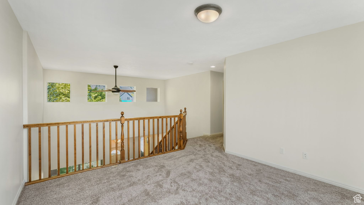
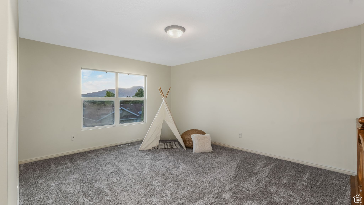
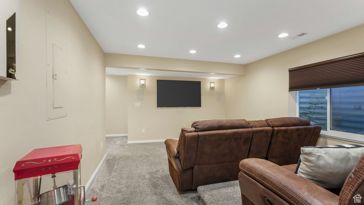
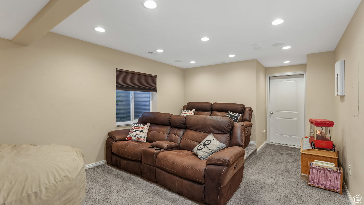
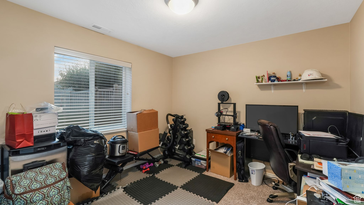
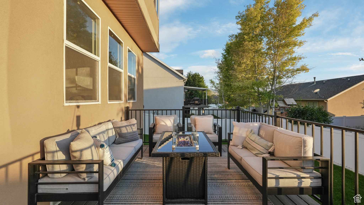
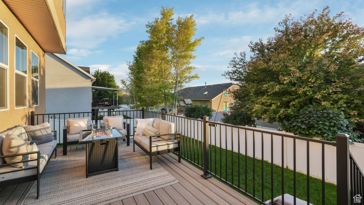
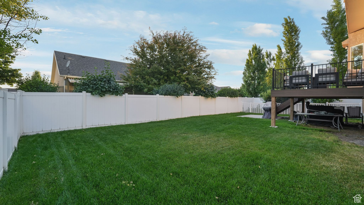
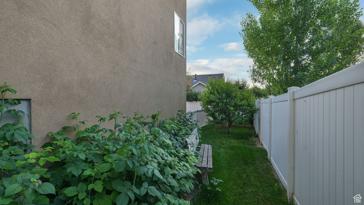
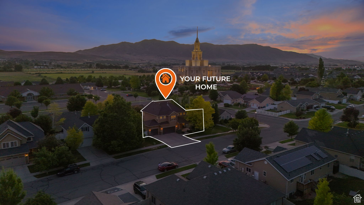
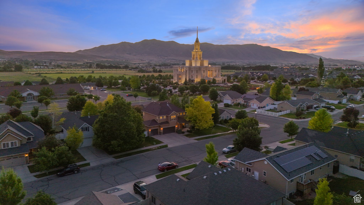
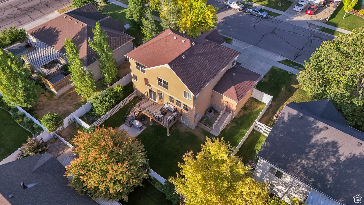
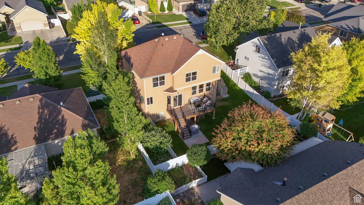
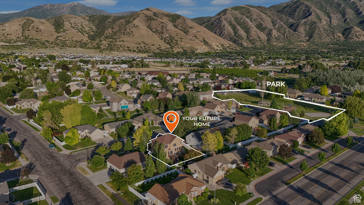
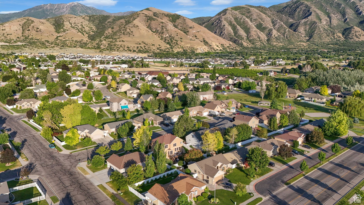
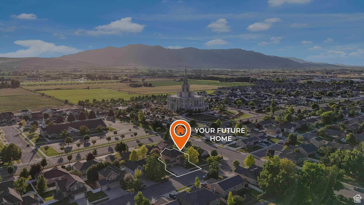
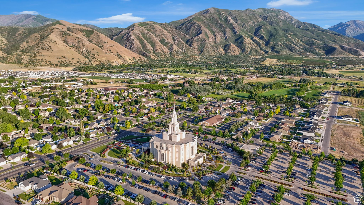
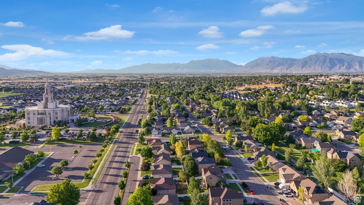
Step into small-town charm with modern comfort in this beautifully updated Payson home. Featuring new carpet and paint throughout, a fully finished layout, and a spacious loft with valley views. Enjoy movie nights in your private theater room with built-in seating, or relax on the backyard deck. This home also offers a 3-car garage and quick access to both the freeway and scenic Payson Canyon. Just minutes from parks, hiking trails, and historic Main Street-featured in Hallmark films and home to community events. Don't miss this rare blend of charm and convenience!

5
beds

4
baths

3,008 Sq.Ft. LIVING AREA

6,969.6 Sq.Ft. lot

Features & Amenities

Interior

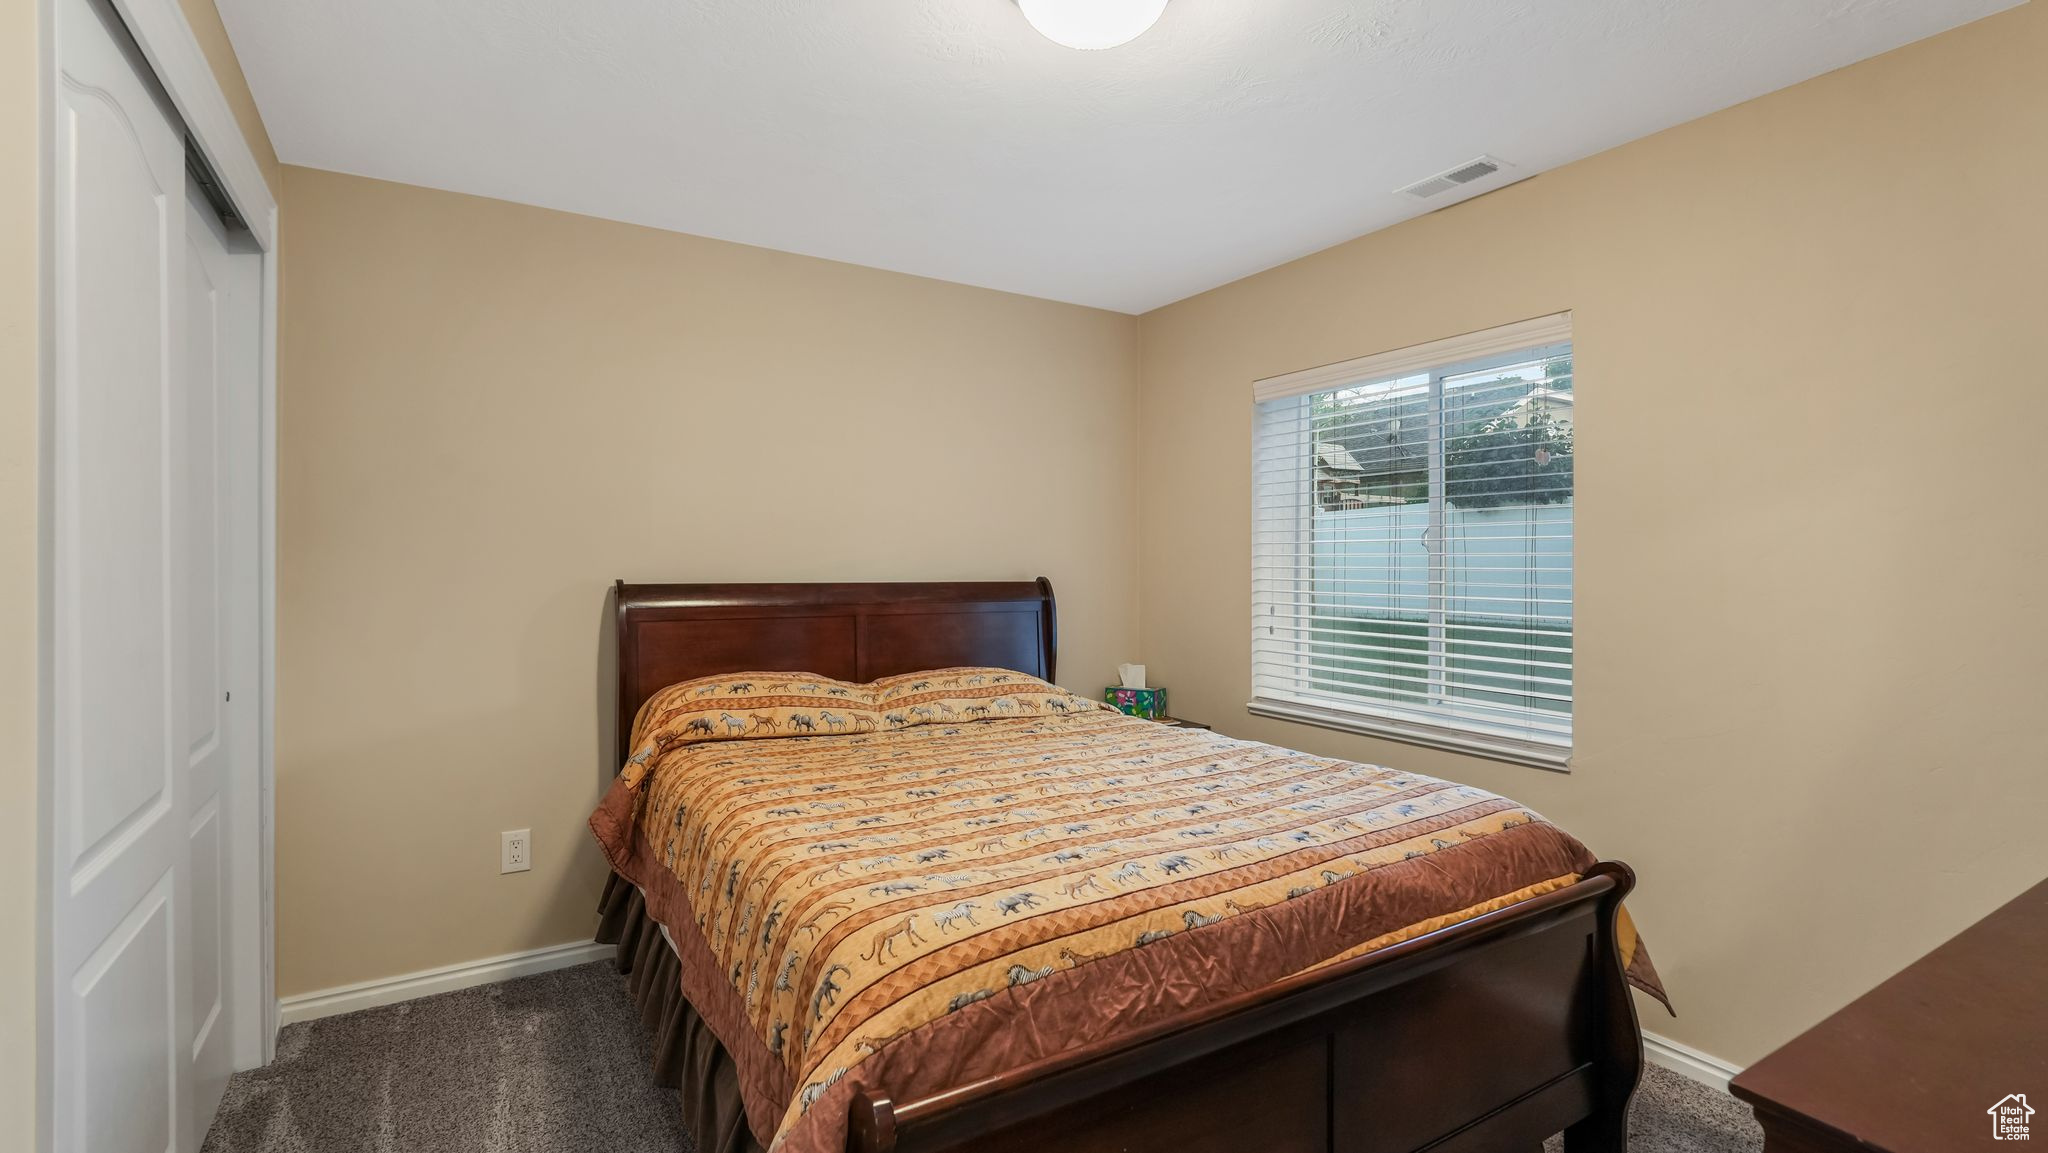
  • total bedrooms5
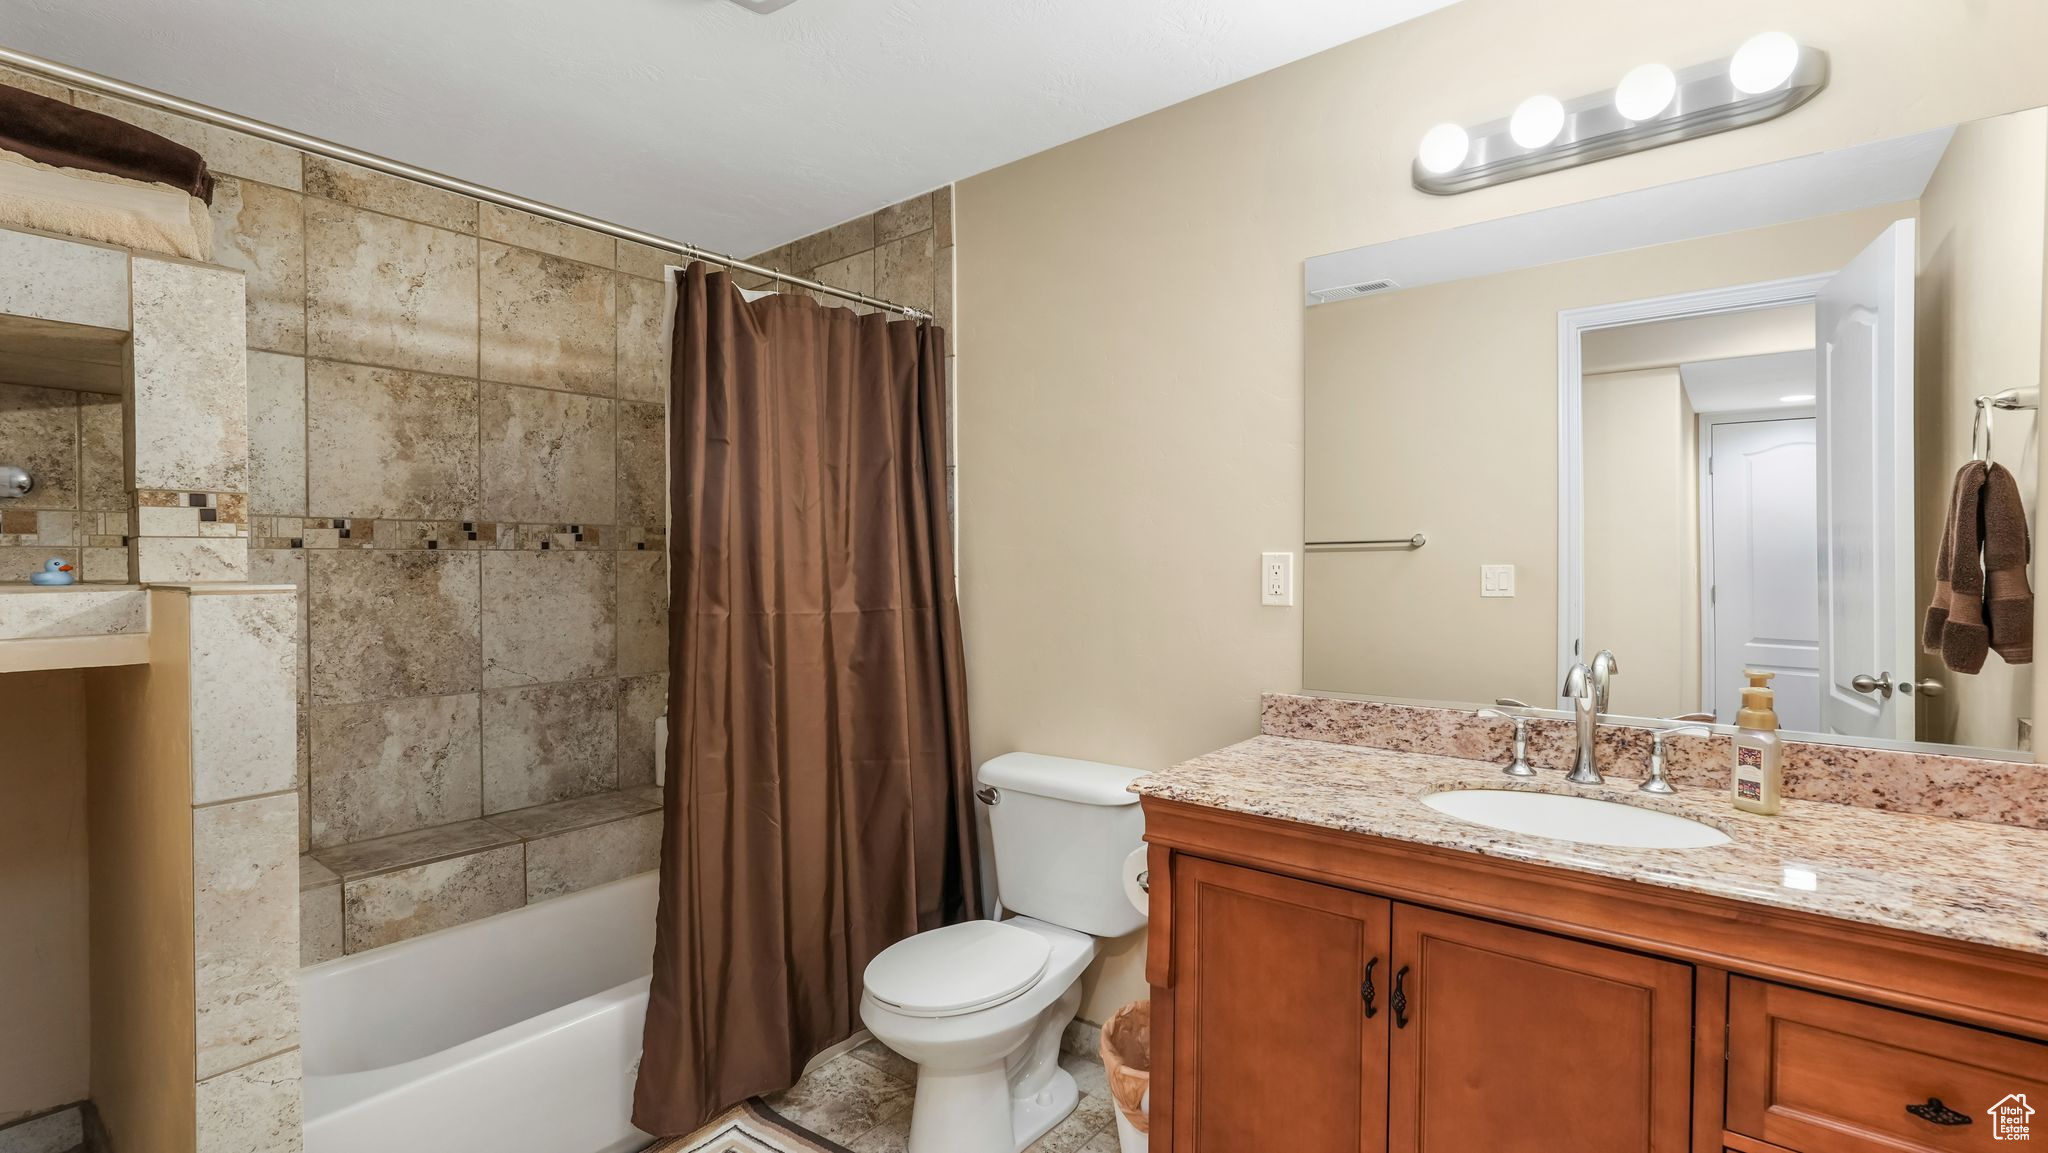
  • Total bathrooms4
  • full bathrooms3
  • half bathroom1
  • Laundry room Electric Dryer Hookup
  • Flooring Carpet, Tile
  • Fireplace Fireplace Equipment, Insert
  • APPLIANCES Ceiling Fan, Microwave, Satellite Dish, Water Softener Owned
  • other interior Features Alarm: Fire, Bath: Primary, Bath: Sep Tub/Shower, Closet: Walk-In, Disposal, Gas Log, Oven: Gas, Range: Gas, Range/Oven: Free Stdng, Vaulted Ceilings, Silestone Countertops, Theater Room

Area & Lot

  • Status Sold
  • Date Sold September 11, 2025
  • Living Area3,008 Sq.Ft.
  • Total Area3,008 Sq.Ft.
  • Lot Area6,969.6 Sq.Ft.
  • MLS® ID2093281
  • TypeResidential
  • YEAR BUILT2006
  • Architecture StylesStories: 2
  • View DescriptionMountain(s), Valley
  • Elementary SchoolSpring Lake
  • Middle SchoolPayson Jr
  • High SchoolPayson
  • School DistrictNebo

Exterior

  • STORIES3
  • Garage Space3.0
  • water SourceCulinary, Irrigation
  • utilitiesNatural Gas Connected, Electricity Connected, Sewer Connected, Sewer: Public, Water Connected
  • roofAsphalt
  • lot featuresCul-De-Sac, Curb Gutter, Fenced: Full, Road: Paved, Sidewalks, Sprinkler: Auto-Part, Terrain: Grad Slope, View: Mountain, View: Valley, Drip Irrigation: Auto-Part
  • HEAT TYPEForced Air, Gas: Central
  • AIR CONDITIONINGCentral Air
  • sewerSewer: Connected, Sewer: Public
  • HOA AmenitiesHiking Trails, Playground
  • other exterior FeaturesBay Box Windows, Double Pane Windows, Lighting, Porch: Open, Sliding Glass Doors

Financial

  • Price Upon Request
  • Zoning Single-Family
View Virtual Tour

Experience the Difference

When you work with Jared, you gain a trusted advisor who values transparency, strategy, and long-term relationships. His background in executive finance allows him to provide thoughtful insights that help clients make informed decisions. Whether buying, selling, or investing, Jared is committed to delivering an exceptional real estate experience.

Follow Me on Instagram