1555 N 1180 W
1555 N 1180 W
1555 N 1180 W
1555 N 1180 W
1555 N 1180 W
1555 N 1180 W
1555 N 1180 W
1555 N 1180 W
1555 N 1180 W
1555 N 1180 W
1555 N 1180 W
1555 N 1180 W
1555 N 1180 W
1555 N 1180 W
1555 N 1180 W
1555 N 1180 W
1555 N 1180 W
1555 N 1180 W
1555 N 1180 W
1555 N 1180 W
1555 N 1180 W
1555 N 1180 W
1555 N 1180 W
1555 N 1180 W
1555 N 1180 W
1555 N 1180 W
1555 N 1180 W
1555 N 1180 W
1555 N 1180 W
1555 N 1180 W
1555 N 1180 W
1555 N 1180 W
1555 N 1180 W
SEE ALL PHOTOS
1555 N 1180 W
1555 N 1180 W
1555 N 1180 W
1555 N 1180 W
1555 N 1180 W
1555 N 1180 W
1555 N 1180 W
1555 N 1180 W
1555 N 1180 W
1555 N 1180 W
1555 N 1180 W
1555 N 1180 W
1555 N 1180 W
1555 N 1180 W
1555 N 1180 W
1555 N 1180 W
1555 N 1180 W
1555 N 1180 W
1555 N 1180 W
1555 N 1180 W
1555 N 1180 W
1555 N 1180 W
1555 N 1180 W
1555 N 1180 W
1555 N 1180 W
1555 N 1180 W
1555 N 1180 W
1555 N 1180 W
1555 N 1180 W
1555 N 1180 W
1555 N 1180 W
1555 N 1180 W
1555 N 1180 W
Sold

1555 N 1180 W

1555 N 1180 W, Orem, UT 84057

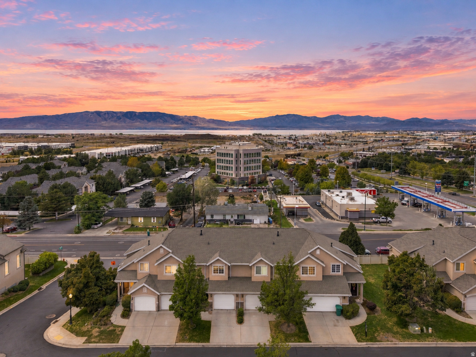
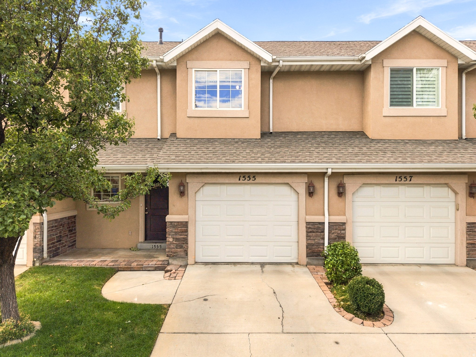
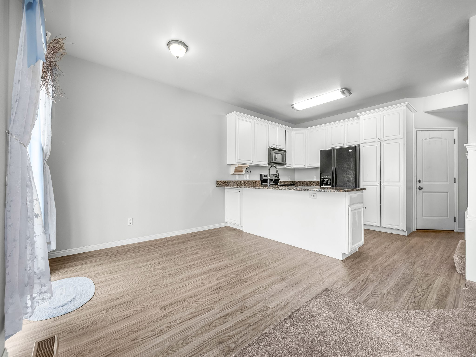
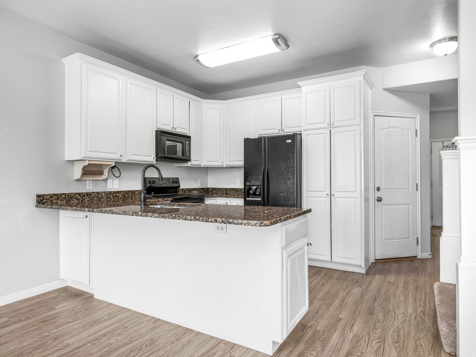
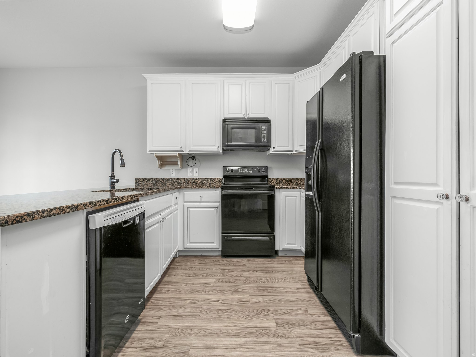
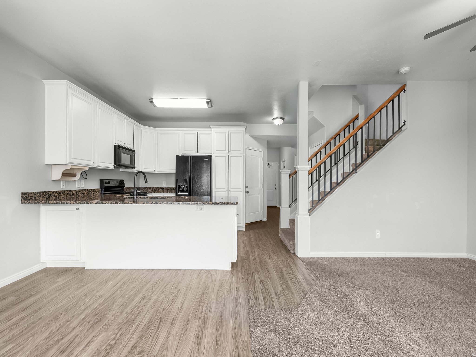
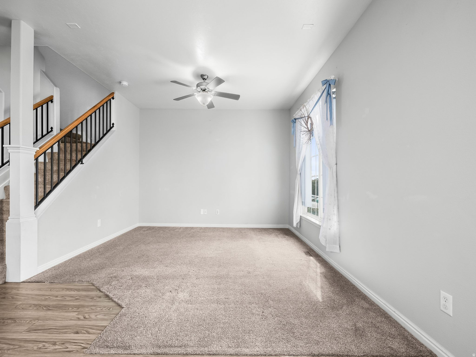
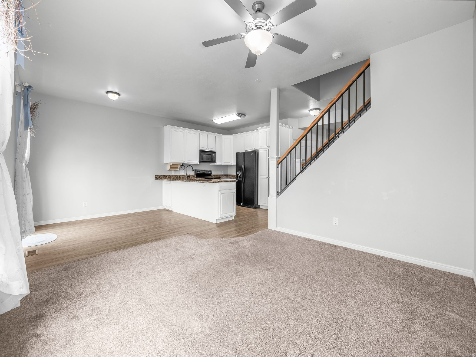
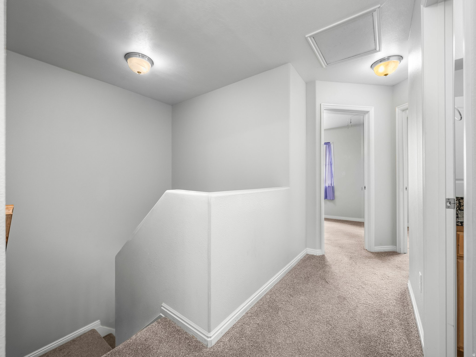
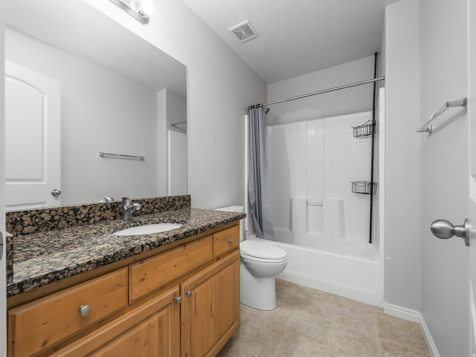
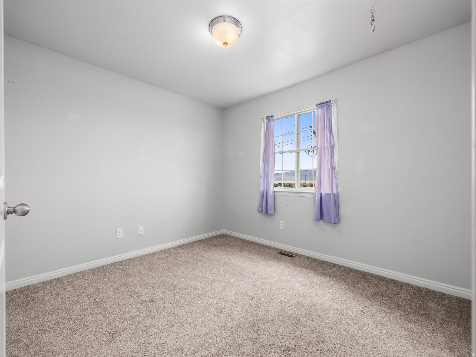
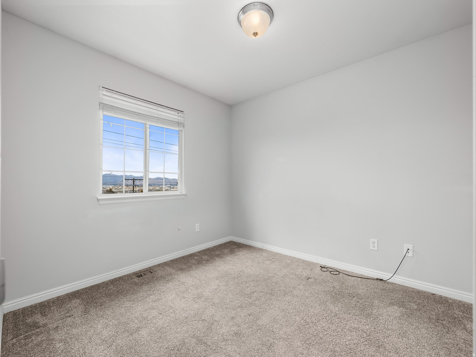
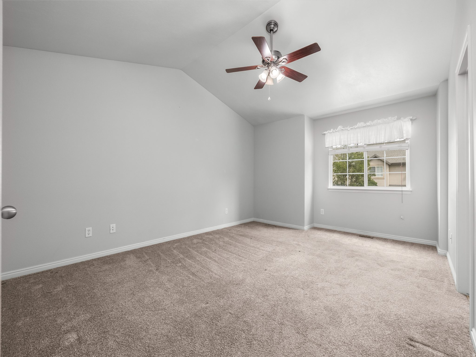
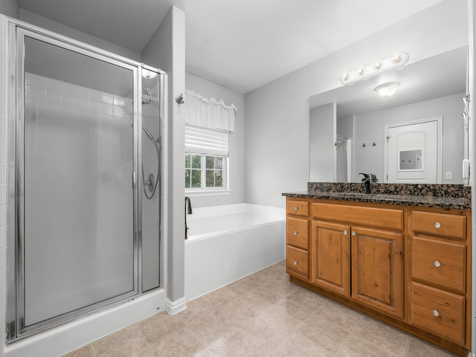
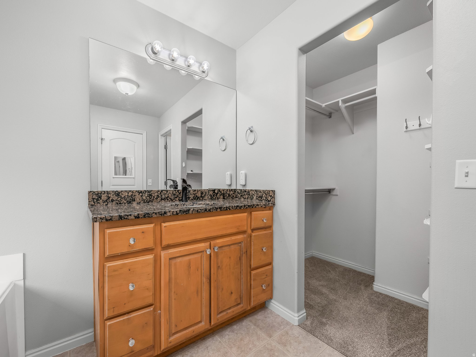
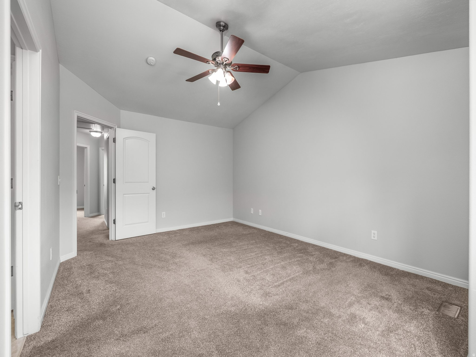
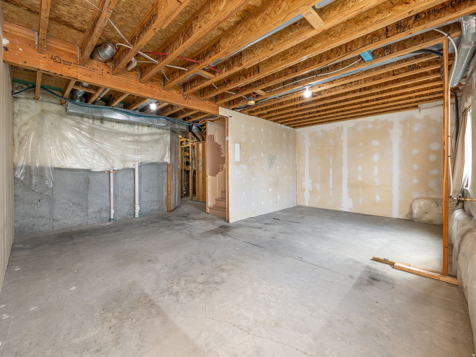
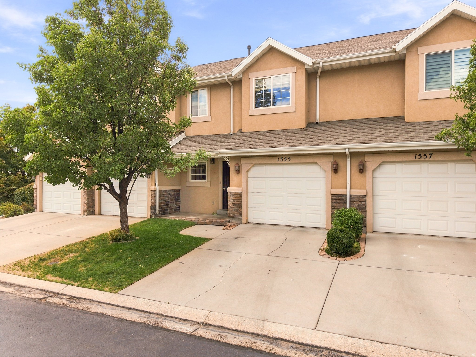
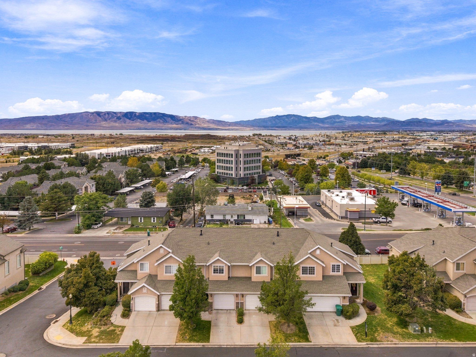
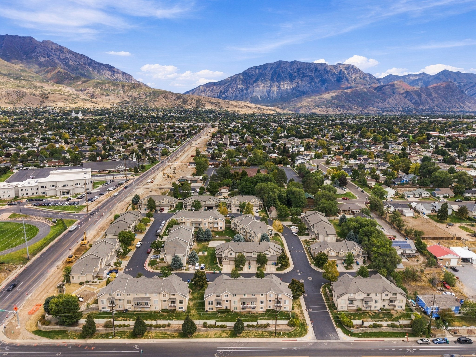
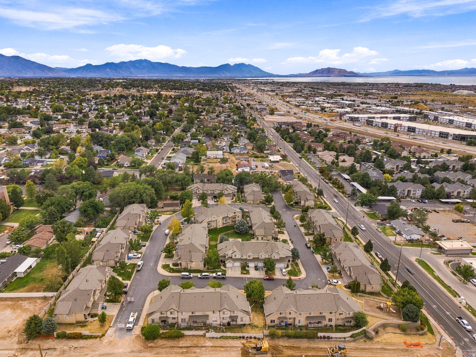
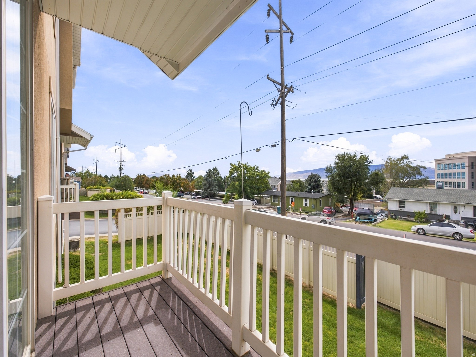
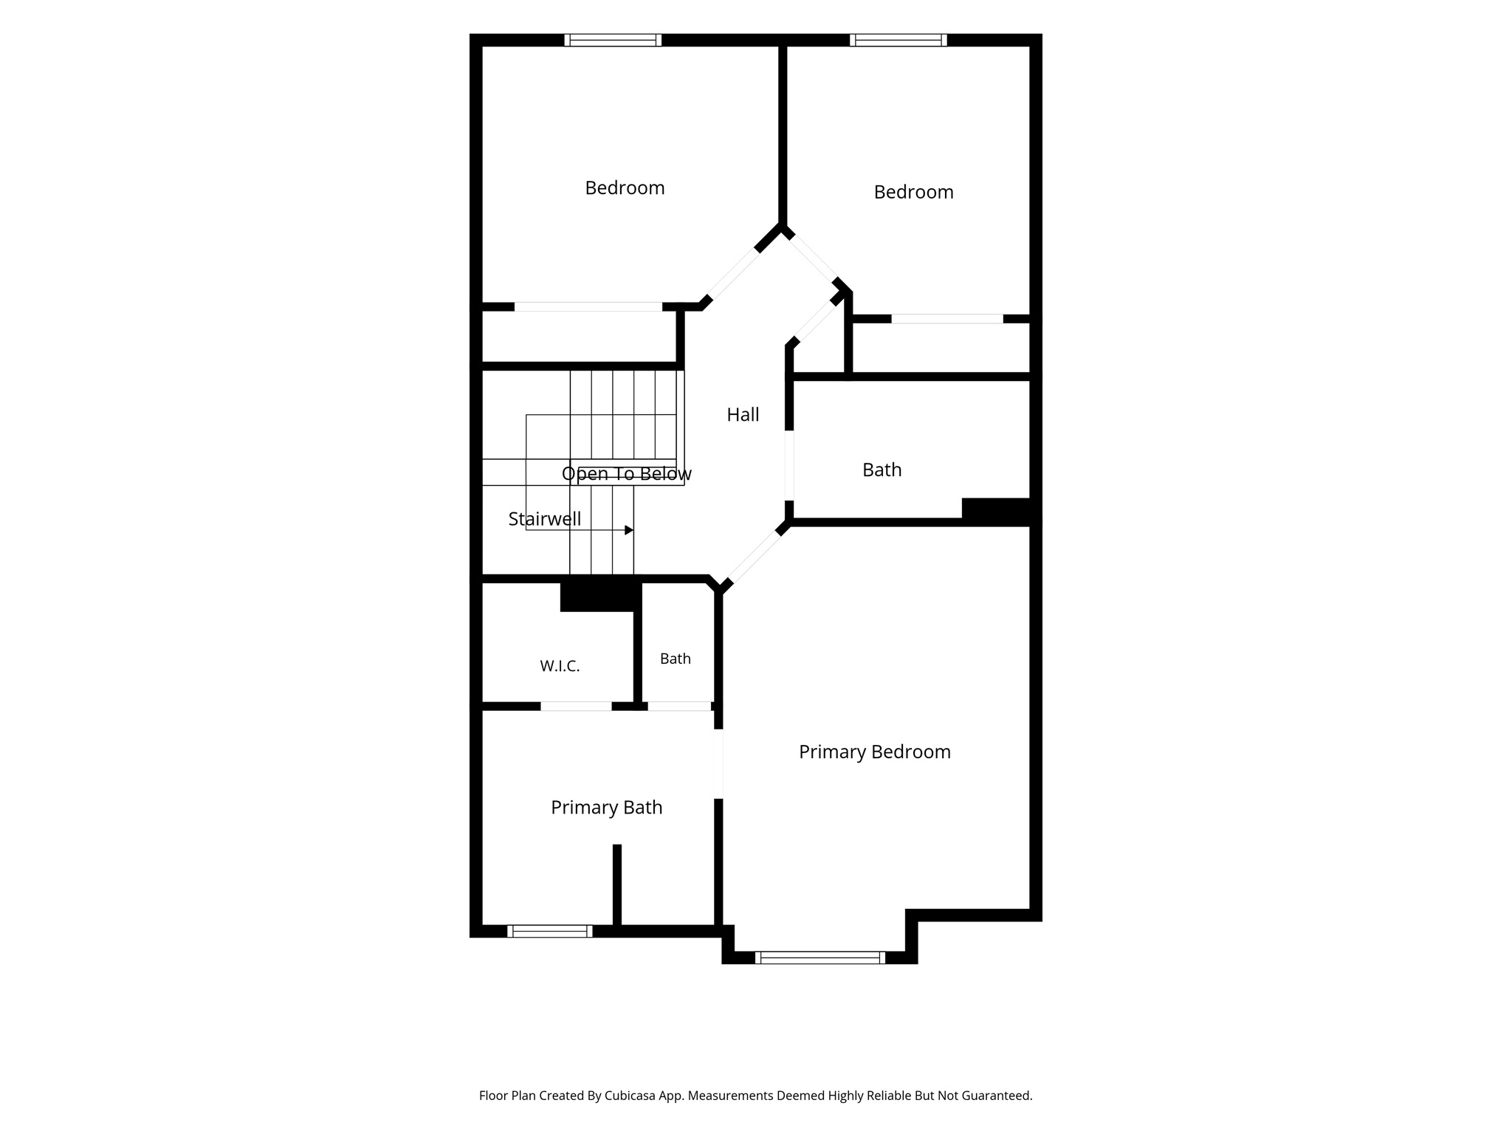
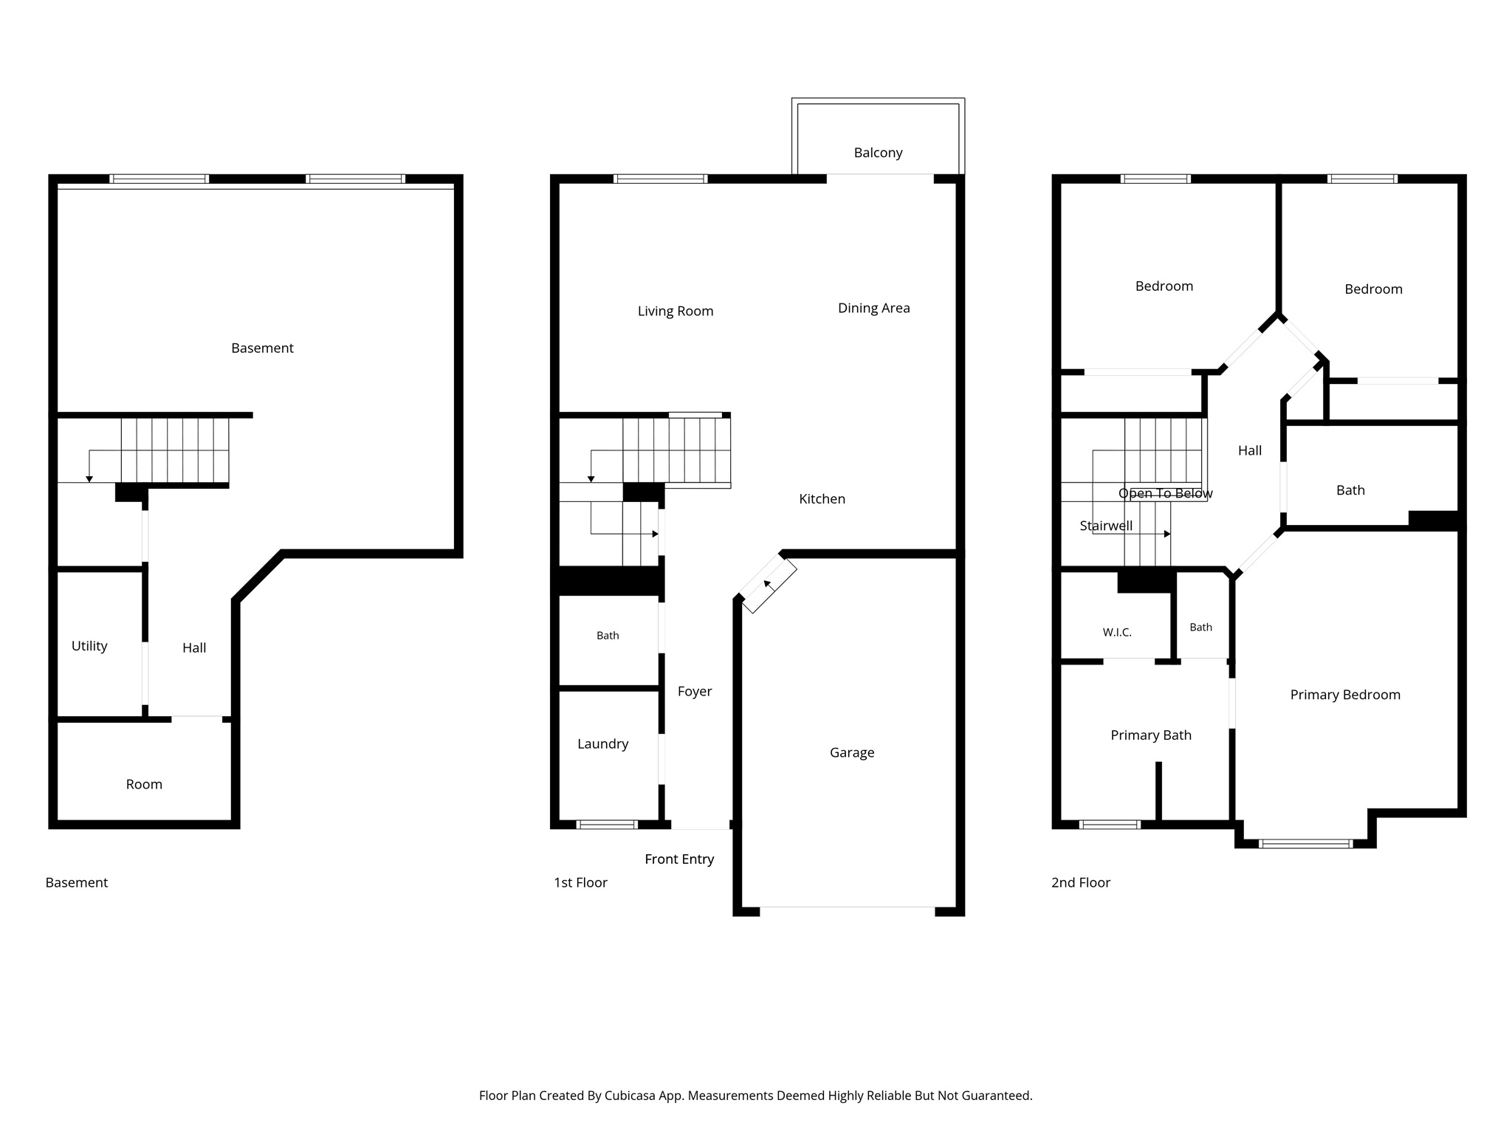
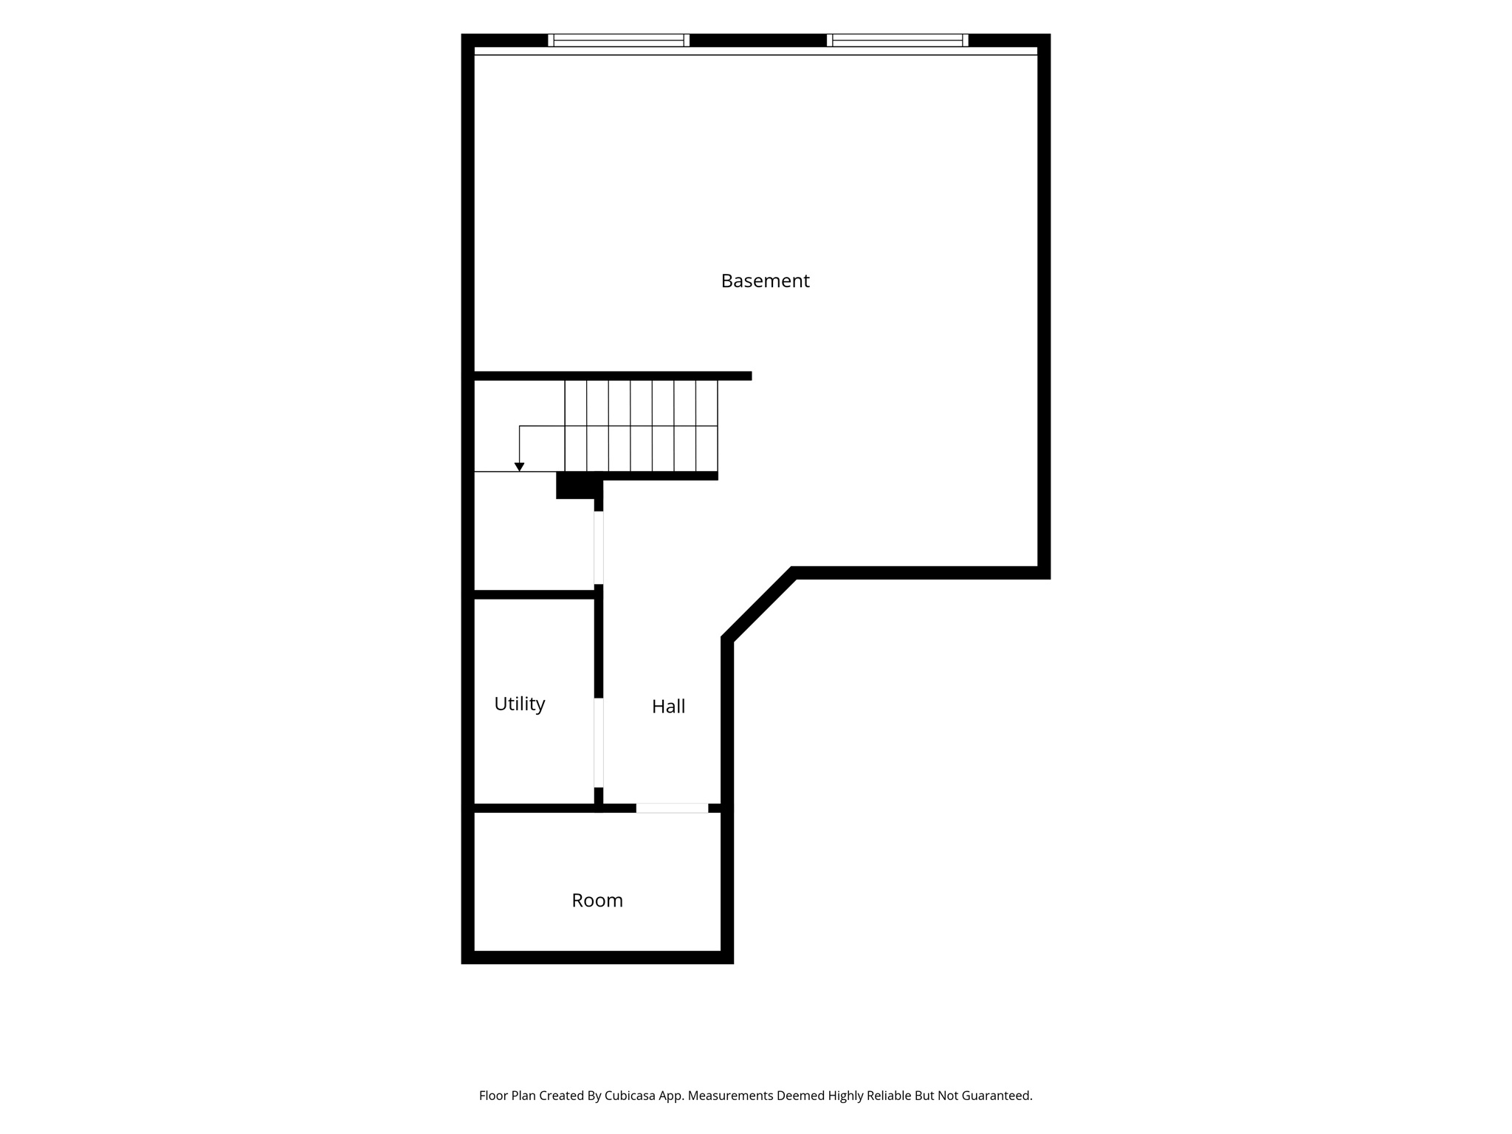
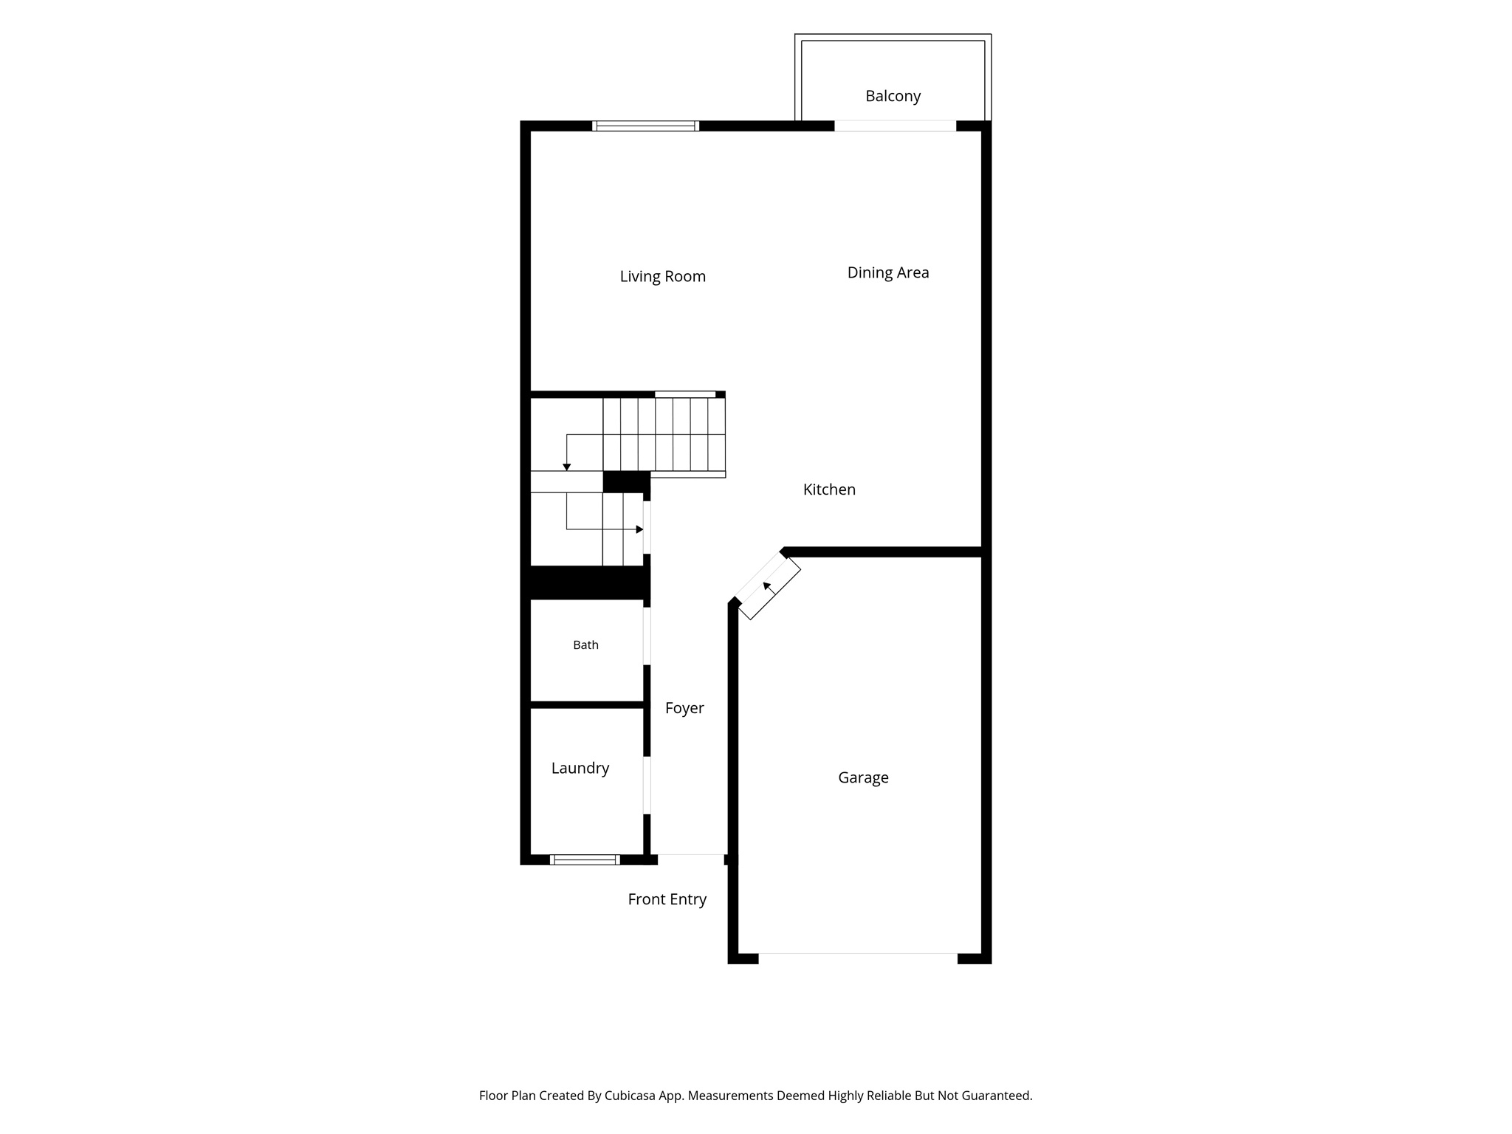
Location, convenience, and room to grow come together in this clean and welcoming Orem townhome. Just one minute from freeway access and public transit, you'll have an easy commute in any direction, while the mouth of Provo Canyon is less than 10 minutes away-putting hiking, biking, and outdoor recreation practically at your doorstep. Inside, you'll find a comfortable layout that's ready to move into. The unfinished basement offers valuable potential for additional bedrooms, a bathroom, living space, or whatever best fits your needs. Located in a clean, friendly townhome community and close to excellent schools, hospitals, shopping, dining, and everyday amenities, this is a home that makes life easy. Whether you're looking for your first home, more space for your family, or an opportunity to build future equity, this Orem townhome is worth a look.

3
beds

3
baths

2,251 Sq.Ft. LIVING AREA

871.2 Sq.Ft. lot

Features & Amenities

Interior

  • total bedrooms3
  • Total bathrooms3
  • full bathrooms2
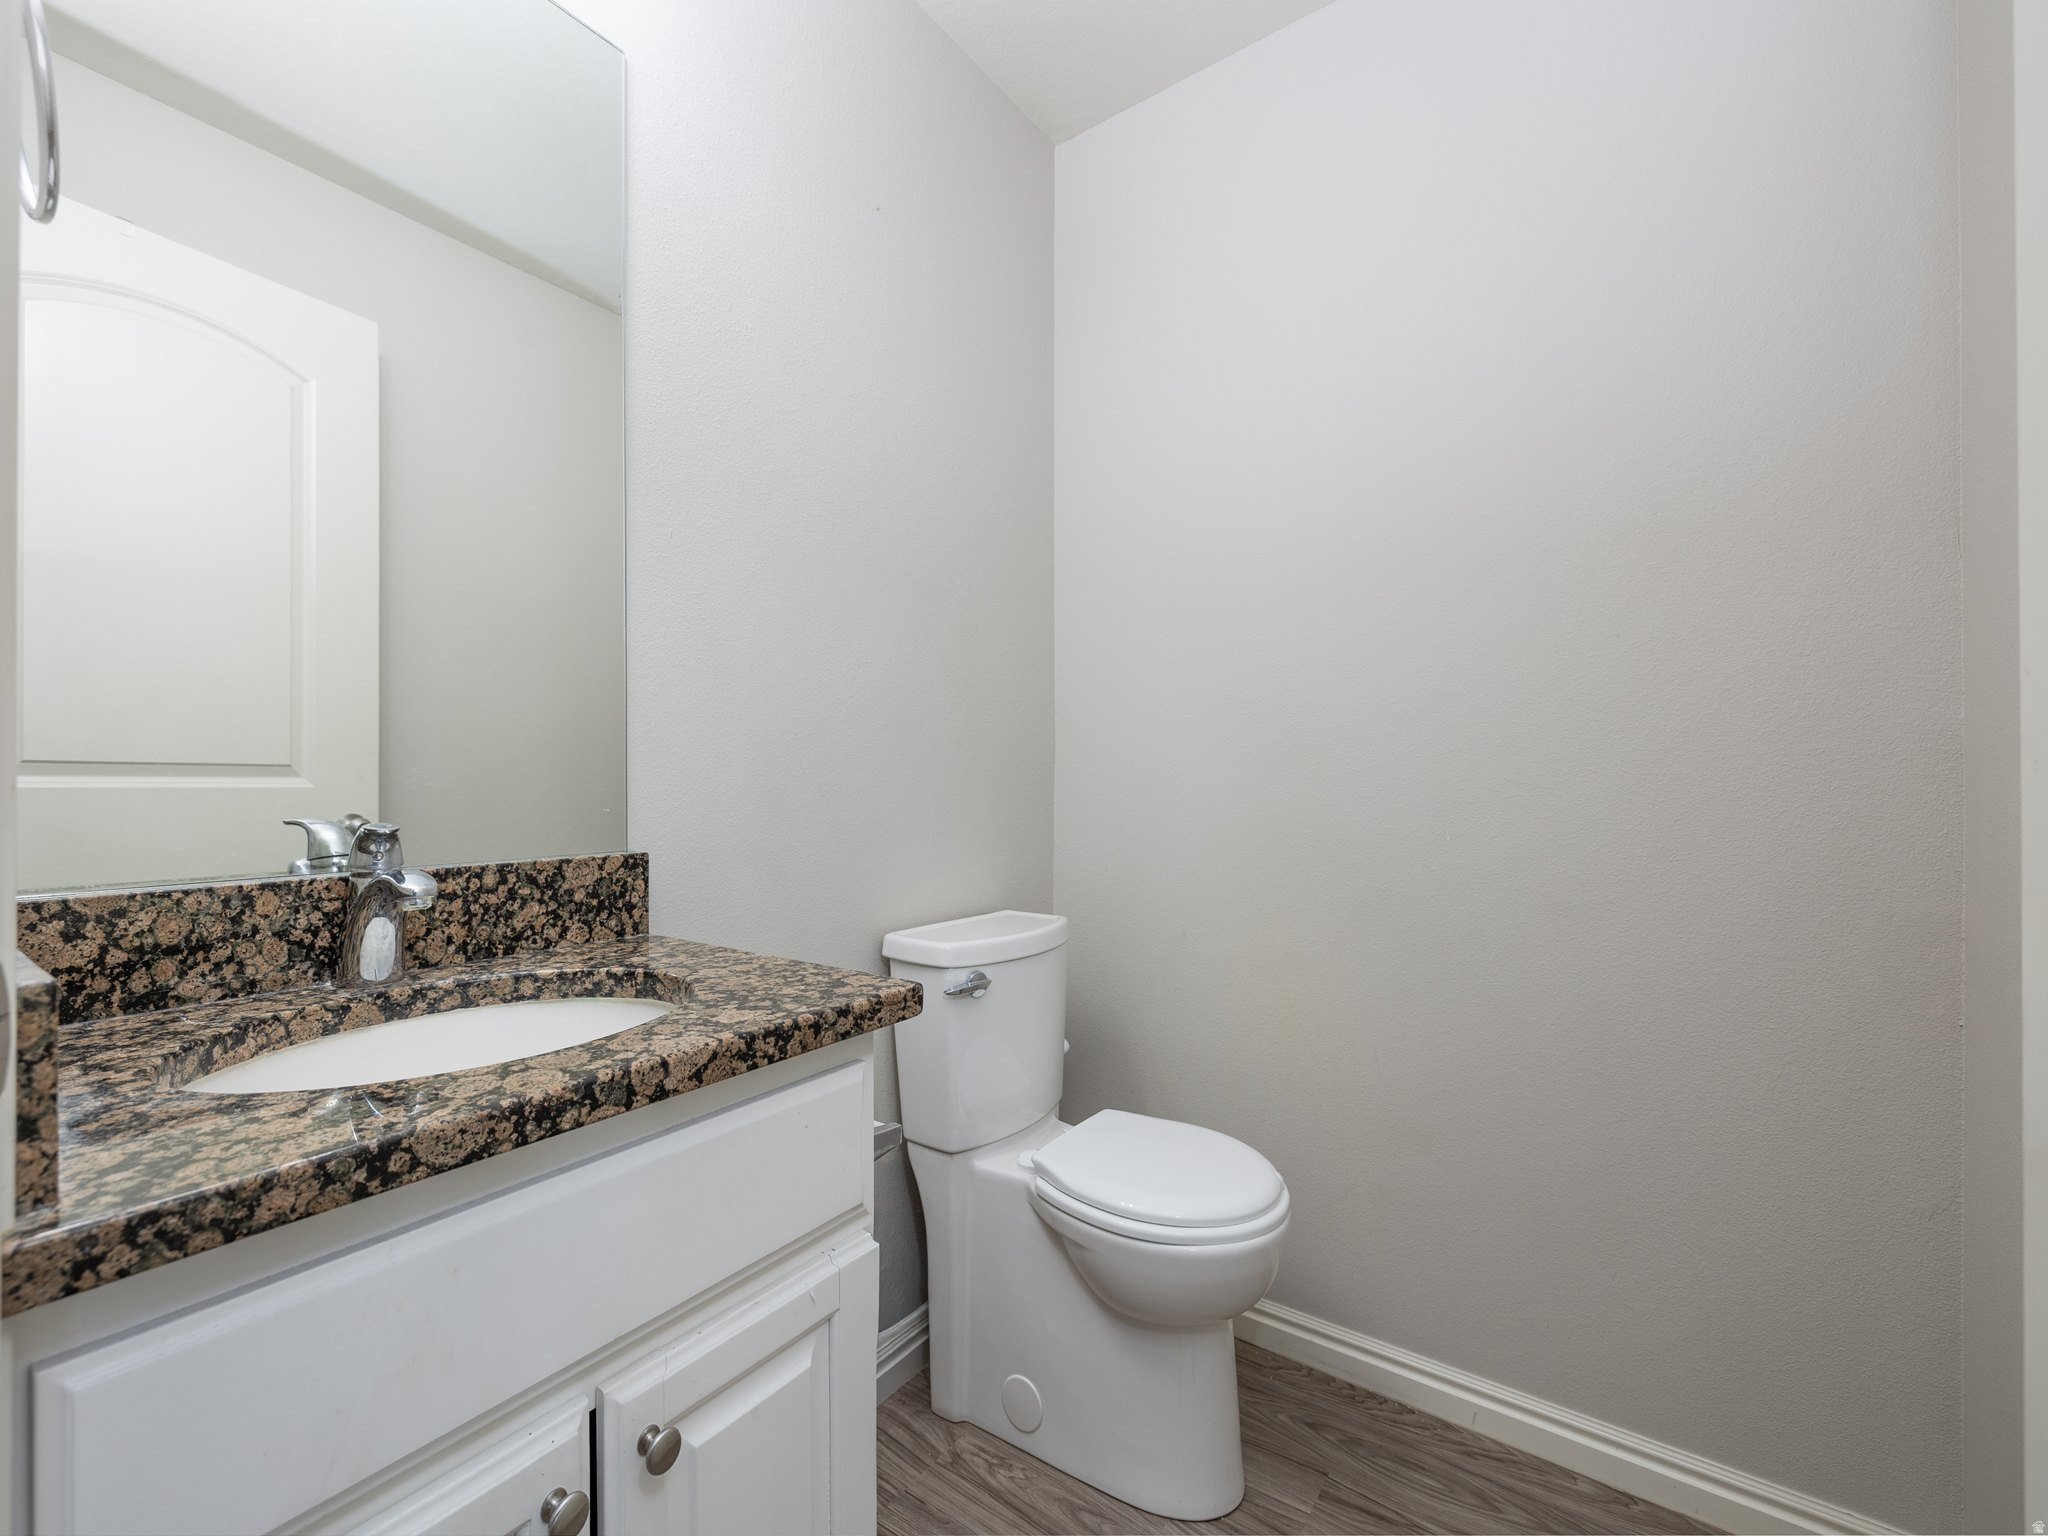
  • half bathroom1
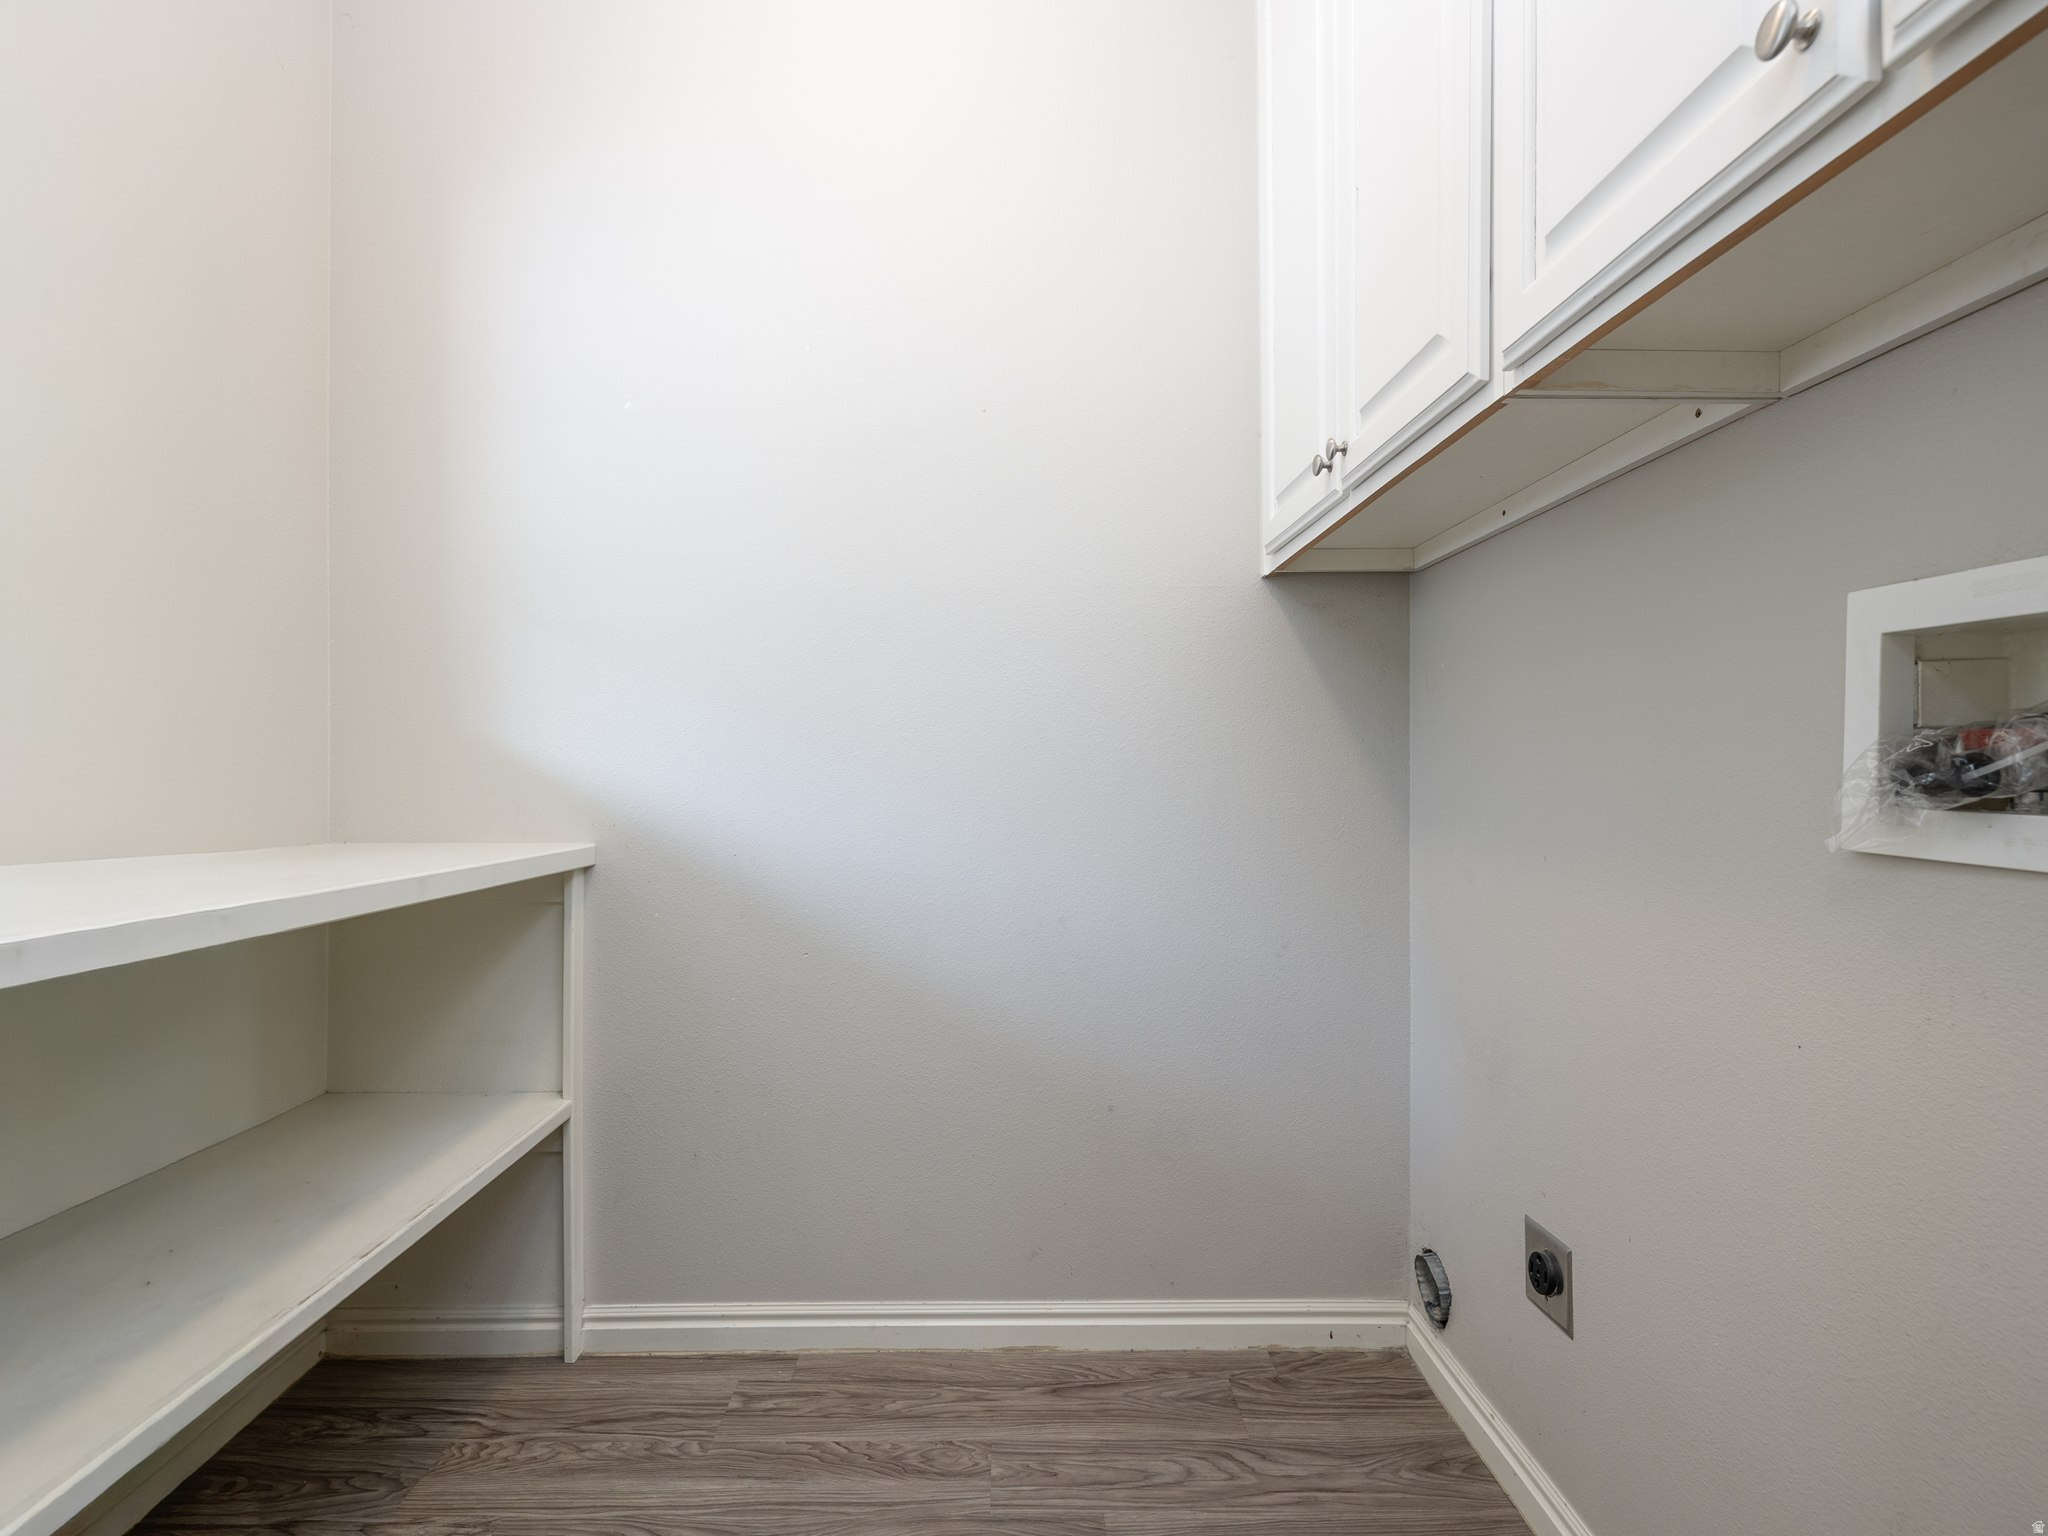
  • Laundry room Electric Dryer Hookup
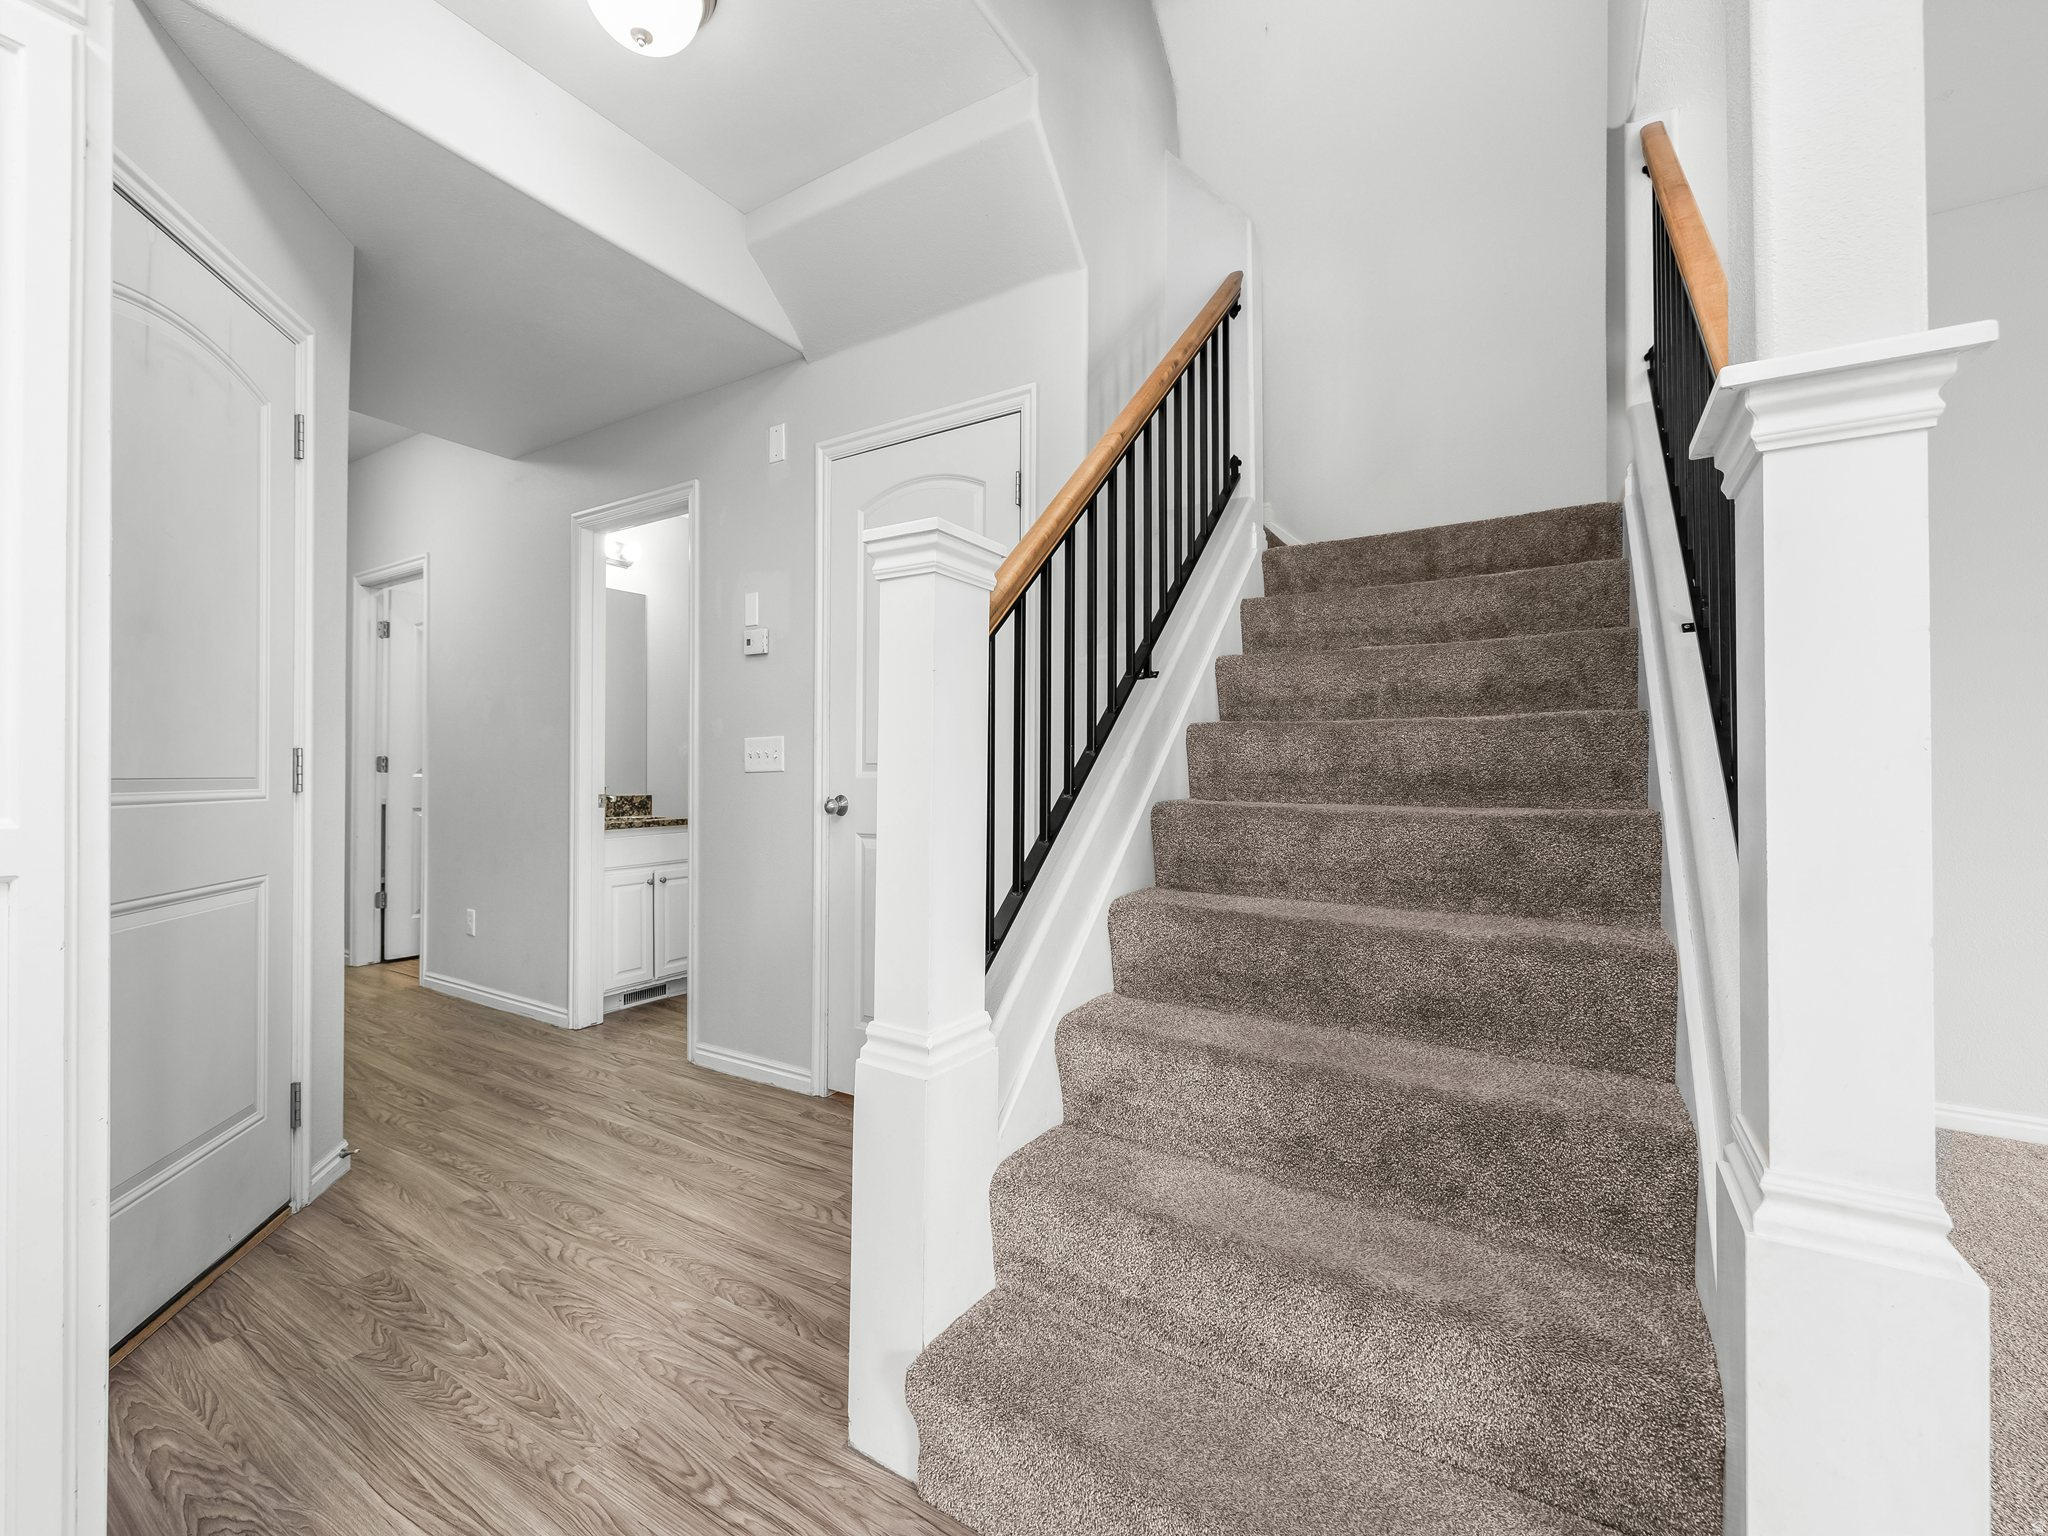
  • Flooring Carpet, Laminate, Tile
  • APPLIANCES Microwave
  • other interior Features Bath: Primary, Bath: Sep Tub/Shower, Closet: Walk-In, Disposal, Kitchen: Updated, Range/Oven: Free Stdng, Vaulted Ceilings, Granite Countertops

Area & Lot

  • Status Sold
  • Date Sold October 30, 2026
  • Living Area2,251 Sq.Ft.
  • Total Area2,251 Sq.Ft.
  • Lot Area871.2 Sq.Ft.
  • MLS® ID2186223
  • TypeTownhouse
  • YEAR BUILT2005
  • NeighborhoodOrem
  • Architecture StylesTownhouse, Row-mid
  • View DescriptionLake, Mountain(s), Valley
  • Elementary SchoolBonneville
  • Middle SchoolOrem
  • High SchoolTimpanogos
  • School DistrictAlpine

Exterior

  • STORIES3
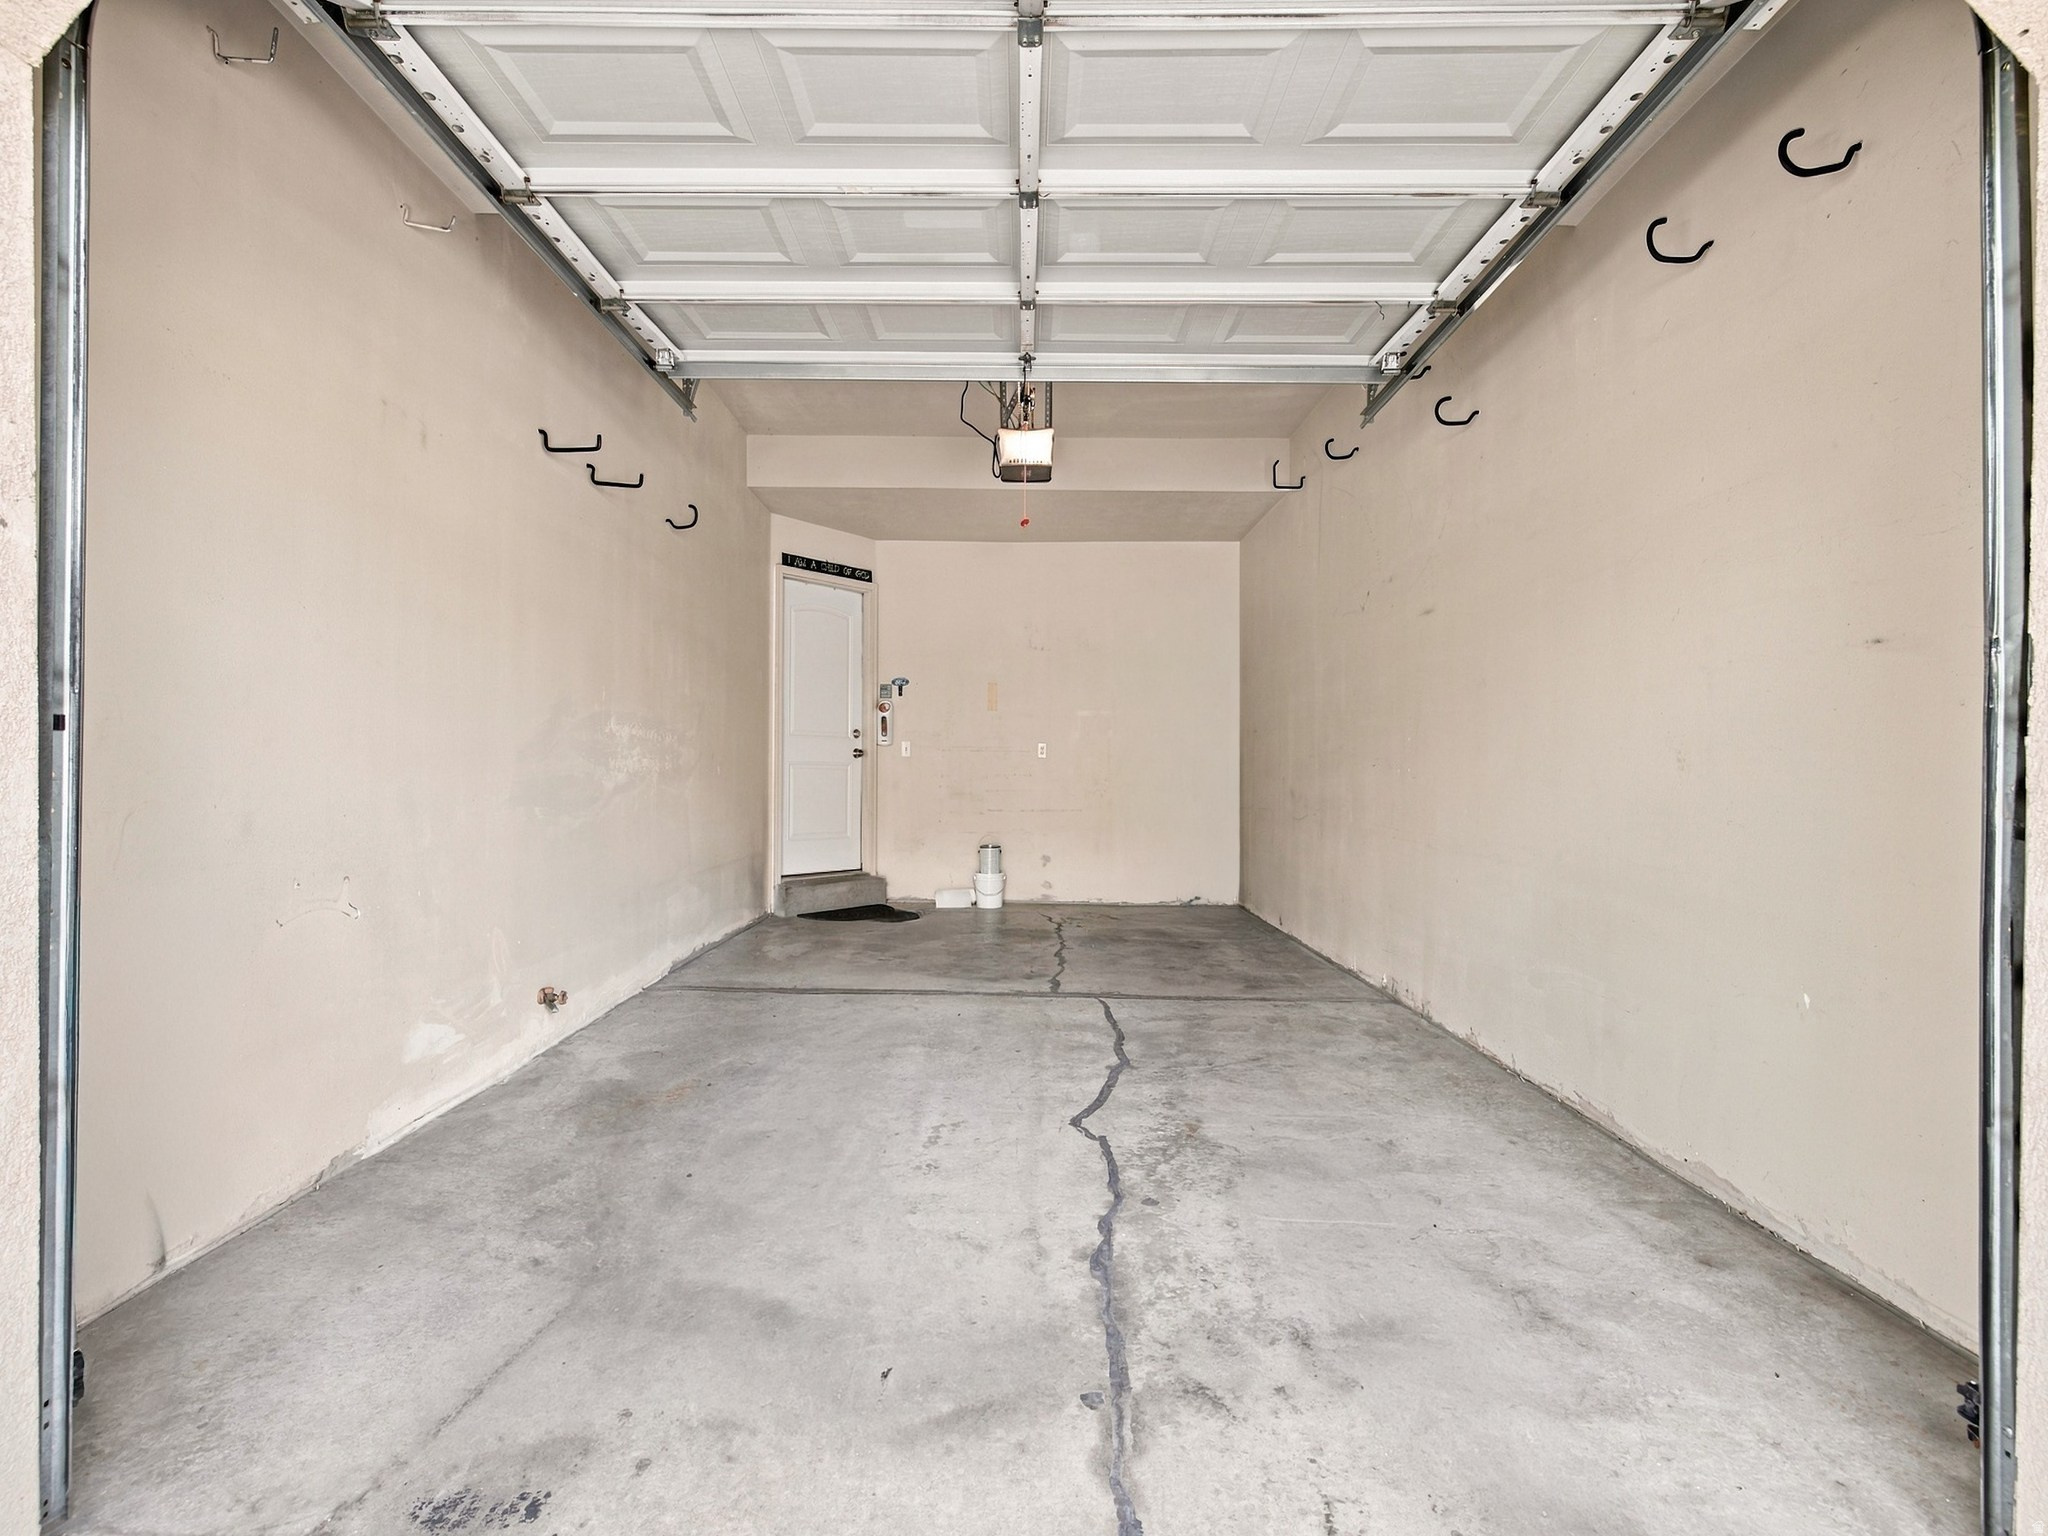
  • Garage Space1.0
  • water SourceCulinary
  • utilitiesNatural Gas Connected, Electricity Connected, Sewer Connected, Sewer: Public, Water Connected
  • roofAsphalt
  • lot featuresCurb Gutter, Fenced: Part, Road: Paved, Secluded, Sidewalks, Sprinkler: Auto-Full, Terrain: Grad Slope, View: Lake, View: Mountain, View: Valley, View: Water
  • parkingParking: Uncovered, Attached, Opener
  • HEAT TYPEForced Air, Gas: Central
  • AIR CONDITIONINGCentral Air
  • sewerSewer: Connected, Sewer: Public
  • Disability FeaturesAccessible Hallway(s)
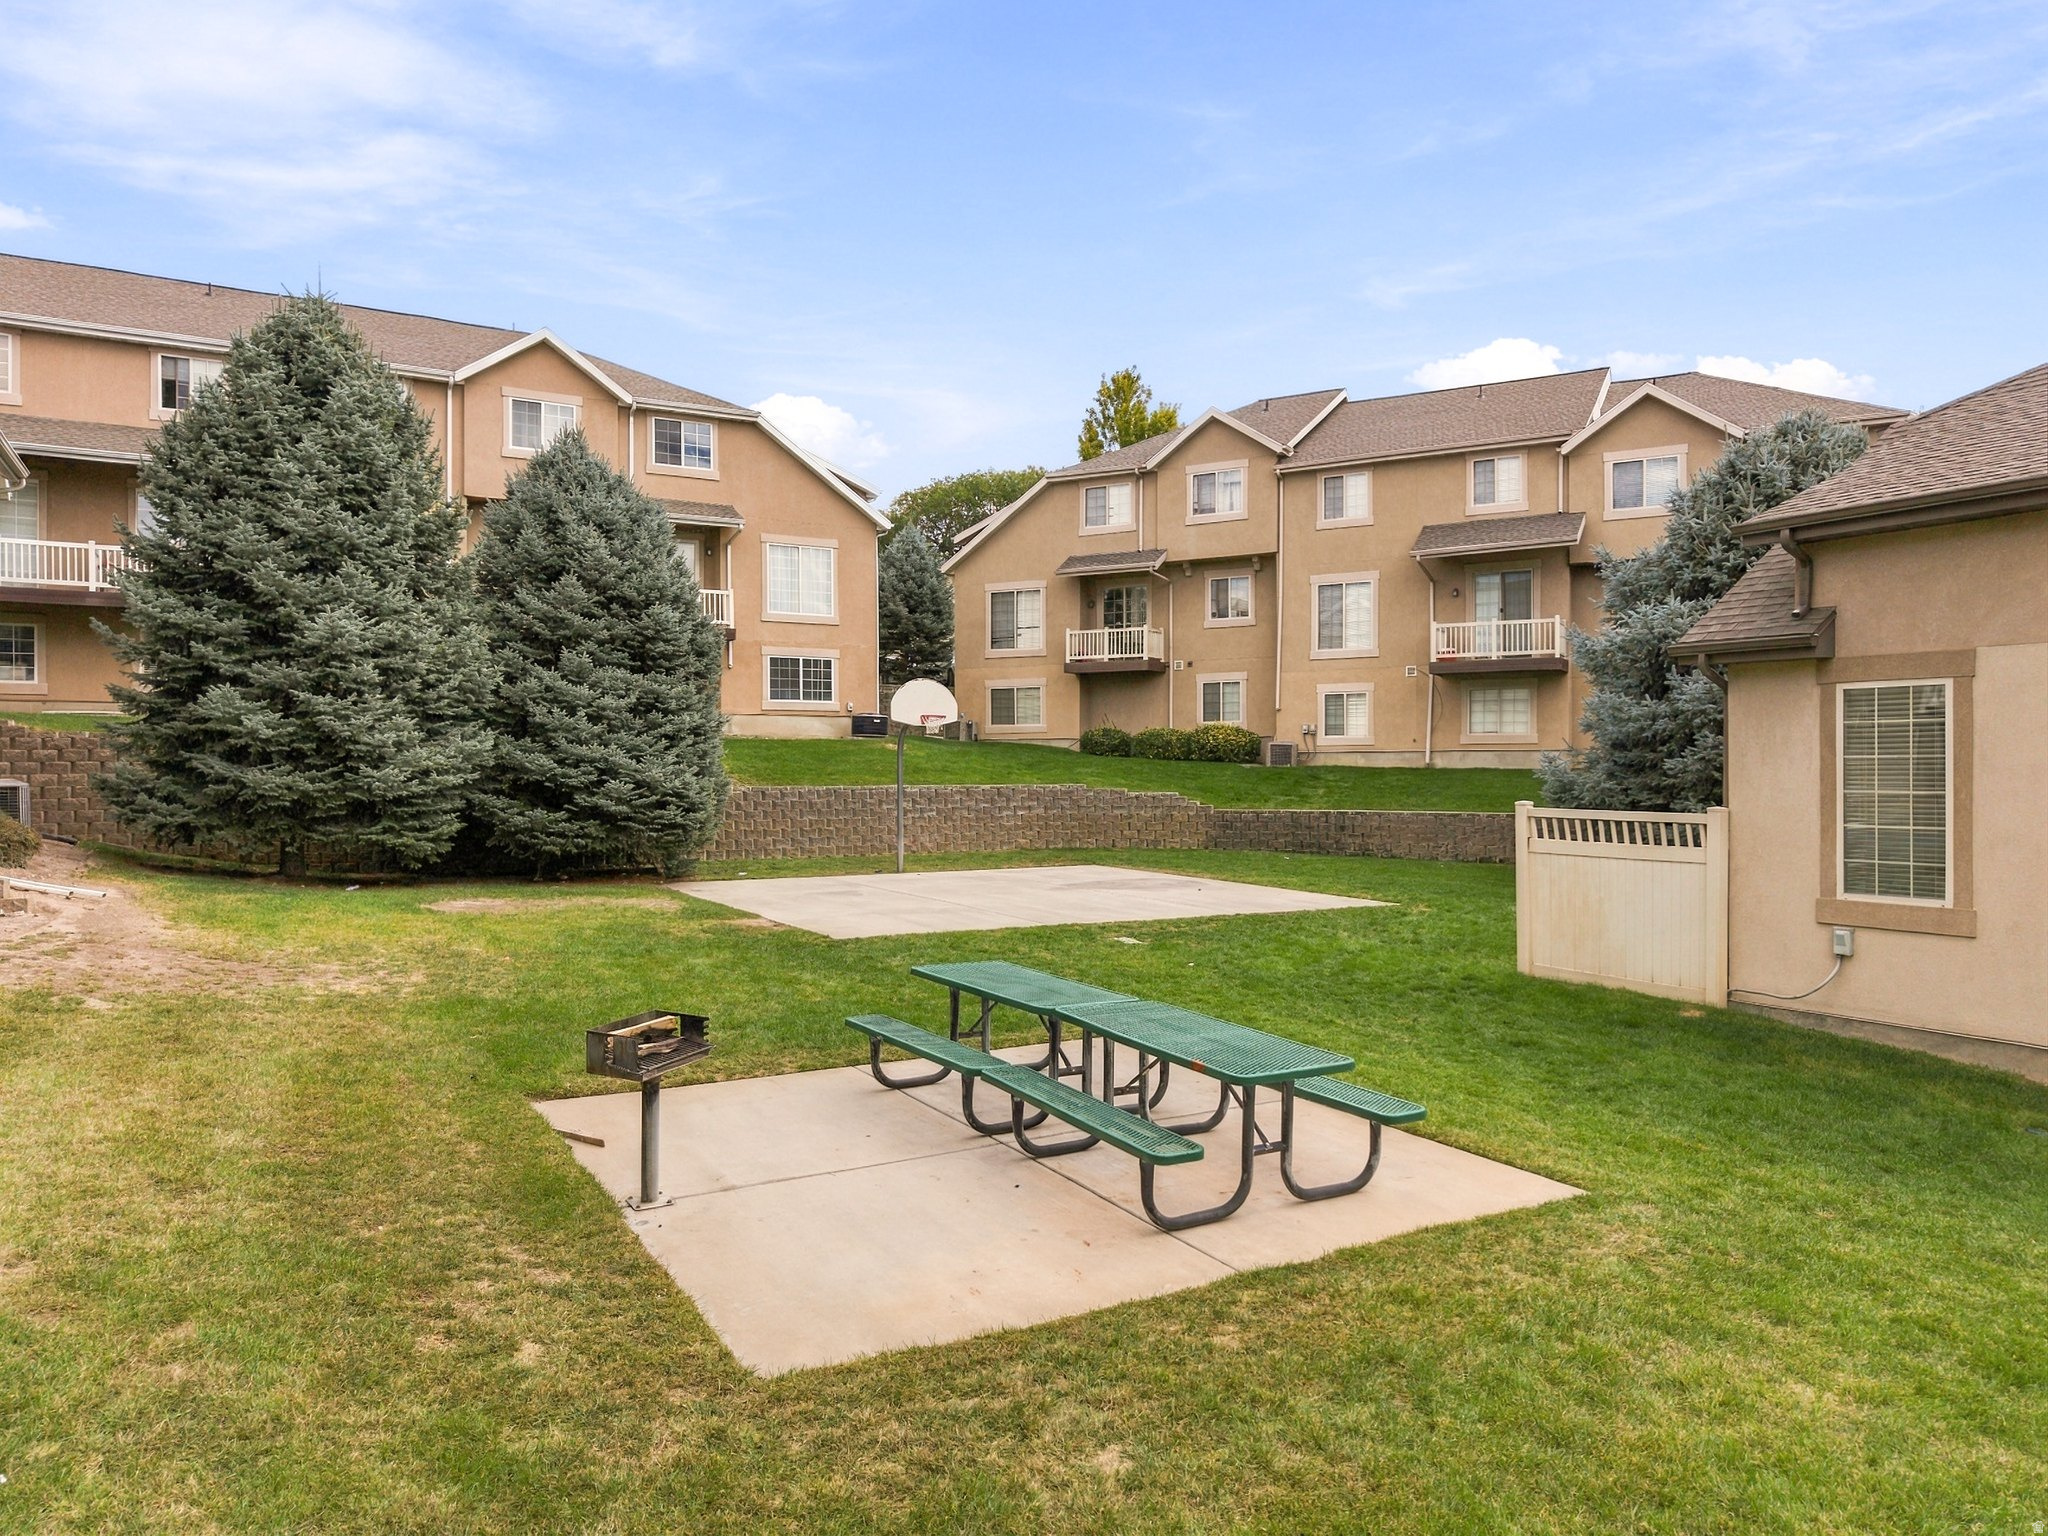
  • HOA AmenitiesBarbecue, Cable TV, Maintenance, Pets Permitted, Picnic Area, Playground, Snow Removal
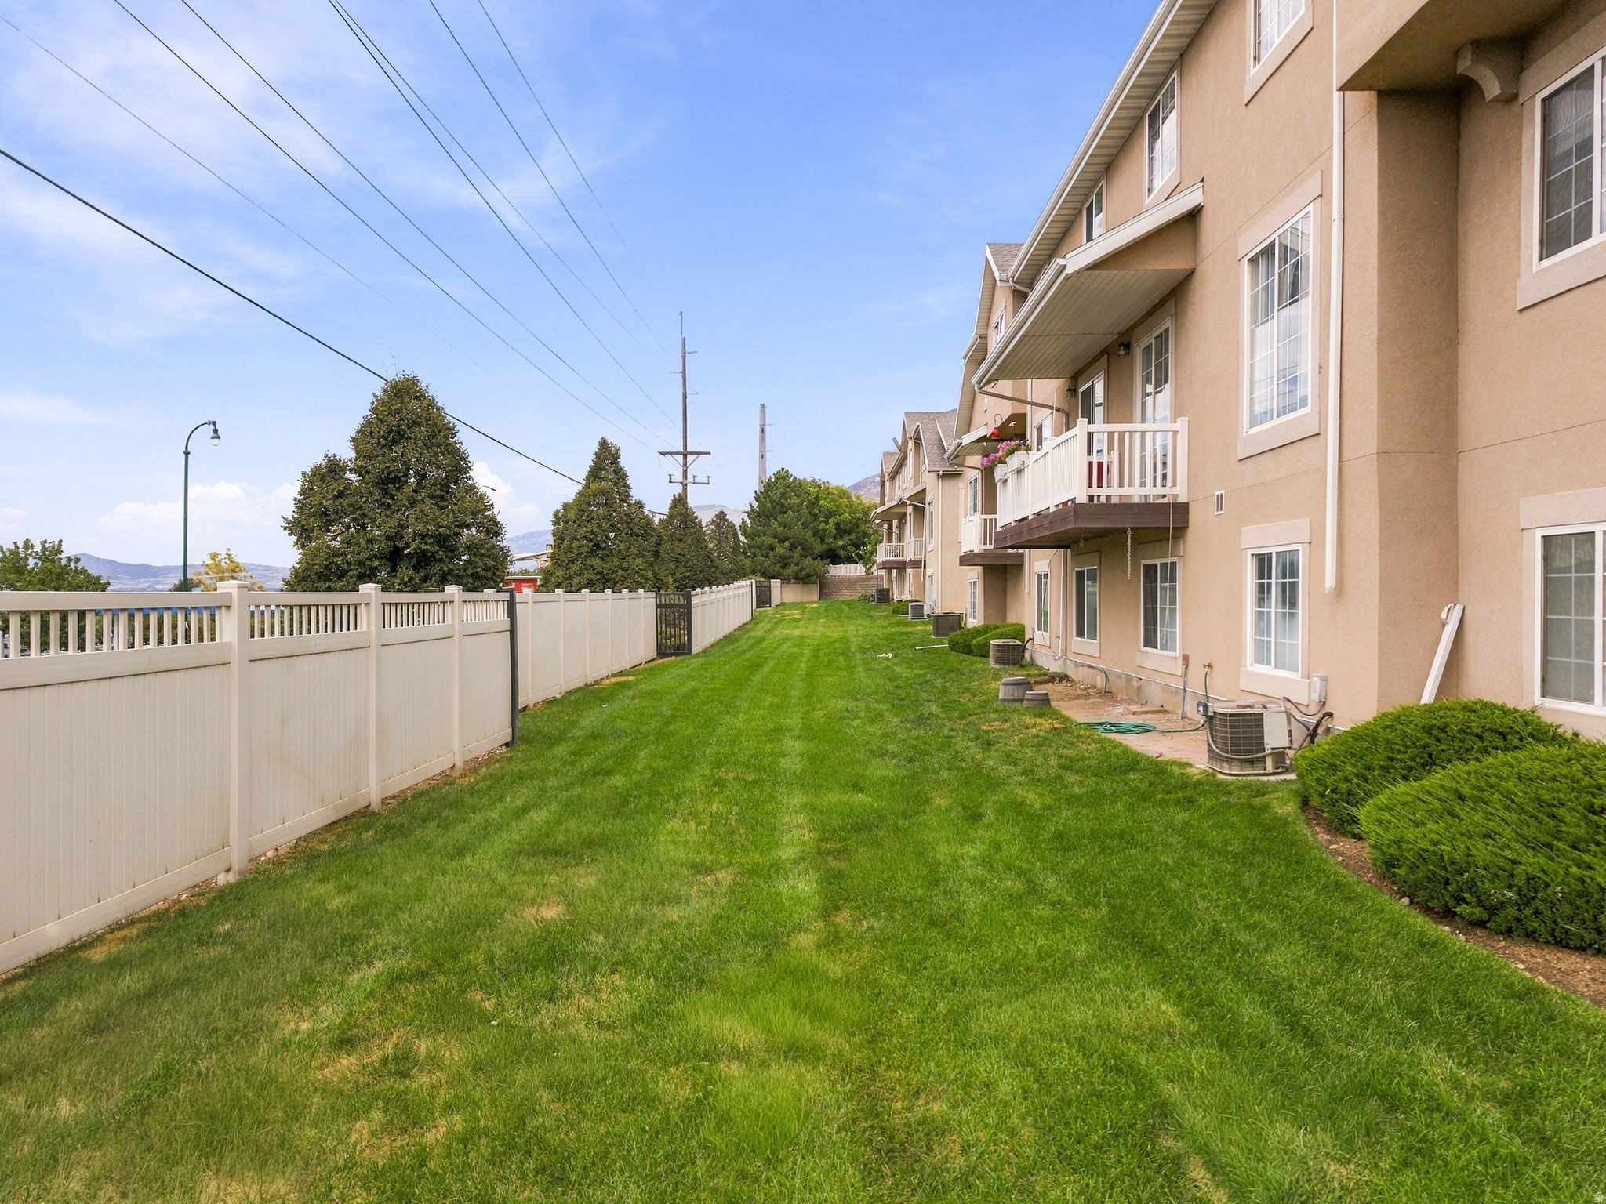
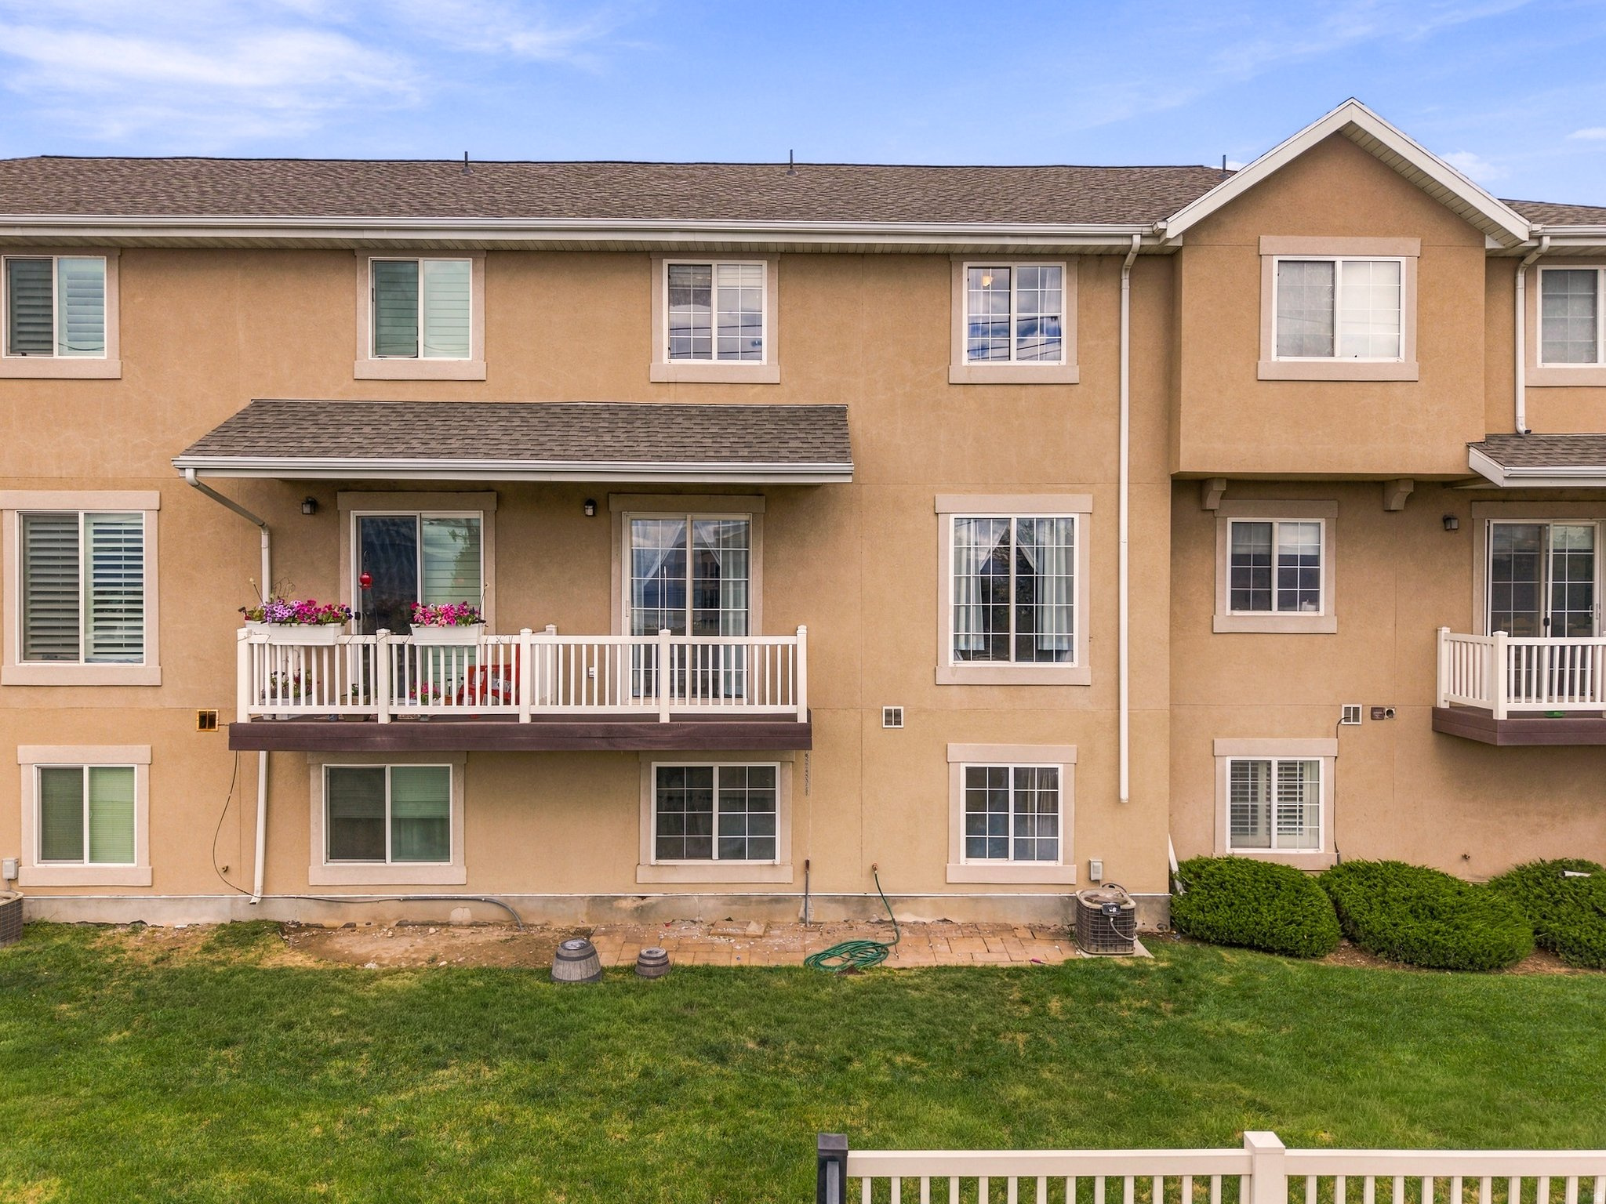
  • other exterior FeaturesBay Box Windows, Deck, Covered, Double Pane Windows, Entry (Foyer), Lighting, Porch: Open, Sliding Glass Doors

Financial

  • Price Upon Request
  • Zoning Multi-Family

Orem

Explore

Experience the Difference

When you work with Jared, you gain a trusted advisor who values transparency, strategy, and long-term relationships. His background in executive finance allows him to provide thoughtful insights that help clients make informed decisions. Whether buying, selling, or investing, Jared is committed to delivering an exceptional real estate experience.

Follow Me on Instagram