Leave a Message

Thank you for your message. I will be in touch with you shortly.

15461 S MIDNIGHT VIEW WAY
SEE ALL PHOTOS
15461 S MIDNIGHT VIEW WAY
Sold

15461 S MIDNIGHT VIEW WAY

15461 S MIDNIGHT VIEW WAY, Bluffdale, UT 84065

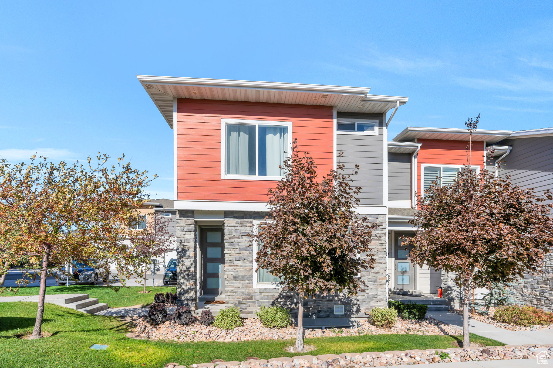
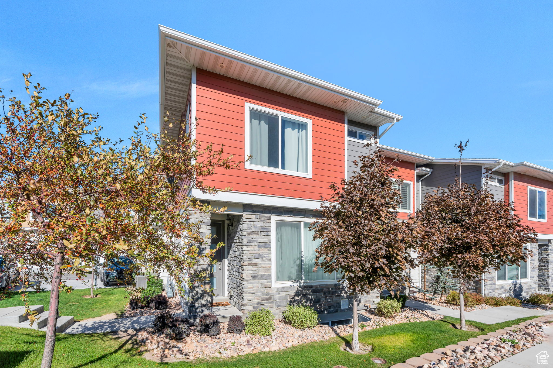
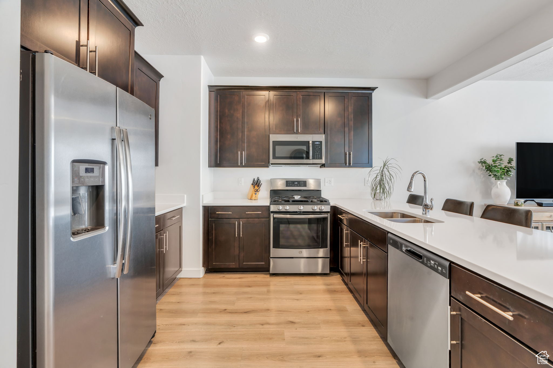
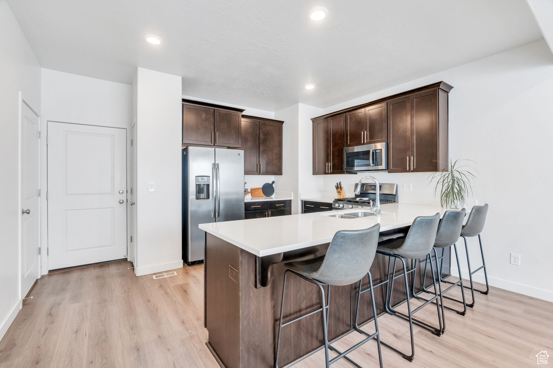
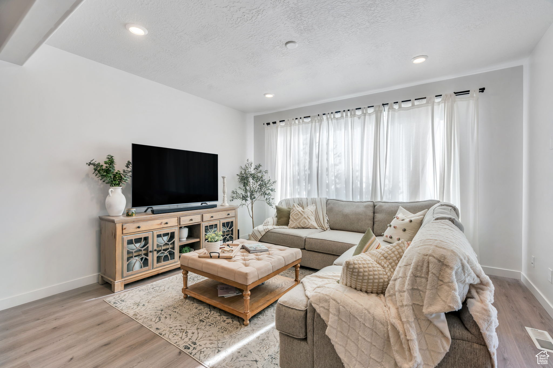
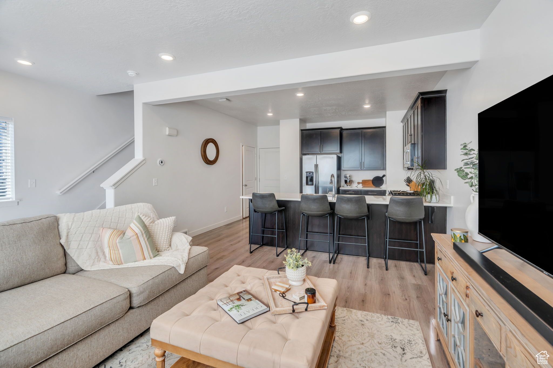
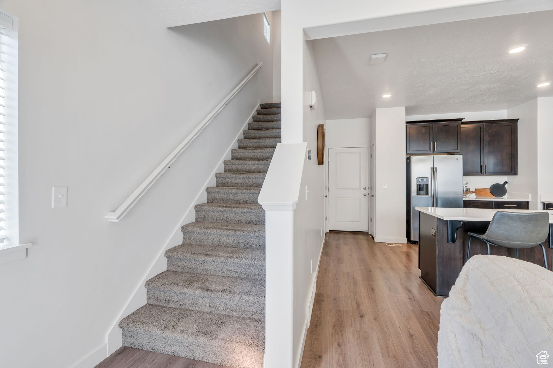
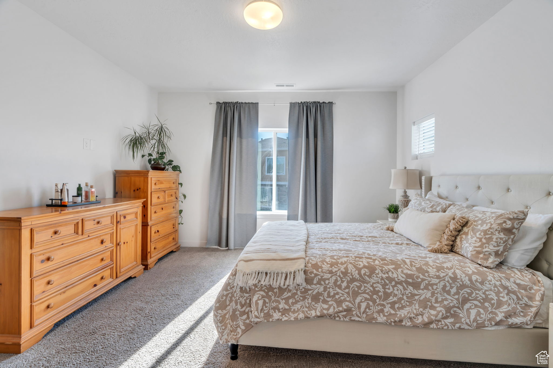
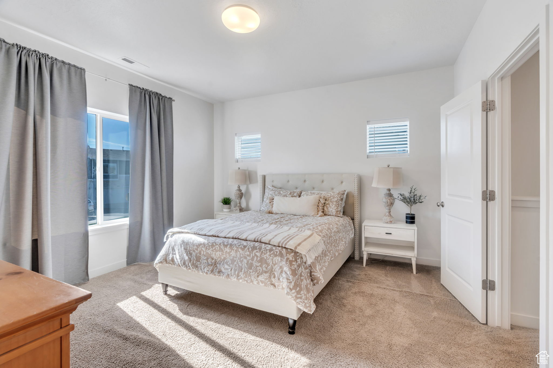
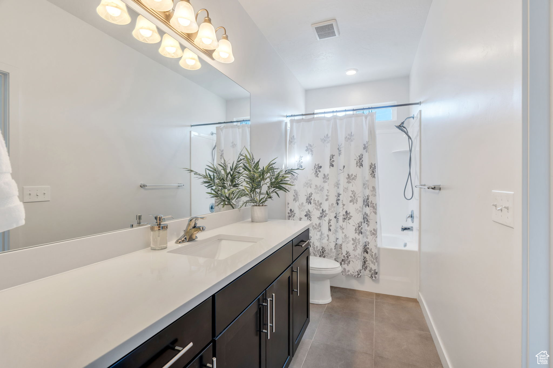
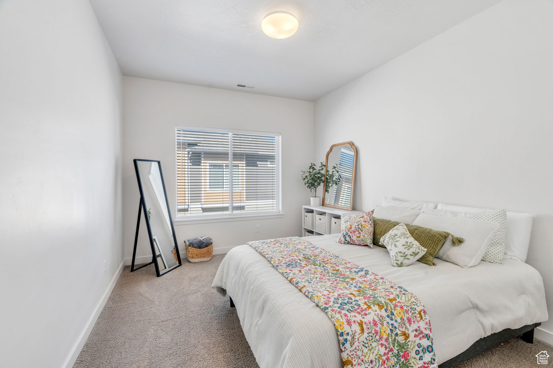
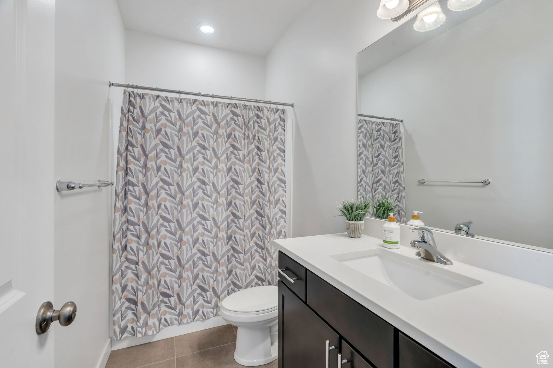
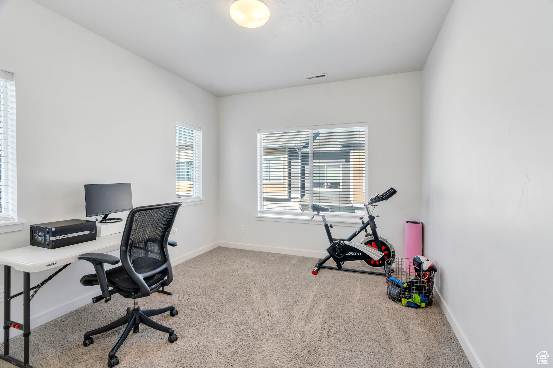
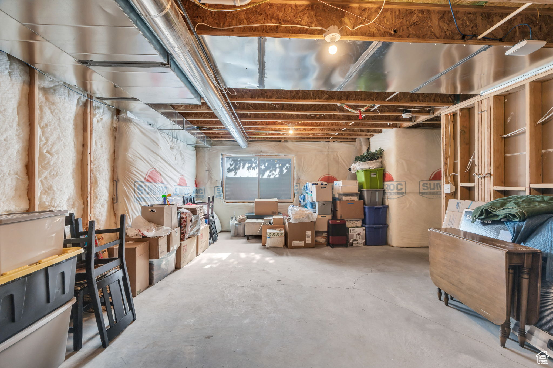
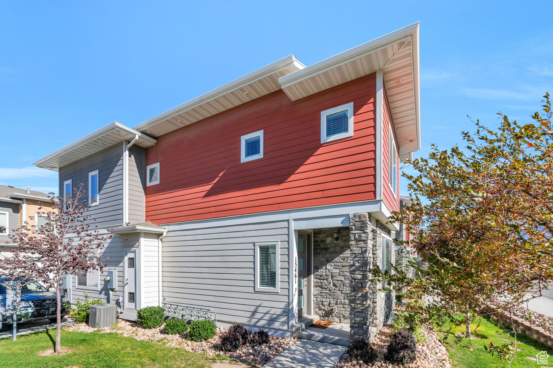
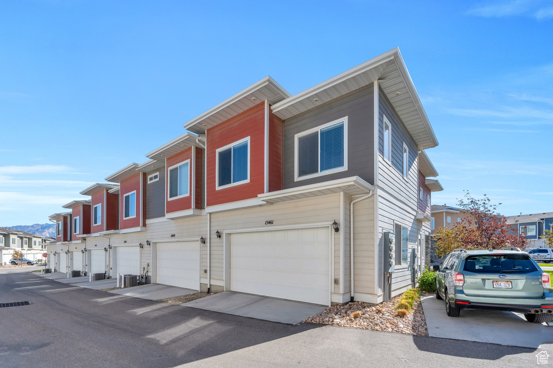
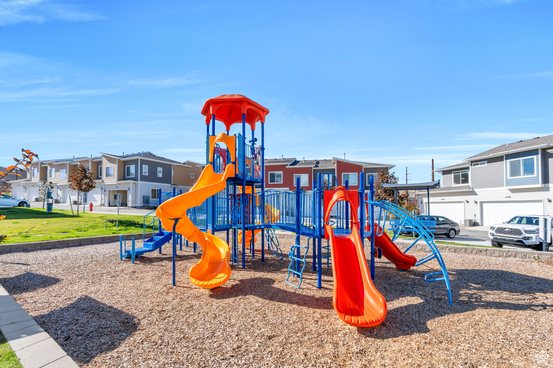
Beautiful row end townhouse in the desirable Cobalt Village at Independence at the Point community in Bluffdale. This modern and move-in ready home features an open floor plan with abundant natural light throughout. The stylish kitchen offers rich cabinetry, granite countertops, a gas range, built in dishwasher, and a spacious island with bar seating, perfect for cooking and entertaining. The bright and open living area creates a warm and inviting space to relax or host guests. Upstairs, the primary suite includes a large walk in closet and a private ensuite bathroom. The unfinished basement provides plenty of potential for an additional bedroom, home office, gym, or storage. Enjoy access to amazing community amenities including a swimming pool, playground, and beautifully maintained common areas. Ideally located just minutes from I 15, shopping, dining, and great schools, this home combines comfort, convenience, and modern living in one perfect package. Measurements provided as a courtesy only, buyer to verify all info.

3
beds

2
baths

1,958 Sq.Ft. LIVING AREA

871.2 Sq.Ft. lot

Features & Amenities

Interior

  • total bedrooms3
  • Total bathrooms2
  • full bathrooms2
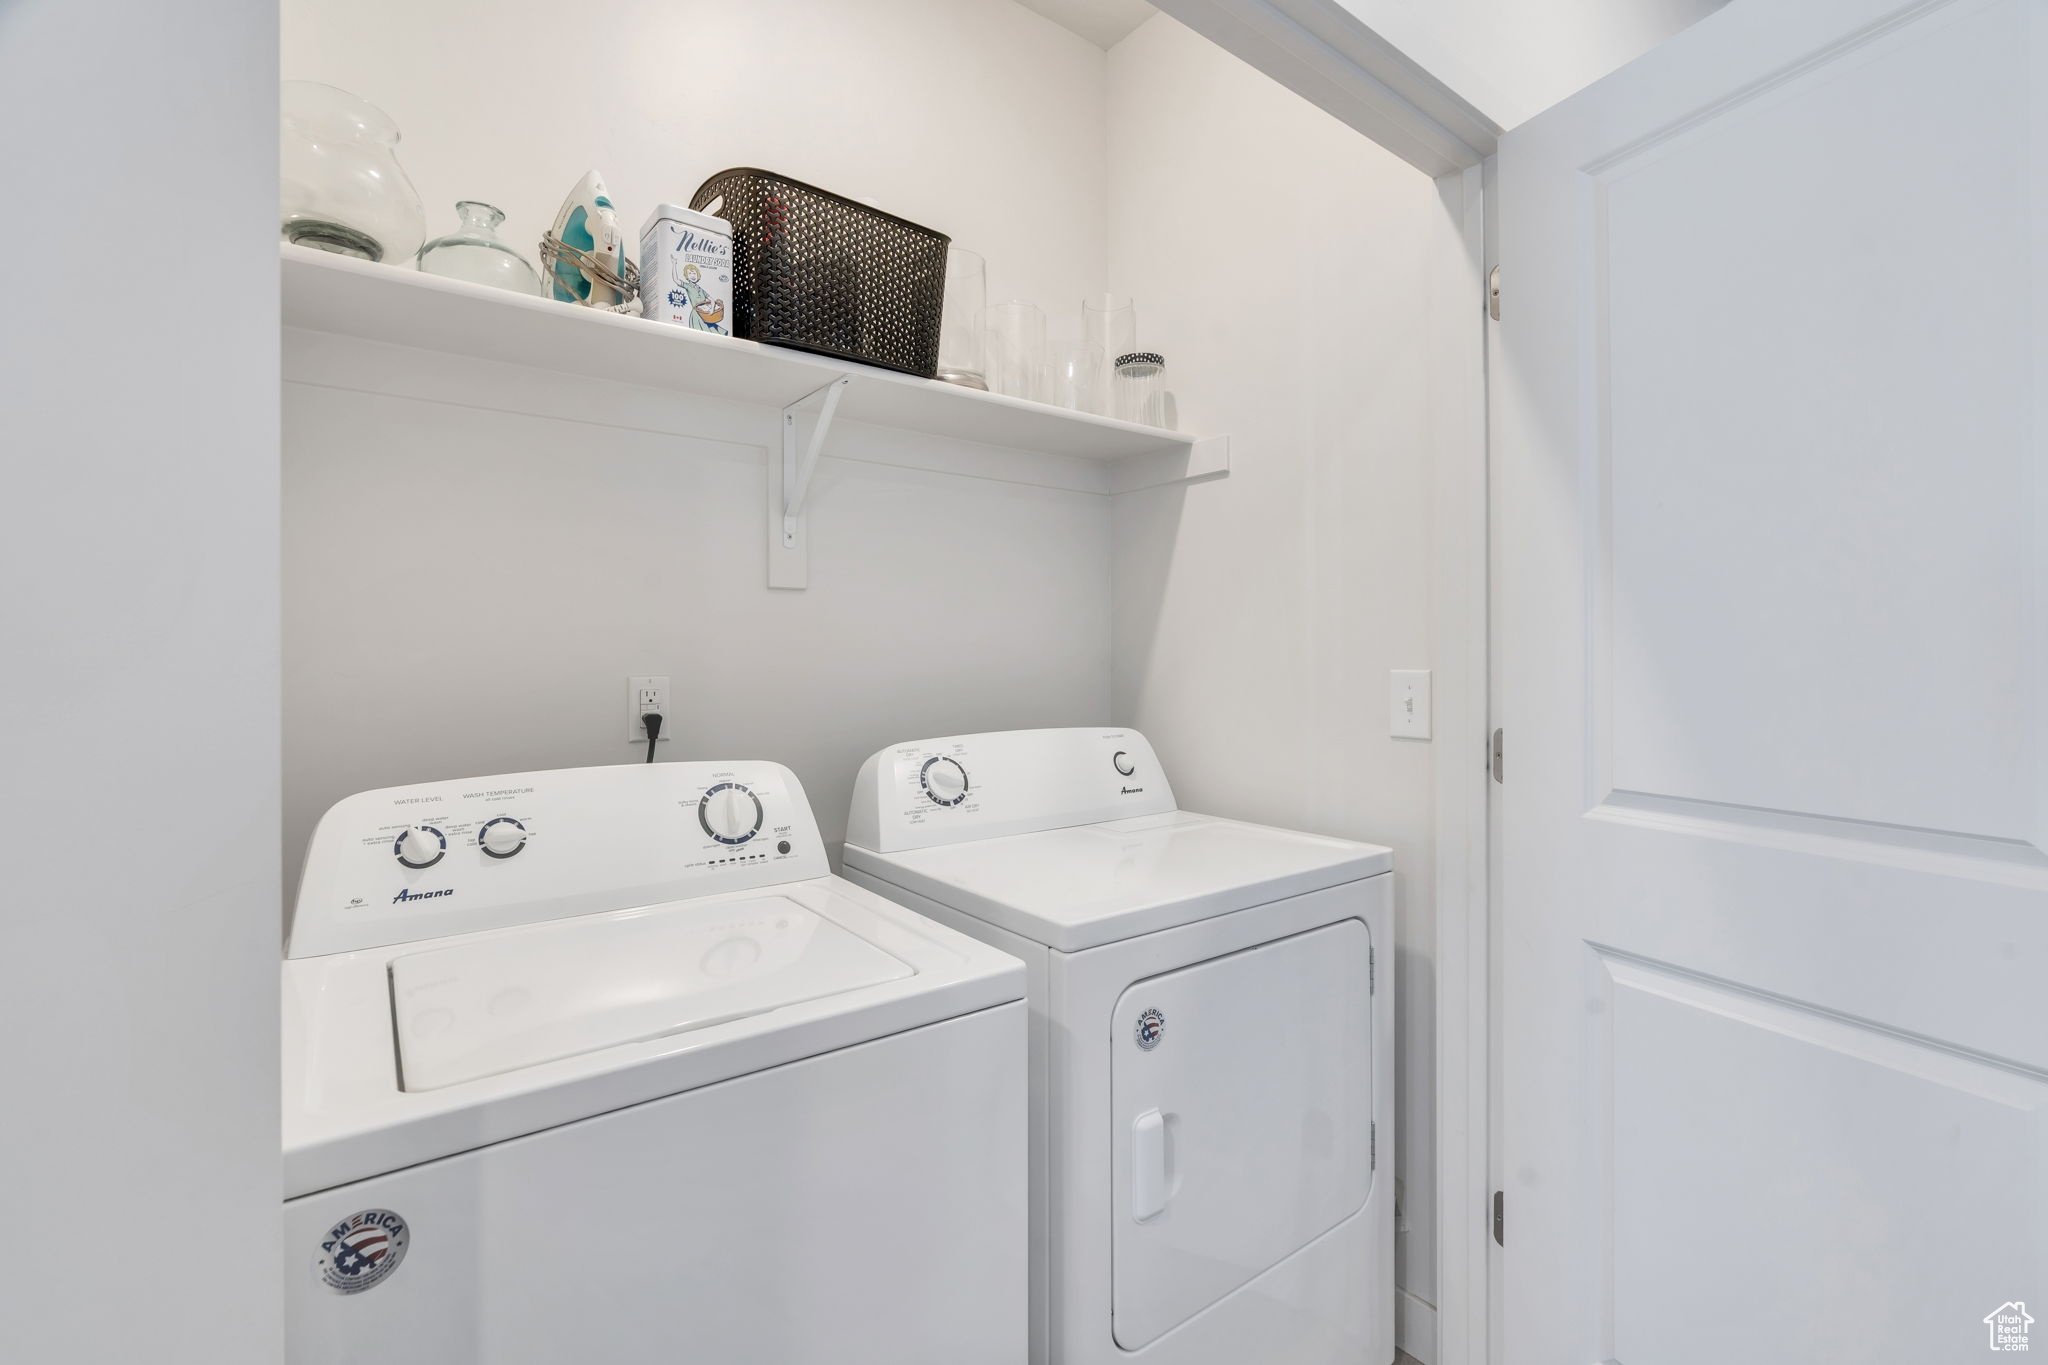
  • Laundry room Electric Dryer Hookup, Gas Dryer Hookup
  • Flooring Carpet
  • other interior Features Bath: Primary, Closet: Walk-In, Disposal, Range: Gas, Range/Oven: Free Stdng

Area & Lot

  • Status Sold
  • Date Sold November 21, 2025
  • Living Area1,958 Sq.Ft.
  • Total Area1,958 Sq.Ft.
  • Lot Area871.2 Sq.Ft.
  • MLS® ID2117756
  • TypeTownhouse
  • YEAR BUILT2019
  • NeighborhoodLehi
  • Architecture StylesTownhouse, Row-end
  • View DescriptionMountain(s)
  • Elementary SchoolBluffdale
  • Middle SchoolSouth Hills
  • High SchoolRiverton
  • School DistrictJordan

Exterior

  • STORIES3
  • Garage Space2.0
  • water SourceCulinary
  • utilitiesNatural Gas Connected, Electricity Connected, Sewer Connected, Sewer: Public, Water Connected
  • roofAsphalt
  • lot featuresCurb Gutter, Road: Paved, Sidewalks, View: Mountain
  • HEAT TYPEForced Air, Gas: Central
  • AIR CONDITIONINGCentral Air
  • sewerSewer: Connected, Sewer: Public
  • HOA AmenitiesBiking Trails, Insurance, Maintenance, Pets Permitted, Playground, Pool, Snow Removal
  • other exterior FeaturesDouble Pane Windows, Entry (Foyer), Lighting, Patio: Open

Financial

  • Price Upon Request
  • Zoning Single-Family

Lehi

Explore

Experience the Difference

When you work with Jared, you gain a trusted advisor who values transparency, strategy, and long-term relationships. His background in executive finance allows him to provide thoughtful insights that help clients make informed decisions. Whether buying, selling, or investing, Jared is committed to delivering an exceptional real estate experience.

Follow Me on Instagram