Leave a Message

Thank you for your message. I will be in touch with you shortly.

1541 W 250 N
1541 W 250 N
1541 W 250 N
1541 W 250 N
1541 W 250 N
1541 W 250 N
1541 W 250 N
1541 W 250 N
1541 W 250 N
1541 W 250 N
1541 W 250 N
1541 W 250 N
1541 W 250 N
1541 W 250 N
1541 W 250 N
1541 W 250 N
1541 W 250 N
1541 W 250 N
1541 W 250 N
1541 W 250 N
1541 W 250 N
1541 W 250 N
1541 W 250 N
1541 W 250 N
1541 W 250 N
1541 W 250 N
1541 W 250 N
1541 W 250 N
1541 W 250 N
1541 W 250 N
1541 W 250 N
1541 W 250 N
1541 W 250 N
1541 W 250 N
1541 W 250 N
SEE ALL PHOTOS
1541 W 250 N
1541 W 250 N
1541 W 250 N
1541 W 250 N
1541 W 250 N
1541 W 250 N
1541 W 250 N
1541 W 250 N
1541 W 250 N
1541 W 250 N
1541 W 250 N
1541 W 250 N
1541 W 250 N
1541 W 250 N
1541 W 250 N
1541 W 250 N
1541 W 250 N
1541 W 250 N
1541 W 250 N
1541 W 250 N
1541 W 250 N
1541 W 250 N
1541 W 250 N
1541 W 250 N
1541 W 250 N
1541 W 250 N
1541 W 250 N
1541 W 250 N
1541 W 250 N
1541 W 250 N
1541 W 250 N
1541 W 250 N
1541 W 250 N
1541 W 250 N
1541 W 250 N
Sold

1541 W 250 N

1541 W 250 N, Pleasant Grove, UT 84062

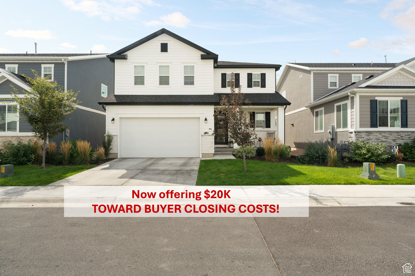
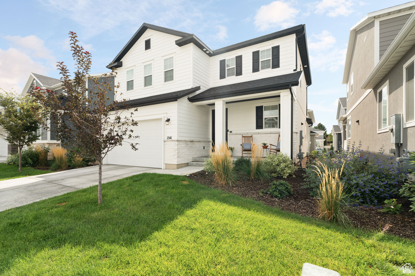
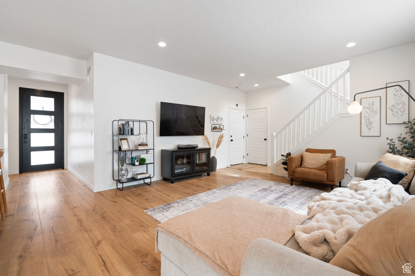
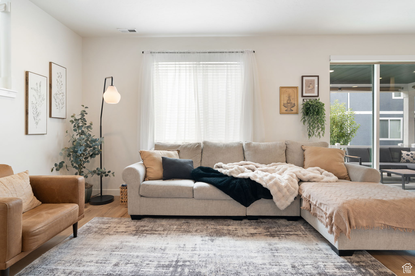
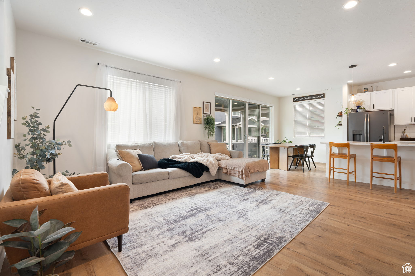
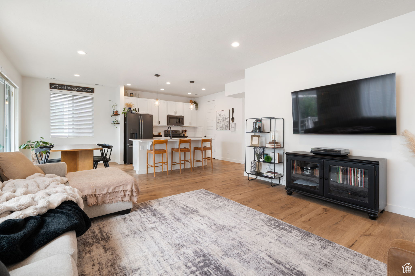
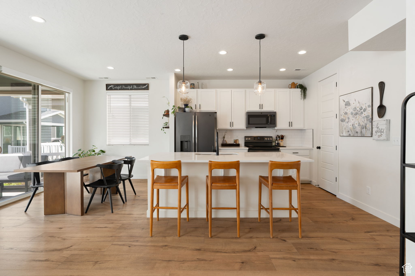
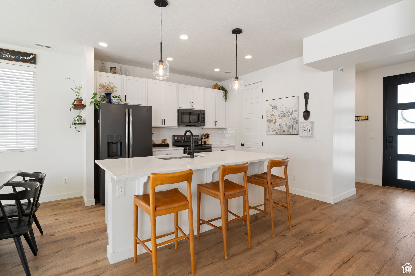
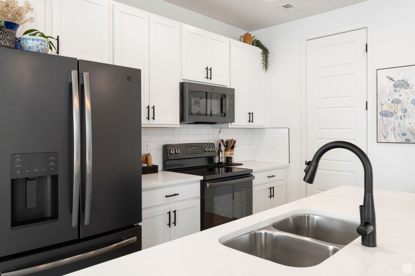
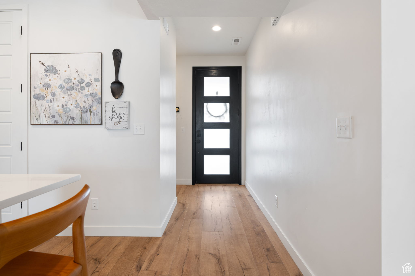
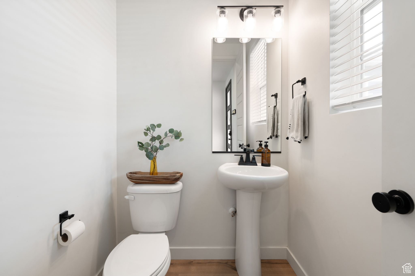
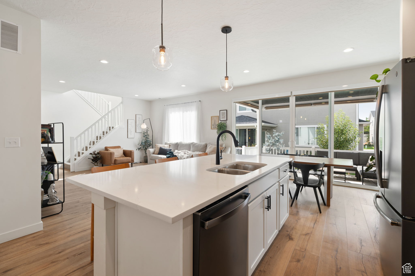
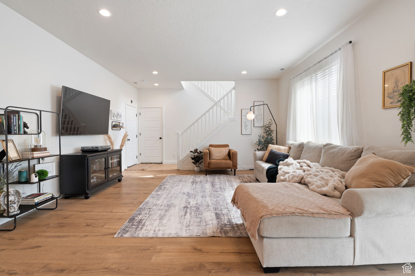
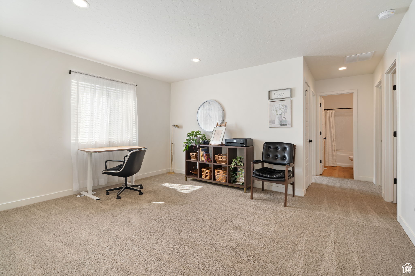
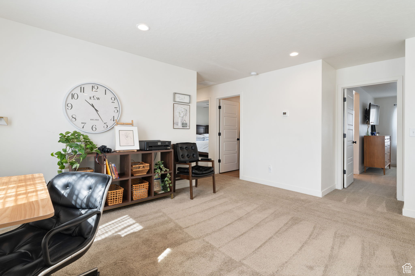
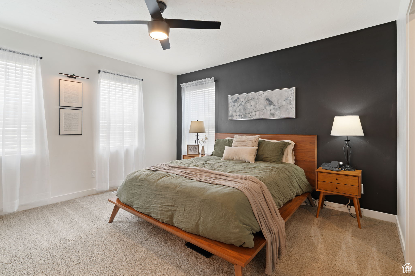
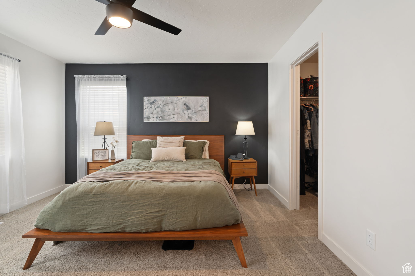
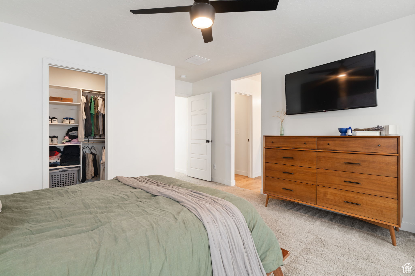
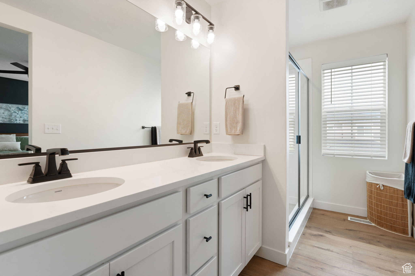
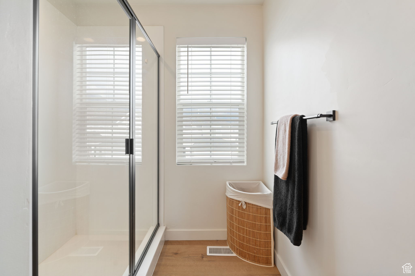
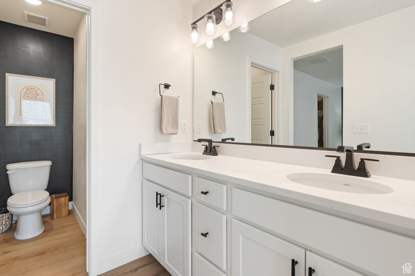
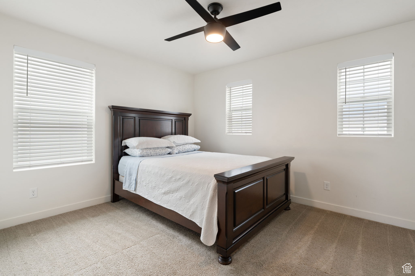
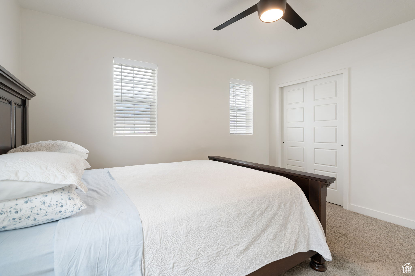
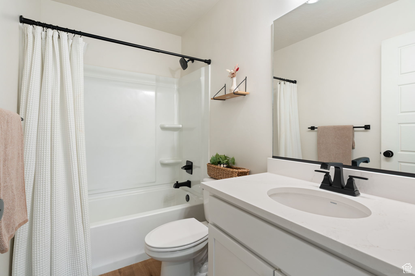
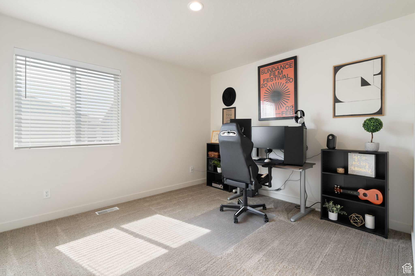
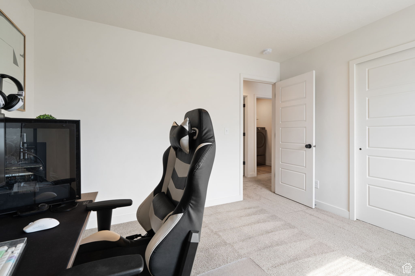
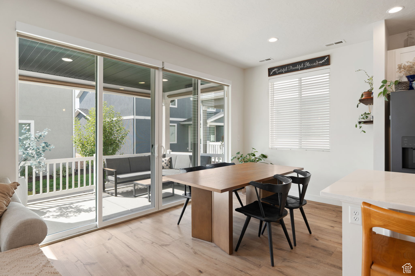
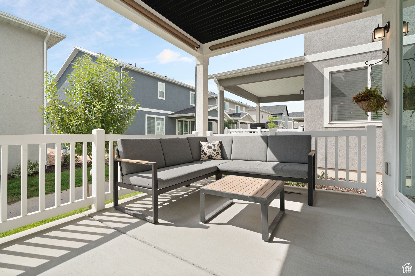
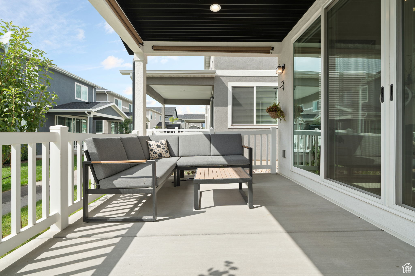
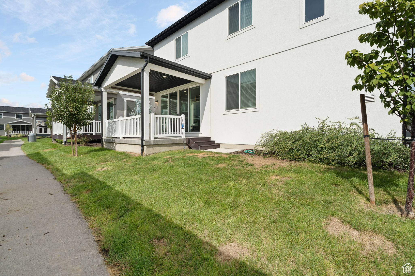
**NOW OFFERING $20K TOWARD BUYER CLOSING COSTS OR INTEREST RATE BUYDOWN** SIMPLY STUNNING! Combining the perfect environment of convenience with the beauty of attentive craftsmanship, this home is the embodiment of your home ownership dreams. From the welcoming farmhouse exterior to the abundance of natural light inside, you will experience the ideal in home design, comfort, and a feeling of being right at home. As a one-owner home, and boasting of over $45K in interior and exterior improvements, this home is better than new! No guesswork. No waiting. No trying to figure out design selections as all of these have been carefully considered and integrated as part of this immaculate home. Come in and gather in the family room or relax and unwind to a book in the spacious loft. Open floorplan with 9' ceilings on the main level. REFRIGERATOR, WASHER AND DRYER INCLUDED. WELCOME HOME. Square footage figures are provided as a courtesy estimate only and were obtained from prior appraisal. Buyer is advised to obtain an independent measurement.

3
beds

3
baths

1,910 Sq.Ft. LIVING AREA

1,742.4 Sq.Ft. lot

Features & Amenities

Interior

  • total bedrooms3
  • Total bathrooms3
  • full bathroom1
  • three quarter bathroom1
  • half bathroom1
  • Flooring Carpet
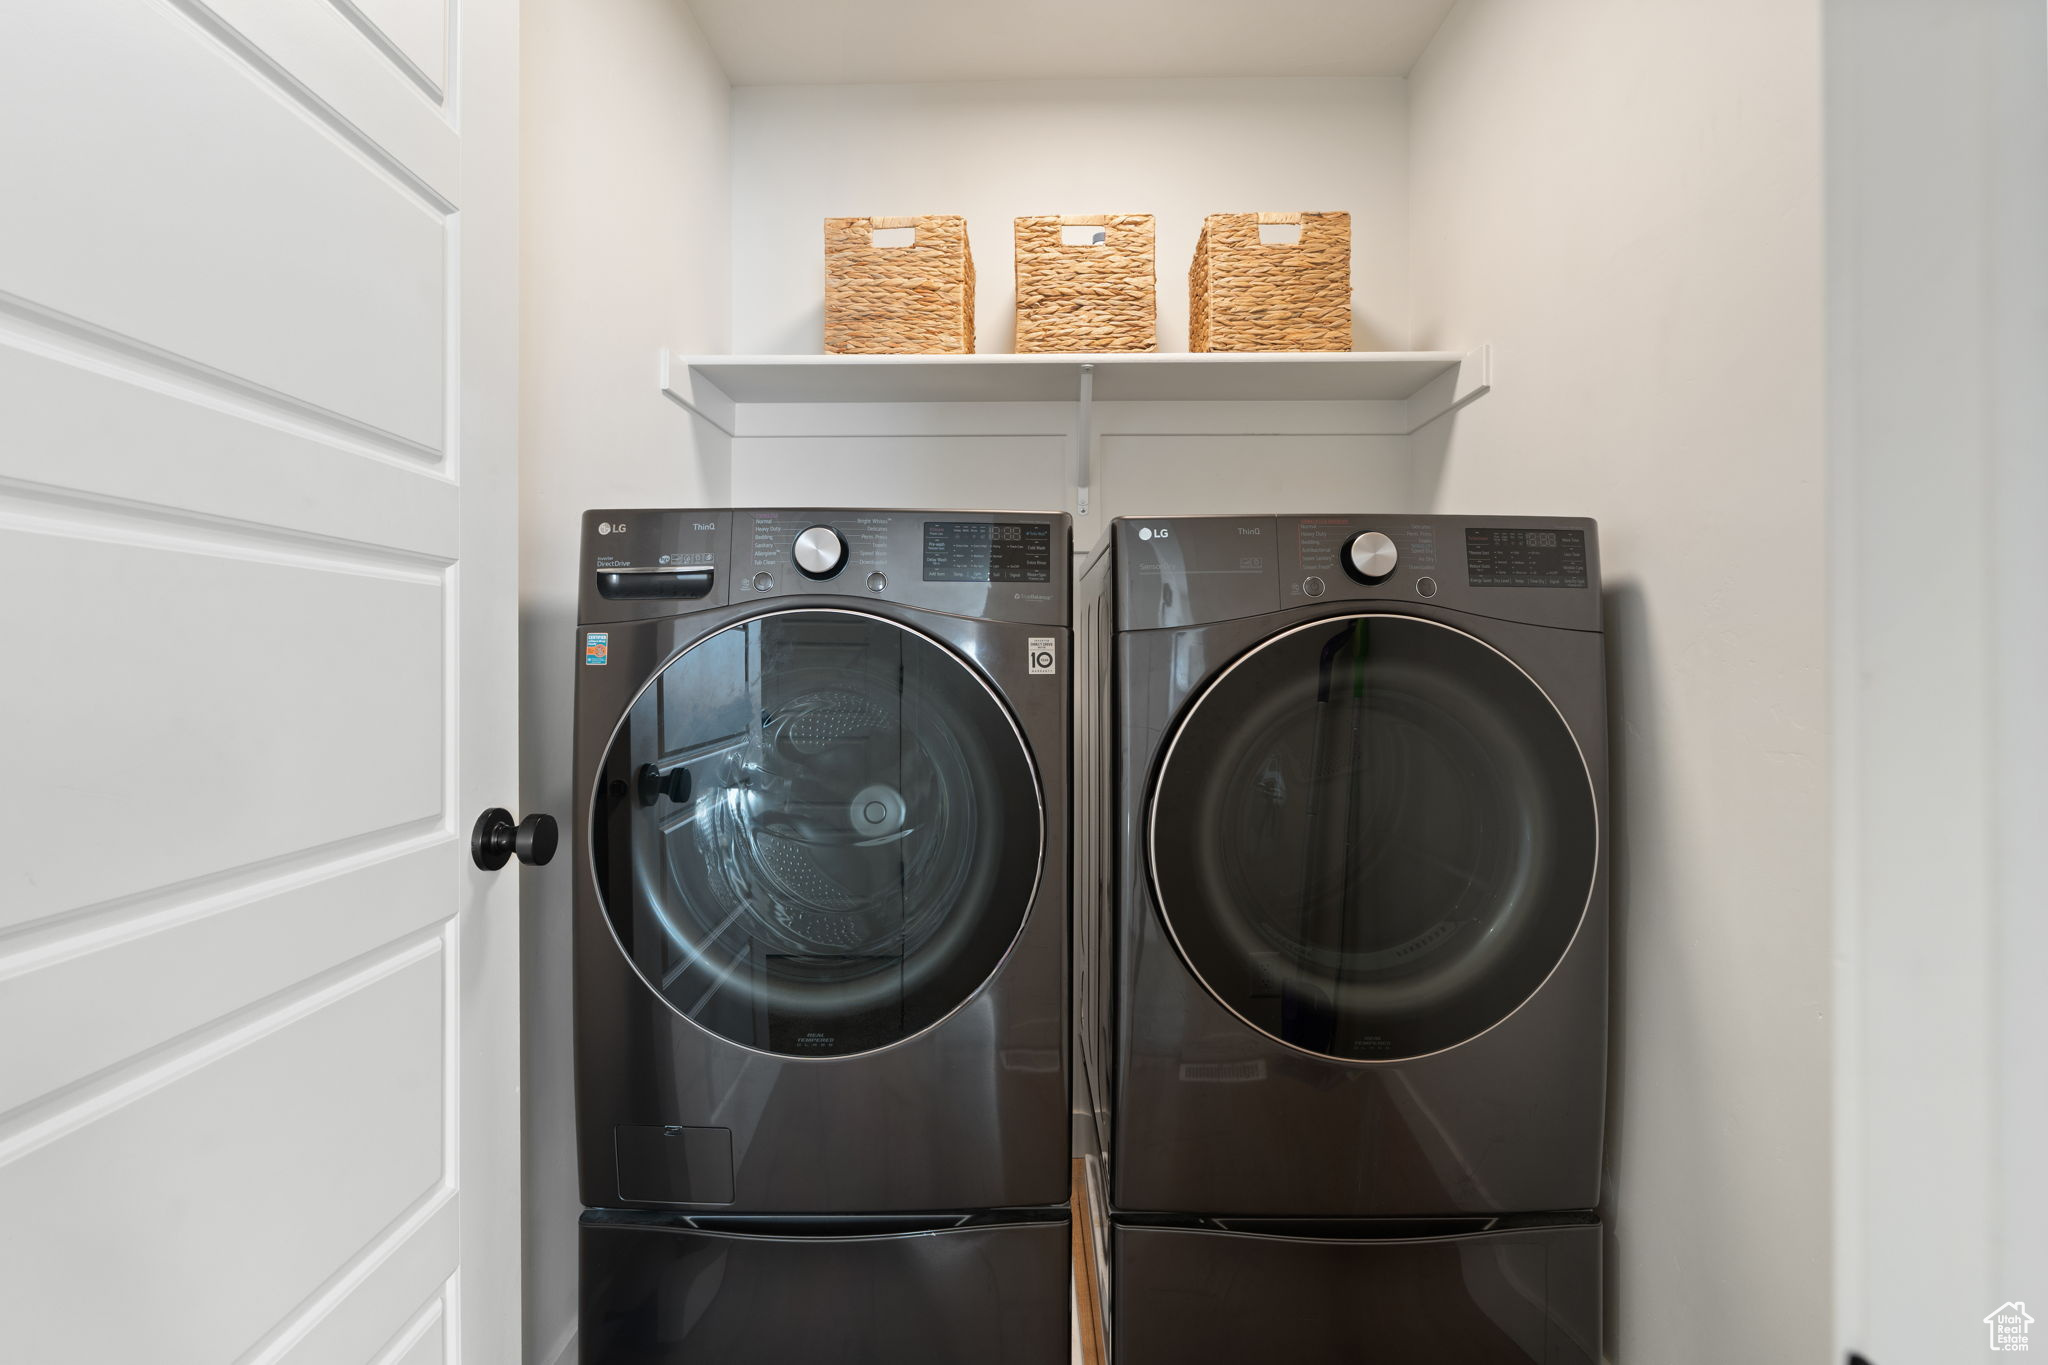
  • APPLIANCES Ceiling Fan, Dryer, Range Hood, Refrigerator, Washer, Water Softener Owned
  • other interior Features Alarm: Fire, Closet: Walk-In, Range/Oven: Free Stdng

Area & Lot

  • Status Sold
  • Date Sold December 12, 2025
  • Living Area1,910 Sq.Ft.
  • Total Area1,910 Sq.Ft.
  • Lot Area1,742.4 Sq.Ft.
  • MLS® ID2113762
  • TypeResidential
  • YEAR BUILT2021
  • NeighborhoodPleasant Grove
  • Architecture StylesStories: 2
  • View DescriptionMountain(s)
  • Elementary SchoolMount Mahogany
  • Middle SchoolPleasant Grove
  • High SchoolPleasant Grove
  • School DistrictAlpine

Exterior

  • STORIES2
  • Garage Space2.0
  • water SourceCulinary
  • utilitiesNatural Gas Connected, Electricity Connected, Sewer Connected, Sewer: Public, Water Connected
  • roofAsphalt
  • lot featuresCurb Gutter, Road: Paved, Sidewalks, Sprinkler: Auto-Part, View: Mountain, Drip Irrigation: Auto-Part
  • HEAT TYPEGas: Central
  • AIR CONDITIONINGCentral Air
  • sewerSewer: Connected, Sewer: Public
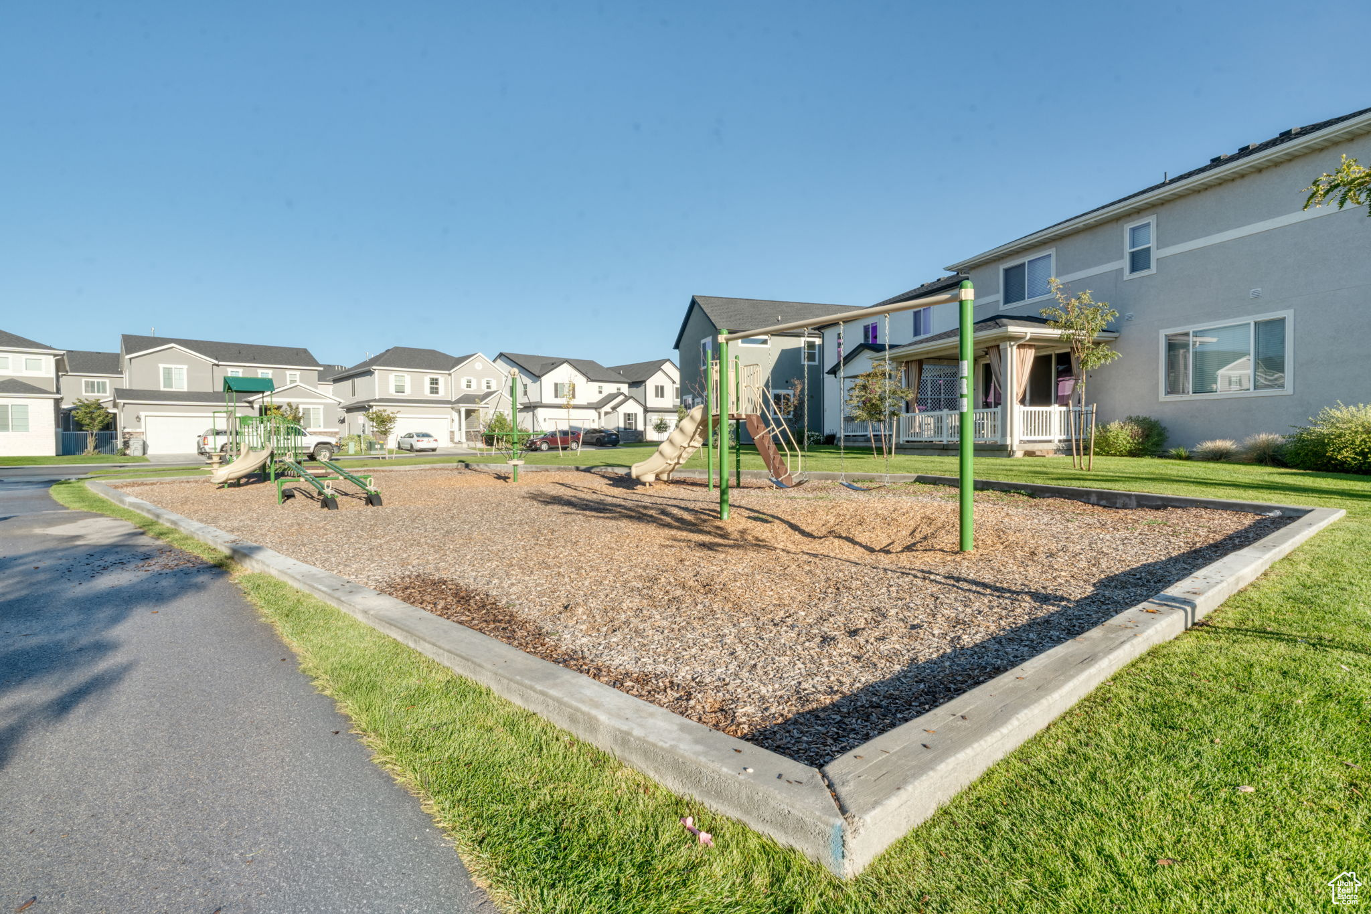
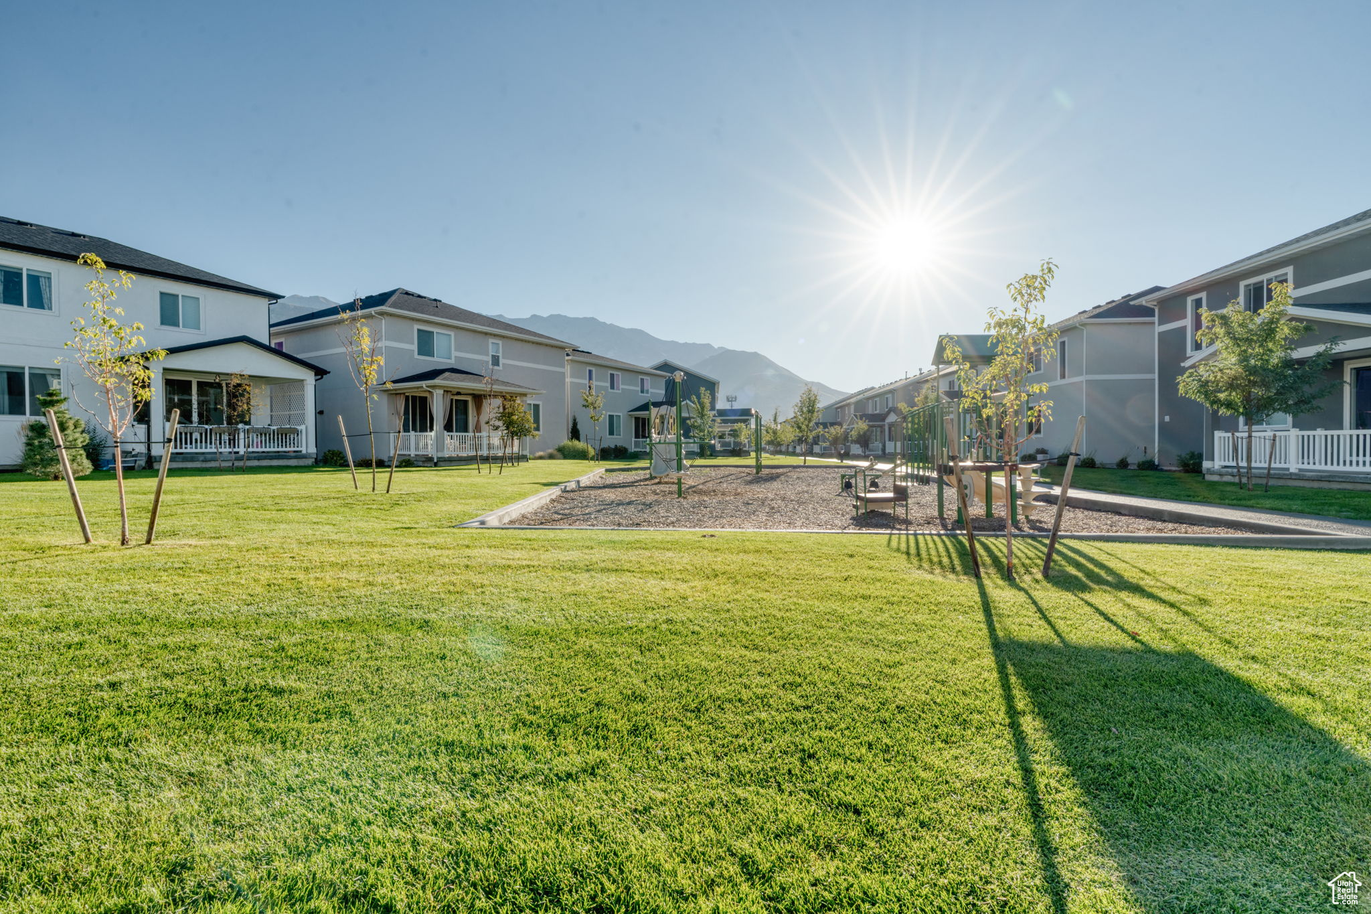
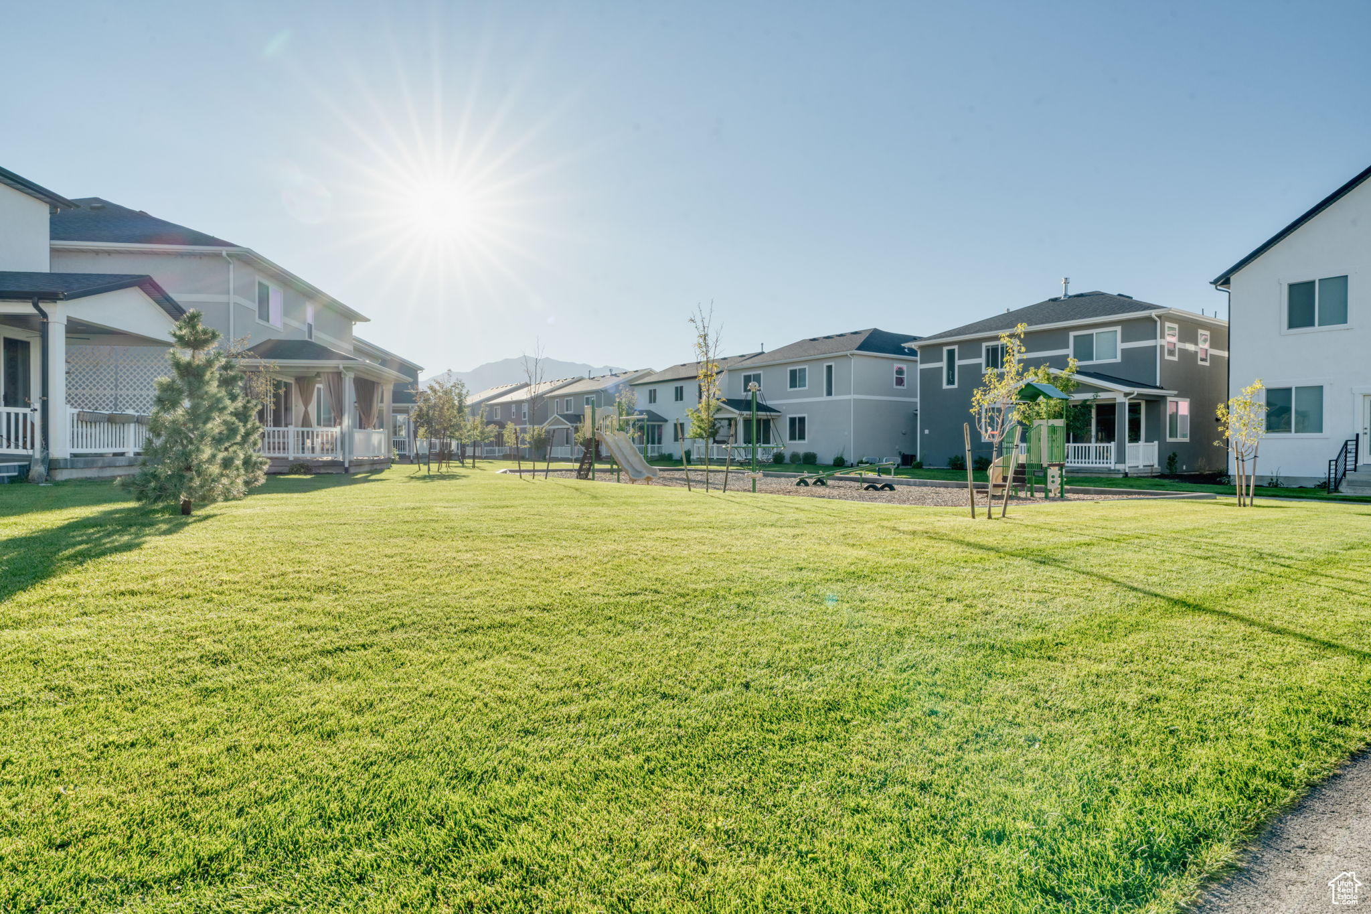
  • HOA AmenitiesBarbecue, Maintenance, Pet Rules, Picnic Area, Playground, Snow Removal
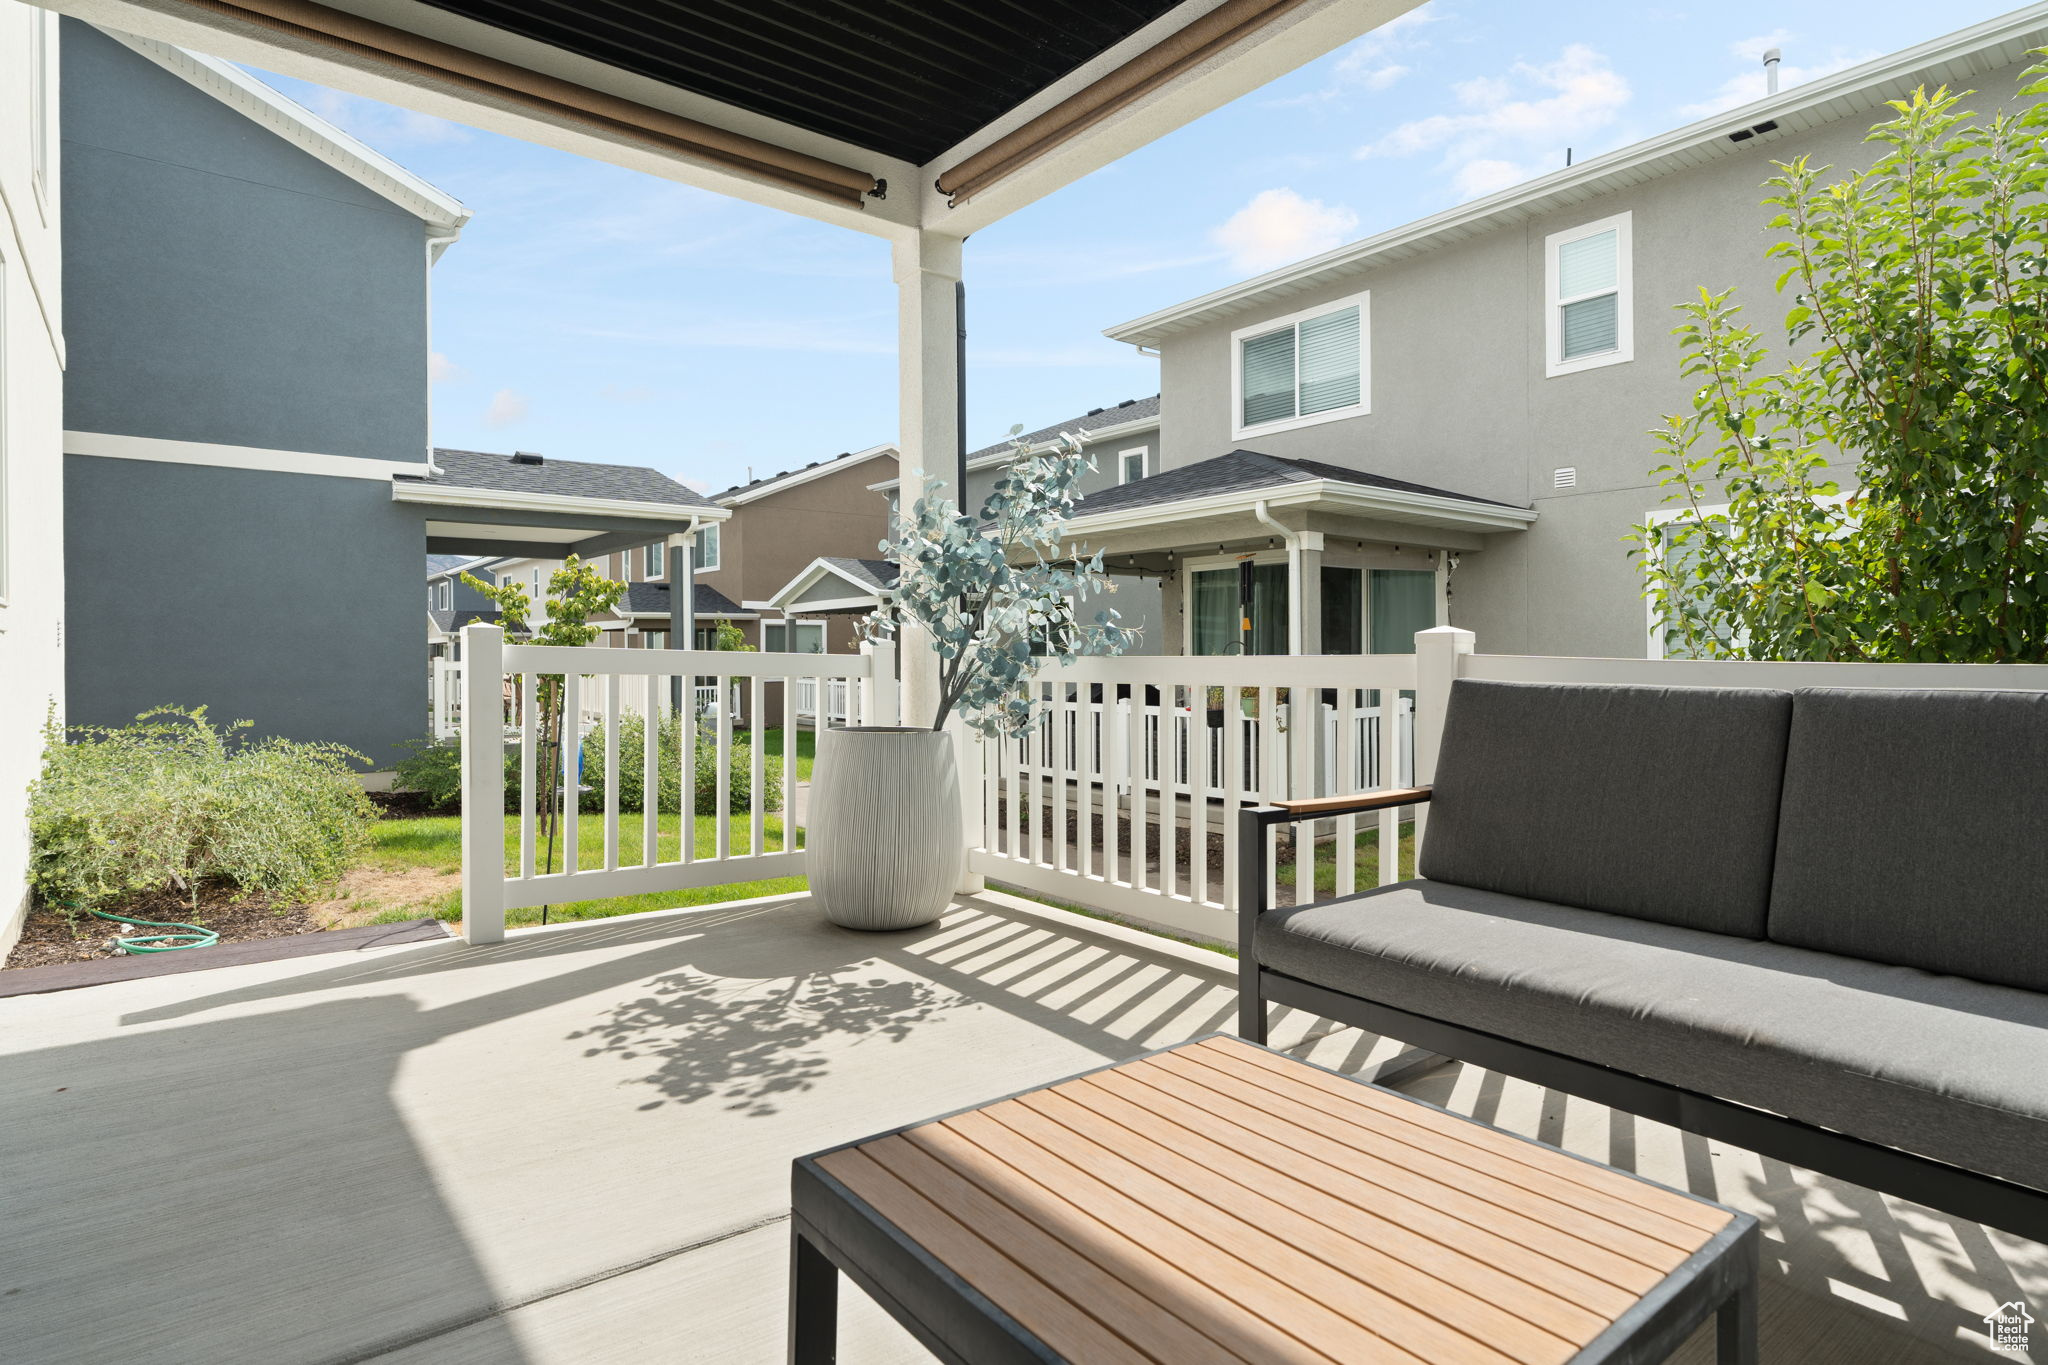
  • other exterior FeaturesDouble Pane Windows, Lighting, Patio: Covered, Porch: Open

Financial

  • Price Upon Request
  • Zoning Single-Family

Pleasant Grove

Explore

Experience the Difference

When you work with Jared, you gain a trusted advisor who values transparency, strategy, and long-term relationships. His background in executive finance allows him to provide thoughtful insights that help clients make informed decisions. Whether buying, selling, or investing, Jared is committed to delivering an exceptional real estate experience.

Follow Me on Instagram