1541 E 330 N
1541 E 330 N
1541 E 330 N
1541 E 330 N
1541 E 330 N
1541 E 330 N
1541 E 330 N
1541 E 330 N
1541 E 330 N
1541 E 330 N
1541 E 330 N
1541 E 330 N
1541 E 330 N
1541 E 330 N
1541 E 330 N
1541 E 330 N
1541 E 330 N
1541 E 330 N
1541 E 330 N
1541 E 330 N
1541 E 330 N
1541 E 330 N
1541 E 330 N
1541 E 330 N
1541 E 330 N
1541 E 330 N
1541 E 330 N
1541 E 330 N
1541 E 330 N
1541 E 330 N
1541 E 330 N
1541 E 330 N
1541 E 330 N
1541 E 330 N
1541 E 330 N
1541 E 330 N
SEE ALL PHOTOS
1541 E 330 N
1541 E 330 N
1541 E 330 N
1541 E 330 N
1541 E 330 N
1541 E 330 N
1541 E 330 N
1541 E 330 N
1541 E 330 N
1541 E 330 N
1541 E 330 N
1541 E 330 N
1541 E 330 N
1541 E 330 N
1541 E 330 N
1541 E 330 N
1541 E 330 N
1541 E 330 N
1541 E 330 N
1541 E 330 N
1541 E 330 N
1541 E 330 N
1541 E 330 N
1541 E 330 N
1541 E 330 N
1541 E 330 N
1541 E 330 N
1541 E 330 N
1541 E 330 N
1541 E 330 N
1541 E 330 N
1541 E 330 N
1541 E 330 N
1541 E 330 N
1541 E 330 N
1541 E 330 N
Sold

1541 E 330 N

1541 E 330 N, Lehi, UT 84043

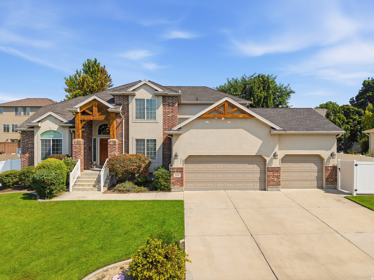
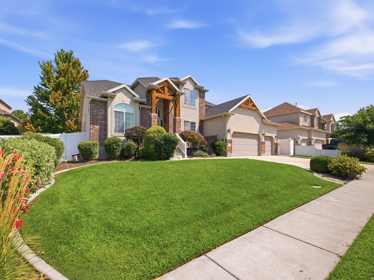
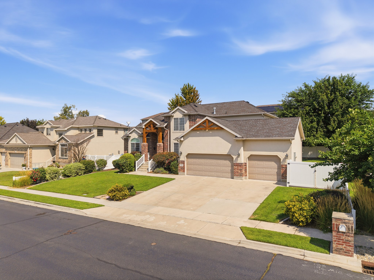
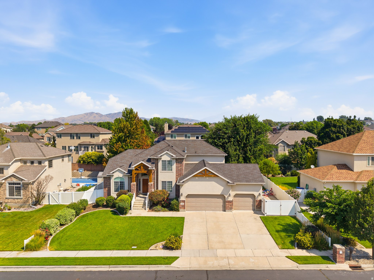
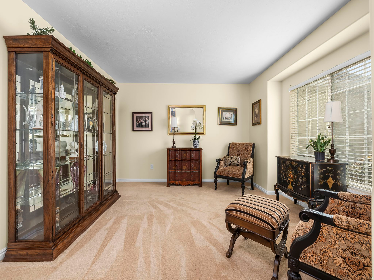
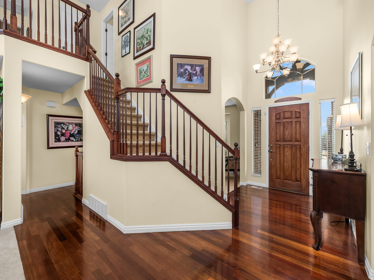
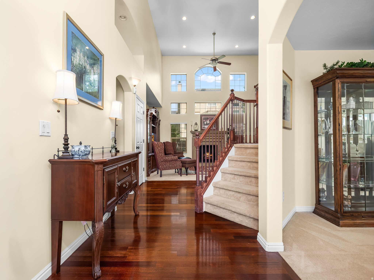
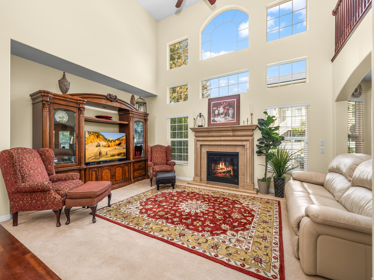
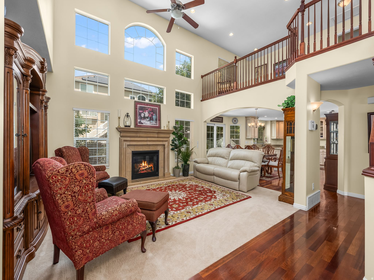
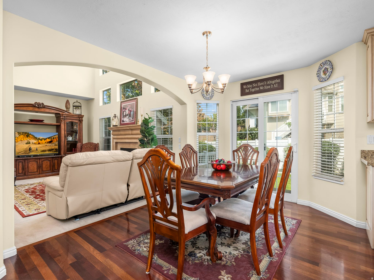
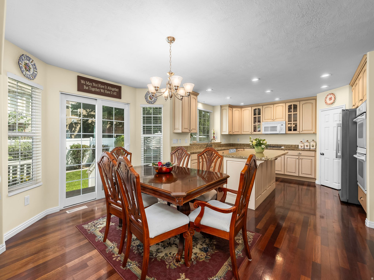
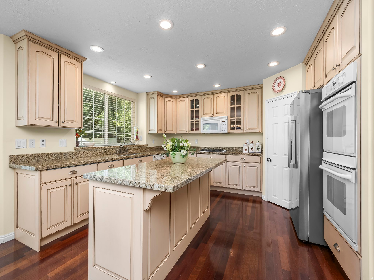
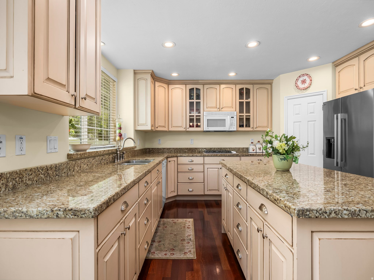
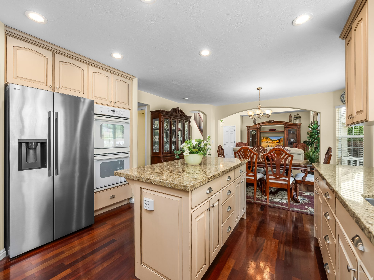
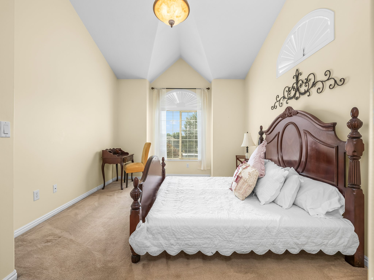
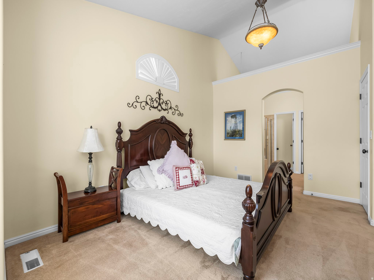
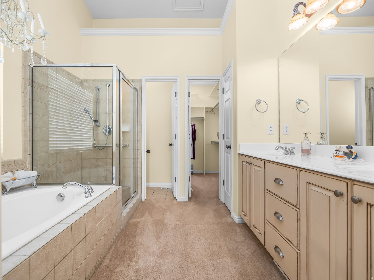
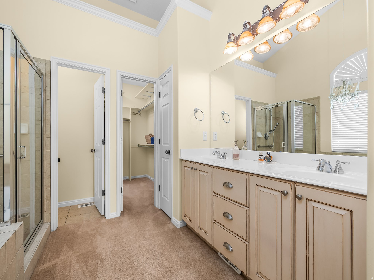
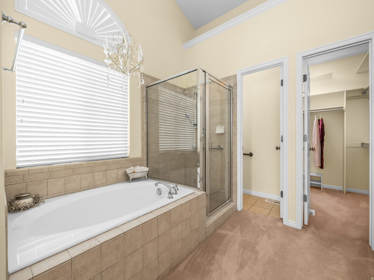
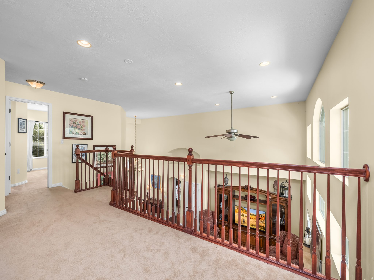
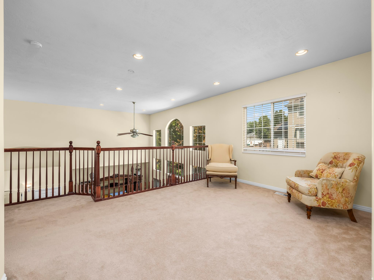
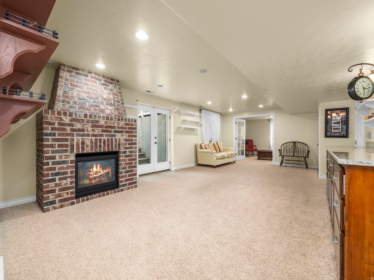
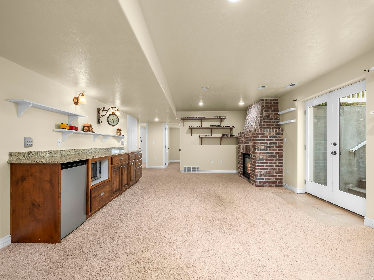
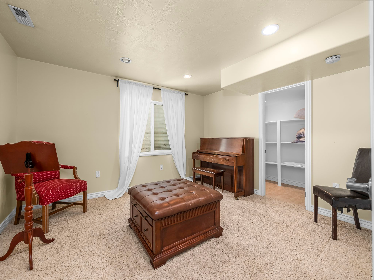
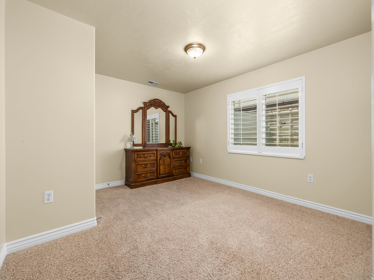
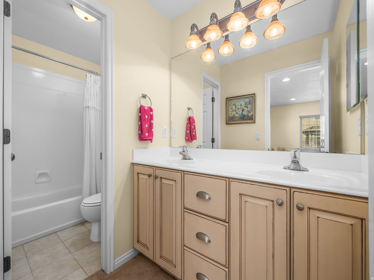
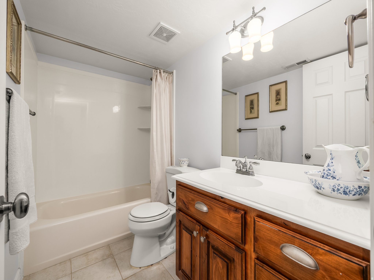
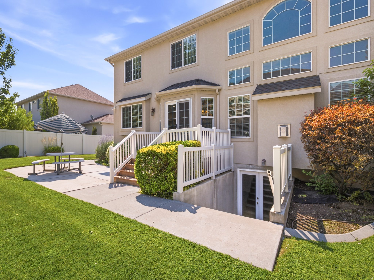
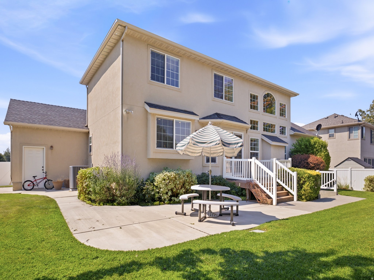
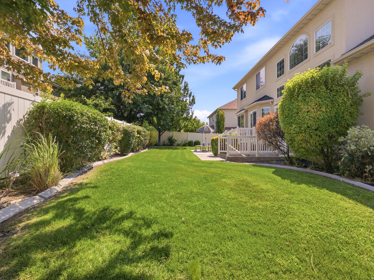
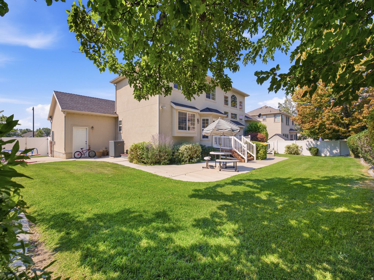
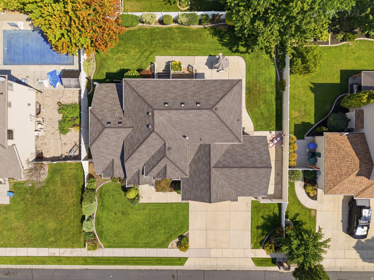
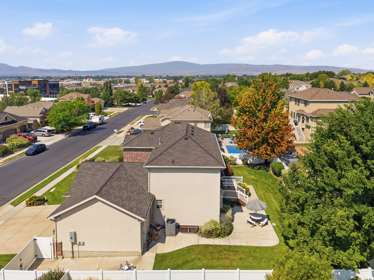
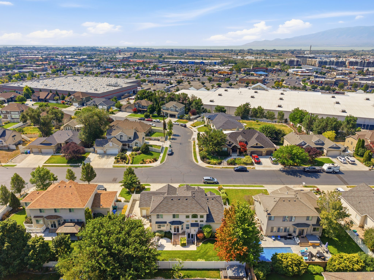
Prime location! Close to everything - 2 minutes from Costco Lehi/Lowes and I-15, yet tucked in a quiet established family neighborhood. This well-maintained, original-owner, 3-story custom home offers real hardwood floors throughout and abundant storage. The master suite is on the main floor and features a spacious walk-in closet, fireplace and jetted tub. The additional bedrooms both up and downstairs offer plenty of room for guests with space, storage and privacy for all. The basement boasts a private entrance, 2 bedrooms, full bathroom, and partial kitchen/dry bar - ideal for extended family or guests. Enjoy a lovely backyard and wonderful neighbors in this perfect setting to host large and/or family gatherings. Don't miss this one!Motivated sellers who have priced it to sell quickly!

6
beds

4
baths

3,732 Sq.Ft. LIVING AREA

9,147.6 Sq.Ft. lot

Features & Amenities

Interior

  • total bedrooms6
  • Total bathrooms4
  • full bathrooms3
  • half bathroom1
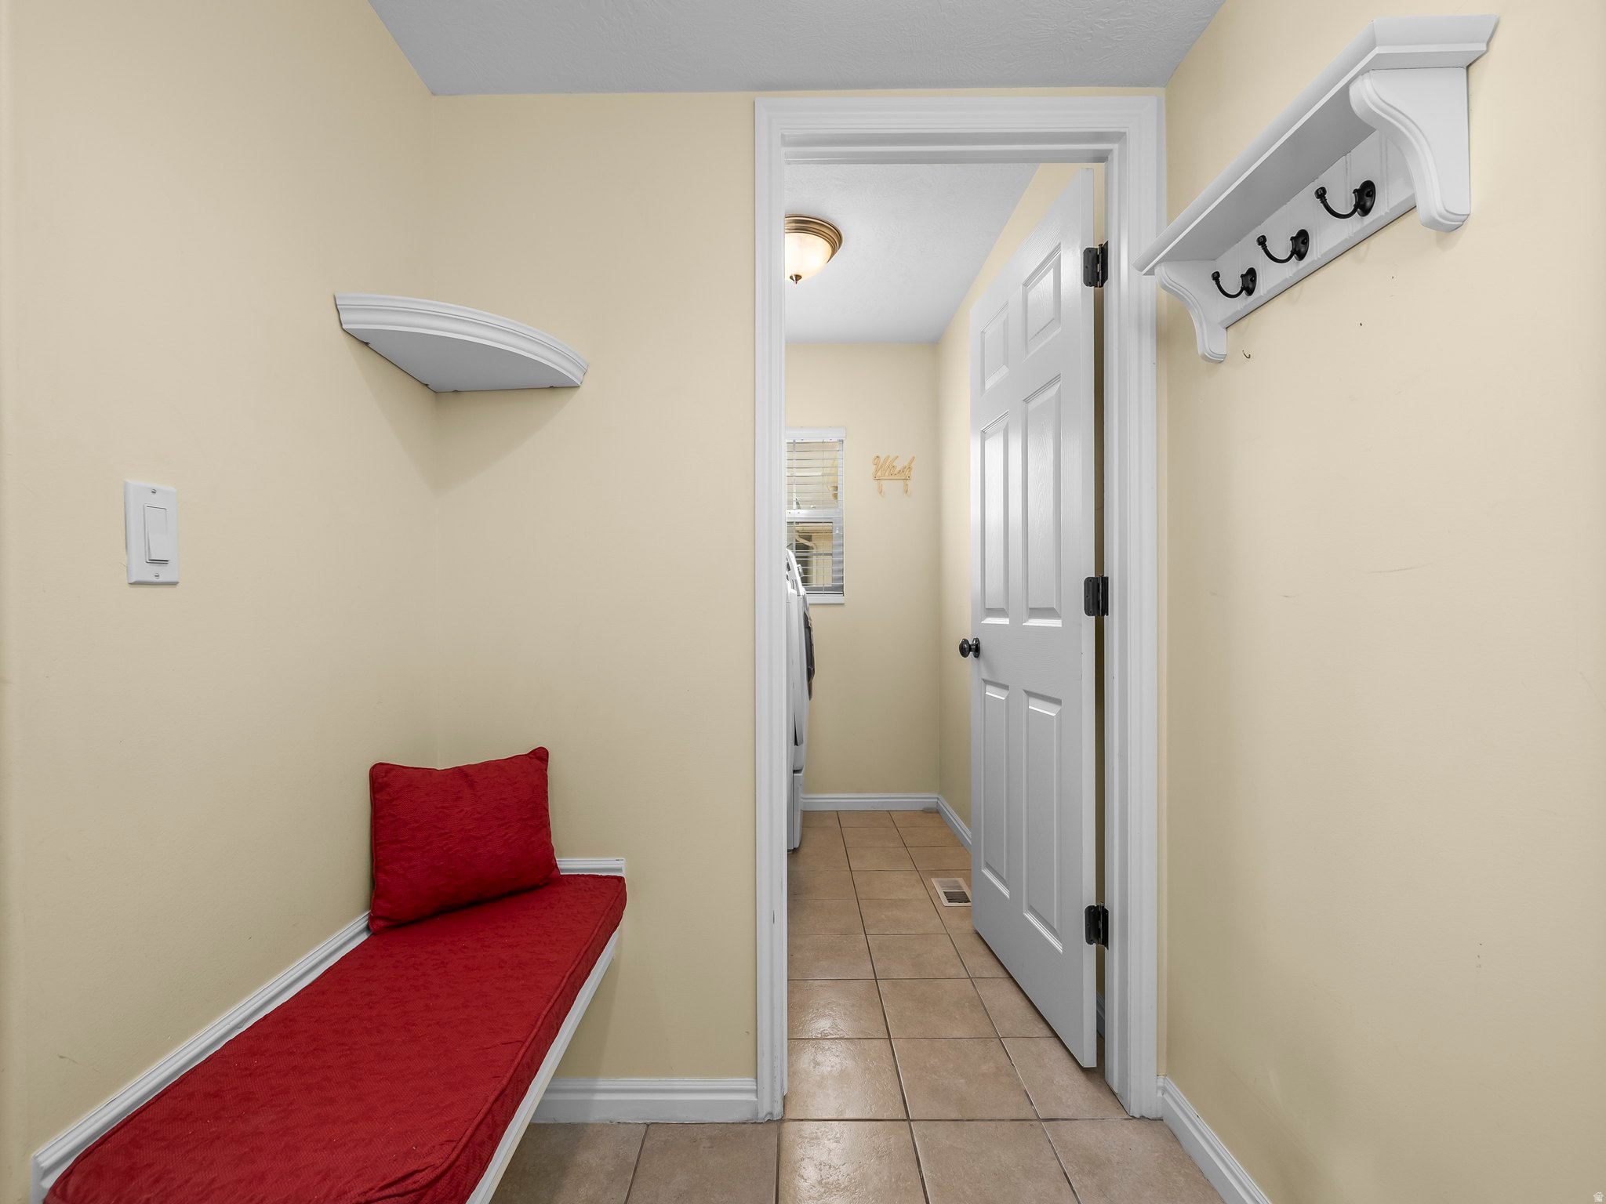
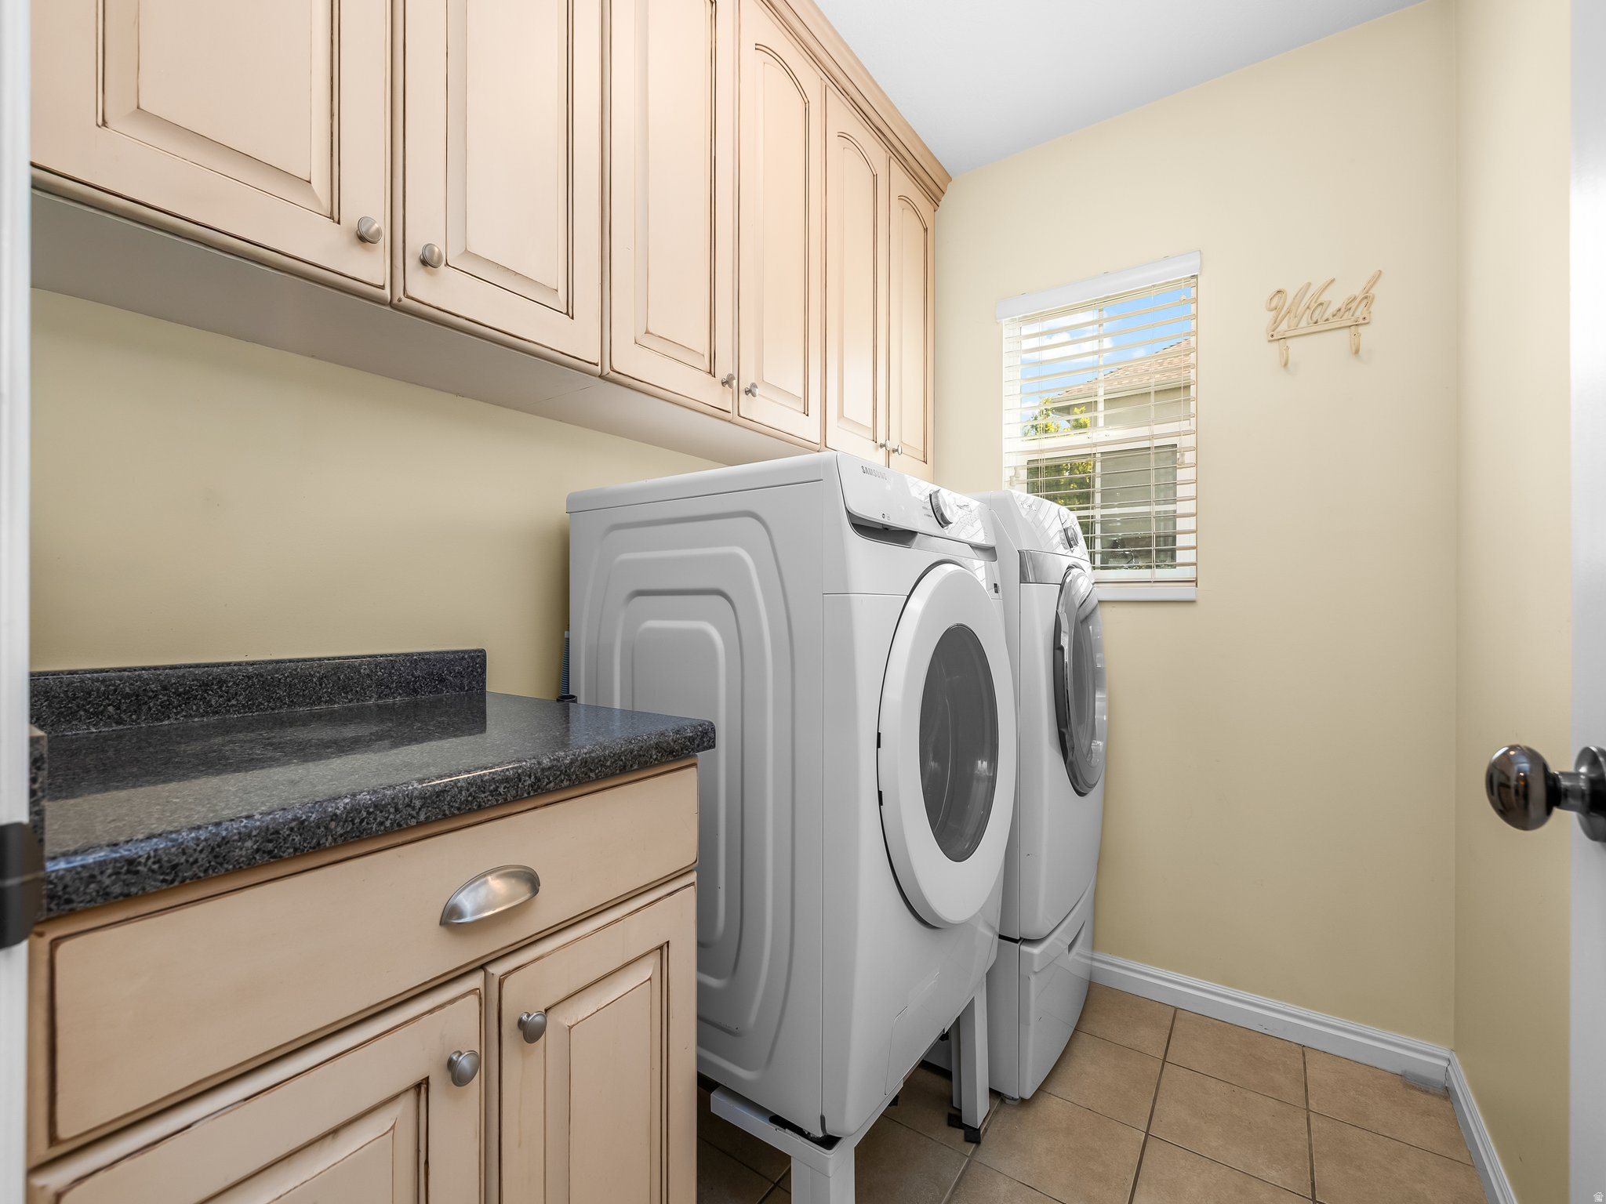
  • Laundry room Electric Dryer Hookup
  • Flooring Carpet, Hardwood, Tile
  • APPLIANCES Ceiling Fan, Dryer, Microwave, Range Hood, Refrigerator, Washer
  • other interior Features Bar: Dry, Bath: Primary, Bath: Sep Tub/Shower, Closet: Walk-In, Disposal, Jetted Tub, Range: Gas, Range/Oven: Built-In, Vaulted Ceilings, Granite Countertops

Area & Lot

  • Status Sold
  • Date Sold September 29, 2026
  • Living Area3,732 Sq.Ft.
  • Total Area3,732 Sq.Ft.
  • Lot Area9,147.6 Sq.Ft.
  • MLS® ID2176979
  • TypeResidential
  • YEAR BUILT2006
  • NeighborhoodLehi
  • Architecture StylesA-Frame
  • View DescriptionMountain(s)
  • Elementary SchoolSego Lily
  • Middle SchoolLehi
  • High SchoolSkyridge
  • School DistrictAlpine

Exterior

  • STORIES3
  • Garage Space3.0
  • water SourceCulinary
  • utilitiesNatural Gas Connected, Electricity Connected, Sewer Connected, Water Connected
  • roofAsphalt
  • lot featuresCurb Gutter, Fenced: Full, Road: Paved, Sidewalks, Sprinkler: Auto-Full, View: Mountain, Drip Irrigation: Auto-Part
  • parkingAttached, Opener
  • HEAT TYPEForced Air, Gas: Stove
  • AIR CONDITIONINGCentral Air
  • sewerSewer: Connected
  • other exterior FeaturesBasement Entrance, Double Pane Windows, Entry (Foyer), Porch: Open, Walkout, Patio: Open

Financial

  • Price Upon Request
  • Zoning Single-Family

Lehi

Explore

Experience the Difference

When you work with Jared, you gain a trusted advisor who values transparency, strategy, and long-term relationships. His background in executive finance allows him to provide thoughtful insights that help clients make informed decisions. Whether buying, selling, or investing, Jared is committed to delivering an exceptional real estate experience.

Follow Me on Instagram