Leave a Message

Thank you for your message. I will be in touch with you shortly.

1536 N 300 E #49
1536 N 300 E #49
1536 N 300 E #49
1536 N 300 E #49
1536 N 300 E #49
1536 N 300 E #49
1536 N 300 E #49
1536 N 300 E #49
1536 N 300 E #49
1536 N 300 E #49
1536 N 300 E #49
1536 N 300 E #49
1536 N 300 E #49
1536 N 300 E #49
1536 N 300 E #49
1536 N 300 E #49
SEE ALL PHOTOS
1536 N 300 E #49
1536 N 300 E #49
1536 N 300 E #49
1536 N 300 E #49
1536 N 300 E #49
1536 N 300 E #49
1536 N 300 E #49
1536 N 300 E #49
1536 N 300 E #49
1536 N 300 E #49
1536 N 300 E #49
1536 N 300 E #49
1536 N 300 E #49
1536 N 300 E #49
1536 N 300 E #49
1536 N 300 E #49
Sold

1536 N 300 E #49

1536 N 300 E #49, Nephi, UT 84648

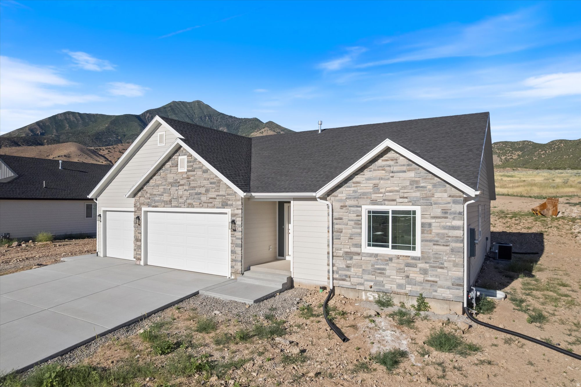
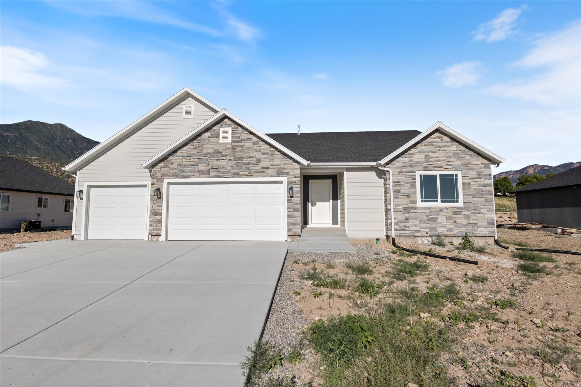
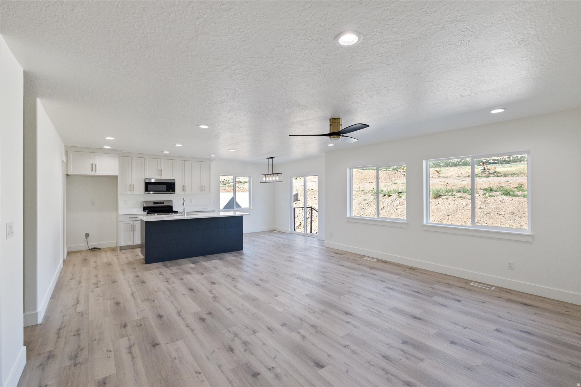
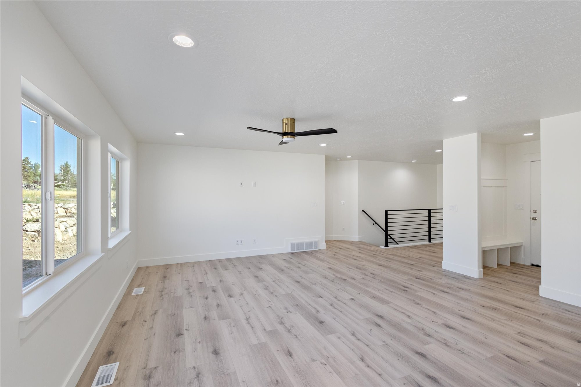
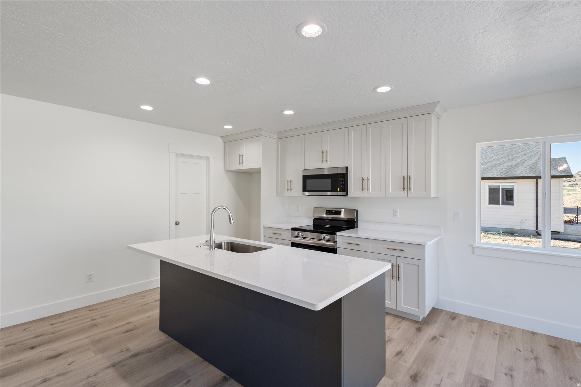
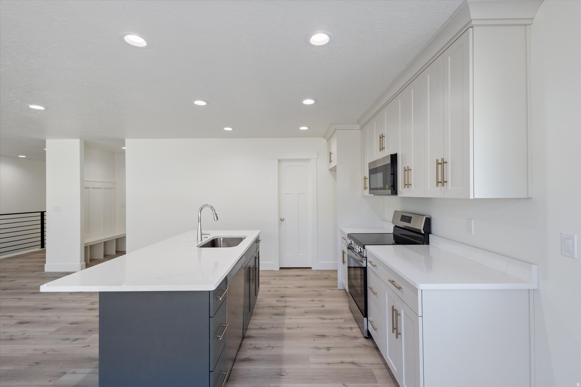
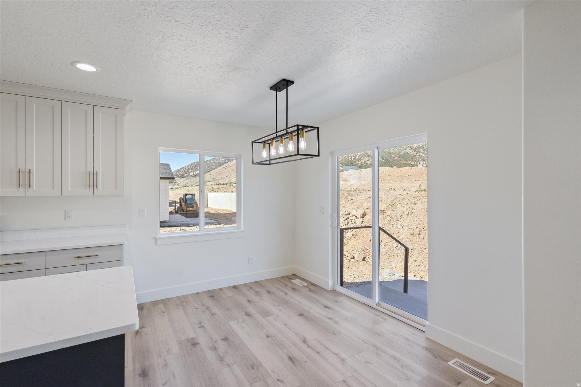
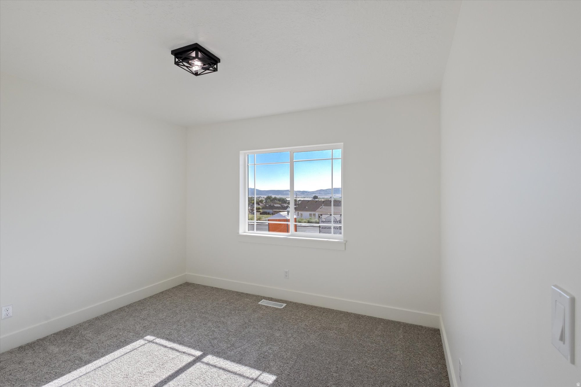
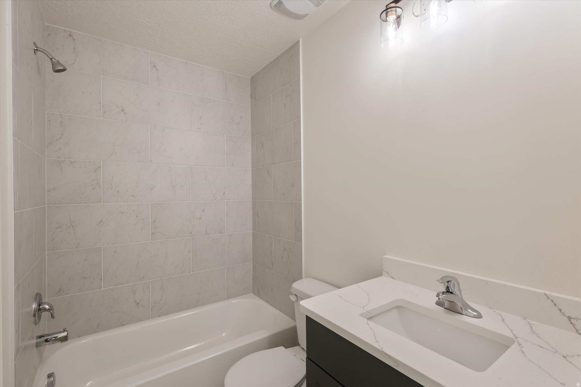
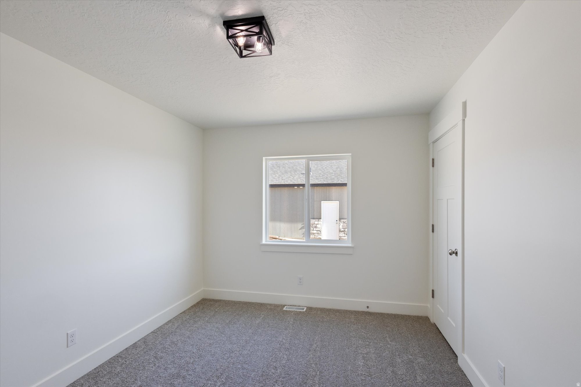
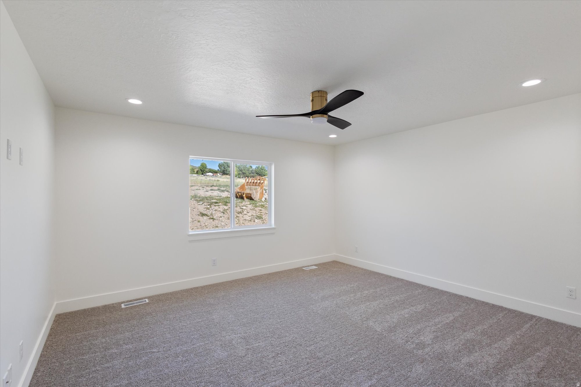
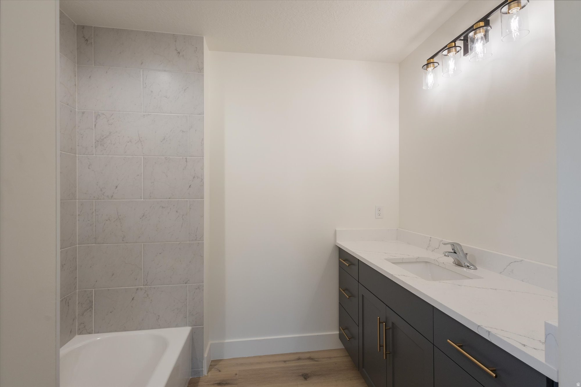
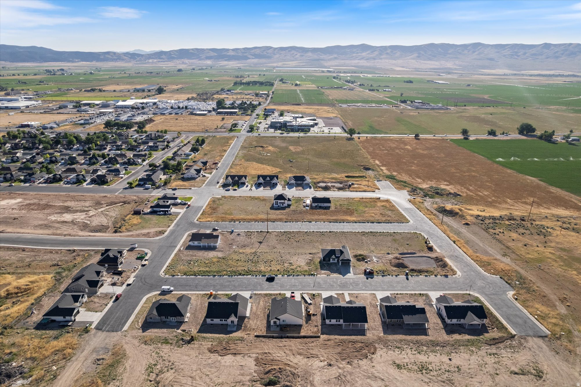
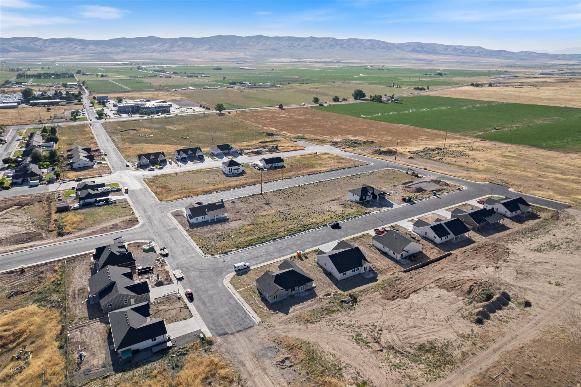
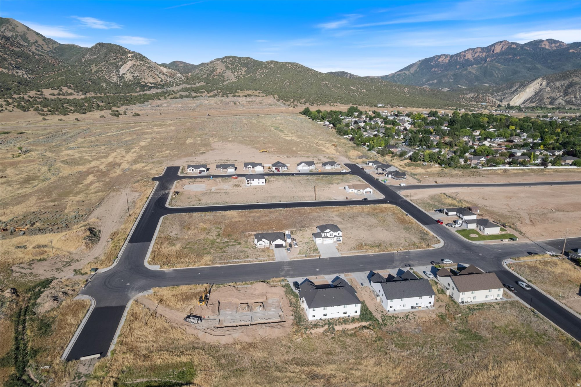
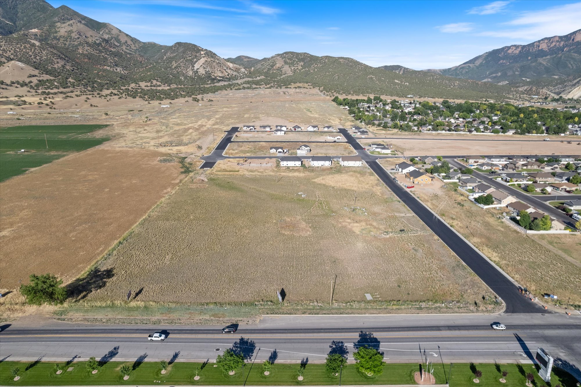
Situated in a prime location with easy freeway access, this new construction home has instant equity and offers a spacious open floor plan with 3 bedrooms, 2 bathrooms, and a 3-car garage. The main living areas feature durable LVP flooring, while the bedrooms include comfortable carpeting. The kitchen and bathrooms are finished with upgraded quartz countertops, and the kitchen features stainless steel appliances and a gas range. The unfinished basement provides excellent future potential and includes a separate interior entrance located along the side of the garage for added convenience. Enjoy stunning views and the opportunity to own a brand-new home with room to personalize in a great location. Terms and conditions apply. Buyer to verify all information.

3
beds

2
baths

3,052 Sq.Ft. LIVING AREA

9,583.2 Sq.Ft. lot

Features & Amenities

Interior

  • total bedrooms3
  • Total bathrooms2
  • full bathrooms2
  • Flooring Carpet
  • other interior Features Range: Gas

Area & Lot

  • Status Sold
  • Date Sold April 14, 2026
  • Living Area3,052 Sq.Ft.
  • Total Area3,052 Sq.Ft.
  • Lot Area9,583.2 Sq.Ft.
  • MLS® ID2127638
  • TypeResidential
  • YEAR BUILT2025
  • Architecture StylesRambler/Ranch
  • View DescriptionValley
  • Elementary SchoolNebo View
  • Middle SchoolJuab
  • High SchoolJuab
  • School DistrictJuab

Exterior

  • STORIES2
  • Garage Space3.0
  • water SourceCulinary
  • utilitiesNatural Gas Connected, Electricity Connected, Sewer Connected, Sewer: Public, Water Connected
  • roofAsphalt
  • lot featuresView: Valley
  • HEAT TYPEGas: Central, Gas: Stove
  • AIR CONDITIONINGCentral Air
  • sewerSewer: Connected, Sewer: Public
  • other exterior FeaturesBasement Entrance, Porch: Open, Patio: Open

Financial

  • Price Upon Request
  • Zoning Single-Family

Experience the Difference

When you work with Jared, you gain a trusted advisor who values transparency, strategy, and long-term relationships. His background in executive finance allows him to provide thoughtful insights that help clients make informed decisions. Whether buying, selling, or investing, Jared is committed to delivering an exceptional real estate experience.

Follow Me on Instagram