Leave a Message

Thank you for your message. I will be in touch with you shortly.

1521 N SILVERWOOD DR
SEE ALL PHOTOS
1521 N SILVERWOOD DR
Sold

1521 N SILVERWOOD DR

1521 N SILVERWOOD DR, Farmington, UT 84025

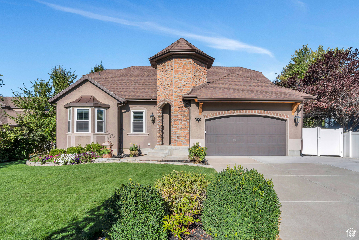
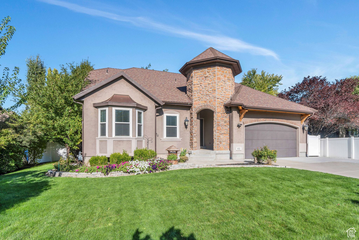
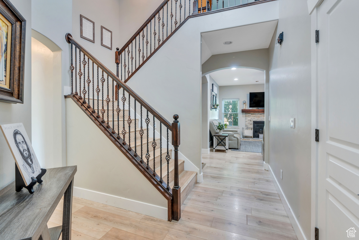
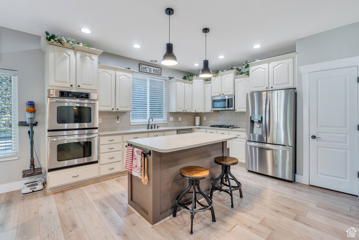
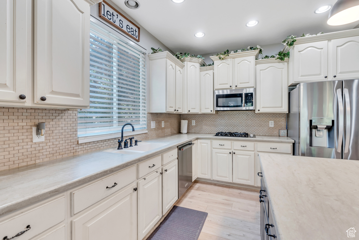
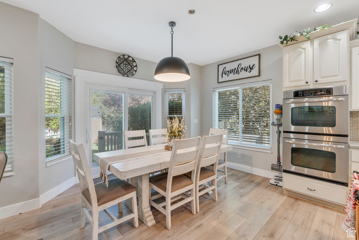
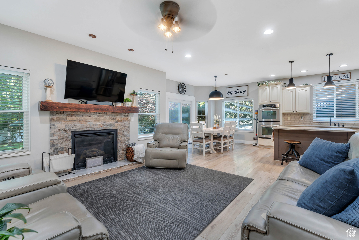
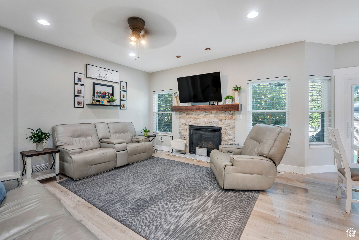
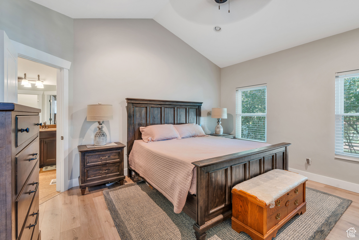
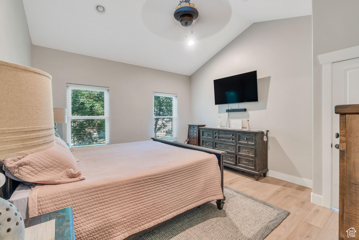
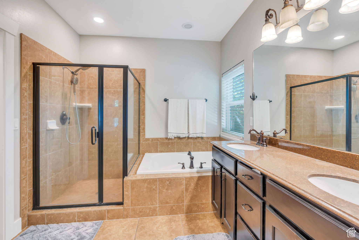
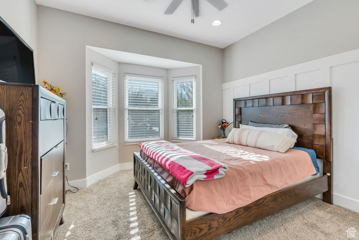
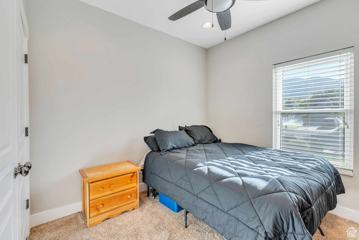
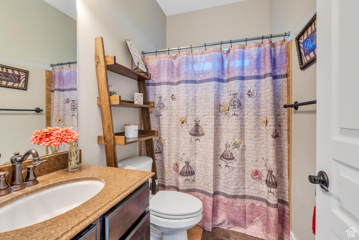
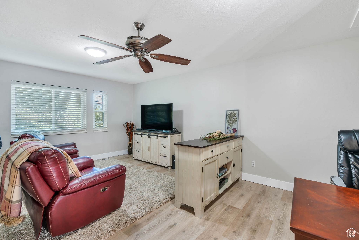
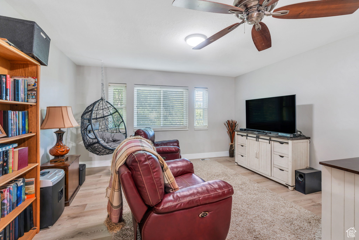
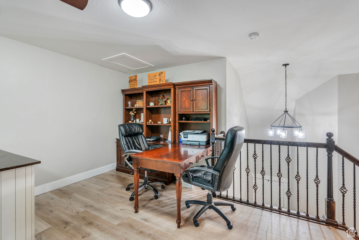
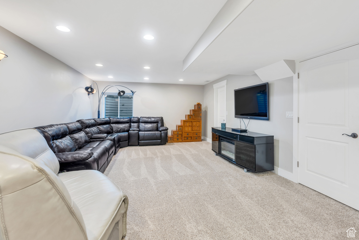
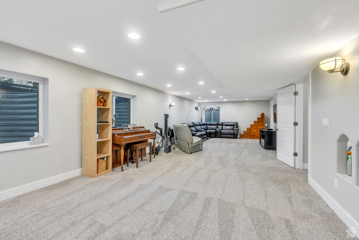
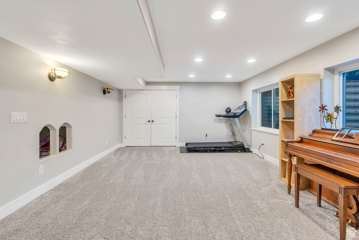
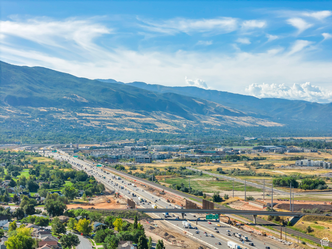
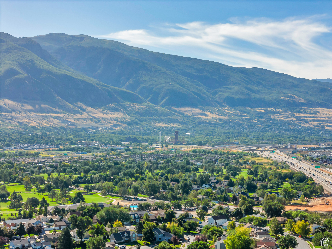
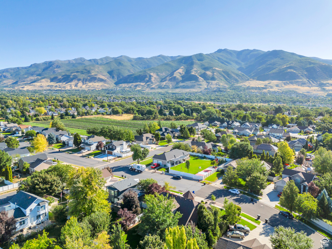
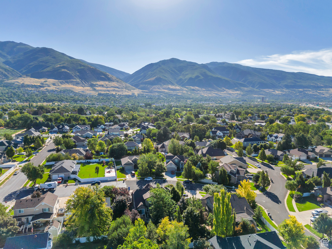
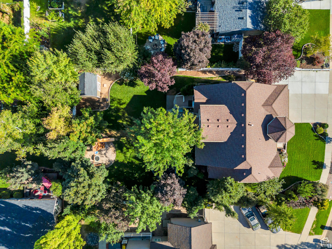
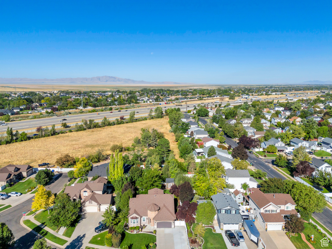
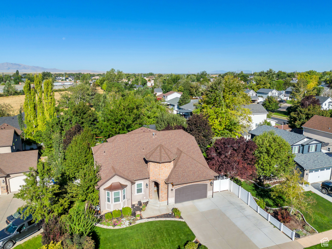
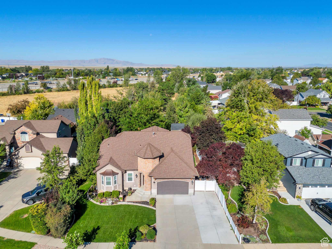
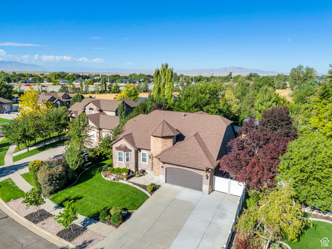
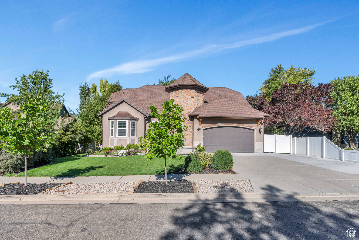
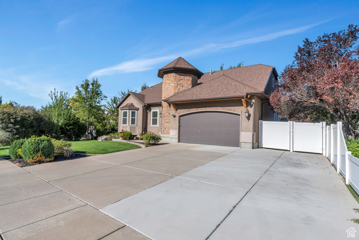
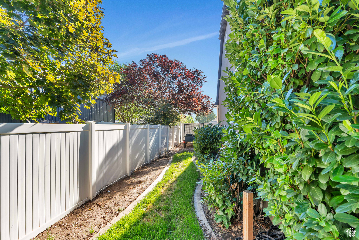
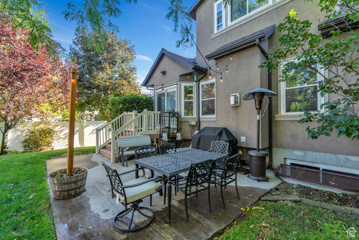
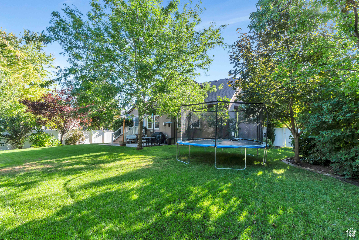
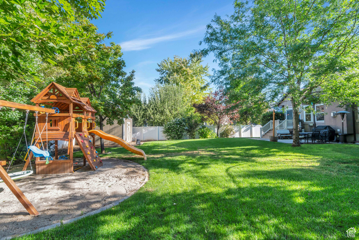
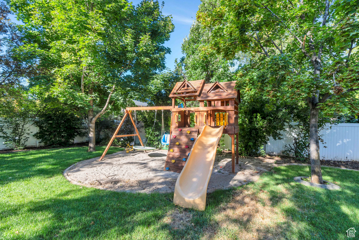
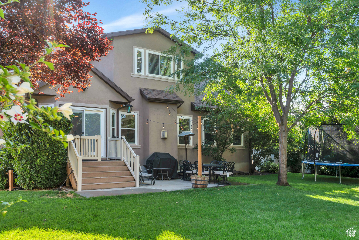
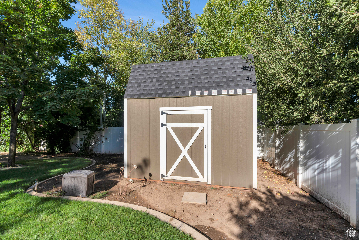
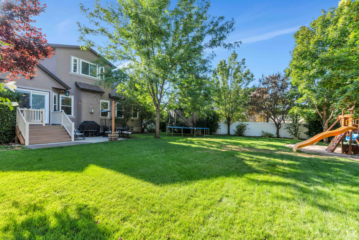
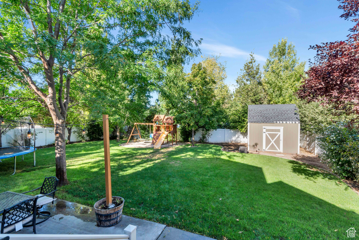
** Back on the Market! Buyer Financing Failed** This stunning Farmington home is a true gem! Nestled close to two golf courses, Station Park, and scenic walking trails, it offers picturesque mountain views and a private, fully landscaped yard. The backyard is an oasis with mature trees, a patio, sandbox, playset, garden, and a spacious grassy area-perfect for outdoor activities and family fun. Inside, the gorgeous white kitchen features double ovens and a cooktop range, making it a dream for anyone who loves to cook. The upstairs loft provides a versatile space for a playroom or additional living area. The large basement family room is ideal for cozy gatherings or entertainment. The home is very clean and well-maintained, with recent updates including new windows added in 2023, new flooring, a shed, and RV parking. This property truly combines modern comforts with a serene, family-friendly environment. Don't miss the opportunity to see it for yourself! Square footage figures are provided as a courtesy estimate only and were obtained from County Records. Buyer to verify ALL!

5
beds

3
baths

3,420 Sq.Ft. LIVING AREA

0.26 Acres lot

Features & Amenities

Interior

  • total bedrooms5
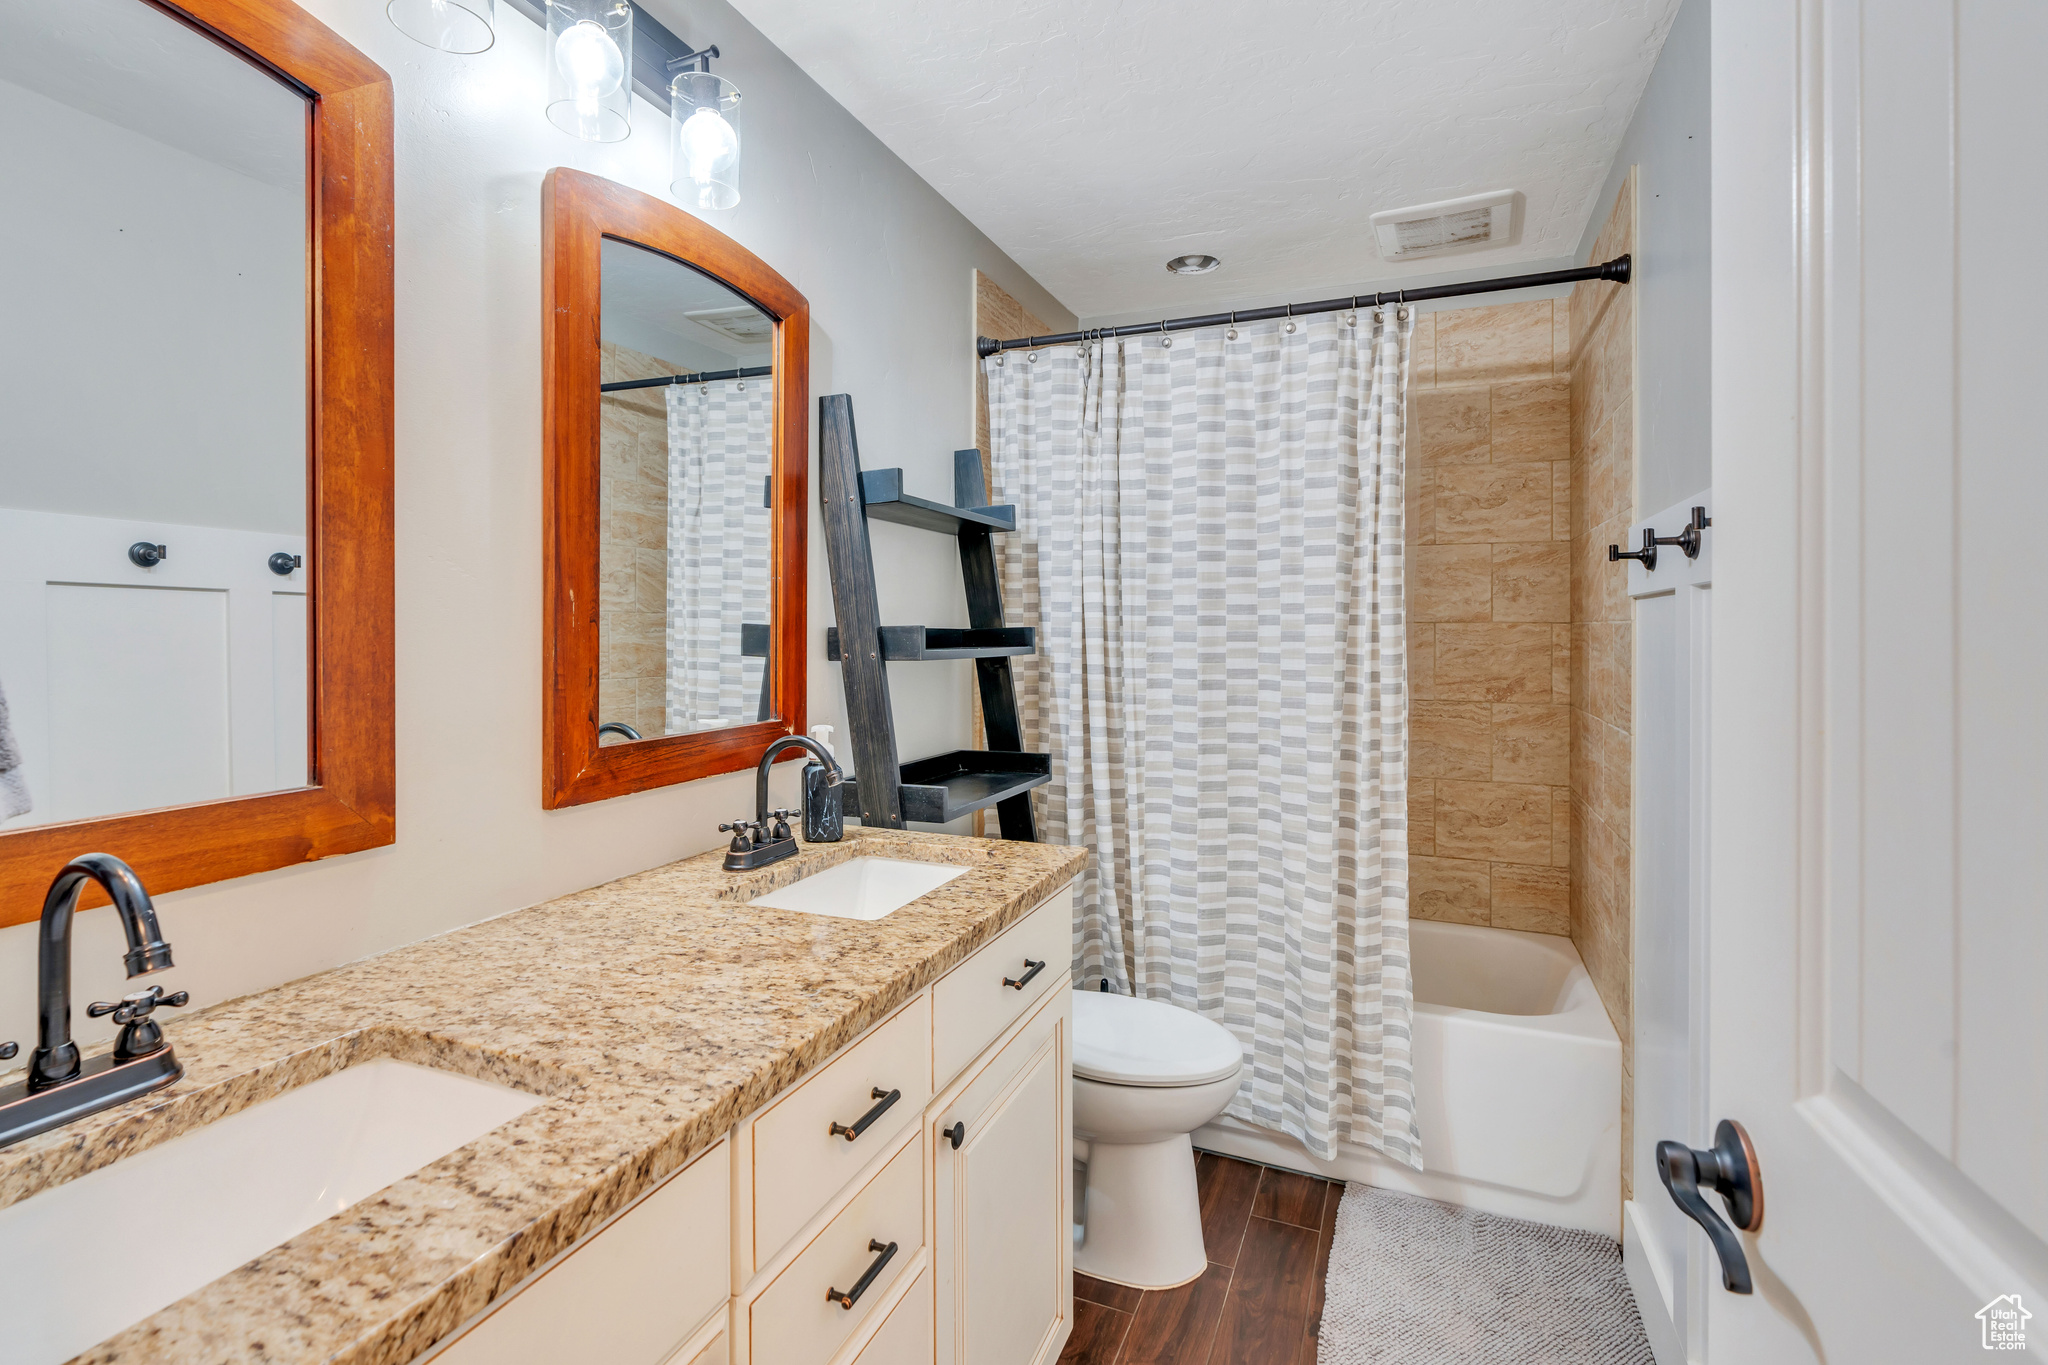
  • Total bathrooms3
  • full bathrooms3
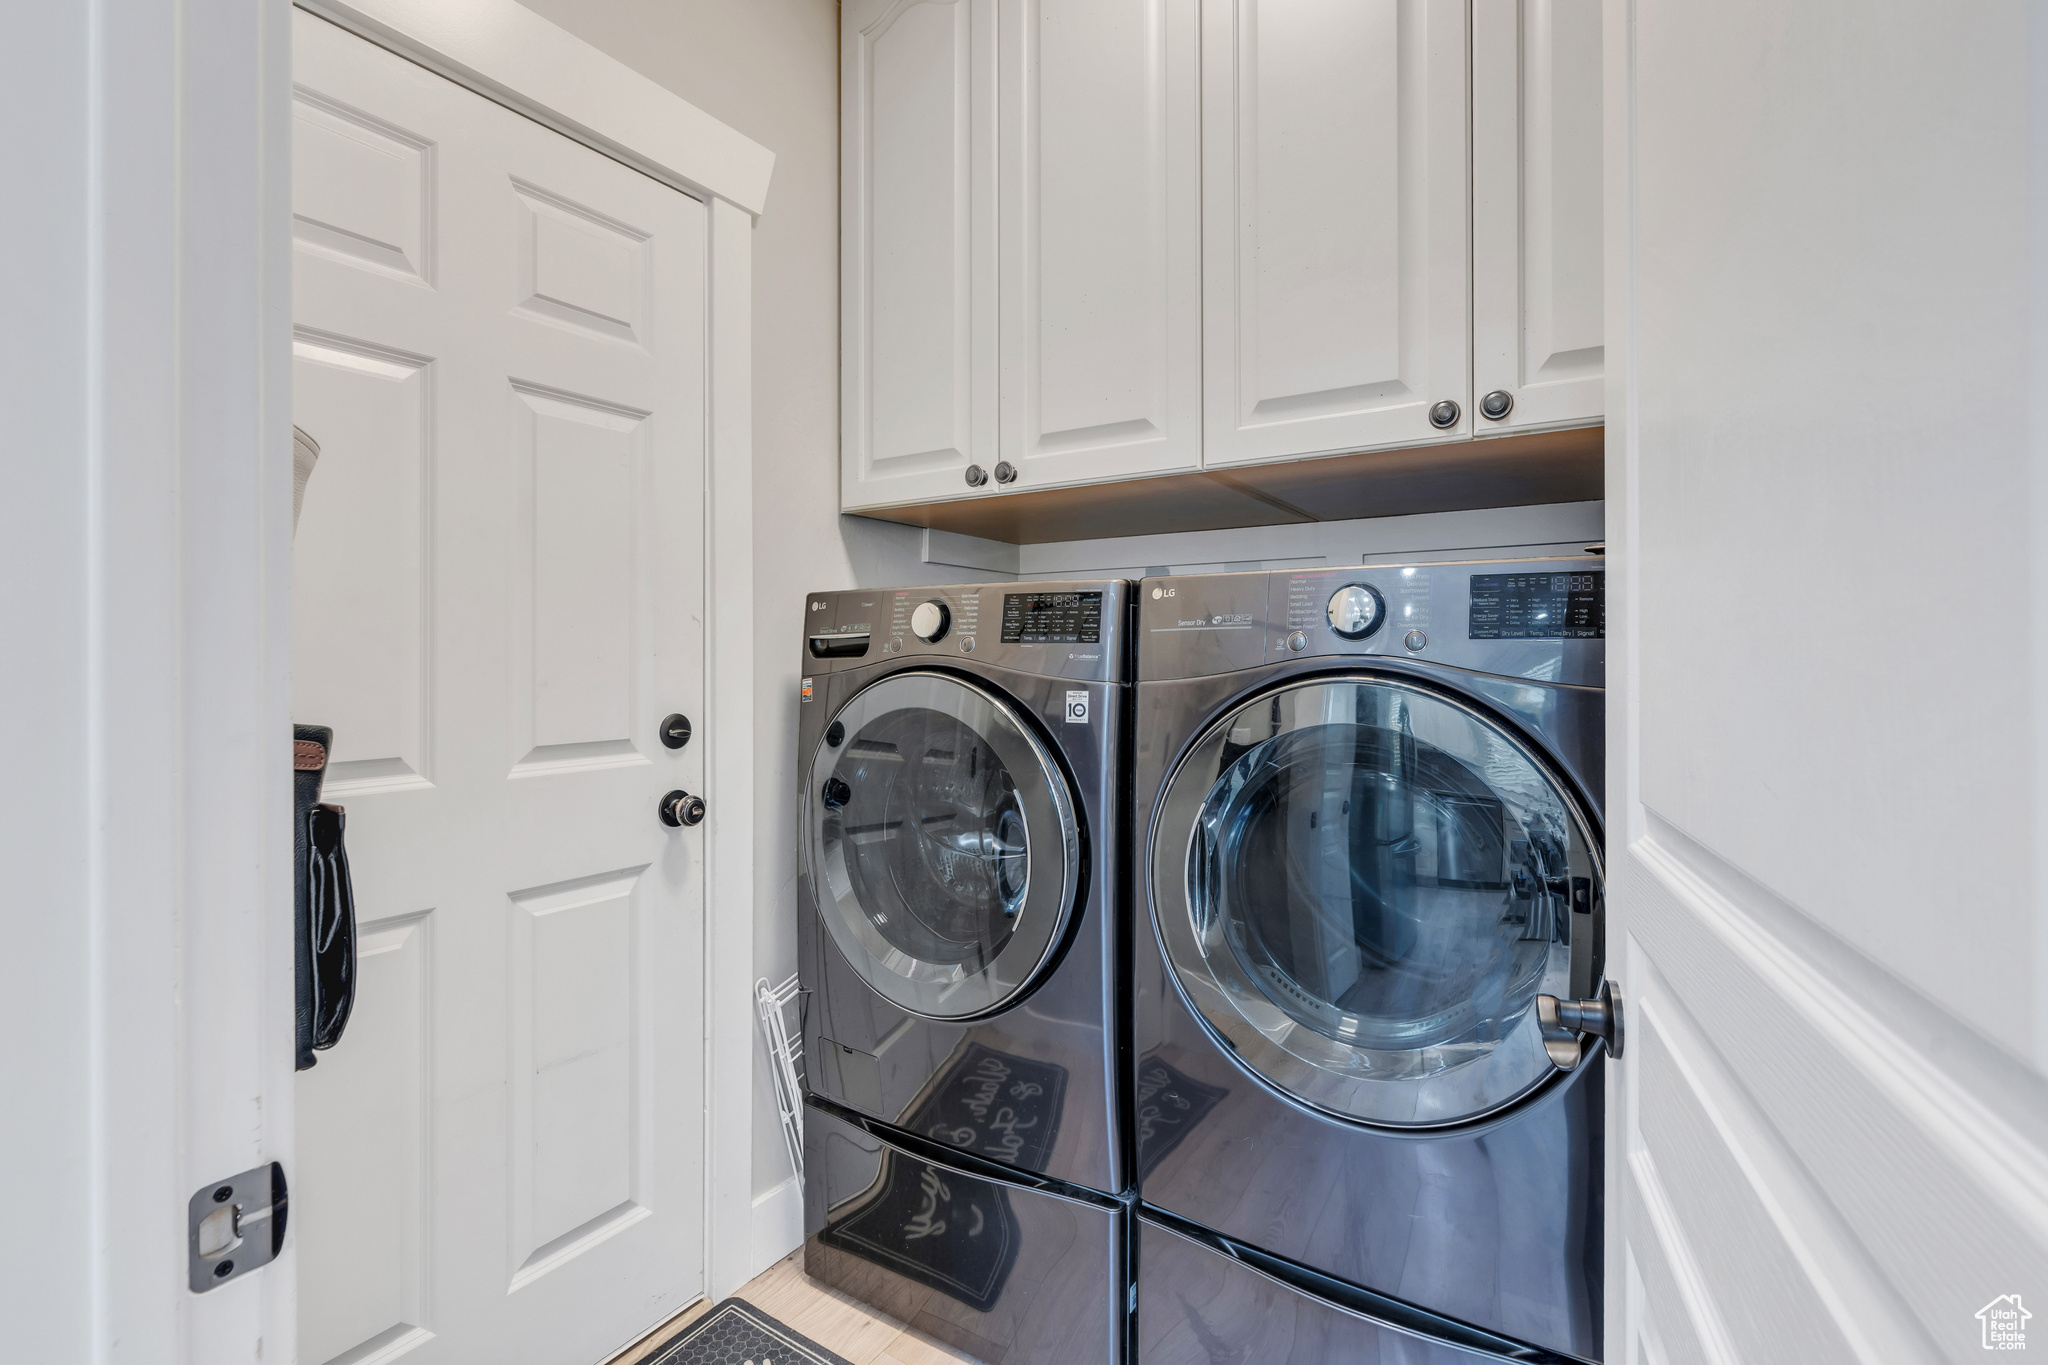
  • Laundry room Electric Dryer Hookup
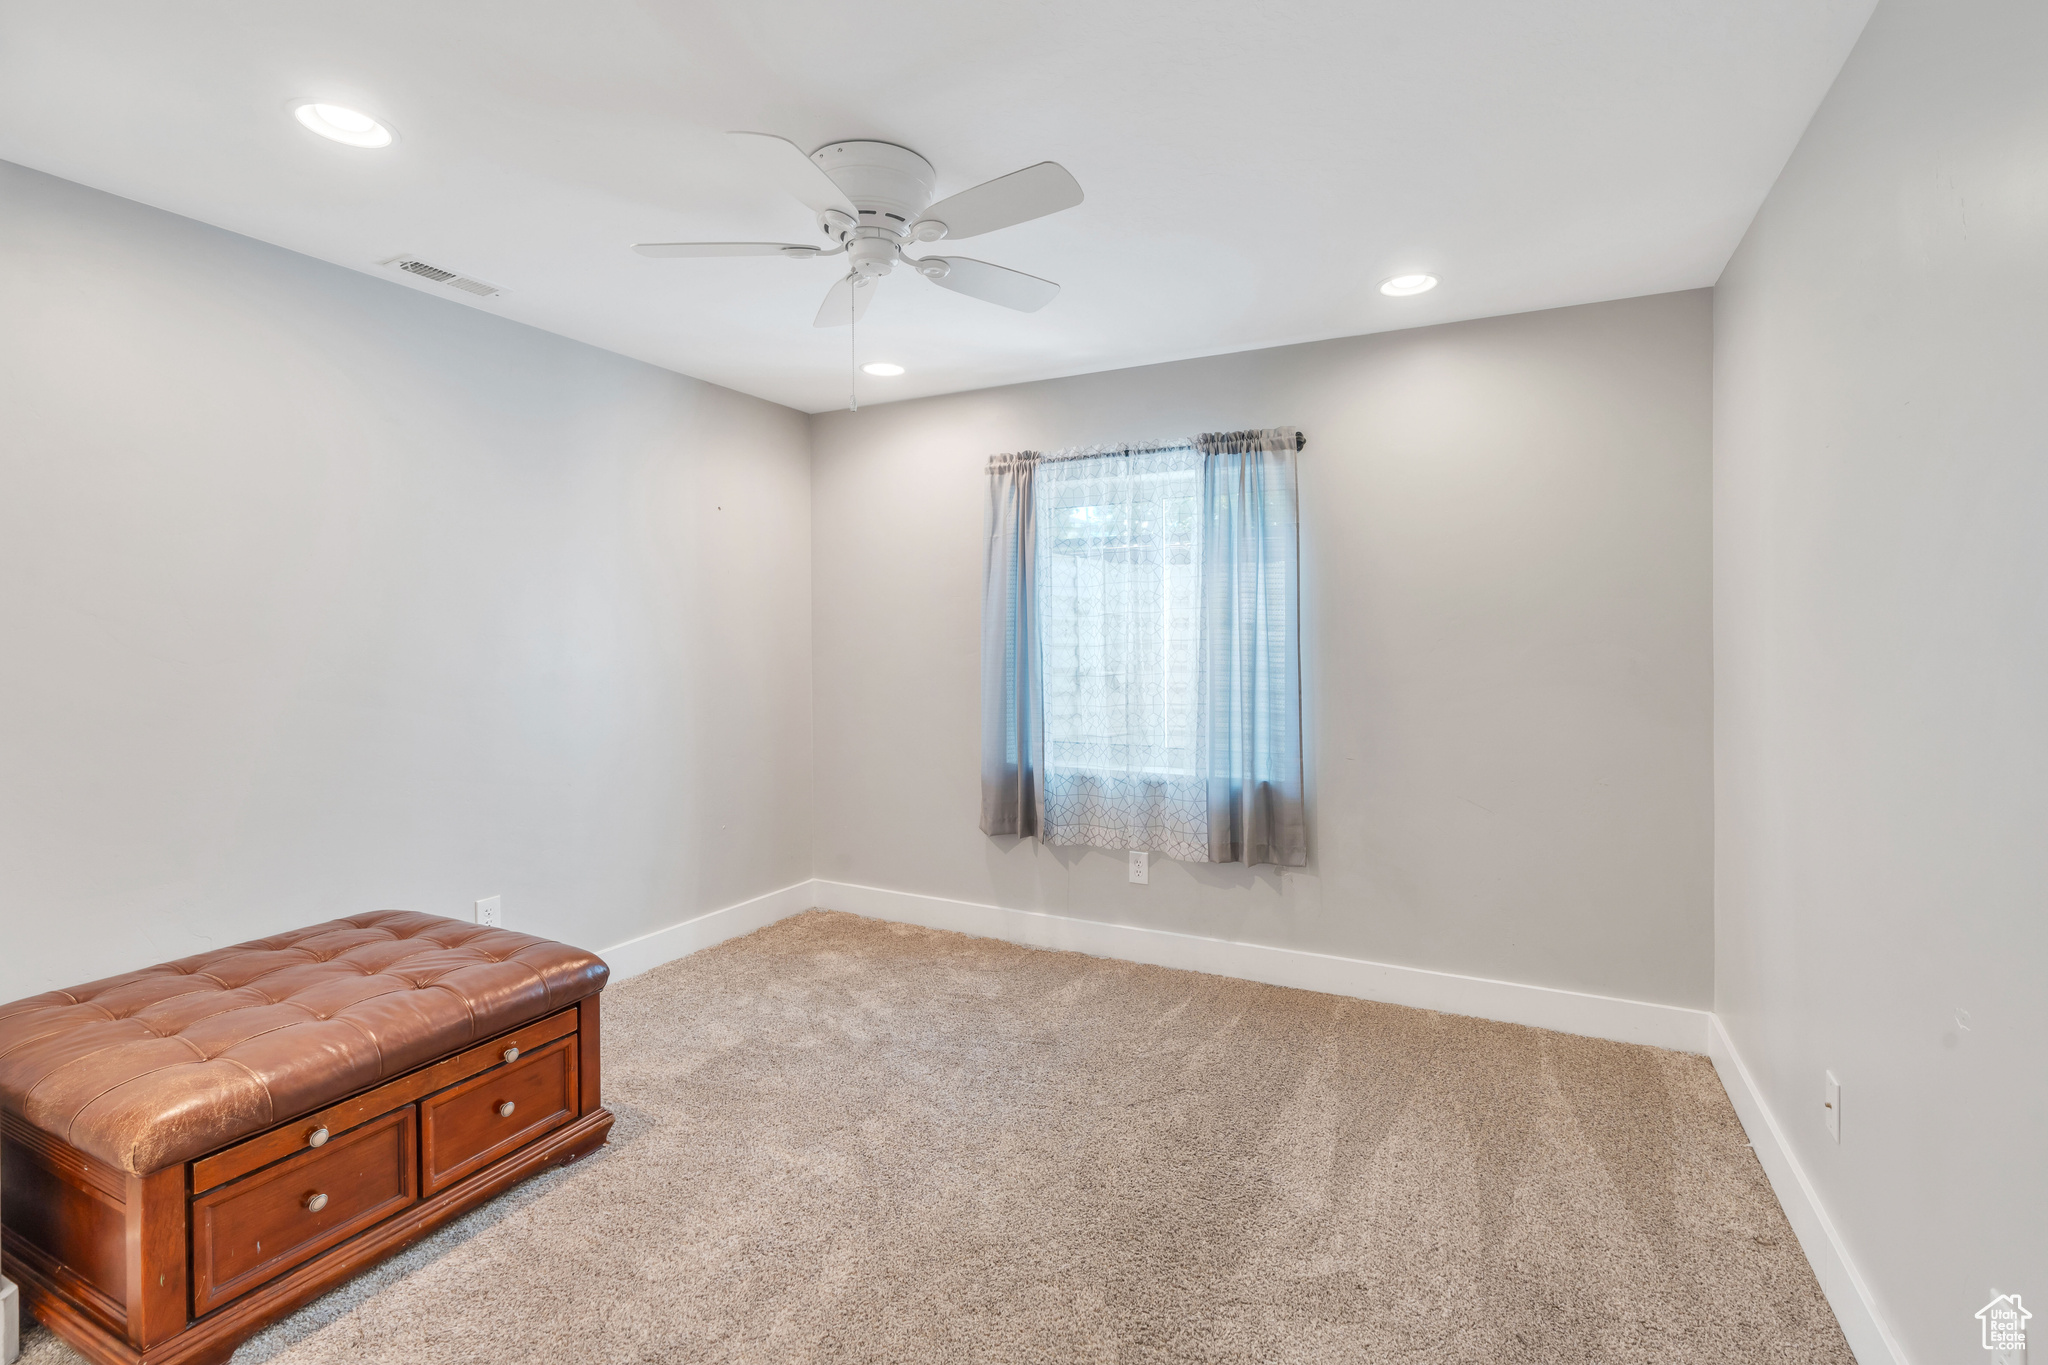
  • Flooring Carpet, Laminate, Tile
  • Fireplace Insert
  • APPLIANCES Ceiling Fan, Microwave, Water Softener Owned
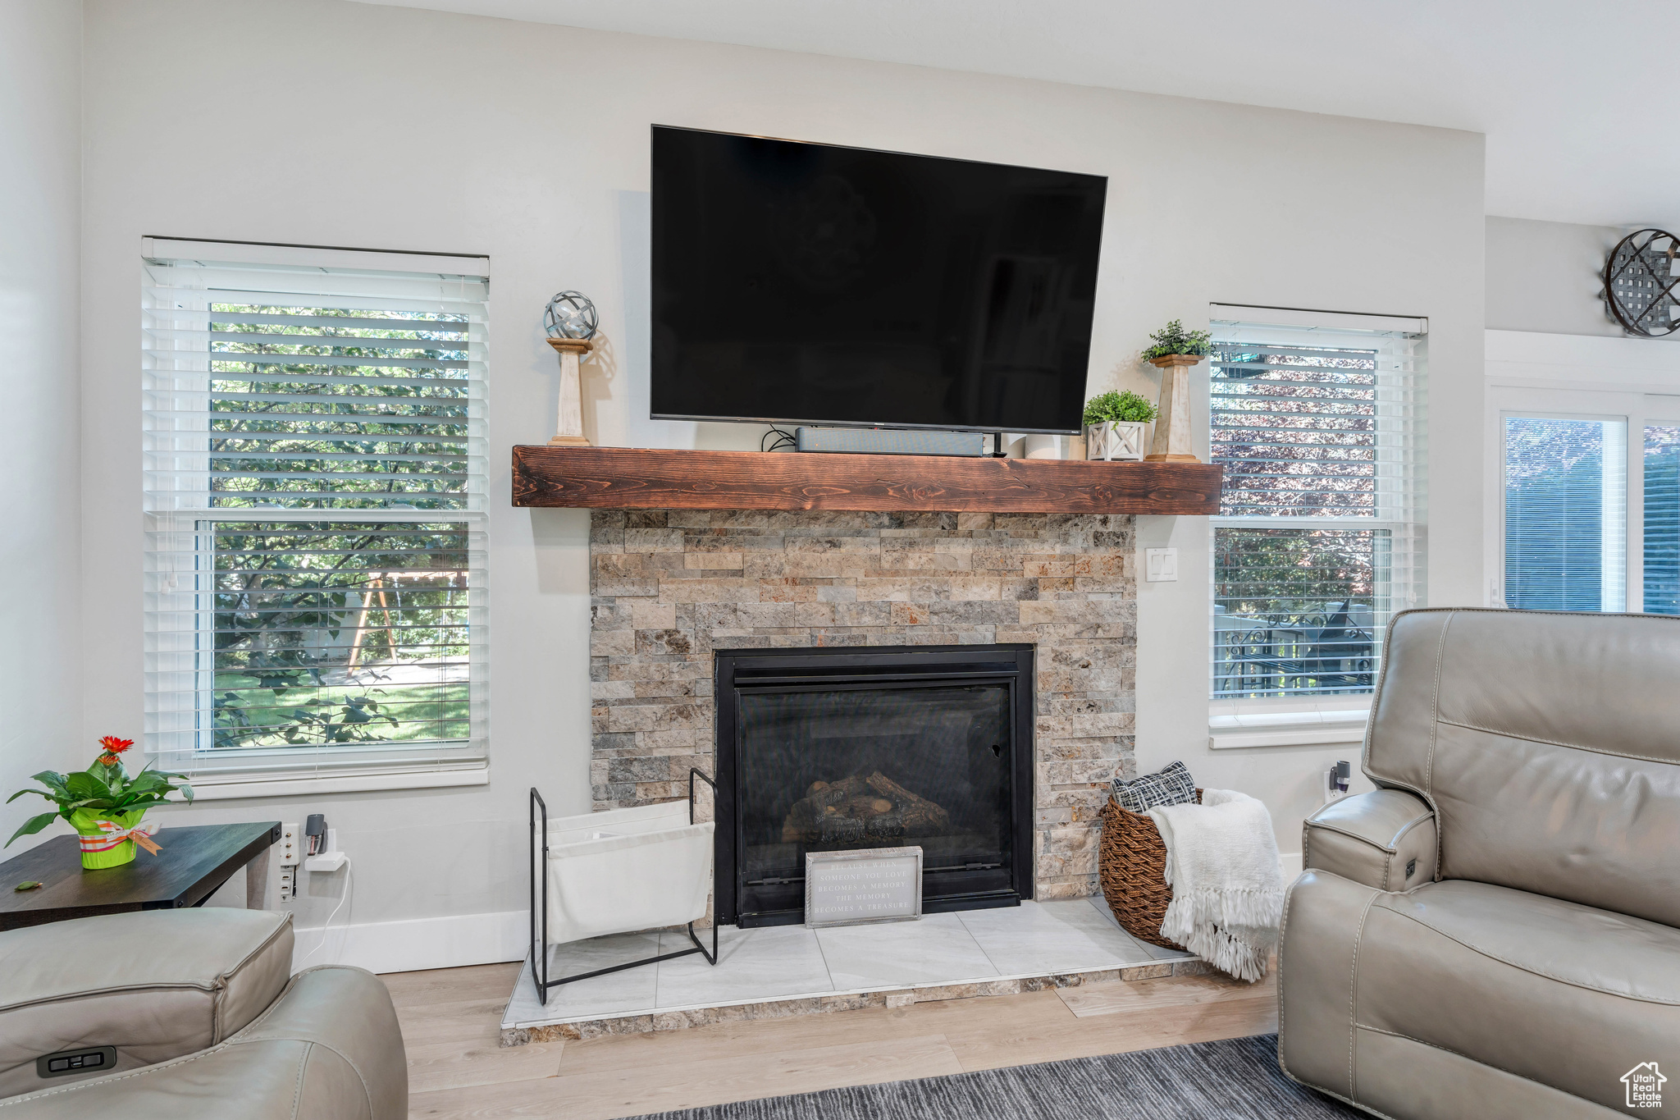
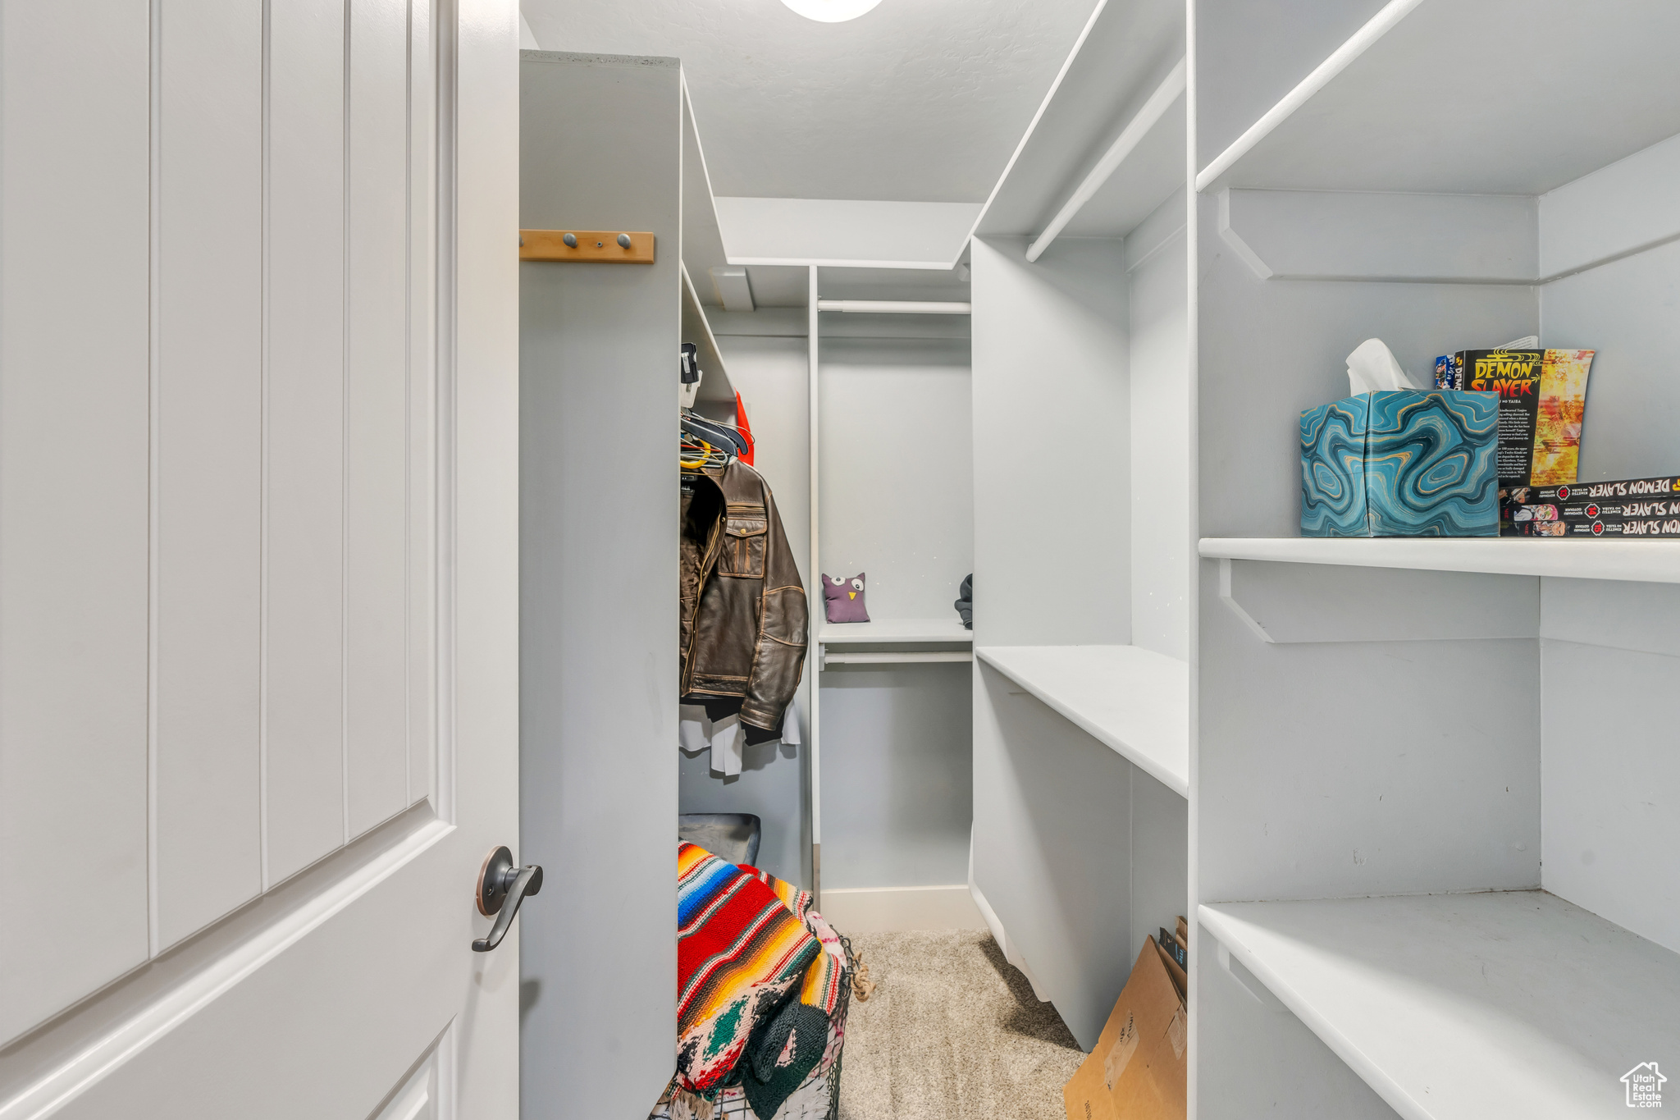
  • other interior Features Alarm: Fire, Bath: Primary, Bath: Sep Tub/Shower, Closet: Walk-In, Den/Office, Disposal, Gas Log, Oven: Double, Oven: Gas, Oven: Wall, Range: Countertop, Range: Gas

Area & Lot

  • Status Sold
  • Date Sold November 18, 2024
  • Living Area3,420 Sq.Ft.
  • Total Area3,420 Sq.Ft.
  • Lot Area0.26 Acres
  • MLS® ID2019180
  • TypeResidential
  • YEAR BUILT2009
  • Architecture StylesRambler/Ranch
  • View DescriptionMountain(s)
  • Elementary SchoolKnowlton
  • Middle SchoolFarmington
  • High SchoolFarmington
  • School DistrictDavis

Exterior

  • STORIES3
  • Garage Space2.0
  • water SourceCulinary, Secondary
  • utilitiesNatural Gas Connected, Electricity Connected, Sewer Connected, Sewer: Public, Water Connected
  • roofAsphalt
  • lot featuresCurb Gutter, Fenced: Full, Road: Paved, Sidewalks, Sprinkler: Auto-Full, View: Mountain, Private
  • HEAT TYPEForced Air, 95 efficiency
  • AIR CONDITIONINGCentral Air
  • sewerSewer: Connected, Sewer: Public
  • other exterior FeaturesBalcony, Bay Box Windows, Double Pane Windows, Entry (Foyer), Patio: Open

Financial

  • Price Upon Request
  • Zoning Single-Family

Experience the Difference

When you work with Jared, you gain a trusted advisor who values transparency, strategy, and long-term relationships. His background in executive finance allows him to provide thoughtful insights that help clients make informed decisions. Whether buying, selling, or investing, Jared is committed to delivering an exceptional real estate experience.

Follow Me on Instagram