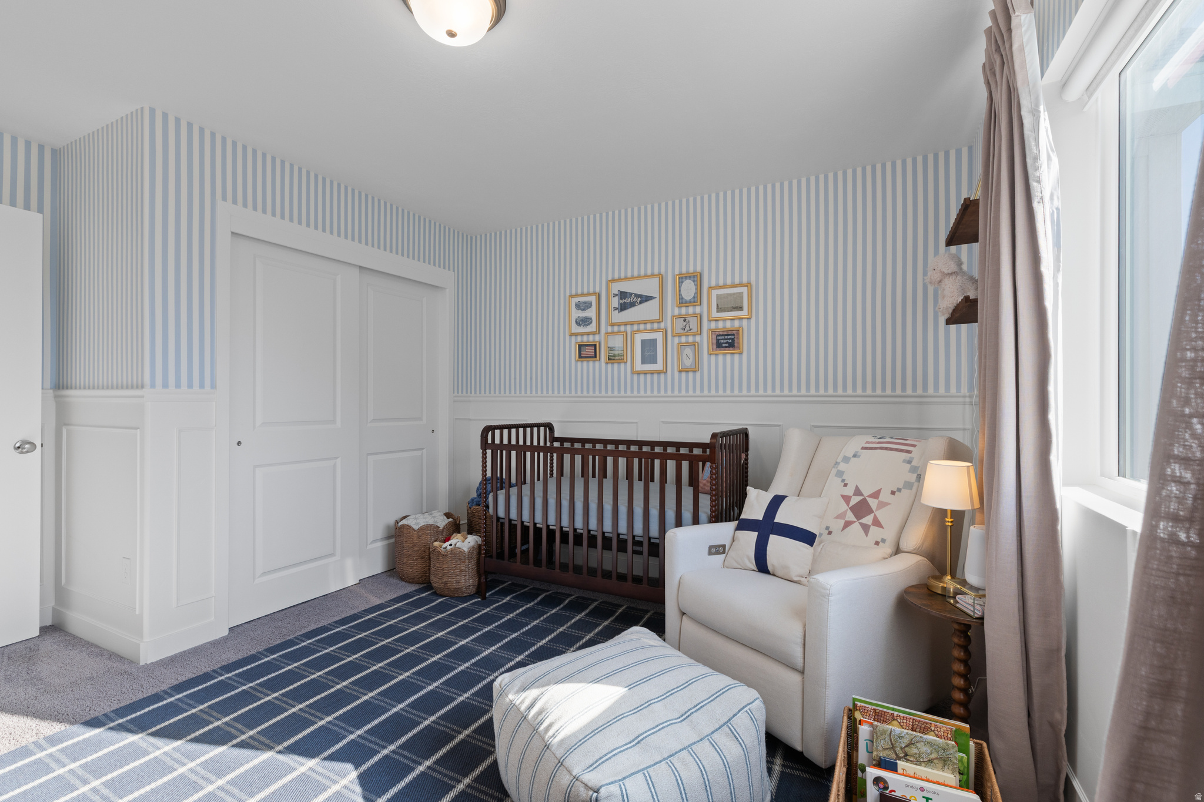
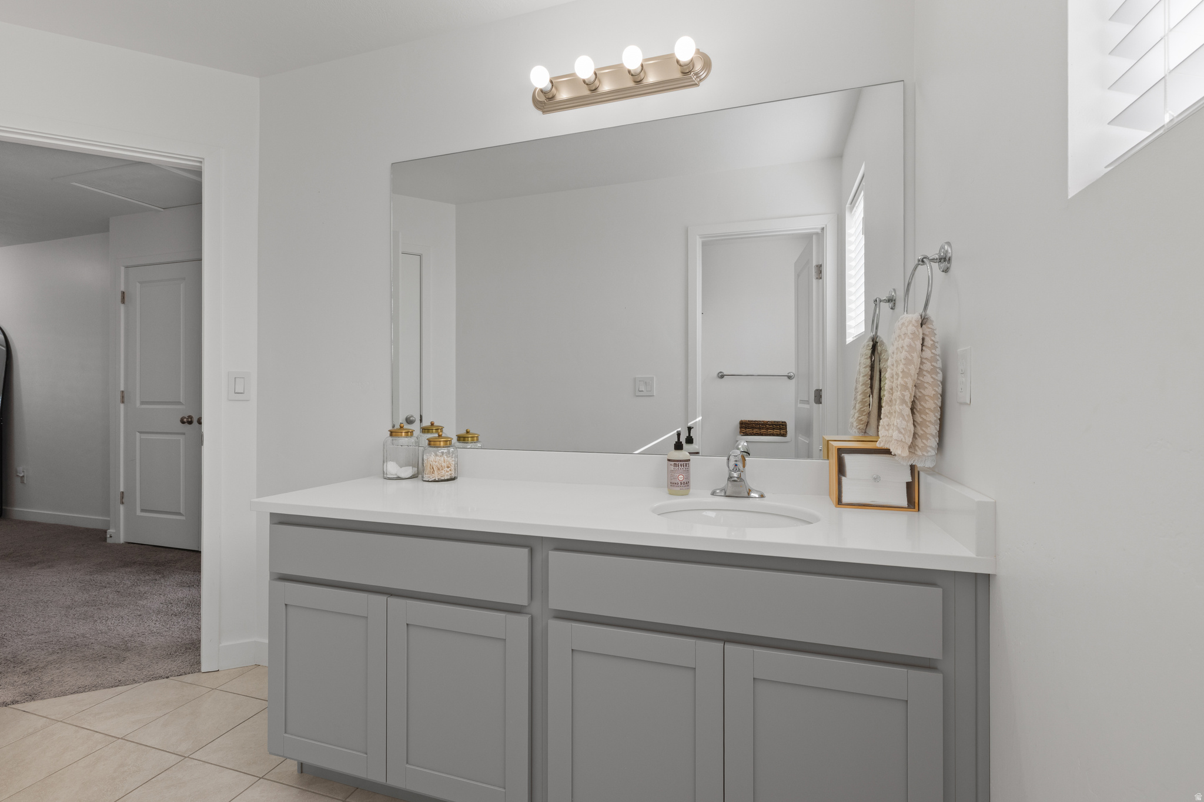
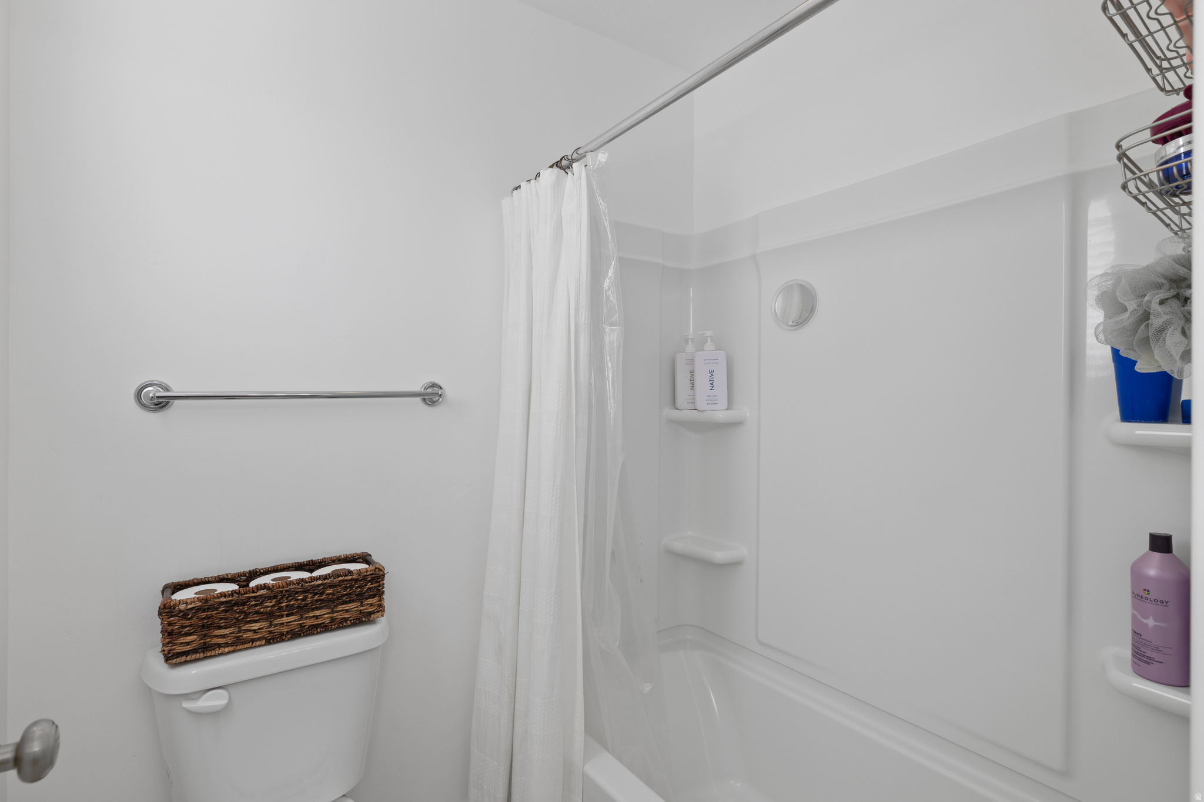
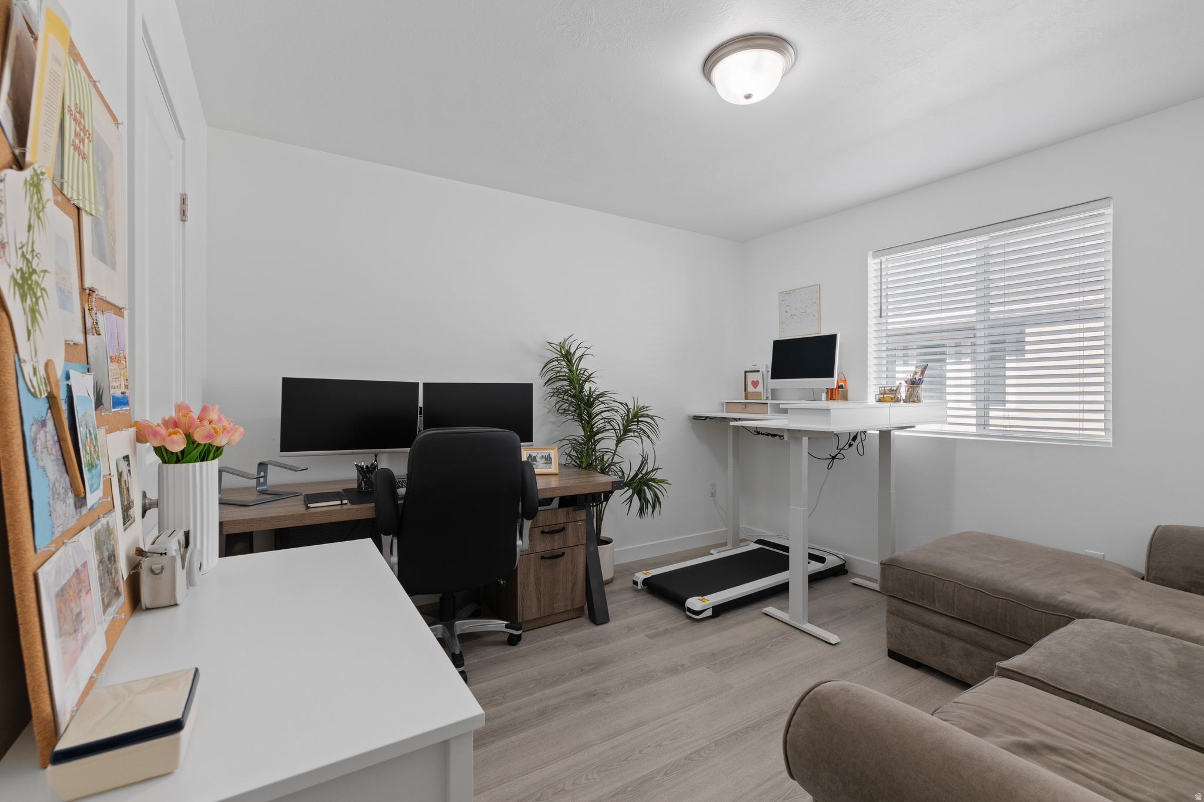
15187 S WILD HORSE WAY
SEE ALL PHOTOS
15187 S WILD HORSE WAY
Sold

15187 S WILD HORSE WAY

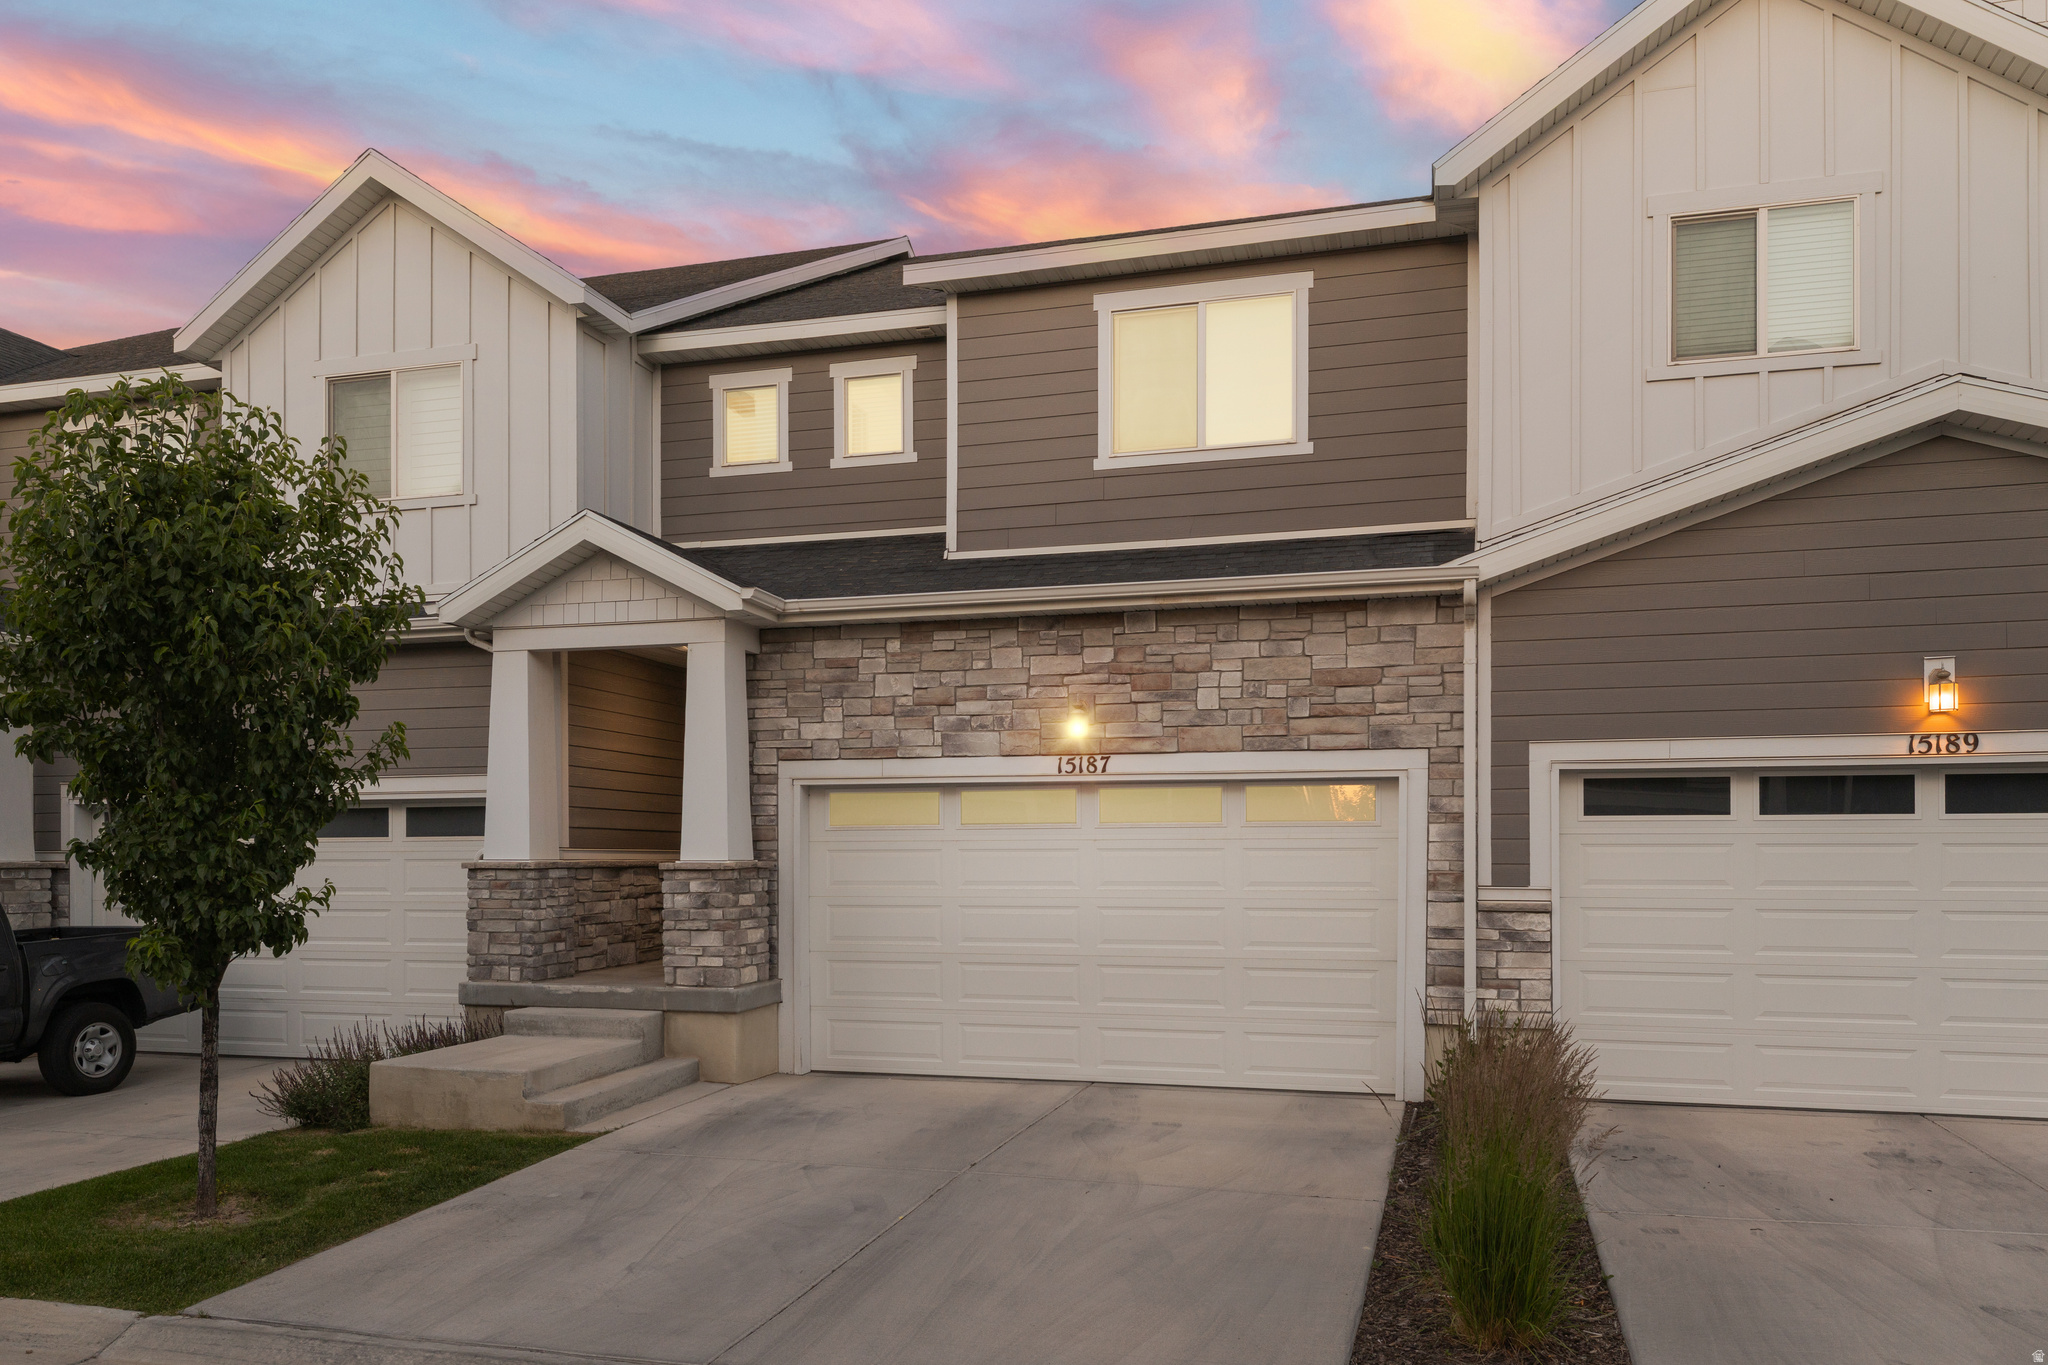
15187 S WILD HORSE WAY, Bluffdale, UT 84065

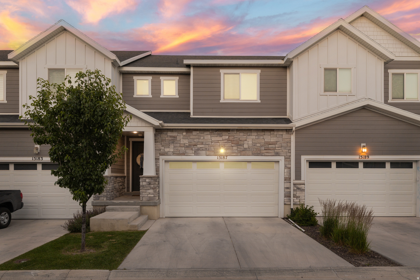
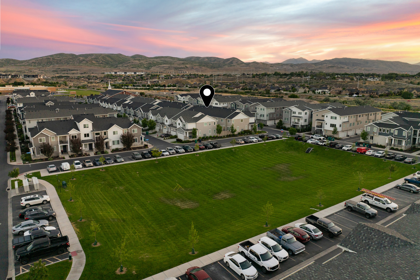
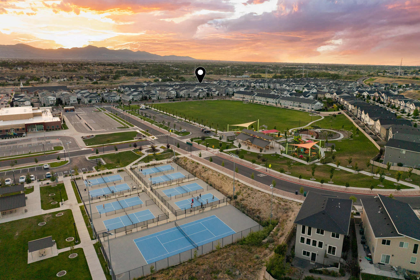
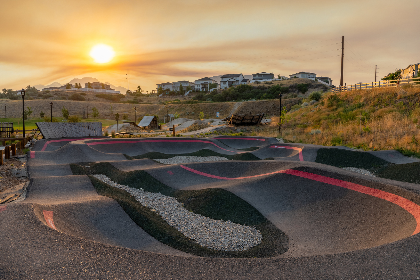
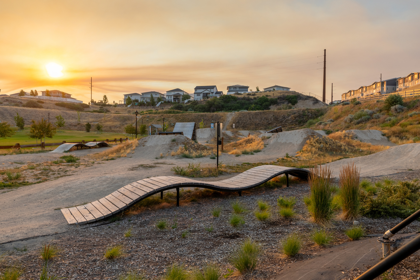
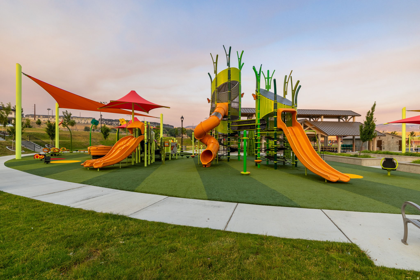
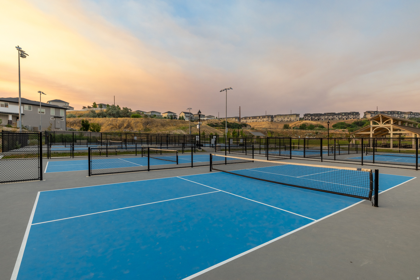
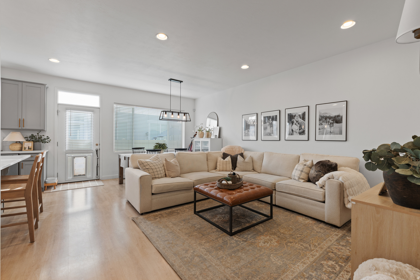
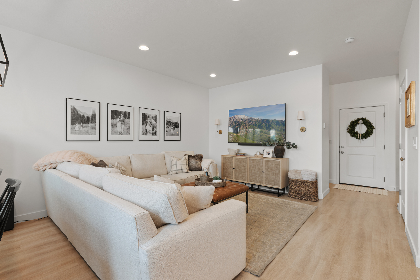
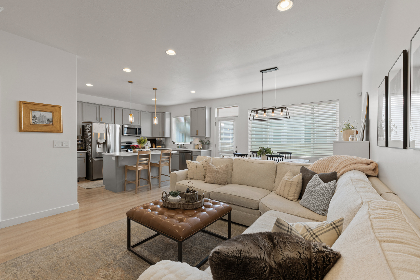
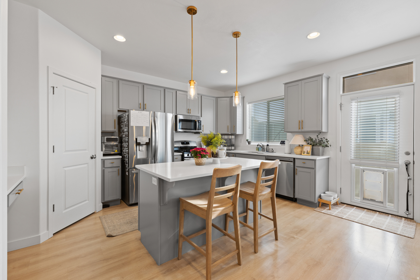
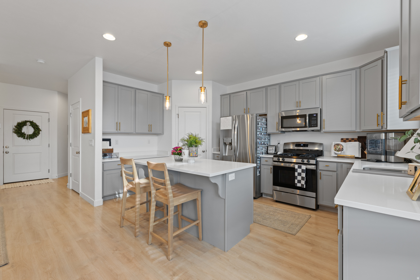
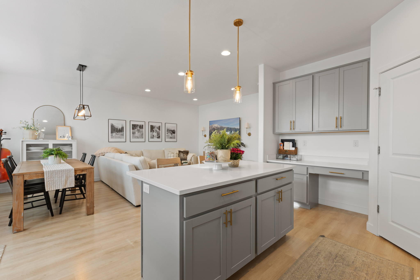
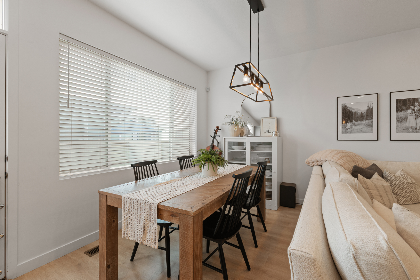
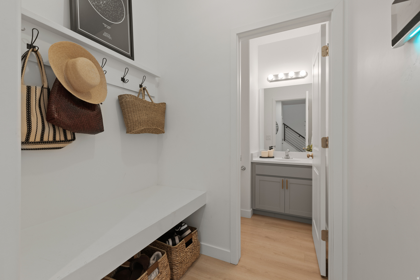
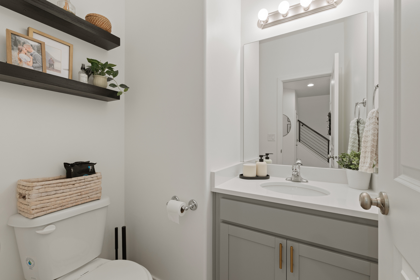
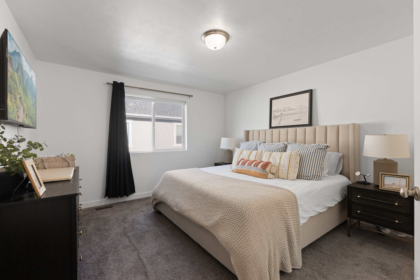
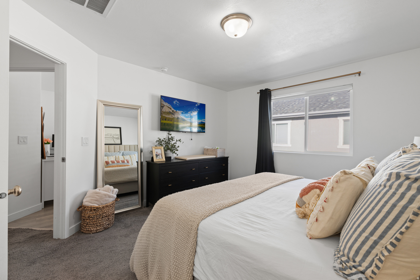
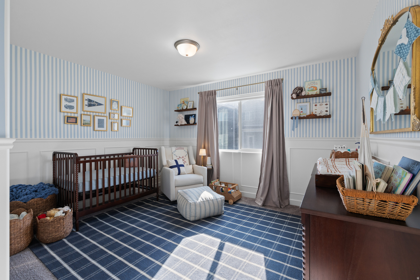
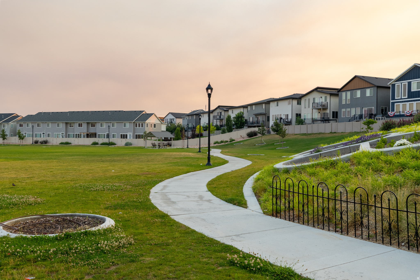
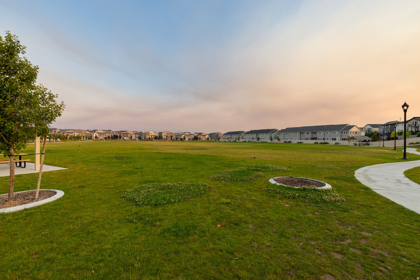
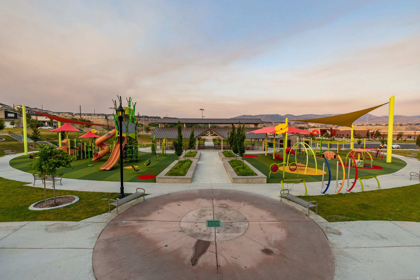
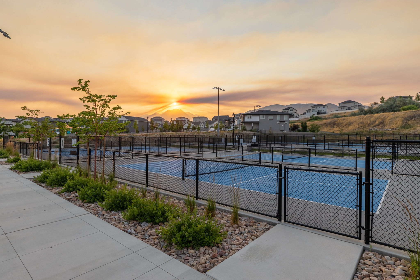
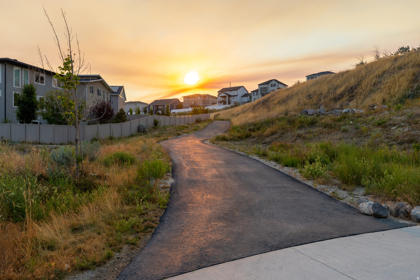
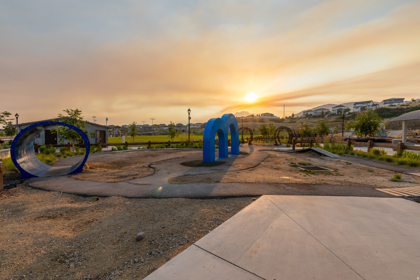
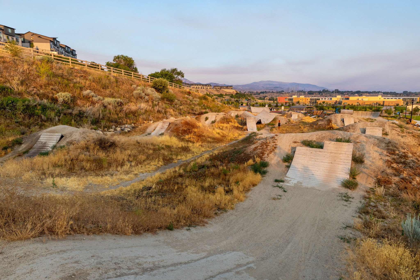
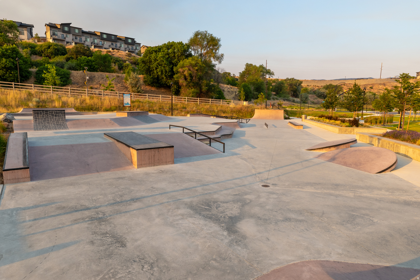
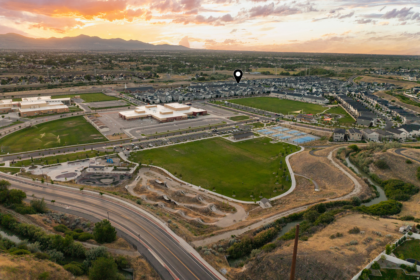
*** Buyer's financing fell through, so it's back up for grabs!*** Welcome to a townhome where the lifestyle is just as impressive as the home itself. Beautifully finished from top to bottom, this property pairs elegant style with an unbeatable location-minutes from freeway access, restaurants and shopping. But the real magic is right outside your front door: a few minutes' walk takes you to a pickleball court, a massive grassy park, a jungle gym with splash pad, a pump track, a mountain bike track, a skate park, and even a dog park! Whether you're hosting friends for a weekend or watching the dog burn off energy at the park, there's always something fun to do just steps away. It's the kind of place where family and friends will actually want to visit and where every day feels a little like a getaway. Come see why this townhome offers the best setup around. Move-in ready and exceptionally well cared for, this home combines comfort, convenience, and an active lifestyle in one of Bluffdale's most desirable communities.

3
beds

3
baths

2,691 Sq.Ft. LIVING AREA

1,742.4 Sq.Ft. lot

Features & Amenities

Interior

  • total bedrooms3
  • Total bathrooms3
  • full bathrooms2
  • half bathroom1
  • Flooring Carpet, Laminate, Tile
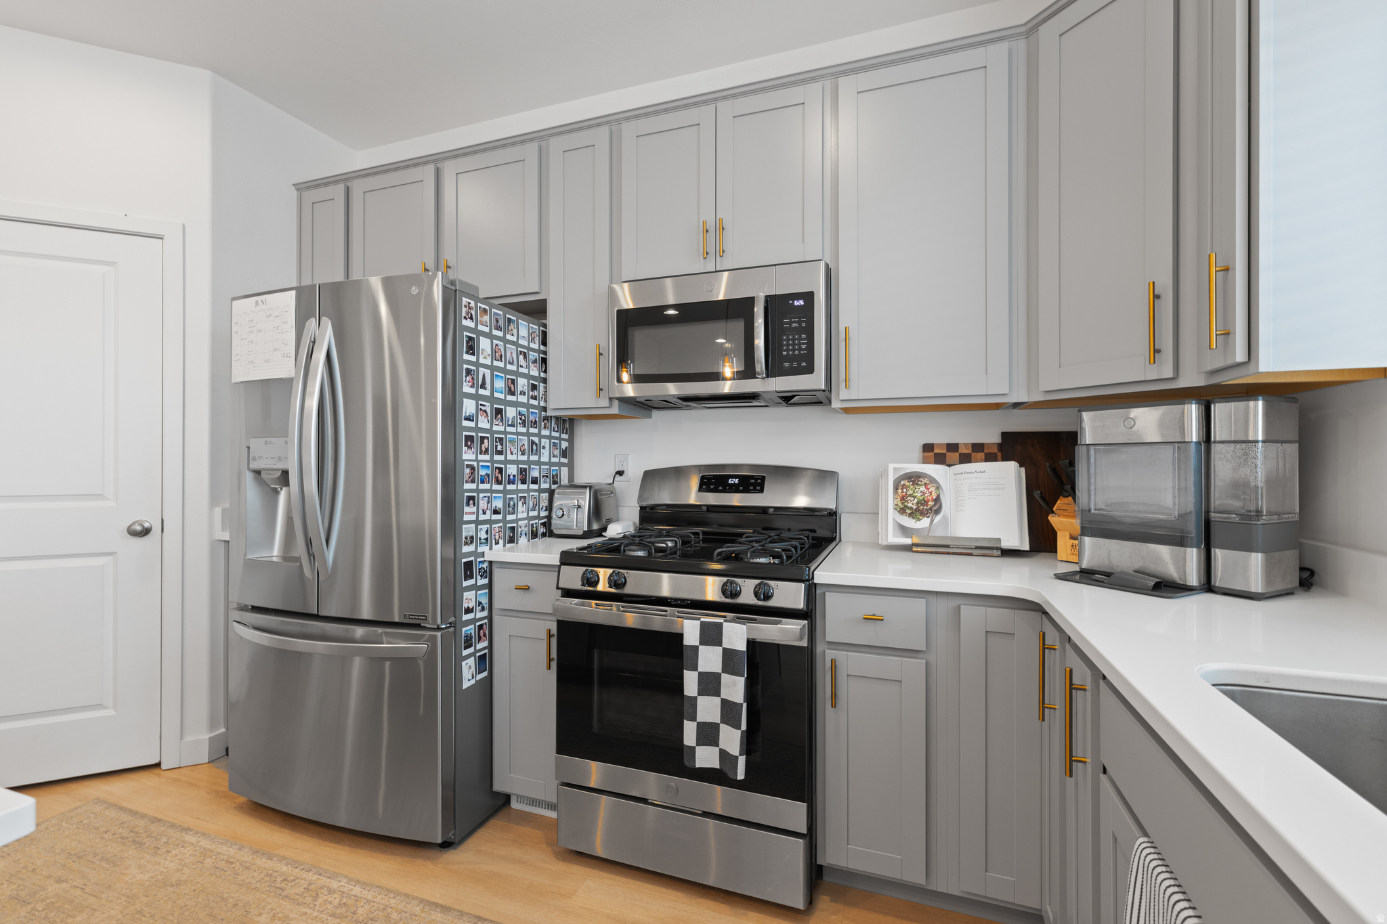
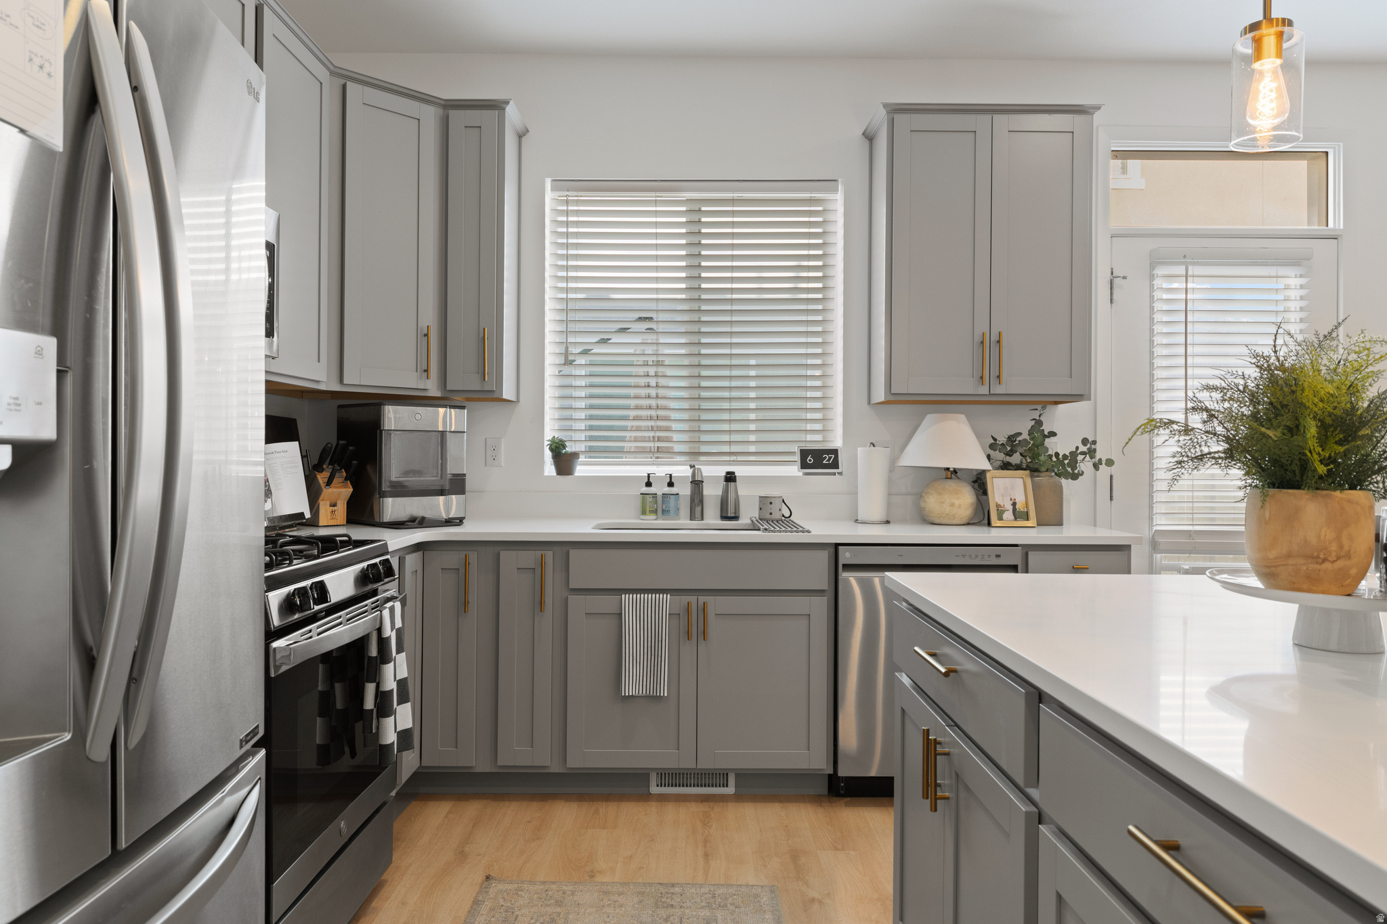
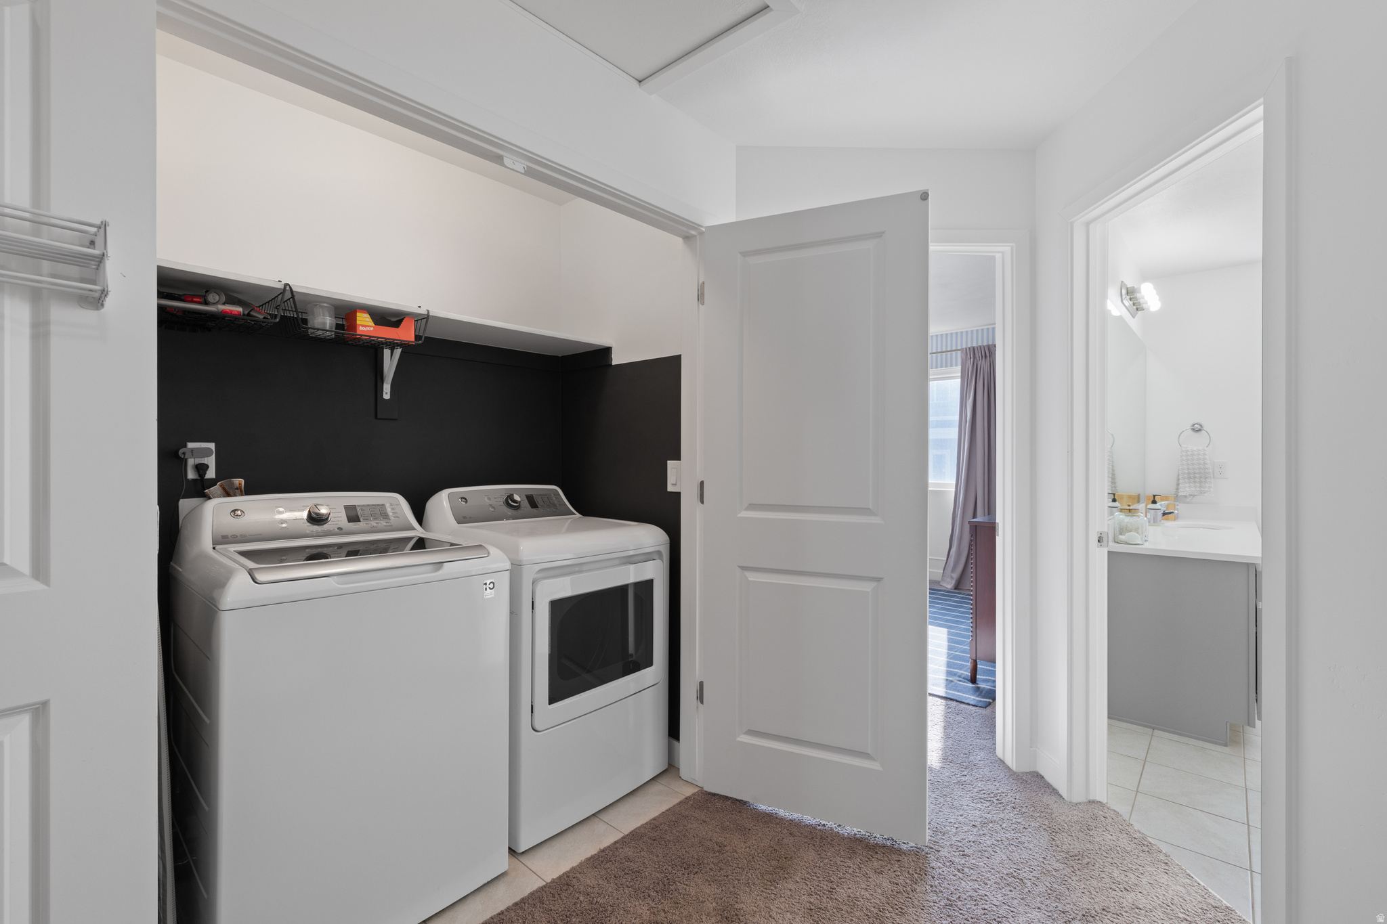
  • APPLIANCES Portable Dishwasher, Dryer, Freezer, Microwave, Range Hood, Washer
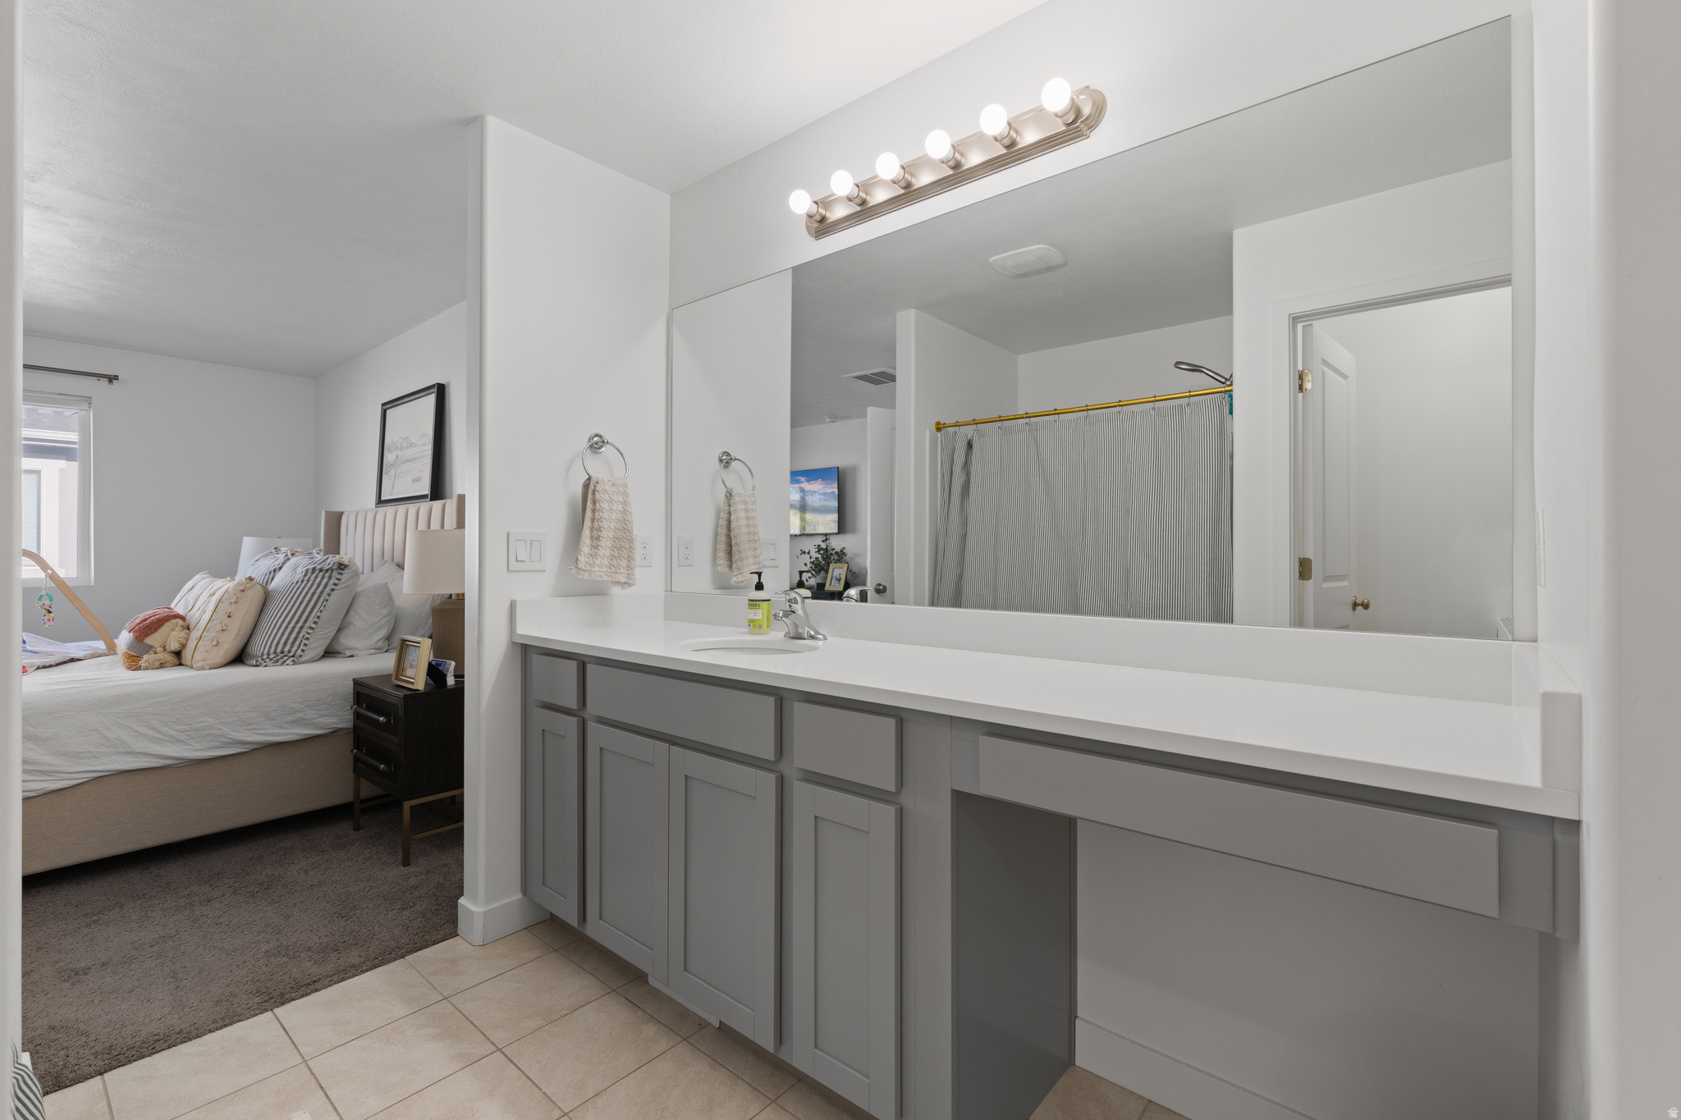
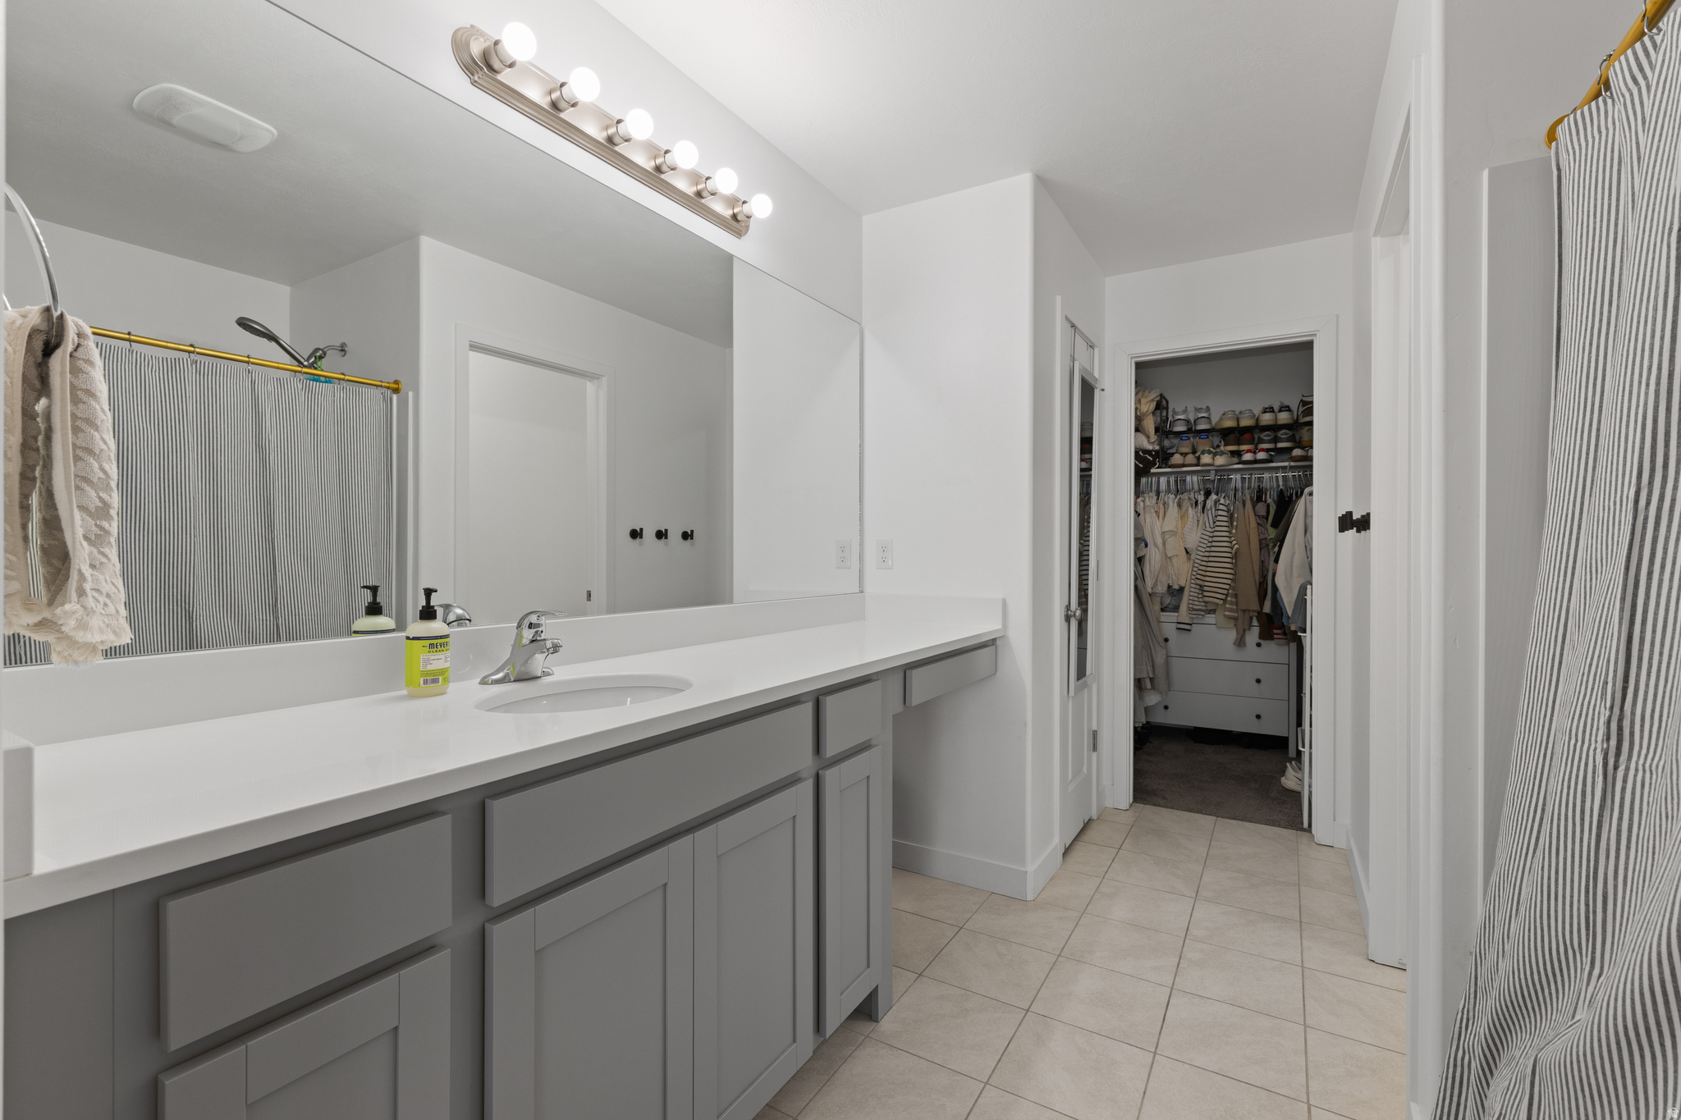
  • other interior Features Alarm: Fire, Bath: Primary, Closet: Walk-In, Den/Office, Disposal, Kitchen: Updated, Oven: Gas, Range: Gas, Range/Oven: Free Stdng, Video Door Bell(s)

Area & Lot

  • Status Sold
  • Date Sold October 14, 2026
  • Living Area2,691 Sq.Ft.
  • Total Area2,691 Sq.Ft.
  • Lot Area1,742.4 Sq.Ft.
  • MLS® ID2168009
  • TypeTownhouse
  • YEAR BUILT2020
  • Architecture StylesTownhouse, Row-mid
  • Elementary SchoolMountain Point
  • Middle SchoolHidden Valley
  • High SchoolRiverton
  • School DistrictJordan

Exterior

  • STORIES3
  • Garage Space2.0
  • water SourceCulinary
  • utilitiesNatural Gas Connected, Electricity Connected, Sewer Connected, Sewer: Public, Water Connected
  • roofAsphalt, Pitched
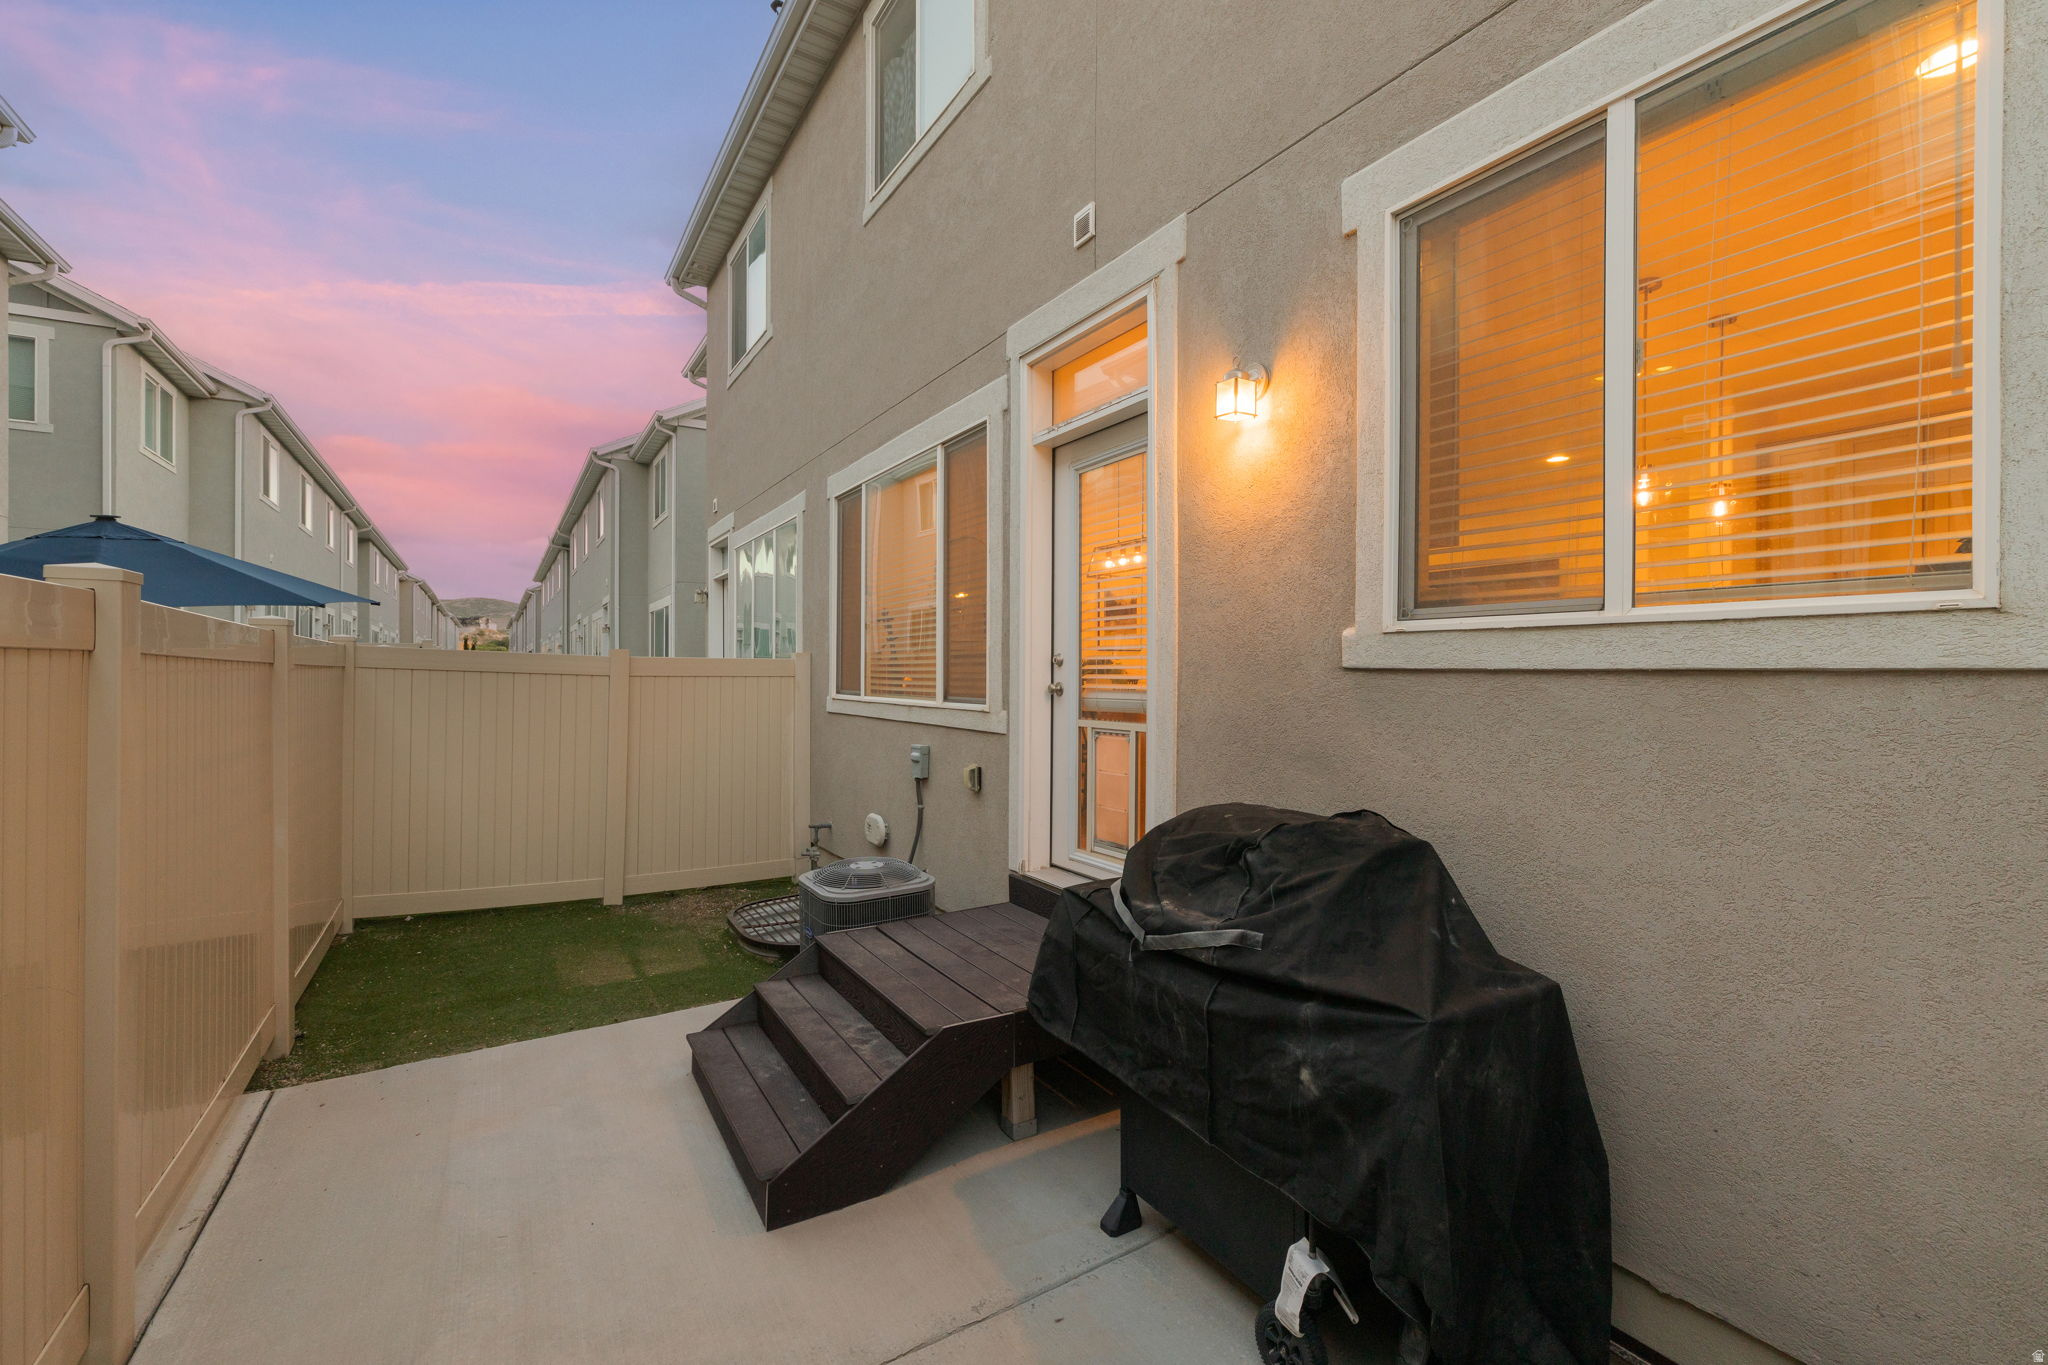
  • lot featuresFenced: Full, Road: Paved, Sidewalks
  • parkingAttached, Electric Vehicle Charging Station
  • HEAT TYPEGas: Central
  • AIR CONDITIONINGCentral Air
  • sewerSewer: Connected, Sewer: Public
  • HOA AmenitiesBiking Trails, Hiking Trails, Maintenance, Management, Pet Rules, Pets Permitted, Picnic Area, Playground, Snow Removal, Tennis Court(s)
  • other exterior FeaturesDouble Pane Windows, Lighting

Financial

  • Price Upon Request
  • Zoning Single-Family

Experience the Difference

When you work with Jared, you gain a trusted advisor who values transparency, strategy, and long-term relationships. His background in executive finance allows him to provide thoughtful insights that help clients make informed decisions. Whether buying, selling, or investing, Jared is committed to delivering an exceptional real estate experience.

Follow Me on Instagram