Leave a Message

Thank you for your message. I will be in touch with you shortly.

1512 N 250 W
1512 N 250 W
1512 N 250 W
1512 N 250 W
1512 N 250 W
1512 N 250 W
1512 N 250 W
1512 N 250 W
1512 N 250 W
1512 N 250 W
1512 N 250 W
1512 N 250 W
1512 N 250 W
1512 N 250 W
1512 N 250 W
1512 N 250 W
1512 N 250 W
1512 N 250 W
1512 N 250 W
1512 N 250 W
1512 N 250 W
1512 N 250 W
1512 N 250 W
1512 N 250 W
1512 N 250 W
1512 N 250 W
1512 N 250 W
1512 N 250 W
1512 N 250 W
1512 N 250 W
1512 N 250 W
1512 N 250 W
1512 N 250 W
1512 N 250 W
1512 N 250 W
1512 N 250 W
1512 N 250 W
1512 N 250 W
1512 N 250 W
1512 N 250 W
1512 N 250 W
1512 N 250 W
1512 N 250 W
SEE ALL PHOTOS
1512 N 250 W
1512 N 250 W
1512 N 250 W
1512 N 250 W
1512 N 250 W
1512 N 250 W
1512 N 250 W
1512 N 250 W
1512 N 250 W
1512 N 250 W
1512 N 250 W
1512 N 250 W
1512 N 250 W
1512 N 250 W
1512 N 250 W
1512 N 250 W
1512 N 250 W
1512 N 250 W
1512 N 250 W
1512 N 250 W
1512 N 250 W
1512 N 250 W
1512 N 250 W
1512 N 250 W
1512 N 250 W
1512 N 250 W
1512 N 250 W
1512 N 250 W
1512 N 250 W
1512 N 250 W
1512 N 250 W
1512 N 250 W
1512 N 250 W
1512 N 250 W
1512 N 250 W
1512 N 250 W
1512 N 250 W
1512 N 250 W
1512 N 250 W
1512 N 250 W
1512 N 250 W
1512 N 250 W
1512 N 250 W
Sold

1512 N 250 W

1512 N 250 W, Lehi, UT 84043

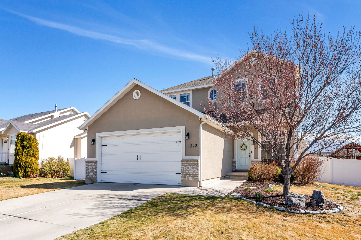
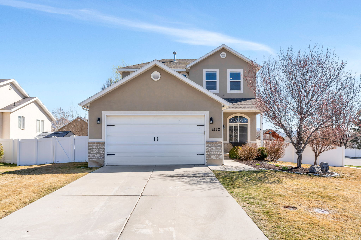
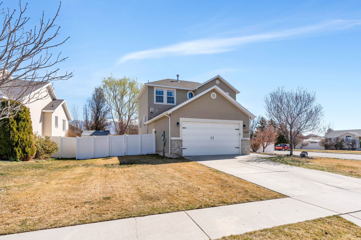
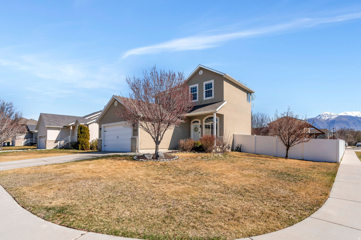
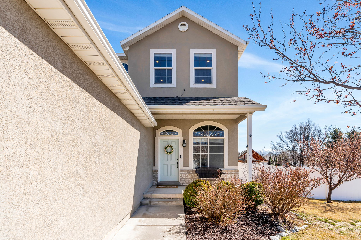
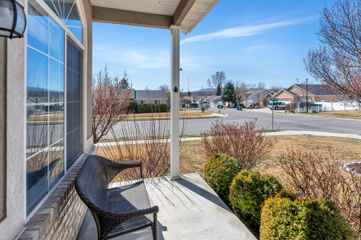
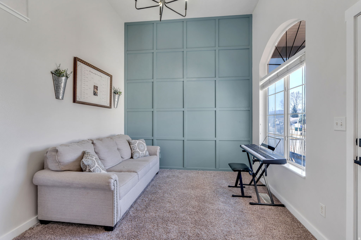
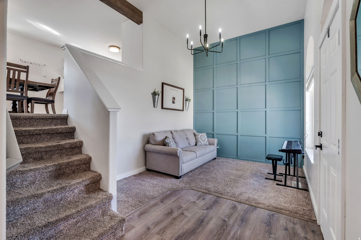
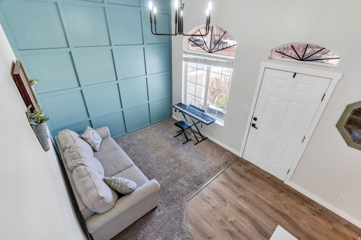
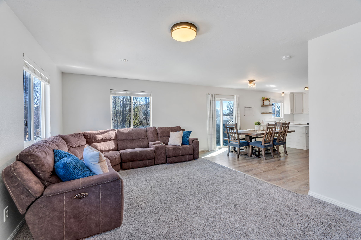
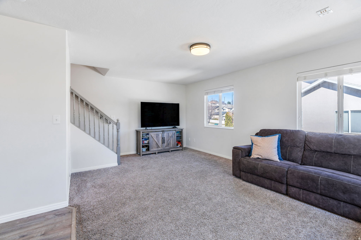
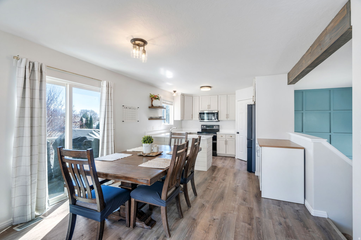
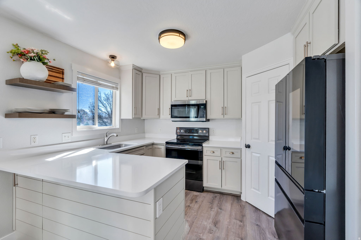
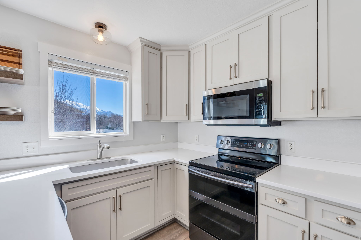
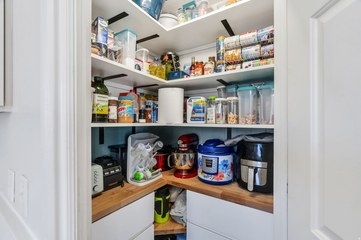
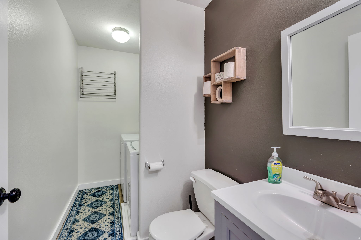
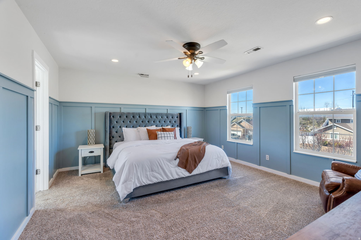
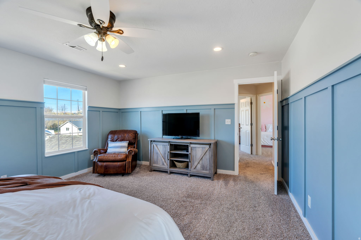
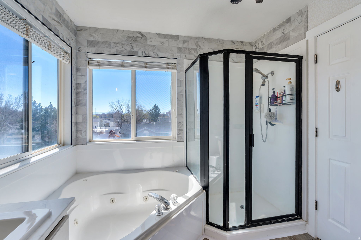
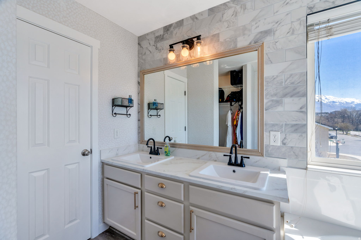
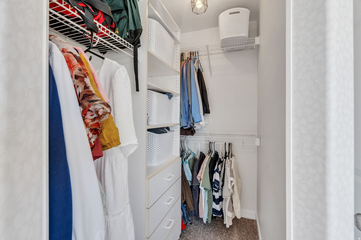
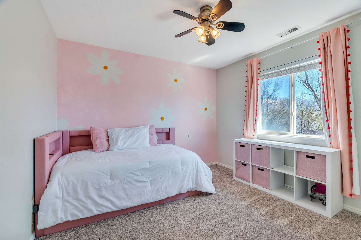
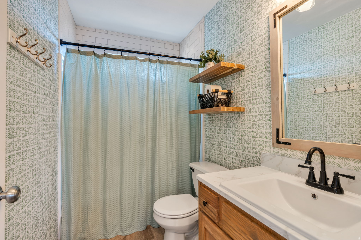
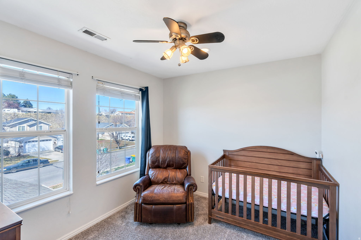
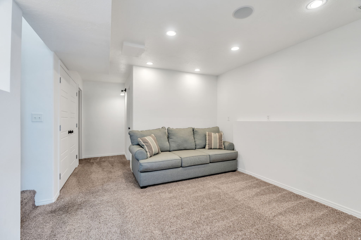
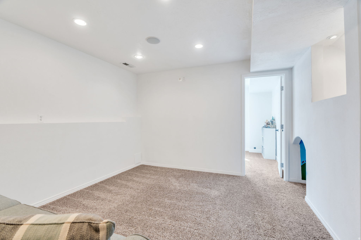
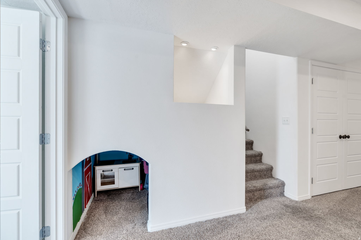
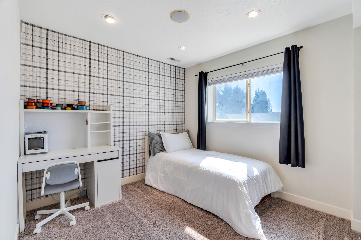
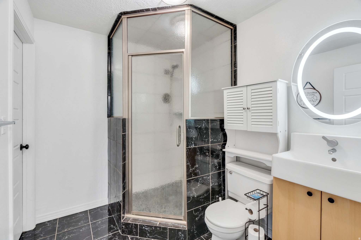
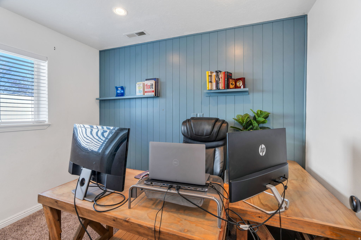
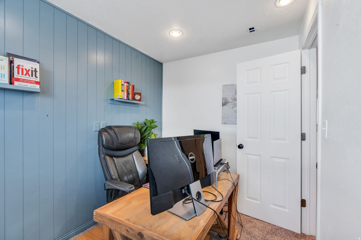
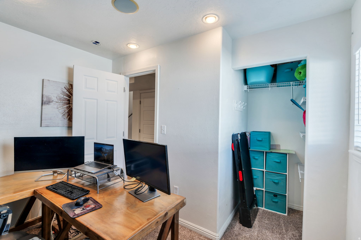
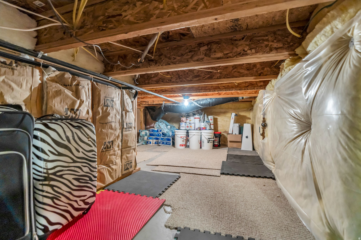
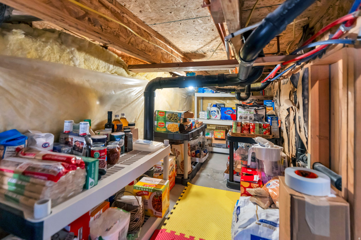
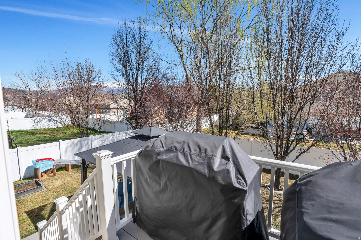
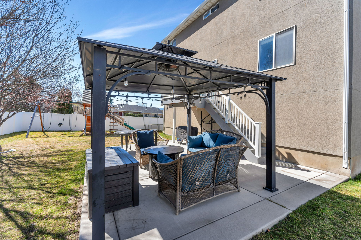
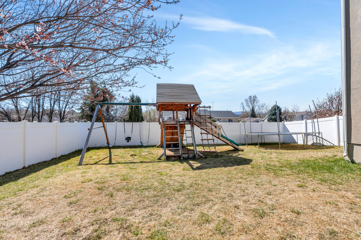
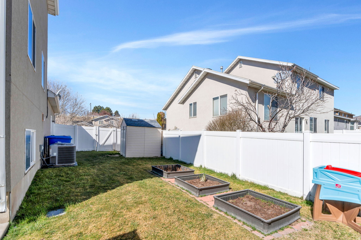
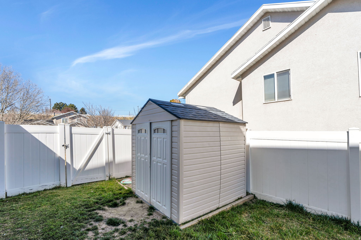
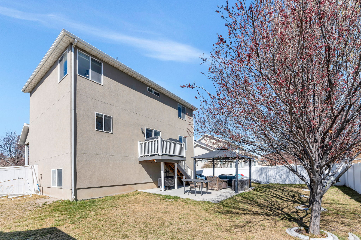
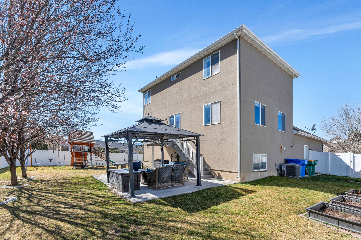
Well-maintained and updated two-story corner lot home in Lehi's desirable Hill Creek neighborhood. Step inside to a bright formal living room with tall ceilings and abundant natural light, creating an open and inviting first impression. The kitchen features a double oven, built-in dishwasher, walk-in pantry, and a breakfast bar for additional seating. The open-concept layout flows seamlessly into the main living area, ideal for everyday living and entertaining. Upstairs, the spacious primary suite offers an ensuite bathroom with dual sinks, separate tub and shower, and a walk-in closet. The finished basement adds versatility with a large living area, bedroom, full bathroom, flex room suitable for an office or additional bedroom, and ample storage. Outside, enjoy a fully fenced backyard with mature trees, a pavilion, and plenty of space for outdoor gatherings. Conveniently located just minutes from I-15, Dry Creek Park and Trail, shopping, dining, and commuter routes. Measurements provided as a courtesy only, buyer to verify all info.

5
beds

4
baths

2,229 Sq.Ft. LIVING AREA

8,276.4 Sq.Ft. lot

Features & Amenities

Interior

  • total bedrooms5
  • Total bathrooms4
  • full bathrooms2
  • three quarter bathroom1
  • half bathroom1
  • Flooring Carpet, Hardwood, Linoleum
  • other interior Features Bath: Primary, Bath: Sep Tub/Shower, Closet: Walk-In, Den/Office, Disposal, Jetted Tub, Kitchen: Updated, Oven: Double, Range/Oven: Free Stdng, Vaulted Ceilings

Area & Lot

  • Status Sold
  • Date Sold April 17, 2026
  • Living Area2,229 Sq.Ft.
  • Total Area2,229 Sq.Ft.
  • Lot Area8,276.4 Sq.Ft.
  • MLS® ID2144339
  • TypeResidential
  • YEAR BUILT2003
  • NeighborhoodLehi
  • Architecture StylesTri/Multi-Level
  • View DescriptionMountain(s)
  • Elementary SchoolSego Lily
  • Middle SchoolLehi
  • High SchoolSkyridge
  • School DistrictAlpine

Exterior

  • STORIES3
  • Garage Space2.0
  • water SourceCulinary
  • utilitiesNatural Gas Connected, Electricity Connected, Sewer Connected, Sewer: Public, Water Connected
  • roofAsphalt, Pitched
  • lot featuresCorner Lot, Curb Gutter, Fenced: Full, Road: Paved, Sidewalks, Sprinkler: Auto-Full, View: Mountain
  • HEAT TYPEForced Air, Gas: Central
  • AIR CONDITIONINGCentral Air
  • sewerSewer: Connected, Sewer: Public
  • other exterior FeaturesDouble Pane Windows, Patio: Covered, Porch: Open, Sliding Glass Doors

Financial

  • Price Upon Request
  • Zoning Single-Family

Lehi

Explore

Experience the Difference

When you work with Jared, you gain a trusted advisor who values transparency, strategy, and long-term relationships. His background in executive finance allows him to provide thoughtful insights that help clients make informed decisions. Whether buying, selling, or investing, Jared is committed to delivering an exceptional real estate experience.

Follow Me on Instagram