Leave a Message

Thank you for your message. I will be in touch with you shortly.

1493 N SUNSET DR
1493 N SUNSET DR
1493 N SUNSET DR
1493 N SUNSET DR
1493 N SUNSET DR
1493 N SUNSET DR
1493 N SUNSET DR
1493 N SUNSET DR
1493 N SUNSET DR
1493 N SUNSET DR
1493 N SUNSET DR
1493 N SUNSET DR
1493 N SUNSET DR
1493 N SUNSET DR
1493 N SUNSET DR
1493 N SUNSET DR
1493 N SUNSET DR
1493 N SUNSET DR
1493 N SUNSET DR
1493 N SUNSET DR
1493 N SUNSET DR
1493 N SUNSET DR
1493 N SUNSET DR
1493 N SUNSET DR
1493 N SUNSET DR
1493 N SUNSET DR
1493 N SUNSET DR
1493 N SUNSET DR
1493 N SUNSET DR
SEE ALL PHOTOS
1493 N SUNSET DR
1493 N SUNSET DR
1493 N SUNSET DR
1493 N SUNSET DR
1493 N SUNSET DR
1493 N SUNSET DR
1493 N SUNSET DR
1493 N SUNSET DR
1493 N SUNSET DR
1493 N SUNSET DR
1493 N SUNSET DR
1493 N SUNSET DR
1493 N SUNSET DR
1493 N SUNSET DR
1493 N SUNSET DR
1493 N SUNSET DR
1493 N SUNSET DR
1493 N SUNSET DR
1493 N SUNSET DR
1493 N SUNSET DR
1493 N SUNSET DR
1493 N SUNSET DR
1493 N SUNSET DR
1493 N SUNSET DR
1493 N SUNSET DR
1493 N SUNSET DR
1493 N SUNSET DR
1493 N SUNSET DR
1493 N SUNSET DR
Sold

1493 N SUNSET DR

1493 N SUNSET DR, Spanish Fork, UT 84660

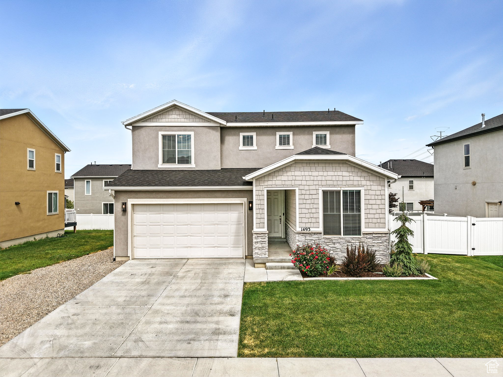
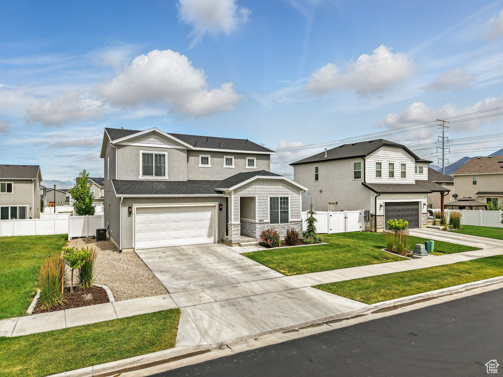
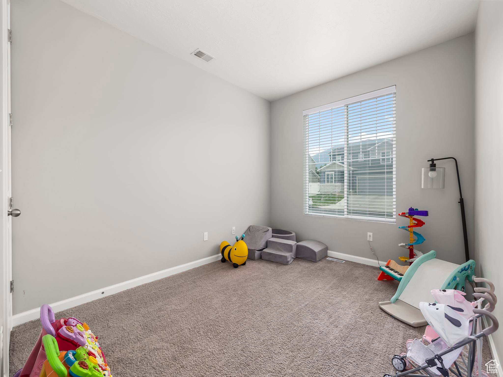
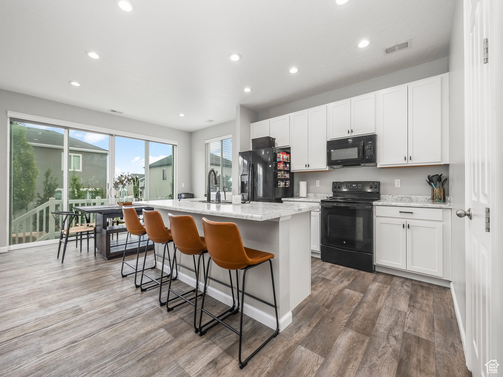
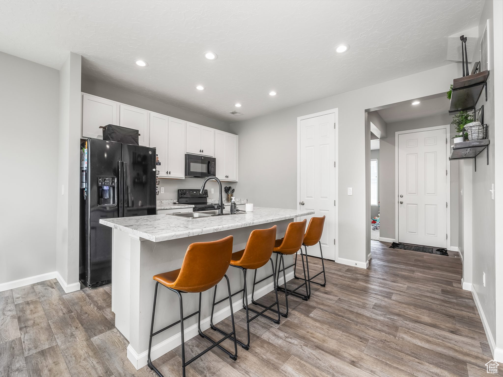
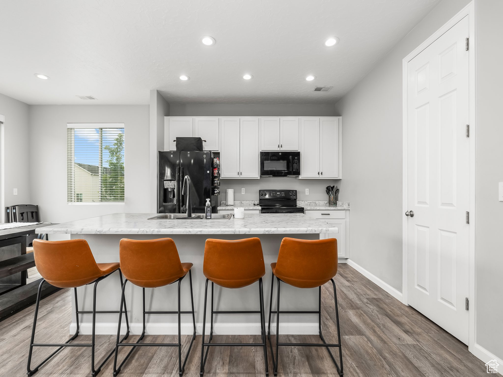
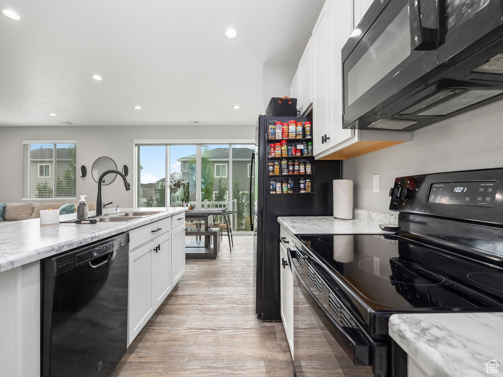
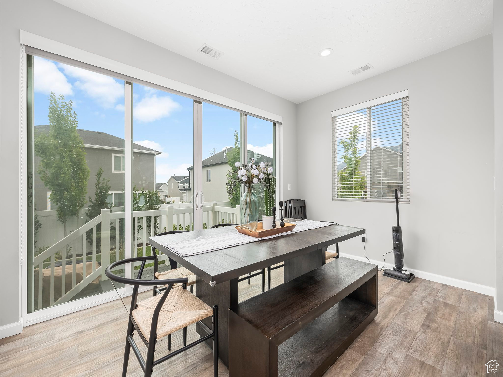
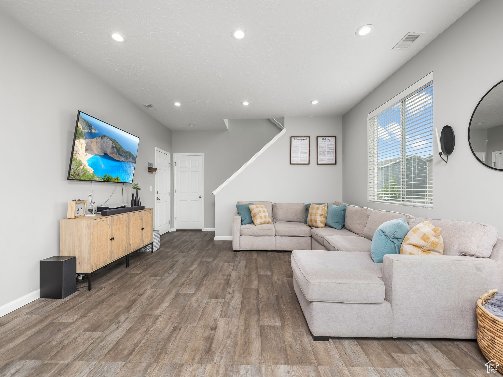
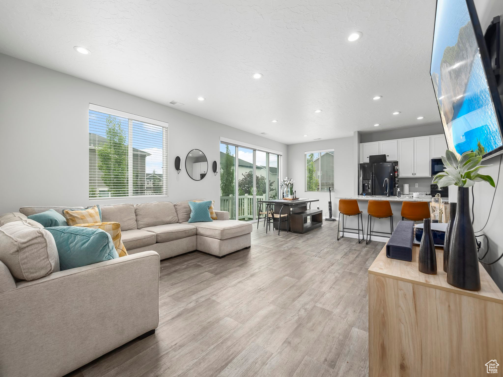
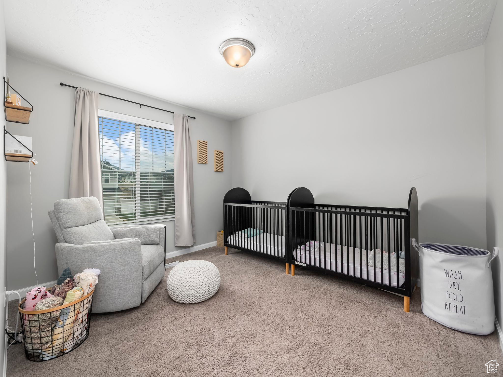
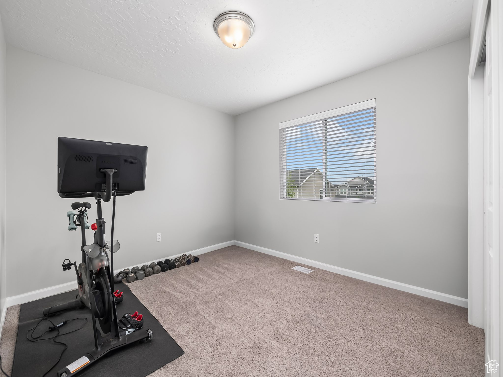
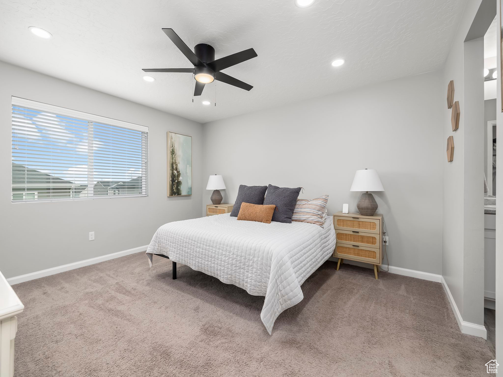
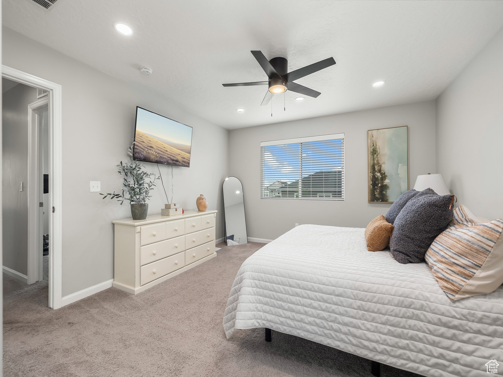
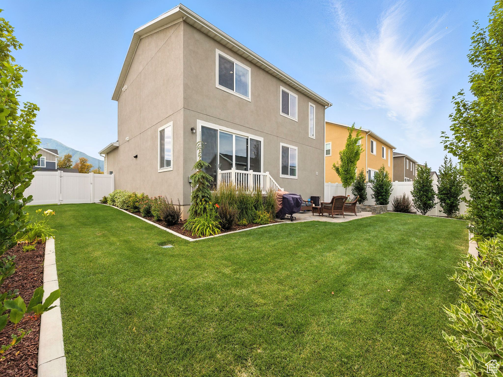
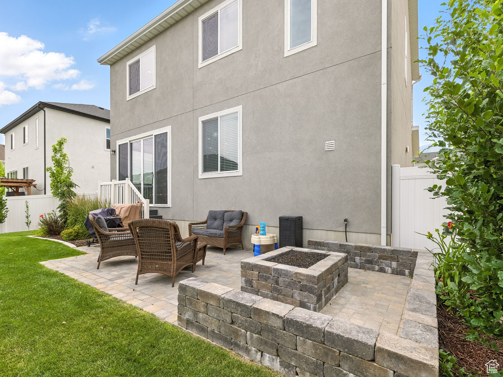
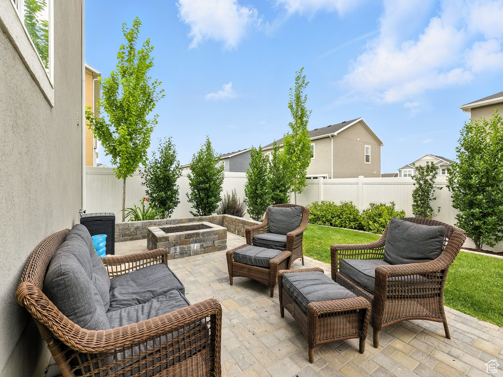
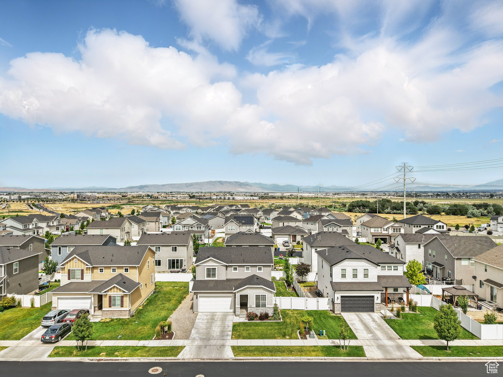
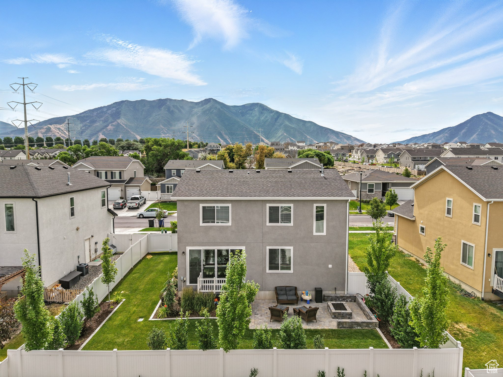
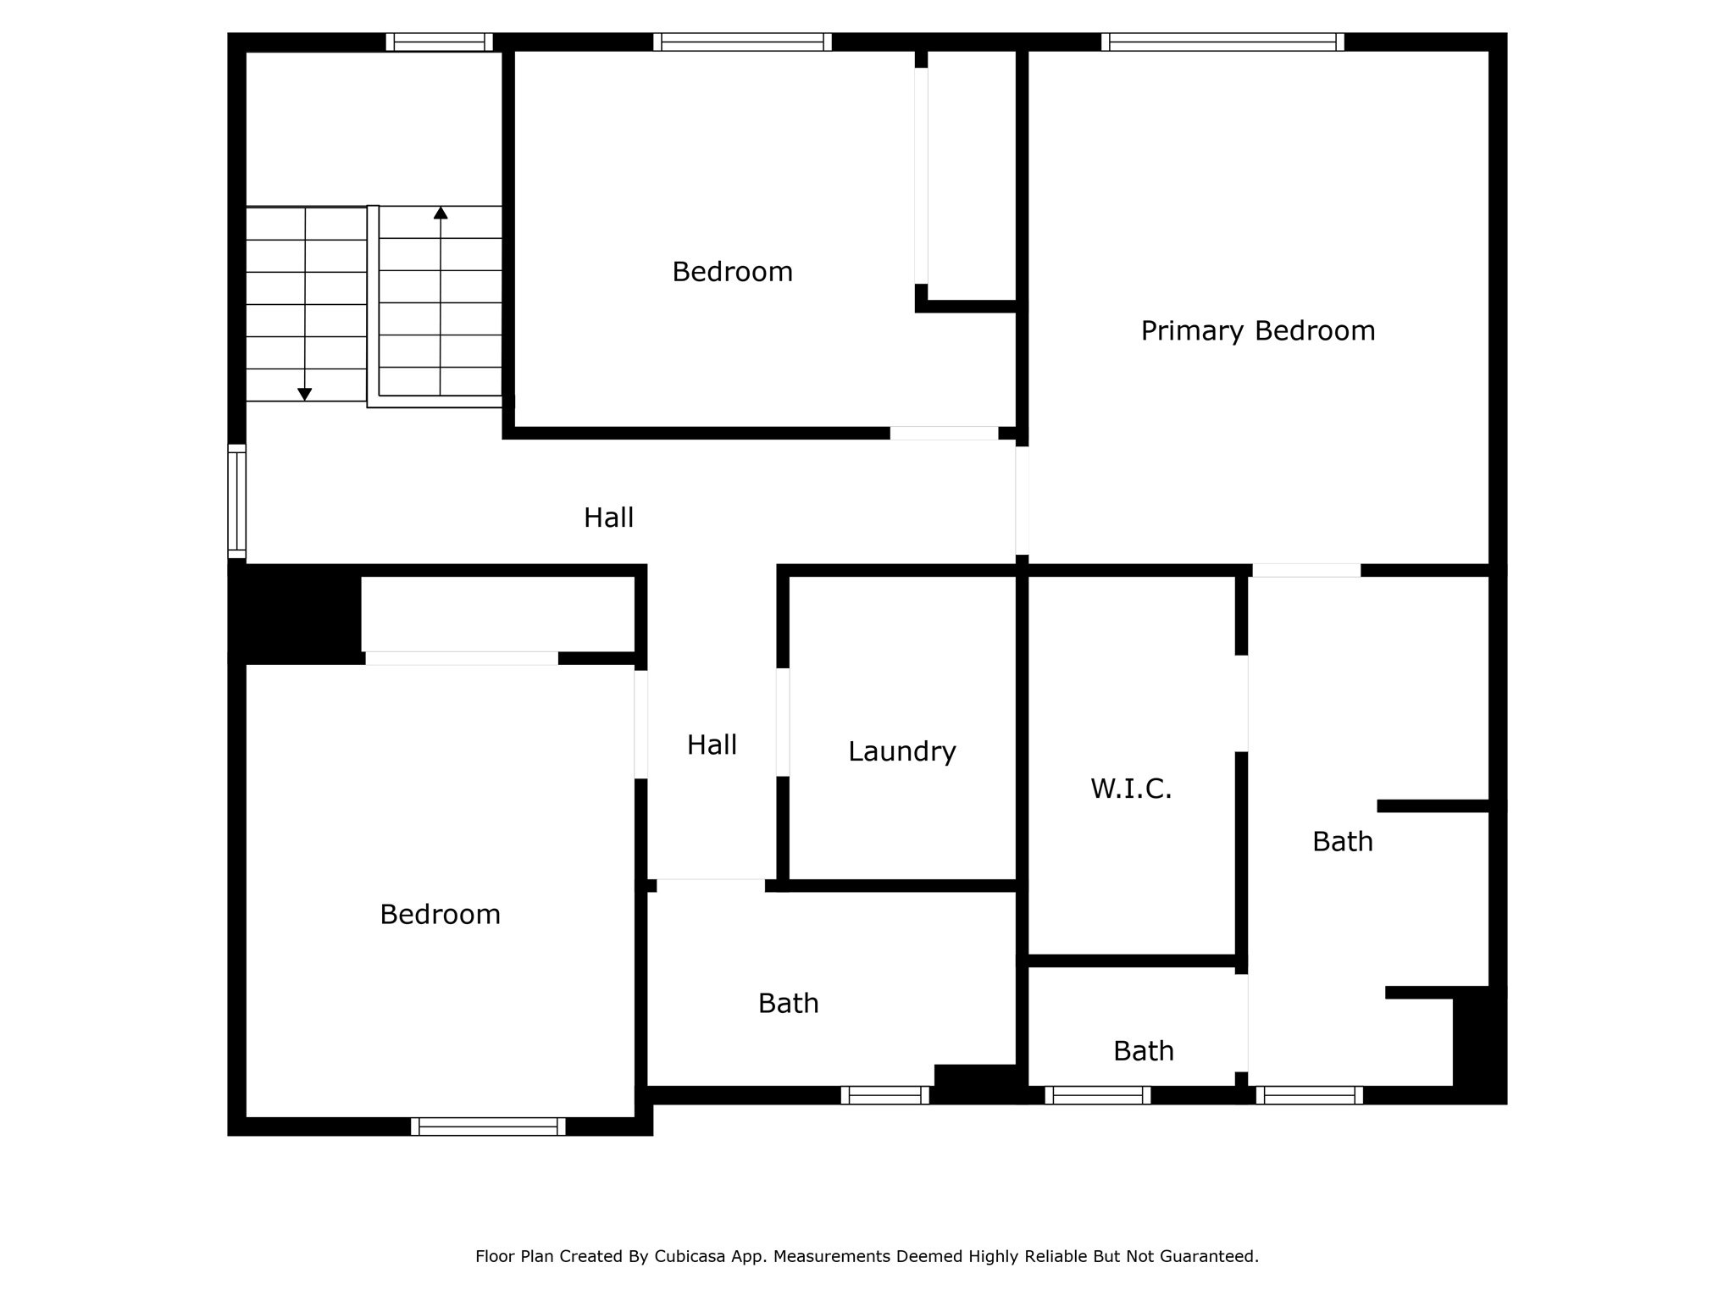
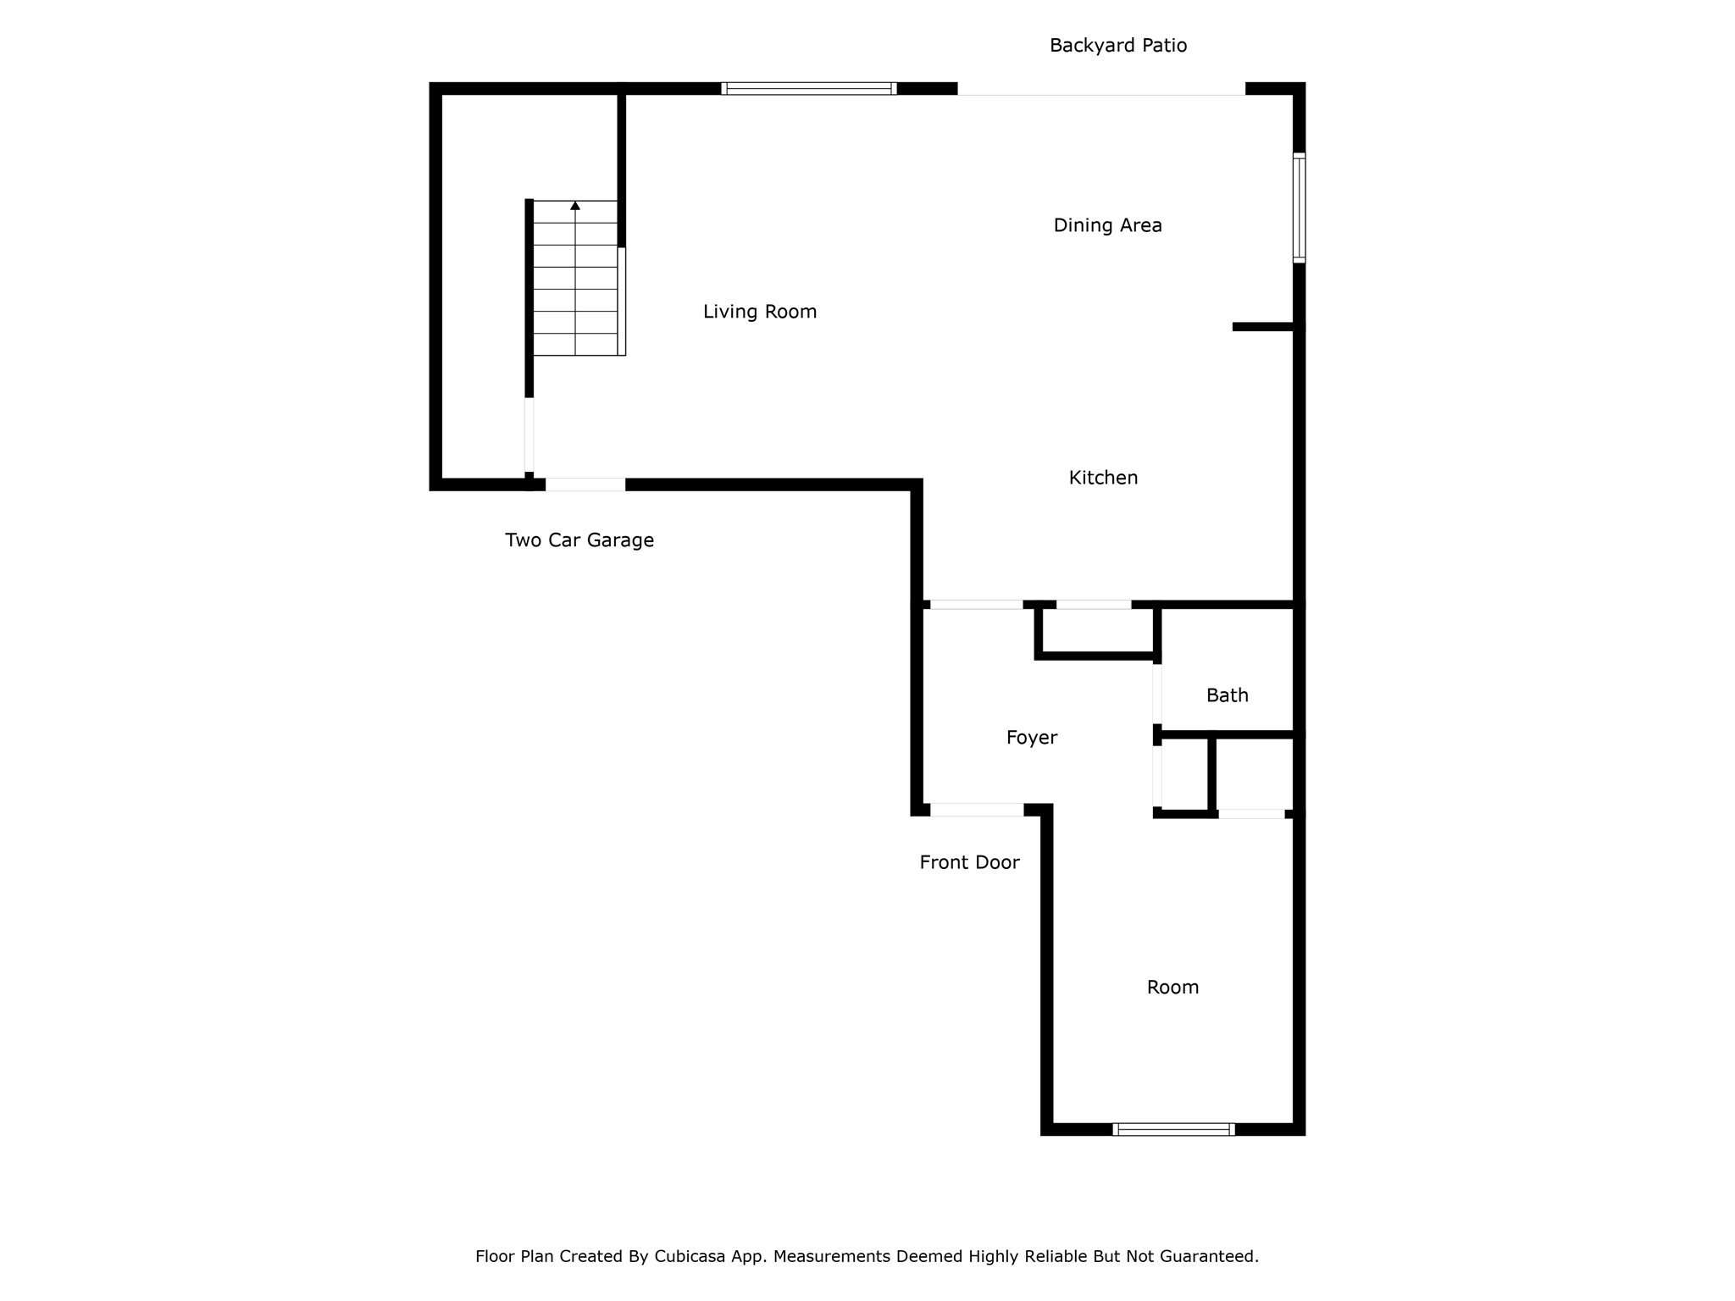
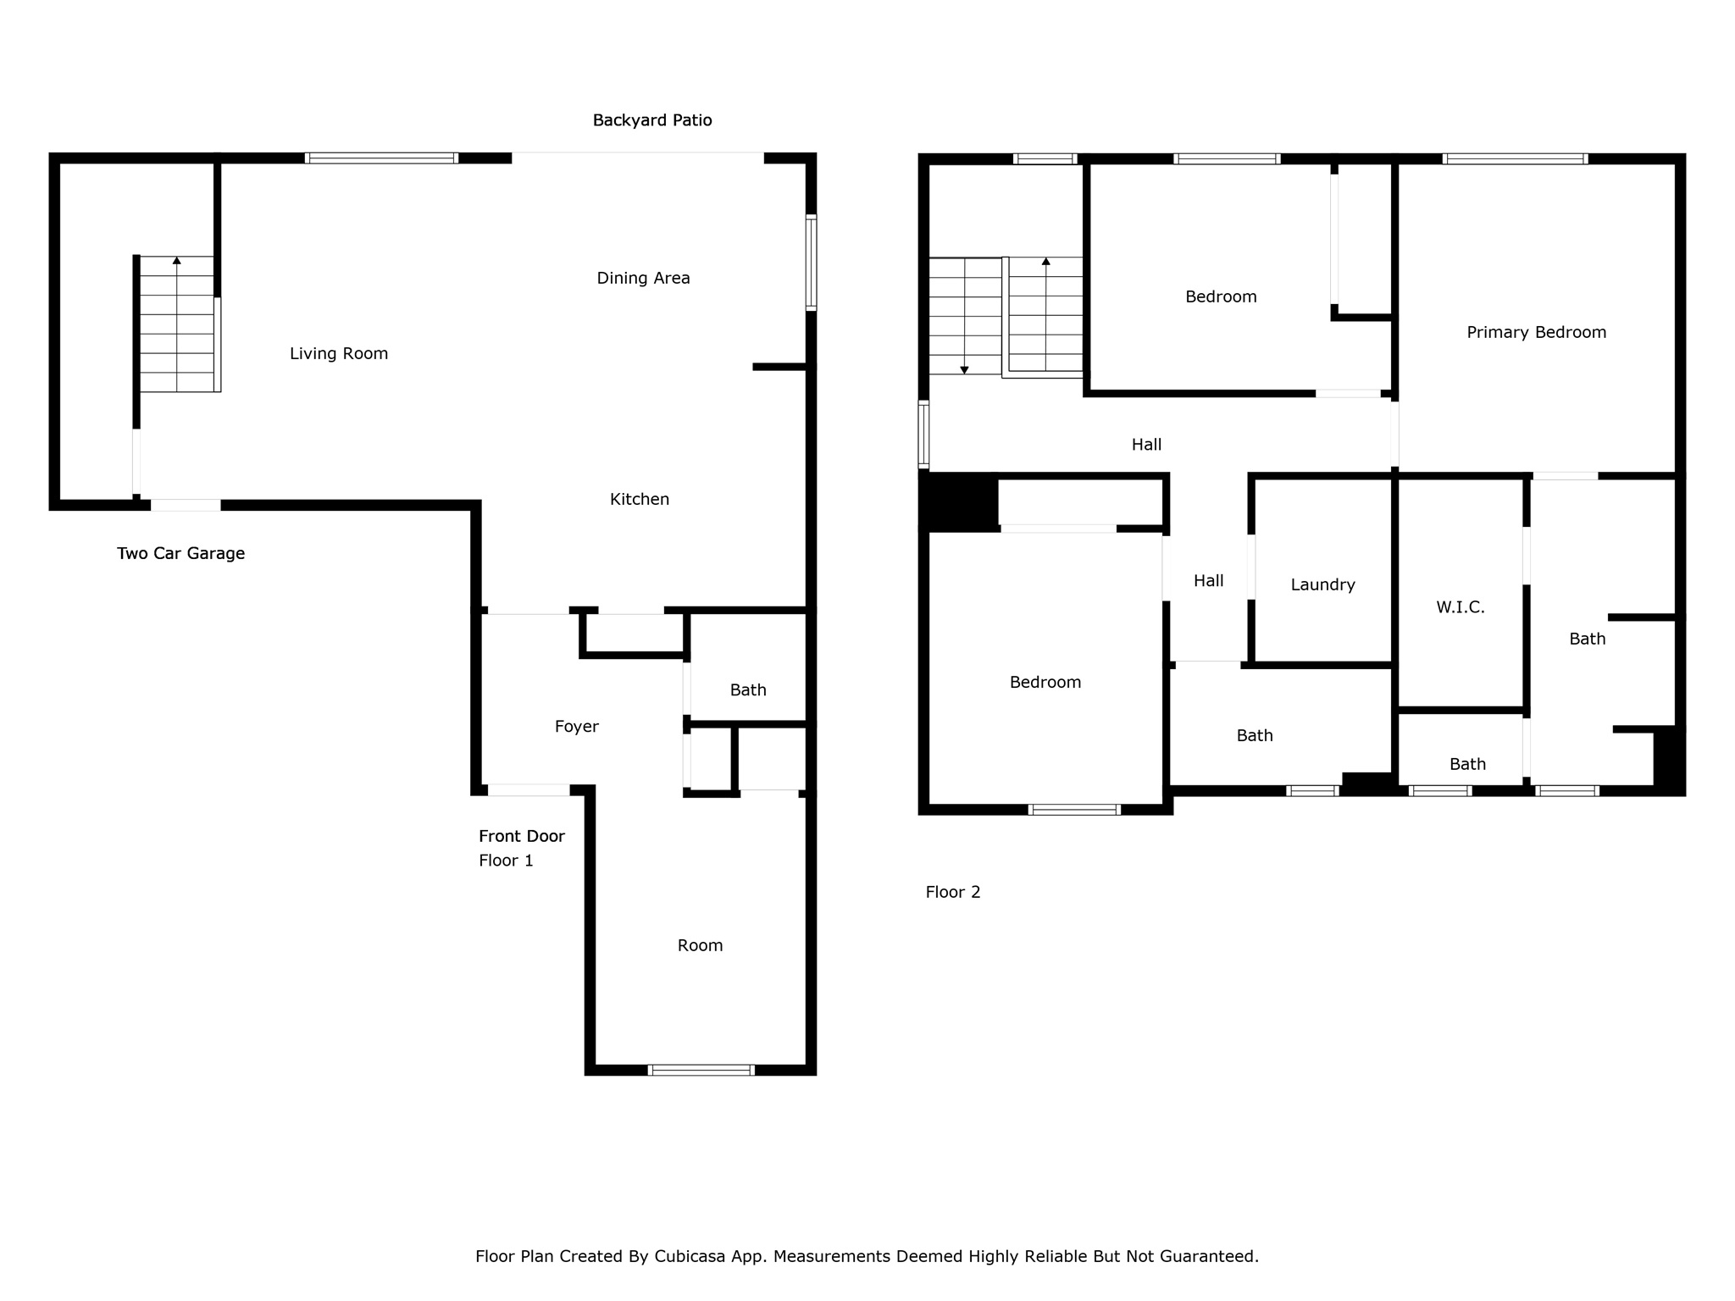
Welcome to this super cute and move-in ready home nestled in the highly sought-after Meadow Creek Ridge neighborhood of Spanish Fork! Featuring 3 spacious bedrooms plus a versatile office that can easily be used as a 4th bedroom, this home offers flexible living space to fit your needs. You'll love the open-concept layout connecting the kitchen and family room-perfect for everyday living and entertaining. Step outside to a fully fenced, beautifully landscaped backyard complete with a cozy fire pit and paver patio professionally done by a landscaper, making it the ideal spot for summer evenings under the stars. Homes like this don't last long-come take a look and fall in love. Don't miss your chance to make this one yours!

4
beds

3
baths

2,043 Sq.Ft. LIVING AREA

5,662.8 Sq.Ft. lot

Features & Amenities

Interior

  • total bedrooms4
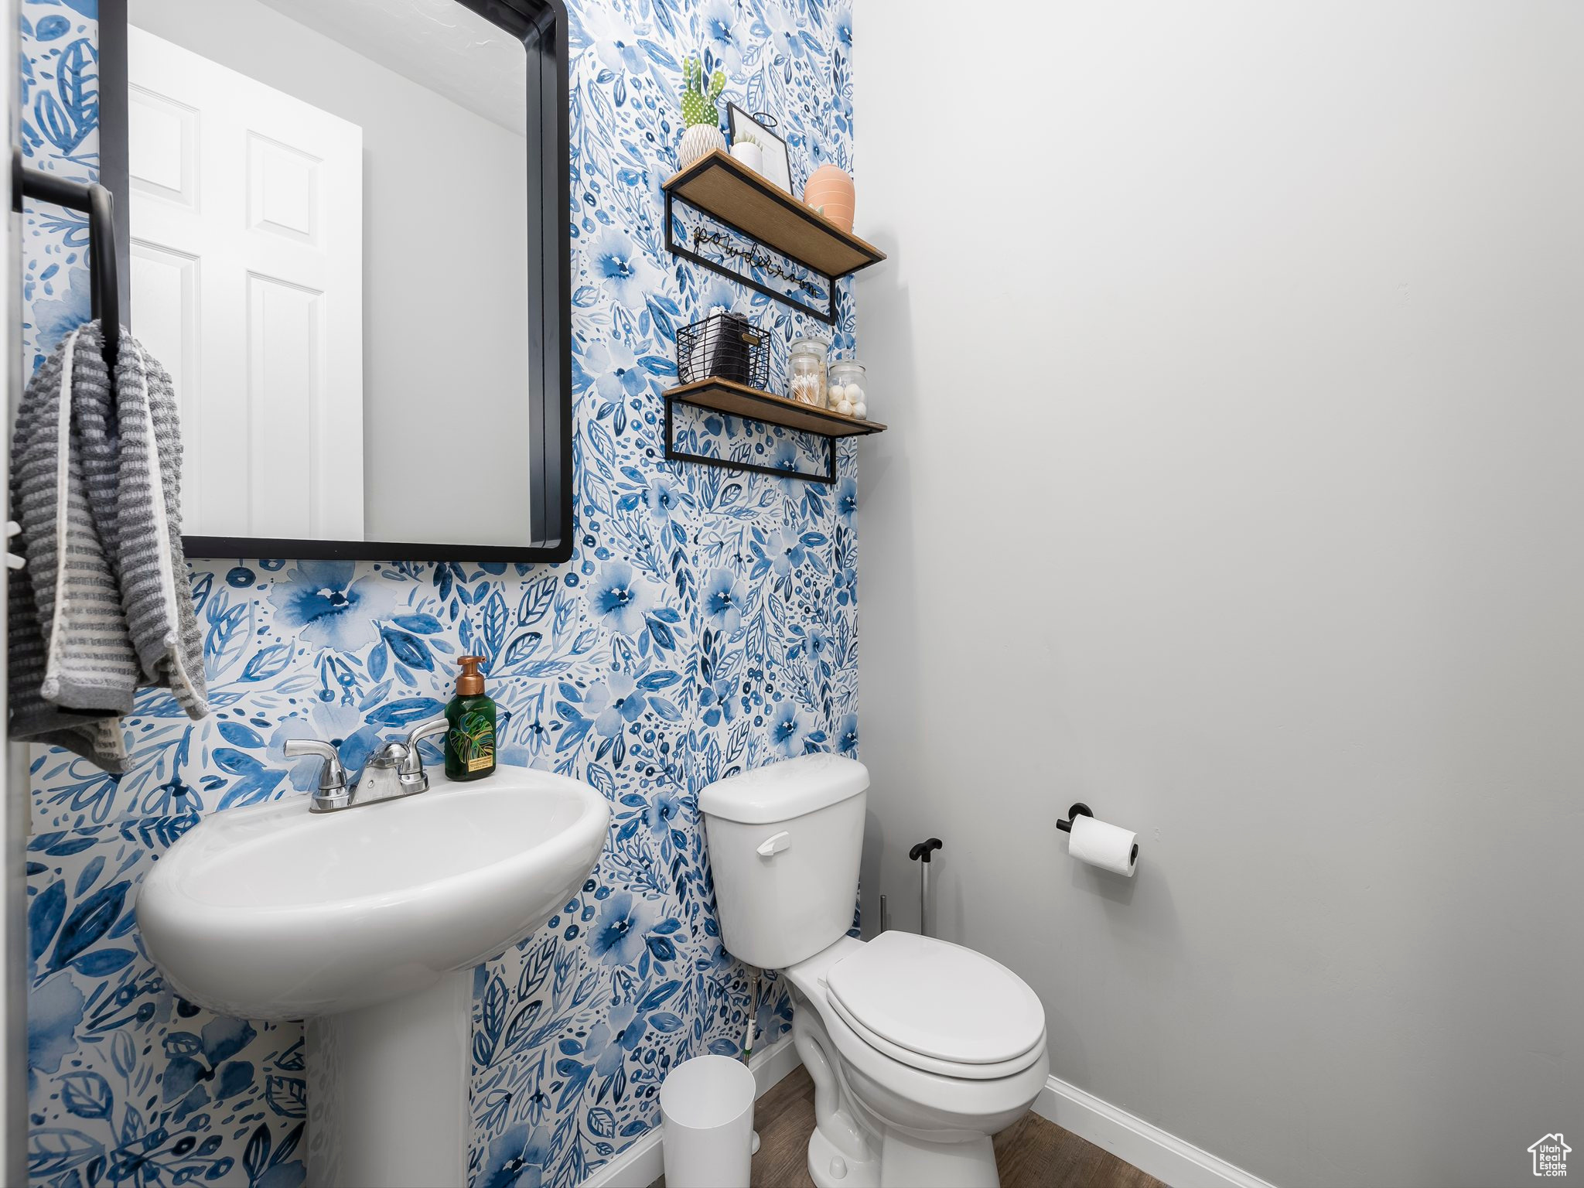
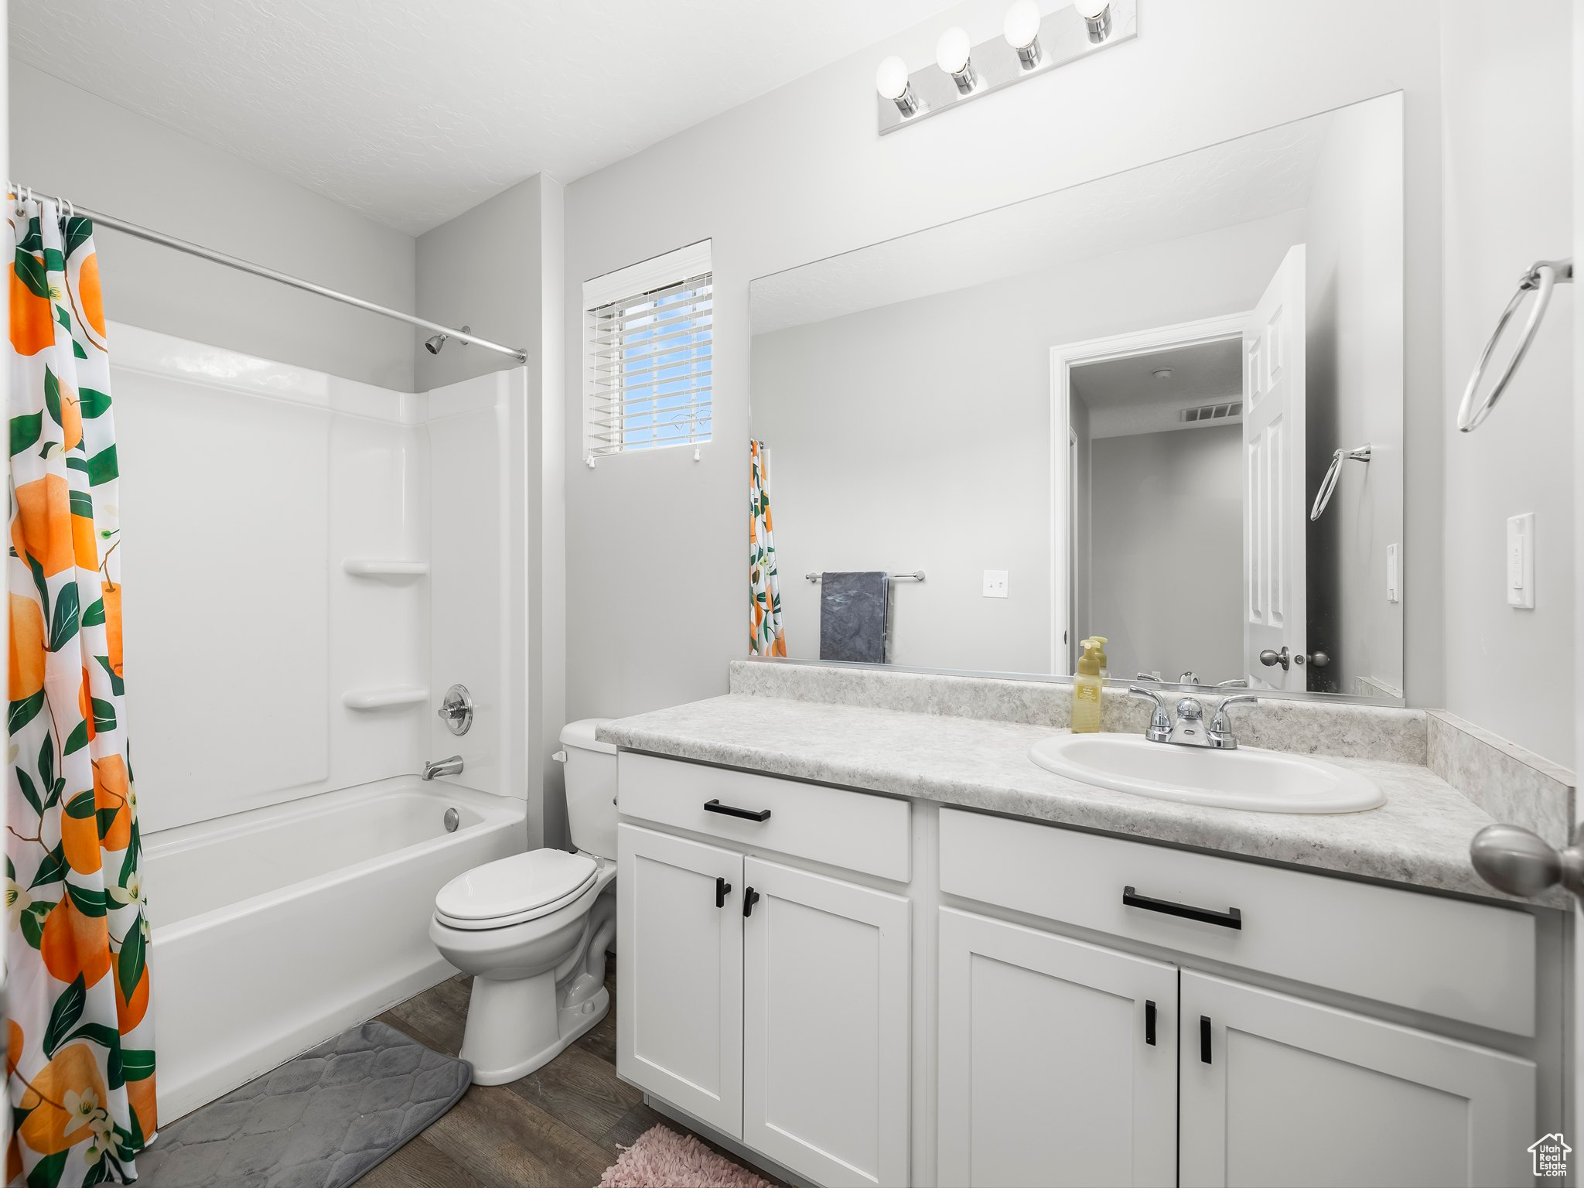
  • Total bathrooms3
  • full bathrooms2
  • half bathroom1
  • Flooring Carpet
  • APPLIANCES Ceiling Fan, Microwave
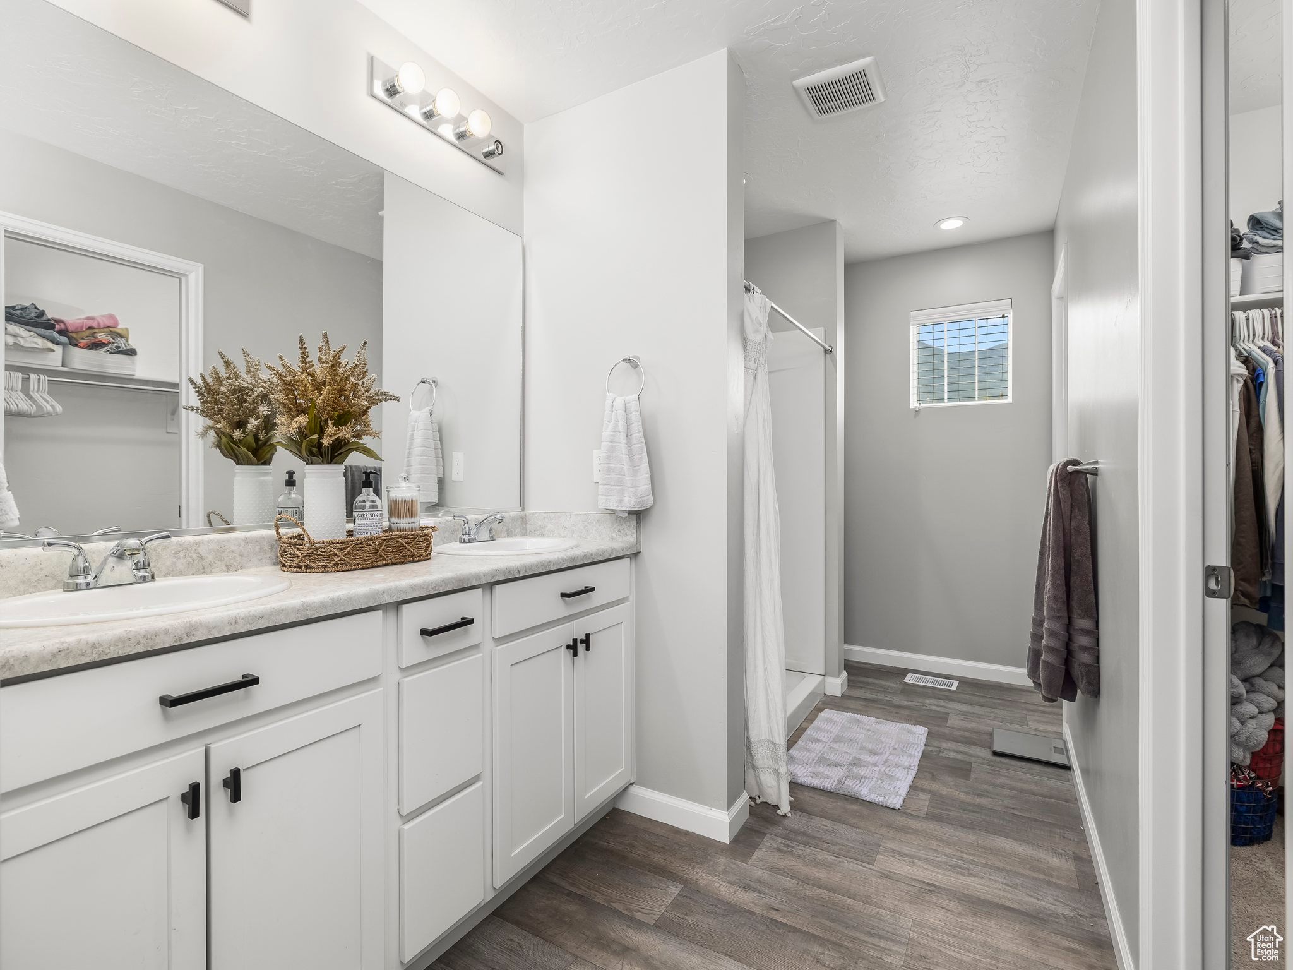
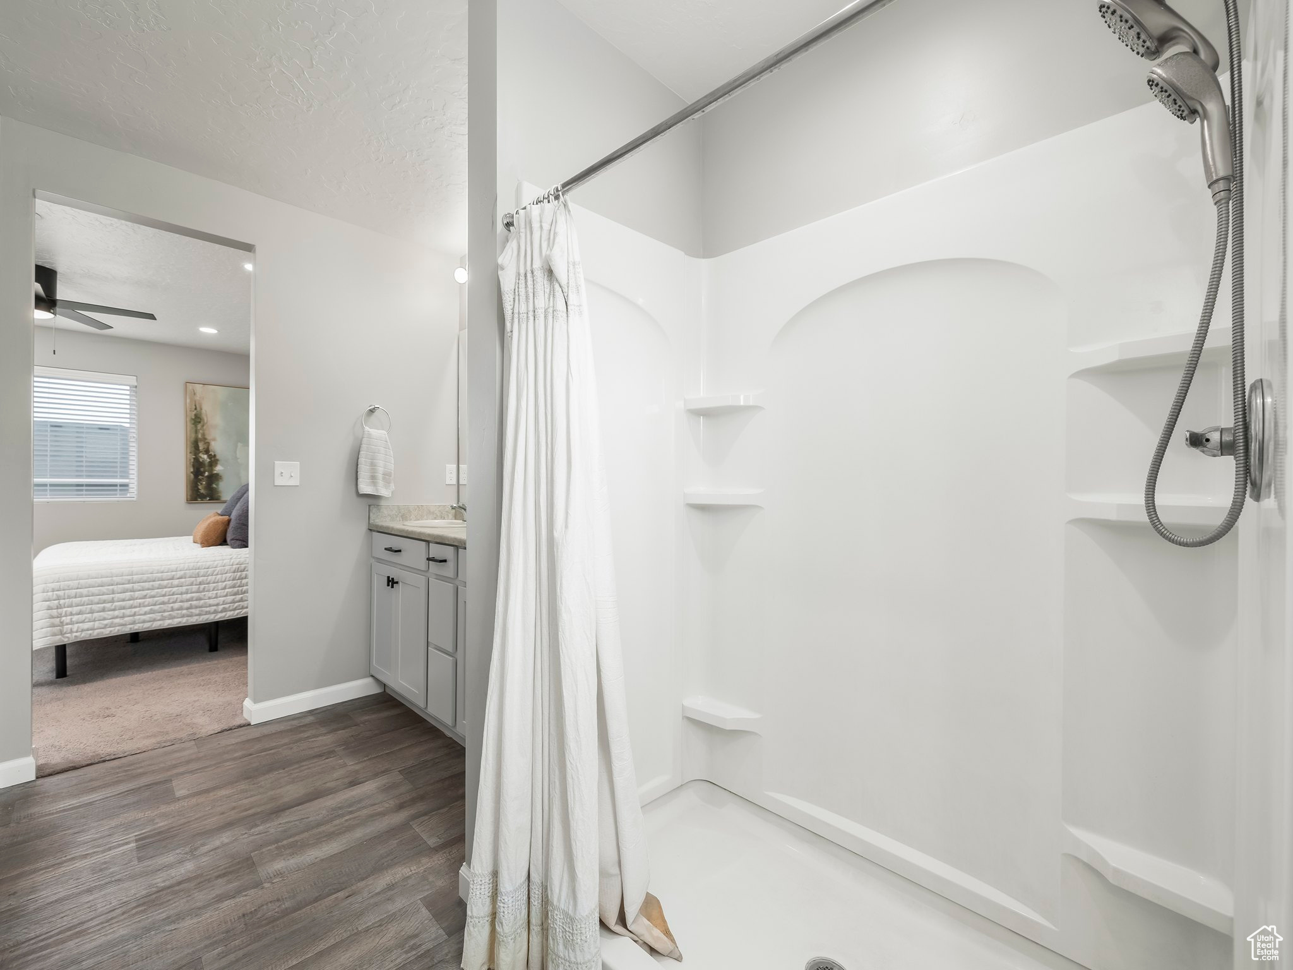
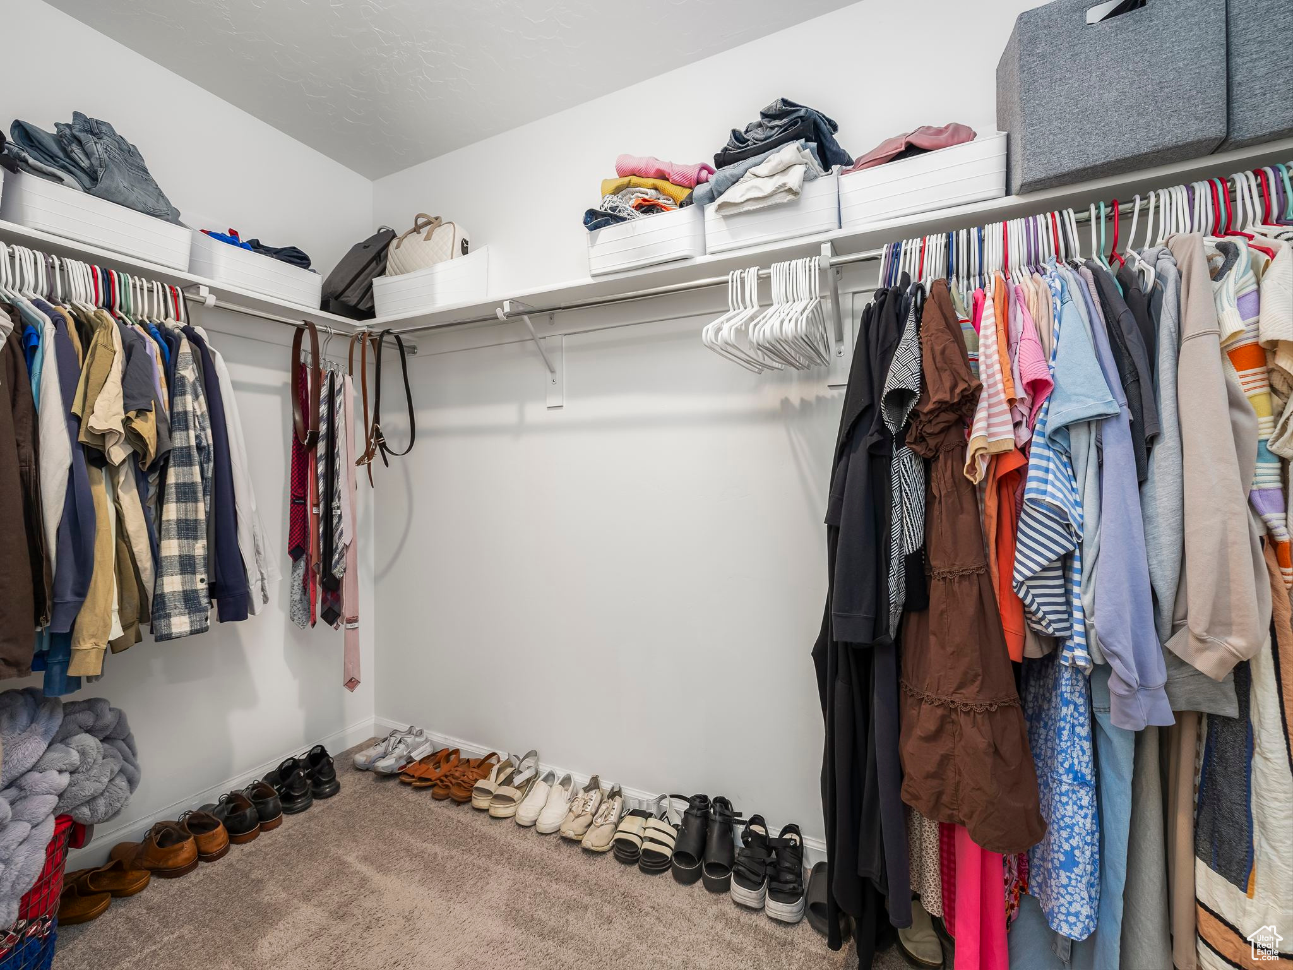
  • other interior Features Bath: Primary, Closet: Walk-In

Area & Lot

  • Status Sold
  • Date Sold August 26, 2025
  • Living Area2,043 Sq.Ft.
  • Total Area2,043 Sq.Ft.
  • Lot Area5,662.8 Sq.Ft.
  • MLS® ID2096923
  • TypeResidential
  • YEAR BUILT2021
  • Architecture StylesStories: 2
  • Elementary SchoolRees
  • Middle SchoolDiamond Fork
  • High SchoolMaple Mountain
  • School DistrictNebo

Exterior

  • STORIES2
  • Garage Space2.0
  • water SourceCulinary
  • utilitiesNatural Gas Connected, Electricity Connected, Sewer Connected, Sewer: Public, Water Connected
  • roofAsphalt
  • lot featuresCurb Gutter, Sidewalks, Drip Irrigation: Auto-Full
  • HEAT TYPEForced Air, Gas: Central
  • AIR CONDITIONINGCentral Air
  • sewerSewer: Connected, Sewer: Public
  • other exterior FeaturesDouble Pane Windows, Sliding Glass Doors

Financial

  • Price Upon Request
  • Zoning Single-Family

Experience the Difference

When you work with Jared, you gain a trusted advisor who values transparency, strategy, and long-term relationships. His background in executive finance allows him to provide thoughtful insights that help clients make informed decisions. Whether buying, selling, or investing, Jared is committed to delivering an exceptional real estate experience.

Follow Me on Instagram