Leave a Message

Thank you for your message. I will be in touch with you shortly.

1492 W 2600 N
1492 W 2600 N
1492 W 2600 N
1492 W 2600 N
1492 W 2600 N
1492 W 2600 N
1492 W 2600 N
1492 W 2600 N
1492 W 2600 N
1492 W 2600 N
1492 W 2600 N
1492 W 2600 N
1492 W 2600 N
1492 W 2600 N
1492 W 2600 N
1492 W 2600 N
1492 W 2600 N
1492 W 2600 N
1492 W 2600 N
1492 W 2600 N
1492 W 2600 N
1492 W 2600 N
1492 W 2600 N
1492 W 2600 N
1492 W 2600 N
1492 W 2600 N
1492 W 2600 N
1492 W 2600 N
1492 W 2600 N
1492 W 2600 N
1492 W 2600 N
1492 W 2600 N
1492 W 2600 N
1492 W 2600 N
1492 W 2600 N
1492 W 2600 N
1492 W 2600 N
1492 W 2600 N
1492 W 2600 N
1492 W 2600 N
1492 W 2600 N
1492 W 2600 N
1492 W 2600 N
1492 W 2600 N
1492 W 2600 N
1492 W 2600 N
1492 W 2600 N
1492 W 2600 N
1492 W 2600 N
1492 W 2600 N
1492 W 2600 N
1492 W 2600 N
1492 W 2600 N
1492 W 2600 N
1492 W 2600 N
1492 W 2600 N
1492 W 2600 N
1492 W 2600 N
1492 W 2600 N
1492 W 2600 N
1492 W 2600 N
1492 W 2600 N
1492 W 2600 N
1492 W 2600 N
1492 W 2600 N
1492 W 2600 N
1492 W 2600 N
1492 W 2600 N
1492 W 2600 N
1492 W 2600 N
SEE ALL PHOTOS
1492 W 2600 N
1492 W 2600 N
1492 W 2600 N
1492 W 2600 N
1492 W 2600 N
1492 W 2600 N
1492 W 2600 N
1492 W 2600 N
1492 W 2600 N
1492 W 2600 N
1492 W 2600 N
1492 W 2600 N
1492 W 2600 N
1492 W 2600 N
1492 W 2600 N
1492 W 2600 N
1492 W 2600 N
1492 W 2600 N
1492 W 2600 N
1492 W 2600 N
1492 W 2600 N
1492 W 2600 N
1492 W 2600 N
1492 W 2600 N
1492 W 2600 N
1492 W 2600 N
1492 W 2600 N
1492 W 2600 N
1492 W 2600 N
1492 W 2600 N
1492 W 2600 N
1492 W 2600 N
1492 W 2600 N
1492 W 2600 N
1492 W 2600 N
1492 W 2600 N
1492 W 2600 N
1492 W 2600 N
1492 W 2600 N
1492 W 2600 N
1492 W 2600 N
1492 W 2600 N
1492 W 2600 N
1492 W 2600 N
1492 W 2600 N
1492 W 2600 N
1492 W 2600 N
1492 W 2600 N
1492 W 2600 N
1492 W 2600 N
1492 W 2600 N
1492 W 2600 N
1492 W 2600 N
1492 W 2600 N
1492 W 2600 N
1492 W 2600 N
1492 W 2600 N
1492 W 2600 N
1492 W 2600 N
1492 W 2600 N
1492 W 2600 N
1492 W 2600 N
1492 W 2600 N
1492 W 2600 N
1492 W 2600 N
1492 W 2600 N
1492 W 2600 N
1492 W 2600 N
1492 W 2600 N
1492 W 2600 N
Sold

1492 W 2600 N

1492 W 2600 N, Pleasant Grove, UT 84062

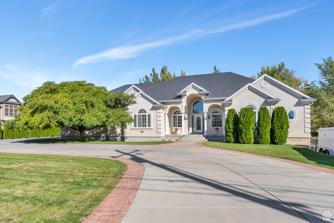
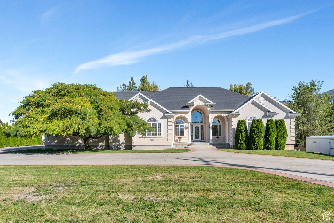
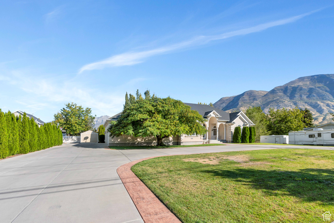
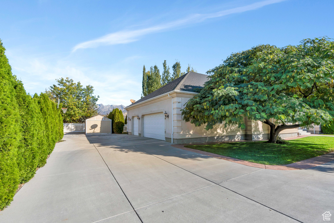
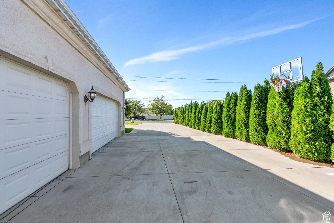
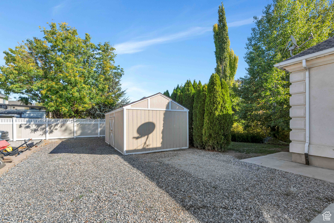
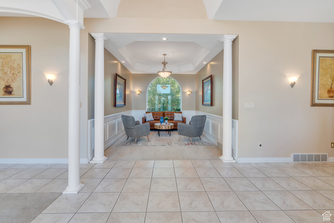
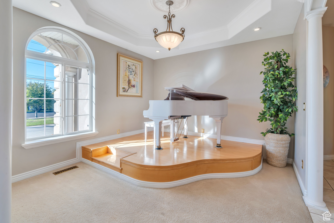
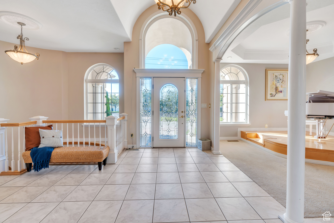
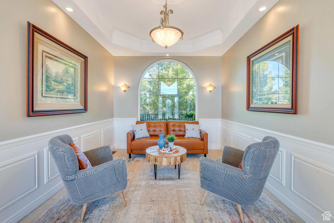
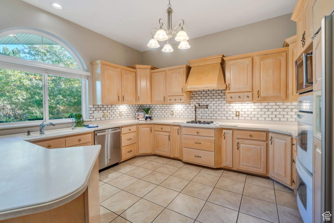
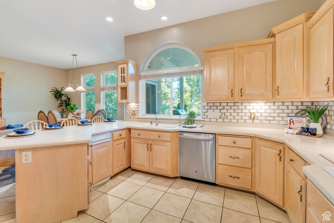
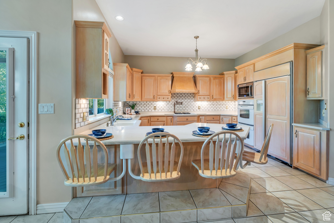
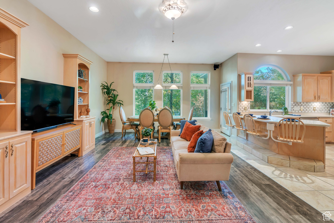
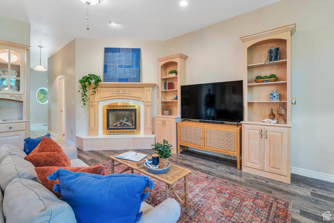
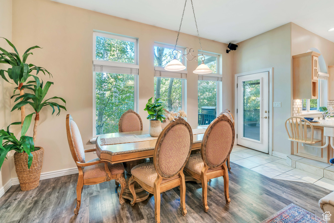
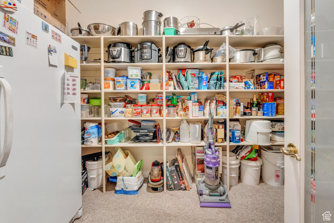
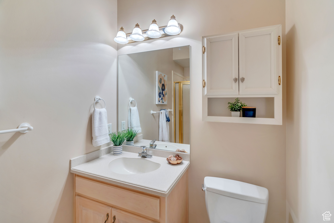
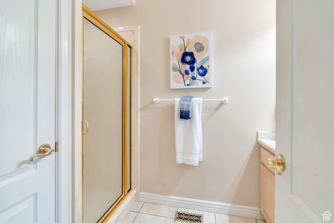
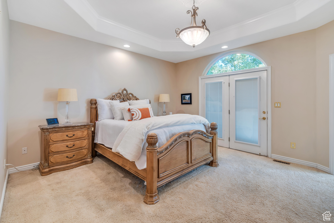
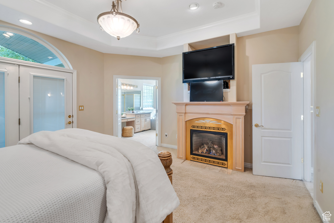
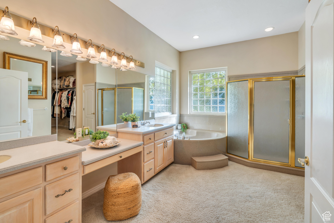
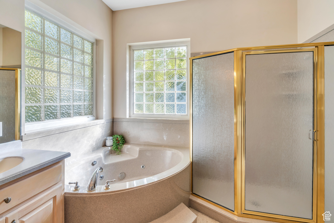
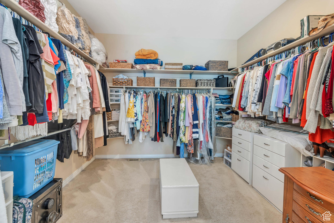
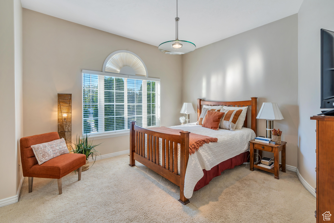
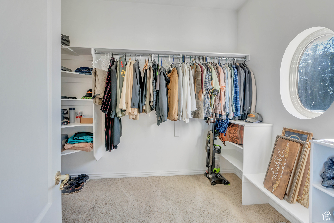
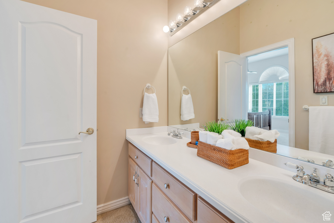
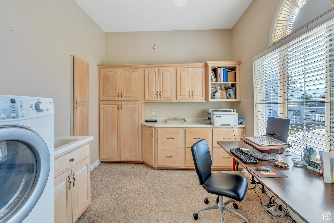
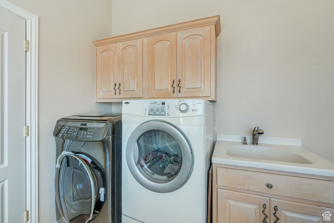
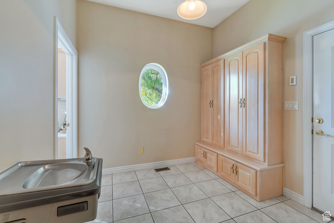
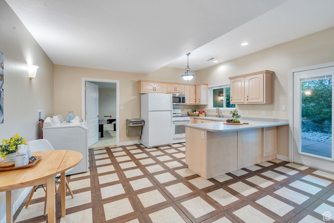
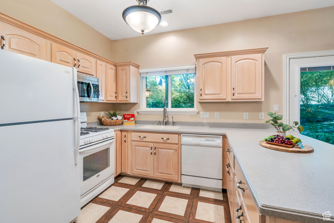
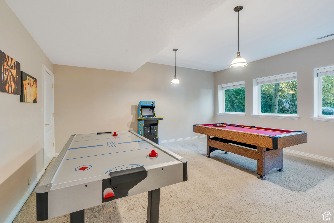
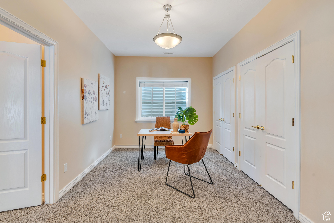
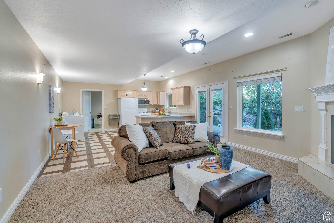
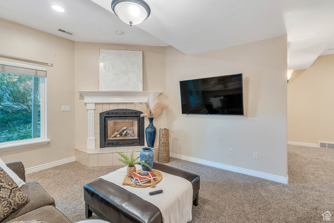
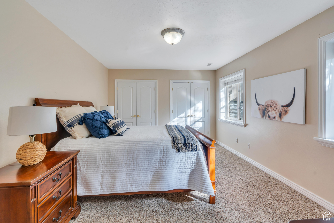
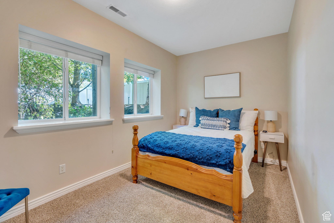
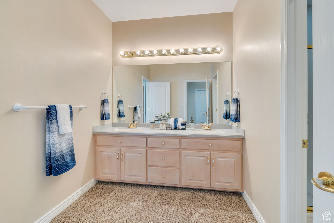
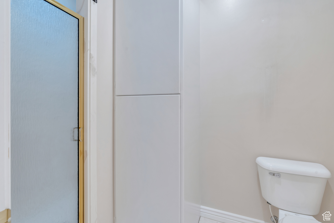
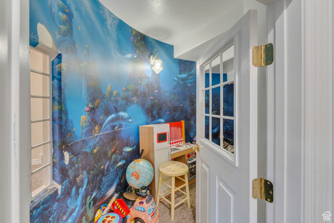
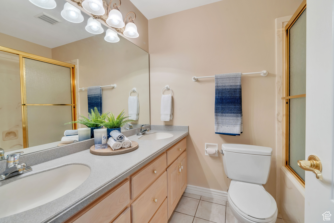
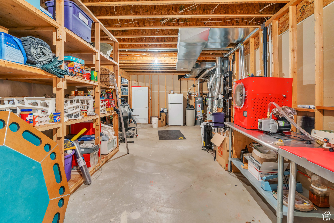
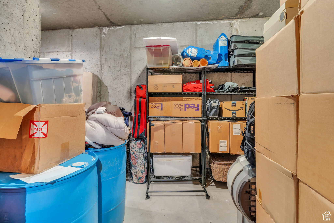
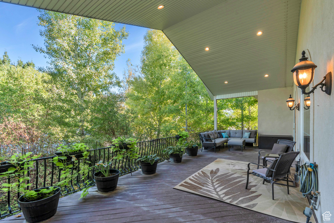
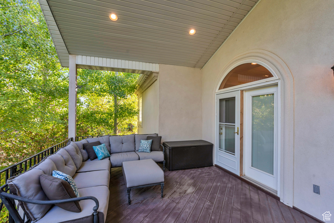
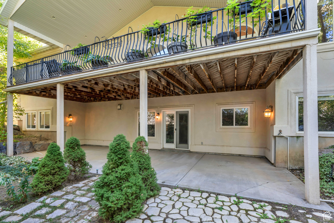
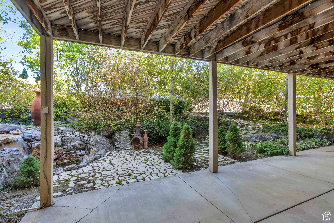
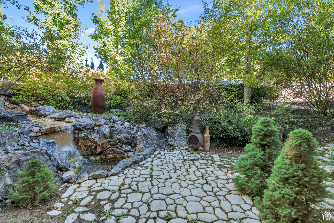
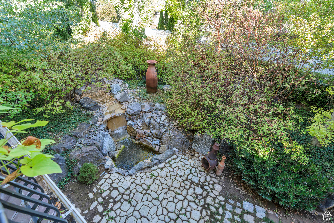
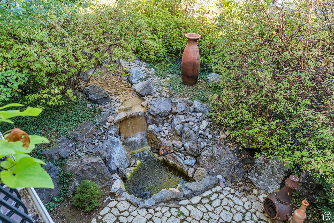
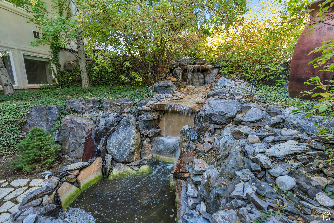
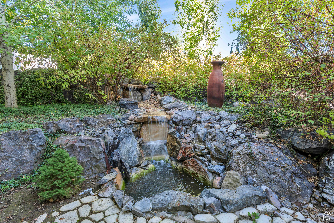
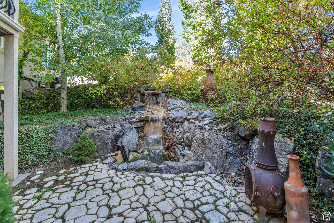
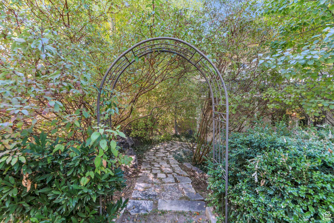
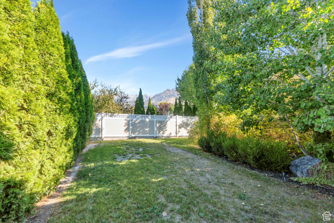
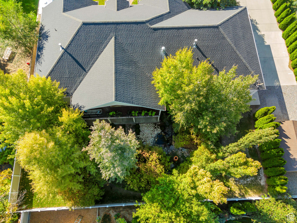
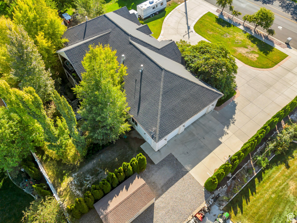
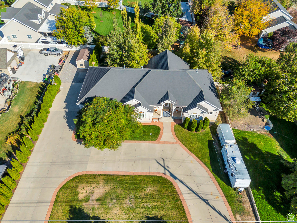
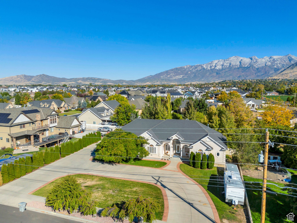
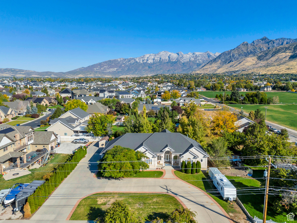
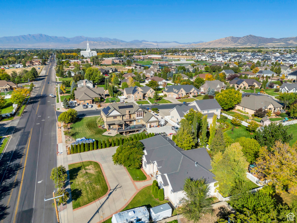
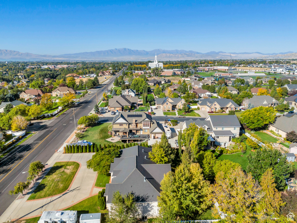
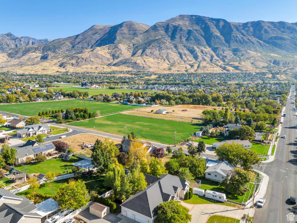
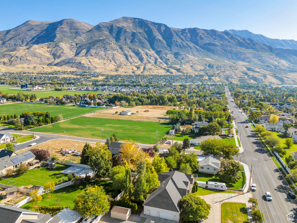
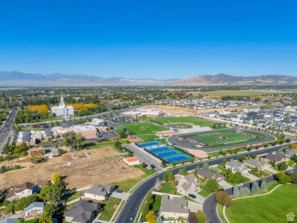
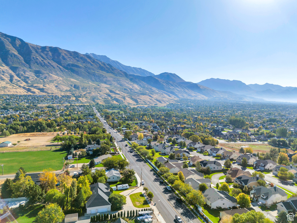
Just blocks from the American Heritage Academy & the Mt. Timpanogos Temple, a short drive to American Fork Hospital, & quick mountain access with hiking and biking trails nearby. On a half acre, house has a mother in law apartment with a separate entrance & private space, a large garage, a circular driveway, & plenty of space for RV parking. The private backyard & large covered deck is excellent for relaxing & entertaining. Two master suites are found on the main level with their own private bathrooms & spacious walk-in closets. Utlitity room, storage, & a basement bedroom are sectioned off separate from the apartment. Features include a spiral staircase, custom woodwork, formal sitting area, piano room, a drinking fountain, an abundance of storage space, & large bedrooms in the basement. 11 ft. ceilings on the main with 9 ft ceilings in the basement. Buyer is advised to obtain an independent measurement. information, figures, and documentation provided as a courtesy, buyer to verify all information. Seller is offering a $5,000 credit for a main refrigerator replacement.

6
beds

5
baths

5,462 Sq.Ft. LIVING AREA

0.5 Acres lot

Features & Amenities

Interior

  • total bedrooms6
  • Total bathrooms5
  • full bathrooms2
  • three quarter bathrooms3
  • Laundry room Electric Dryer Hookup
  • Flooring Carpet, Laminate, Tile
  • Fireplace Fireplace Equipment
  • APPLIANCES Ceiling Fan, Refrigerator
  • other interior Features Bar: Wet, Basement Apartment, Bath: Primary, Bath: Sep Tub/Shower, Central Vacuum, Closet: Walk-In, Den/Office, Disposal, French Doors, Gas Log, Kitchen: Second, Mother-in-Law Apt, Oven: Double, Oven: Gas, Oven: Wall, Range: Countertop, Range: Gas, Vaulted Ceilings

Area & Lot

  • Status Sold
  • Date Sold December 27, 2024
  • Living Area5,462 Sq.Ft.
  • Total Area5,462 Sq.Ft.
  • Lot Area0.5 Acres
  • MLS® ID2028382
  • TypeResidential
  • YEAR BUILT2002
  • NeighborhoodPleasant Grove
  • Architecture StylesRambler/Ranch
  • View DescriptionMountain(s)
  • Elementary SchoolDeerfield
  • Middle SchoolMt Ridge
  • High SchoolAmerican Fork
  • School DistrictAlpine

Exterior

  • STORIES2
  • Garage Space3.0
  • water SourceCulinary, Irrigation
  • utilitiesNatural Gas Connected, Electricity Connected, Sewer Connected, Water Connected
  • roofAsphalt
  • lot featuresCurb Gutter, Fenced: Part, Sprinkler: Auto-Full, View: Mountain, Drip Irrigation: Man-Part
  • HEAT TYPEForced Air
  • AIR CONDITIONINGCentral Air, Heat Pump
  • sewerSewer: Connected
  • other exterior FeaturesBalcony, Basement Entrance, Deck, Covered, Double Pane Windows, Entry (Foyer), Out Buildings, Patio: Covered, Walkout

Financial

  • Price Upon Request
  • Zoning Single-Family
View Virtual Tour

Pleasant Grove

Explore

Experience the Difference

When you work with Jared, you gain a trusted advisor who values transparency, strategy, and long-term relationships. His background in executive finance allows him to provide thoughtful insights that help clients make informed decisions. Whether buying, selling, or investing, Jared is committed to delivering an exceptional real estate experience.

Follow Me on Instagram