Leave a Message

Thank you for your message. I will be in touch with you shortly.

14881 S BECKENBAUER AVE
SEE ALL PHOTOS
14881 S BECKENBAUER AVE
Sold

14881 S BECKENBAUER AVE

14881 S BECKENBAUER AVE, Herriman, UT 84096

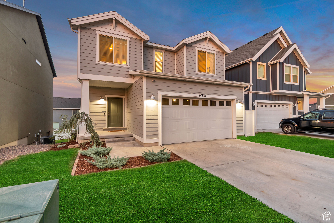
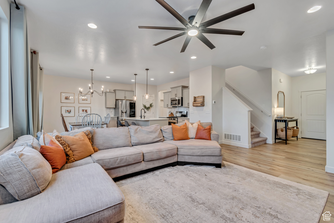
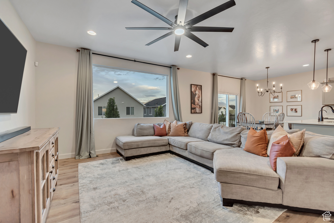
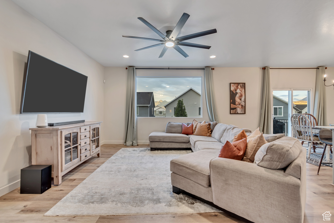
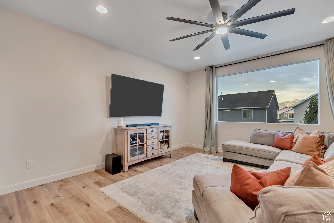
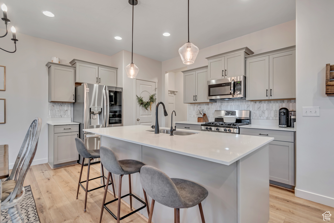
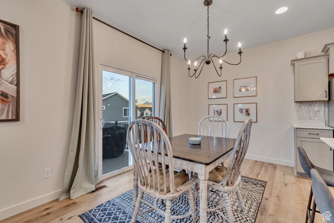
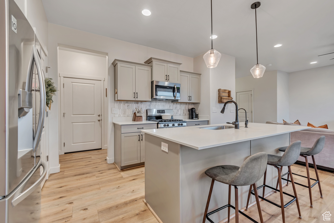
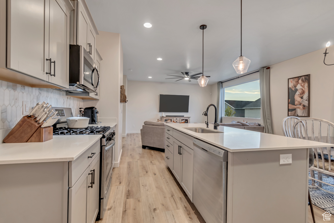
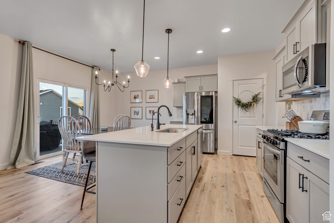
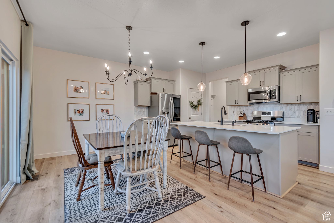
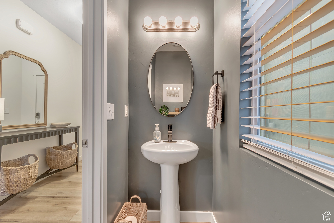
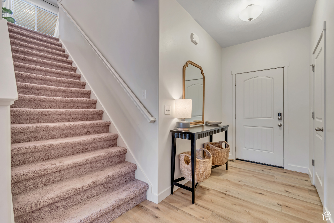
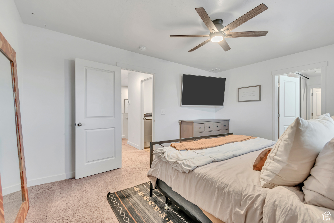
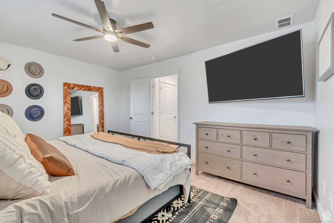
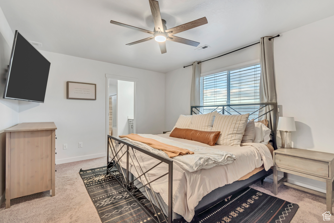
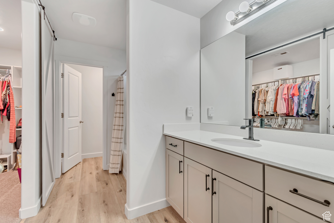
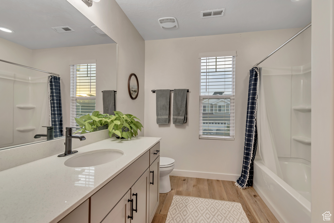
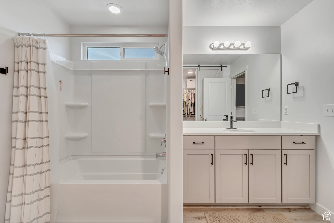
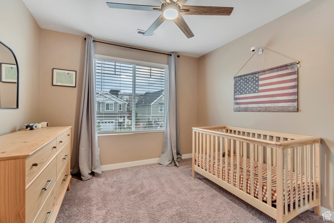
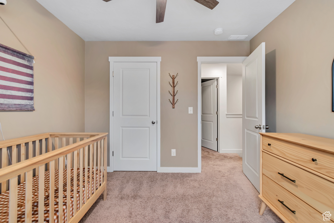
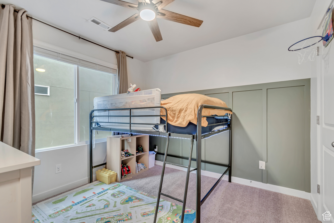
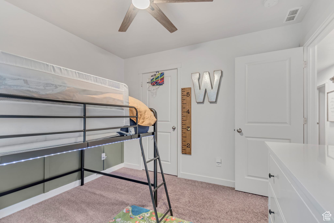
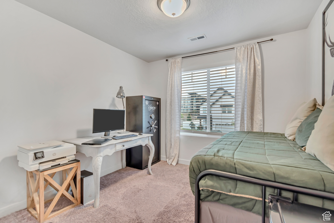
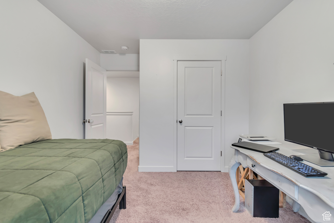
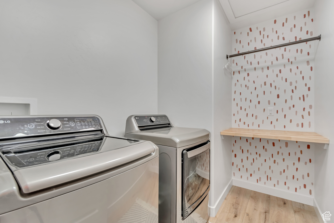
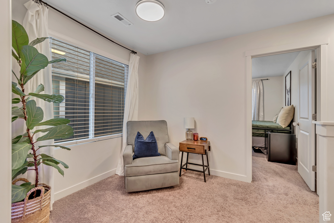
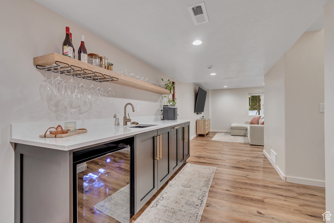
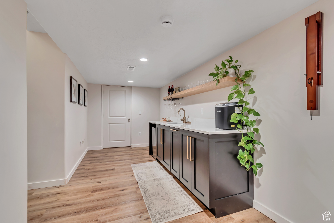
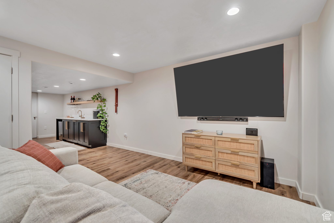
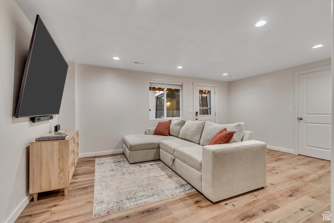
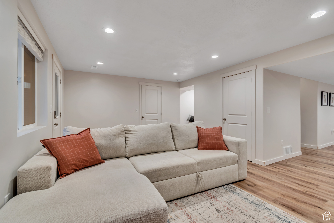
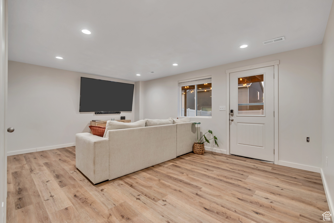
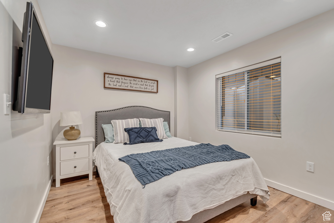
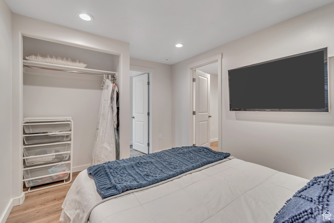
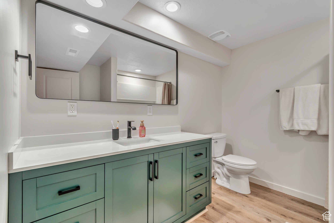
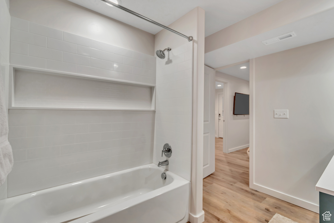
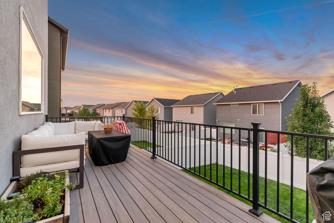
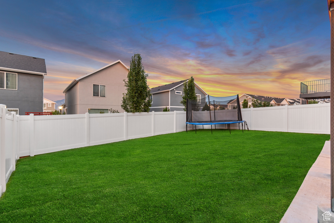
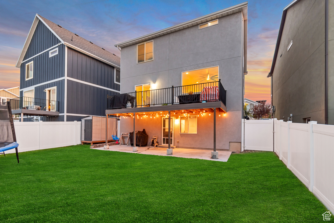
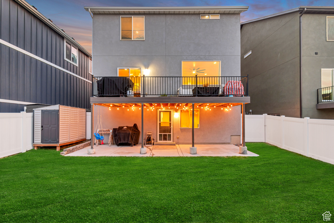
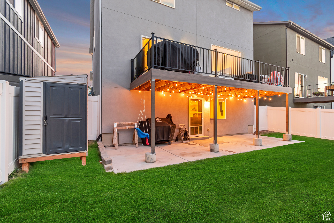
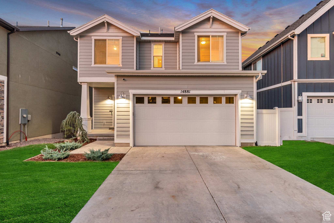
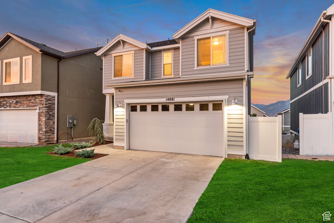
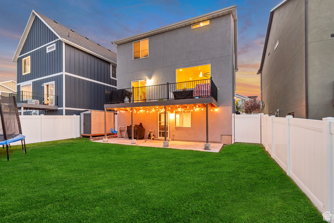
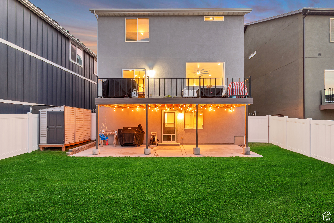
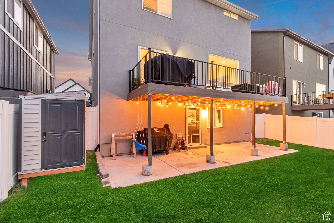
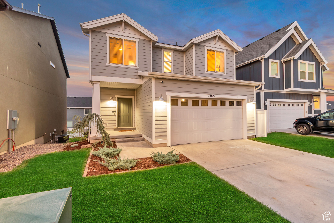
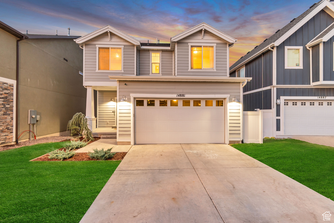
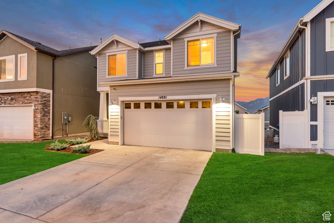
This is the cutest house ever. Great-room style floor plan. Kitchen is amazing. Large island. Quartz counters. Beautiful backsplash. Gas range. Large pantry. High-end LVP throughout the main level, basement, bathrooms and laundry. Large trex deck. Large covered patio. Fenced yard. Walkout basement, 100% finished with family room, bedroom, bathroom and an amazing wet bar and refrigerator. Wise home security system is approximately $41/mo. if the buyer wants to continue the service. Newer, 2-zone, Bryant 95% efficiency A/C and Furnace 2024 with a 10-year warranty (this is equivalent to a Train System). Smart garage door opener (2-car garage that can "actually" fits two cars). The racks in the garage will stay with the hone. The whole house water treatment is excluded from the sale of the home. The location is close to I-15, Salt Lake Airport, hiking, biking, ski hills, shopping etc. (anything that you are in to, this home is close to it). Al information is provided as a courtesy, including, but not limited to, room sizes, sq. ft. etc.

5
beds

4
baths

2,658 Sq.Ft. LIVING AREA

4,356 Sq.Ft. lot

Features & Amenities

Interior

  • total bedrooms5
  • Total bathrooms4
  • full bathrooms3
  • half bathroom1
  • Laundry room Electric Dryer Hookup
  • Flooring Carpet
  • other interior Features Alarm: Security, Bar: Wet, Bath: Primary, Closet: Walk-In, Disposal, Great Room, Oven: Gas, Range: Gas, Range/Oven: Free Stdng, Video Door Bell(s), Video Camera(s), Smart Thermostat(s)

Area & Lot

  • Status Sold
  • Date Sold November 20, 2025
  • Living Area2,658 Sq.Ft.
  • Total Area2,658 Sq.Ft.
  • Lot Area4,356 Sq.Ft.
  • MLS® ID2118633
  • TypeResidential
  • YEAR BUILT2018
  • Architecture StylesStories: 2
  • View DescriptionView: Red Rock
  • Elementary SchoolBluffdale
  • Middle SchoolSouth Hills
  • High SchoolRiverton
  • School DistrictJordan

Exterior

  • STORIES3
  • Garage Space2.0
  • water SourceCulinary
  • utilitiesNatural Gas Connected, Electricity Connected, Sewer Connected, Water Connected
  • roofAsphalt
  • lot featuresCurb Gutter, Fenced: Full, Road: Paved, Sidewalks, Sprinkler: Auto-Full, Drip Irrigation: Auto-Full, View: Red Rock
  • parkingAttached, Opener, Storage Above
  • HEAT TYPEForced Air, Gas: Central, 95 efficiency
  • AIR CONDITIONINGCentral Air
  • sewerSewer: Connected
  • Disability FeaturesAccessible Hallway(s)
  • HOA AmenitiesPets Permitted, Picnic Area, Playground, Snow Removal
  • other exterior FeaturesBasement Entrance, Double Pane Windows, Patio: Covered, Sliding Glass Doors, Walkout

Financial

  • Price Upon Request
  • Zoning Single-Family

Experience the Difference

When you work with Jared, you gain a trusted advisor who values transparency, strategy, and long-term relationships. His background in executive finance allows him to provide thoughtful insights that help clients make informed decisions. Whether buying, selling, or investing, Jared is committed to delivering an exceptional real estate experience.

Follow Me on Instagram