Leave a Message

Thank you for your message. I will be in touch with you shortly.

1455 N AMIRON WAY #D
SEE ALL PHOTOS
1455 N AMIRON WAY #D
Sold

1455 N AMIRON WAY #D

1455 N AMIRON WAY #D, Orem, UT 84057

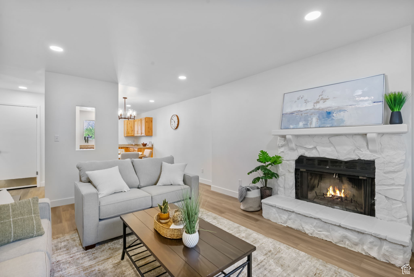
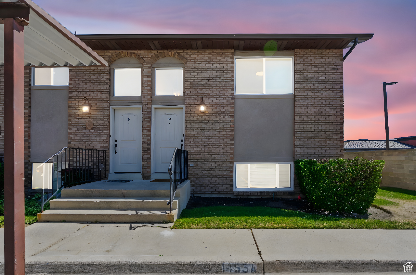
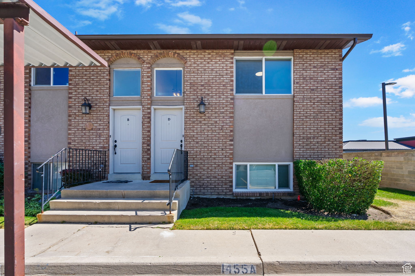
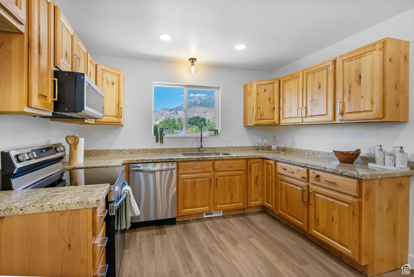
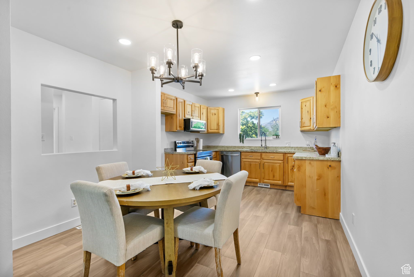
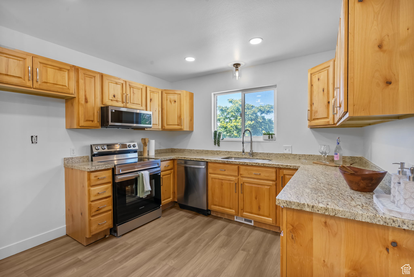
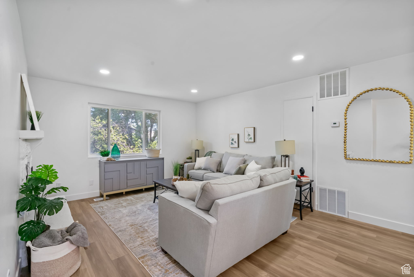
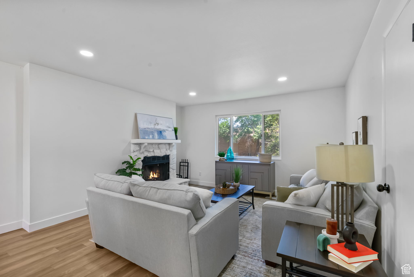
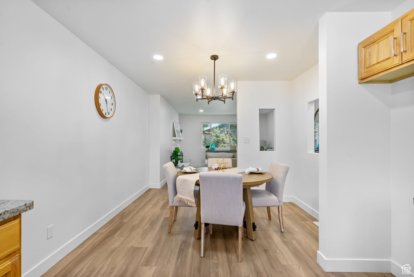
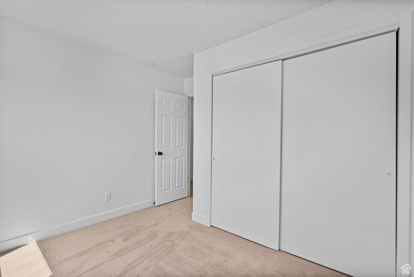
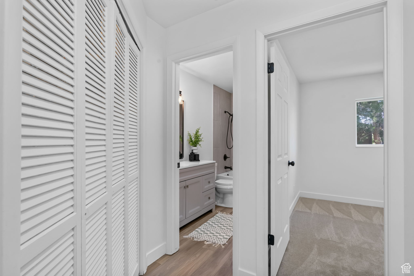
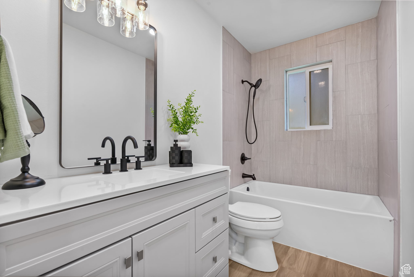
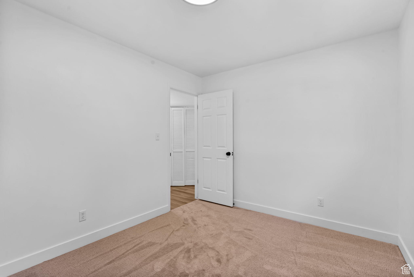
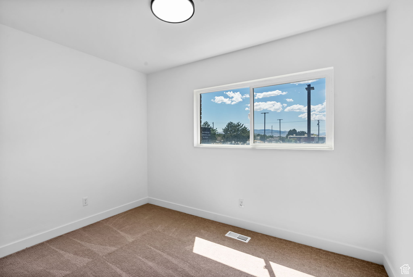
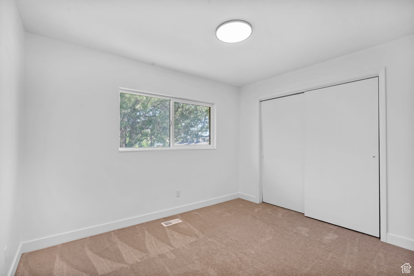
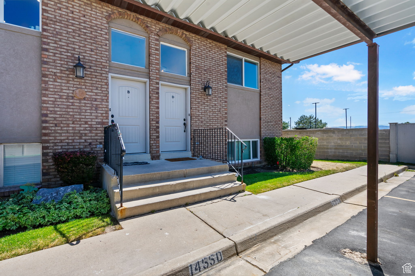
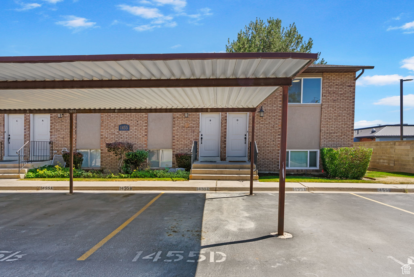
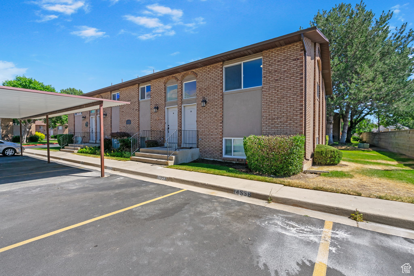
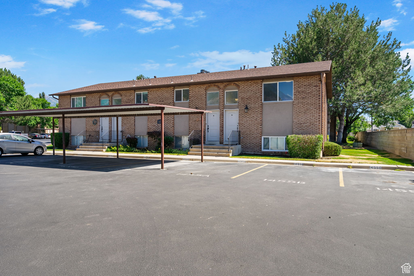
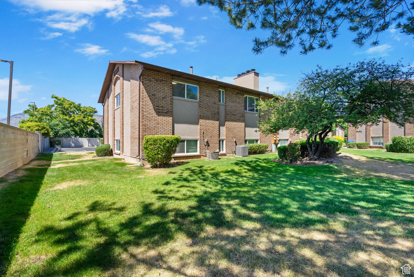
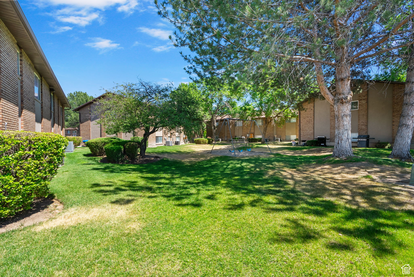
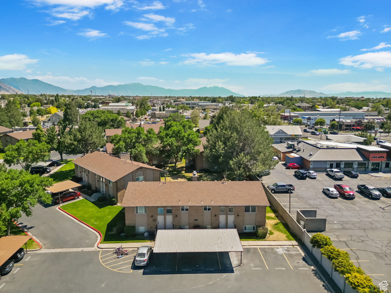
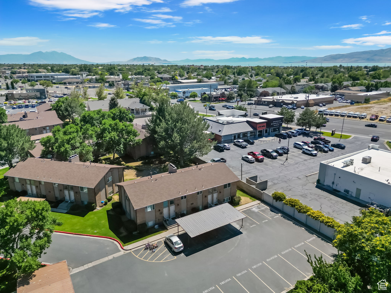
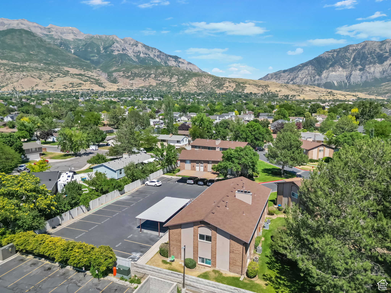
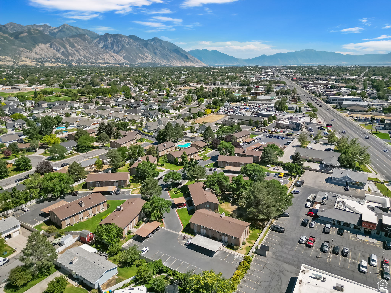
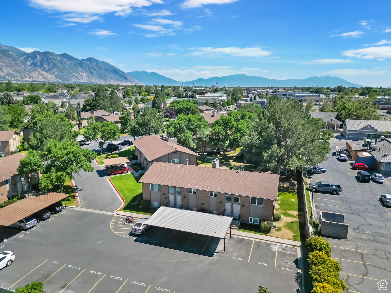
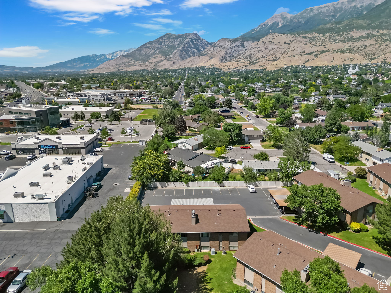
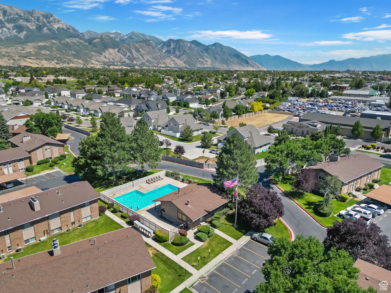
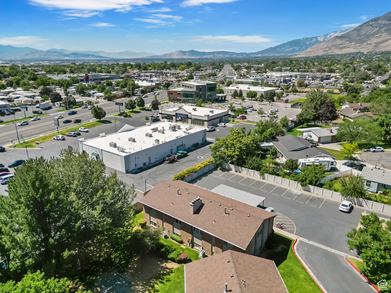
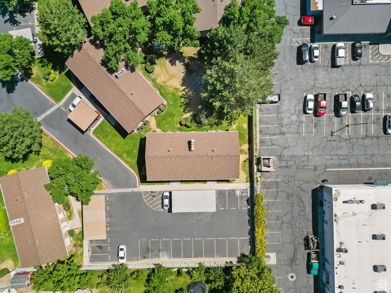
Discover comfort and convenience in this 3-bedroom, 1-bath condo located in the Amiron Condos of Orem. This well-maintained A-frame unit features 1,190 sq ft of single-level living with spacious living and dining areas, a built-in dishwasher, range/oven, and included microwave. Enjoy full landscaping, mature trees, and a peaceful community atmosphere. Parking for 2 vehicles (1 covered, 1 uncovered) is included. Residents have access to great HOA amenities such as a pool, clubhouse, playground, and paid utilities including sewer, trash, and water-all for $215/month. Located within the highly rated Alpine School District and close to shopping, restaurants, and quick freeway access. Whether you're looking to downsize, invest, or buy your first home, this is a wonderful opportunity. Schedule your private showing today and make this cozy condo yours! Square footage figures are provided as courtesy estimates only and were obtained from county records. Buyer is advised to obtain an independent measurement.

3
beds

1
bath

1,190 Sq.Ft. LIVING AREA

435.6 Sq.Ft. lot

Features & Amenities

Interior

  • total bedrooms3
  • Total bathroom1
  • full bathroom1
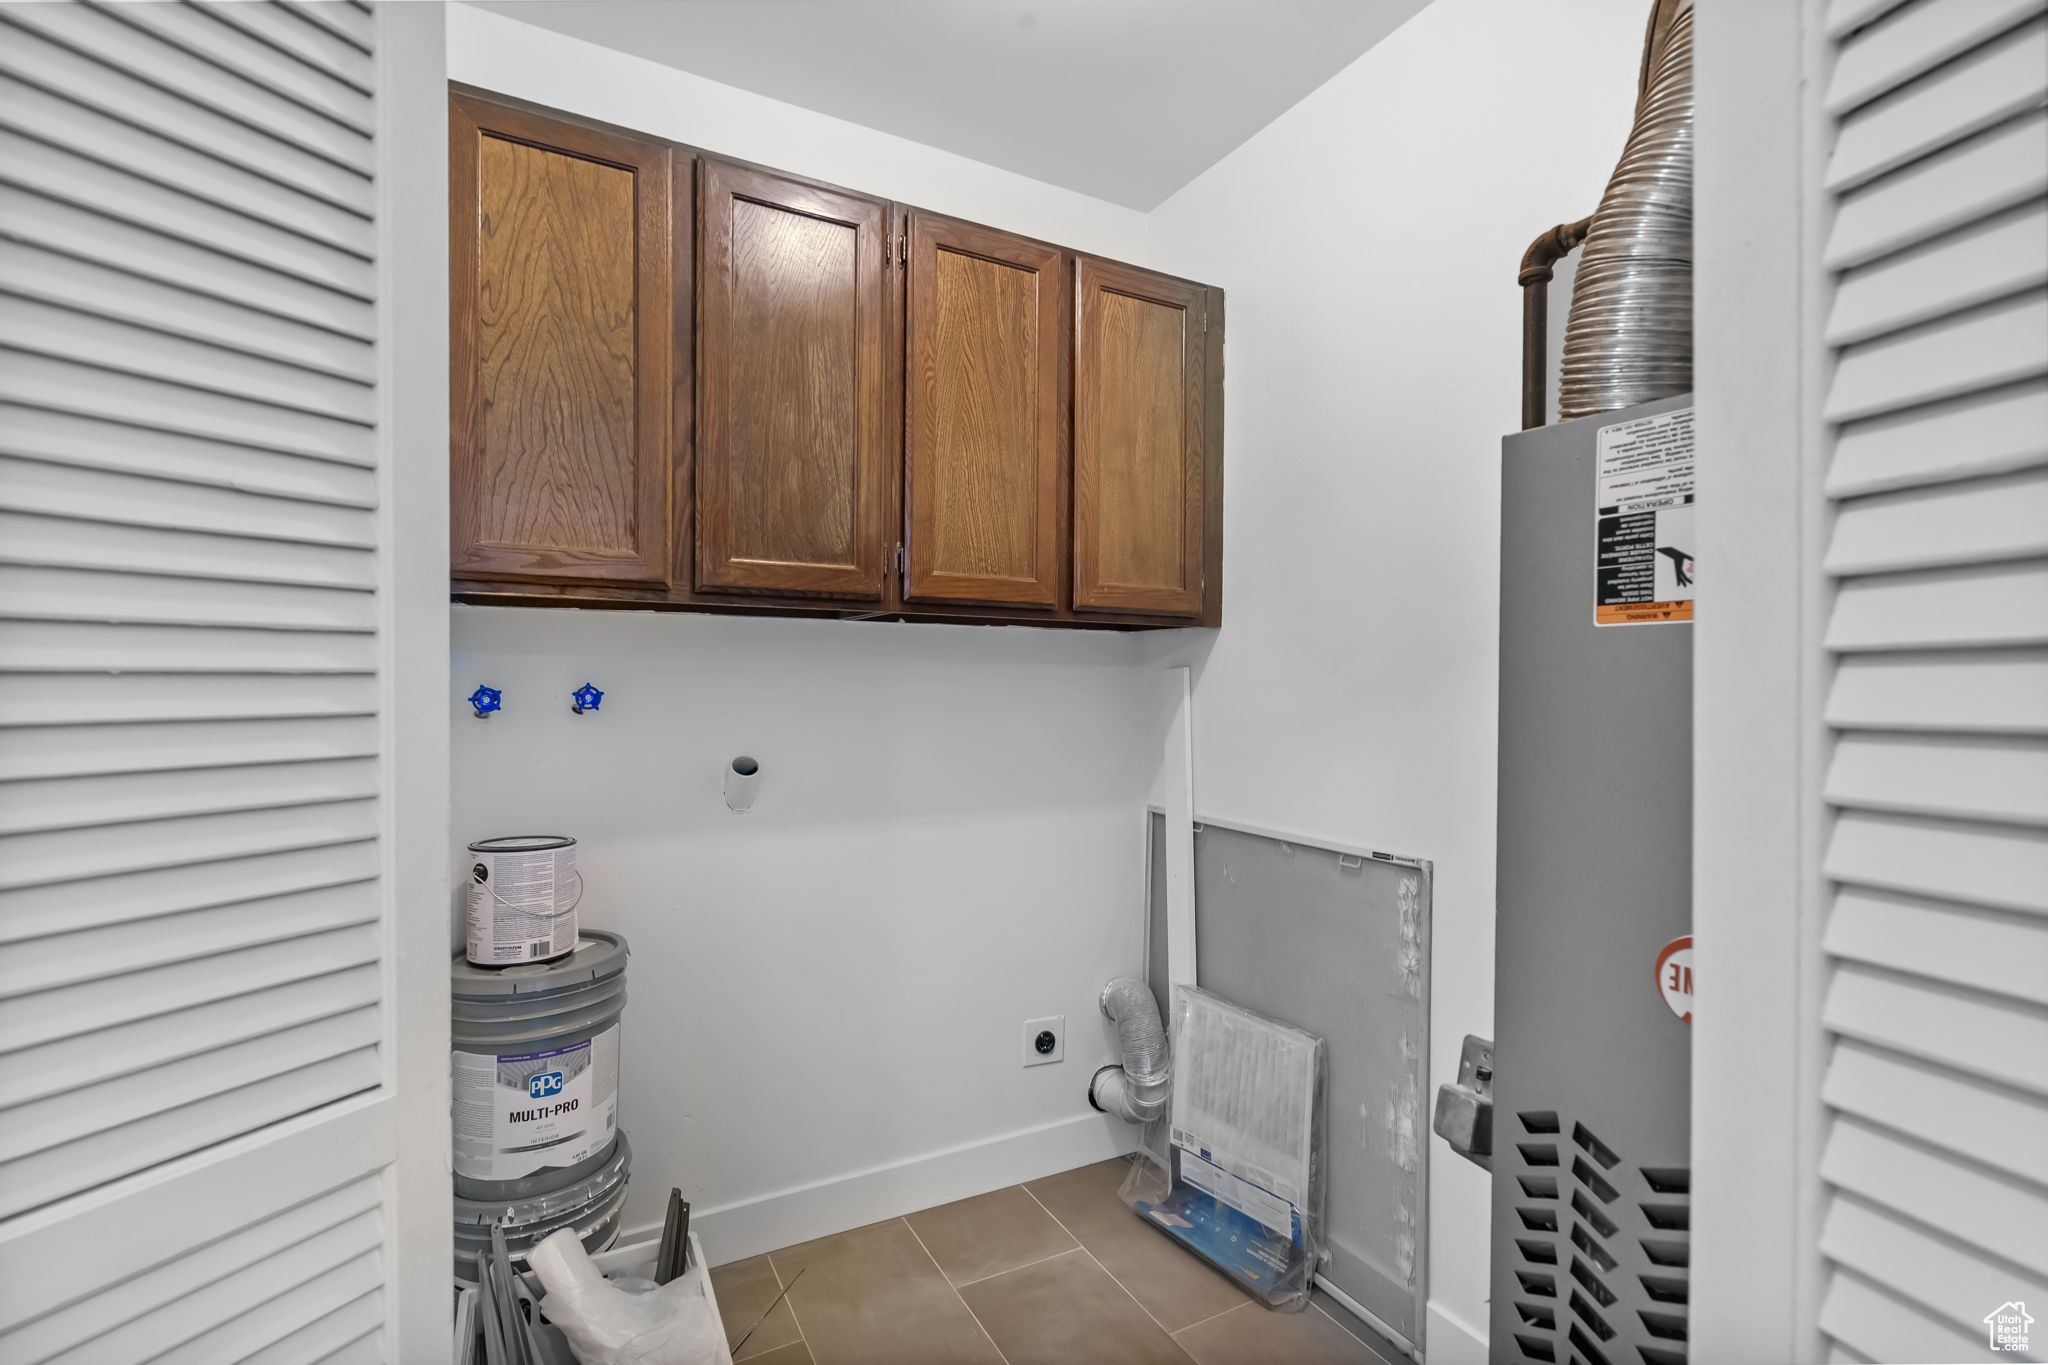
  • Laundry room Electric Dryer Hookup
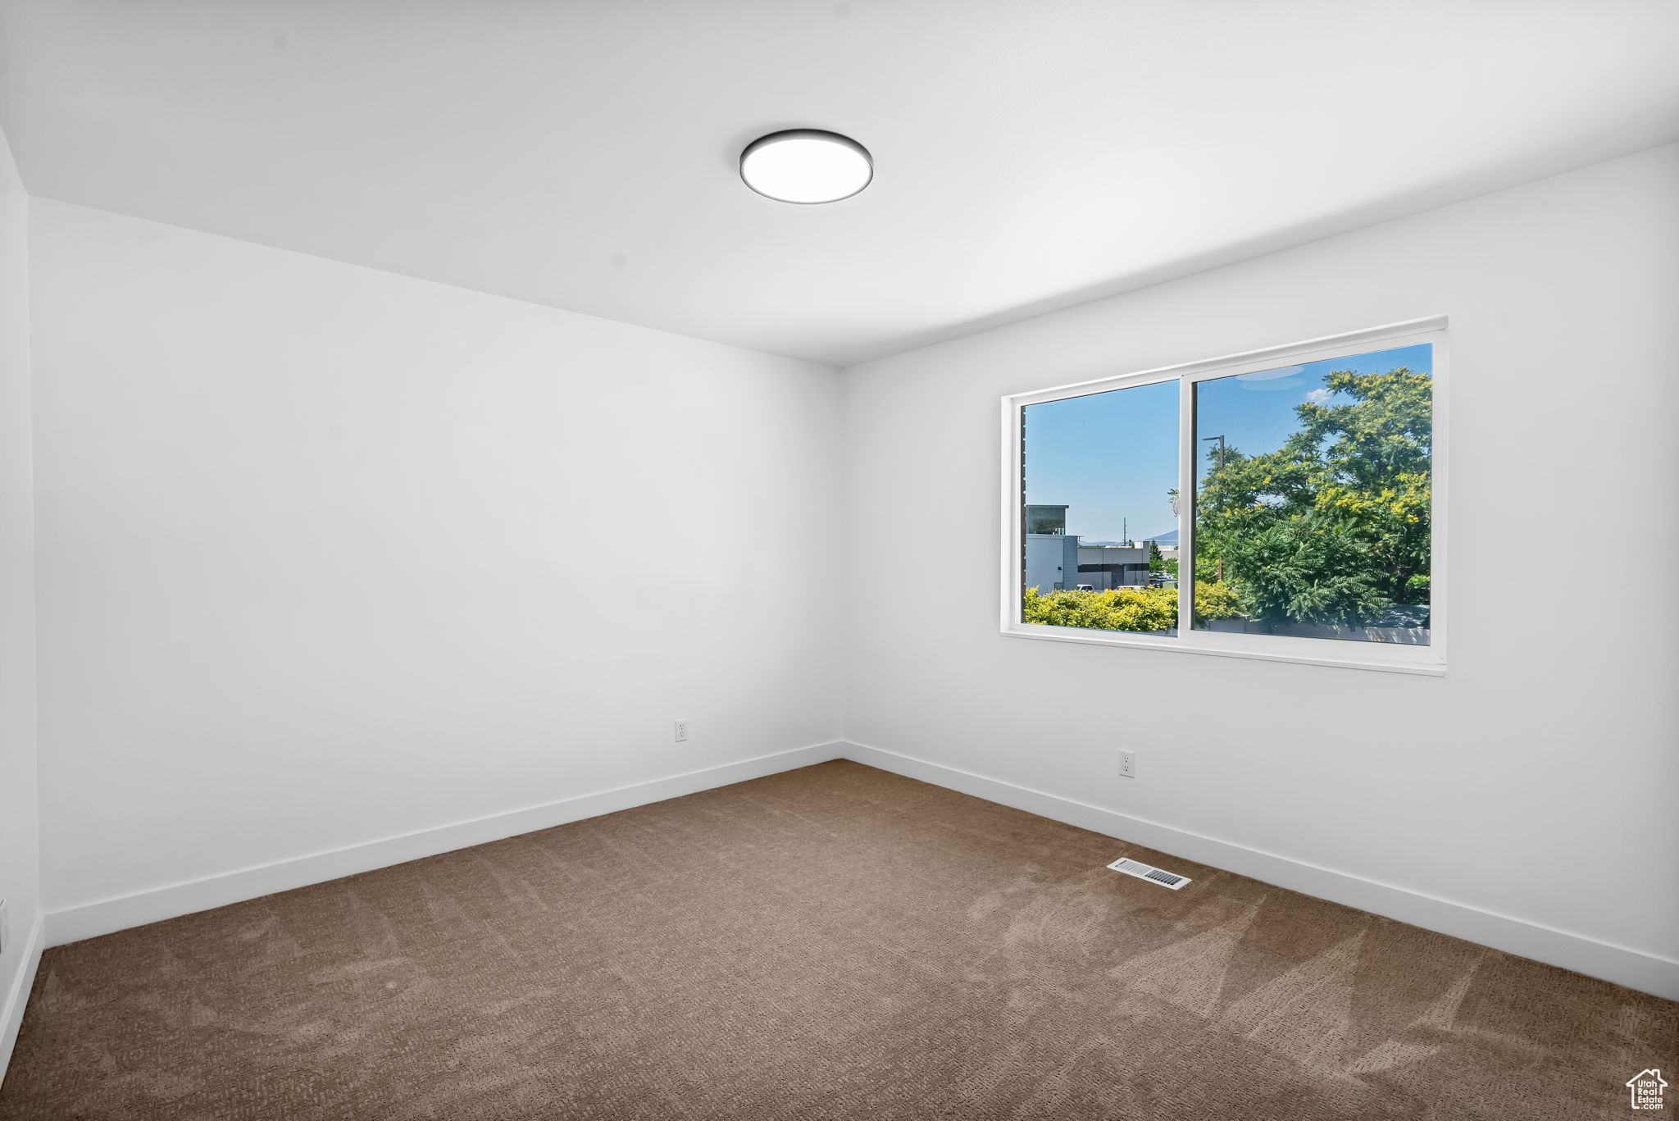
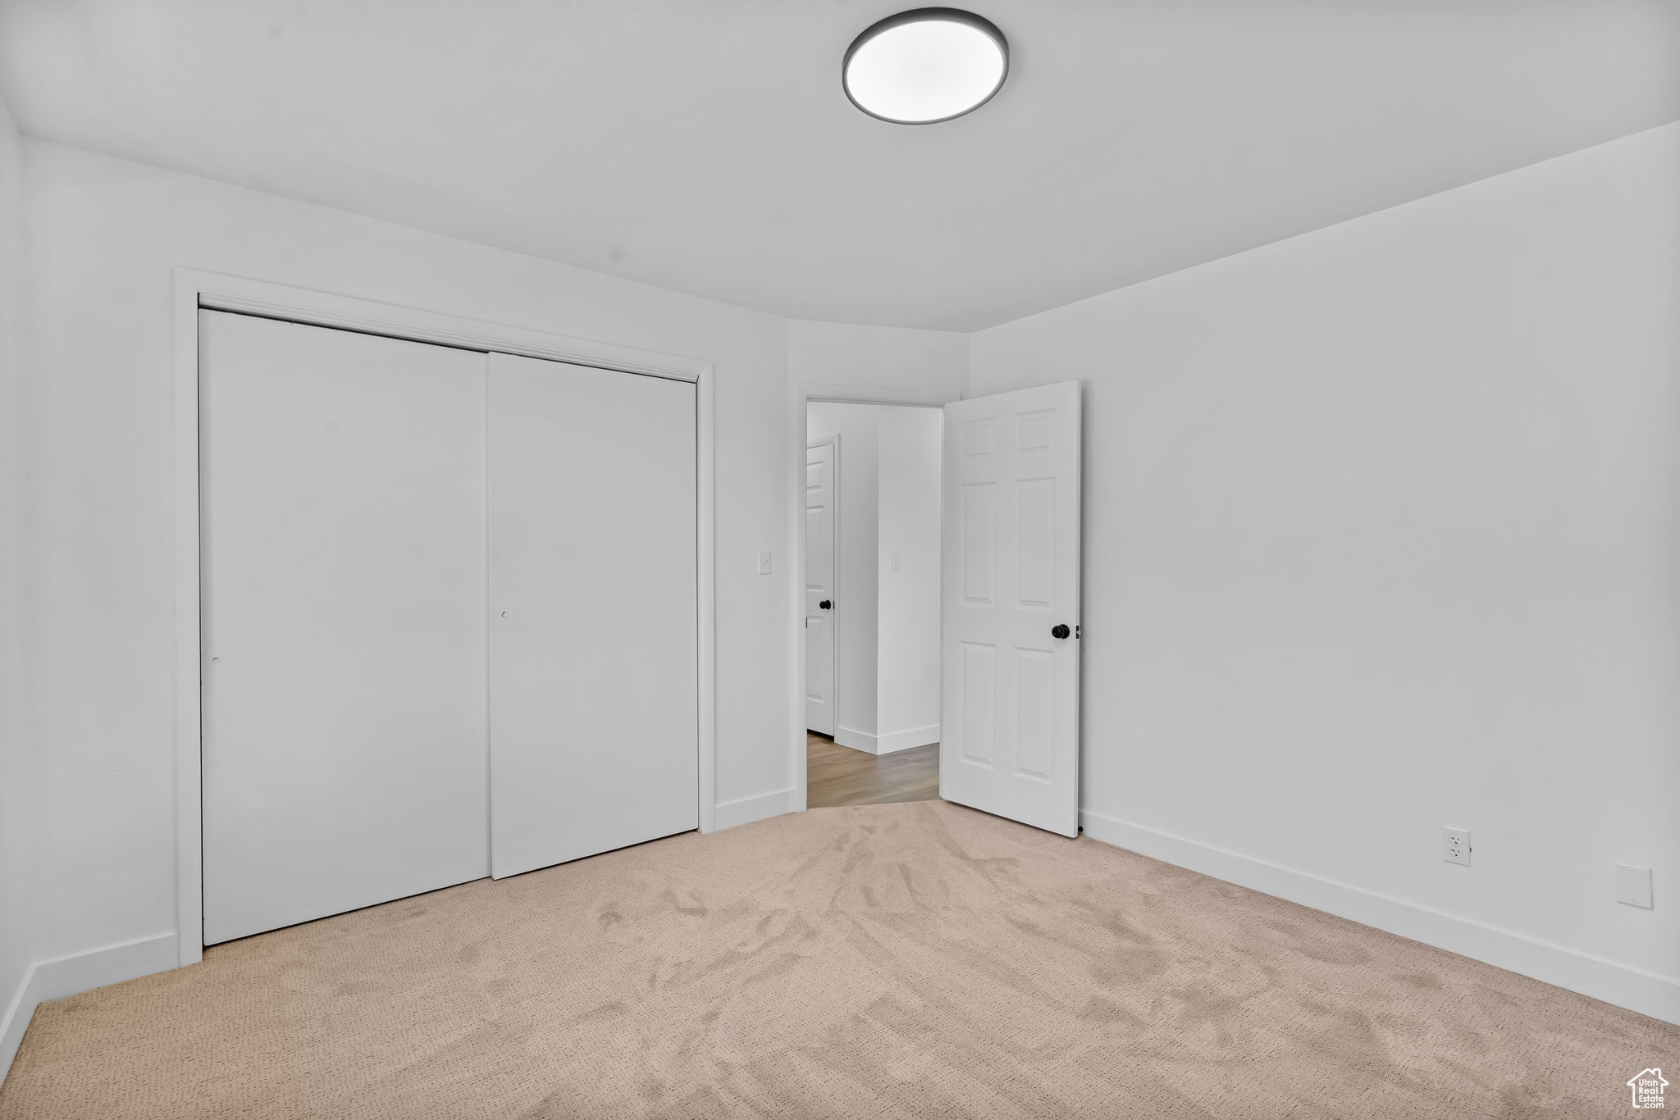
  • Flooring Carpet
  • APPLIANCES Microwave, Refrigerator
  • other interior Features Disposal, Range/Oven: Free Stdng

Area & Lot

  • Status Sold
  • Date Sold September 18, 2025
  • Living Area1,190 Sq.Ft.
  • Total Area1,190 Sq.Ft.
  • Lot Area435.6 Sq.Ft.
  • MLS® ID2097439
  • TypeCondo
  • YEAR BUILT1981
  • NeighborhoodOrem
  • Architecture StylesTownhouse, Row-mid
  • Elementary SchoolWindsor
  • Middle SchoolOrem
  • High SchoolTimpanogos
  • School DistrictAlpine

Exterior

  • STORIES1
  • water SourceCulinary
  • utilitiesNatural Gas Connected, Electricity Connected, Sewer Connected, Sewer: Public, Water Connected
  • roofAsphalt
  • parkingCovered, Parking: Uncovered
  • HEAT TYPEForced Air, Gas: Central
  • AIR CONDITIONINGCentral Air
  • sewerSewer: Connected, Sewer: Public
  • HOA AmenitiesClubhouse, Pool, Sewer Paid, Trash, Water
  • other exterior FeaturesDouble Pane Windows

Financial

  • Price Upon Request
  • Zoning Multi-Family

Orem

Explore

Experience the Difference

When you work with Jared, you gain a trusted advisor who values transparency, strategy, and long-term relationships. His background in executive finance allows him to provide thoughtful insights that help clients make informed decisions. Whether buying, selling, or investing, Jared is committed to delivering an exceptional real estate experience.

Follow Me on Instagram