
Leave a Message

Thank you for your message. I will be in touch with you shortly.

1453 S WINDY RIDGE DR #1149
SEE ALL PHOTOS
1453 S WINDY RIDGE DR #1149
Sold

1453 S WINDY RIDGE DR #1149

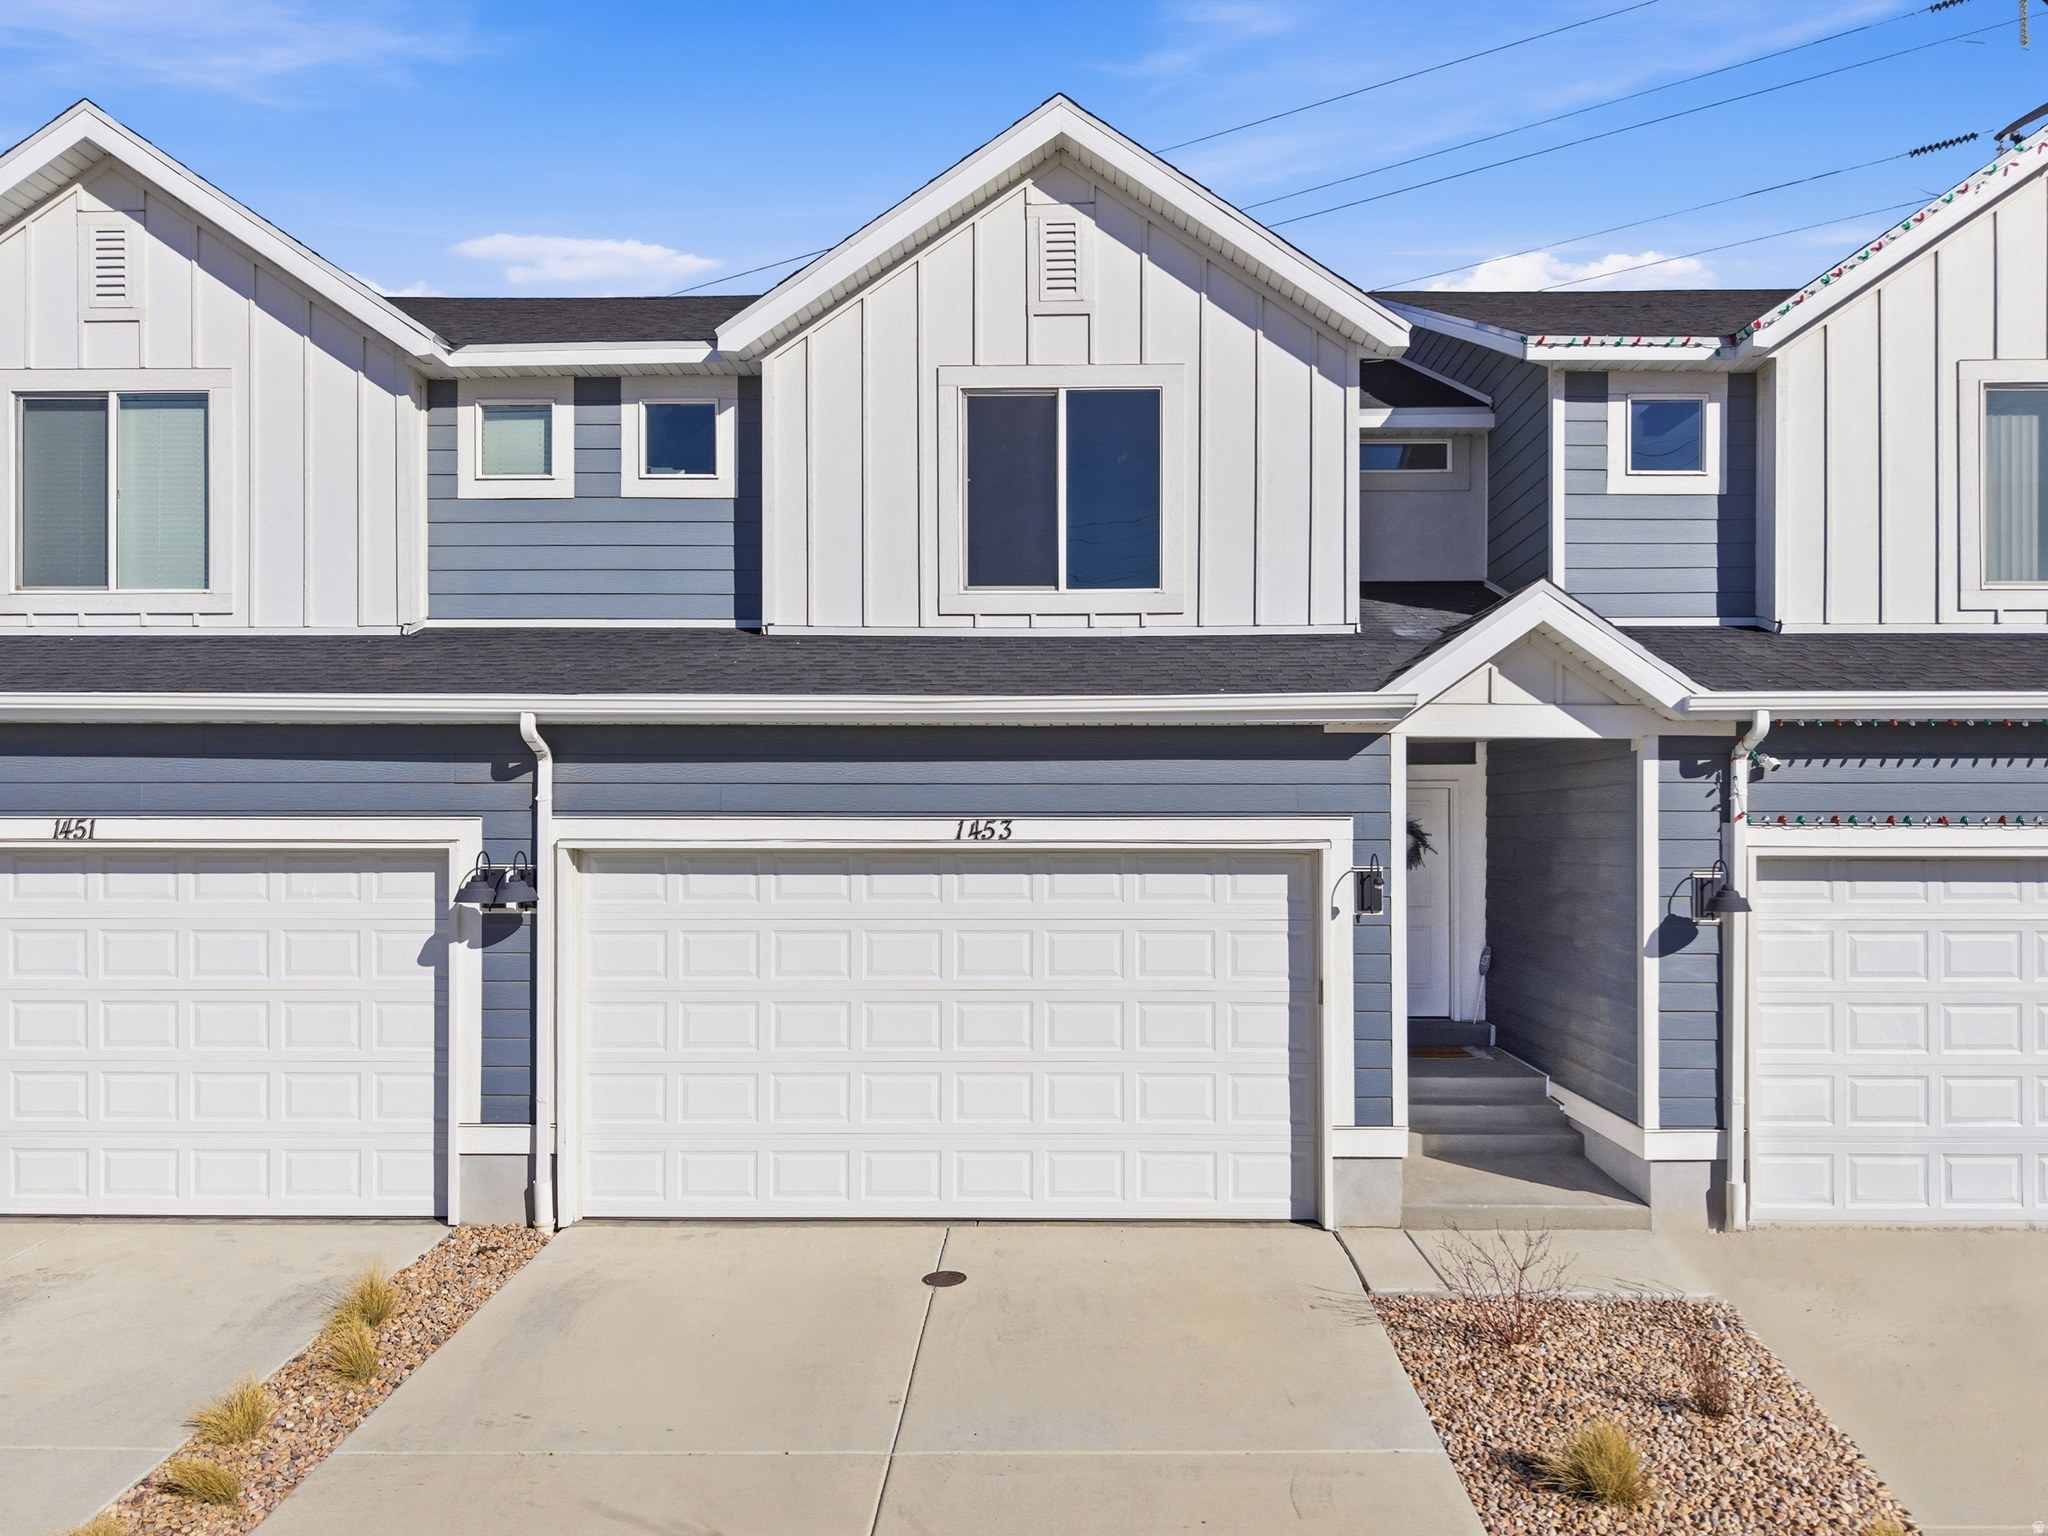
1453 S WINDY RIDGE DR #1149, Spanish Fork, UT 84660

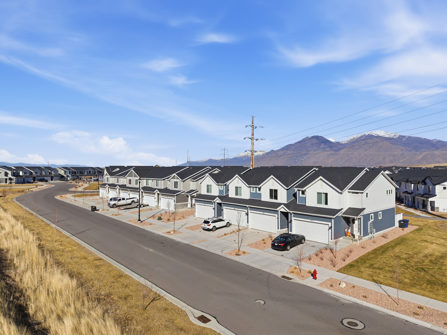
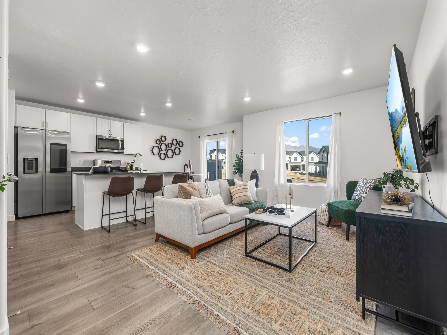
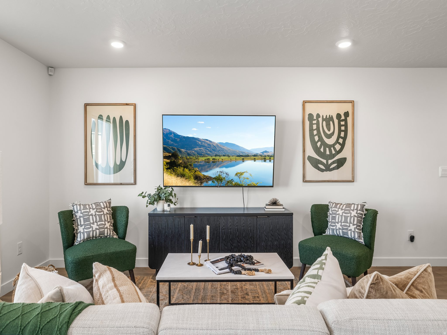
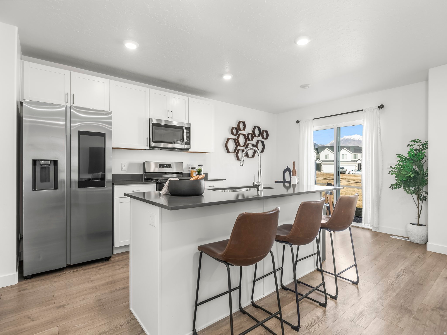
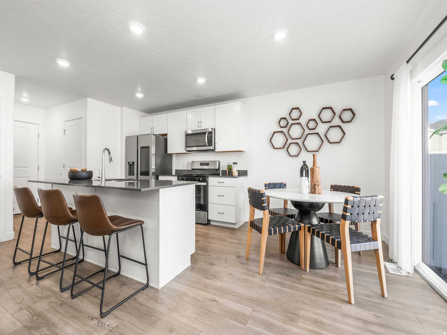
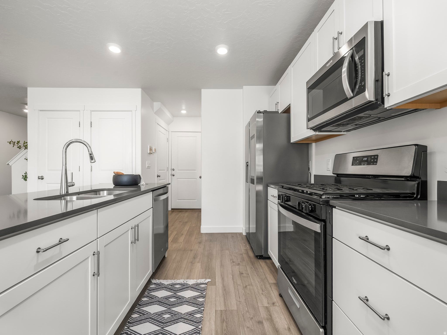
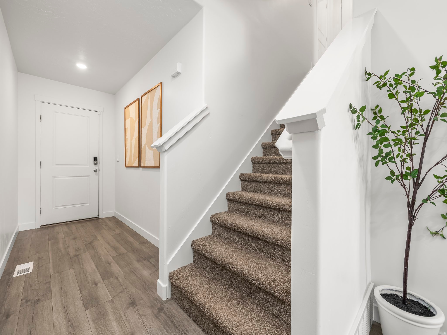
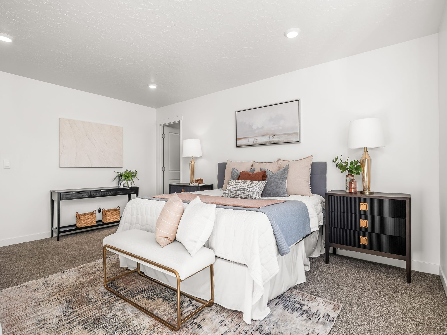
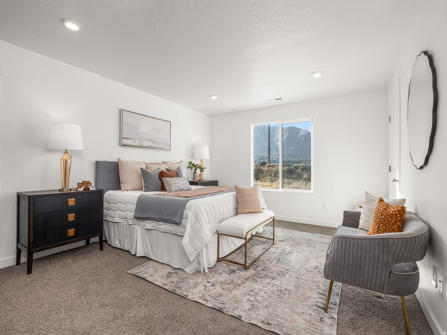
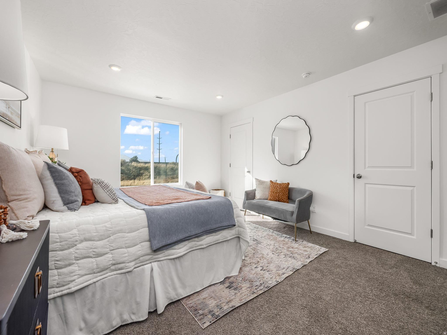
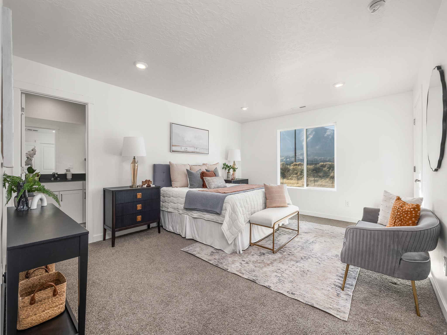
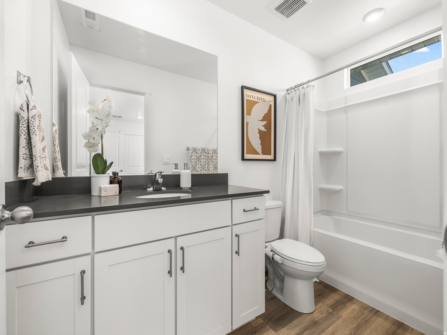
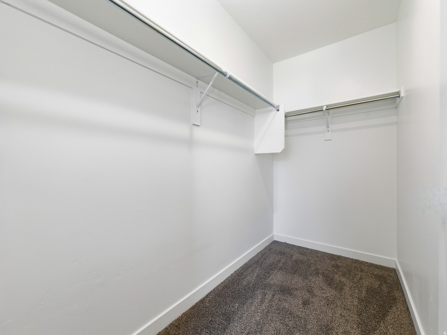
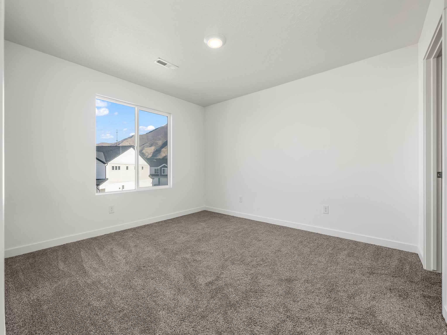
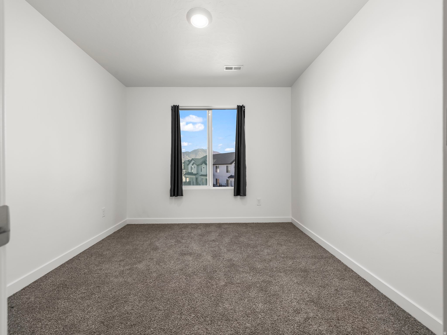
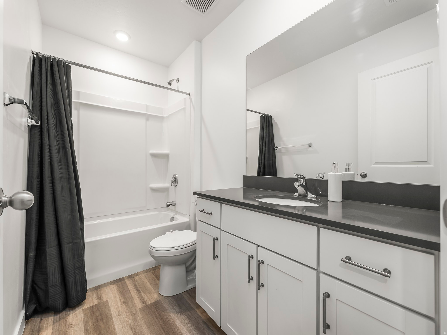
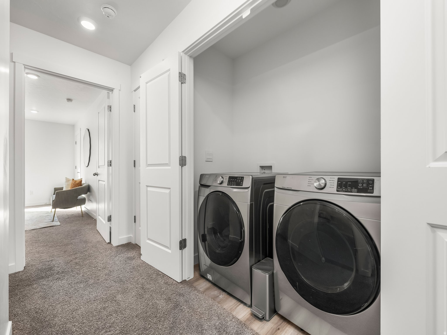
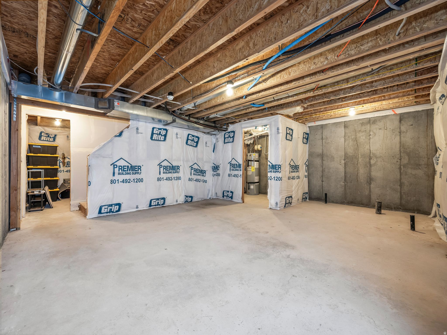
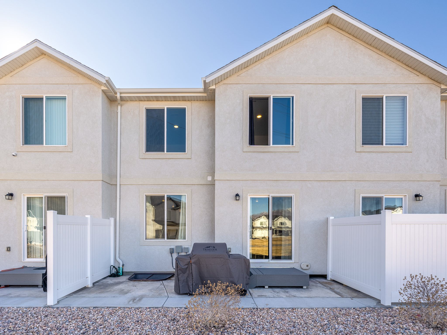
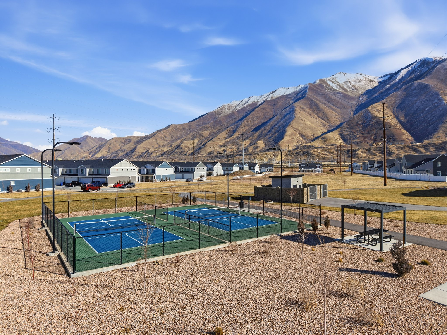
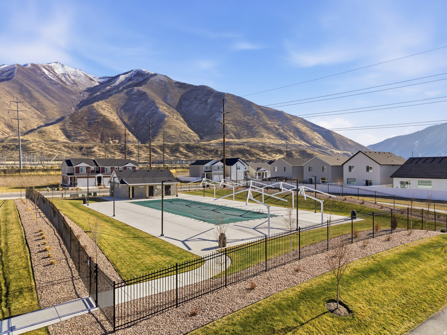
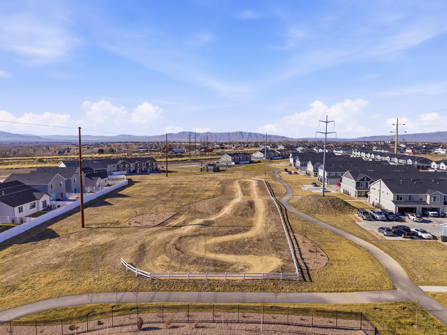
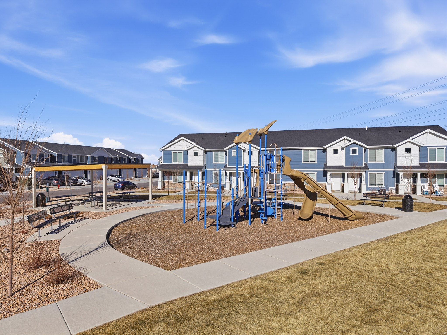
Open houses: Friday 1/30/26 4-6pm and Saturday 1/31/26 11am-2pm. Built in 2023, DR Horton Millbrook townhome with 2 car garage. Open concept living on the main floor with a half bath. Quartz kitchen and bathroom countertops, pantry, coat closet and over 600 sq feet in an unfinished basement. Upstairs are 3 bedrooms, including a primary suite with a private full bath, 2 walk-in closets, laundry and another full bathroom for the other 2 bedrooms. HOA includes a pool, pickle ball courts, playground, pump track, parks and kid's playgrounds. Gorgeous mountain views are surrounding this beautiful community!

3
beds

3
baths

2,187 Sq.Ft. LIVING AREA

1,306.8 Sq.Ft. lot

Features & Amenities

Interior

  • total bedrooms3
  • Total bathrooms3
  • full bathrooms2
  • half bathroom1
  • Laundry room Electric Dryer Hookup
  • Flooring Carpet, Laminate, Vinyl
  • APPLIANCES Microwave
  • other interior Features Closet: Walk-In, Disposal, Range/Oven: Free Stdng, Video Door Bell(s)

Area & Lot

  • Status Sold
  • Date Sold February 26, 2026
  • Living Area2,187 Sq.Ft.
  • Total Area2,187 Sq.Ft.
  • Lot Area1,306.8 Sq.Ft.
  • MLS® ID2132470
  • TypeTownhouse
  • YEAR BUILT2023
  • Architecture StylesTownhouse, Row-mid
  • View DescriptionMountain(s)
  • Elementary SchoolMaple Ridge
  • Middle SchoolMapleton Jr
  • High SchoolMaple Mountain
  • School DistrictNebo

Exterior

  • STORIES3
  • Garage Space2.0
  • water SourceCulinary
  • utilitiesNatural Gas Connected, Electricity Connected, Sewer Connected, Water Connected
  • roofAsphalt
  • lot featuresView: Mountain
  • parkingBuilt-In, Opener
  • HEAT TYPEForced Air, Gas: Central
  • AIR CONDITIONINGCentral Air
  • sewerSewer: Connected
  • HOA AmenitiesBiking Trails, Insurance, Maintenance, Pets Permitted, Playground, Pool
  • other exterior FeaturesPatio: Open

Financial

  • Price Upon Request

Experience the Difference

When you work with Jared, you gain a trusted advisor who values transparency, strategy, and long-term relationships. His background in executive finance allows him to provide thoughtful insights that help clients make informed decisions. Whether buying, selling, or investing, Jared is committed to delivering an exceptional real estate experience.

Follow Me on Instagram