Leave a Message

Thank you for your message. I will be in touch with you shortly.

1449 S WINDY RIDGE DR
SEE ALL PHOTOS
1449 S WINDY RIDGE DR
Sold

1449 S WINDY RIDGE DR

1449 S WINDY RIDGE DR, Spanish Fork, UT 84660

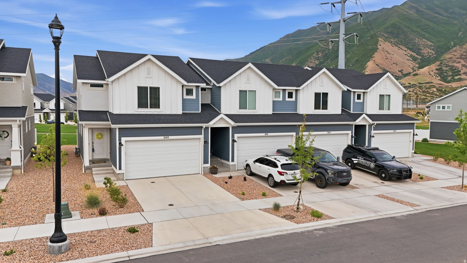
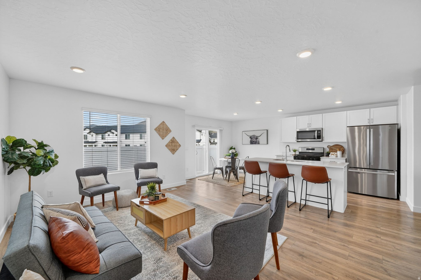
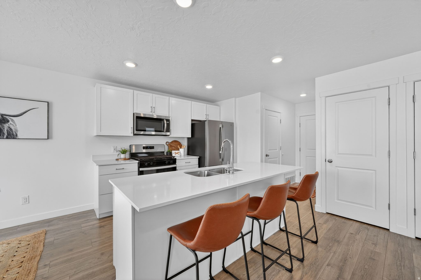
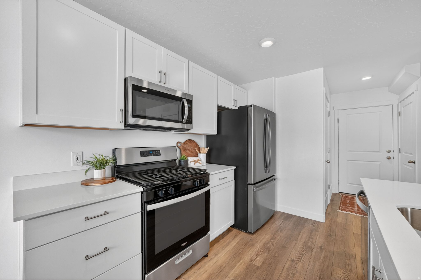
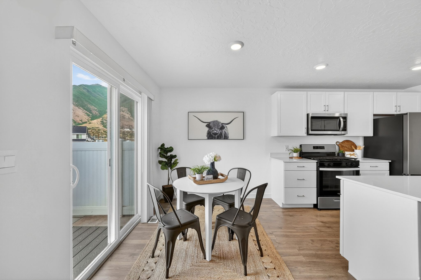
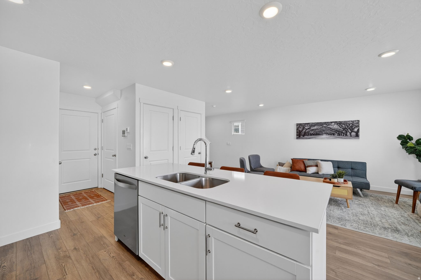
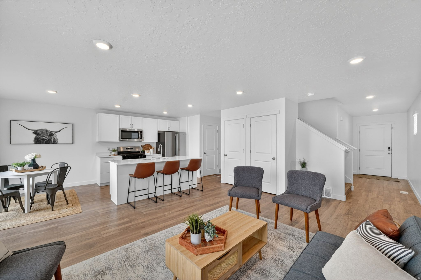
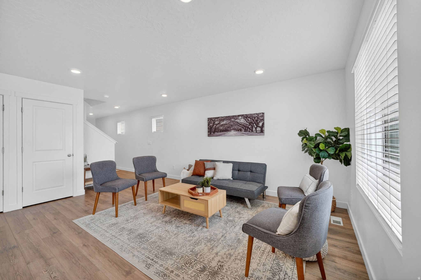
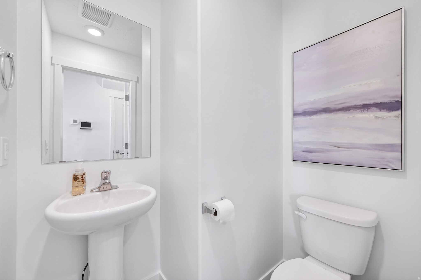
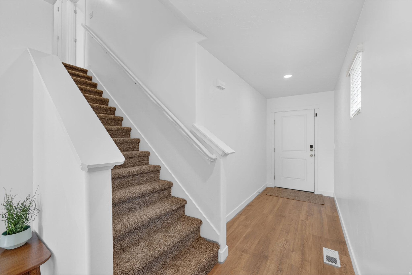
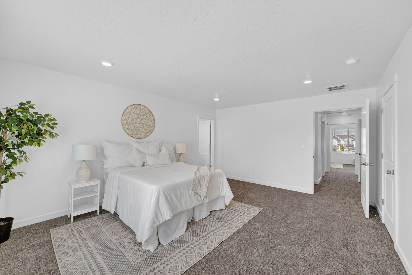
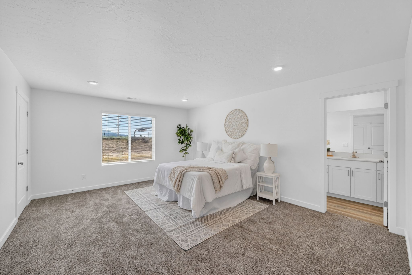
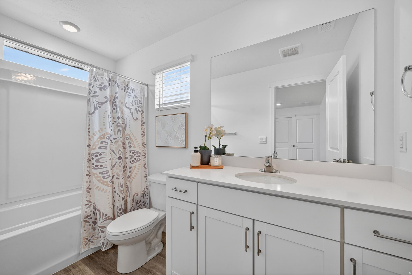
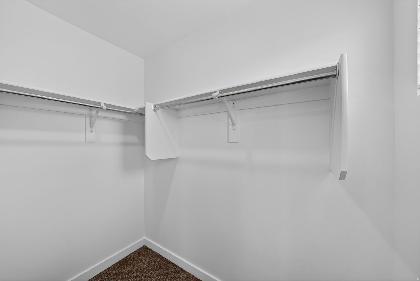
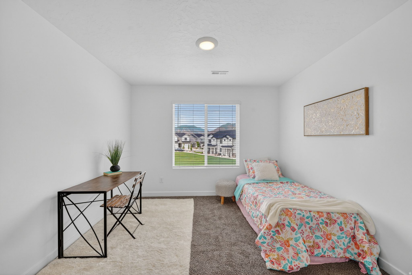
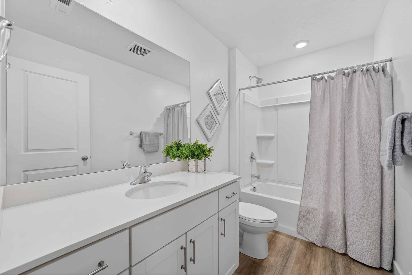
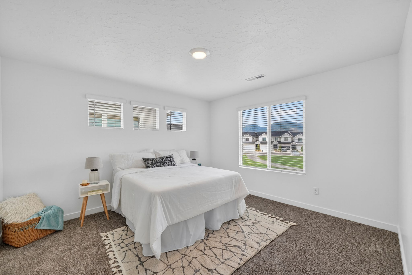
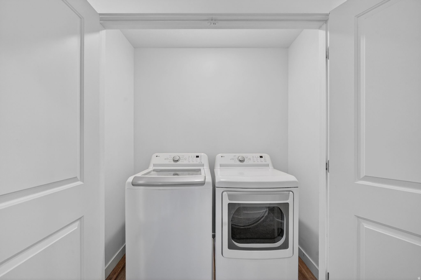
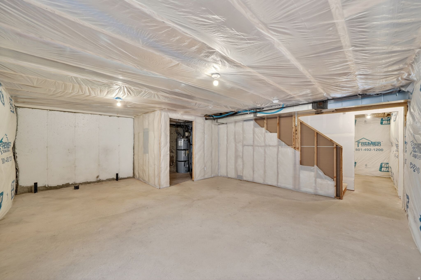
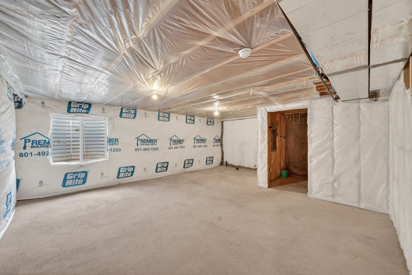
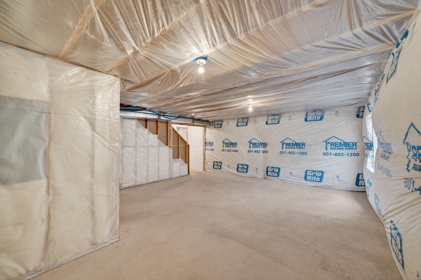
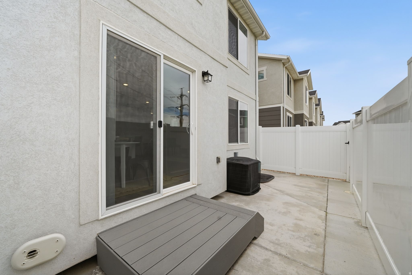
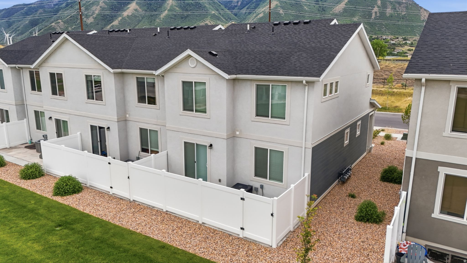
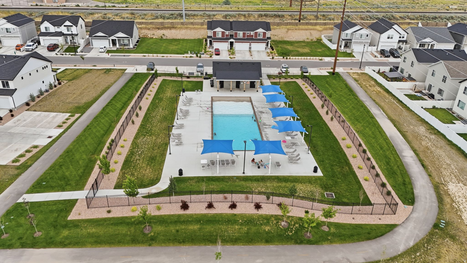
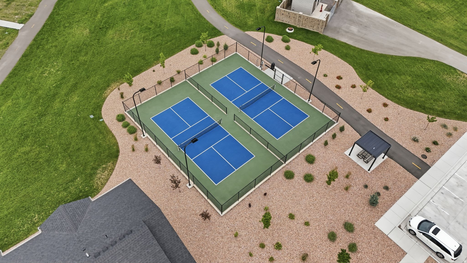
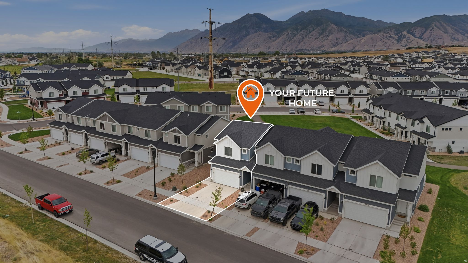
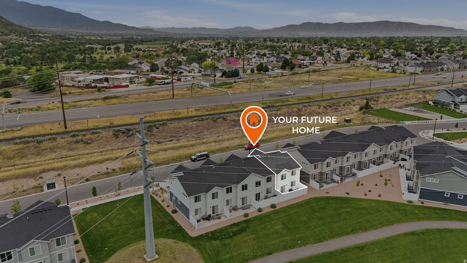
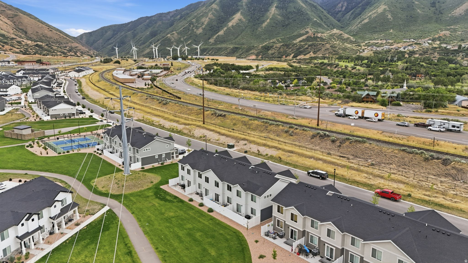
**OPEN HOUSE - June 25, Thursday 6:30 PM -8:00 PM**. This end unit townhome in Quiet Valley checks every box and then some! Better than new with fresh paint, new carpet, and one of the only fenced patios in the area. Mountain views. PLUS-Fridge, washer, dryer, and window coverings all included. Perfect for easy, low maintenance living in a prime location! Bright, open feel with 9-foot ceilings, quartz countertops, and extra windows that flood the space with light. Two closets in the primary. Storage everywhere. Full basement ready to grow with you. Outside, Quiet Valley delivers a friendly community with a pool, pickleball, pump track, trails, and playgrounds. All for $121/month HOA. Buyer to verify all.

3
beds

3
baths

2,206 Sq.Ft. LIVING AREA

1,306.8 Sq.Ft. lot

Features & Amenities

Interior

  • total bedrooms3
  • Total bathrooms3
  • full bathrooms2
  • half bathroom1
  • Flooring Carpet, Laminate
  • APPLIANCES Dryer, Microwave, Range Hood, Refrigerator, Washer
  • other interior Features Disposal, Oven: Gas, Range: Gas, Range/Oven: Free Stdng

Area & Lot

  • Status Sold
  • Date Sold July 10, 2026
  • Living Area2,206 Sq.Ft.
  • Total Area2,206 Sq.Ft.
  • Lot Area1,306.8 Sq.Ft.
  • MLS® ID2162447
  • TypeTownhouse
  • YEAR BUILT2023
  • Architecture StylesTownhouse, Row-end
  • View DescriptionMountain(s)
  • Elementary SchoolCanyon
  • Middle SchoolDiamond Fork
  • High SchoolMaple Mountain
  • School DistrictNebo

Exterior

  • STORIES3
  • Garage Space2.0
  • water SourceCulinary
  • utilitiesNatural Gas Connected, Electricity Connected, Sewer Connected, Sewer: Public, Water Connected
  • PoolIn Ground
  • roofAsphalt
  • lot featuresFenced: Full, Sidewalks, Sprinkler: Auto-Full, View: Mountain, Drip Irrigation: Auto-Full
  • HEAT TYPEForced Air, Gas: Central
  • AIR CONDITIONINGCentral Air
  • sewerSewer: Connected, Sewer: Public
  • HOA AmenitiesBiking Trails, Insurance, Maintenance, Pet Rules, Pets Permitted, Picnic Area, Playground, Pool, Snow Removal
  • other exterior FeaturesLighting, Sliding Glass Doors, Patio: Open

Financial

  • Price Upon Request
  • Zoning Single-Family
View Virtual Tour

Experience the Difference

When you work with Jared, you gain a trusted advisor who values transparency, strategy, and long-term relationships. His background in executive finance allows him to provide thoughtful insights that help clients make informed decisions. Whether buying, selling, or investing, Jared is committed to delivering an exceptional real estate experience.

Follow Me on Instagram