14466 S LONG RIDGE DR
SEE ALL PHOTOS
14466 S LONG RIDGE DR
Sold

14466 S LONG RIDGE DR

14466 S LONG RIDGE DR, Herriman, UT 84096

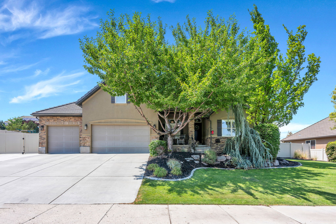
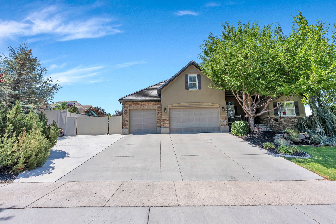
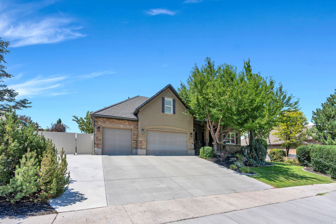
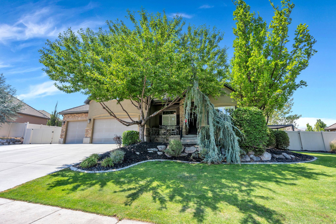
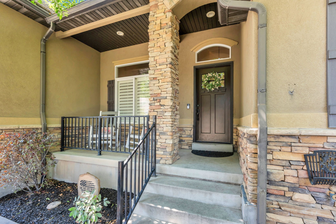
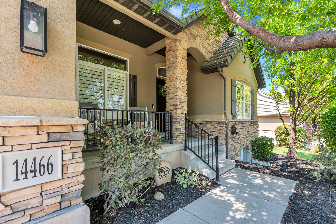
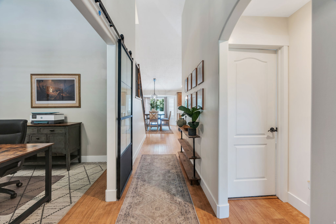
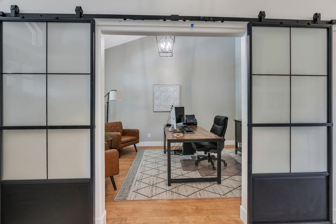
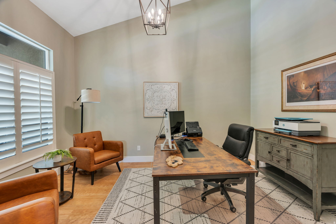
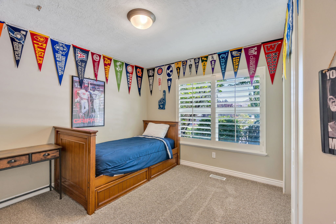
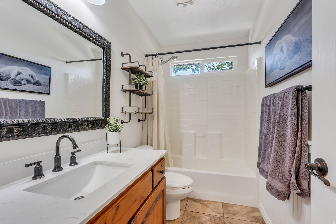
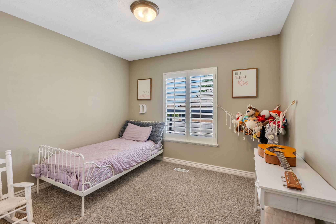
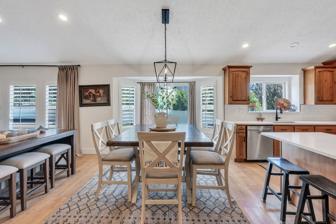
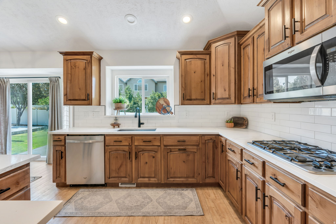
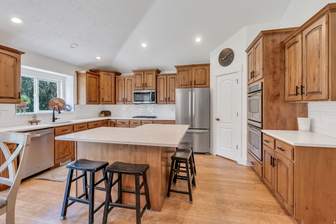
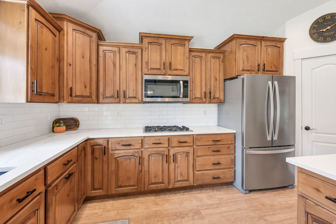
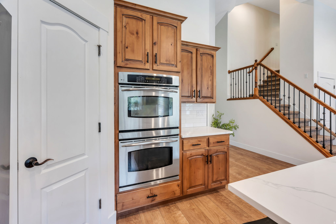
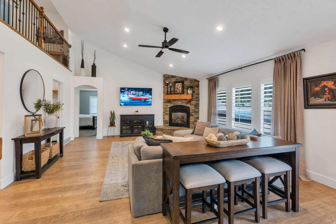
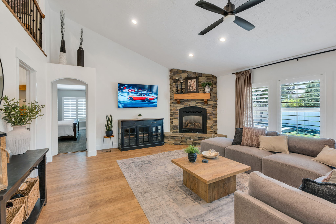
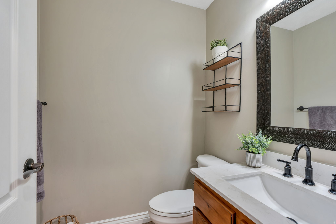
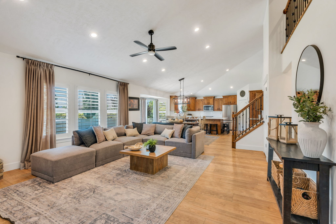
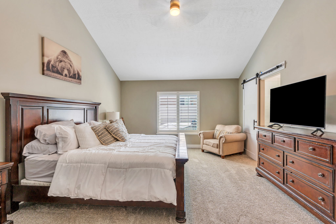
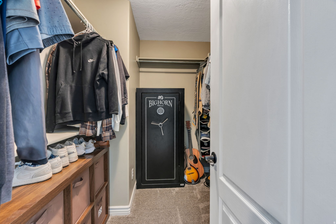
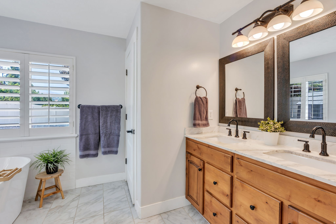
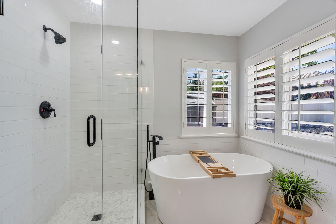
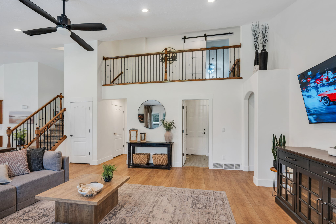
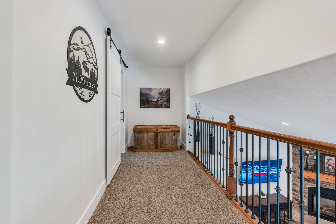
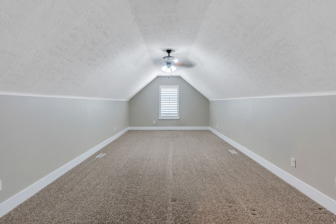
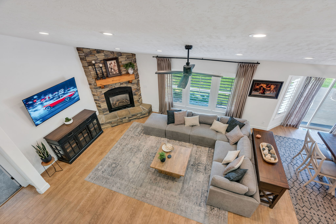
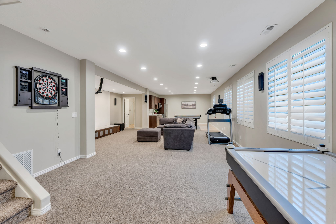
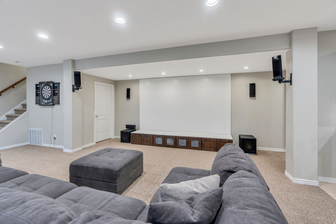
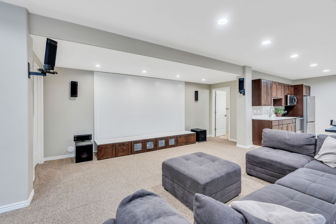
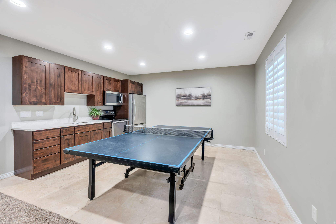
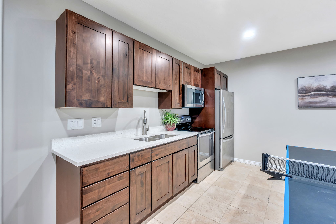
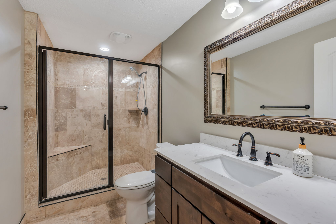
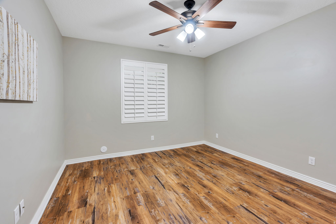
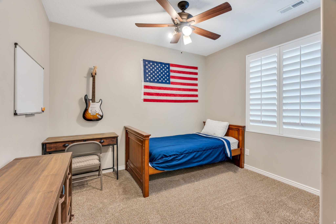
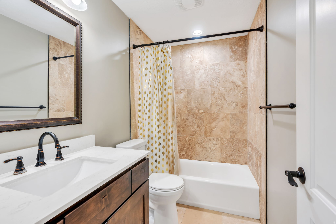
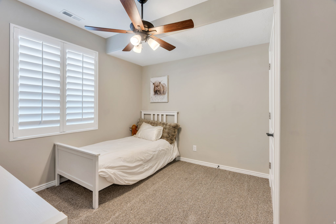
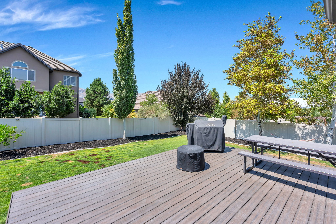
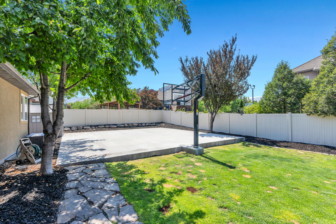
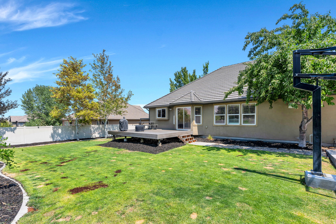
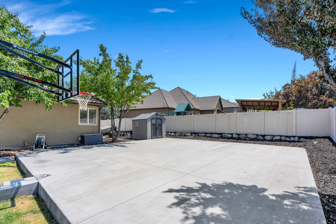
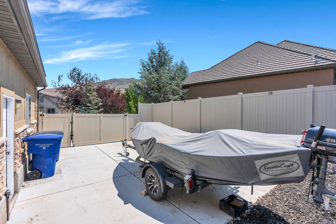
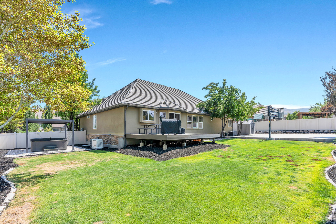
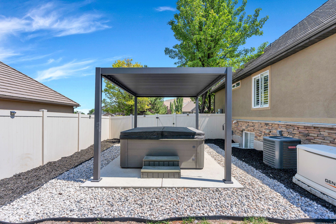
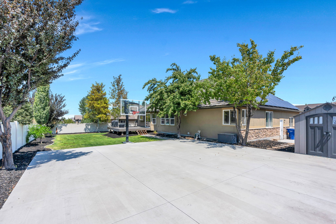
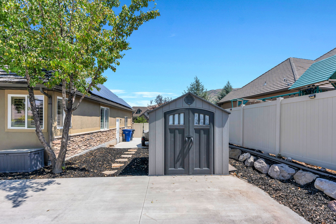
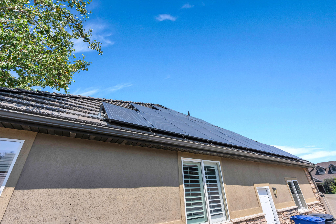
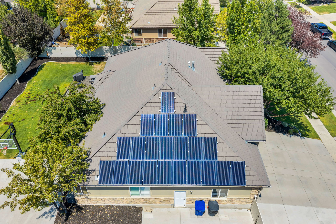
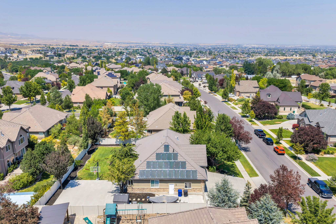
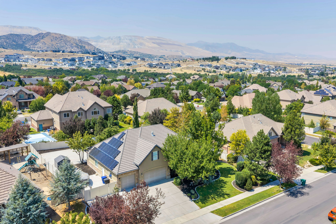
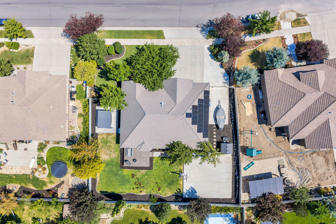
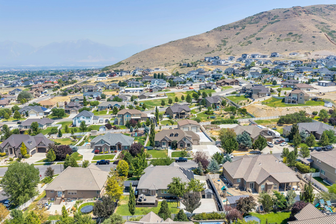
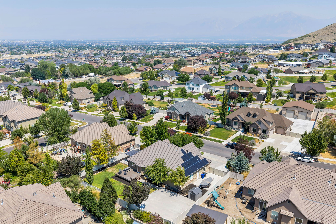
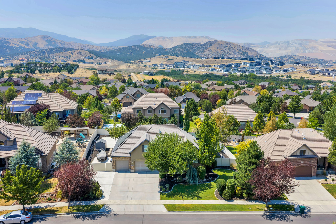
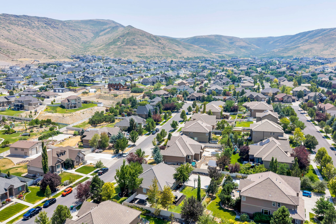
Welcome to this beautifully updated rambler in the highly sought-after Cove at Herriman Springs, where thoughtful design and everyday comfort come together. Offering true main-level living, this meticulously maintained home features 6 bedrooms, 4.5 bathrooms, and 4,373 square feet of inviting living space. The updated gourmet kitchen with double ovens flows seamlessly into the spacious great room, creating the perfect place to gather. Multiple living areas, a dedicated office, and a fully finished basement provide flexibility for entertaining, working from home, or simply spreading out. Step outside to a private, fully landscaped backyard featuring a hot tub, RV parking, a 3-car garage, and beautiful views. Owned solar panels provide energy savings, while the community pool and clubhouse add to the exceptional lifestyle this neighborhood offers. This is more than just a beautiful house-it's a place you'll love coming home to. Square footage figures are provided as a courtesy estimate only. Buyer is advised to obtain an independent measurement Sellers including an additional 1% closing costs incentive.

6
beds

5
baths

4,373 Sq.Ft. LIVING AREA

0.31 Acres lot

Features & Amenities

Interior

  • total bedrooms6
  • Total bathrooms5
  • full bathrooms3
  • three quarter bathroom1
  • half bathroom1
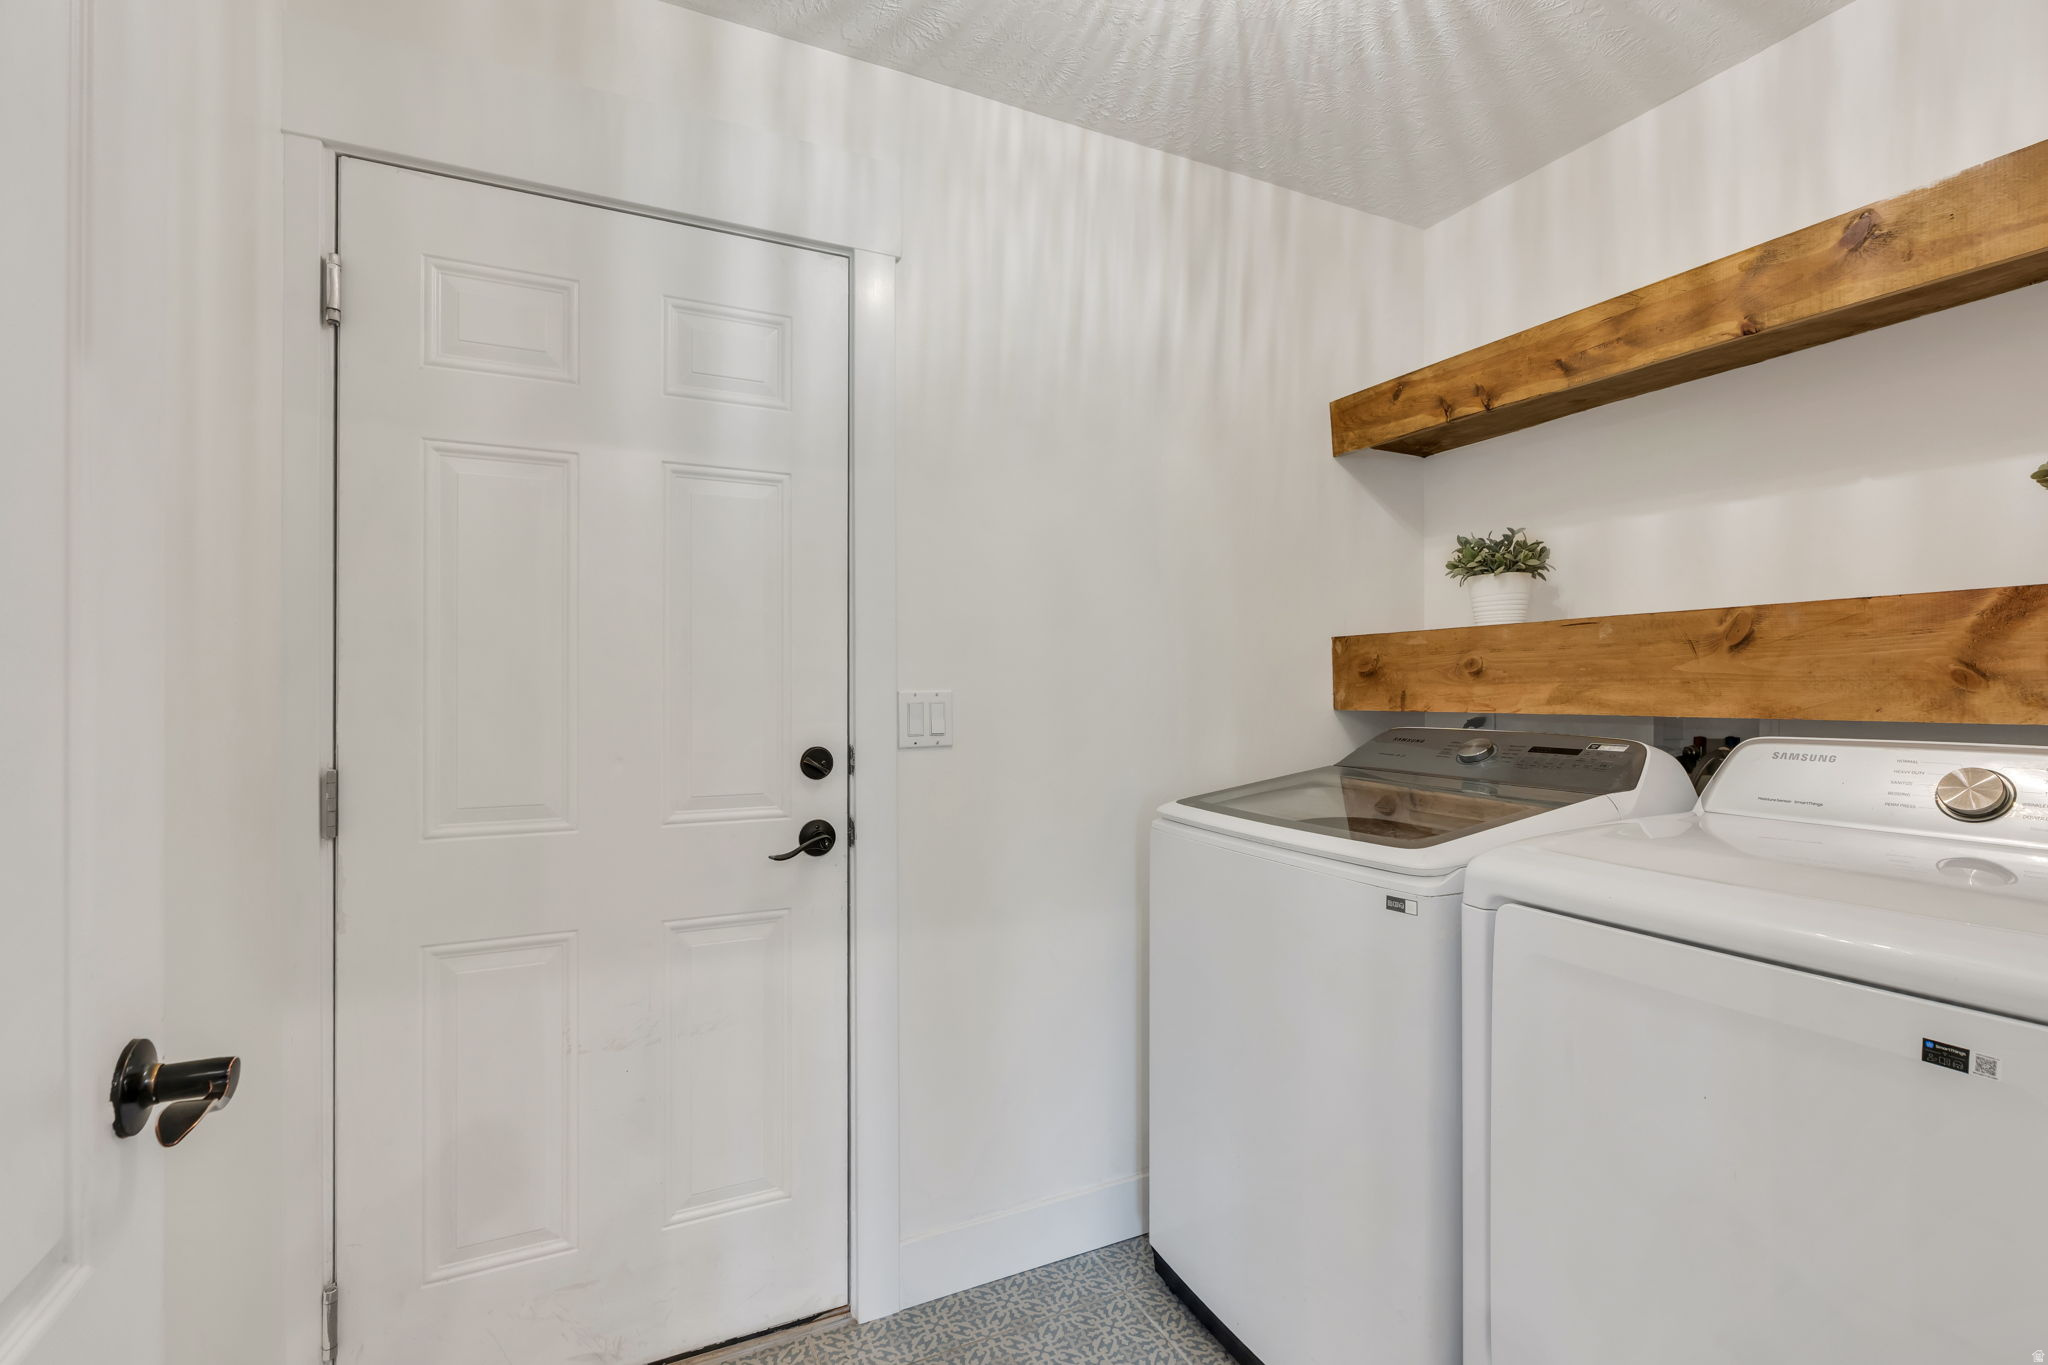
  • Laundry room Electric Dryer Hookup
  • Flooring Carpet, Hardwood, Tile
  • APPLIANCES Microwave, Water Softener Owned
  • other interior Features Alarm: Fire, Bath: Primary, Den/Office, French Doors, Great Room, Kitchen: Updated, Oven: Double, Range: Gas, Vaulted Ceilings

Area & Lot

  • Status Sold
  • Date Sold October 26, 2026
  • Living Area4,373 Sq.Ft.
  • Total Area4,373 Sq.Ft.
  • Lot Area0.31 Acres
  • MLS® ID2176946
  • TypeResidential
  • YEAR BUILT2006
  • Architecture StylesRambler/Ranch
  • View DescriptionValley
  • Elementary SchoolButterfield Canyon
  • School DistrictJordan

Exterior

  • STORIES3
  • Garage Space3.0
  • water SourceCulinary
  • utilitiesNatural Gas Connected, Electricity Connected, Sewer Connected, Water Connected
  • roofTile
  • lot featuresCurb Gutter, Fenced: Full, Sidewalks, Sprinkler: Auto-Full, View: Valley
  • parkingRv Parking, Attached, Built-In
  • HEAT TYPEForced Air, Gas: Central
  • AIR CONDITIONINGCentral Air
  • sewerSewer: Connected
  • HOA AmenitiesClubhouse, Pool
  • Green featuresSolar
  • other exterior FeaturesDouble Pane Windows, Patio: Open

Financial

  • Price Upon Request
  • Zoning Single-Family

Experience the Difference

When you work with Jared, you gain a trusted advisor who values transparency, strategy, and long-term relationships. His background in executive finance allows him to provide thoughtful insights that help clients make informed decisions. Whether buying, selling, or investing, Jared is committed to delivering an exceptional real estate experience.

Follow Me on Instagram