Leave a Message

Thank you for your message. I will be in touch with you shortly.

1446 W 1250 S
1446 W 1250 S
1446 W 1250 S
1446 W 1250 S
1446 W 1250 S
1446 W 1250 S
1446 W 1250 S
1446 W 1250 S
1446 W 1250 S
1446 W 1250 S
1446 W 1250 S
1446 W 1250 S
1446 W 1250 S
1446 W 1250 S
1446 W 1250 S
1446 W 1250 S
1446 W 1250 S
1446 W 1250 S
1446 W 1250 S
1446 W 1250 S
1446 W 1250 S
1446 W 1250 S
1446 W 1250 S
1446 W 1250 S
1446 W 1250 S
1446 W 1250 S
SEE ALL PHOTOS
1446 W 1250 S
1446 W 1250 S
1446 W 1250 S
1446 W 1250 S
1446 W 1250 S
1446 W 1250 S
1446 W 1250 S
1446 W 1250 S
1446 W 1250 S
1446 W 1250 S
1446 W 1250 S
1446 W 1250 S
1446 W 1250 S
1446 W 1250 S
1446 W 1250 S
1446 W 1250 S
1446 W 1250 S
1446 W 1250 S
1446 W 1250 S
1446 W 1250 S
1446 W 1250 S
1446 W 1250 S
1446 W 1250 S
1446 W 1250 S
1446 W 1250 S
1446 W 1250 S
Sold

1446 W 1250 S

1446 W 1250 S, Springville, UT 84663

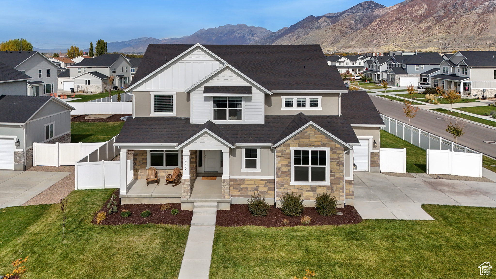
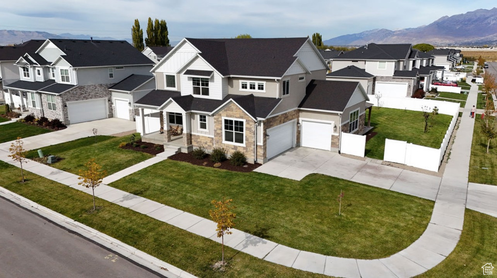
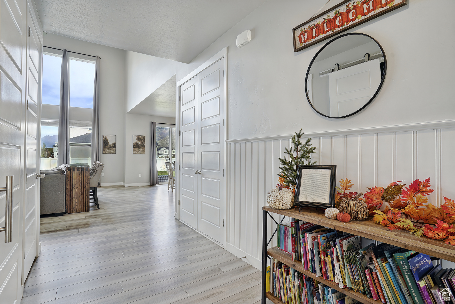
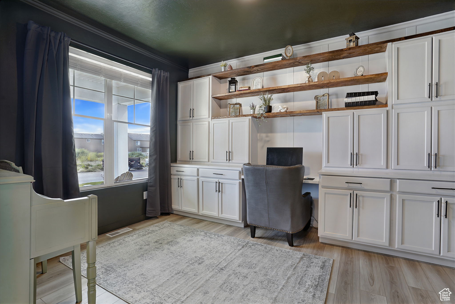
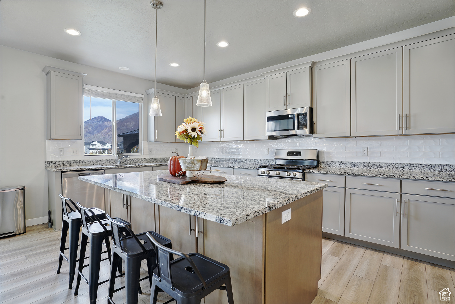
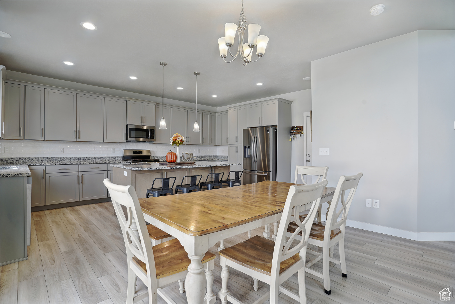
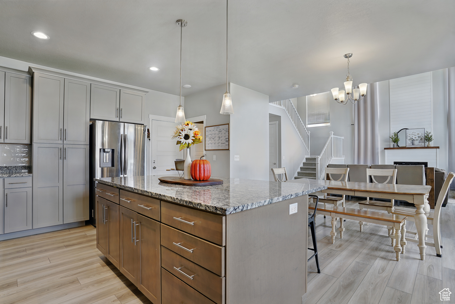
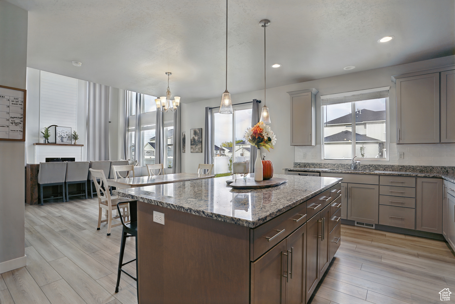
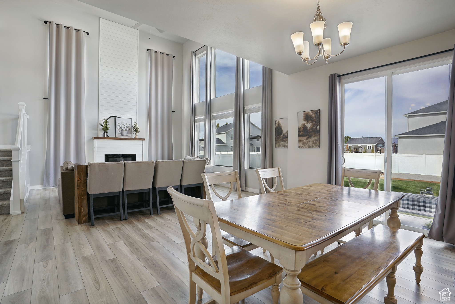
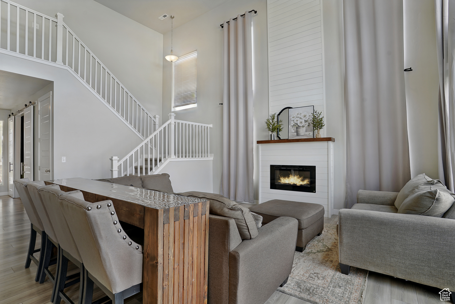
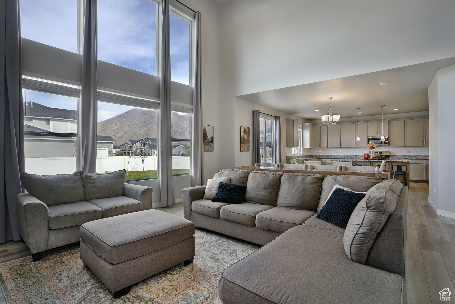
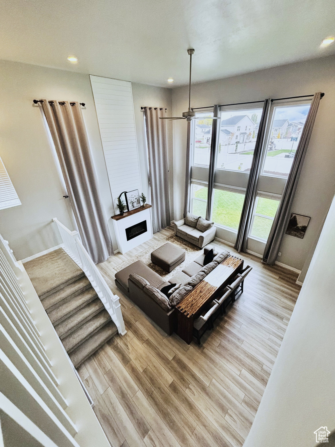
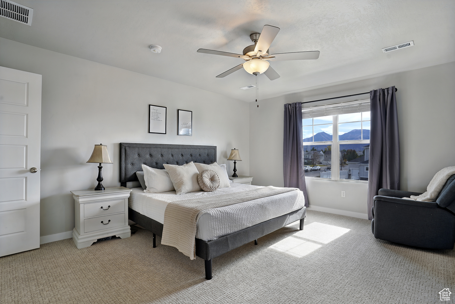
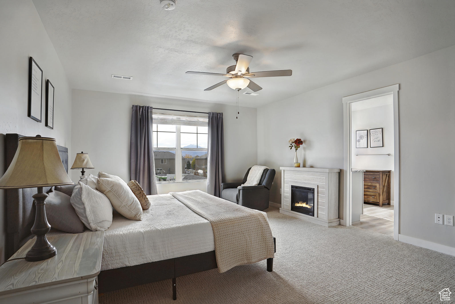
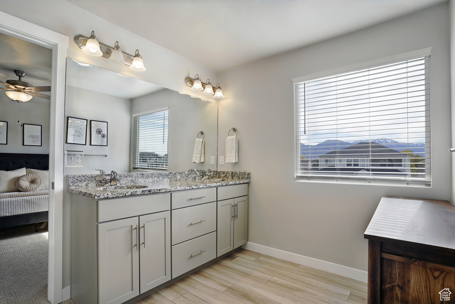
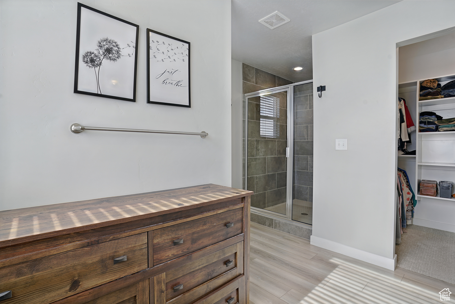
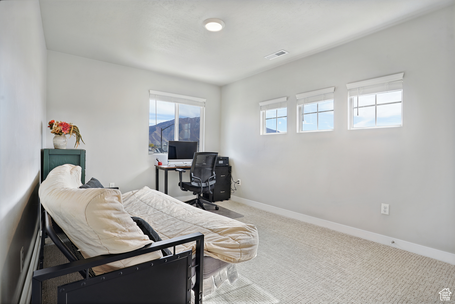
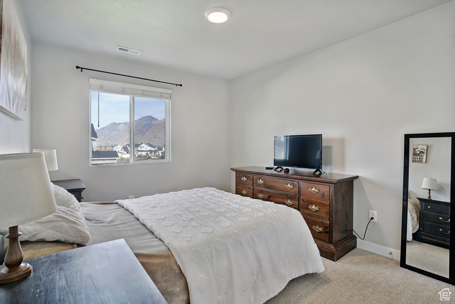
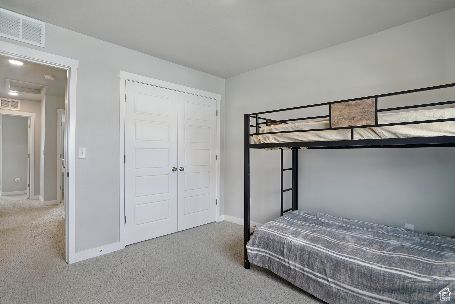
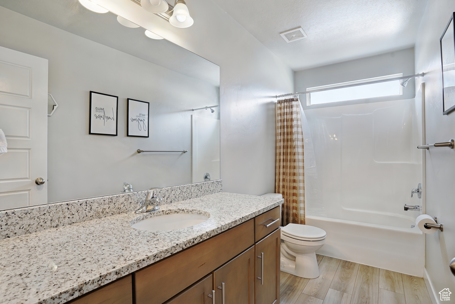
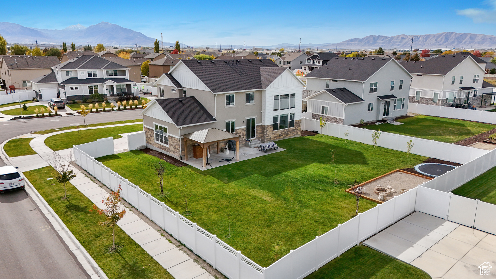
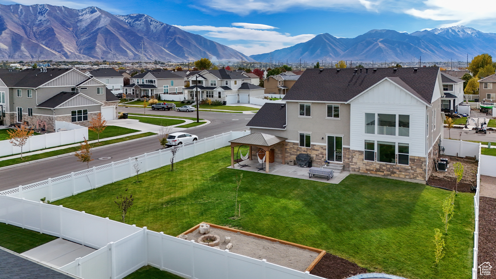
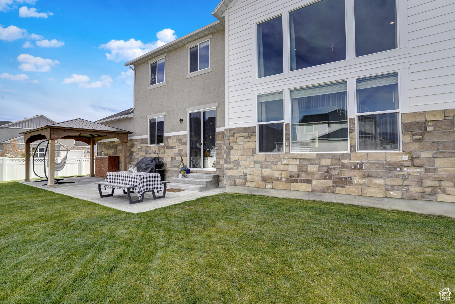
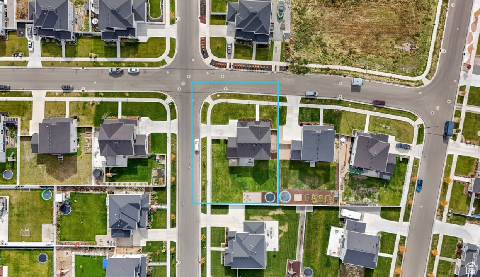
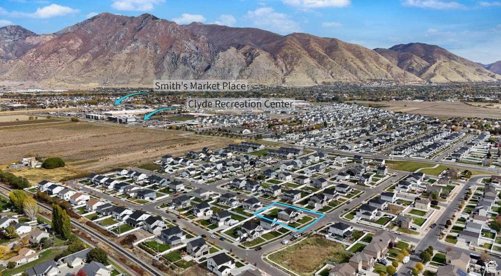
Welcome to your beautiful home in a prime Springville location. It has all the benefits of living close to shopping, schools, parks, gyms and freeway access without all the traffic. This home has a spacious, inviting interior perfect for hosting or relaxing that extends to the large patio and gazebo out in the fully-fenced backyard. Enjoy other high-end features including the granite countertops, stainless steel appliances, two-story fireplace, LVP flooring throughout the main floor and a 3rd car garage for extra storage or workspace. Don't miss out on this opportunity! Sq ft were obtained from MLS history, buyers/agents advised to verify info & sq ft. Agent/owner

4
beds

3
baths

2,324 Sq.Ft. LIVING AREA

0.28 Acres lot

Features & Amenities

Interior

  • total bedrooms4
  • Total bathrooms3
  • full bathrooms2
  • half bathroom1
  • Laundry room Electric Dryer Hookup
  • Flooring Carpet
  • Fireplace Insert
  • APPLIANCES Microwave, Refrigerator
  • other interior Features Bath: Primary, Closet: Walk-In, Den/Office, Disposal, Great Room, Range/Oven: Free Stdng, Vaulted Ceilings, Granite Countertops

Area & Lot

  • Status Sold
  • Date Sold November 24, 2025
  • Living Area2,324 Sq.Ft.
  • Total Area2,324 Sq.Ft.
  • Lot Area0.28 Acres
  • MLS® ID2119756
  • TypeResidential
  • YEAR BUILT2022
  • Architecture StylesStories: 2
  • View DescriptionMountain(s)
  • Elementary SchoolMeadow Brook
  • Middle SchoolMapleton Jr
  • High SchoolSpringville
  • School DistrictNebo

Exterior

  • STORIES2
  • Garage Space3.0
  • water SourceCulinary
  • utilitiesNatural Gas Connected, Electricity Connected, Sewer Connected, Water Connected
  • lot featuresCorner Lot, Fenced: Part, Sidewalks, Sprinkler: Auto-Full, View: Mountain
  • HEAT TYPEGas: Central
  • AIR CONDITIONINGCentral Air
  • sewerSewer: Connected
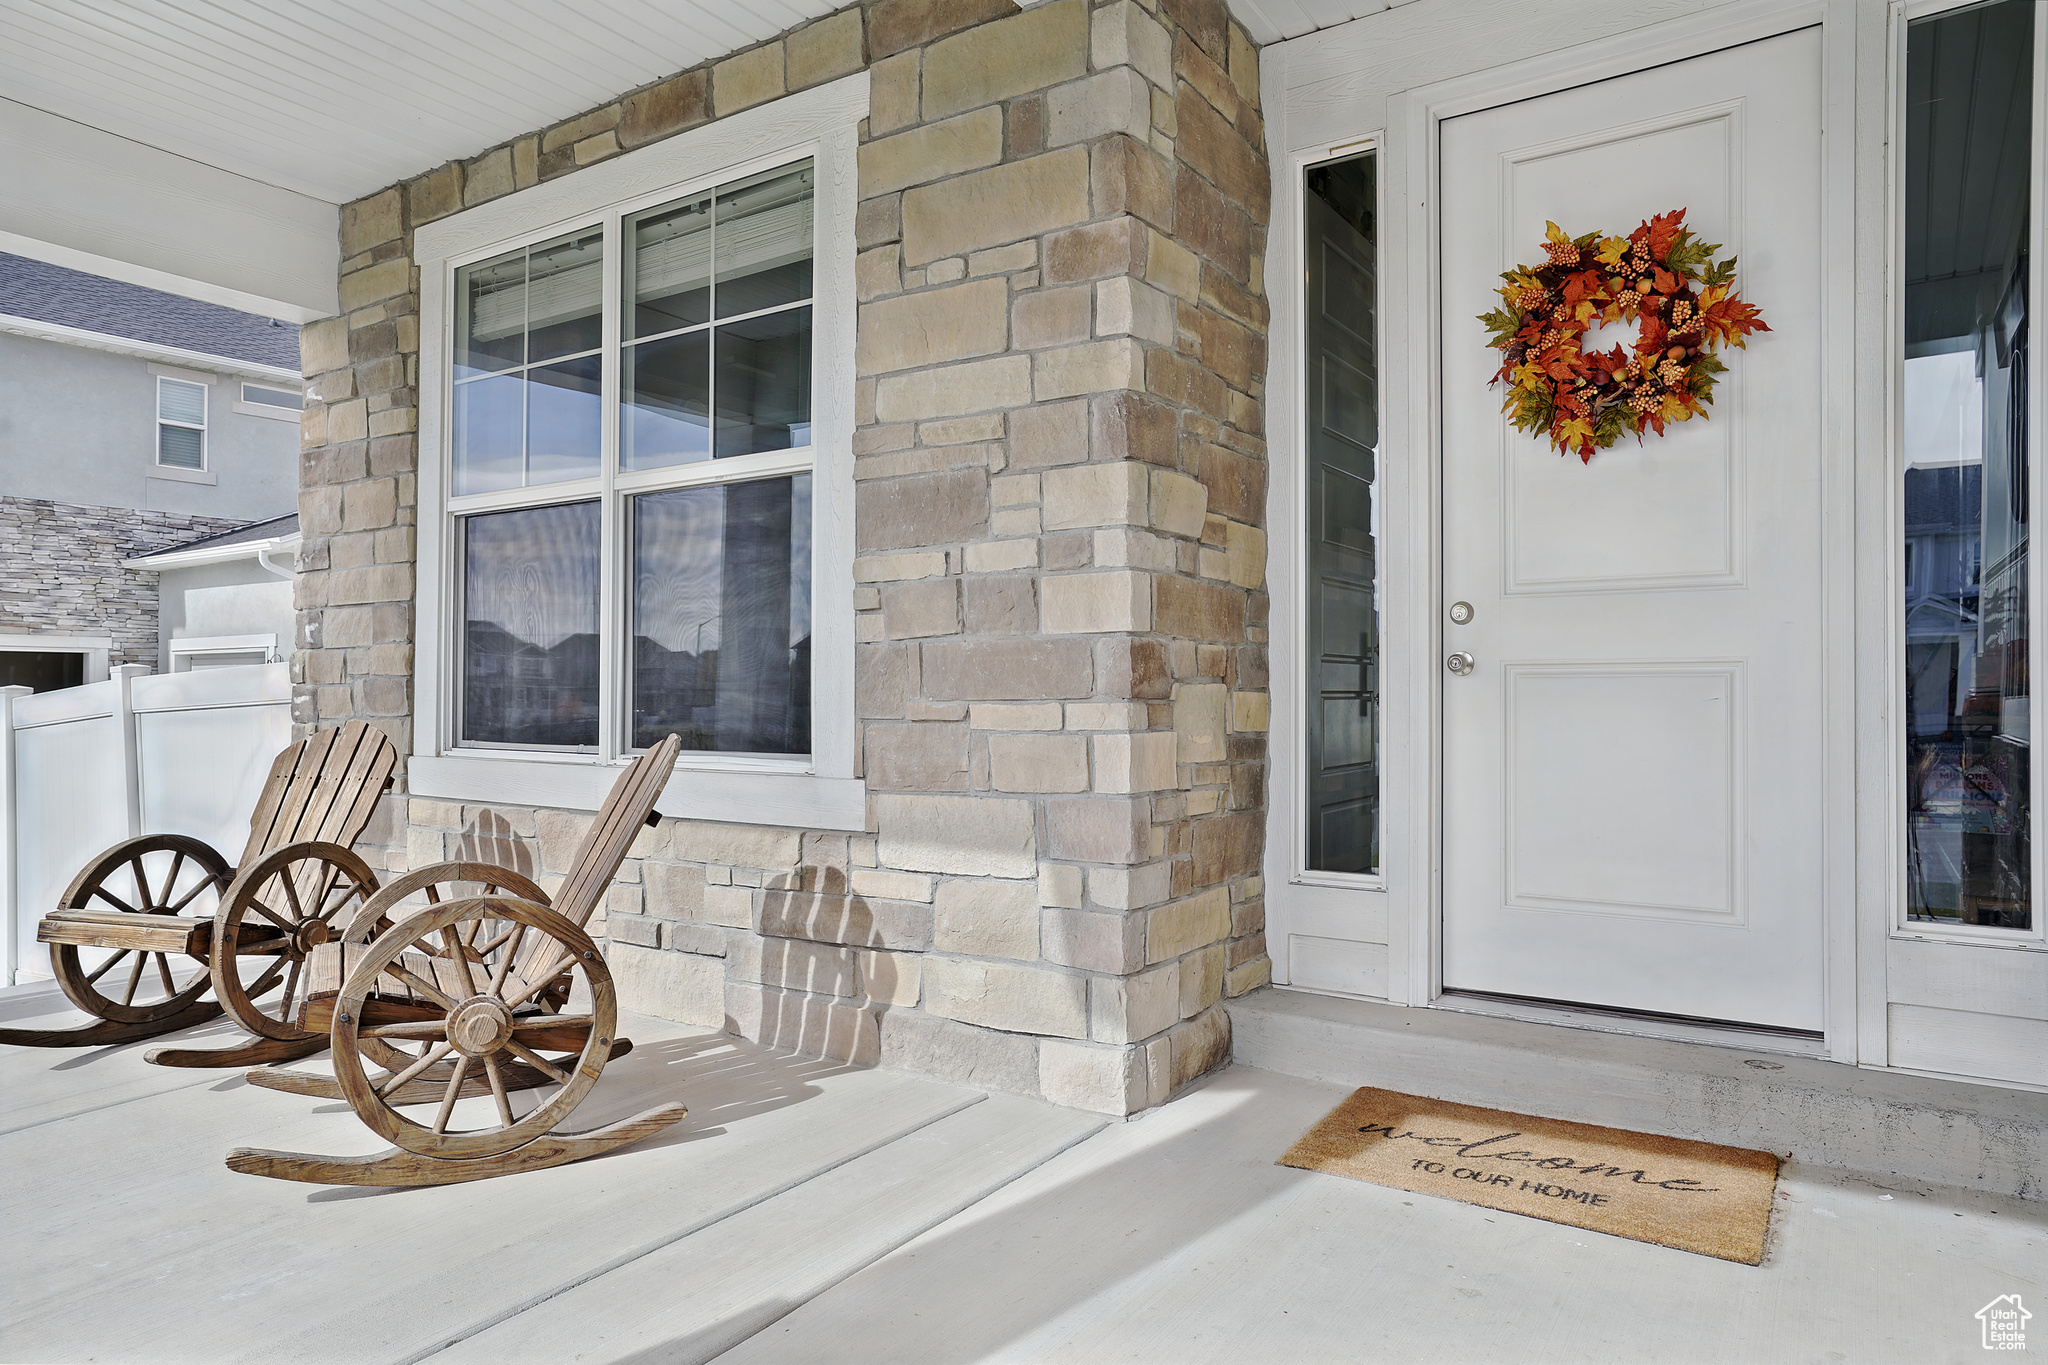
  • other exterior FeaturesPorch: Open

Financial

  • Price Upon Request
  • Zoning Single-Family

Experience the Difference

When you work with Jared, you gain a trusted advisor who values transparency, strategy, and long-term relationships. His background in executive finance allows him to provide thoughtful insights that help clients make informed decisions. Whether buying, selling, or investing, Jared is committed to delivering an exceptional real estate experience.

Follow Me on Instagram