Leave a Message

Thank you for your message. I will be in touch with you shortly.

14447 S DALESIDE CT
14447 S DALESIDE CT
14447 S DALESIDE CT
14447 S DALESIDE CT
14447 S DALESIDE CT
14447 S DALESIDE CT
14447 S DALESIDE CT
14447 S DALESIDE CT
14447 S DALESIDE CT
14447 S DALESIDE CT
14447 S DALESIDE CT
14447 S DALESIDE CT
14447 S DALESIDE CT
14447 S DALESIDE CT
SEE ALL PHOTOS
14447 S DALESIDE CT
14447 S DALESIDE CT
14447 S DALESIDE CT
14447 S DALESIDE CT
14447 S DALESIDE CT
14447 S DALESIDE CT
14447 S DALESIDE CT
14447 S DALESIDE CT
14447 S DALESIDE CT
14447 S DALESIDE CT
14447 S DALESIDE CT
14447 S DALESIDE CT
14447 S DALESIDE CT
14447 S DALESIDE CT
Sold

14447 S DALESIDE CT

14447 S DALESIDE CT, Herriman, UT 84096

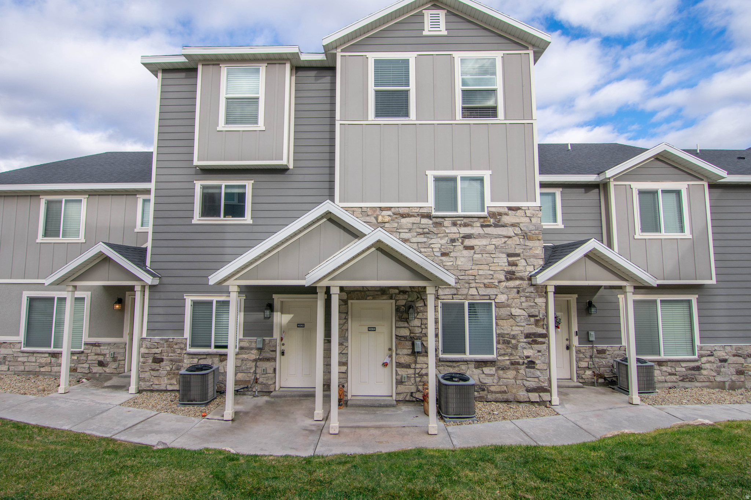
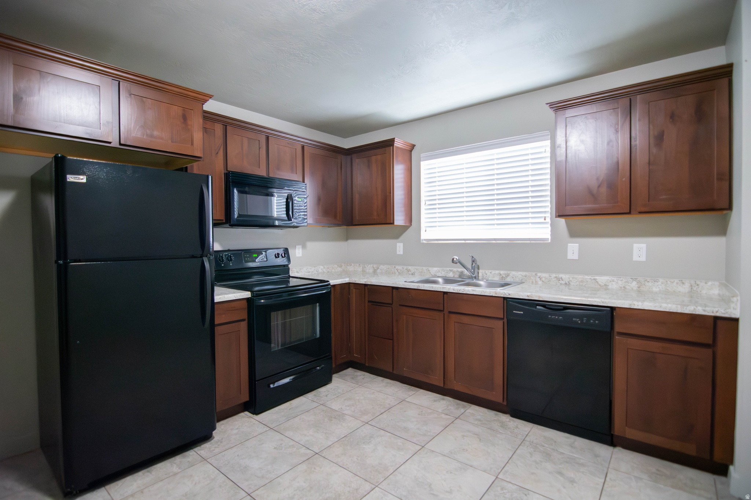
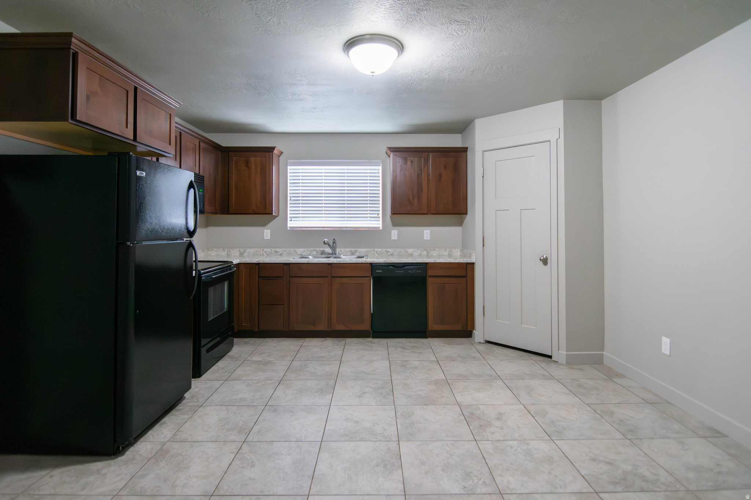
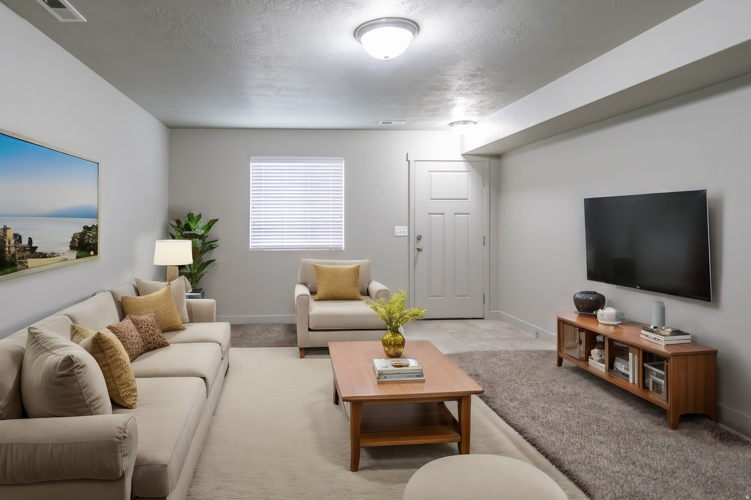
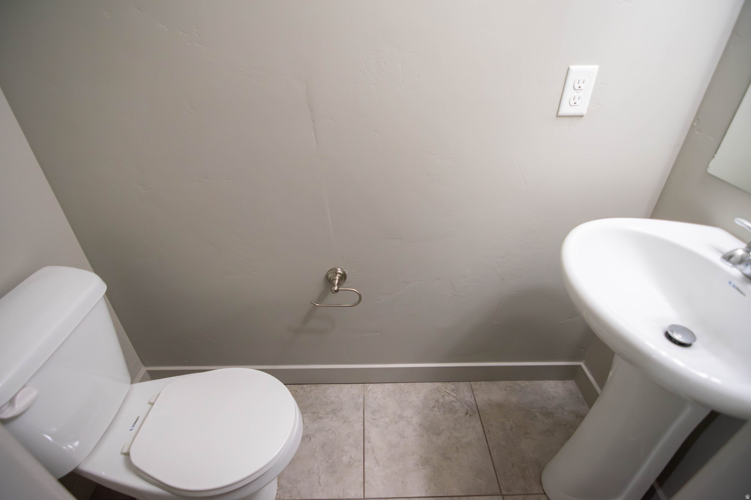
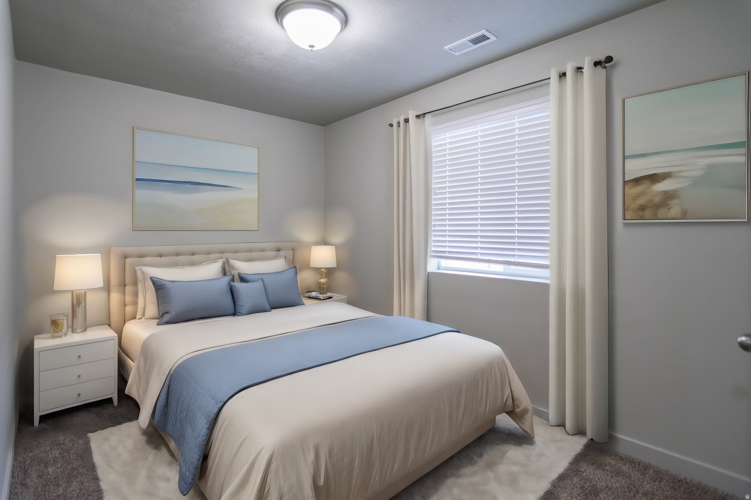
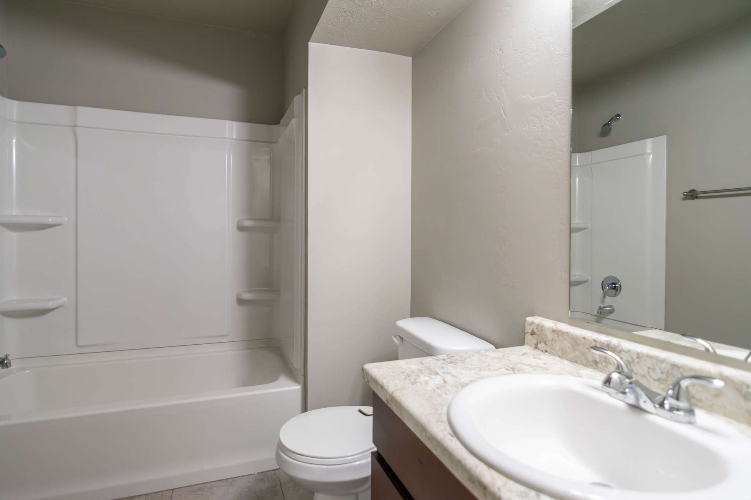
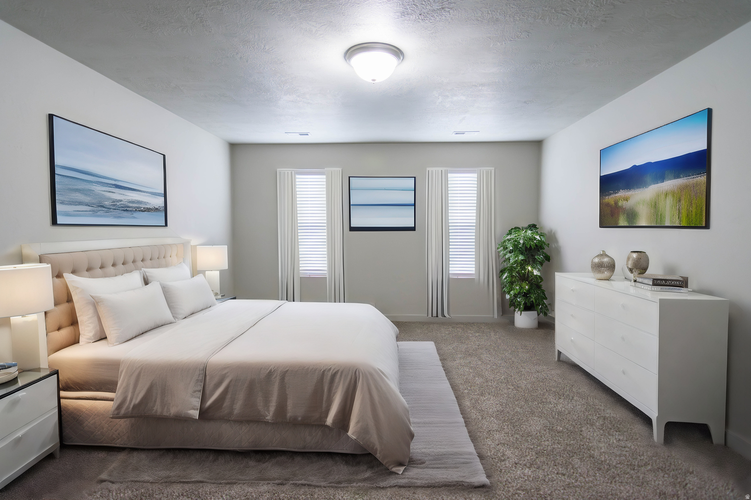
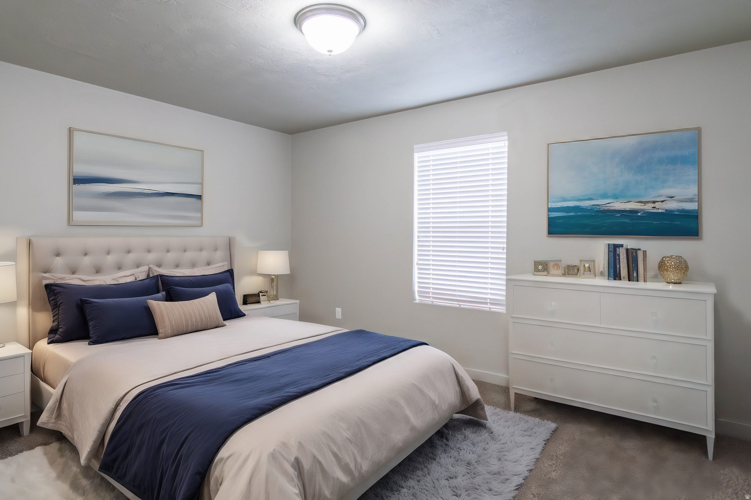
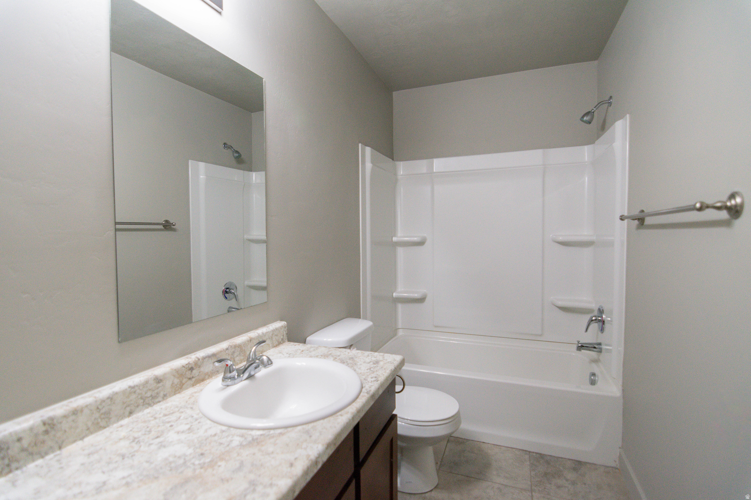
Turnkey fourplex with strong rental history and consistent cash flow in the highly desirable Overlook community of Herriman. One of the few multifamily properties currently available in South Salt Lake County, this asset offers a rare opportunity for investors seeking stable income in a high-demand rental market. The property features two 2-story units and two 3-story units, all offering 3 bedrooms and 2.5 bathrooms, and all are currently rented. Located near Mountain View Corridor with convenient access to shopping, schools, and expanding commercial development, supporting low vacancy and long-term demand. Photos are of model floor plan images. Measurements provided as a courtesy only. Buyer to verify all information.

12
beds

10
baths

6,253 Sq.Ft. LIVING AREA

3,484.8 Sq.Ft. lot

Features & Amenities

Interior

  • total bedrooms12
  • Total bathrooms10
  • Flooring Carpet, Tile, Vinyl
  • other interior Features Bath: Primary, Closet: Walk-In, Disposal, Dishwasher: Built-In

Area & Lot

  • Status Sold
  • Date Sold February 24, 2026
  • Living Area6,253 Sq.Ft.
  • Total Area6,253 Sq.Ft.
  • Lot Area3,484.8 Sq.Ft.
  • MLS® ID2134927
  • TypeMulti-Family
  • YEAR BUILT2016
  • Architecture StylesSide By Side
  • View DescriptionMountain(s)
  • Elementary SchoolHerriman
  • High SchoolHerriman
  • School DistrictJordan

Exterior

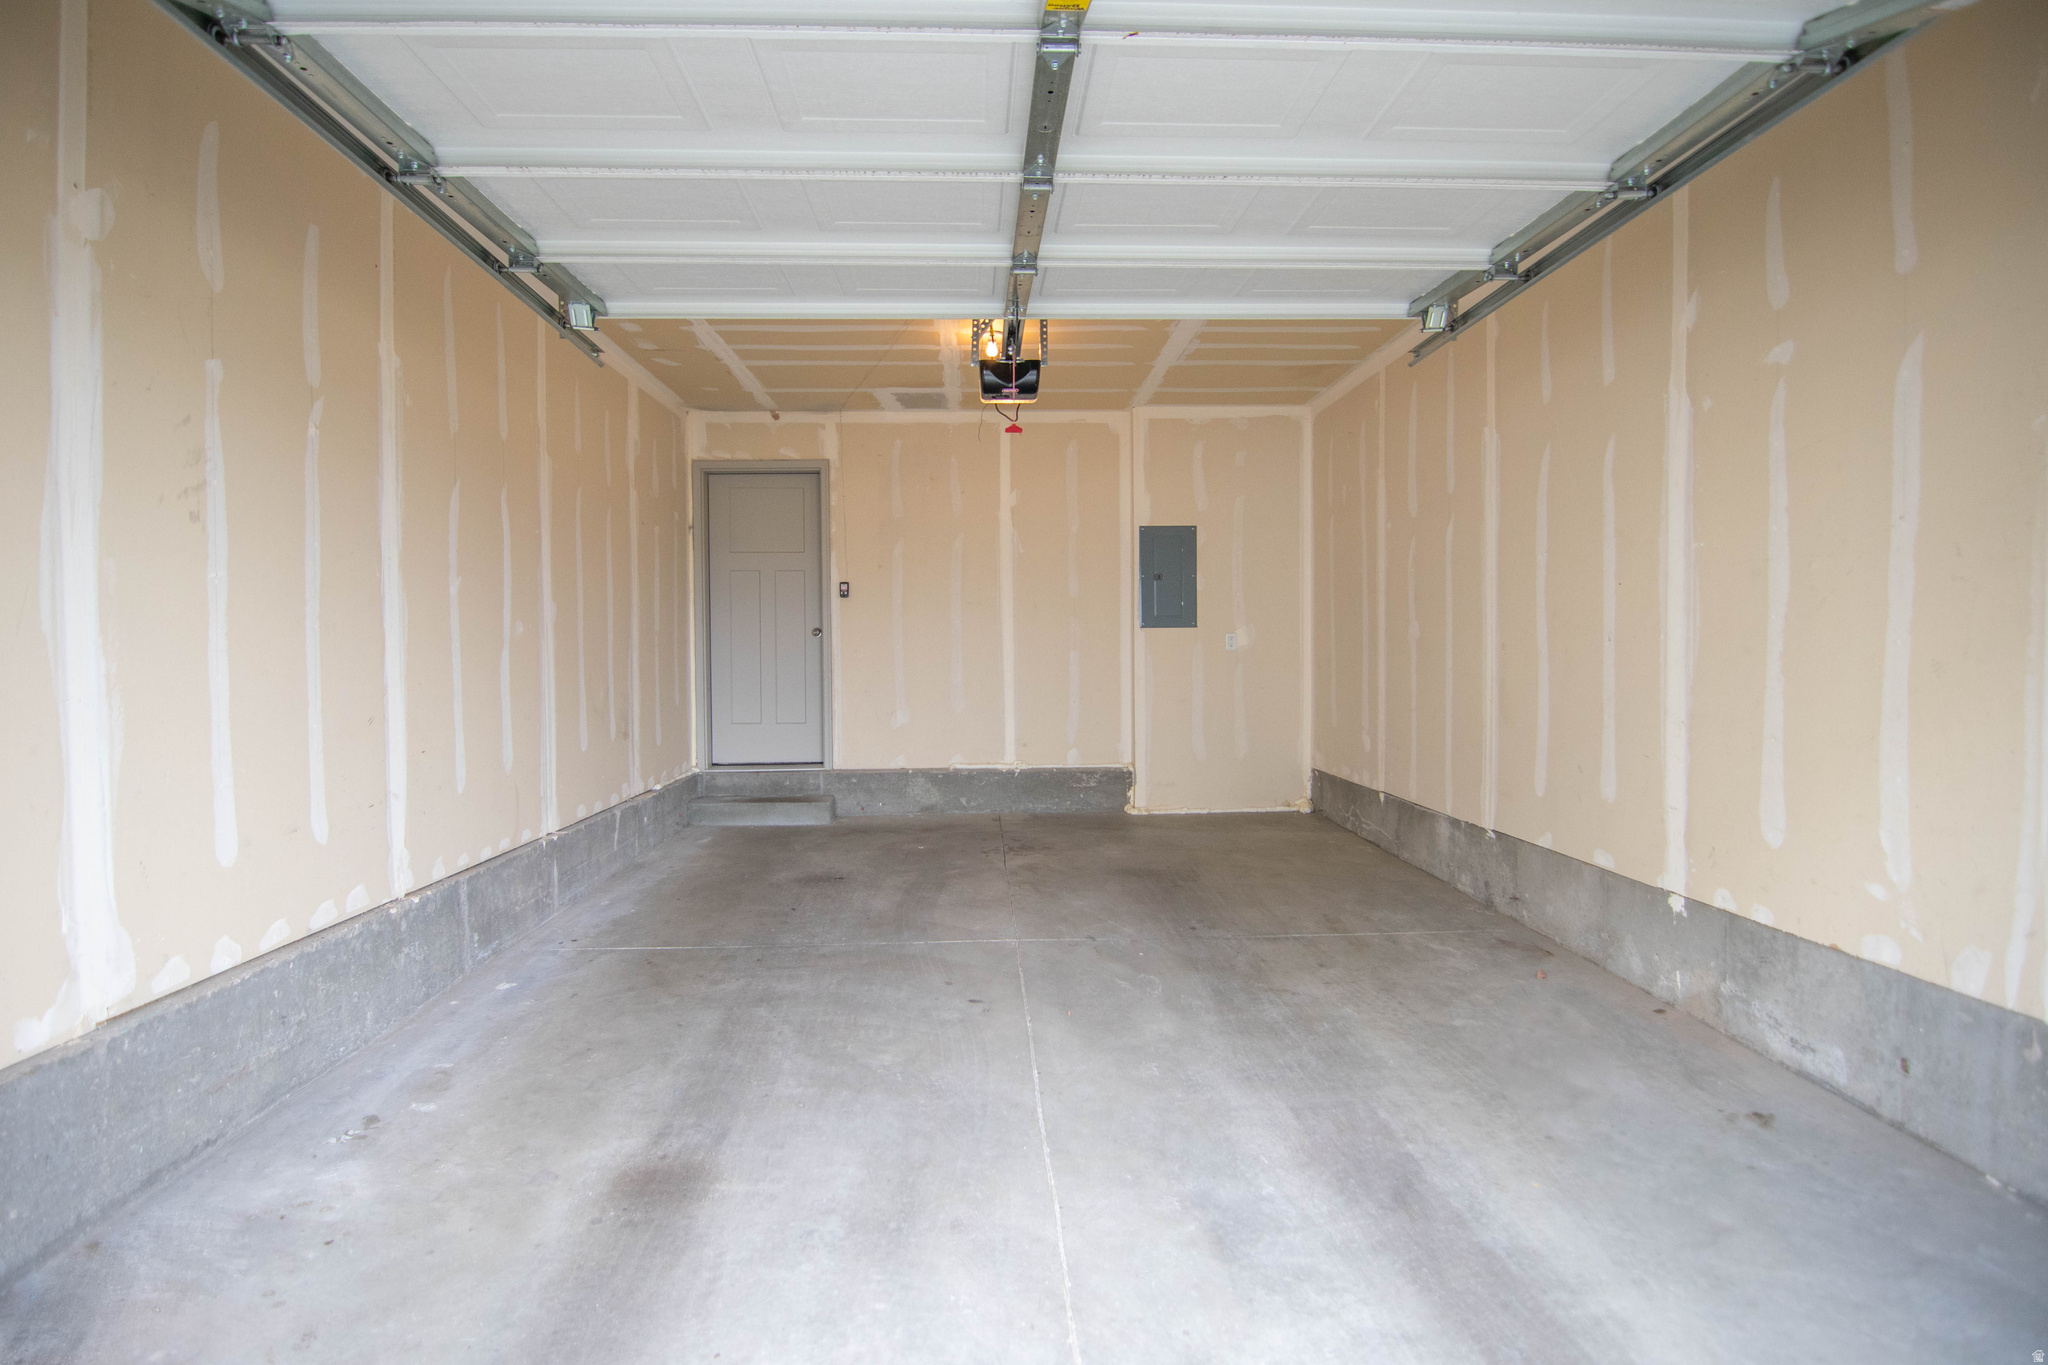
  • Garage Space6.0
  • water SourceCulinary
  • utilitiesNatural Gas Connected, Electricity Connected, Sewer Connected, Sewer: Public, Water Connected
  • roofAsbestos Shingle
  • lot featuresRoad: Paved, Sidewalks, View: Mountain
  • HEAT TYPEForced Air, Gas: Central
  • sewerSewer: Connected, Sewer: Public
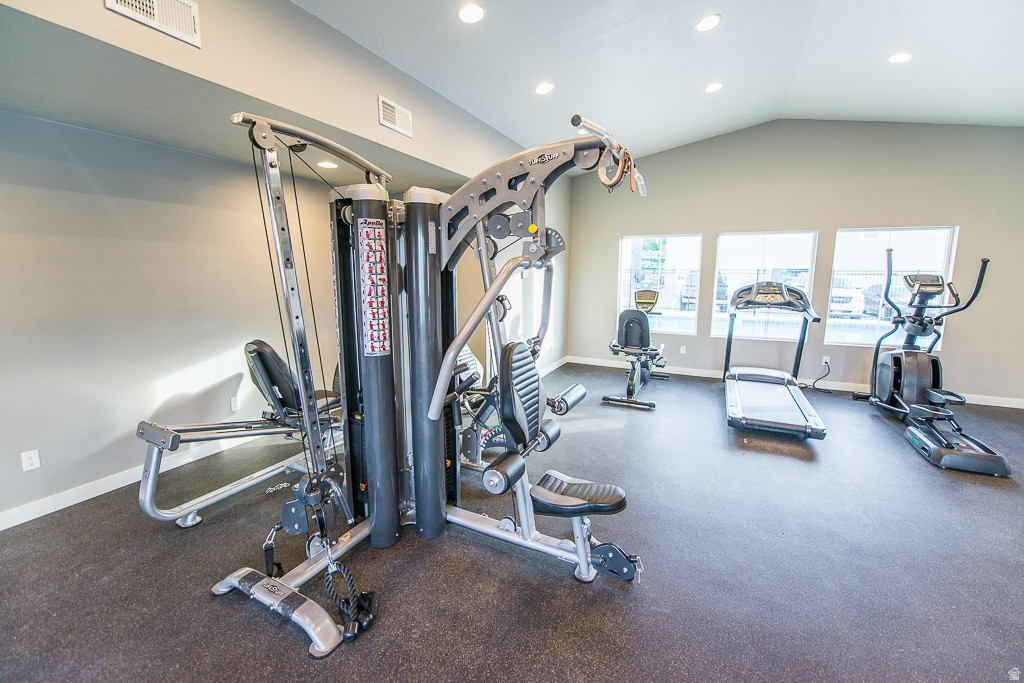
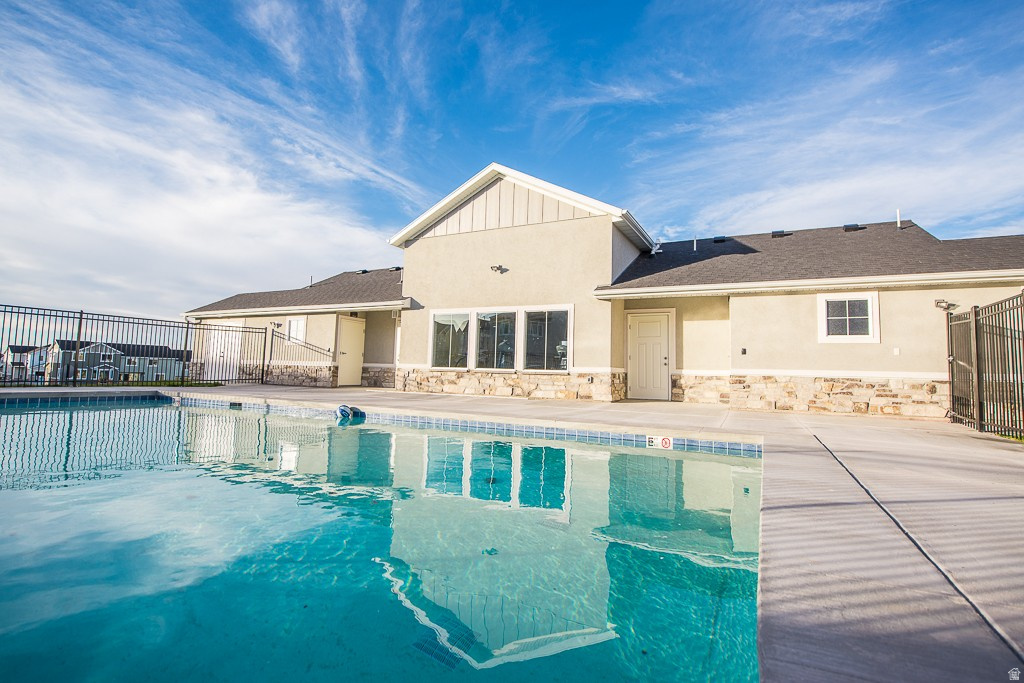
  • HOA AmenitiesClubhouse, Fitness Center, Maintenance, Pets Permitted, Pool, Sewer Paid, Snow Removal, Trash, Water
  • other exterior FeaturesPorch: Open

Financial

  • Price Upon Request
  • Zoning Multi-Family

Experience the Difference

When you work with Jared, you gain a trusted advisor who values transparency, strategy, and long-term relationships. His background in executive finance allows him to provide thoughtful insights that help clients make informed decisions. Whether buying, selling, or investing, Jared is committed to delivering an exceptional real estate experience.

Follow Me on Instagram