Leave a Message

Thank you for your message. I will be in touch with you shortly.

1436 N UTAH COTTAGE DR #C
SEE ALL PHOTOS
1436 N UTAH COTTAGE DR #C
Sold

1436 N UTAH COTTAGE DR #C

1436 N UTAH COTTAGE DR #C, Saratoga Springs, UT 84045

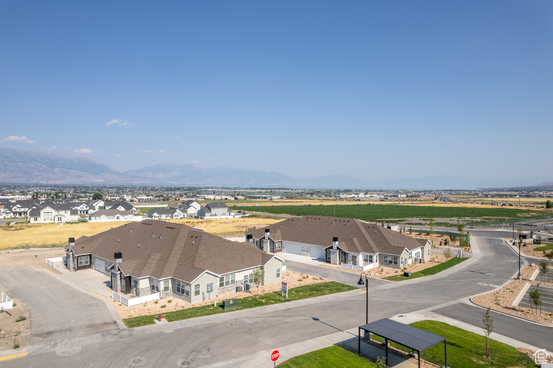
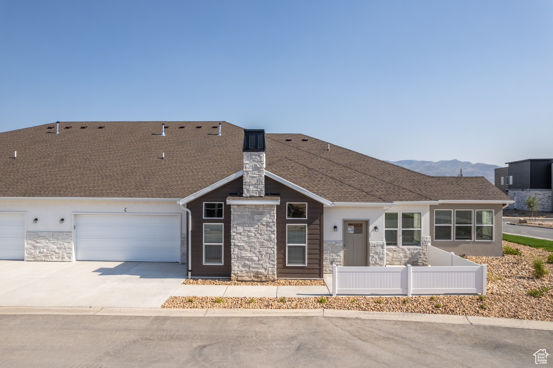
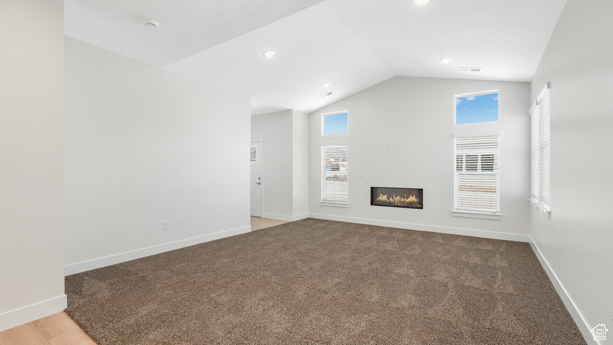
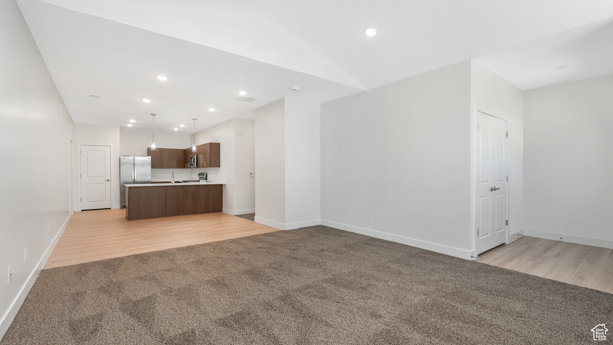
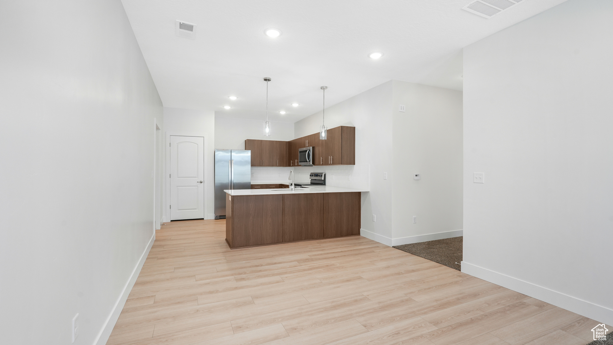
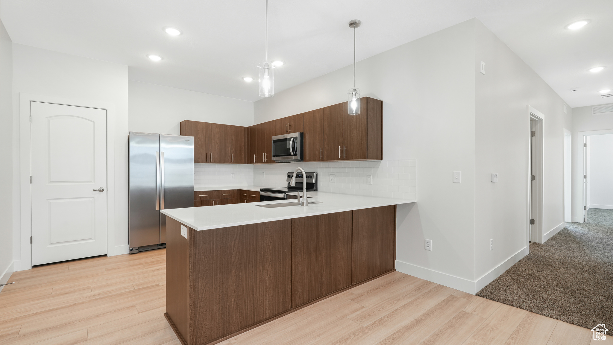
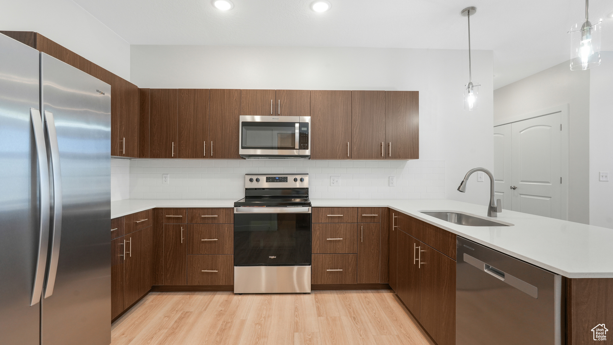
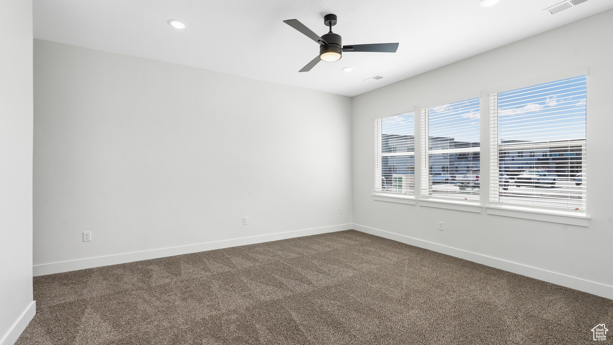
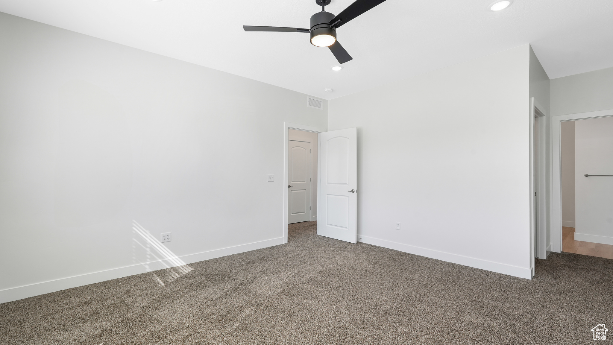
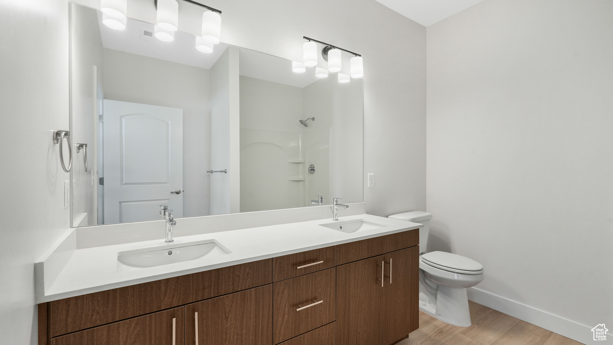
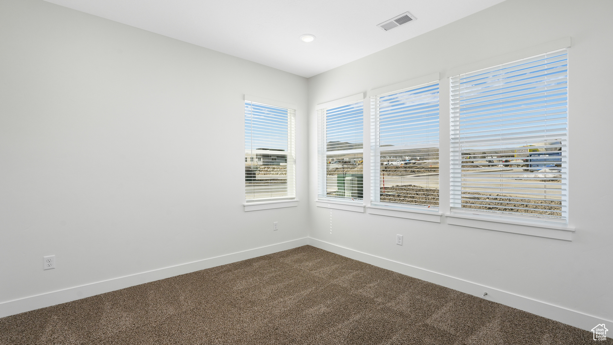
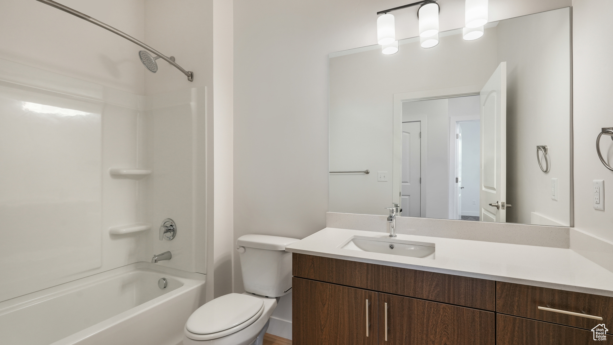
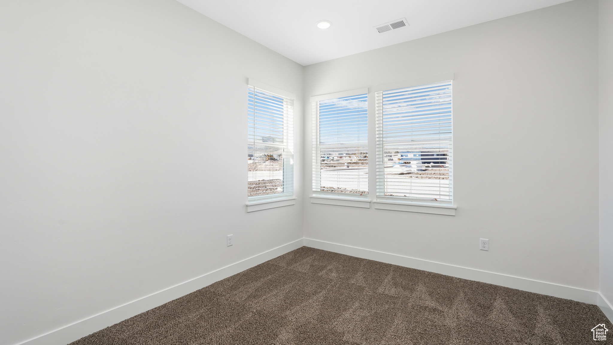
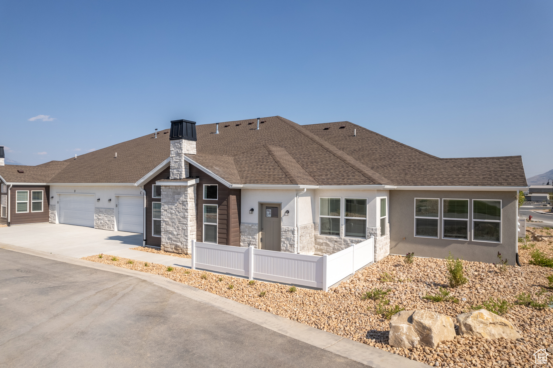
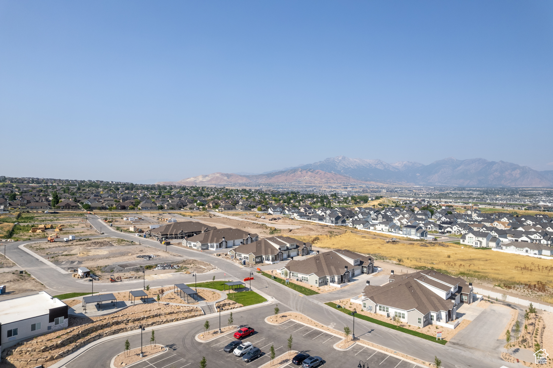
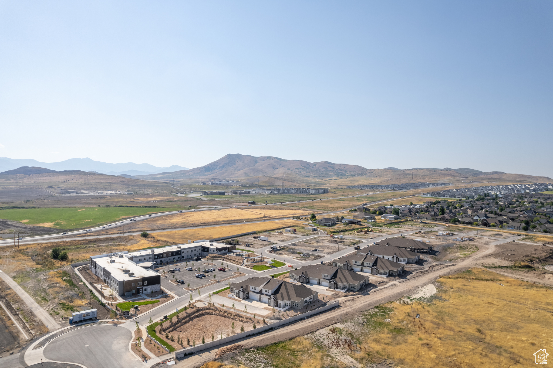
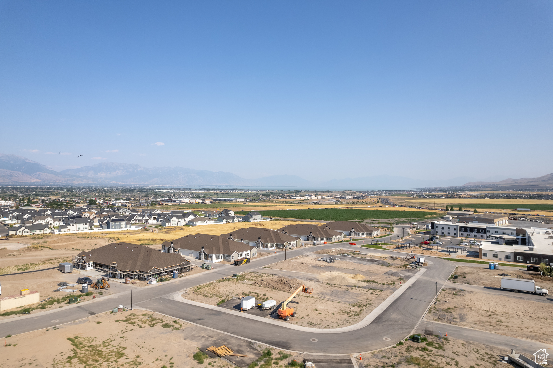
Come tour this MOVE IN READY HOME and enjoy a sweet treat! Enjoy main level living, open concept and an abundance of natural light! MOVE IN READY! This thoughtfully laid out floor plan has so much to offer with 3 large bedrooms and 2 full bathrooms on the main floor. Delight in main floor living paired with elevated finishes such as gorgeous quartz countertops, vaulted ceilings and upgraded kitchens with beautiful tile backsplashes. Blinds and fridge are included! Don't miss the private patio allowing you to enjoy the outdoor sunsets and fresh air. This home is located right across from the community garden. Stop by during the open house or call for a private showing. *MODEL HOME HOURS: M,W,F 1pm-4pm & Saturday 11am-3pm. Meet the agent on duty at 1436 N Utah Cottage Dr. UNIT A.

3
beds

2
baths

1,782 Sq.Ft. LIVING AREA

3,049.2 Sq.Ft. lot

Features & Amenities

Interior

  • total bedrooms3
  • Total bathrooms2
  • full bathrooms2
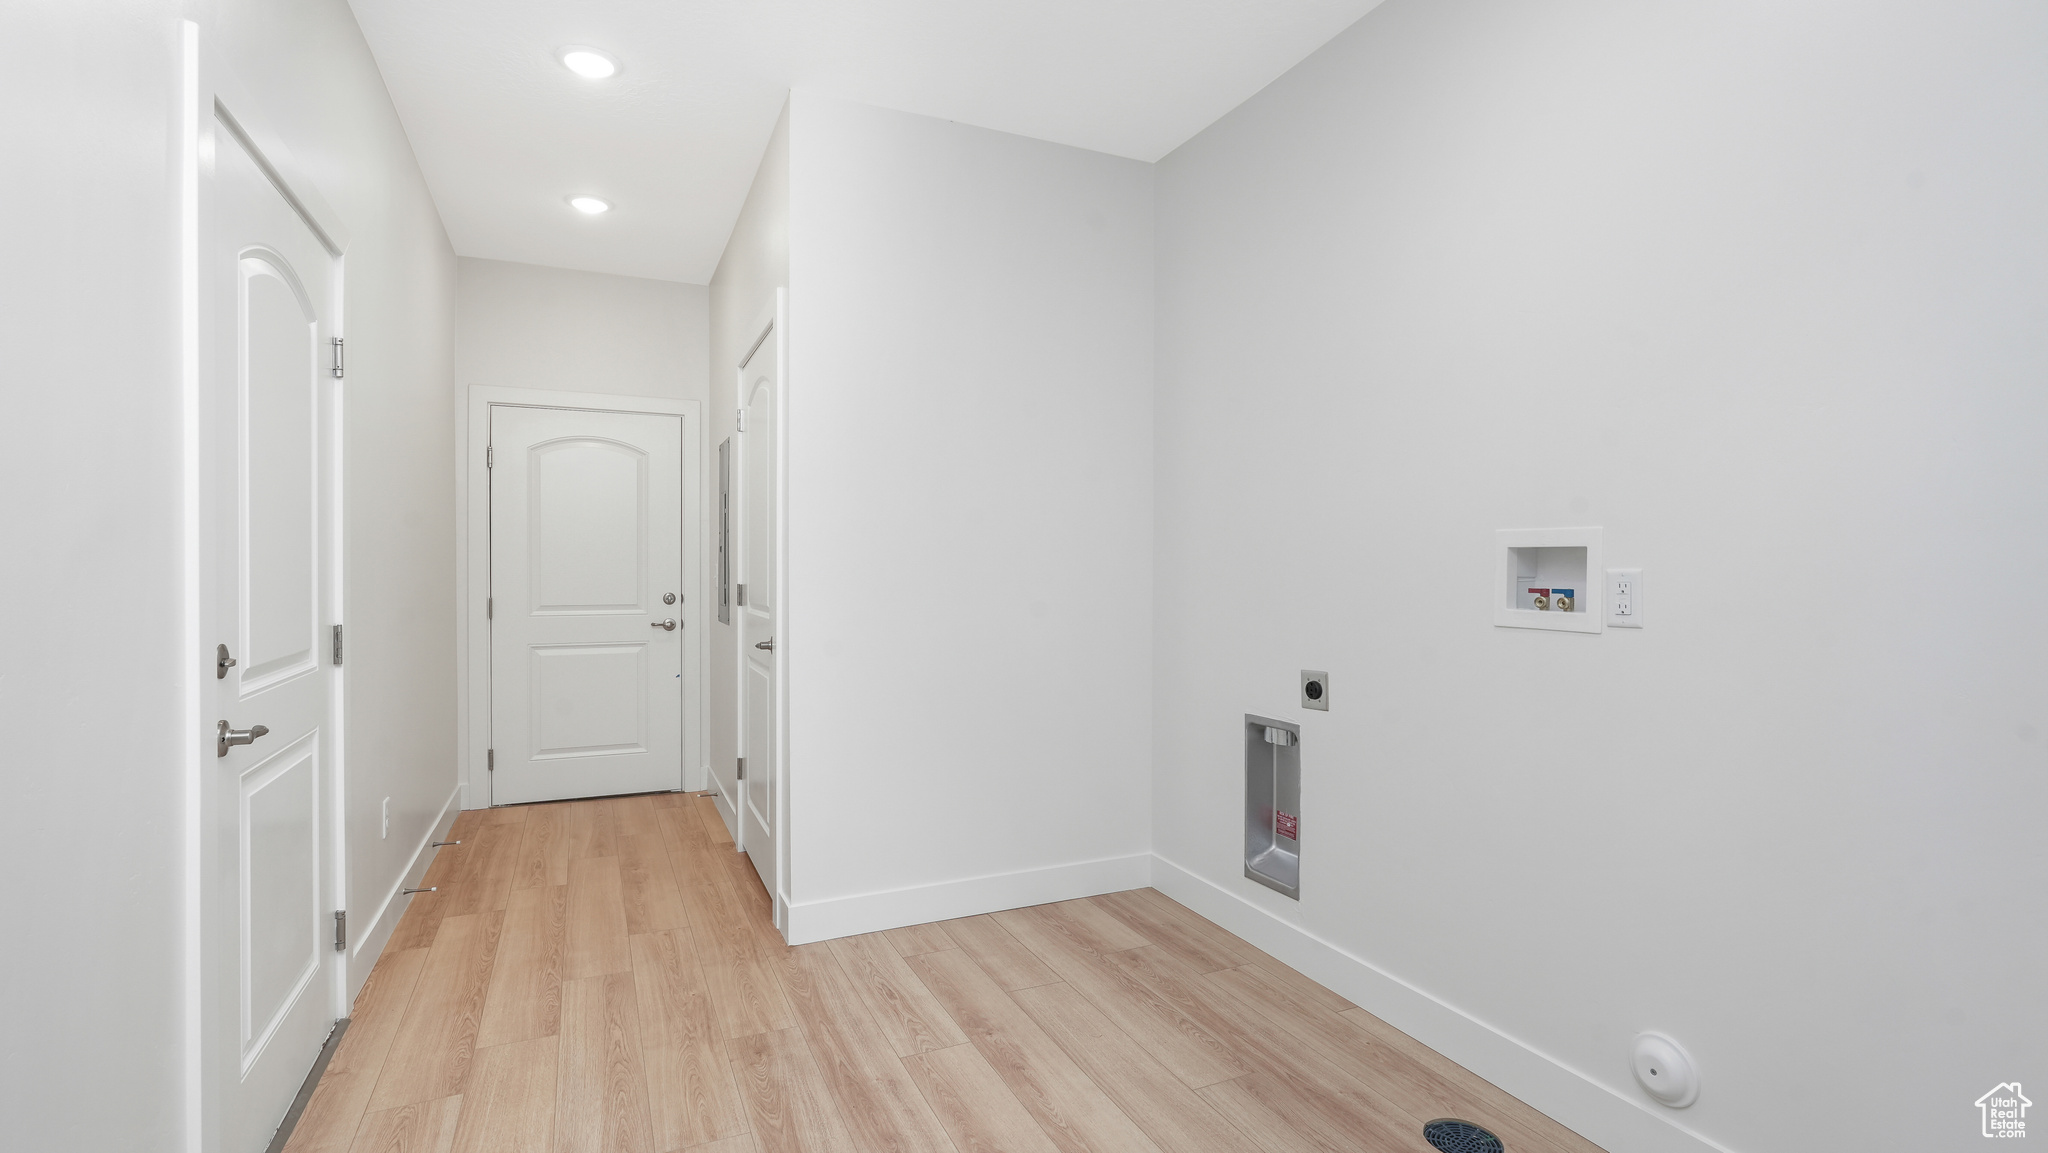
  • Laundry room Electric Dryer Hookup
  • Flooring Carpet
  • Fireplace Insert
  • APPLIANCES Ceiling Fan, Microwave, Refrigerator
  • other interior Features Bath: Primary, Closet: Walk-In, Disposal, Range/Oven: Free Stdng, Vaulted Ceilings, Granite Countertops

Area & Lot

  • Status Sold
  • Date Sold November 1, 2024
  • Living Area1,782 Sq.Ft.
  • Total Area1,782 Sq.Ft.
  • Lot Area3,049.2 Sq.Ft.
  • MLS® ID2010672
  • TypeTownhouse
  • YEAR BUILT2024
  • NeighborhoodSaratoga Springs
  • Architecture StylesTownhouse, Row-end
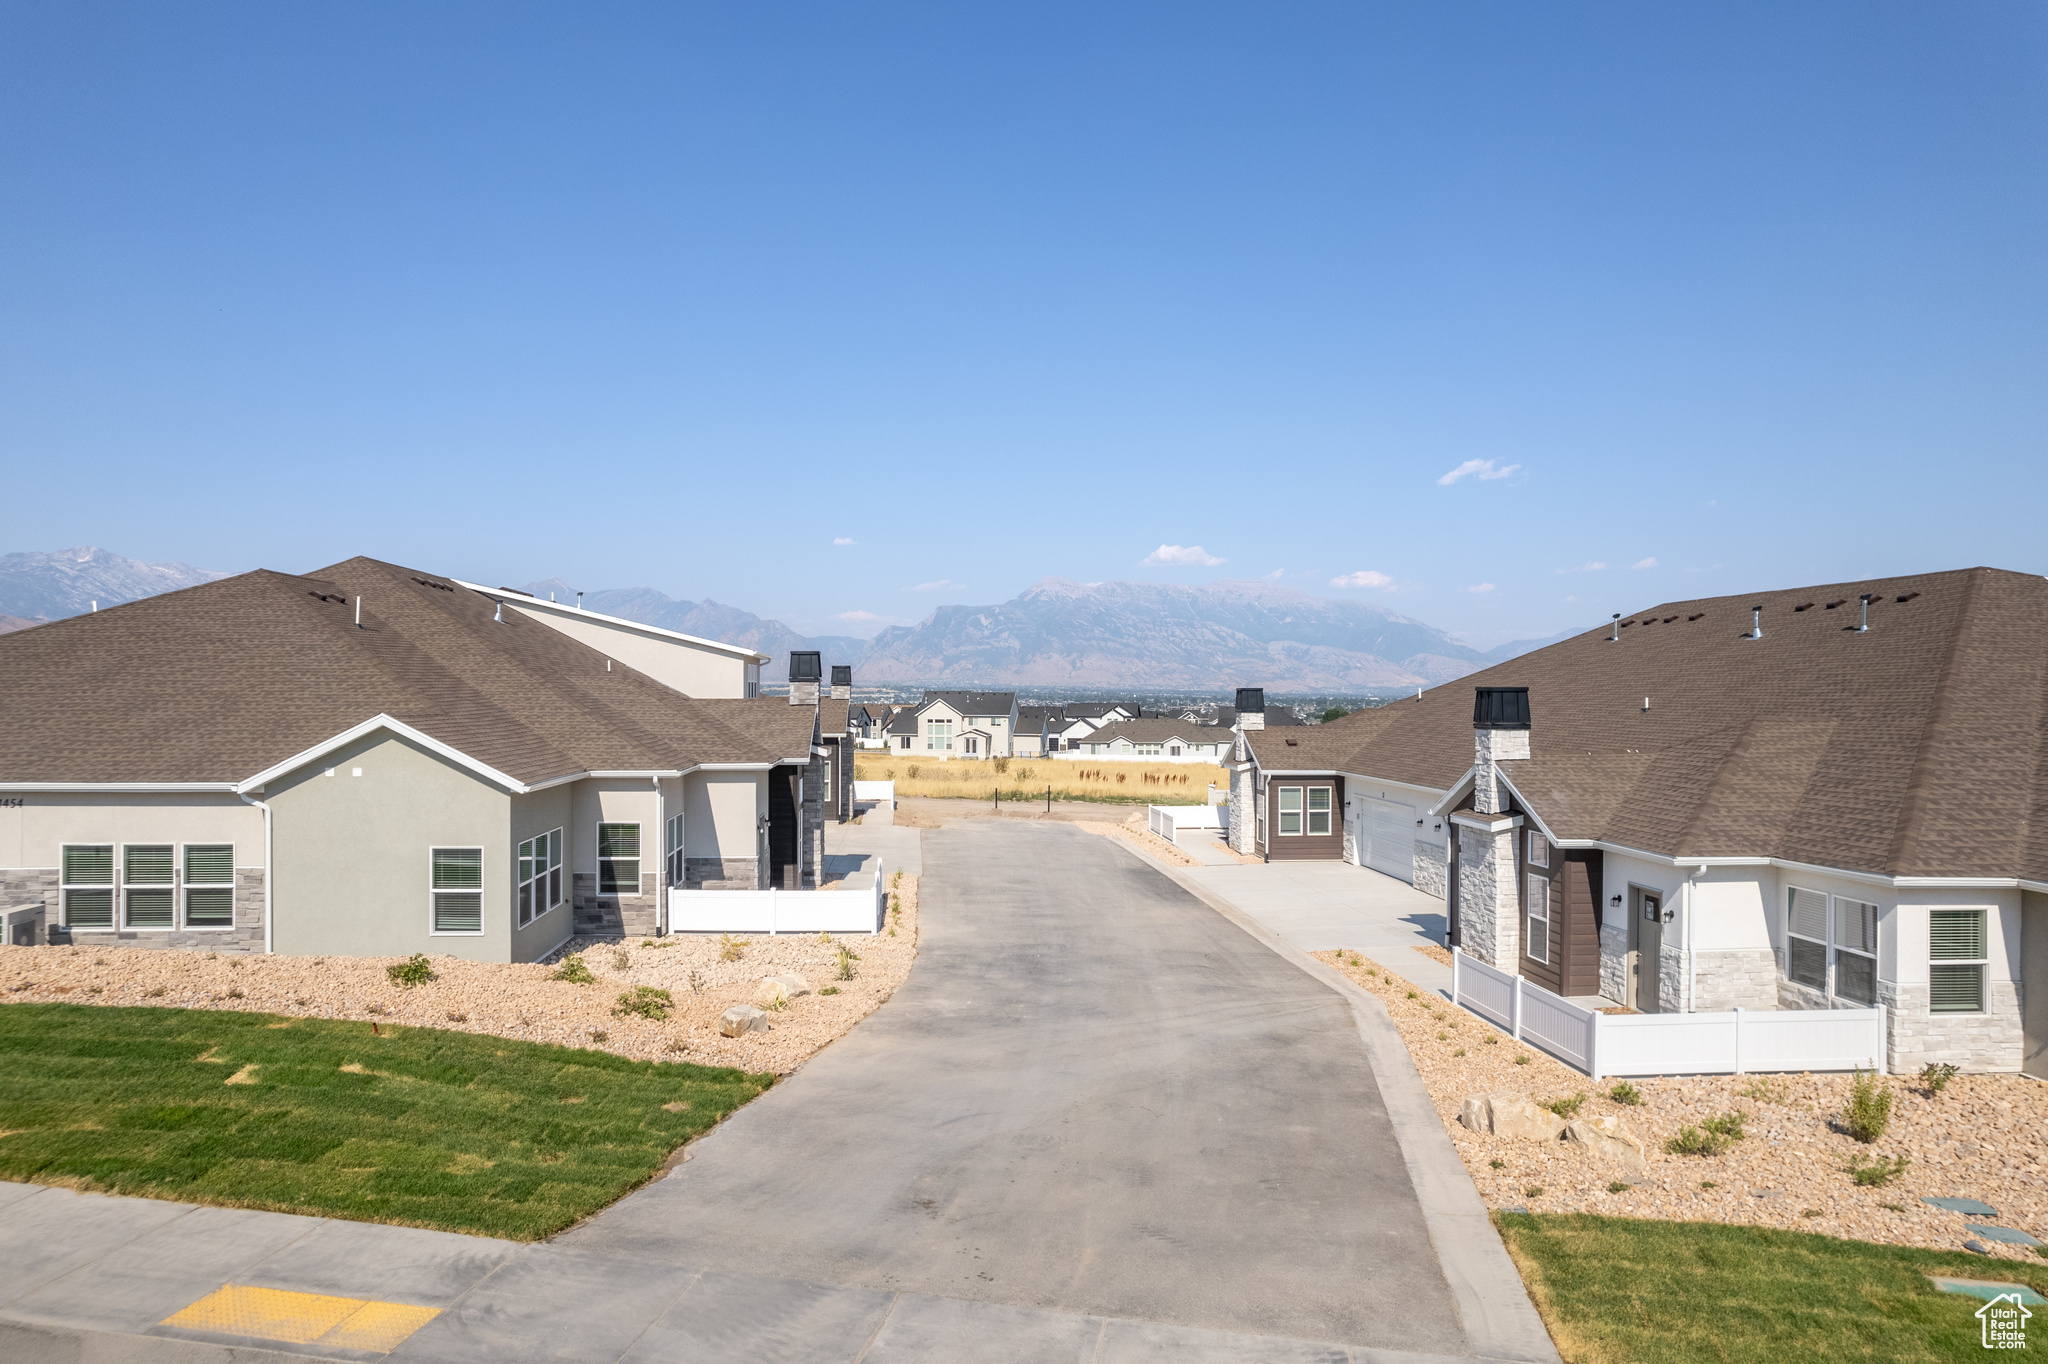
  • View DescriptionMountain(s), Valley
  • Elementary SchoolRiverview
  • Middle SchoolVista Heights Middle School
  • High SchoolWestlake
  • School DistrictAlpine

Exterior

  • STORIES1
  • Garage Space2.0
  • water SourceCulinary, Irrigation: Pressure
  • utilitiesNatural Gas Not Available, Electricity Connected, Sewer Connected, Sewer: Public, Water Connected
  • PoolIn Ground
  • roofAsphalt
  • lot featuresCurb Gutter, Fenced: Part, Road: Paved, Sidewalks, Sprinkler: Auto-Full, View: Mountain, View: Valley
  • HEAT TYPEElectric, Heat Pump, Heat Recovery
  • AIR CONDITIONINGCentral Air
  • sewerSewer: Connected, Sewer: Public
  • Disability FeaturesAccessible Doors, Accessible Hallway(s), Ground Level, Accessible Entrance, Single Level Living
  • HOA AmenitiesBocce Ball Court, Clubhouse, Fitness Center, Insurance, Pet Rules, Pets Permitted, Picnic Area, Pool, Snow Removal
  • other exterior FeaturesPatio: Open

Financial

  • Price Upon Request
  • Zoning Single-Family

Saratoga Springs

Explore

Experience the Difference

When you work with Jared, you gain a trusted advisor who values transparency, strategy, and long-term relationships. His background in executive finance allows him to provide thoughtful insights that help clients make informed decisions. Whether buying, selling, or investing, Jared is committed to delivering an exceptional real estate experience.

Follow Me on Instagram