Leave a Message

Thank you for your message. I will be in touch with you shortly.

1433 S 780 W
1433 S 780 W
1433 S 780 W
1433 S 780 W
1433 S 780 W
1433 S 780 W
1433 S 780 W
1433 S 780 W
1433 S 780 W
1433 S 780 W
1433 S 780 W
1433 S 780 W
1433 S 780 W
1433 S 780 W
1433 S 780 W
1433 S 780 W
1433 S 780 W
1433 S 780 W
1433 S 780 W
1433 S 780 W
1433 S 780 W
1433 S 780 W
1433 S 780 W
1433 S 780 W
1433 S 780 W
1433 S 780 W
1433 S 780 W
1433 S 780 W
1433 S 780 W
1433 S 780 W
1433 S 780 W
1433 S 780 W
1433 S 780 W
1433 S 780 W
1433 S 780 W
1433 S 780 W
1433 S 780 W
1433 S 780 W
SEE ALL PHOTOS
1433 S 780 W
1433 S 780 W
1433 S 780 W
1433 S 780 W
1433 S 780 W
1433 S 780 W
1433 S 780 W
1433 S 780 W
1433 S 780 W
1433 S 780 W
1433 S 780 W
1433 S 780 W
1433 S 780 W
1433 S 780 W
1433 S 780 W
1433 S 780 W
1433 S 780 W
1433 S 780 W
1433 S 780 W
1433 S 780 W
1433 S 780 W
1433 S 780 W
1433 S 780 W
1433 S 780 W
1433 S 780 W
1433 S 780 W
1433 S 780 W
1433 S 780 W
1433 S 780 W
1433 S 780 W
1433 S 780 W
1433 S 780 W
1433 S 780 W
1433 S 780 W
1433 S 780 W
1433 S 780 W
1433 S 780 W
1433 S 780 W
Sold

1433 S 780 W

1433 S 780 W, Payson, UT 84651

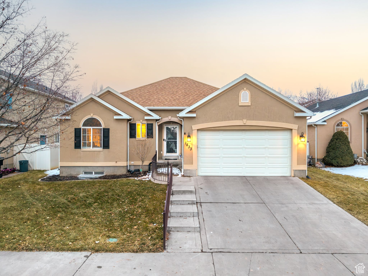
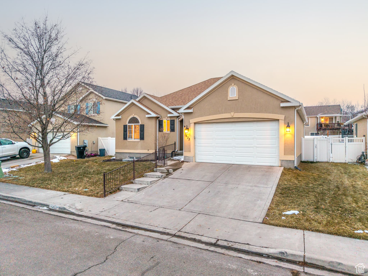
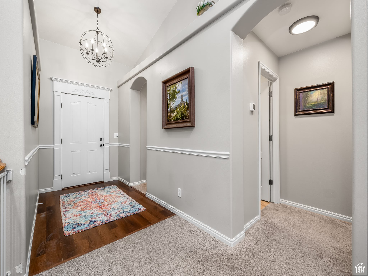
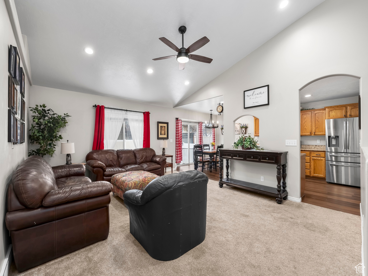
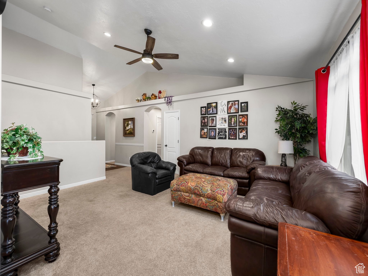
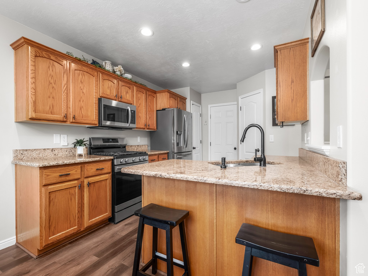
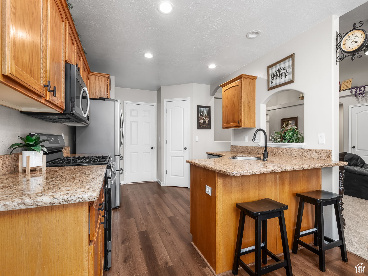
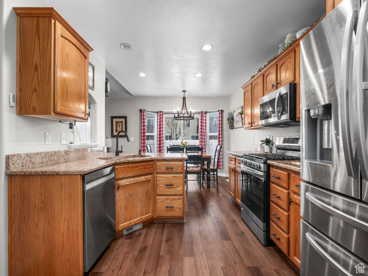
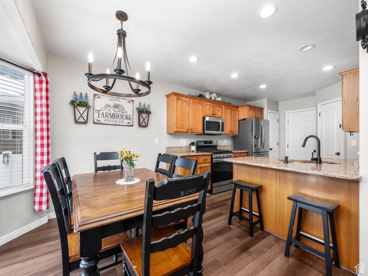
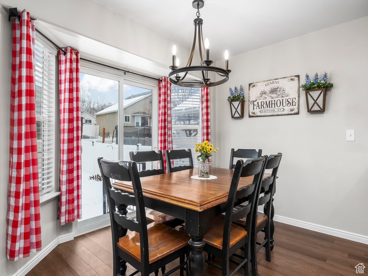
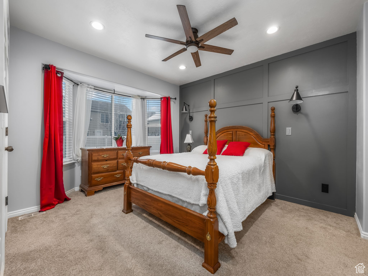
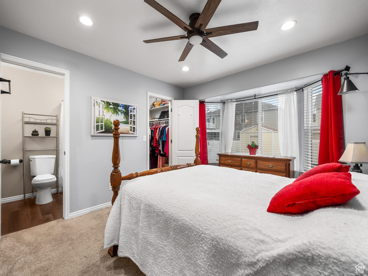
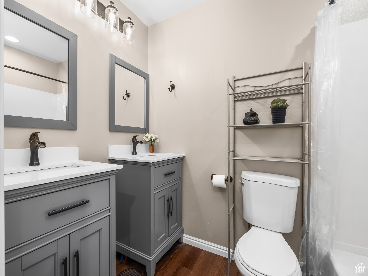
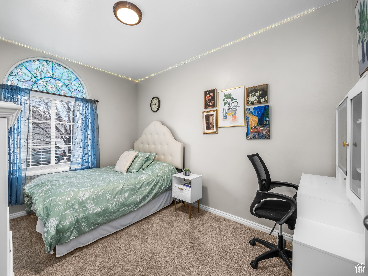
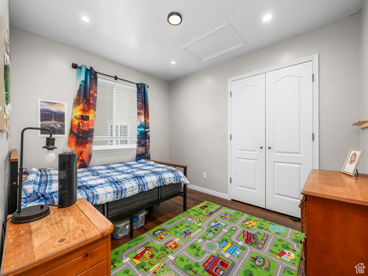
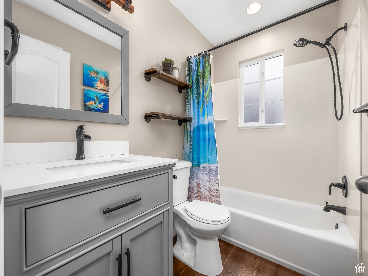
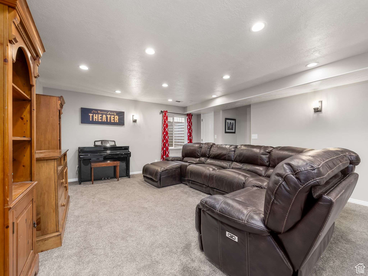
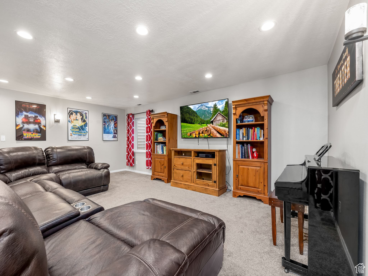
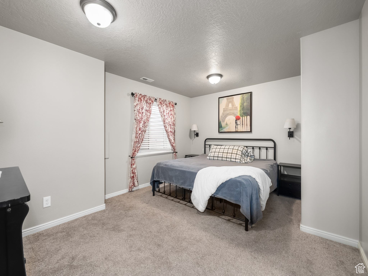
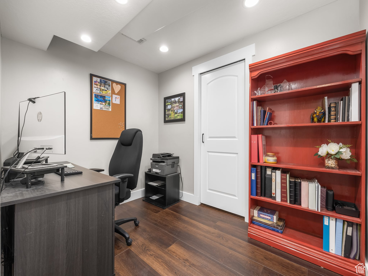
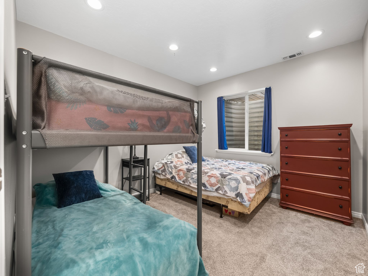
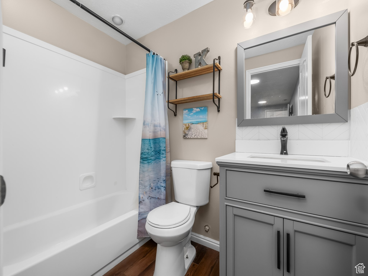
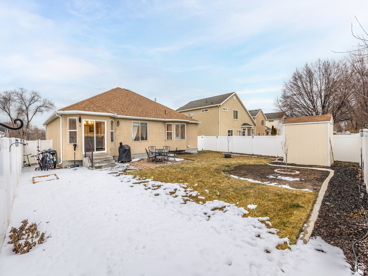
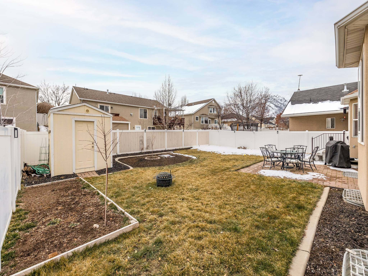
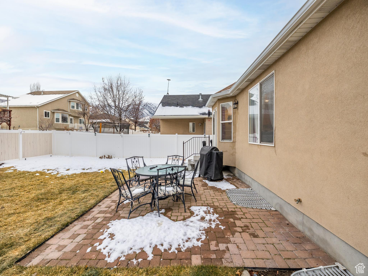
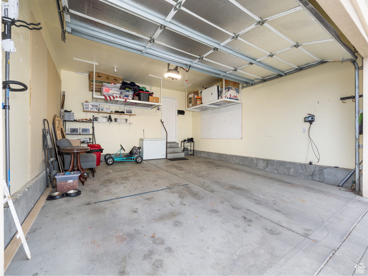
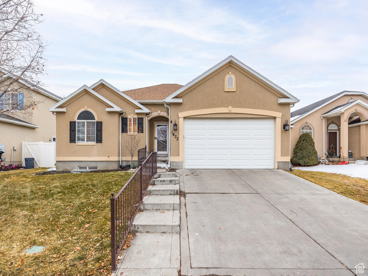
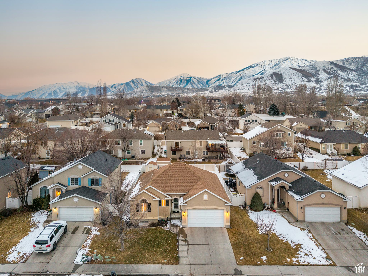
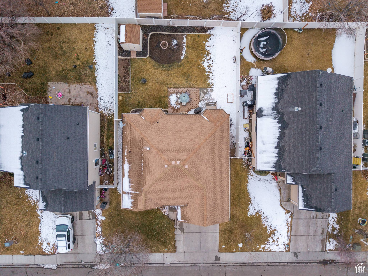
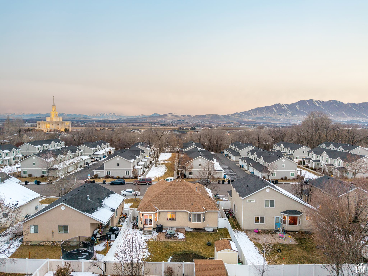
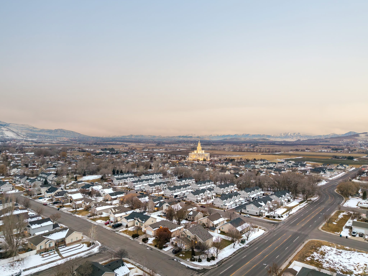
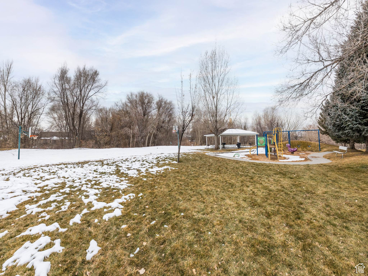
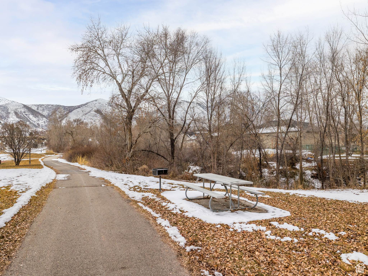
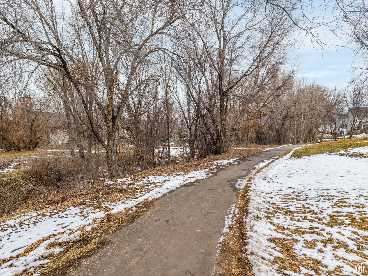
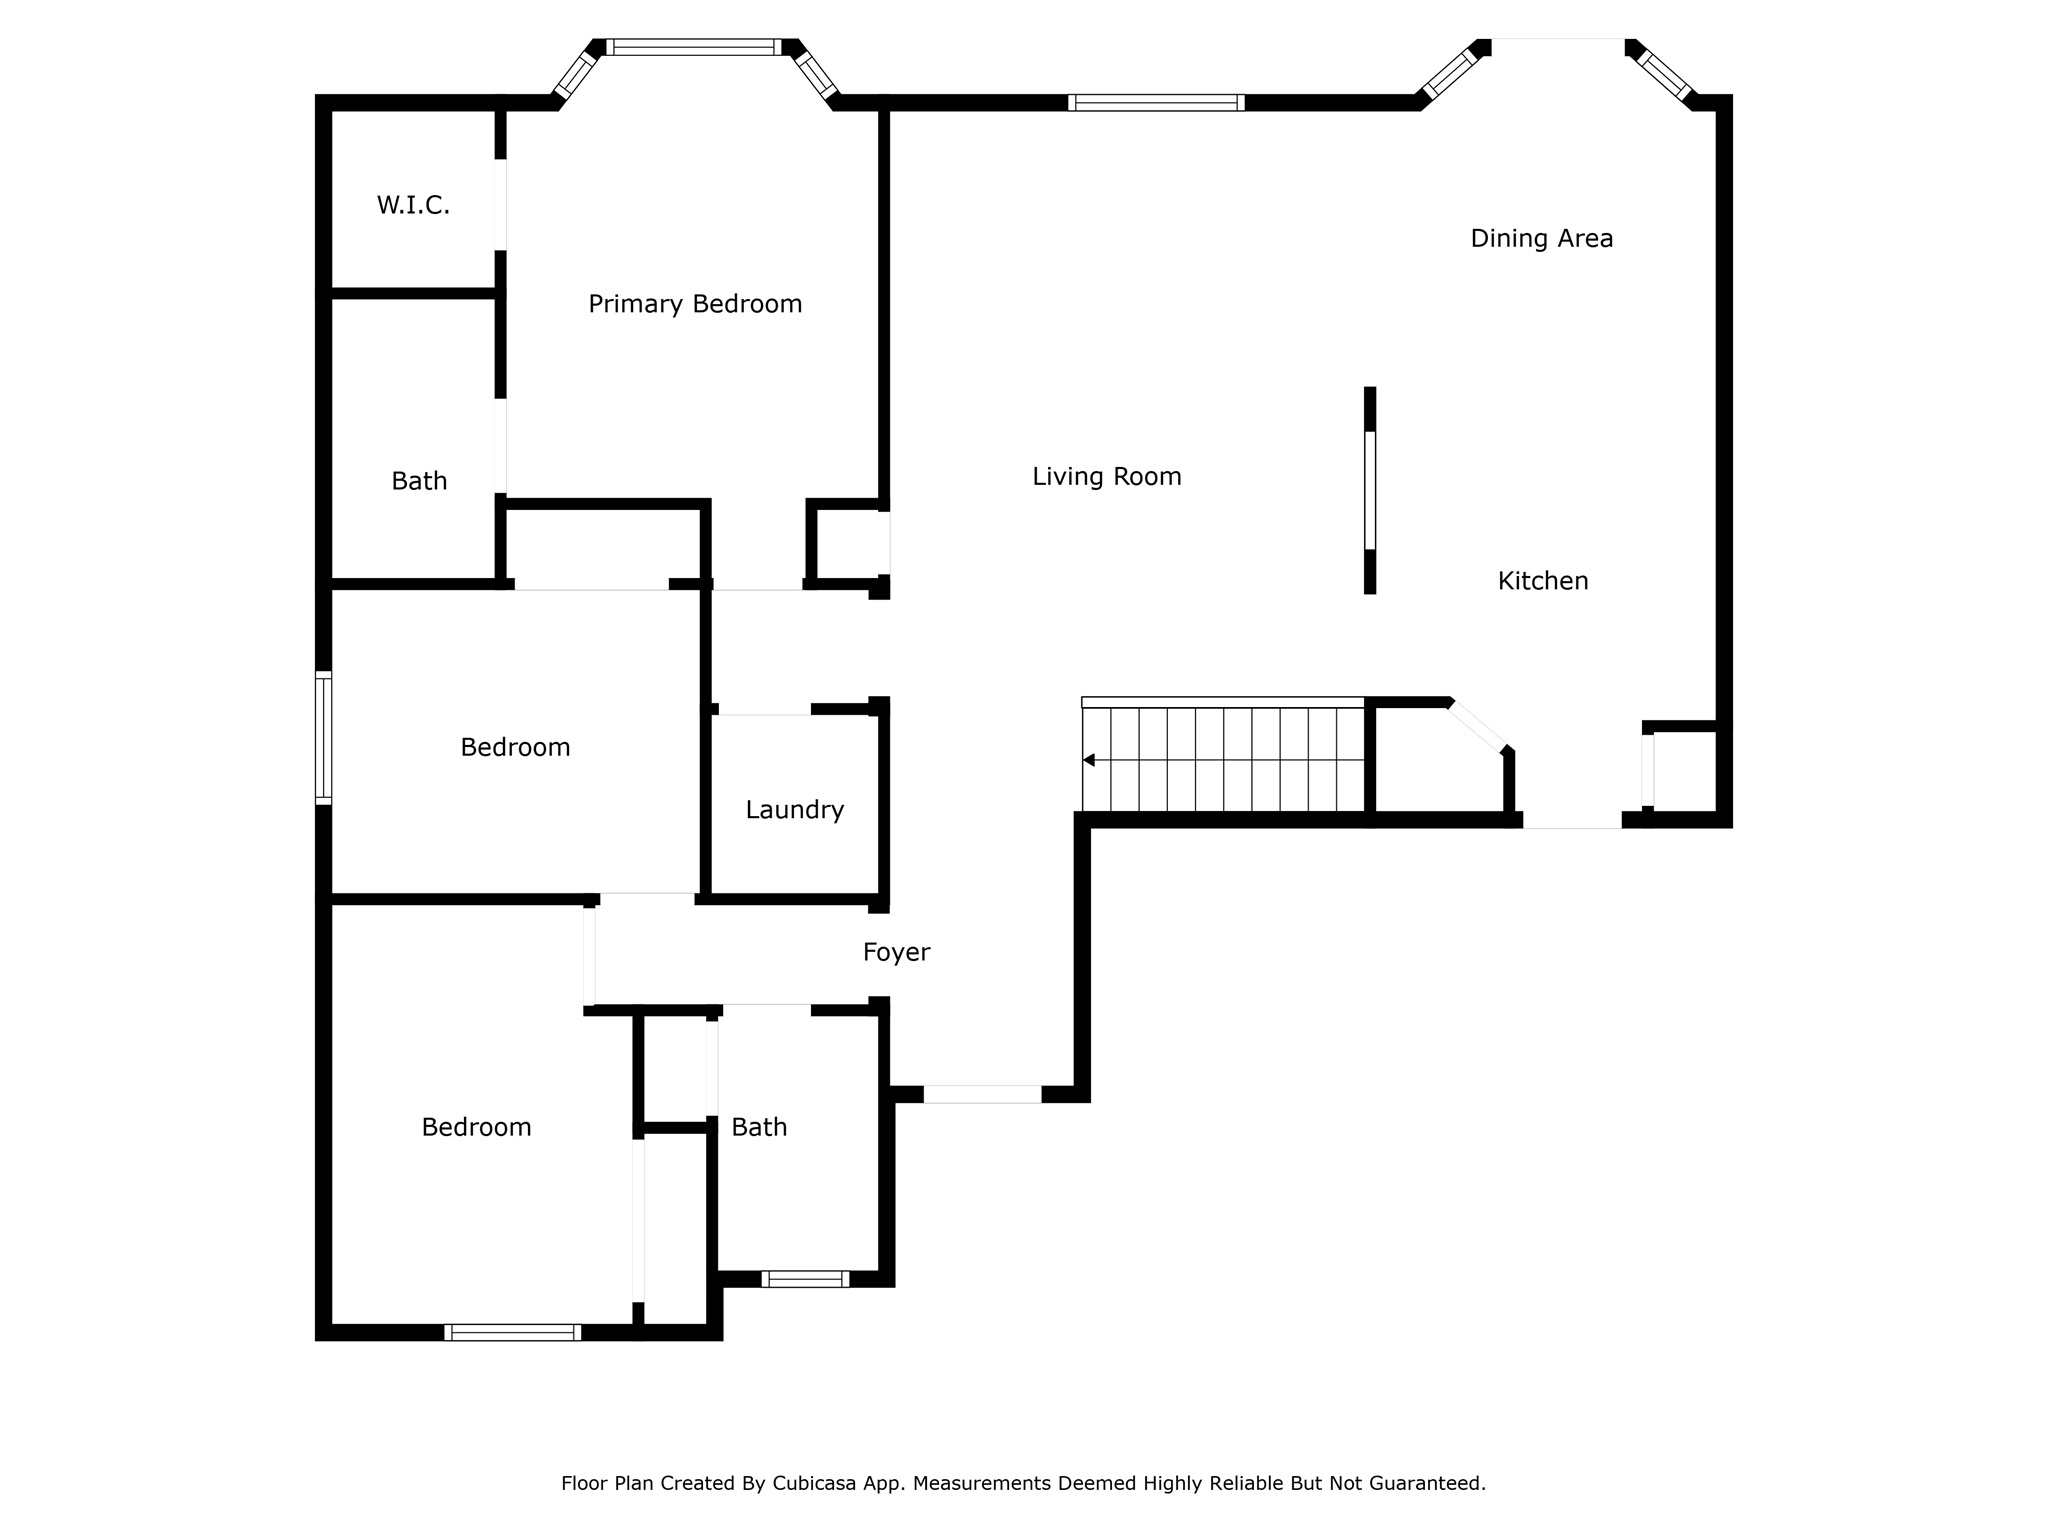
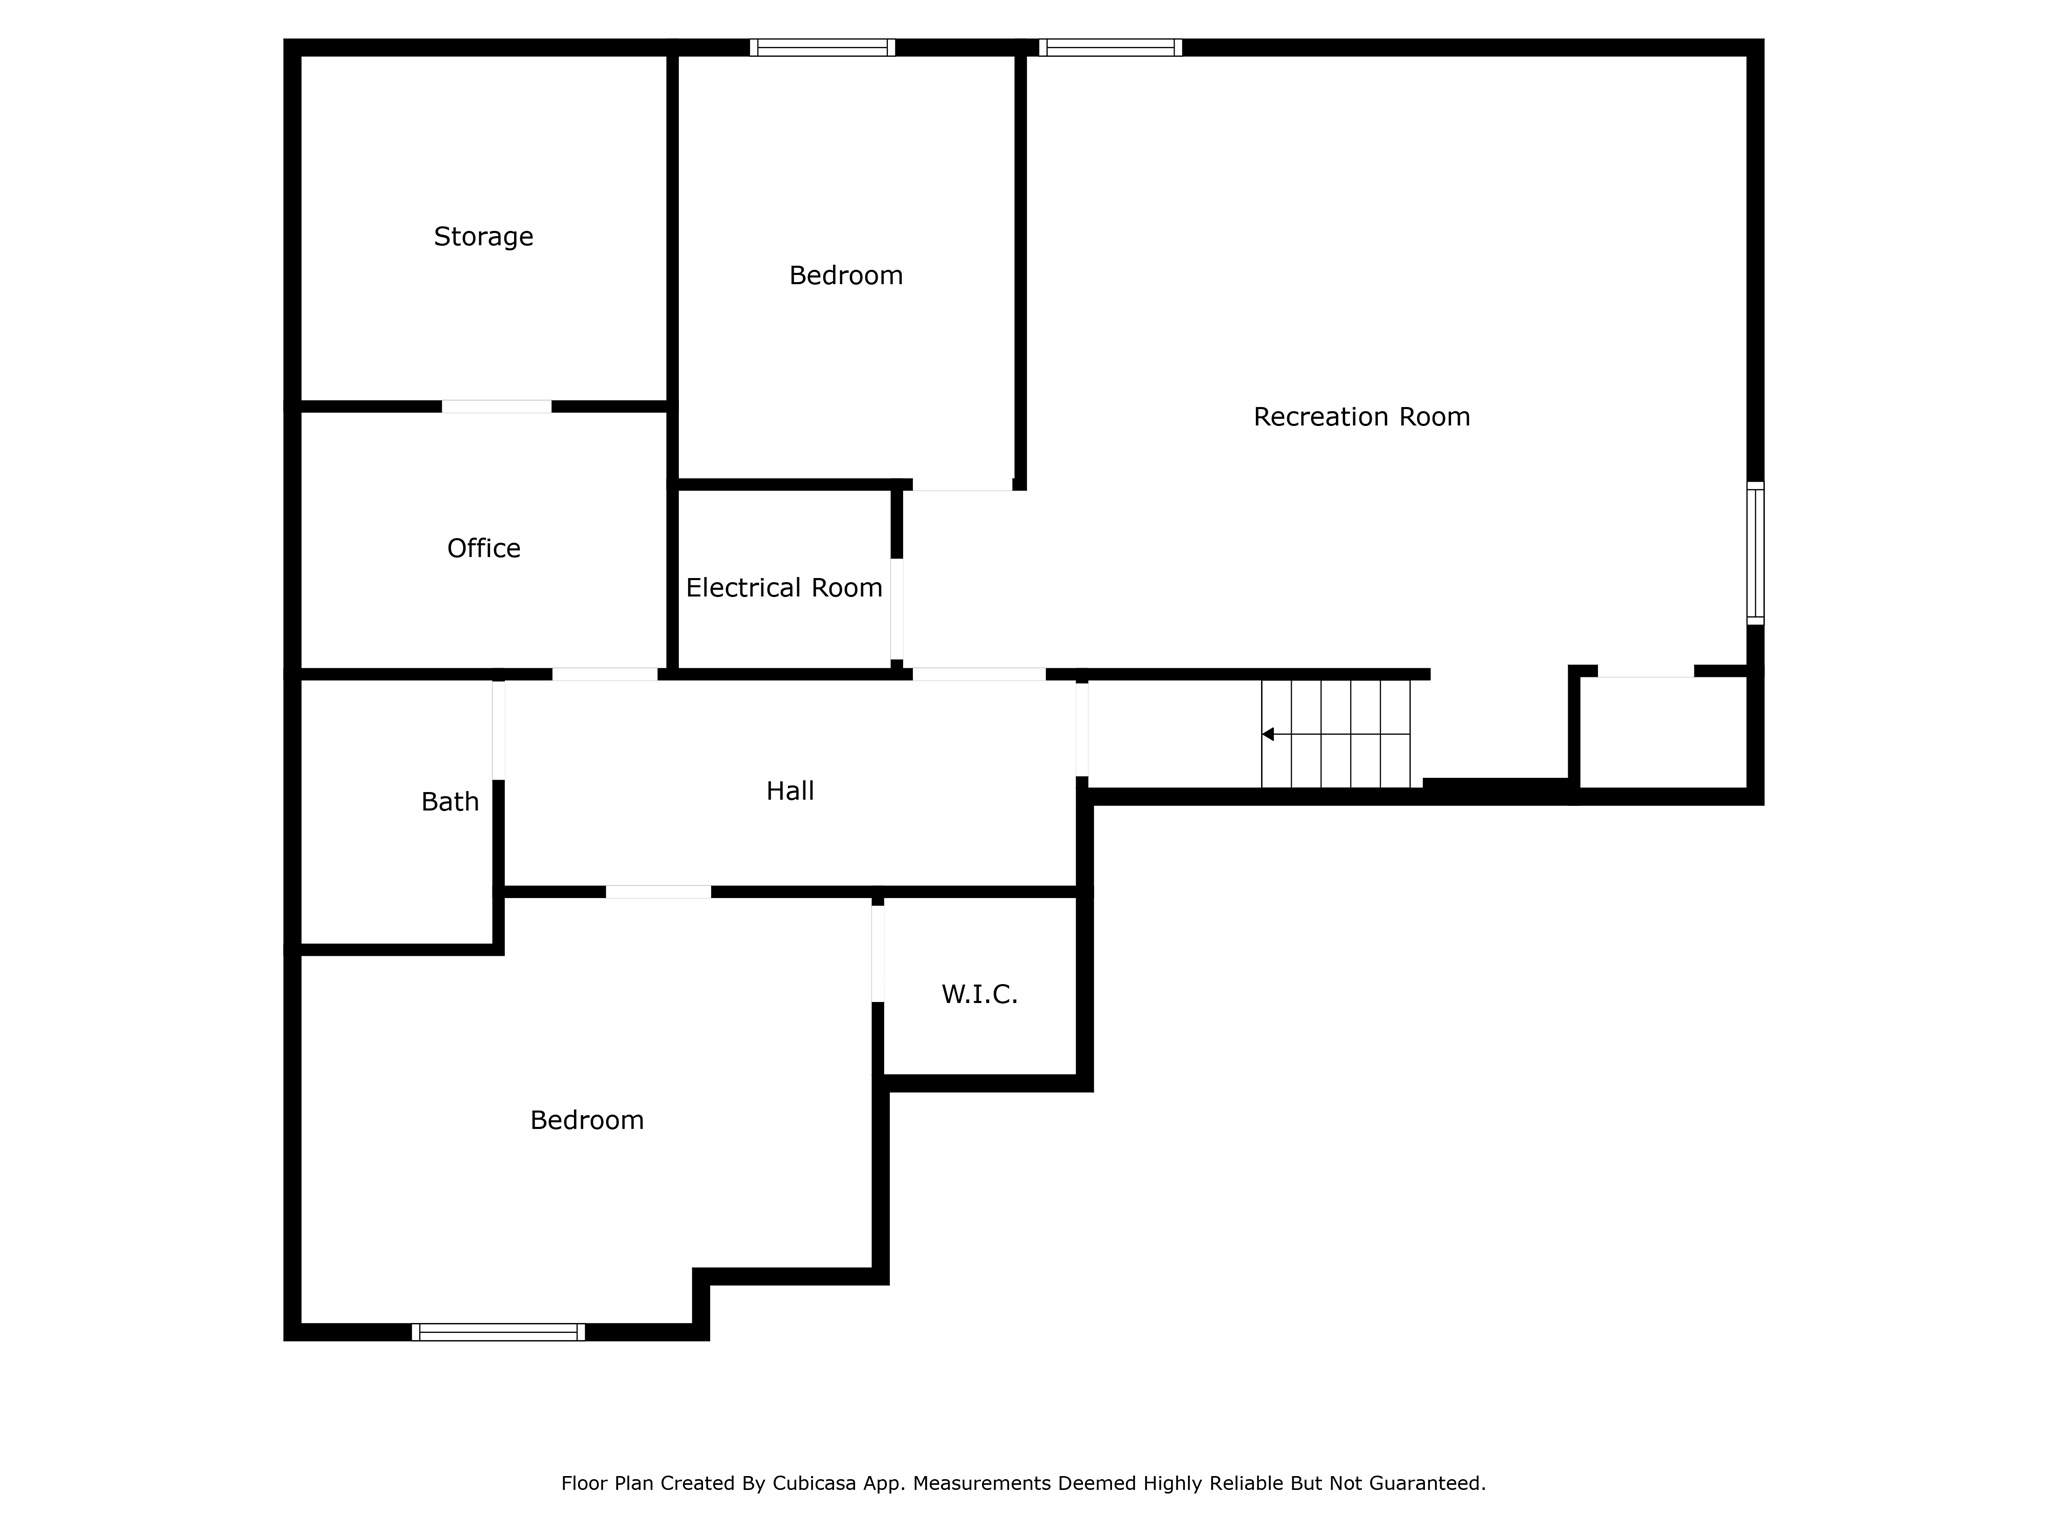
Stunning 5-bedroom, 3-bathroom rambler in the sought-after Maples neighborhood of Payson! This home features vaulted ceilings, a 100% finished basement, and a convenient home office. Enjoy a fully fenced yard with cherry and peach trees, garden boxes, and a nearby park with walking trails. The home also includes a water softener for added comfort. With recently updated bathrooms, newer appliances, & water heater (the furnace is approx. 5 years old), this home is move-in ready! With plenty of storage options, including a shed, overhead garage storage, and a cold storage, this home has it all. This won't last long-don't miss out on the opportunity to own a beautiful home in a prime location! *Curtain Rods stay with the house.*

5
beds

3
baths

2,578 Sq.Ft. LIVING AREA

5,662.8 Sq.Ft. lot

Features & Amenities

Interior

  • total bedrooms5
  • Total bathrooms3
  • full bathrooms3
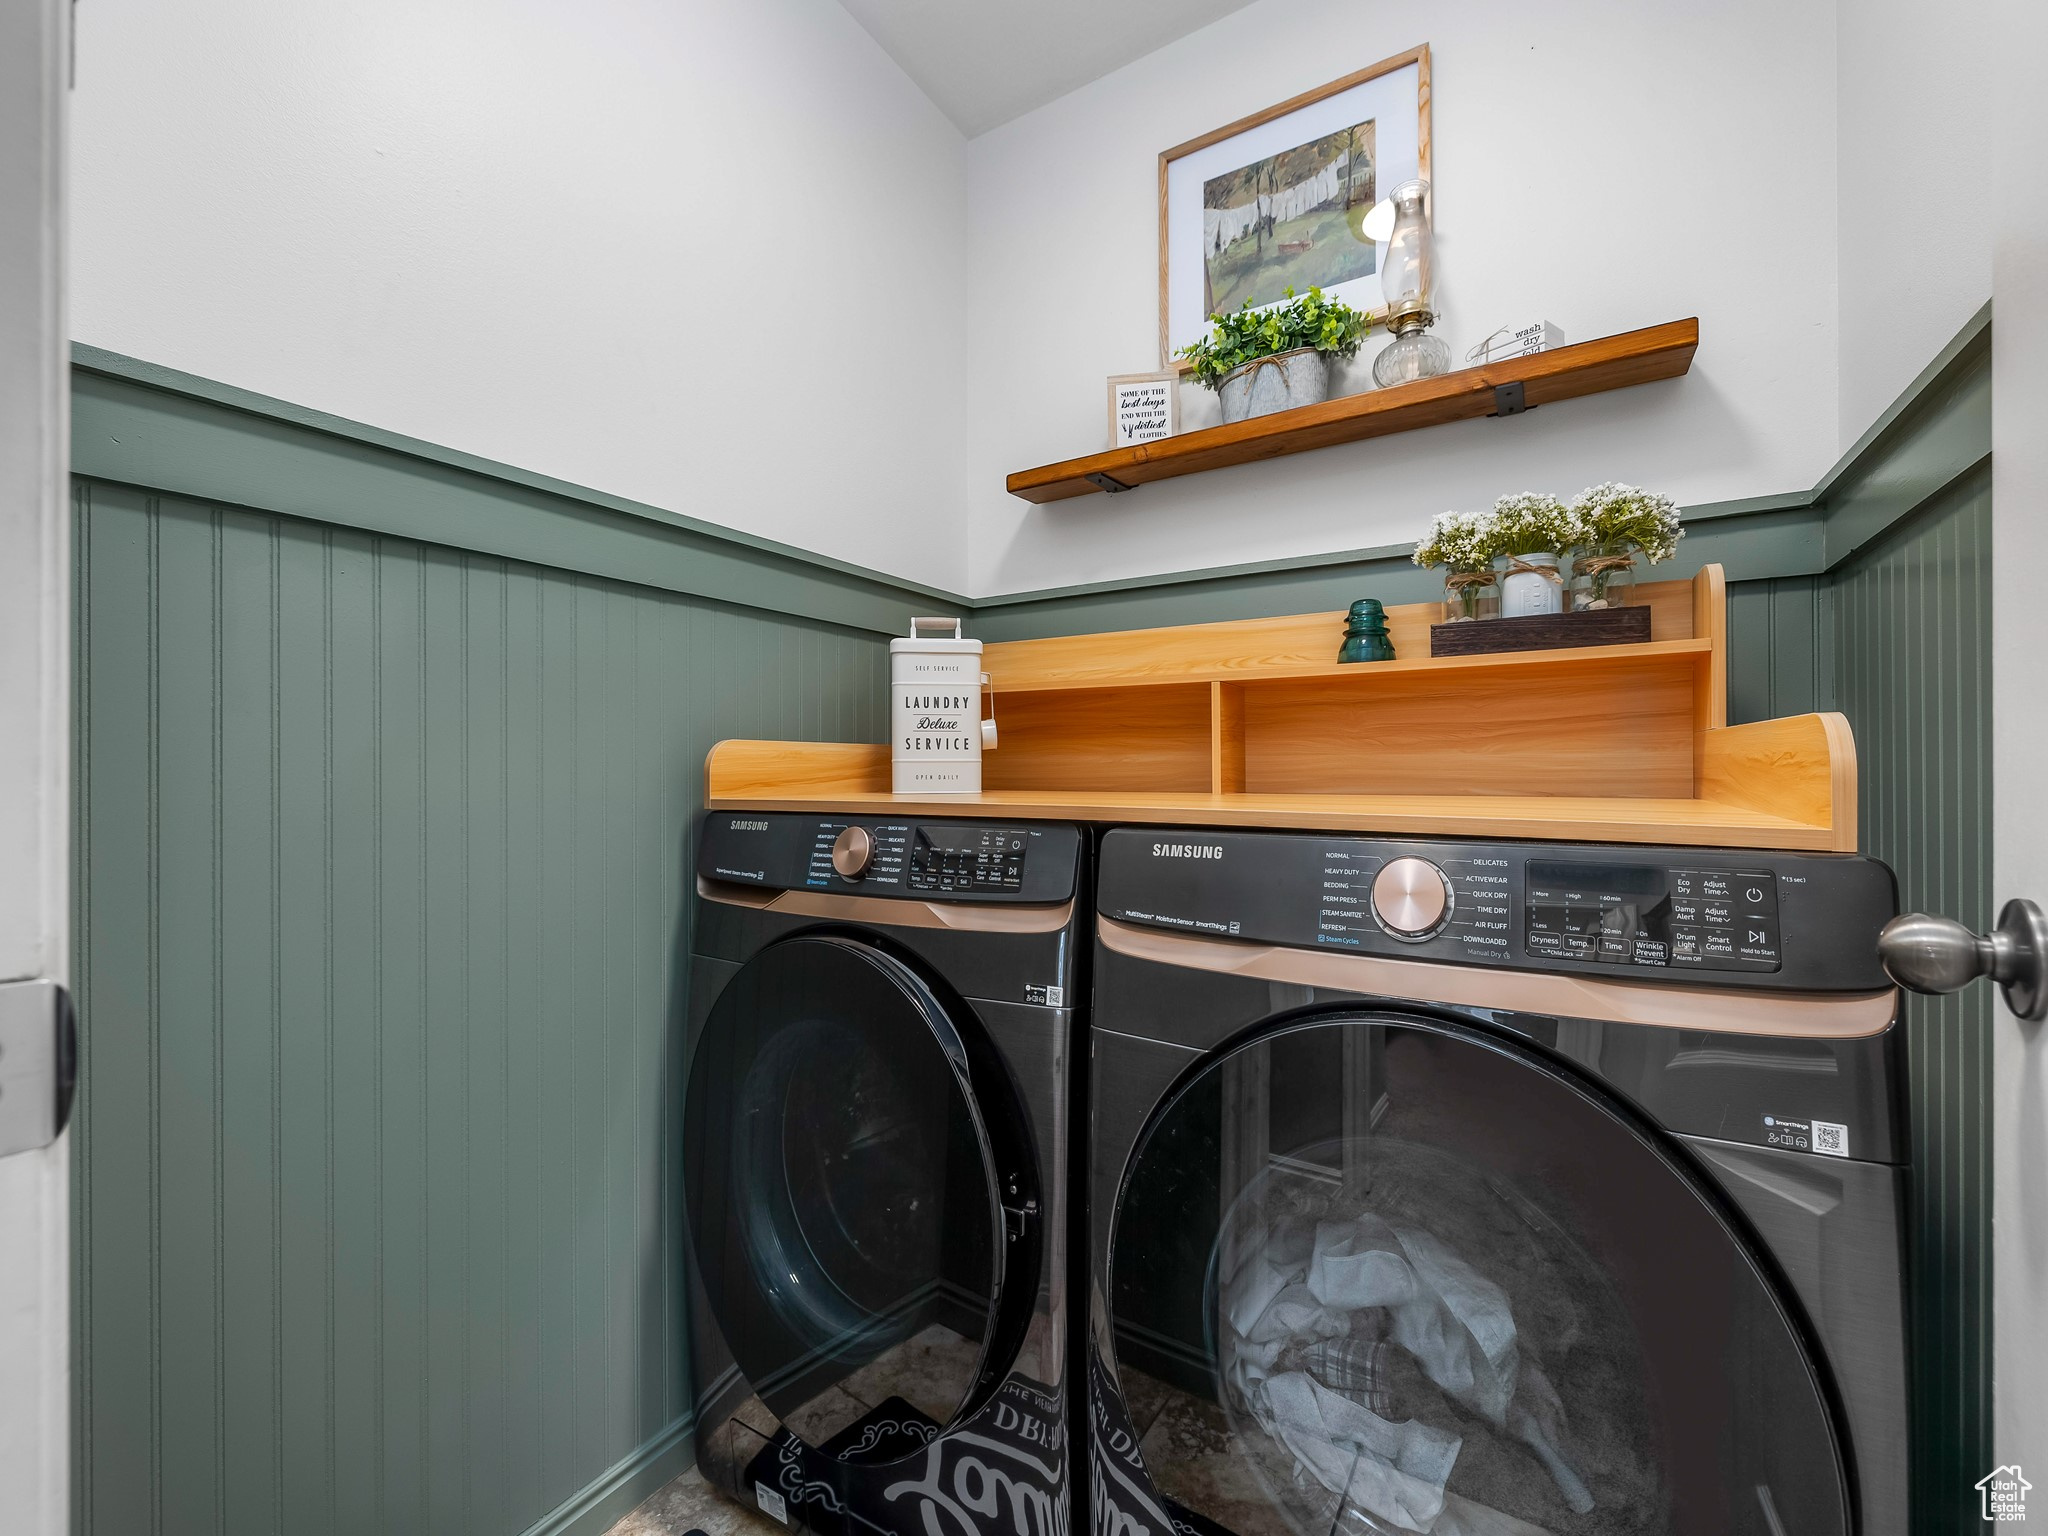
  • Laundry room Electric Dryer Hookup, Gas Dryer Hookup
  • Flooring Carpet, Tile
  • APPLIANCES Ceiling Fan, Microwave, Refrigerator, Water Softener Owned
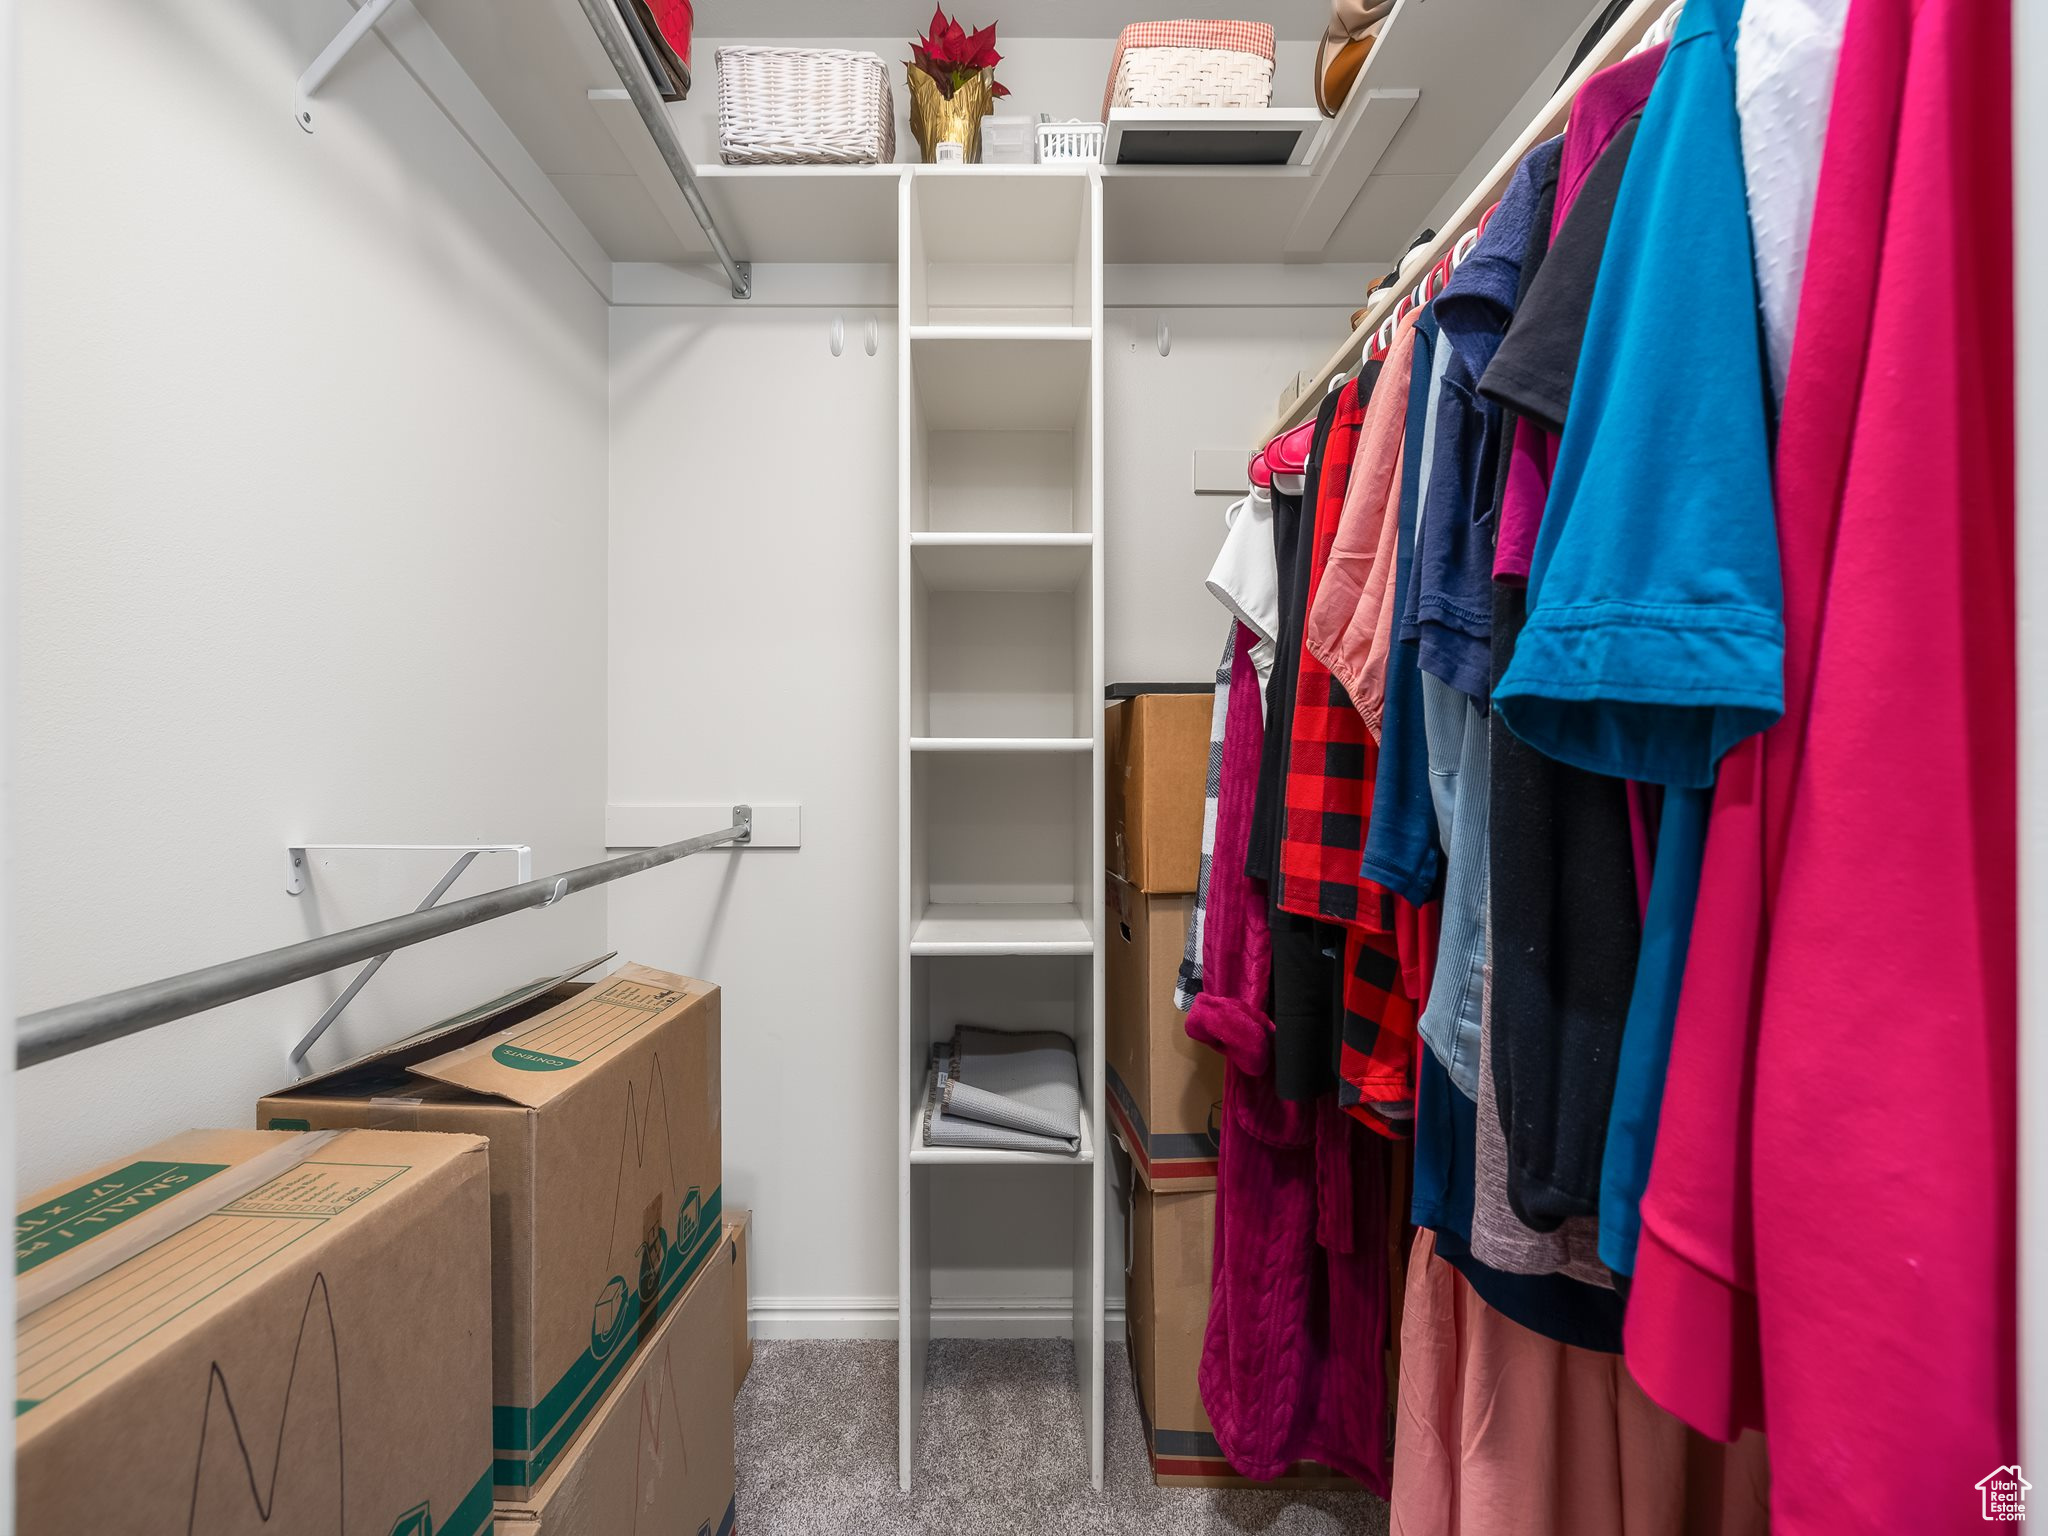
  • other interior Features Bath: Primary, Closet: Walk-In, Den/Office, Disposal, Range: Gas, Granite Countertops, Video Door Bell(s)

Area & Lot

  • Status Sold
  • Date Sold March 27, 2025
  • Living Area2,578 Sq.Ft.
  • Total Area2,578 Sq.Ft.
  • Lot Area5,662.8 Sq.Ft.
  • MLS® ID2063312
  • TypeResidential
  • YEAR BUILT2001
  • Architecture StylesRambler/Ranch
  • Elementary SchoolSpring Lake
  • Middle SchoolPayson Jr
  • High SchoolPayson
  • School DistrictNebo

Exterior

  • STORIES2
  • Garage Space2.0
  • water SourceCulinary, Secondary
  • utilitiesNatural Gas Connected, Electricity Connected, Sewer Connected, Sewer: Public, Water Connected
  • roofAsphalt
  • lot featuresFenced: Full, Road: Paved, Sprinkler: Auto-Full, Terrain: Grad Slope
  • HEAT TYPEForced Air, Gas: Central
  • AIR CONDITIONINGCentral Air
  • sewerSewer: Connected, Sewer: Public
  • HOA AmenitiesBiking Trails, Picnic Area, Playground
  • other exterior FeaturesDouble Pane Windows, Sliding Glass Doors

Financial

  • Price Upon Request
  • Zoning Single-Family

Experience the Difference

When you work with Jared, you gain a trusted advisor who values transparency, strategy, and long-term relationships. His background in executive finance allows him to provide thoughtful insights that help clients make informed decisions. Whether buying, selling, or investing, Jared is committed to delivering an exceptional real estate experience.

Follow Me on Instagram