Leave a Message

Thank you for your message. I will be in touch with you shortly.

1421 N 125 E
1421 N 125 E
1421 N 125 E
1421 N 125 E
1421 N 125 E
1421 N 125 E
1421 N 125 E
1421 N 125 E
1421 N 125 E
1421 N 125 E
1421 N 125 E
1421 N 125 E
1421 N 125 E
1421 N 125 E
1421 N 125 E
1421 N 125 E
1421 N 125 E
1421 N 125 E
1421 N 125 E
1421 N 125 E
1421 N 125 E
1421 N 125 E
1421 N 125 E
1421 N 125 E
1421 N 125 E
1421 N 125 E
1421 N 125 E
SEE ALL PHOTOS
1421 N 125 E
1421 N 125 E
1421 N 125 E
1421 N 125 E
1421 N 125 E
1421 N 125 E
1421 N 125 E
1421 N 125 E
1421 N 125 E
1421 N 125 E
1421 N 125 E
1421 N 125 E
1421 N 125 E
1421 N 125 E
1421 N 125 E
1421 N 125 E
1421 N 125 E
1421 N 125 E
1421 N 125 E
1421 N 125 E
1421 N 125 E
1421 N 125 E
1421 N 125 E
1421 N 125 E
1421 N 125 E
1421 N 125 E
1421 N 125 E
Pending

1421 N 125 E

1421 N 125 E, Layton, UT 84041

$520,000
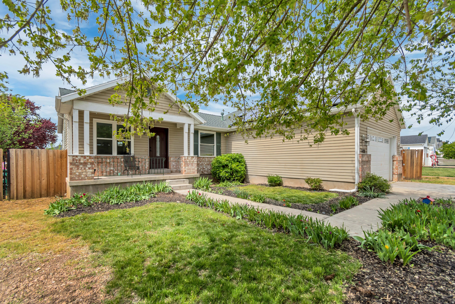
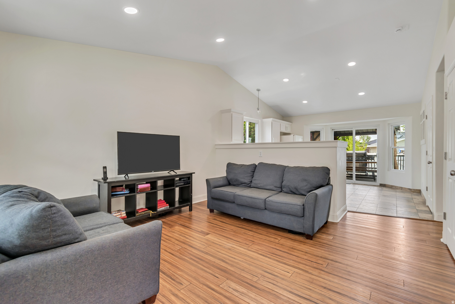
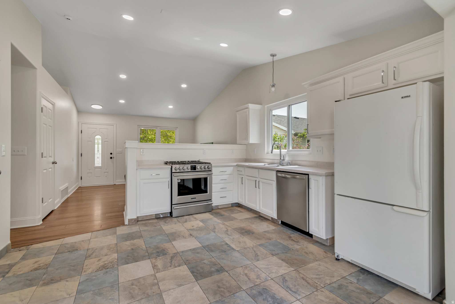
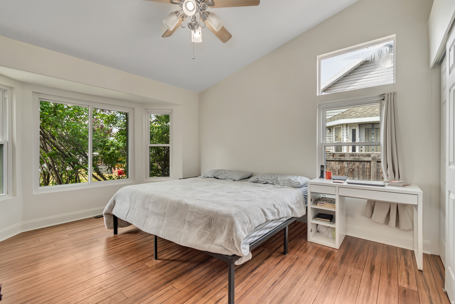
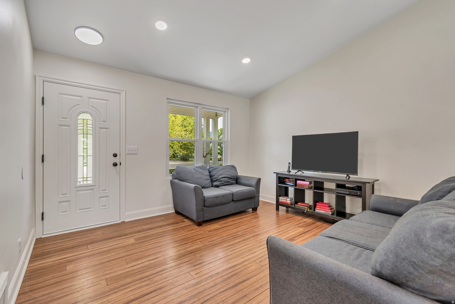
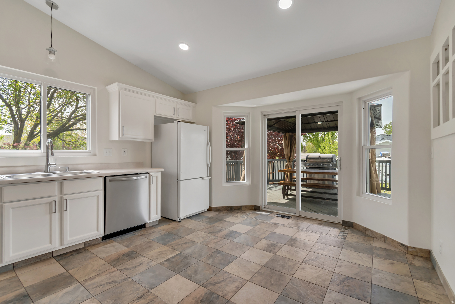
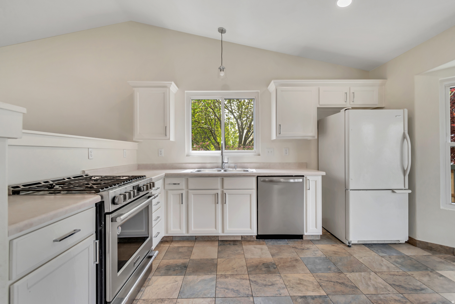
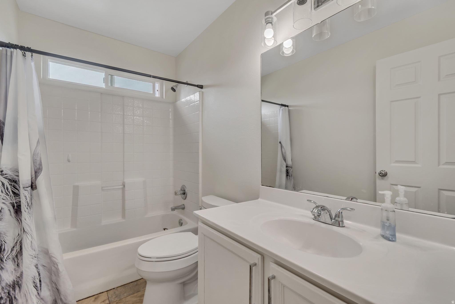
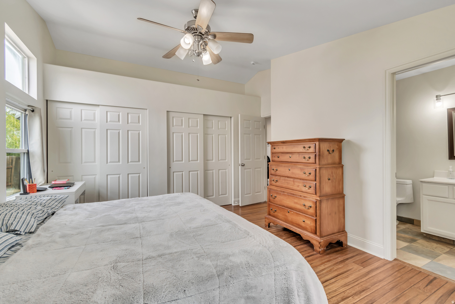
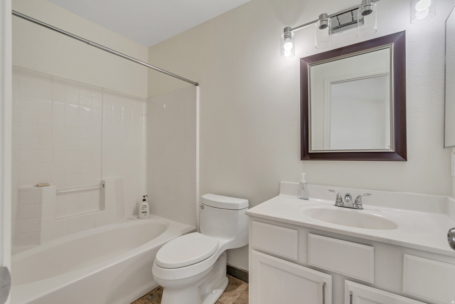
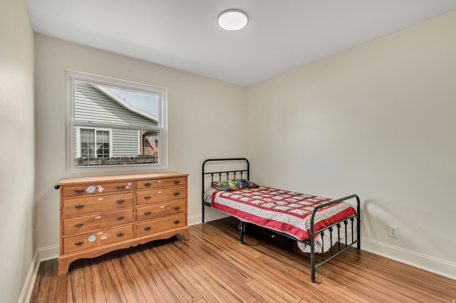
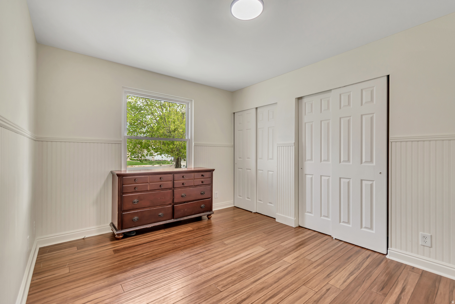
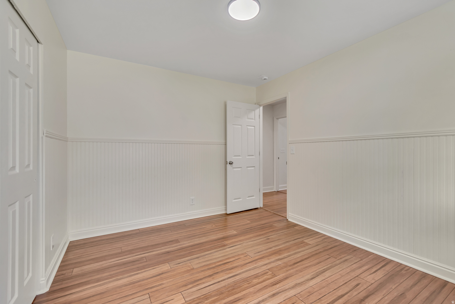
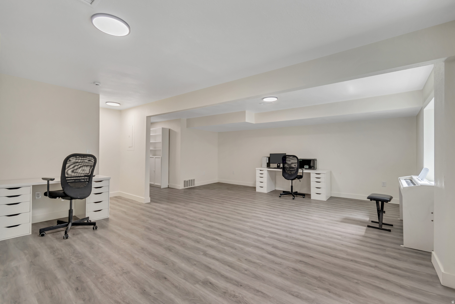
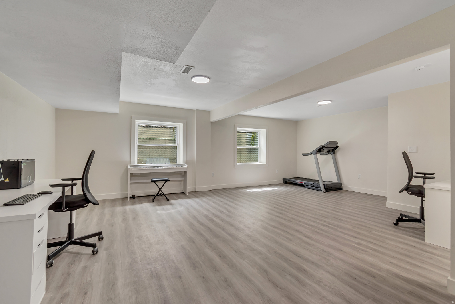
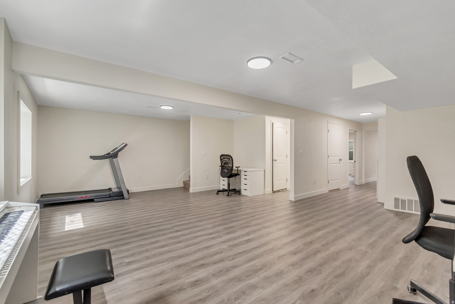
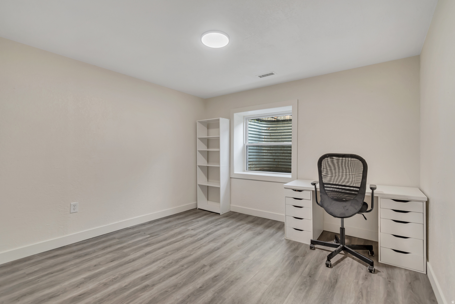
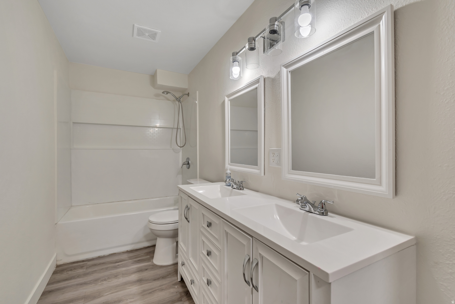
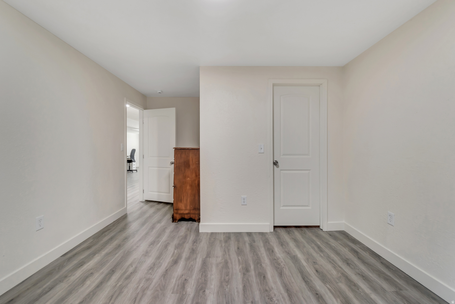
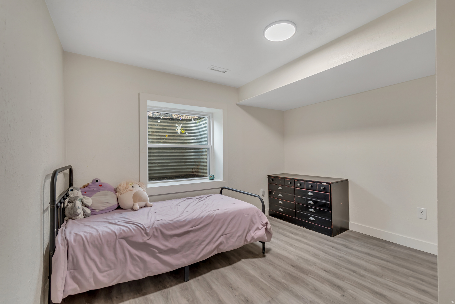
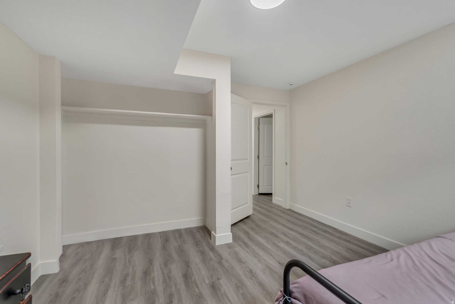
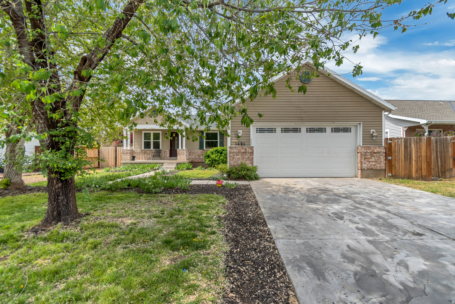
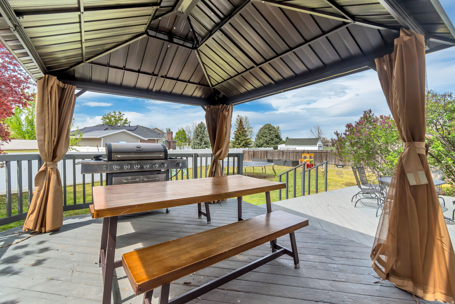
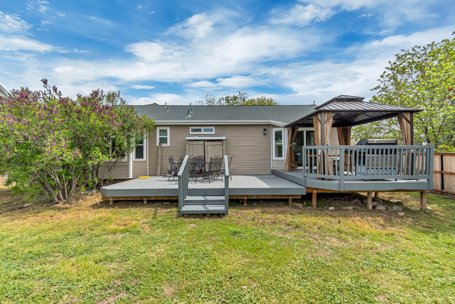
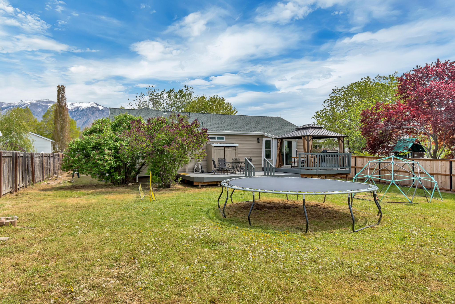
Motivated to sell. All reasonable offers to be considered. Enjoy open-concept living with abundant natural light and MAIN LEVEL LIVING. This home features a huge basement family room, ideal for whatever use you can imagine. The primary bedroom suite is bright and includes a full bathroom. Step outside to a large backyard with room to play, garden, or unwind. Within 1/10th of a mile from the beautiful Woodward Park. Major updates include a roof with 28 years remaining on the warranty, a newer furnace, and newer windows with a lifetime warranty. Solar will be paid off at closing. Move in with confidence and efficiency! Although much of the house is recently refreshed, owners know the yard and sprinklers need love and the latest price is more than reflective. Agents have been provided with comparables to reflect the current value.

5
beds

3
baths

2,398 Sq.Ft. LIVING AREA

9,583.2 Sq.Ft. lot

Features & Amenities

Interior

  • total bedrooms5
  • Total bathrooms3
  • full bathrooms3
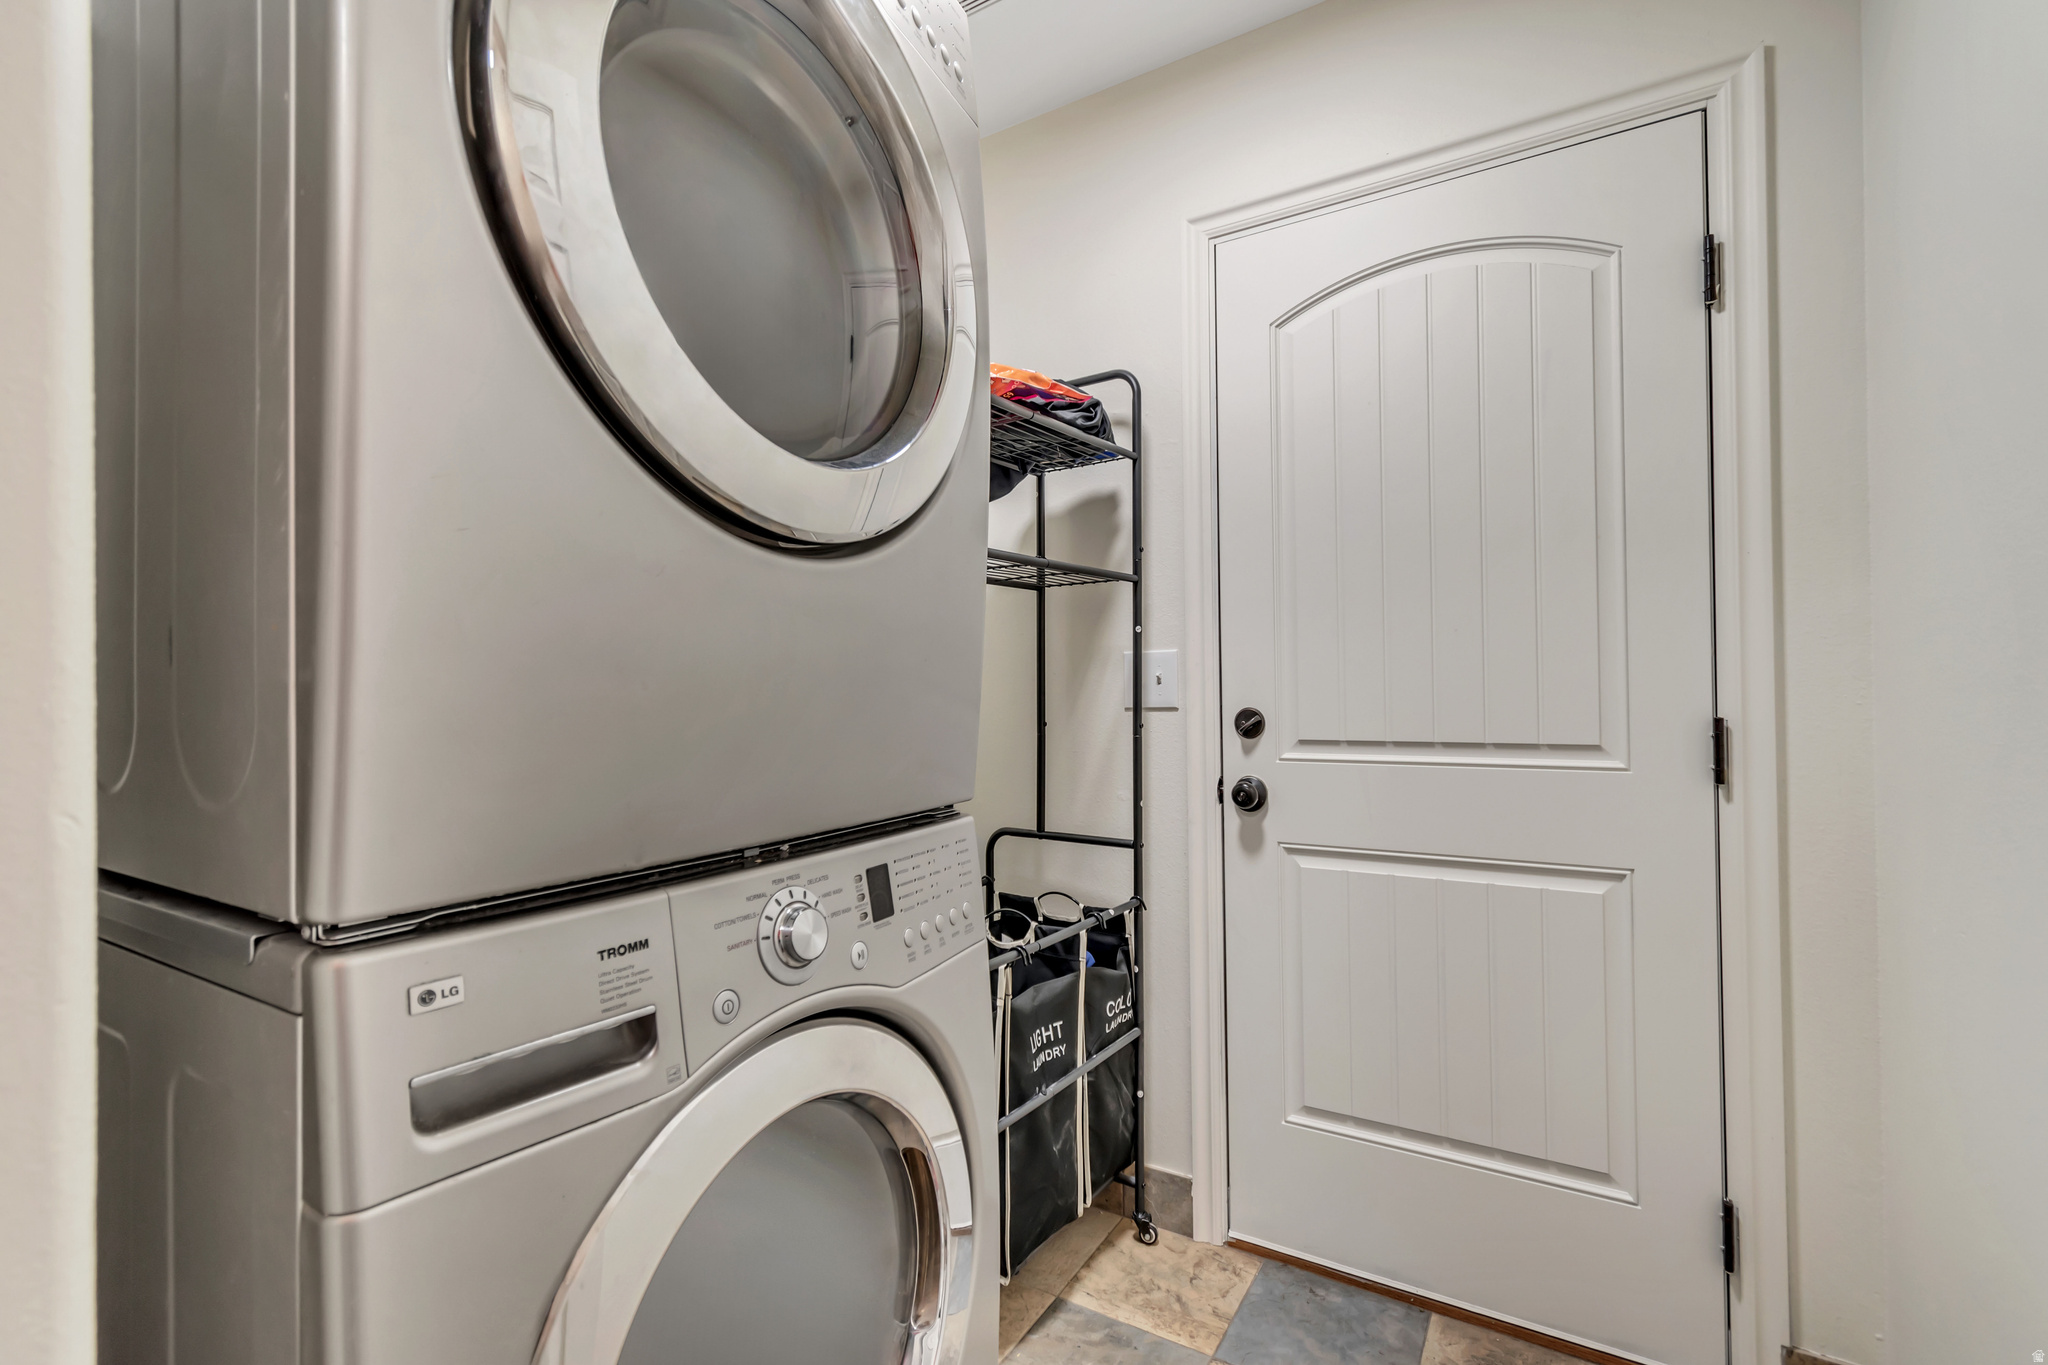
  • Laundry room Electric Dryer Hookup
  • Flooring Carpet, Laminate, Tile
  • APPLIANCES Range Hood
  • other interior Features Bath: Primary, Disposal, Range: Gas, Range/Oven: Free Stdng, Vaulted Ceilings

Area & Lot

  • Status Pending
  • Living Area2,398 Sq.Ft.
  • Total Area2,398 Sq.Ft.
  • Lot Area9,583.2 Sq.Ft.
  • MLS® ID2152443
  • TypeResidential
  • YEAR BUILT1998
  • Architecture StylesRambler/Ranch
  • Elementary SchoolKing
  • Middle SchoolCentral Davis
  • High SchoolNorthridge
  • School DistrictDavis

Exterior

  • STORIES2
  • Garage Space2.0
  • water SourceCulinary
  • utilitiesNatural Gas Connected, Electricity Connected, Sewer Connected, Sewer: Public, Water Connected
  • roofAsphalt
  • lot featuresFenced: Full, Sidewalks, Sprinkler: Auto-Full
  • HEAT TYPEGas: Central
  • AIR CONDITIONINGCentral Air
  • sewerSewer: Connected, Sewer: Public
  • Green featuresSolar
  • other exterior FeaturesDouble Pane Windows, Out Buildings, Porch: Open, Sliding Glass Doors, Patio: Open

Financial

  • Sales Price$520,000
  • Real Estate Tax $2,358/yr
image

Schedule a Showing

I would love to show you this beautiful property. Please select your preferred date and time below. I will be in touch shortly to confirm your appointment.

Schedule a Showing

I would love to show you this beautiful property. Please select your preferred date and time below. I will be in touch shortly to confirm your appointment.

Thank you for your interest in 1421 N 125 E, Layton, UT 84041. We are reviewing your request and will be in touch shortly!

Mortgage Calculator

Estimate your monthly mortgage payment, including the principal and interest, property taxes, and HOA. Adjust the values to generate a more accurate rate.

All estimates are provided for informational purposes only. Actual amounts may vary.
$0,000 Your Payment 20 15 65
$0,000 Your Payment

Experience the Difference

When you work with Jared, you gain a trusted advisor who values transparency, strategy, and long-term relationships. His background in executive finance allows him to provide thoughtful insights that help clients make informed decisions. Whether buying, selling, or investing, Jared is committed to delivering an exceptional real estate experience.

Follow Me on Instagram