Leave a Message

Thank you for your message. I will be in touch with you shortly.

142 DEER CREEK TRL
142 DEER CREEK TRL
142 DEER CREEK TRL
142 DEER CREEK TRL
142 DEER CREEK TRL
142 DEER CREEK TRL
142 DEER CREEK TRL
142 DEER CREEK TRL
142 DEER CREEK TRL
142 DEER CREEK TRL
142 DEER CREEK TRL
142 DEER CREEK TRL
142 DEER CREEK TRL
142 DEER CREEK TRL
142 DEER CREEK TRL
142 DEER CREEK TRL
142 DEER CREEK TRL
142 DEER CREEK TRL
142 DEER CREEK TRL
142 DEER CREEK TRL
142 DEER CREEK TRL
142 DEER CREEK TRL
142 DEER CREEK TRL
142 DEER CREEK TRL
142 DEER CREEK TRL
142 DEER CREEK TRL
142 DEER CREEK TRL
142 DEER CREEK TRL
142 DEER CREEK TRL
142 DEER CREEK TRL
142 DEER CREEK TRL
142 DEER CREEK TRL
142 DEER CREEK TRL
142 DEER CREEK TRL
142 DEER CREEK TRL
142 DEER CREEK TRL
142 DEER CREEK TRL
142 DEER CREEK TRL
142 DEER CREEK TRL
142 DEER CREEK TRL
142 DEER CREEK TRL
142 DEER CREEK TRL
142 DEER CREEK TRL
142 DEER CREEK TRL
142 DEER CREEK TRL
142 DEER CREEK TRL
142 DEER CREEK TRL
142 DEER CREEK TRL
142 DEER CREEK TRL
142 DEER CREEK TRL
142 DEER CREEK TRL
142 DEER CREEK TRL
142 DEER CREEK TRL
142 DEER CREEK TRL
142 DEER CREEK TRL
SEE ALL PHOTOS
142 DEER CREEK TRL
142 DEER CREEK TRL
142 DEER CREEK TRL
142 DEER CREEK TRL
142 DEER CREEK TRL
142 DEER CREEK TRL
142 DEER CREEK TRL
142 DEER CREEK TRL
142 DEER CREEK TRL
142 DEER CREEK TRL
142 DEER CREEK TRL
142 DEER CREEK TRL
142 DEER CREEK TRL
142 DEER CREEK TRL
142 DEER CREEK TRL
142 DEER CREEK TRL
142 DEER CREEK TRL
142 DEER CREEK TRL
142 DEER CREEK TRL
142 DEER CREEK TRL
142 DEER CREEK TRL
142 DEER CREEK TRL
142 DEER CREEK TRL
142 DEER CREEK TRL
142 DEER CREEK TRL
142 DEER CREEK TRL
142 DEER CREEK TRL
142 DEER CREEK TRL
142 DEER CREEK TRL
142 DEER CREEK TRL
142 DEER CREEK TRL
142 DEER CREEK TRL
142 DEER CREEK TRL
142 DEER CREEK TRL
142 DEER CREEK TRL
142 DEER CREEK TRL
142 DEER CREEK TRL
142 DEER CREEK TRL
142 DEER CREEK TRL
142 DEER CREEK TRL
142 DEER CREEK TRL
142 DEER CREEK TRL
142 DEER CREEK TRL
142 DEER CREEK TRL
142 DEER CREEK TRL
142 DEER CREEK TRL
142 DEER CREEK TRL
142 DEER CREEK TRL
142 DEER CREEK TRL
142 DEER CREEK TRL
142 DEER CREEK TRL
142 DEER CREEK TRL
142 DEER CREEK TRL
142 DEER CREEK TRL
142 DEER CREEK TRL
Sold

142 DEER CREEK TRL

142 DEER CREEK TRL, Elk Ridge, UT 84651

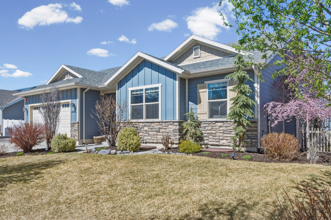
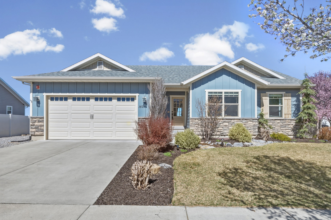
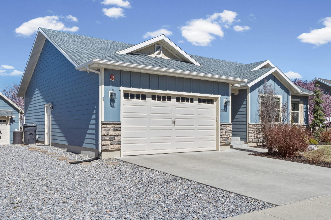
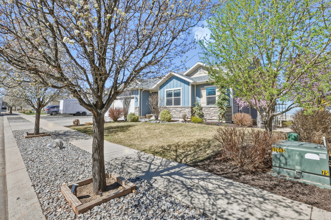
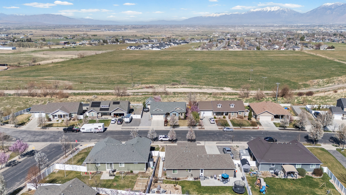
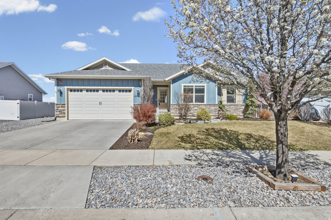
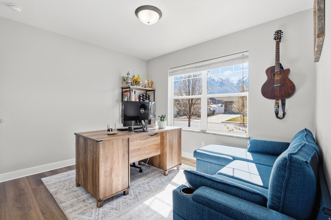
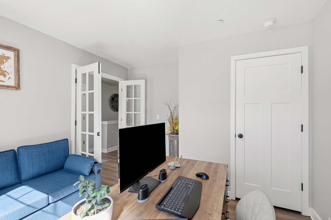
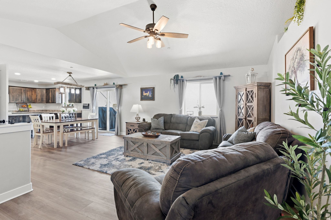
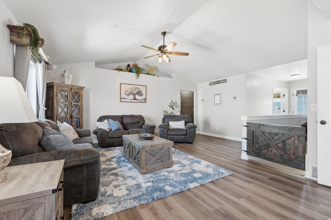
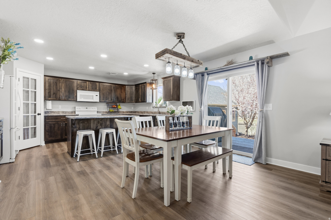
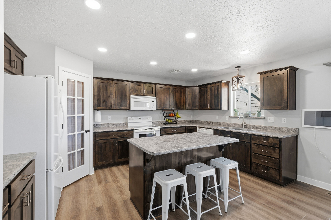
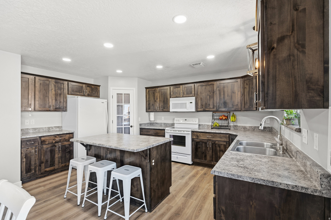
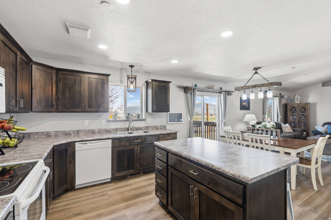
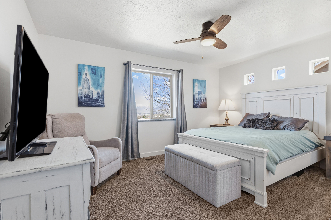
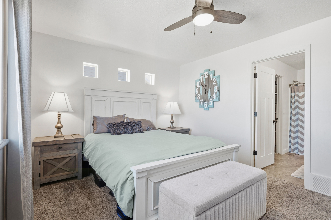
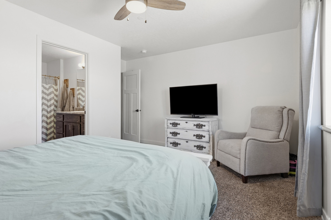
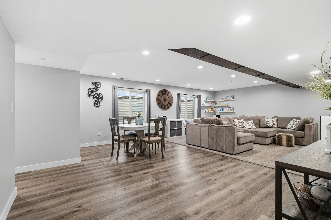
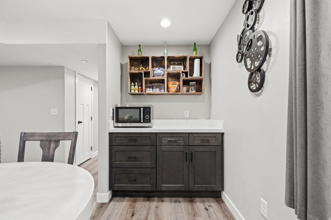
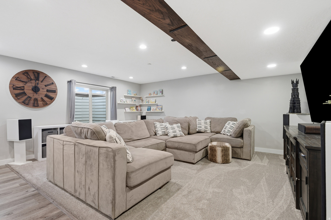
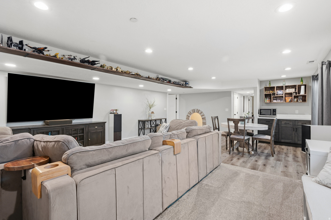
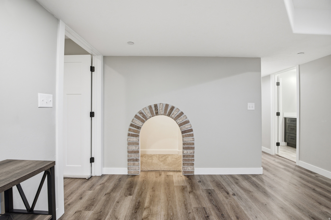
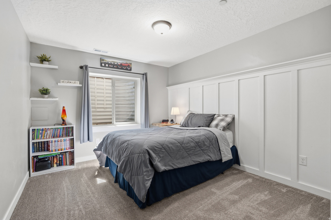
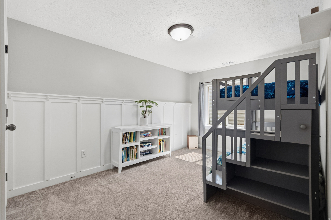
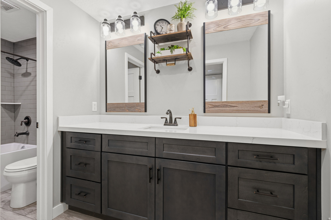
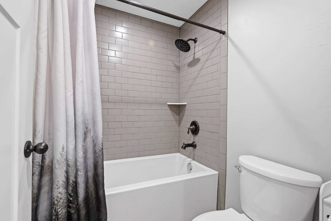
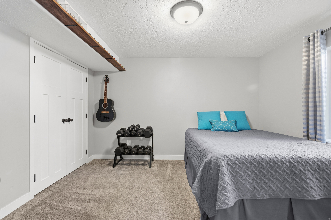
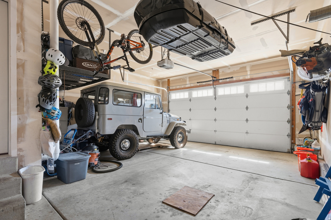
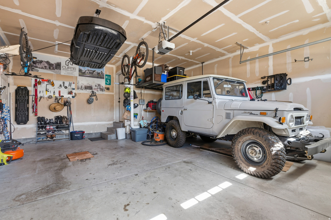
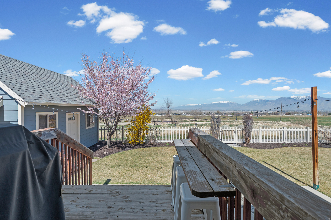
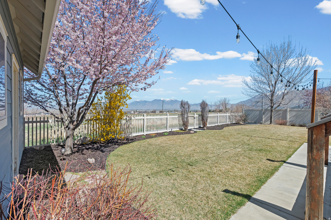
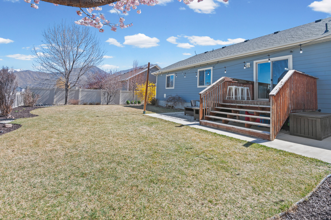
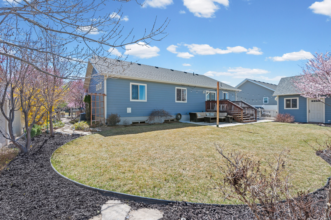
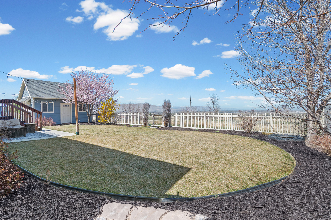
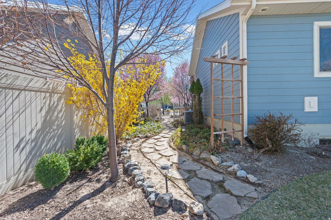
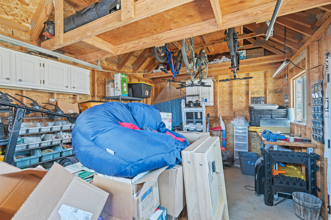
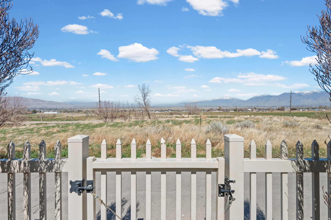
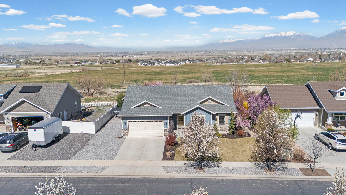
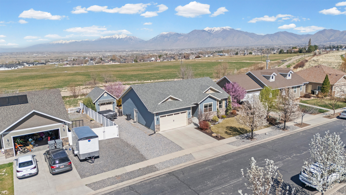
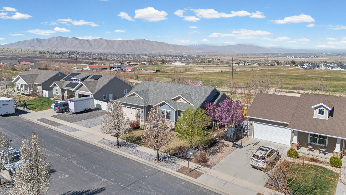
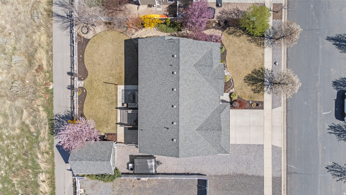
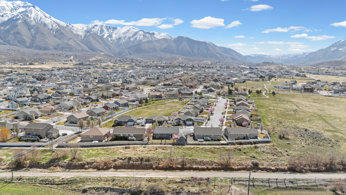
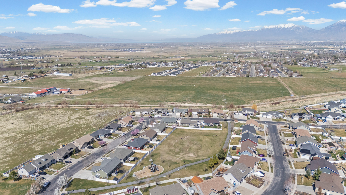
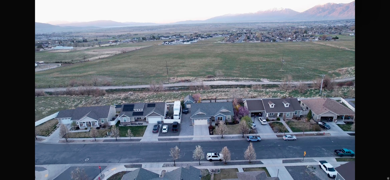
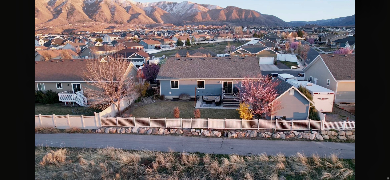
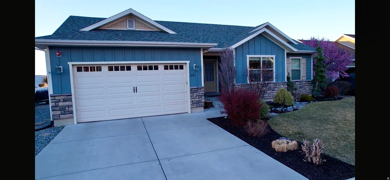
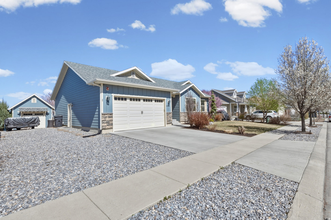
PEACE, FUNCTIONALITY, NO BACKYARD NEIGHBORS! Some key features: * New LVP flooring installed in 2025 * Basement finished in 2023 with a dry bar, extra deep tub, and play place under the stairs for your wizarding nephew (not a legal 7th bedroom). *Insulated ceilings and RC channel for noise reduction! * Efficient floor plan: effective flow, ample storage, and no wasted spaces * Mature trees, effortless water-wise plants, and grass, all fed with automatic drip and sprinkler system. * Fully fenced, well manicured landscape, with patio slab for future hot tub to enjoy the evening views. * Extra parking or RV/camper storage on the side of the house. * Slab-on-grade shed (12x18 ft) with storage loft cabinets, and work bench - can function as a small third car garage. * Lifetime hardy board (quality, fire-resistant siding) on shed and house. * Hook up for future gas fireplace in upstairs living room. * Energy Star certified home= lower bills! Even the garage door is insulated. * High-heat-only activated indoor sprinkling system, radon mitigation system, backup sump pump for foundation drain (never needed). * Paved paths all around neighborhood for walking/biking * Park across the street with playground, swings, grassy common spaces, picnic tables, and sledding hill * Only one owner- pet free and smoke free. * The 6th room currently being used as office upstairs by the front door. *Summer nights here are spent in a hot tub, around the fire on your back patio, or just watching from your kitchen and living room windows as city lights come on, and the storms come and go. The quiet, wide street and welcoming neighborhood has so much to offer. Come and behold the peace that could be yours. A home like this in Elk Ridge will not last long! *Buyer to verify all info and measurements.

6
beds

3
baths

3,003 Sq.Ft. LIVING AREA

8,276.4 Sq.Ft. lot

Features & Amenities

Interior

  • total bedrooms6
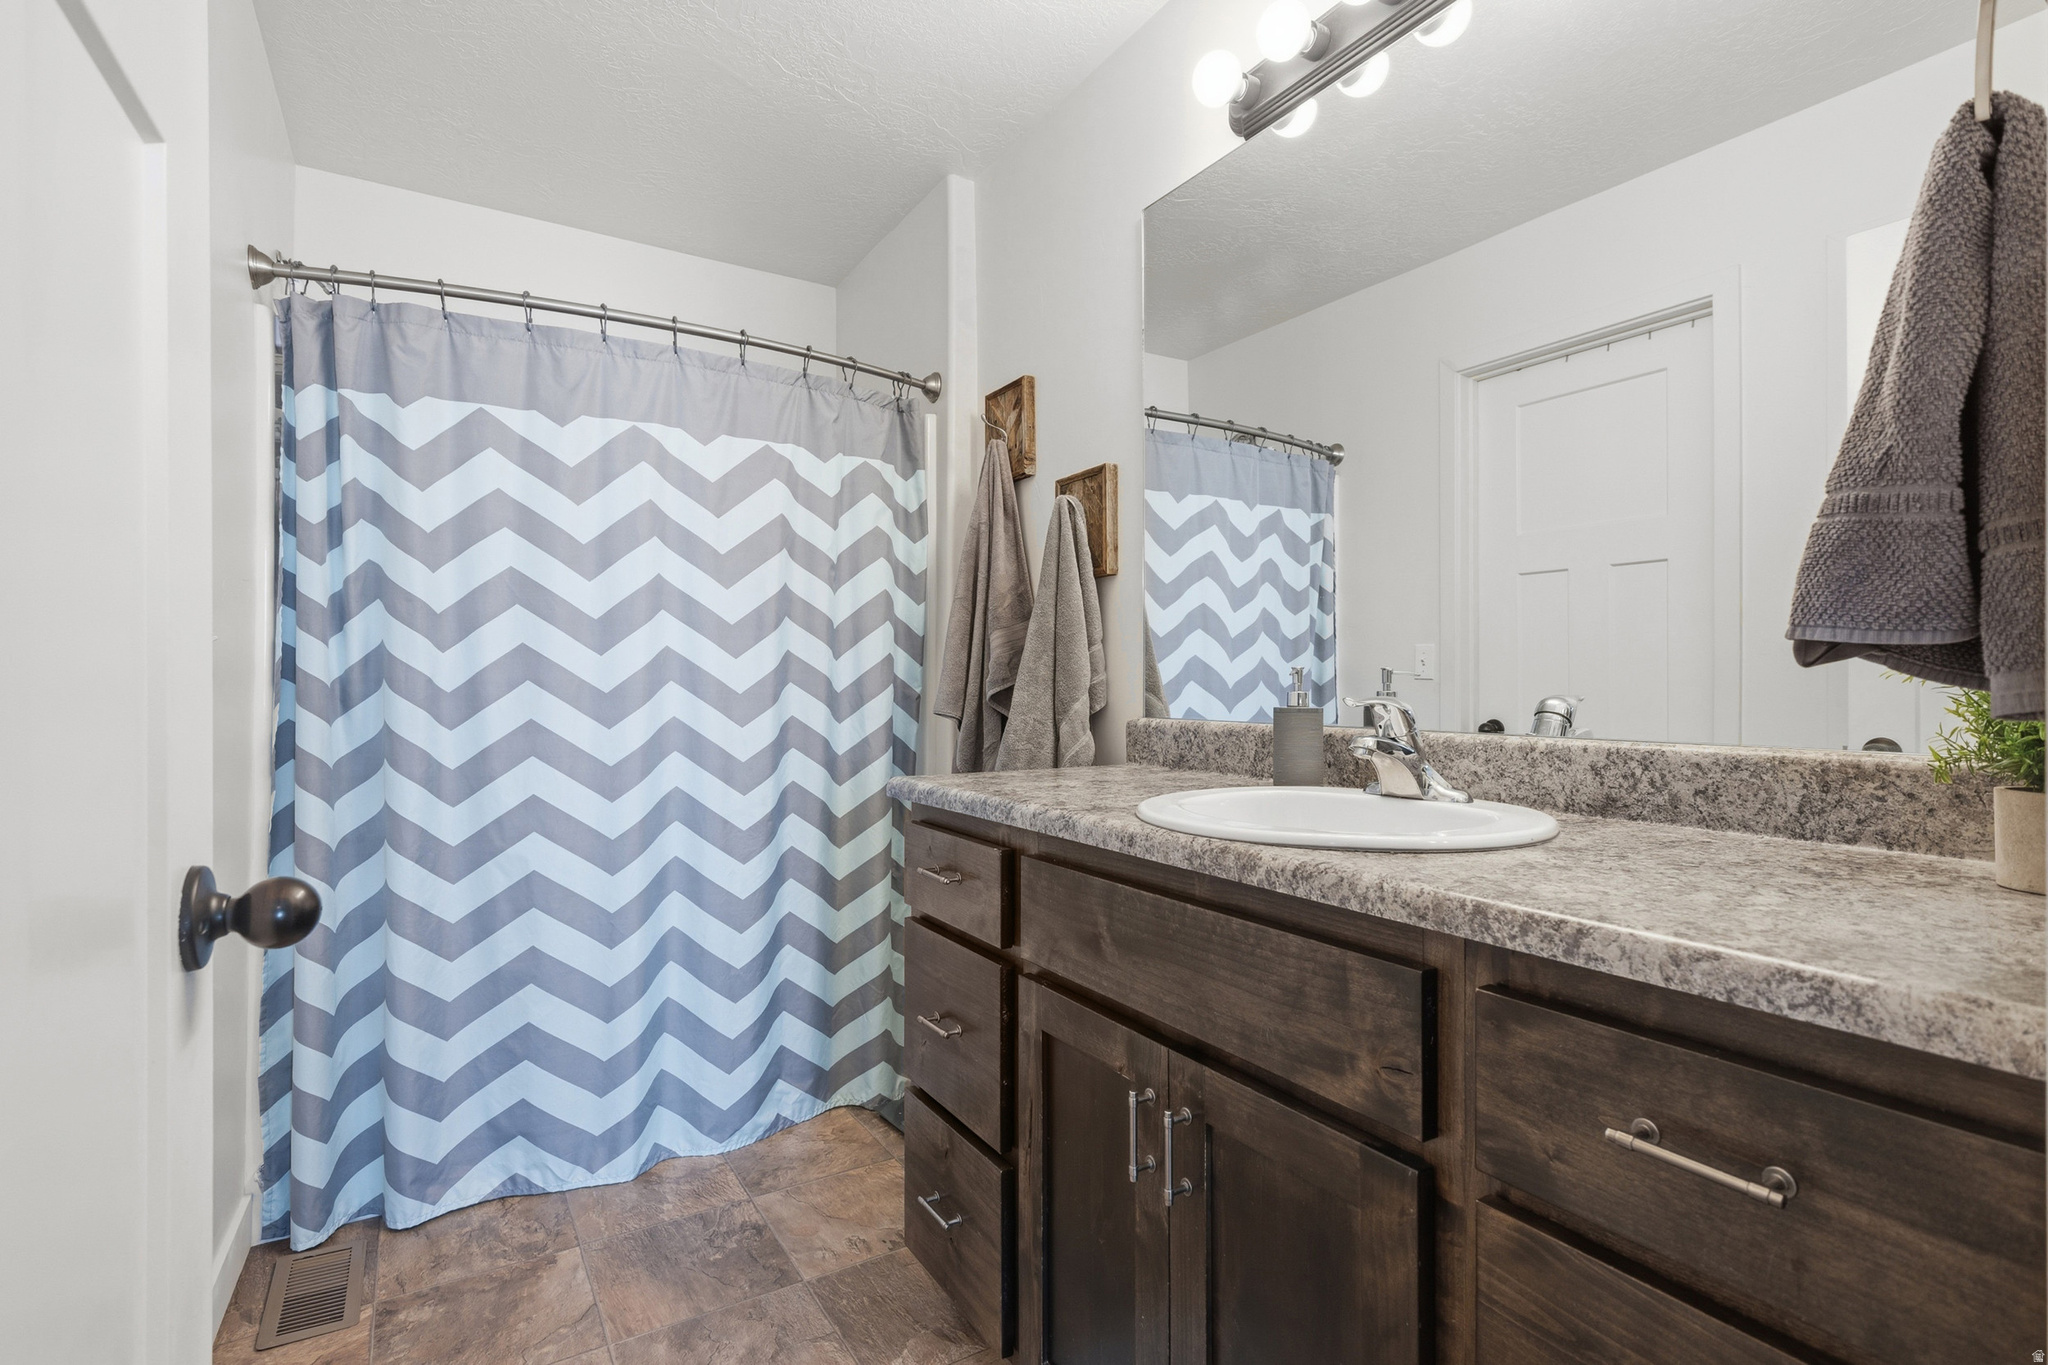
  • Total bathrooms3
  • full bathrooms3
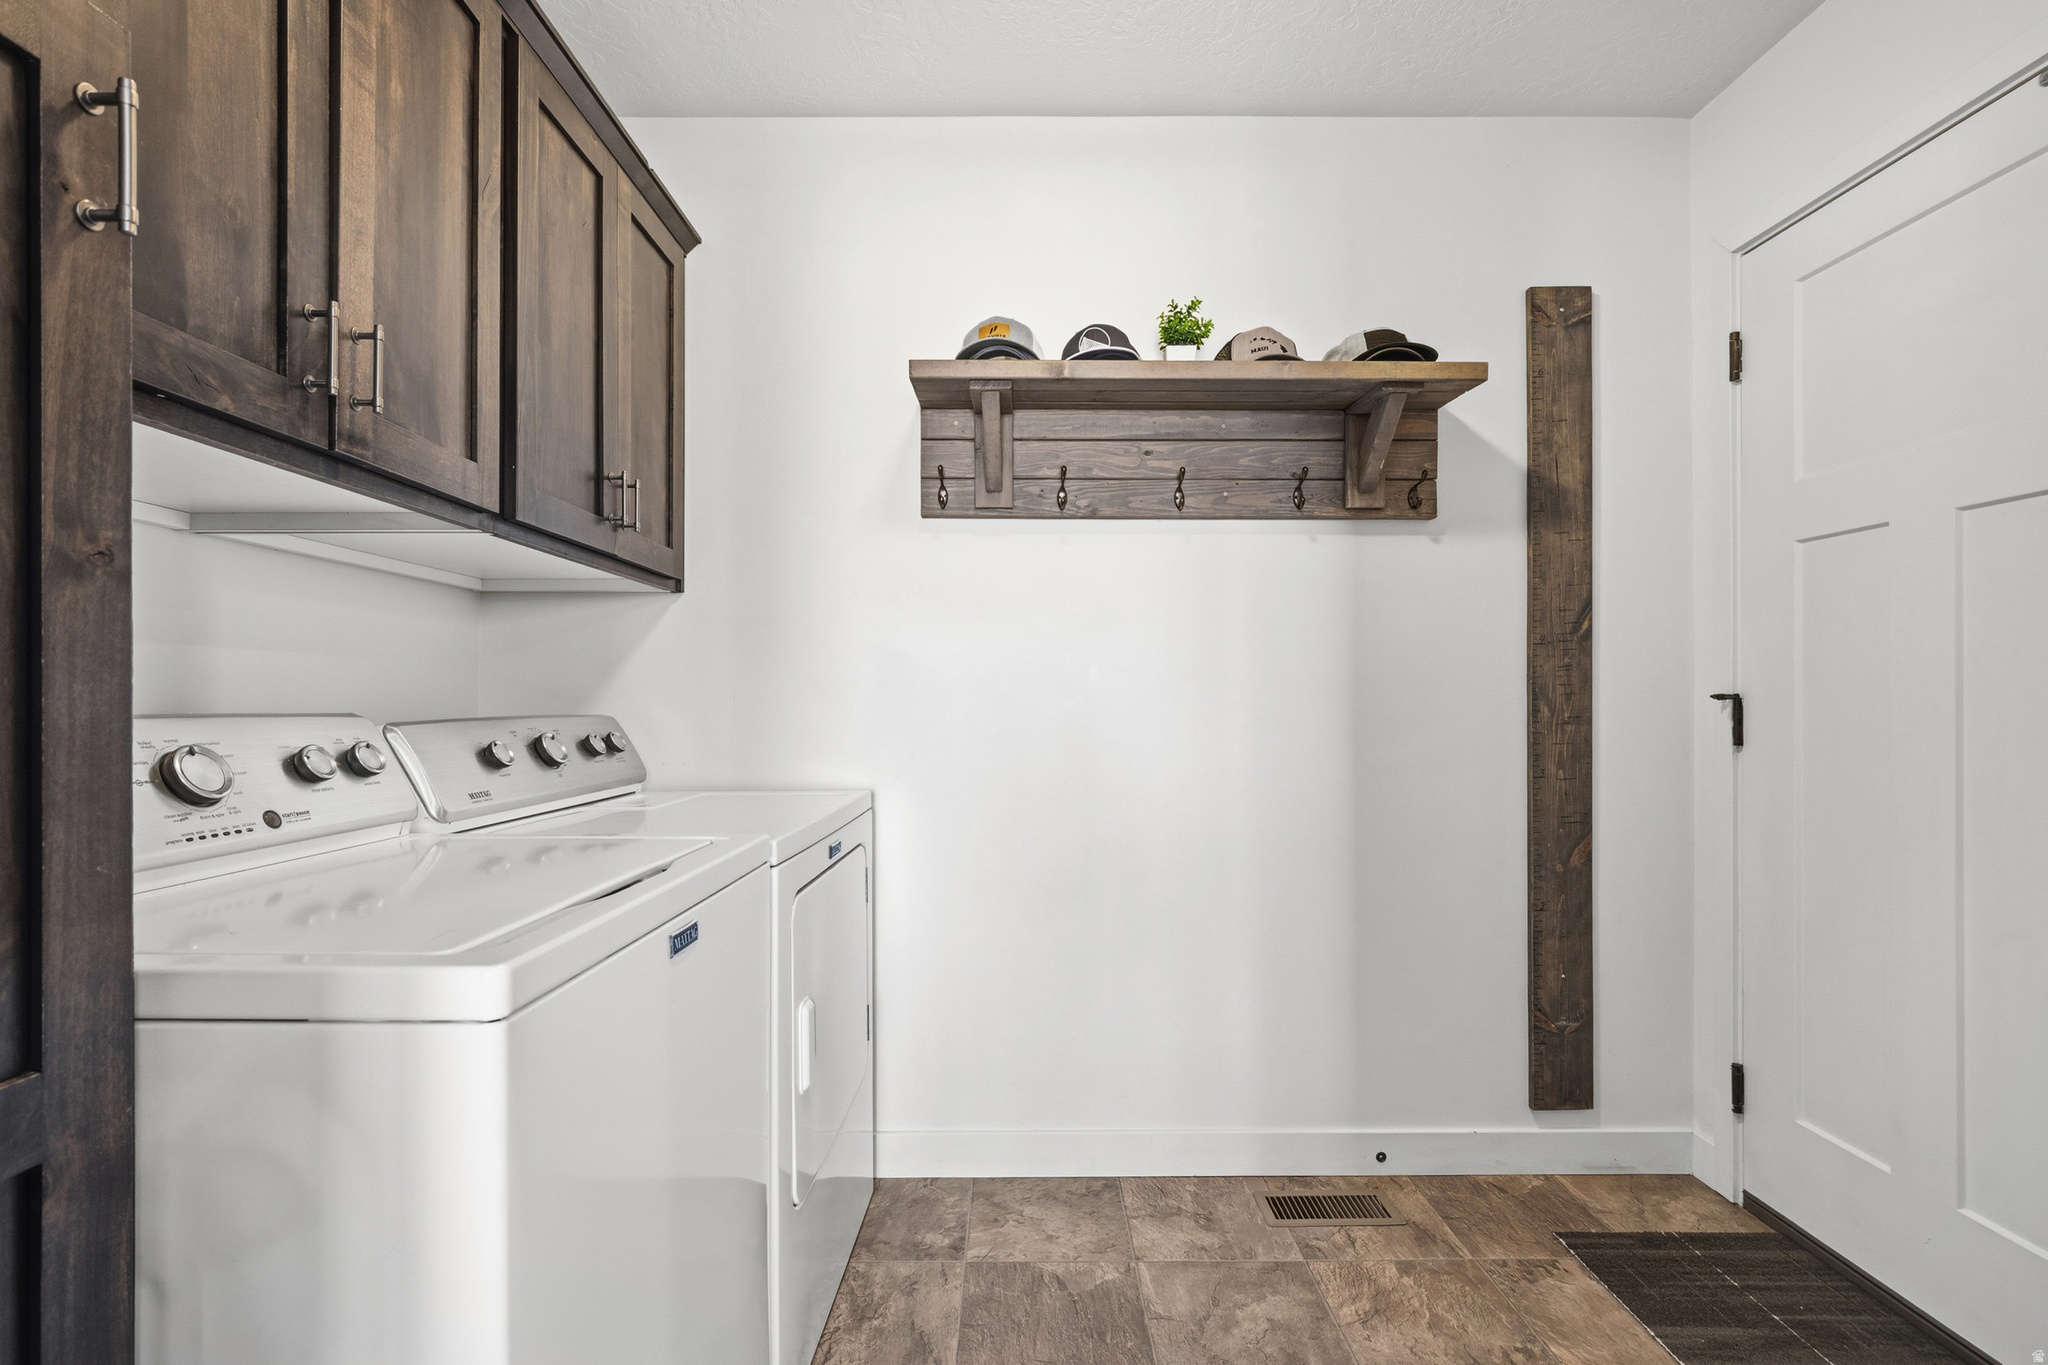
  • Laundry room Electric Dryer Hookup
  • Flooring Carpet, Tile
  • APPLIANCES Ceiling Fan, Portable Dishwasher, Microwave, Refrigerator
  • other interior Features Alarm: Fire, Bar: Dry, Bath: Primary, Closet: Walk-In, Disposal, Vaulted Ceilings

Area & Lot

  • Status Sold
  • Date Sold May 1, 2026
  • Living Area3,003 Sq.Ft.
  • Total Area3,003 Sq.Ft.
  • Lot Area8,276.4 Sq.Ft.
  • MLS® ID2146126
  • TypeResidential
  • YEAR BUILT2014
  • Architecture StylesRambler/Ranch
  • View DescriptionMountain(s), Valley
  • Elementary SchoolMt Loafer
  • Middle SchoolSalem Jr
  • High SchoolSalem Hills
  • School DistrictNebo

Exterior

  • STORIES2
  • Garage Space2.0
  • water SourceCulinary
  • utilitiesNatural Gas Connected, Electricity Connected, Sewer Connected, Water Connected
  • roofAsphalt
  • lot featuresCurb Gutter, Fenced: Full, Road: Paved, Sprinkler: Auto-Full, View: Mountain, View: Valley, Drip Irrigation: Auto-Full, Drip Irrigation: Auto-Part
  • parkingRv Parking
  • HEAT TYPEForced Air, Gas: Central
  • AIR CONDITIONINGCentral Air
  • sewerSewer: Connected
  • Disability FeaturesAccessible Hallway(s), Accessible Electrical and Environmental Controls
  • other exterior FeaturesDouble Pane Windows, Out Buildings, Lighting, Porch: Open, Sliding Glass Doors, Patio: Open

Financial

  • Price Upon Request
  • Zoning Single-Family
View Virtual Tour

Experience the Difference

When you work with Jared, you gain a trusted advisor who values transparency, strategy, and long-term relationships. His background in executive finance allows him to provide thoughtful insights that help clients make informed decisions. Whether buying, selling, or investing, Jared is committed to delivering an exceptional real estate experience.

Follow Me on Instagram