Leave a Message

Thank you for your message. I will be in touch with you shortly.

14 N WAYNE WAY #1021
SEE ALL PHOTOS
14 N WAYNE WAY #1021
Coming Soon

14 N WAYNE WAY #1021

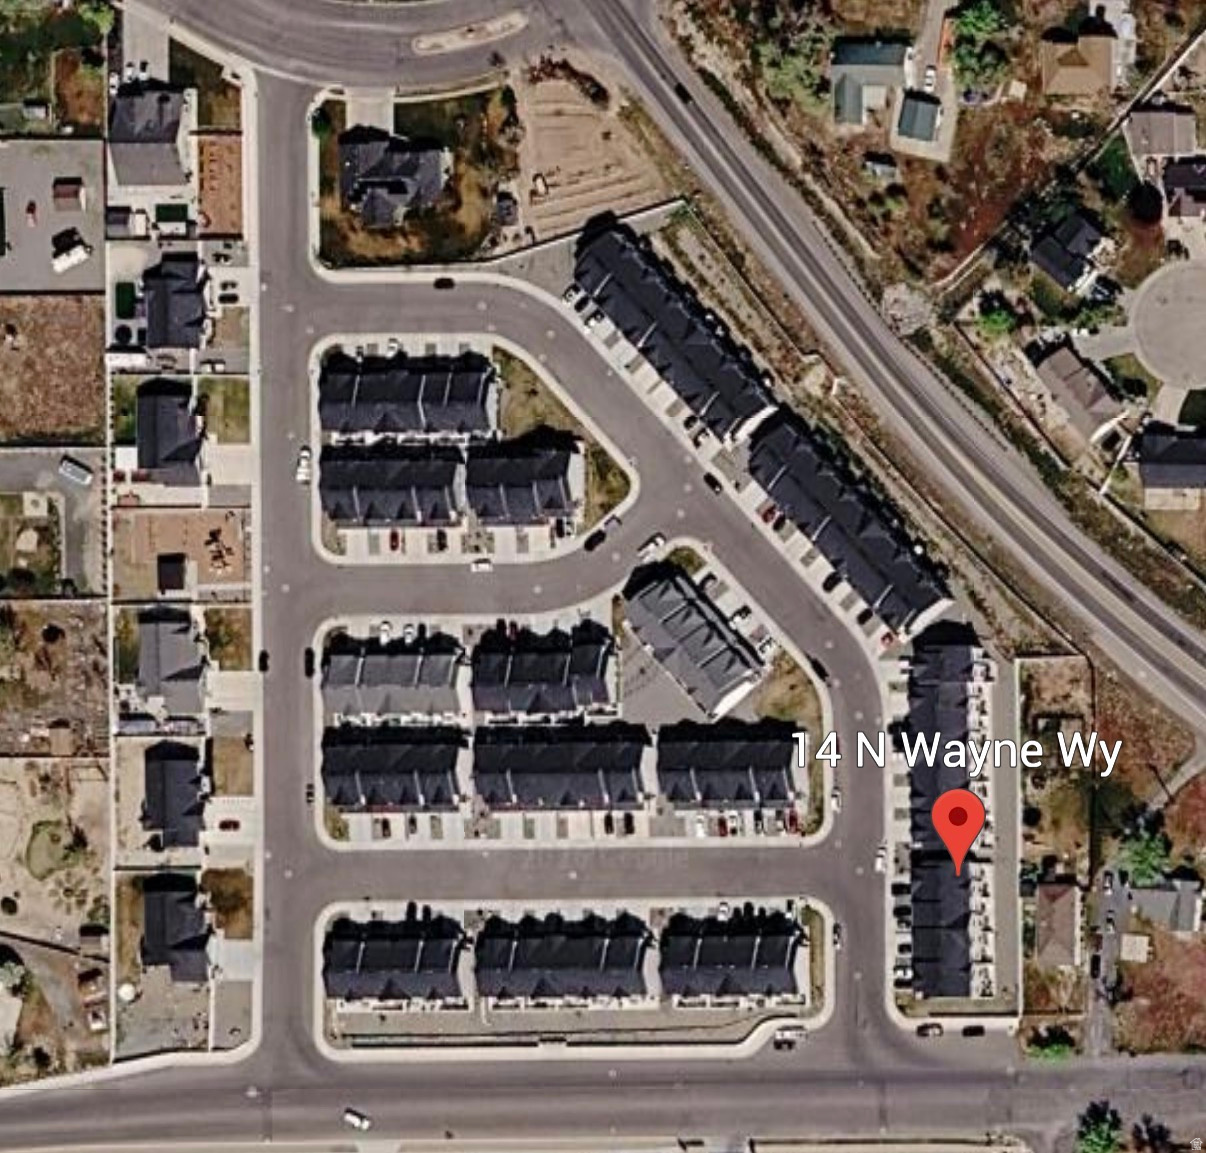
14 N WAYNE WAY #1021, Grantsville, UT 84029

$376,000
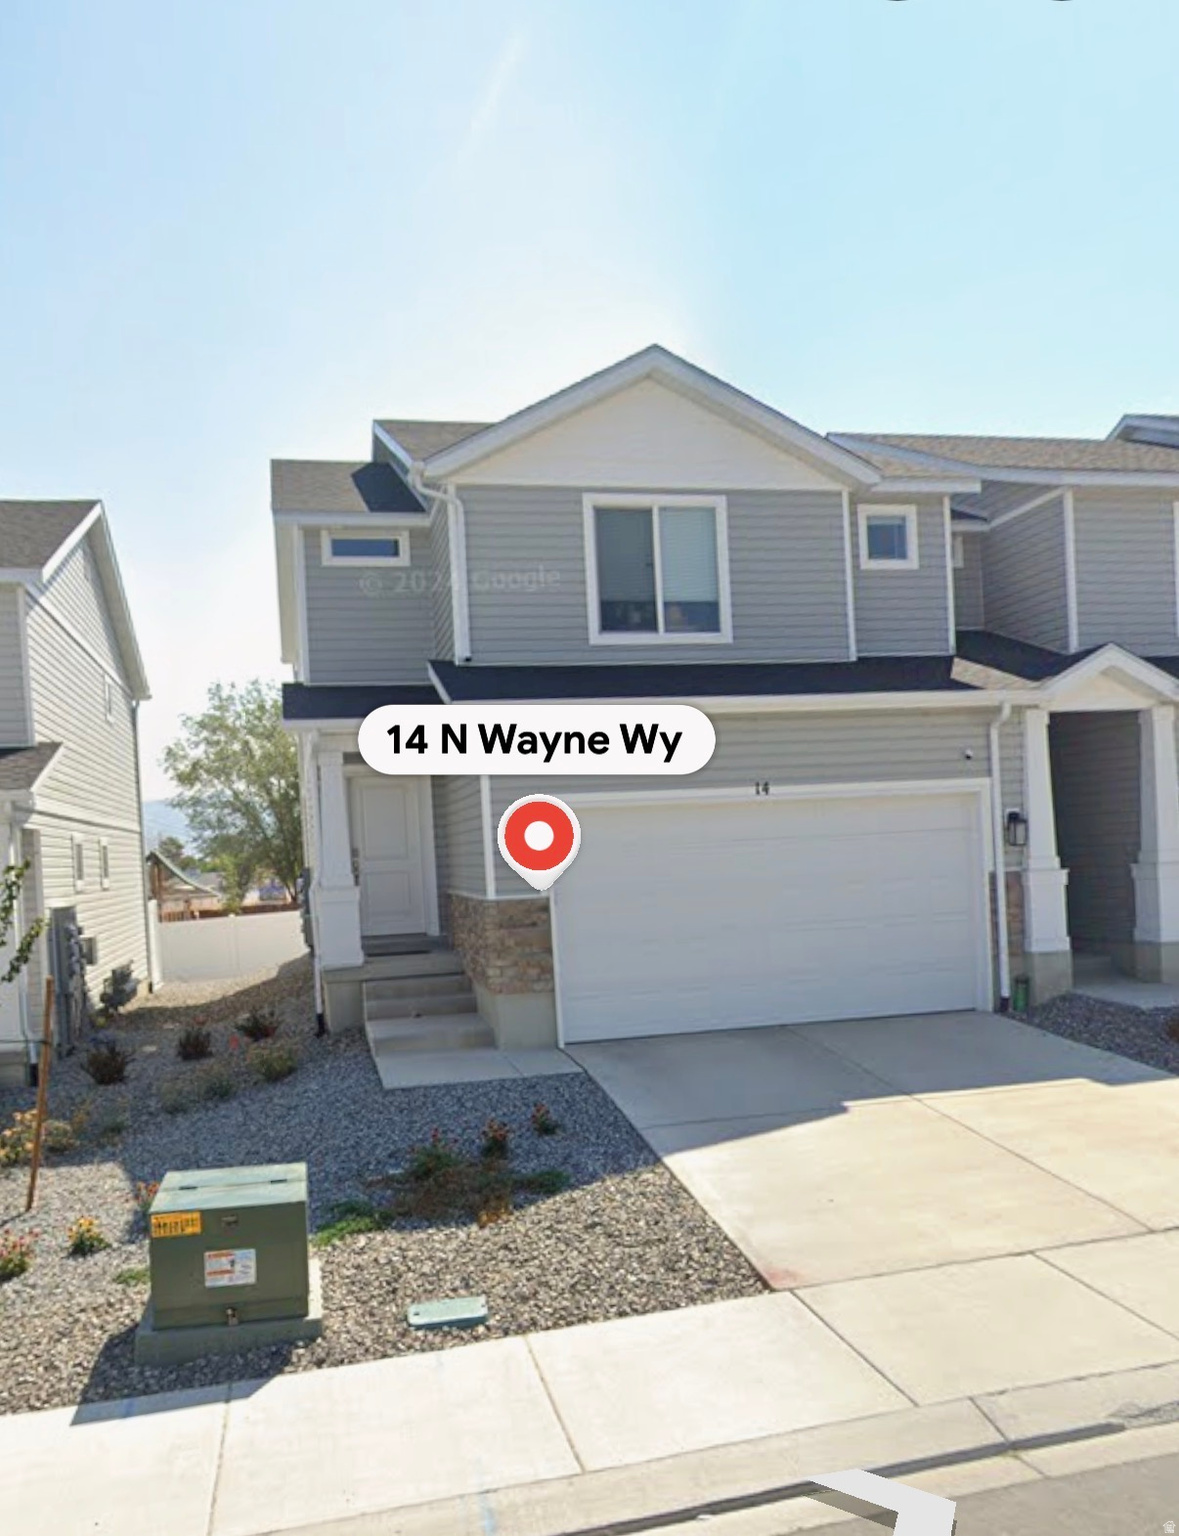
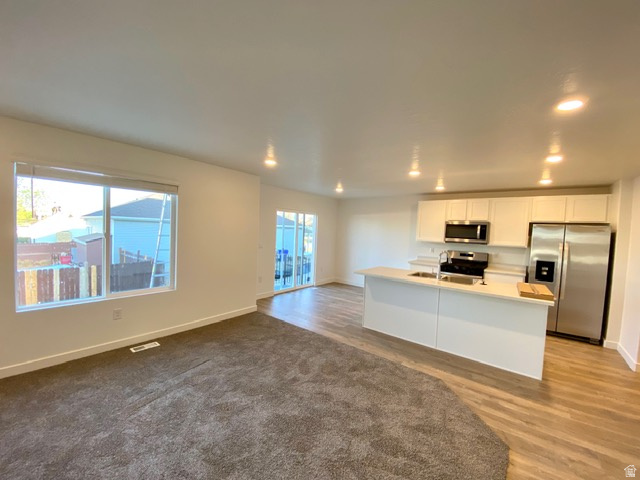
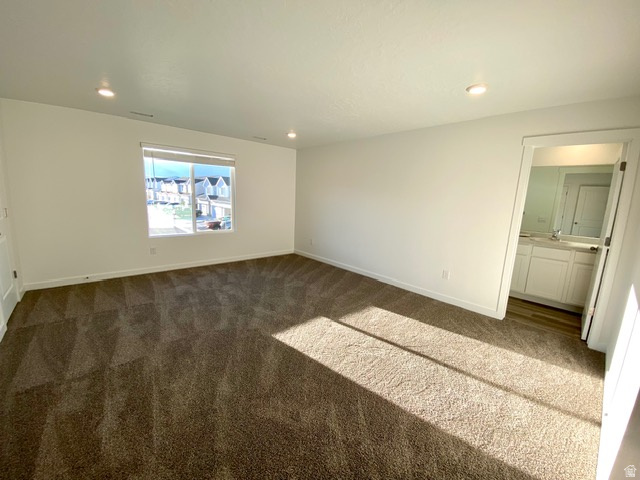
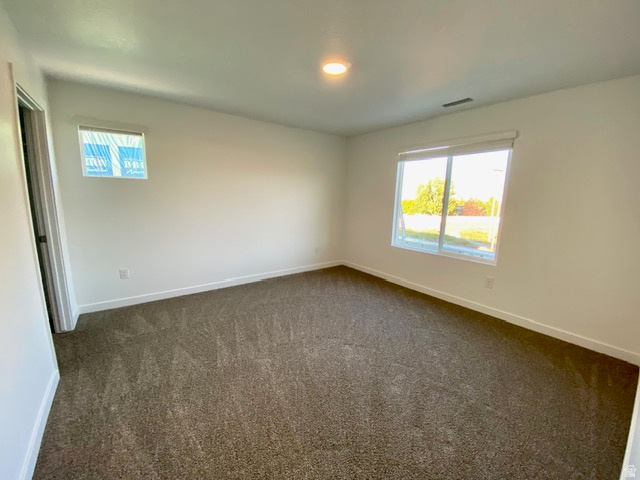
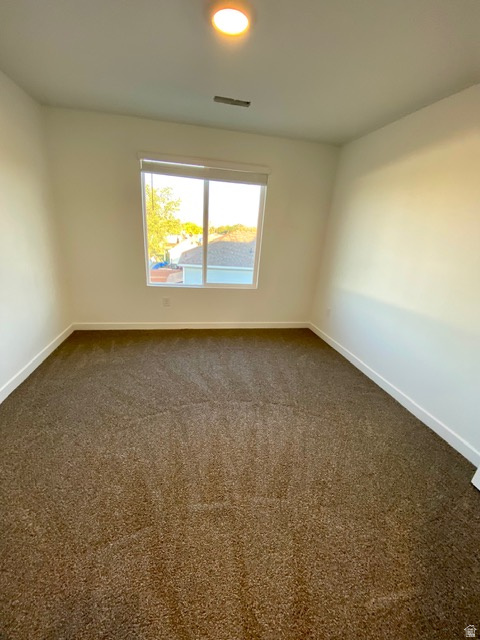
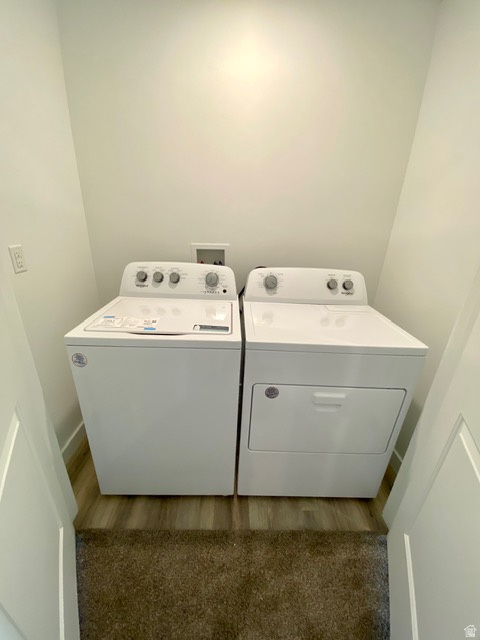
FHA assumable 6% loan! This END UNIT Townhome is thoughtfully designed with spacious bedrooms and open concept living on the main floor. The kitchen includes a stainless steel gas range, dishwasher, microwave, a large quartz kitchen island with counter seating. It opens out to large family room and separate dining bay area. Enjoy laminate on the main floor and waterproof luxury vinyl plank in the upstairs bathrooms and laundry closet. Your 3 bedrooms and 2 bathrooms are conveniently located upstairs along with the laundry and linen closet. The unfinished basement includes under porch storage for room to expand and is pre-plumbed for a future bathroom. Primary suite including his and hers closets. Includes washer, dryer, kitchen fridge, and more. Enclosed fenced backyard with gate. Back of home does not face busy street.

3
beds

2
baths

2,280 Sq.Ft. LIVING AREA

1,306.8 Sq.Ft. lot

Features & Amenities

Interior

  • total bedrooms3
  • Total bathrooms2
  • full bathrooms2
  • Laundry room Electric Dryer Hookup
  • Flooring Carpet, Vinyl
  • APPLIANCES Dryer, Microwave, Range Hood, Refrigerator
  • other interior Features Bath: Primary, Closet: Walk-In, Disposal, Oven: Gas, Range: Gas, Range/Oven: Free Stdng, Smart Thermostat(s)

Area & Lot

  • Status Coming Soon
  • Living Area2,280 Sq.Ft.
  • Total Area2,280 Sq.Ft.
  • Lot Area1,306.8 Sq.Ft.
  • MLS® ID2183642
  • TypeTownhouse
  • YEAR BUILT2023
  • Architecture StylesTownhouse, Row-end
  • View DescriptionMountain(s)
  • Elementary SchoolGrantsville
  • Middle SchoolGrantsville
  • High SchoolGrantsville
  • School DistrictTooele

Exterior

  • STORIES3
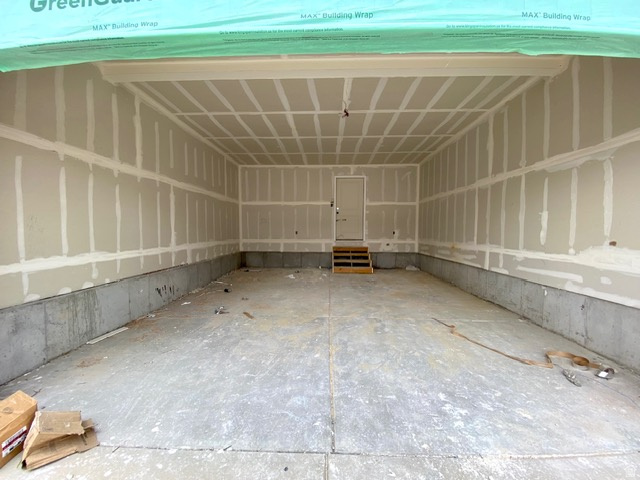
  • Garage Space2.0
  • water SourceCulinary
  • utilitiesNatural Gas Connected, Electricity Connected, Sewer Connected, Water Connected
  • roofAsphalt
  • lot featuresCurb Gutter, Fenced: Part, Road: Paved, Sidewalks, View: Mountain
  • parkingAttached, Opener
  • HEAT TYPEForced Air, 95 efficiency
  • AIR CONDITIONINGCentral Air
  • sewerSewer: Connected
  • Disability FeaturesAccessible Doors, Accessible Hallway(s), Accessible Kitchen Appliances
  • HOA AmenitiesPet Rules, Picnic Area, Playground, Snow Removal
  • other exterior FeaturesDouble Pane Windows, Entry (Foyer), Sliding Glass Doors, Patio: Open

Financial

  • Sales Price$376,000
  • Real Estate Tax $2,200/yr
  • HOA $100/mo
  • Zoning Multi-Family

Mortgage Calculator

Estimate your monthly mortgage payment, including the principal and interest, property taxes, and HOA. Adjust the values to generate a more accurate rate.

All estimates are provided for informational purposes only. Actual amounts may vary.
$0,000 Your Payment 20 15 65
$0,000 Your Payment

Experience the Difference

When you work with Jared, you gain a trusted advisor who values transparency, strategy, and long-term relationships. His background in executive finance allows him to provide thoughtful insights that help clients make informed decisions. Whether buying, selling, or investing, Jared is committed to delivering an exceptional real estate experience.

Follow Me on Instagram