Leave a Message

Thank you for your message. I will be in touch with you shortly.

1380 E 24TH ST
1380 E 24TH ST
1380 E 24TH ST
1380 E 24TH ST
1380 E 24TH ST
1380 E 24TH ST
1380 E 24TH ST
1380 E 24TH ST
1380 E 24TH ST
1380 E 24TH ST
1380 E 24TH ST
1380 E 24TH ST
1380 E 24TH ST
1380 E 24TH ST
1380 E 24TH ST
1380 E 24TH ST
1380 E 24TH ST
1380 E 24TH ST
1380 E 24TH ST
1380 E 24TH ST
1380 E 24TH ST
1380 E 24TH ST
1380 E 24TH ST
1380 E 24TH ST
SEE ALL PHOTOS
1380 E 24TH ST
1380 E 24TH ST
1380 E 24TH ST
1380 E 24TH ST
1380 E 24TH ST
1380 E 24TH ST
1380 E 24TH ST
1380 E 24TH ST
1380 E 24TH ST
1380 E 24TH ST
1380 E 24TH ST
1380 E 24TH ST
1380 E 24TH ST
1380 E 24TH ST
1380 E 24TH ST
1380 E 24TH ST
1380 E 24TH ST
1380 E 24TH ST
1380 E 24TH ST
1380 E 24TH ST
1380 E 24TH ST
1380 E 24TH ST
1380 E 24TH ST
1380 E 24TH ST
Sold

1380 E 24TH ST

1380 E 24TH ST, Ogden, UT 84401

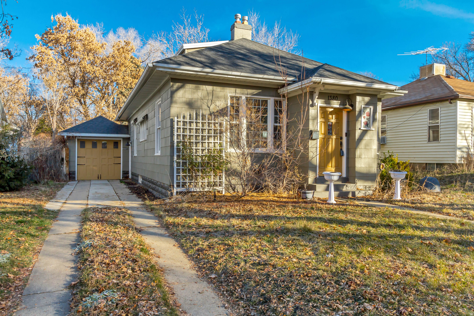
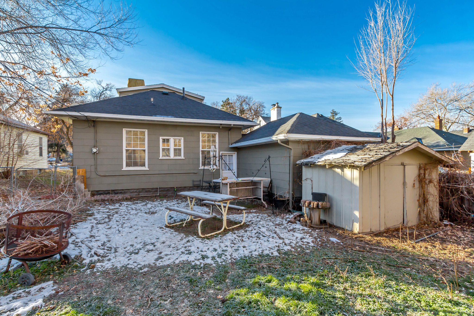
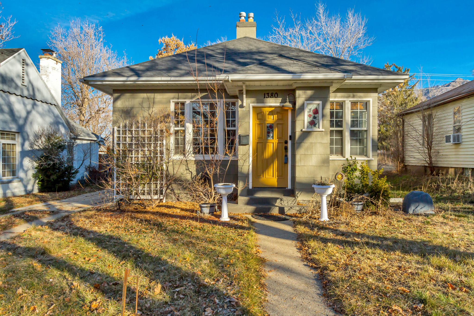
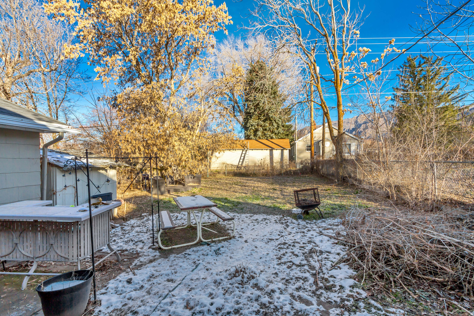
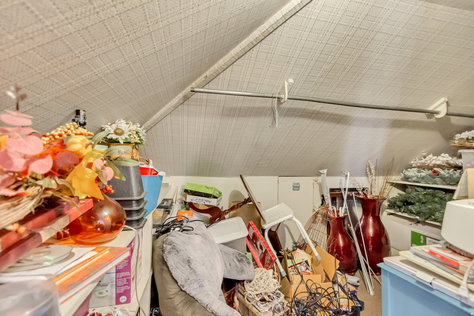
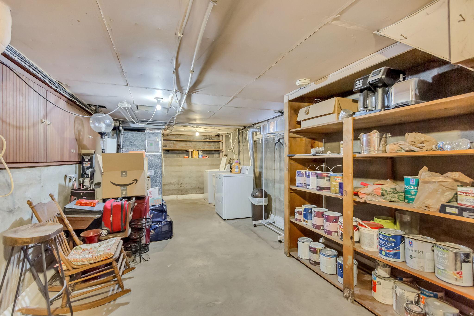
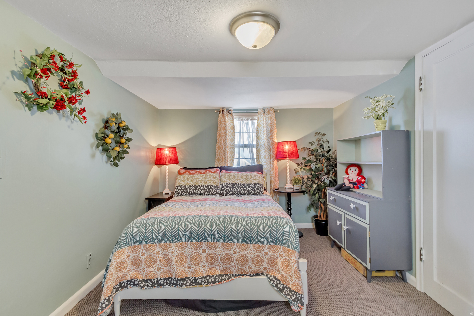
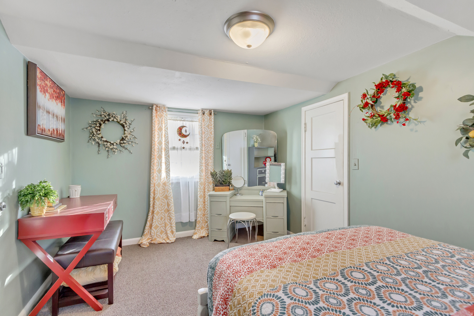
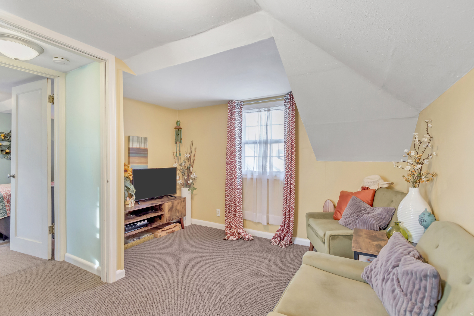
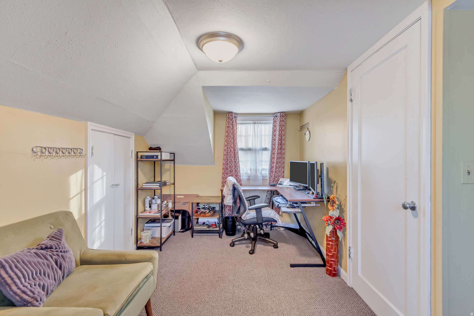
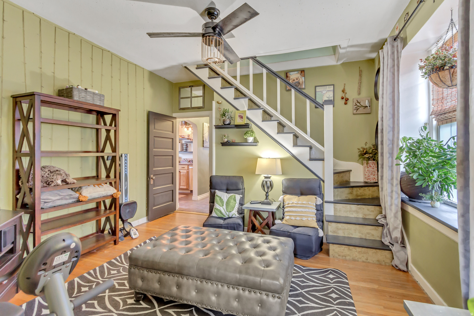
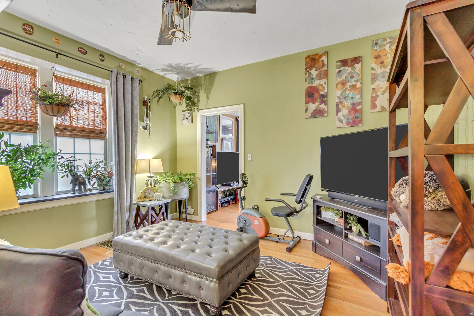
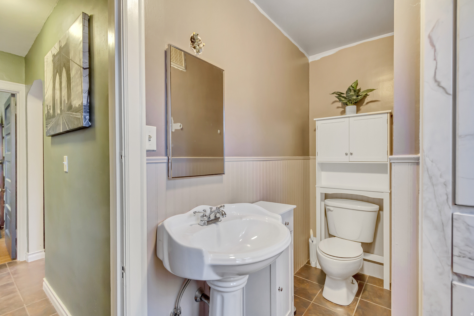
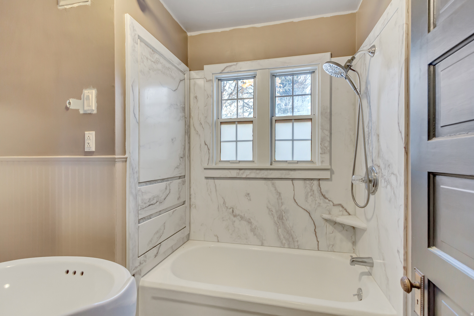
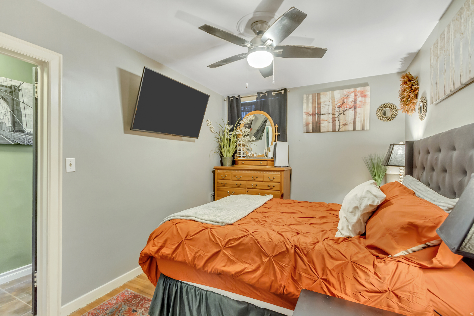
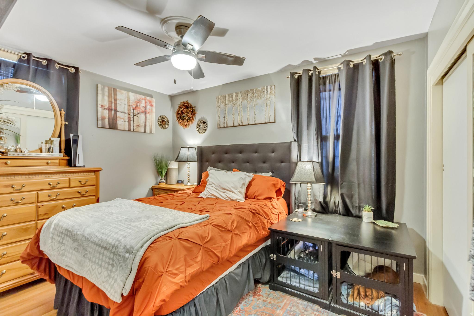
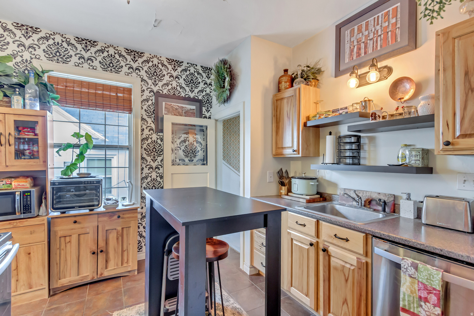
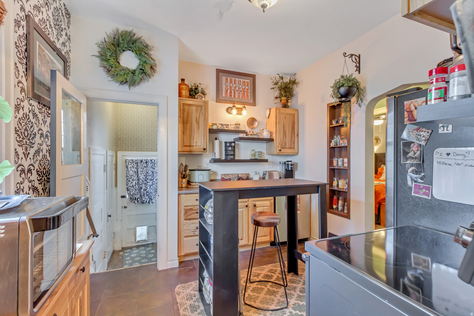
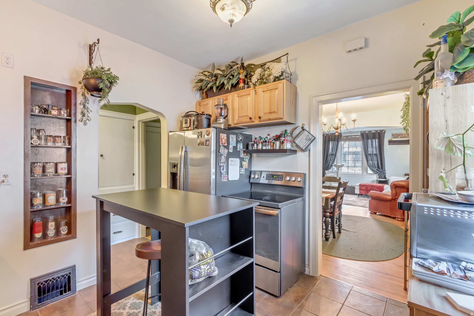
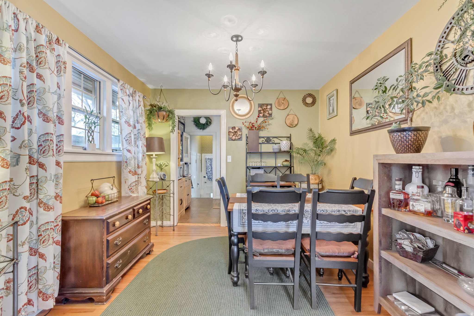
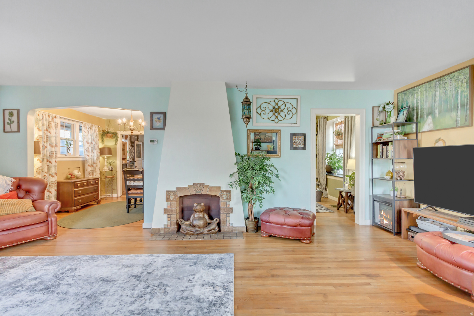
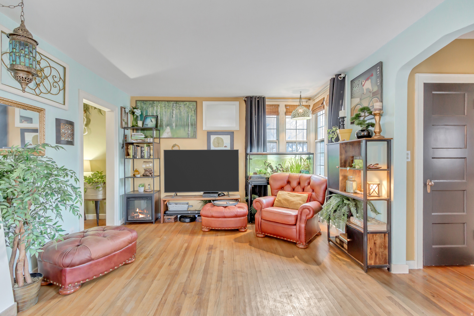
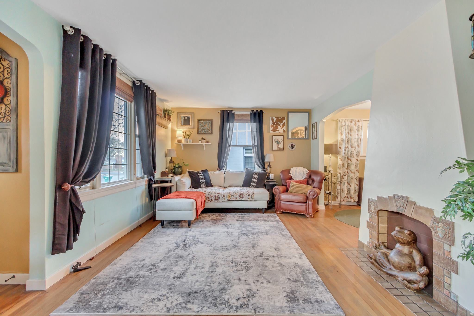
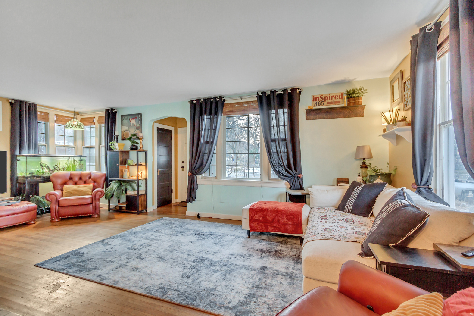
PRICE TO SELL: OPEN HOUSE SATURDAY MAY 9TH 11:00 AM-3:00 PM. Darling vintage East-side cottage ideally located near Weber State University and close to shopping, dining and everyday conveniences. This charming three-bedroom, one-bath home blends classic character with tasteful modern updates throughout. Enjoy a thoughtfully remodeled interior that feels warm, inviting, and move-in ready. An attached single-car garage adds convenience, while the desirable location makes this home perfect for owner- occupants or investors alike. A rare find with timeless appeal in a prime setting.

3
beds

1
bath

1,535 Sq.Ft. LIVING AREA

5,662.8 Sq.Ft. lot

Features & Amenities

Interior

  • total bedrooms3
  • Total bathroom1
  • full bathroom1
  • Laundry room Gas Dryer Hookup
  • Flooring Carpet, Hardwood, Tile
  • APPLIANCES Dryer, Freezer, Microwave, Refrigerator, Washer
  • other interior Features Bath: Primary, Closet: Walk-In, Den/Office, Disposal, Kitchen: Updated, Range/Oven: Free Stdng, Video Door Bell(s)

Area & Lot

  • Status Sold
  • Date Sold August 14, 2026
  • Living Area1,535 Sq.Ft.
  • Total Area1,535 Sq.Ft.
  • Lot Area5,662.8 Sq.Ft.
  • MLS® ID2148136
  • TypeResidential
  • YEAR BUILT1928
  • Architecture StylesBungalow/Cottage
  • View DescriptionMountain(s)
  • Elementary SchoolPolk
  • Middle SchoolNone/Other
  • High SchoolOgden
  • School DistrictOgden

Exterior

  • STORIES3
  • Garage Space1.0
  • water SourceSecondary
  • utilitiesNatural Gas Connected, Electricity Connected, Sewer Connected, Water Connected
  • roofAsphalt
  • lot featuresFenced: Part, Sprinkler: Auto-Part, View: Mountain, Drip Irrigation: Auto-Part
  • parkingAttached, Opener
  • HEAT TYPEForced Air, Gas: Central
  • AIR CONDITIONINGEvaporative Cooling
  • sewerSewer: Connected
  • Disability FeaturesSingle Level Living
  • other exterior FeaturesPatio: Open

Financial

  • Price Upon Request
  • Zoning Single-Family, Short Term Rental Allowed

Experience the Difference

When you work with Jared, you gain a trusted advisor who values transparency, strategy, and long-term relationships. His background in executive finance allows him to provide thoughtful insights that help clients make informed decisions. Whether buying, selling, or investing, Jared is committed to delivering an exceptional real estate experience.

Follow Me on Instagram