Leave a Message

Thank you for your message. I will be in touch with you shortly.

1378 E 750 N
1378 E 750 N
1378 E 750 N
1378 E 750 N
1378 E 750 N
1378 E 750 N
1378 E 750 N
1378 E 750 N
1378 E 750 N
1378 E 750 N
1378 E 750 N
1378 E 750 N
1378 E 750 N
1378 E 750 N
1378 E 750 N
1378 E 750 N
1378 E 750 N
1378 E 750 N
1378 E 750 N
1378 E 750 N
1378 E 750 N
1378 E 750 N
1378 E 750 N
1378 E 750 N
1378 E 750 N
1378 E 750 N
1378 E 750 N
1378 E 750 N
SEE ALL PHOTOS
1378 E 750 N
1378 E 750 N
1378 E 750 N
1378 E 750 N
1378 E 750 N
1378 E 750 N
1378 E 750 N
1378 E 750 N
1378 E 750 N
1378 E 750 N
1378 E 750 N
1378 E 750 N
1378 E 750 N
1378 E 750 N
1378 E 750 N
1378 E 750 N
1378 E 750 N
1378 E 750 N
1378 E 750 N
1378 E 750 N
1378 E 750 N
1378 E 750 N
1378 E 750 N
1378 E 750 N
1378 E 750 N
1378 E 750 N
1378 E 750 N
1378 E 750 N
Sold

1378 E 750 N

1378 E 750 N, Spanish Fork, UT 84660

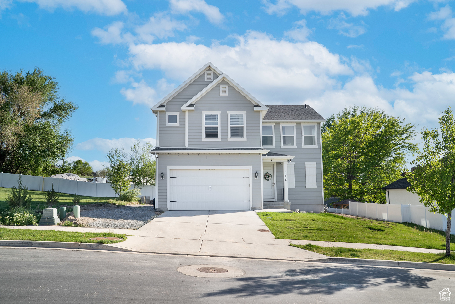
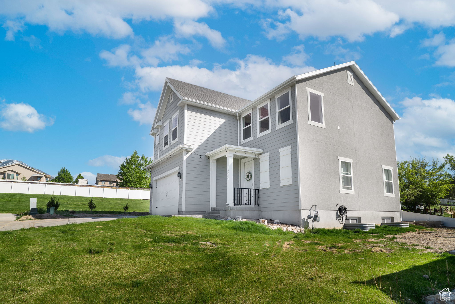
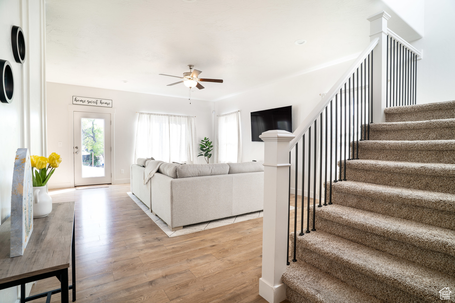
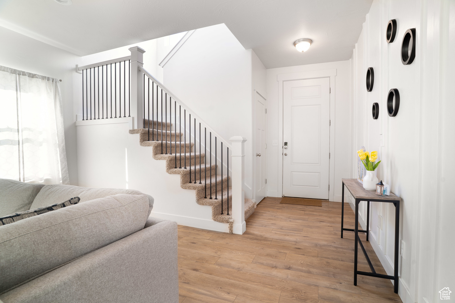
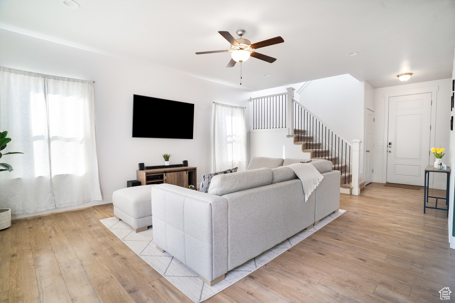
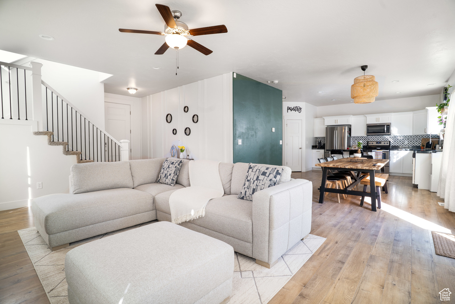
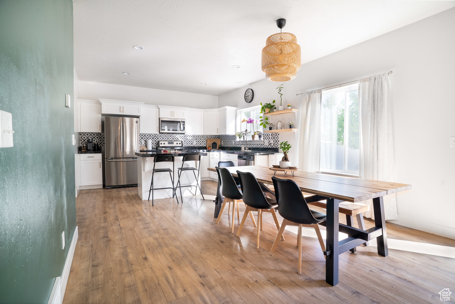
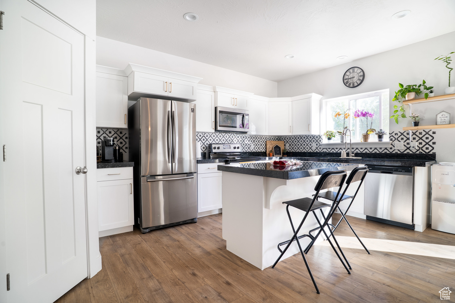
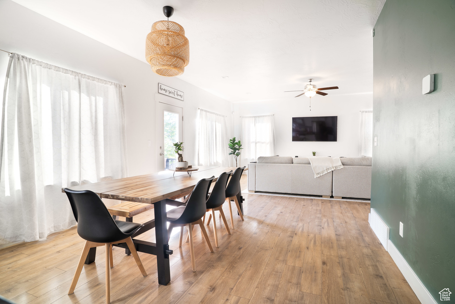
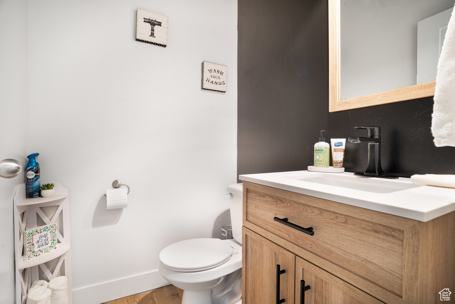
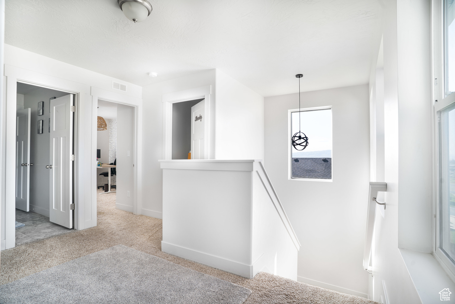
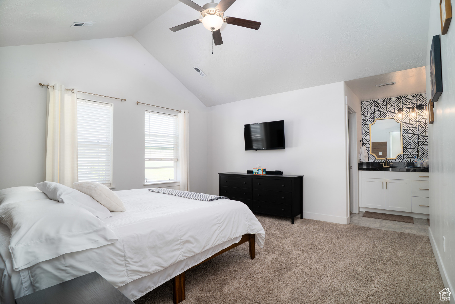
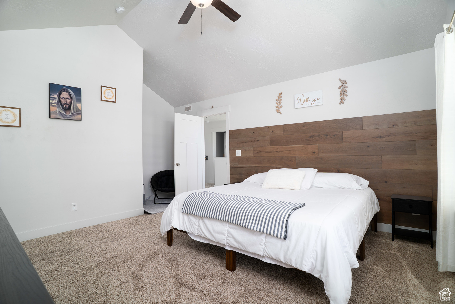
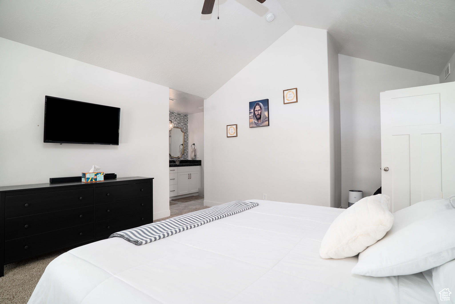
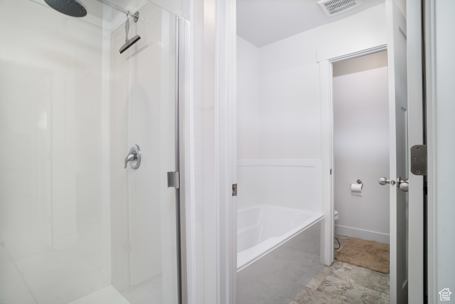
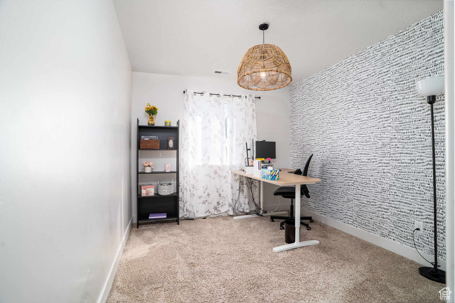
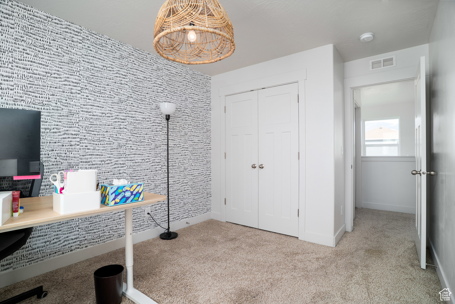
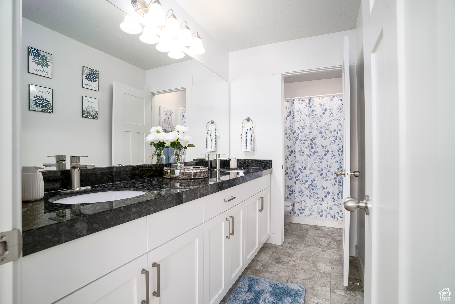
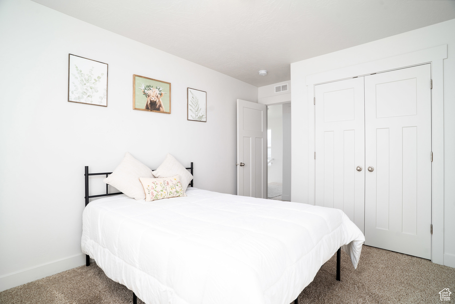
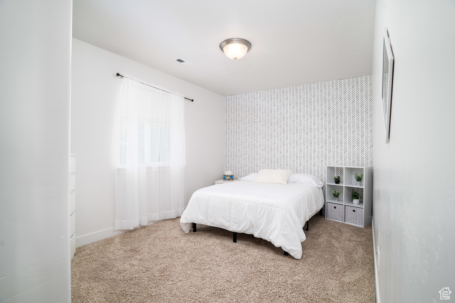
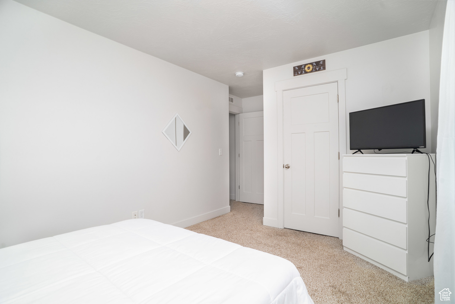
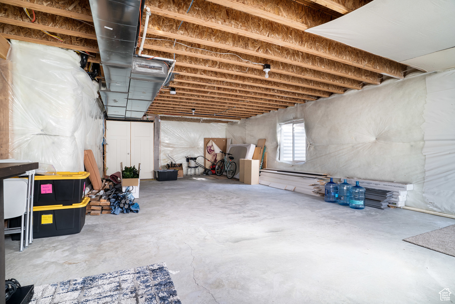
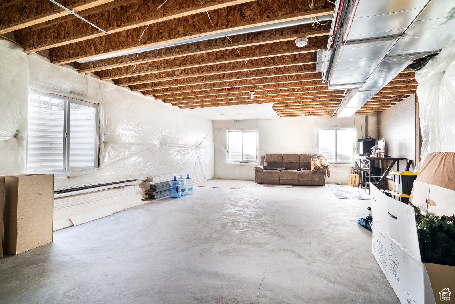
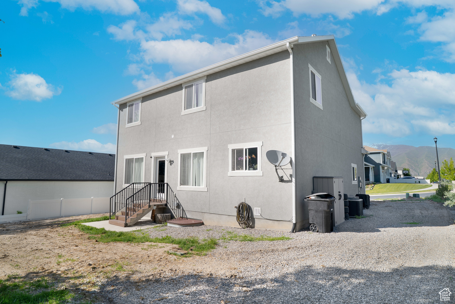
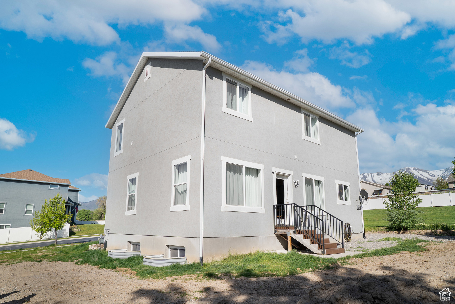
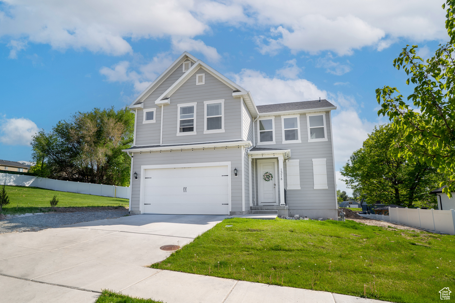
Discover this beautifully maintained, like-new two-story home located in a quiet and desirable neighborhood. Featuring a spacious and functional layout, this home offers plenty of room for both everyday living and entertaining. The well-cared-for interior shines with pride of ownership throughout. Enjoy the peaceful surroundings while being just minutes from shopping centers, restaurants, and all the natural beauty the nearby canyon has to offer. This is a perfect blend of comfort, convenience, and location-don't miss your chance to make it yours! You will have extra space to finish your play room in the basement. Sellers are offering $7000 for you to finish and put your own final touch to your yard. Square footage figures are provided as a courtesy estimate only and were obtained from county . Buyer is advised to obtain an independent measurement.

4
beds

3
baths

2,784 Sq.Ft. LIVING AREA

6,534 Sq.Ft. lot

Features & Amenities

Interior

  • total bedrooms4
  • Total bathrooms3
  • full bathrooms2
  • half bathroom1
  • Flooring Carpet, Laminate, Tile
  • APPLIANCES Ceiling Fan, Portable Dishwasher, Dryer, Refrigerator, Washer, Water Softener Owned
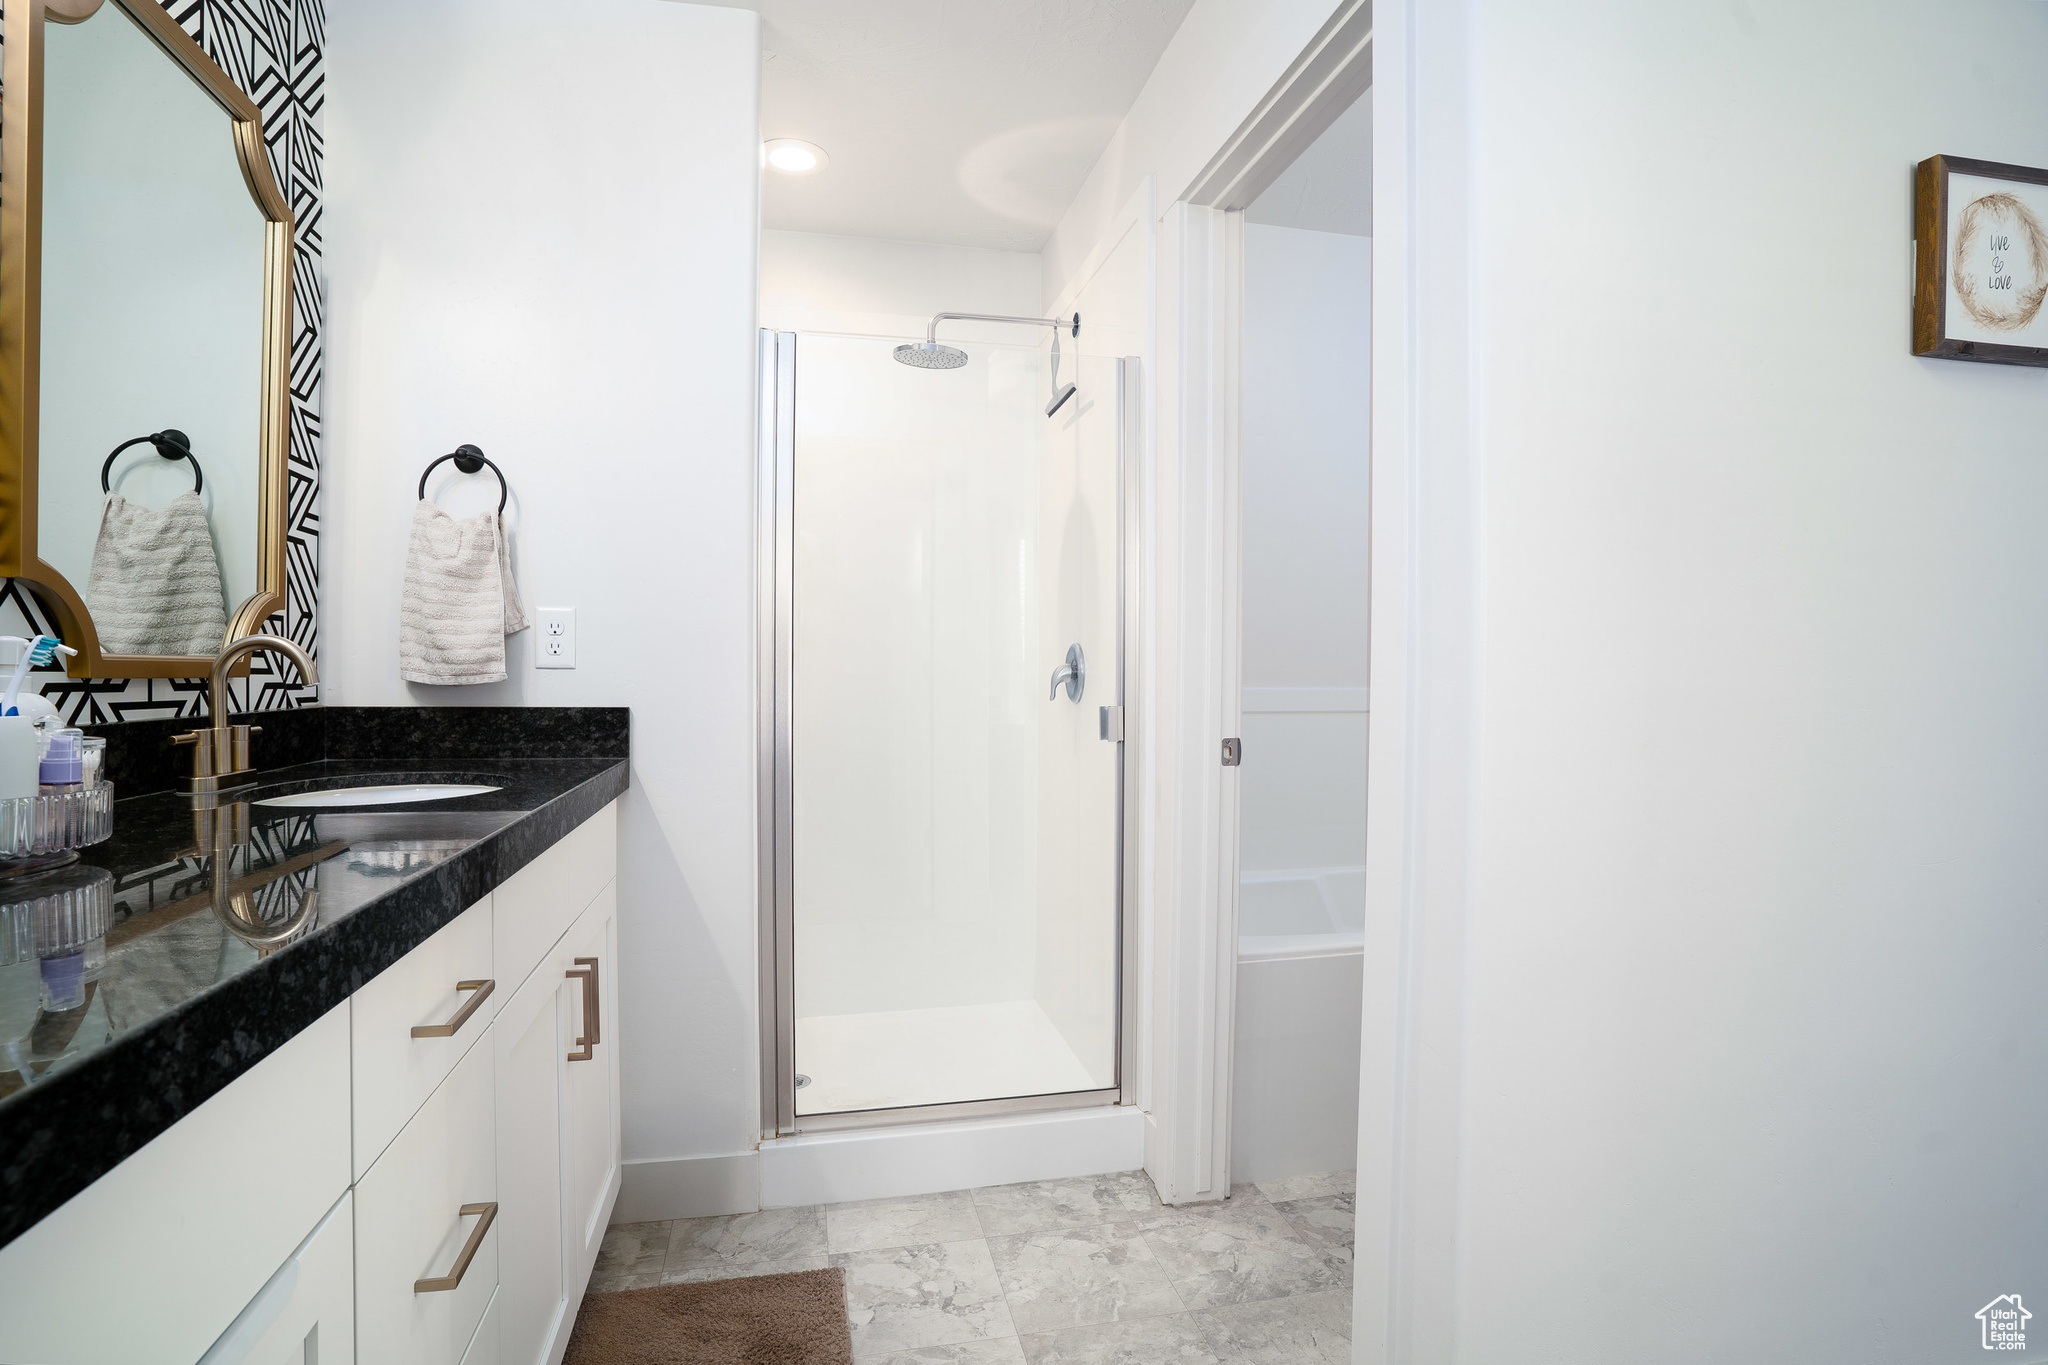
  • other interior Features Bath: Primary, Closet: Walk-In, Disposal, Smart Thermostat(s)

Area & Lot

  • Status Sold
  • Date Sold June 6, 2025
  • Living Area2,784 Sq.Ft.
  • Total Area2,784 Sq.Ft.
  • Lot Area6,534 Sq.Ft.
  • MLS® ID2084427
  • TypeResidential
  • YEAR BUILT2018
  • Architecture StylesStories: 2
  • View DescriptionMountain(s), Valley
  • Elementary SchoolRees
  • Middle SchoolDiamond Fork
  • High SchoolMaple Mountain
  • School DistrictNebo

Exterior

  • STORIES3
  • Garage Space2.0
  • water SourceCulinary, Irrigation
  • utilitiesNatural Gas Connected, Electricity Connected, Sewer Connected, Water Connected
  • roofAsphalt
  • lot featuresSprinkler: Auto-Full, View: Mountain, View: Valley
  • parkingRv Parking
  • AIR CONDITIONINGCentral Air
  • sewerSewer: Connected

Financial

  • Price Upon Request
  • Zoning Single-Family

Experience the Difference

When you work with Jared, you gain a trusted advisor who values transparency, strategy, and long-term relationships. His background in executive finance allows him to provide thoughtful insights that help clients make informed decisions. Whether buying, selling, or investing, Jared is committed to delivering an exceptional real estate experience.

Follow Me on Instagram