Leave a Message

Thank you for your message. I will be in touch with you shortly.

137 W SUNCREST LN
137 W SUNCREST LN
137 W SUNCREST LN
137 W SUNCREST LN
137 W SUNCREST LN
137 W SUNCREST LN
137 W SUNCREST LN
137 W SUNCREST LN
137 W SUNCREST LN
137 W SUNCREST LN
137 W SUNCREST LN
137 W SUNCREST LN
137 W SUNCREST LN
137 W SUNCREST LN
137 W SUNCREST LN
137 W SUNCREST LN
137 W SUNCREST LN
137 W SUNCREST LN
137 W SUNCREST LN
137 W SUNCREST LN
137 W SUNCREST LN
137 W SUNCREST LN
137 W SUNCREST LN
137 W SUNCREST LN
137 W SUNCREST LN
137 W SUNCREST LN
137 W SUNCREST LN
137 W SUNCREST LN
137 W SUNCREST LN
137 W SUNCREST LN
137 W SUNCREST LN
137 W SUNCREST LN
137 W SUNCREST LN
137 W SUNCREST LN
137 W SUNCREST LN
137 W SUNCREST LN
137 W SUNCREST LN
137 W SUNCREST LN
137 W SUNCREST LN
137 W SUNCREST LN
137 W SUNCREST LN
SEE ALL PHOTOS
137 W SUNCREST LN
137 W SUNCREST LN
137 W SUNCREST LN
137 W SUNCREST LN
137 W SUNCREST LN
137 W SUNCREST LN
137 W SUNCREST LN
137 W SUNCREST LN
137 W SUNCREST LN
137 W SUNCREST LN
137 W SUNCREST LN
137 W SUNCREST LN
137 W SUNCREST LN
137 W SUNCREST LN
137 W SUNCREST LN
137 W SUNCREST LN
137 W SUNCREST LN
137 W SUNCREST LN
137 W SUNCREST LN
137 W SUNCREST LN
137 W SUNCREST LN
137 W SUNCREST LN
137 W SUNCREST LN
137 W SUNCREST LN
137 W SUNCREST LN
137 W SUNCREST LN
137 W SUNCREST LN
137 W SUNCREST LN
137 W SUNCREST LN
137 W SUNCREST LN
137 W SUNCREST LN
137 W SUNCREST LN
137 W SUNCREST LN
137 W SUNCREST LN
137 W SUNCREST LN
137 W SUNCREST LN
137 W SUNCREST LN
137 W SUNCREST LN
137 W SUNCREST LN
137 W SUNCREST LN
137 W SUNCREST LN
Sold

137 W SUNCREST LN

137 W SUNCREST LN, Saratoga Springs, UT 84045

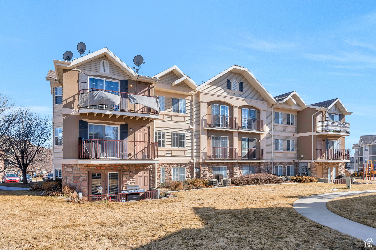
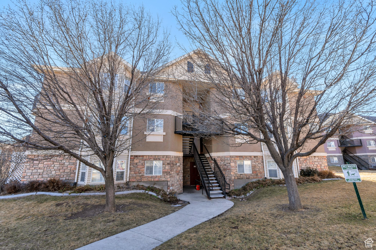
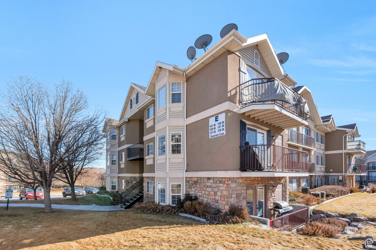
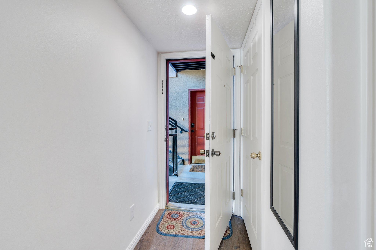
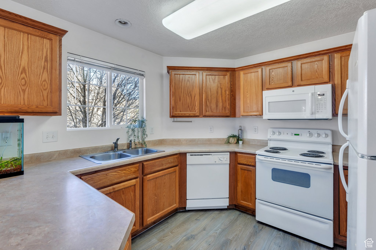
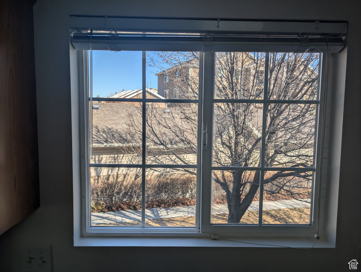
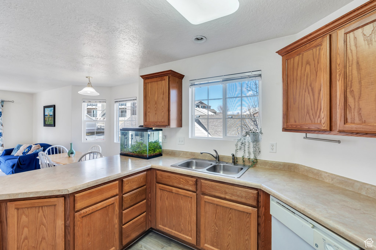
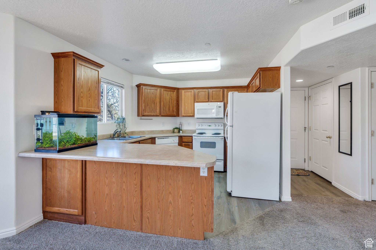
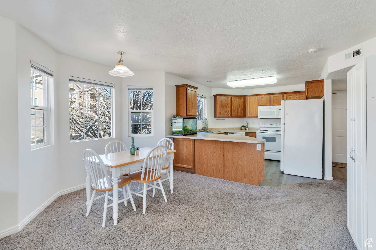
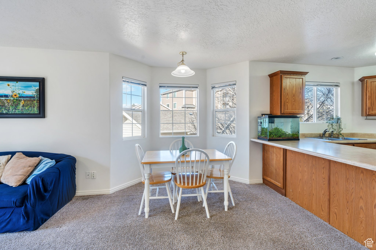
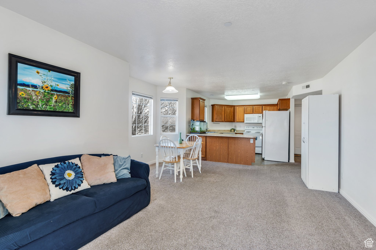
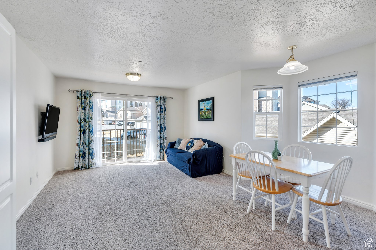
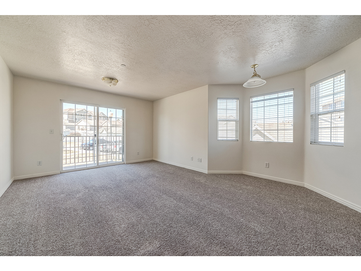
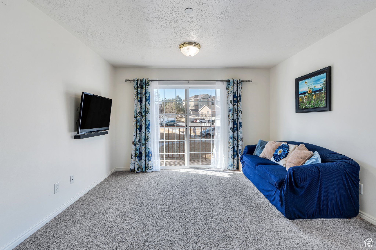
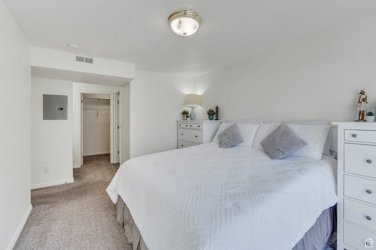
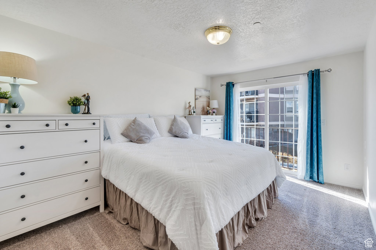
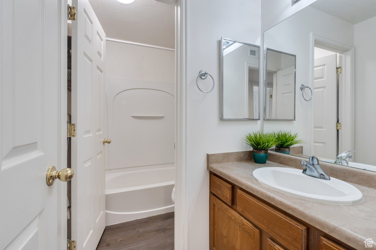
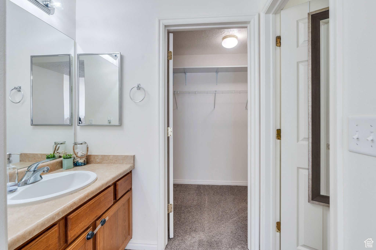
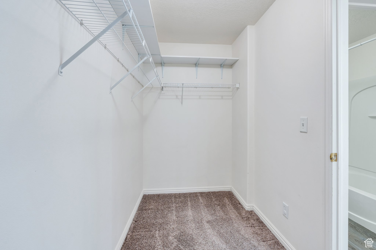
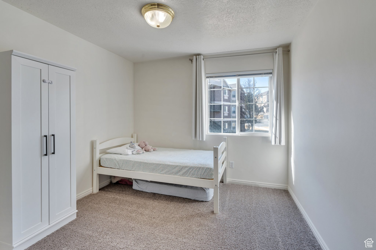
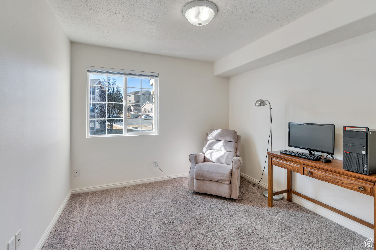
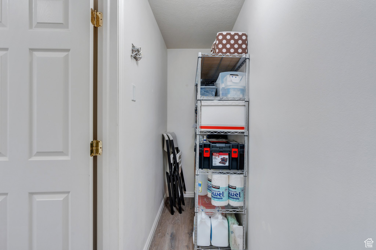
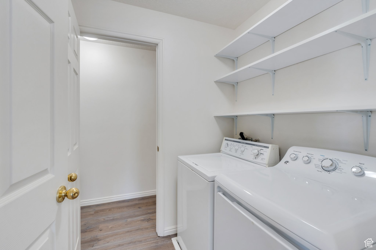
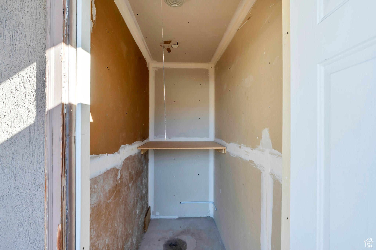
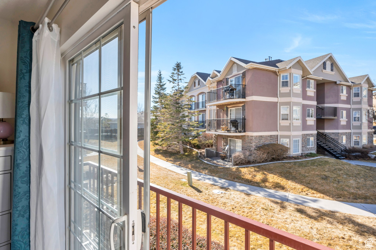
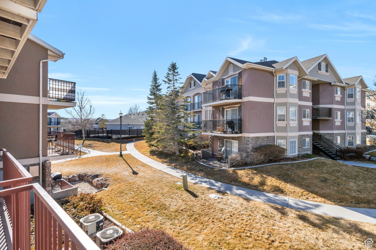
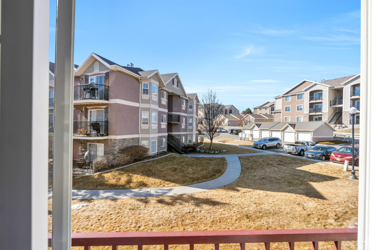
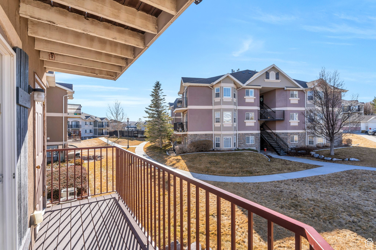
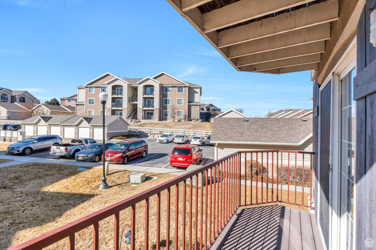
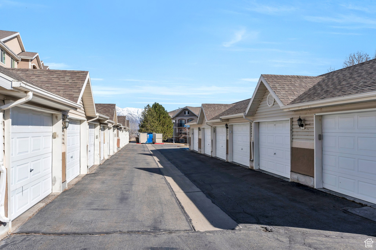
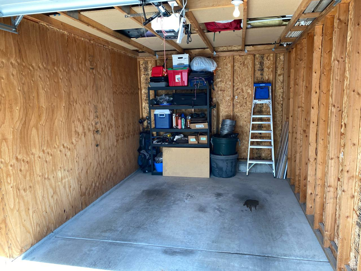
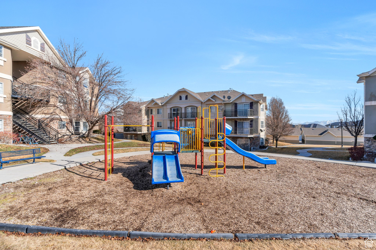
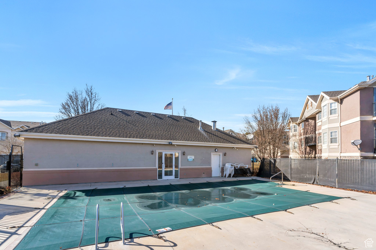
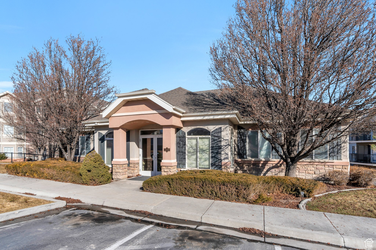
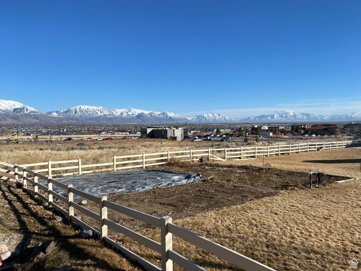
This meticulously maintained condo features refreshing neutral tones and an abundance of natural light throughout. Thoughtful additions include extra shelving in the spacious master walk-in closet, laundry room, and linen closet. Storage options are plentiful, with a convenient oversized 11.5-ft storage room off the laundry and a large storage closet off the main balcony. All appliances are included (range, microwave, fridge, washing machine, and a newer dryer), and the water heater was recently replaced with a 50-gallon tank. The garage assigned to this unit has an automatic garage door opener and additional storage platforms in the rafters. The community offers high-speed fiber internet through Avative, ensuring uninterrupted streaming. This condo is a smoke-free and pet-free home! The entire property feels open and refreshing. The buildings are thoughtfully spaced to provide ample privacy and lush green spaces throughout. Unwind by the pool, stay active in the gym, or indulge your passion for gardening in the serene garden plot at the northeast corner of the property, which overlooks scenic Utah Valley. Harvest Hills is a wonderful community to live in, boasting highly desired schools and language immersion programs. With over 10 parks and playgrounds within a 1-mile (20-minute walking) radius, pickleball courts, and wide paved walking trails along the canal, there's always an outdoor adventure to enjoy. Conveniently located off Redwood Road, it's just minutes from Walmart, Costco, Smith's, Home Depot, and an ever-growing selection of your favorite stores and restaurants! The HOA offers the following benefits: a single-car garage plus one allocated outdoor parking space, swimming pool, playground, clubhouse, gym, garden plot, fruit trees, professional landscaping, snow removal, and water, sewer, and trash utilities included. This home represents exceptional value! Live comfortably and effortlessly, without the worry of exterior maintenance and lawn care, in a welcoming community that feels like family. Schedule your tour today! Measurements are provided as a courtesy only; the buyer is to verify all information.

3
beds

2
baths

1,237 Sq.Ft. LIVING AREA

1,306.8 Sq.Ft. lot

Features & Amenities

Interior

  • total bedrooms3
  • Total bathrooms2
  • full bathrooms2
  • Laundry room Electric Dryer Hookup
  • Flooring Carpet
  • APPLIANCES Portable Dishwasher, Dryer, Microwave, Refrigerator, Washer
  • other interior Features Alarm: Fire, Bath: Primary, Closet: Walk-In, Disposal, Range/Oven: Free Stdng

Area & Lot

  • Status Sold
  • Date Sold April 18, 2025
  • Living Area1,237 Sq.Ft.
  • Total Area1,237 Sq.Ft.
  • Lot Area1,306.8 Sq.Ft.
  • MLS® ID2066982
  • TypeCondo
  • YEAR BUILT2004
  • NeighborhoodSaratoga Springs
  • Architecture StylesCondo, Middle Level
  • View DescriptionLake, Mountain(s), Valley
  • Elementary SchoolHarvest
  • Middle SchoolVista Heights Middle School
  • High SchoolWestlake
  • School DistrictAlpine

Exterior

  • STORIES1
  • Garage Space1.0
  • water SourceCulinary
  • utilitiesNatural Gas Connected, Electricity Connected, Sewer Connected, Sewer: Public, Water Connected
  • roofAsphalt
  • lot featuresCurb Gutter, Road: Paved, Sidewalks, Sprinkler: Auto-Full, View: Lake, View: Mountain, View: Valley
  • parkingParking: Uncovered
  • HEAT TYPEForced Air, Gas: Central
  • AIR CONDITIONINGCentral Air
  • sewerSewer: Connected, Sewer: Public
  • Disability FeaturesSingle Level Living
  • HOA AmenitiesClubhouse, Fitness Center, Insurance, Maintenance, Pet Rules, Pets Permitted, Playground, Pool, Sewer Paid, Snow Removal, Trash, Water
  • other exterior FeaturesBalcony, Deck, Covered, Sliding Glass Doors

Financial

  • Price Upon Request
  • Zoning Single-Family

Saratoga Springs

Explore

Experience the Difference

When you work with Jared, you gain a trusted advisor who values transparency, strategy, and long-term relationships. His background in executive finance allows him to provide thoughtful insights that help clients make informed decisions. Whether buying, selling, or investing, Jared is committed to delivering an exceptional real estate experience.

Follow Me on Instagram