1358 N 1560 E #148
1358 N 1560 E #148
1358 N 1560 E #148
1358 N 1560 E #148
1358 N 1560 E #148
1358 N 1560 E #148
1358 N 1560 E #148
1358 N 1560 E #148
1358 N 1560 E #148
1358 N 1560 E #148
1358 N 1560 E #148
1358 N 1560 E #148
1358 N 1560 E #148
1358 N 1560 E #148
1358 N 1560 E #148
1358 N 1560 E #148
1358 N 1560 E #148
1358 N 1560 E #148
1358 N 1560 E #148
1358 N 1560 E #148
SEE ALL PHOTOS
1358 N 1560 E #148
1358 N 1560 E #148
1358 N 1560 E #148
1358 N 1560 E #148
1358 N 1560 E #148
1358 N 1560 E #148
1358 N 1560 E #148
1358 N 1560 E #148
1358 N 1560 E #148
1358 N 1560 E #148
1358 N 1560 E #148
1358 N 1560 E #148
1358 N 1560 E #148
1358 N 1560 E #148
1358 N 1560 E #148
1358 N 1560 E #148
1358 N 1560 E #148
1358 N 1560 E #148
1358 N 1560 E #148
1358 N 1560 E #148
For Sale

1358 N 1560 E #148

1358 N 1560 E #148, Payson, UT 84651

$775,950
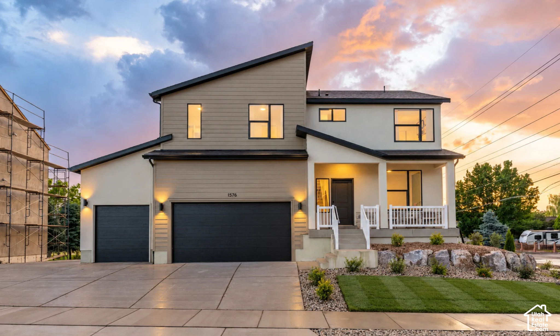
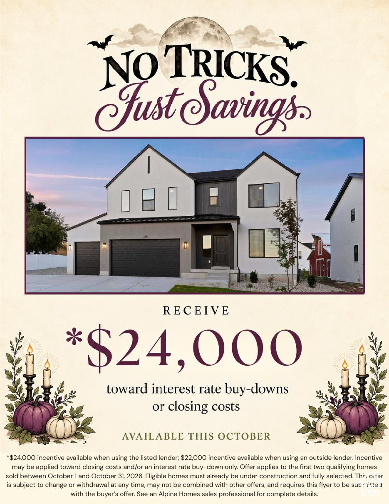
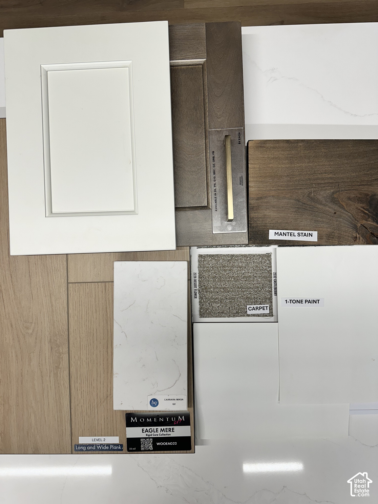
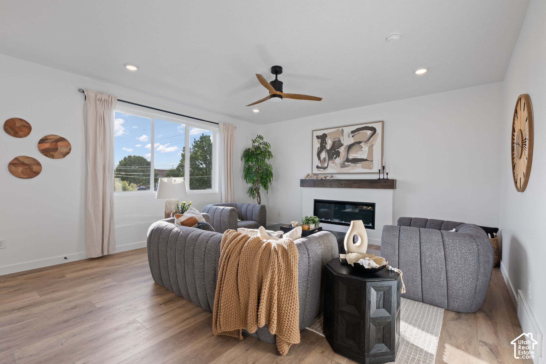
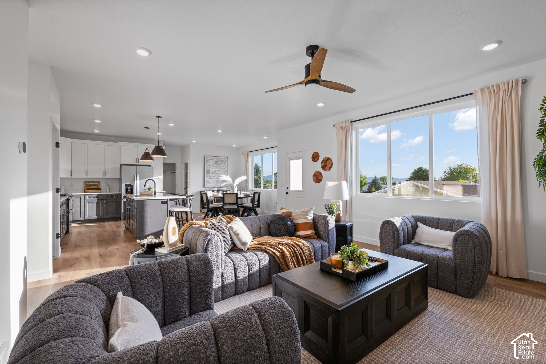
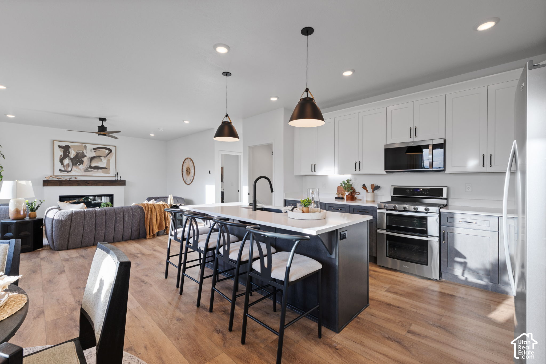
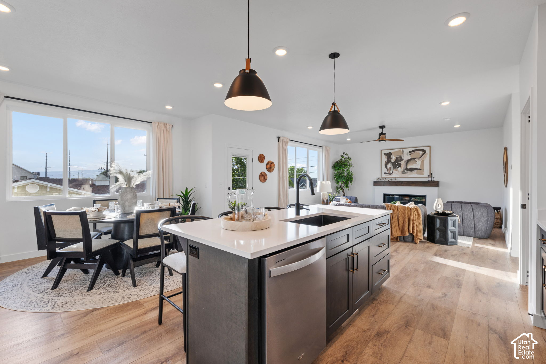
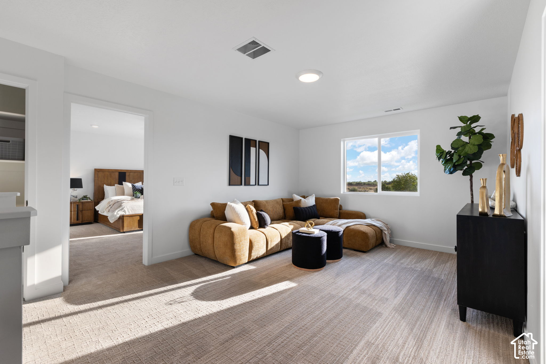
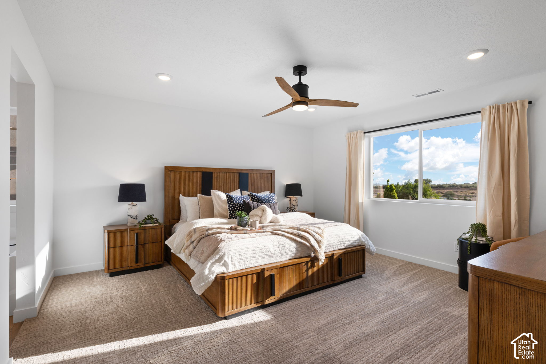
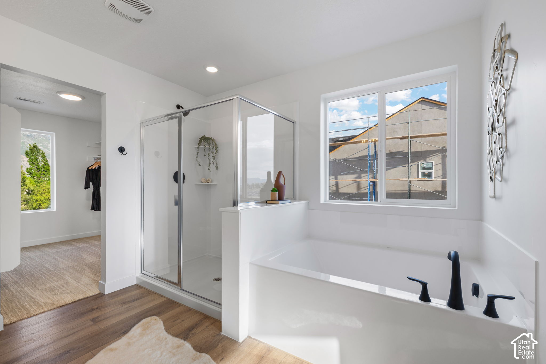
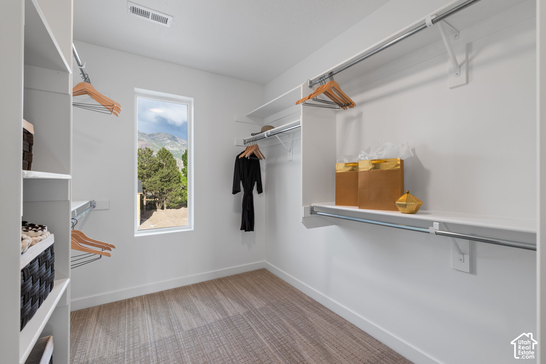
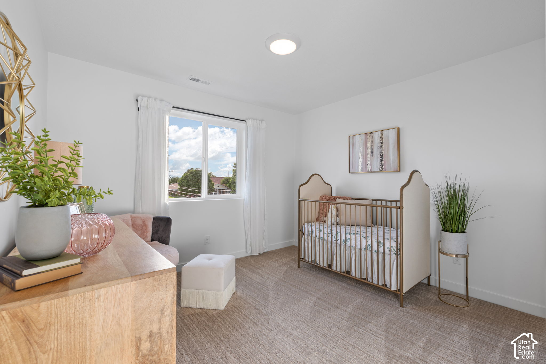
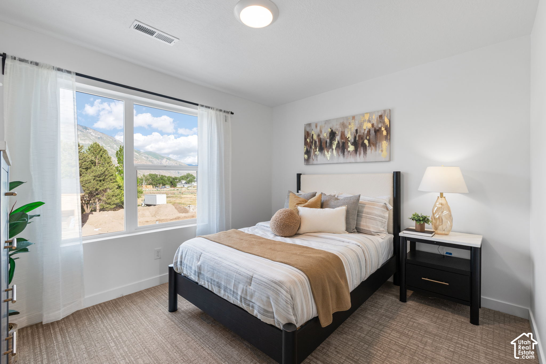
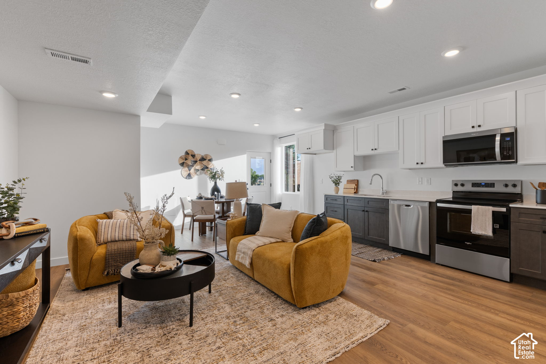
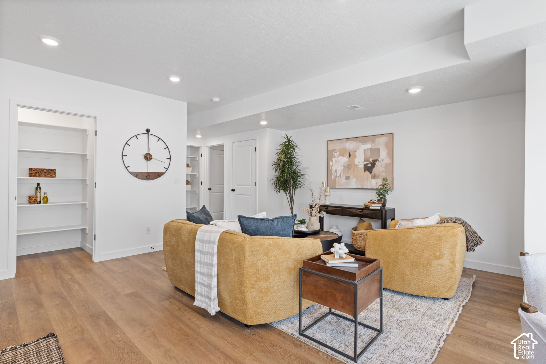
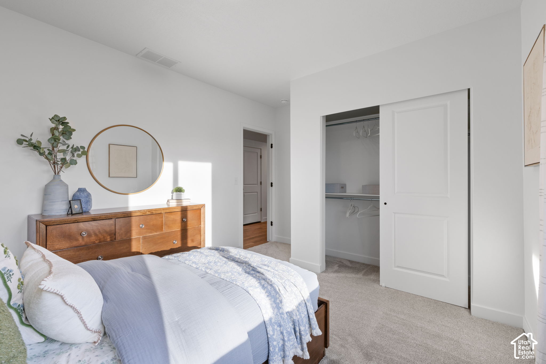
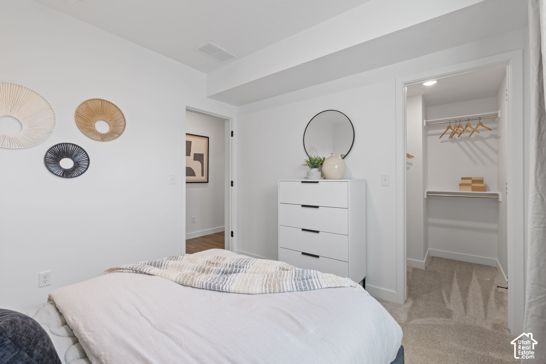
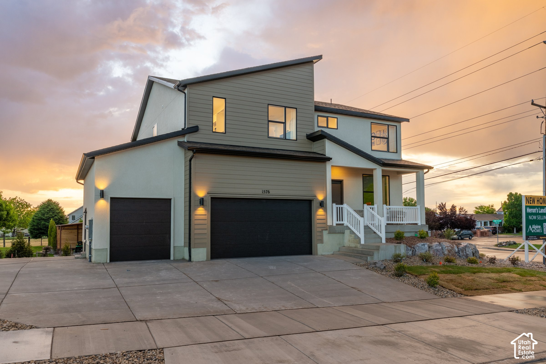
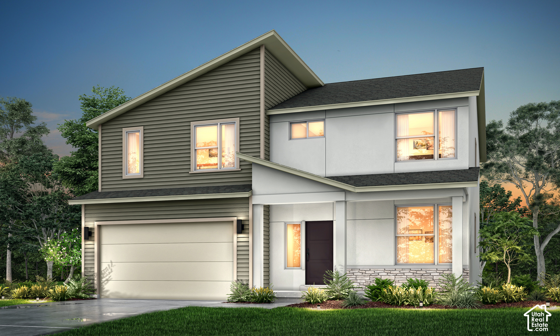
*Seller incentive: $24,000 toward interest rate buy-downs or closing costs through October when using the listed lender* This home is under construction now. New construction in Arrowhead Ranch, Payson. This is the Evergreen, a 2-story contemporary with 6 beds, 3.5 baths and 2,507 finished sq ft on the main and upper levels, plus a finished basement ADU with its own separate entrance that adds 2 beds and 1 bath, a great setup for family or rental income. The kitchen has Calacatta quartz, a gas cooktop and double oven, two-tone cabinets with champagne bronze hardware, and a full-basin sink. LVP floors, 9' main-floor ceilings, a fireplace with mantel, matte black fixtures and a metal railing finish out the main level. There's a 2-car garage plus a tandem bay with extra parking flatwork. Built with 2x6 walls, a 95% furnace and low-e windows, and backed by a 2-year builder warranty. Photos are of a similar Evergreen E home; options and colors vary.

6
beds

4
baths

3,584 Sq.Ft. LIVING AREA

7,840.8 Sq.Ft. lot

Features & Amenities

Interior

  • total bedrooms6
  • Total bathrooms4
  • full bathrooms3
  • half bathroom1
  • Flooring Carpet, Tile
  • APPLIANCES Microwave
  • other interior Features Bath: Primary, Bath: Sep Tub/Shower, Oven: Double

Area & Lot

  • Status For Sale
  • Living Area3,584 Sq.Ft.
  • Total Area3,584 Sq.Ft.
  • Lot Area7,840.8 Sq.Ft.
  • MLS® ID2192564
  • TypeResidential
  • YEAR BUILT2026
  • Architecture StylesStories: 2
  • View DescriptionMountain(s)
  • Elementary SchoolBarnett
  • High SchoolSalem Hills
  • School DistrictNebo

Exterior

  • STORIES3
  • Garage Space4.0
  • water SourceCulinary
  • utilitiesNatural Gas Connected, Electricity Connected, Sewer Connected, Water Connected
  • roofAsphalt
  • lot featuresCurb Gutter, Sidewalks, View: Mountain
  • parking2 Car Deep (Tandem), Attached, Opener, Extra Length
  • HEAT TYPEForced Air, 95 efficiency
  • AIR CONDITIONINGCentral Air
  • sewerSewer: Connected
  • other exterior FeaturesDouble Pane Windows, Sliding Glass Doors, Patio: Open

Financial

  • Sales Price$775,950
  • Real Estate Tax $1/yr
  • HOA $78/mo
  • Zoning Single-Family
image

Schedule a Showing

I would love to show you this beautiful property. Please select your preferred date and time below. I will be in touch shortly to confirm your appointment.

Schedule a Showing

I would love to show you this beautiful property. Please select your preferred date and time below. I will be in touch shortly to confirm your appointment.

Thank you for your interest in 1358 N 1560 E #148, Payson, UT 84651. We are reviewing your request and will be in touch shortly!

Mortgage Calculator

Estimate your monthly mortgage payment, including the principal and interest, property taxes, and HOA. Adjust the values to generate a more accurate rate.

All estimates are provided for informational purposes only. Actual amounts may vary.
$0,000 Your Payment 20 15 65
$0,000 Your Payment

Experience the Difference

When you work with Jared, you gain a trusted advisor who values transparency, strategy, and long-term relationships. His background in executive finance allows him to provide thoughtful insights that help clients make informed decisions. Whether buying, selling, or investing, Jared is committed to delivering an exceptional real estate experience.

Follow Me on Instagram