Leave a Message

Thank you for your message. I will be in touch with you shortly.

1288 W 200 N
1288 W 200 N
1288 W 200 N
1288 W 200 N
1288 W 200 N
1288 W 200 N
1288 W 200 N
1288 W 200 N
1288 W 200 N
1288 W 200 N
1288 W 200 N
1288 W 200 N
1288 W 200 N
1288 W 200 N
1288 W 200 N
1288 W 200 N
1288 W 200 N
1288 W 200 N
1288 W 200 N
1288 W 200 N
1288 W 200 N
1288 W 200 N
1288 W 200 N
1288 W 200 N
1288 W 200 N
1288 W 200 N
1288 W 200 N
1288 W 200 N
1288 W 200 N
SEE ALL PHOTOS
1288 W 200 N
1288 W 200 N
1288 W 200 N
1288 W 200 N
1288 W 200 N
1288 W 200 N
1288 W 200 N
1288 W 200 N
1288 W 200 N
1288 W 200 N
1288 W 200 N
1288 W 200 N
1288 W 200 N
1288 W 200 N
1288 W 200 N
1288 W 200 N
1288 W 200 N
1288 W 200 N
1288 W 200 N
1288 W 200 N
1288 W 200 N
1288 W 200 N
1288 W 200 N
1288 W 200 N
1288 W 200 N
1288 W 200 N
1288 W 200 N
1288 W 200 N
1288 W 200 N
Sold

1288 W 200 N

1288 W 200 N, Provo, UT 84601

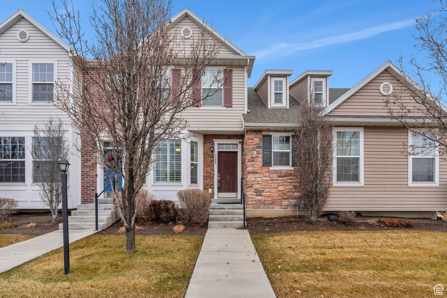
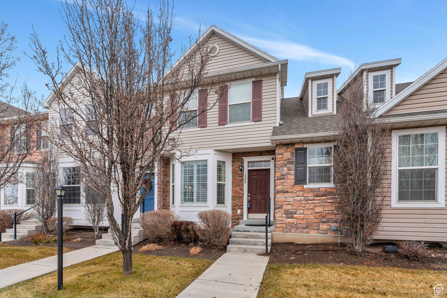
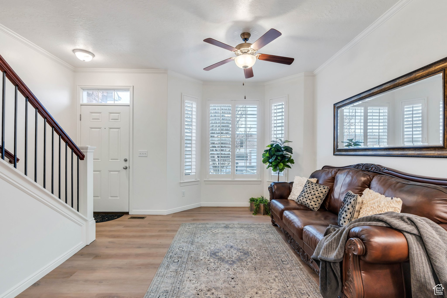
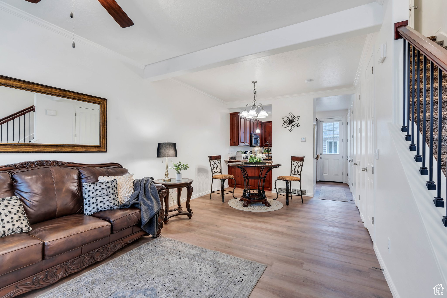
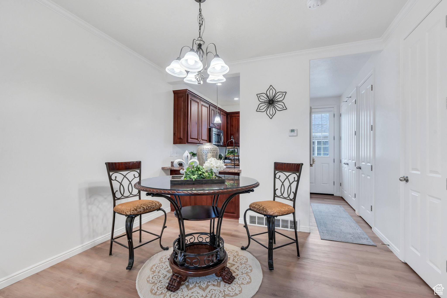
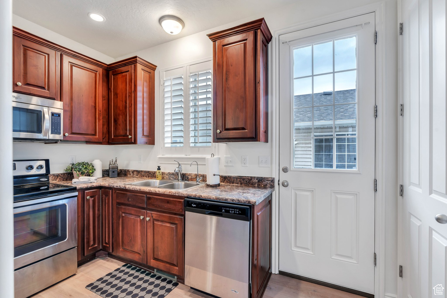
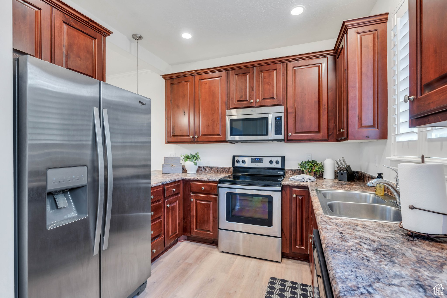
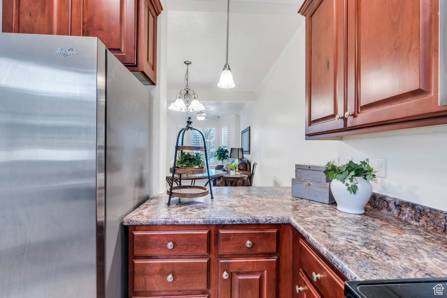
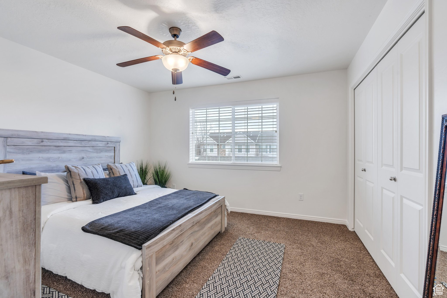
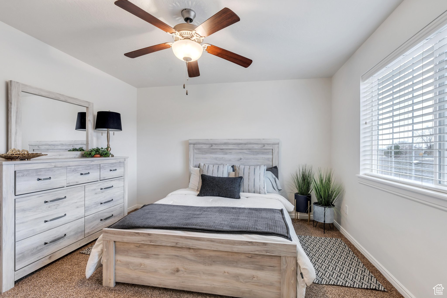
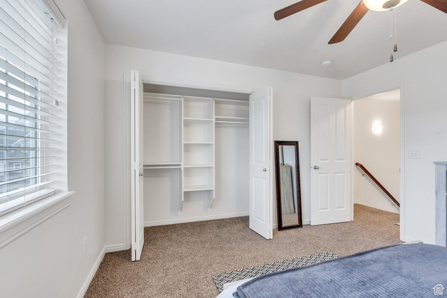
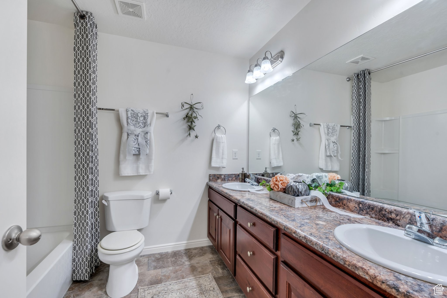
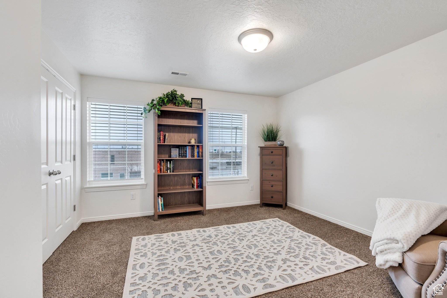
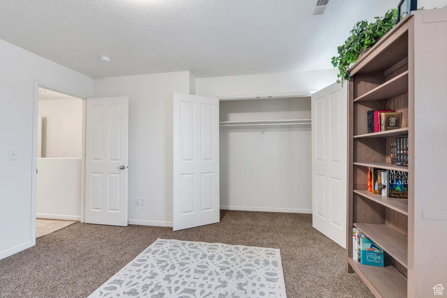
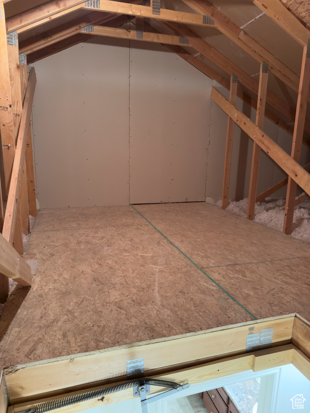
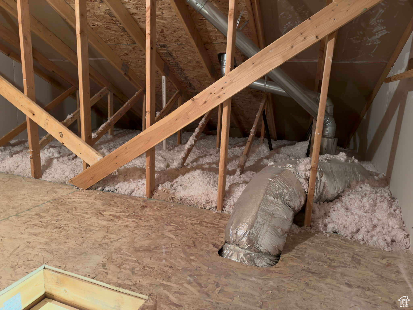
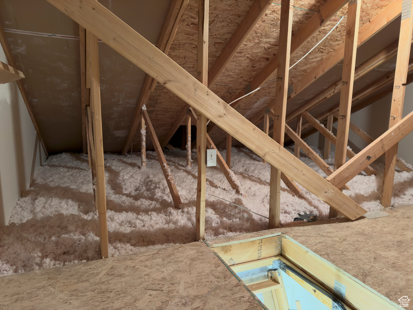
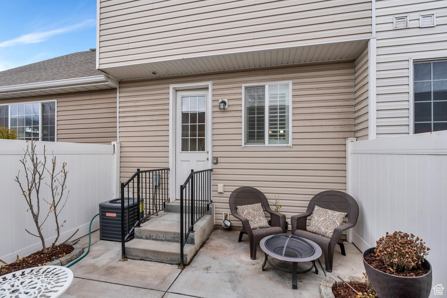
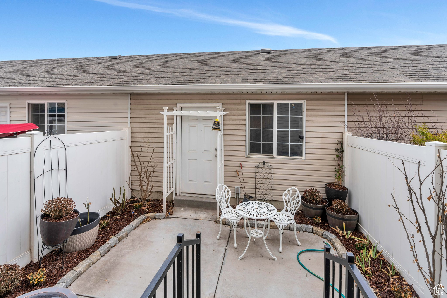
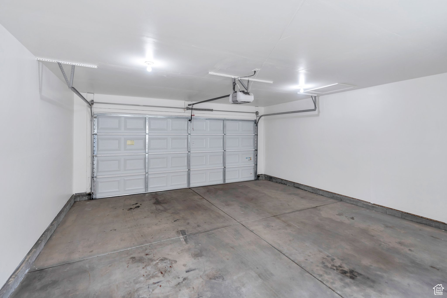
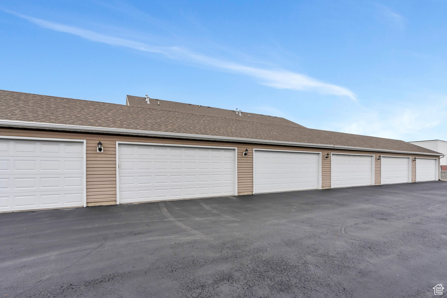
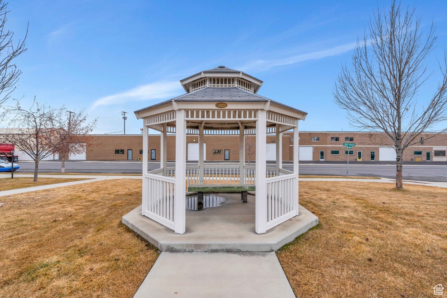
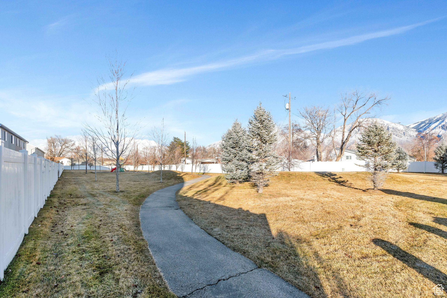
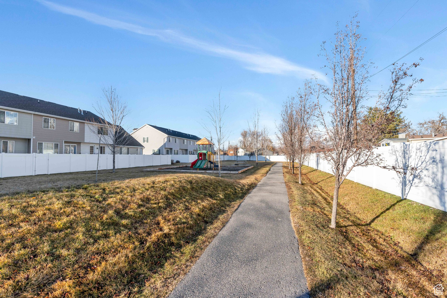
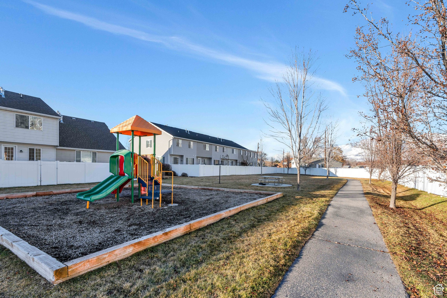
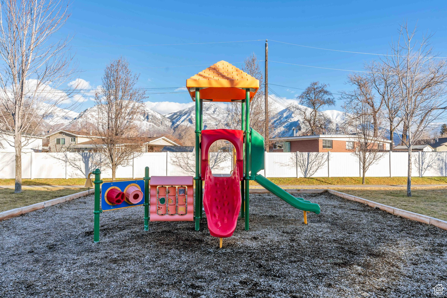
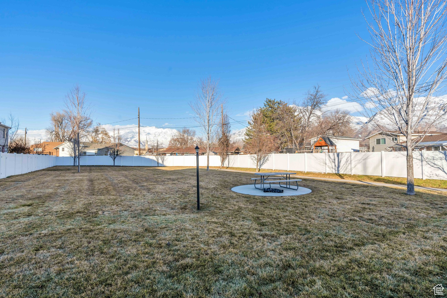
I know what you're thinking - another listing that looks better in the pictures than in real life. NOPE! Shows fantastic, beautiful remodel that was done professionally. New upgraded LVP flooring on main and new paint throughout. Nice open floorplan that allows for entertaining/ get togethers, bedrooms & full bathroom conveniently located upstairs. Reverse osmosis water filter installed in the kitchen. Private patio area in back and a detached full sized 2 car garage. Bonus attic storage not often included in this floor plan! (pull down access) Great for holiday stuff etc. Also plenty of storage available in the crawlspace. The community has a park, playground, and some green space to get out & walk around. Terrific location in central Provo - close to the I-15 freeway and near both BYU and UVU. Come see it while it's still here!

2
beds

2
baths

1,102 Sq.Ft. LIVING AREA

871.2 Sq.Ft. lot

Features & Amenities

Interior

  • total bedrooms2
  • Total bathrooms2
  • full bathroom1
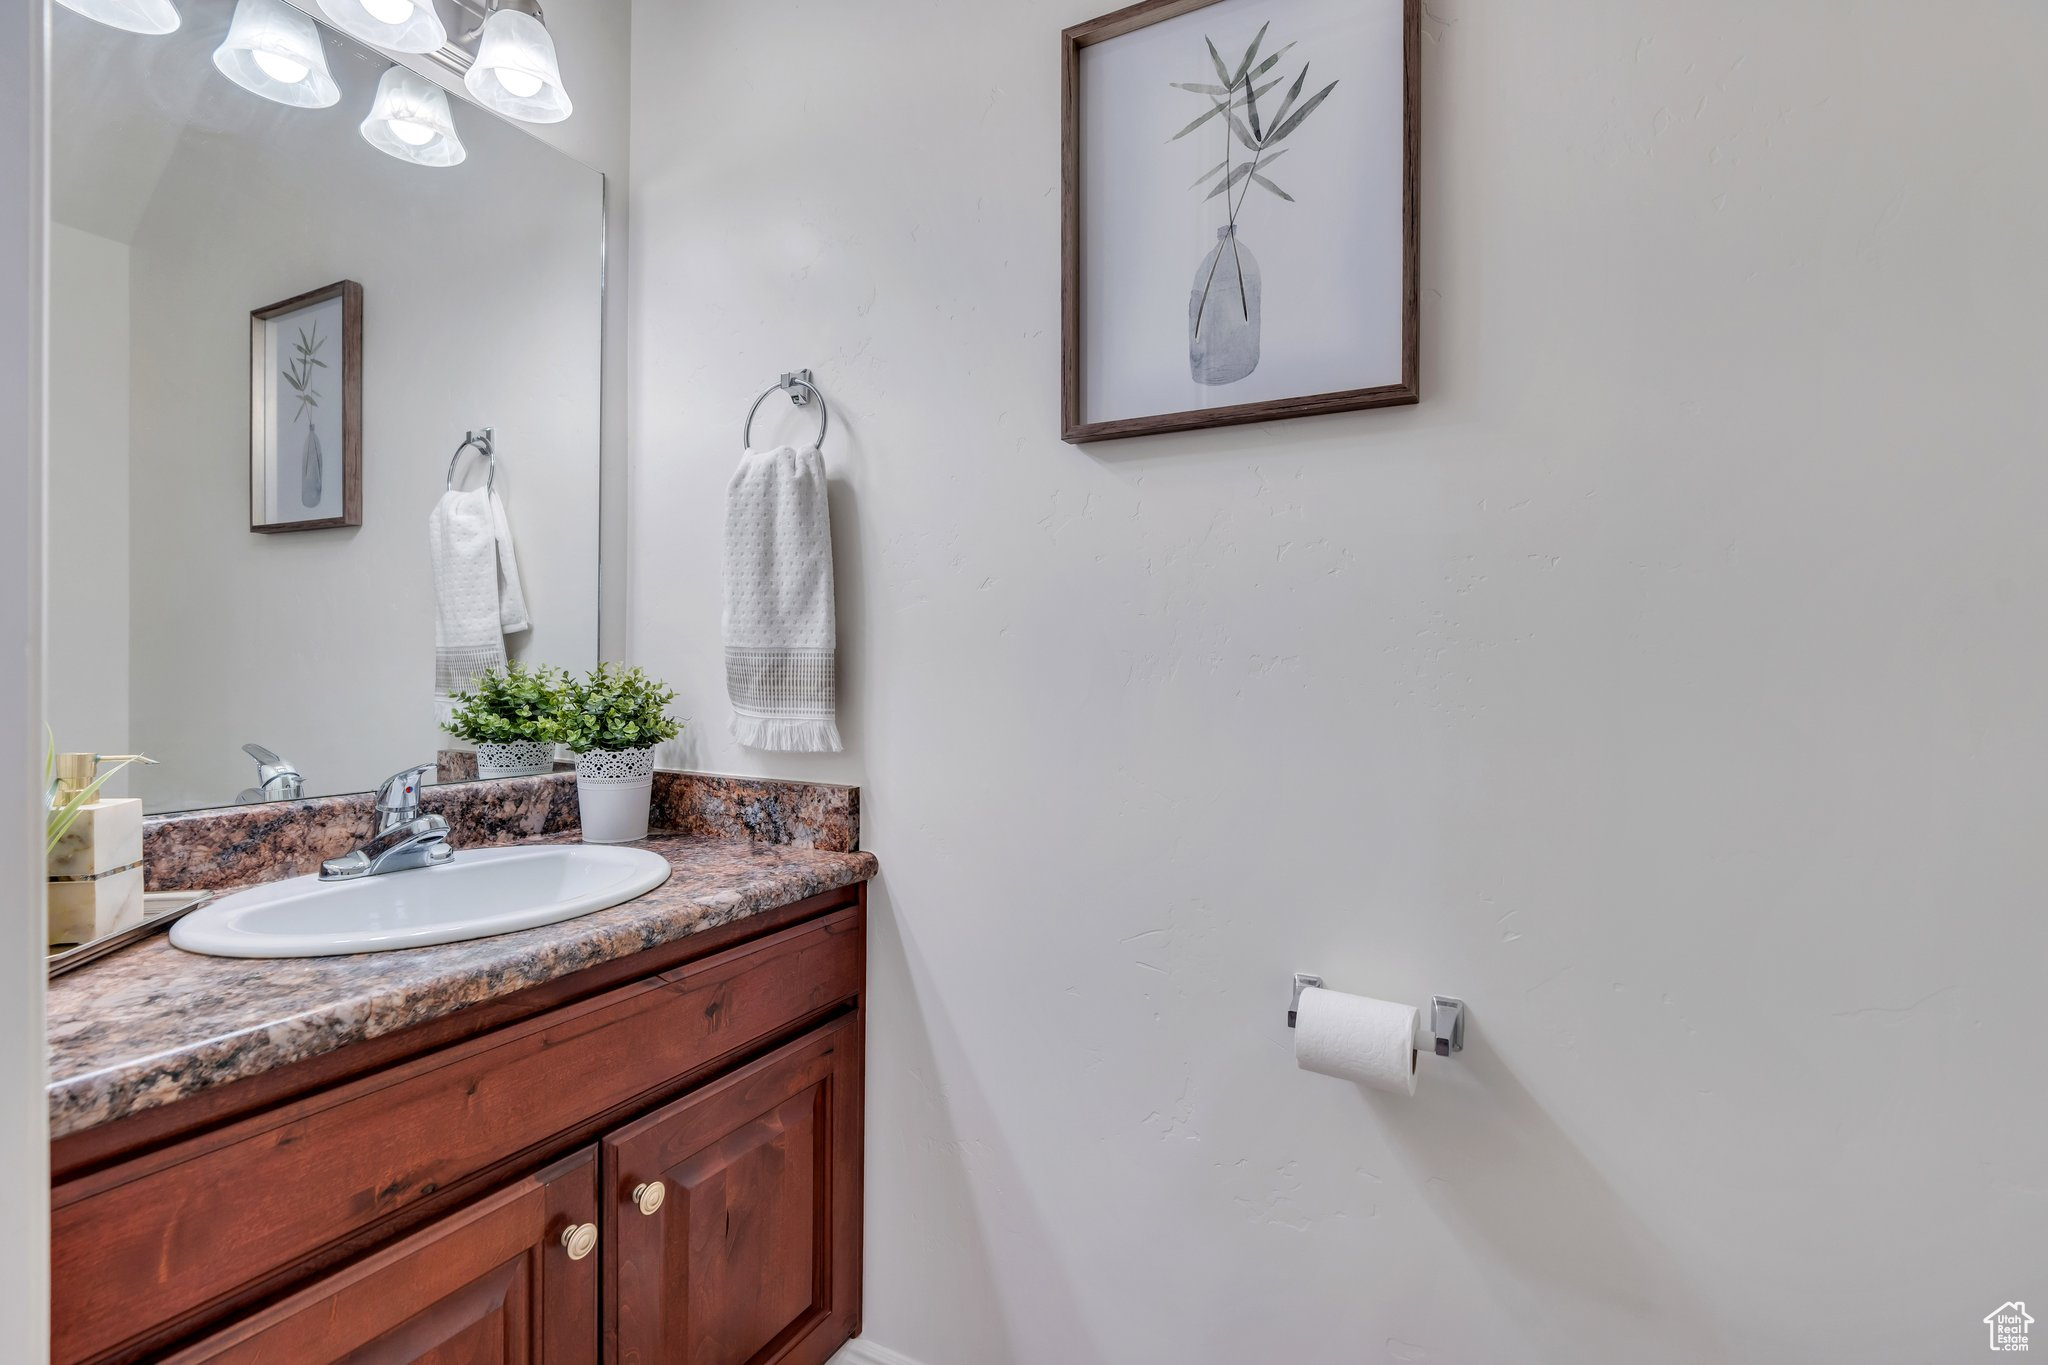
  • half bathroom1
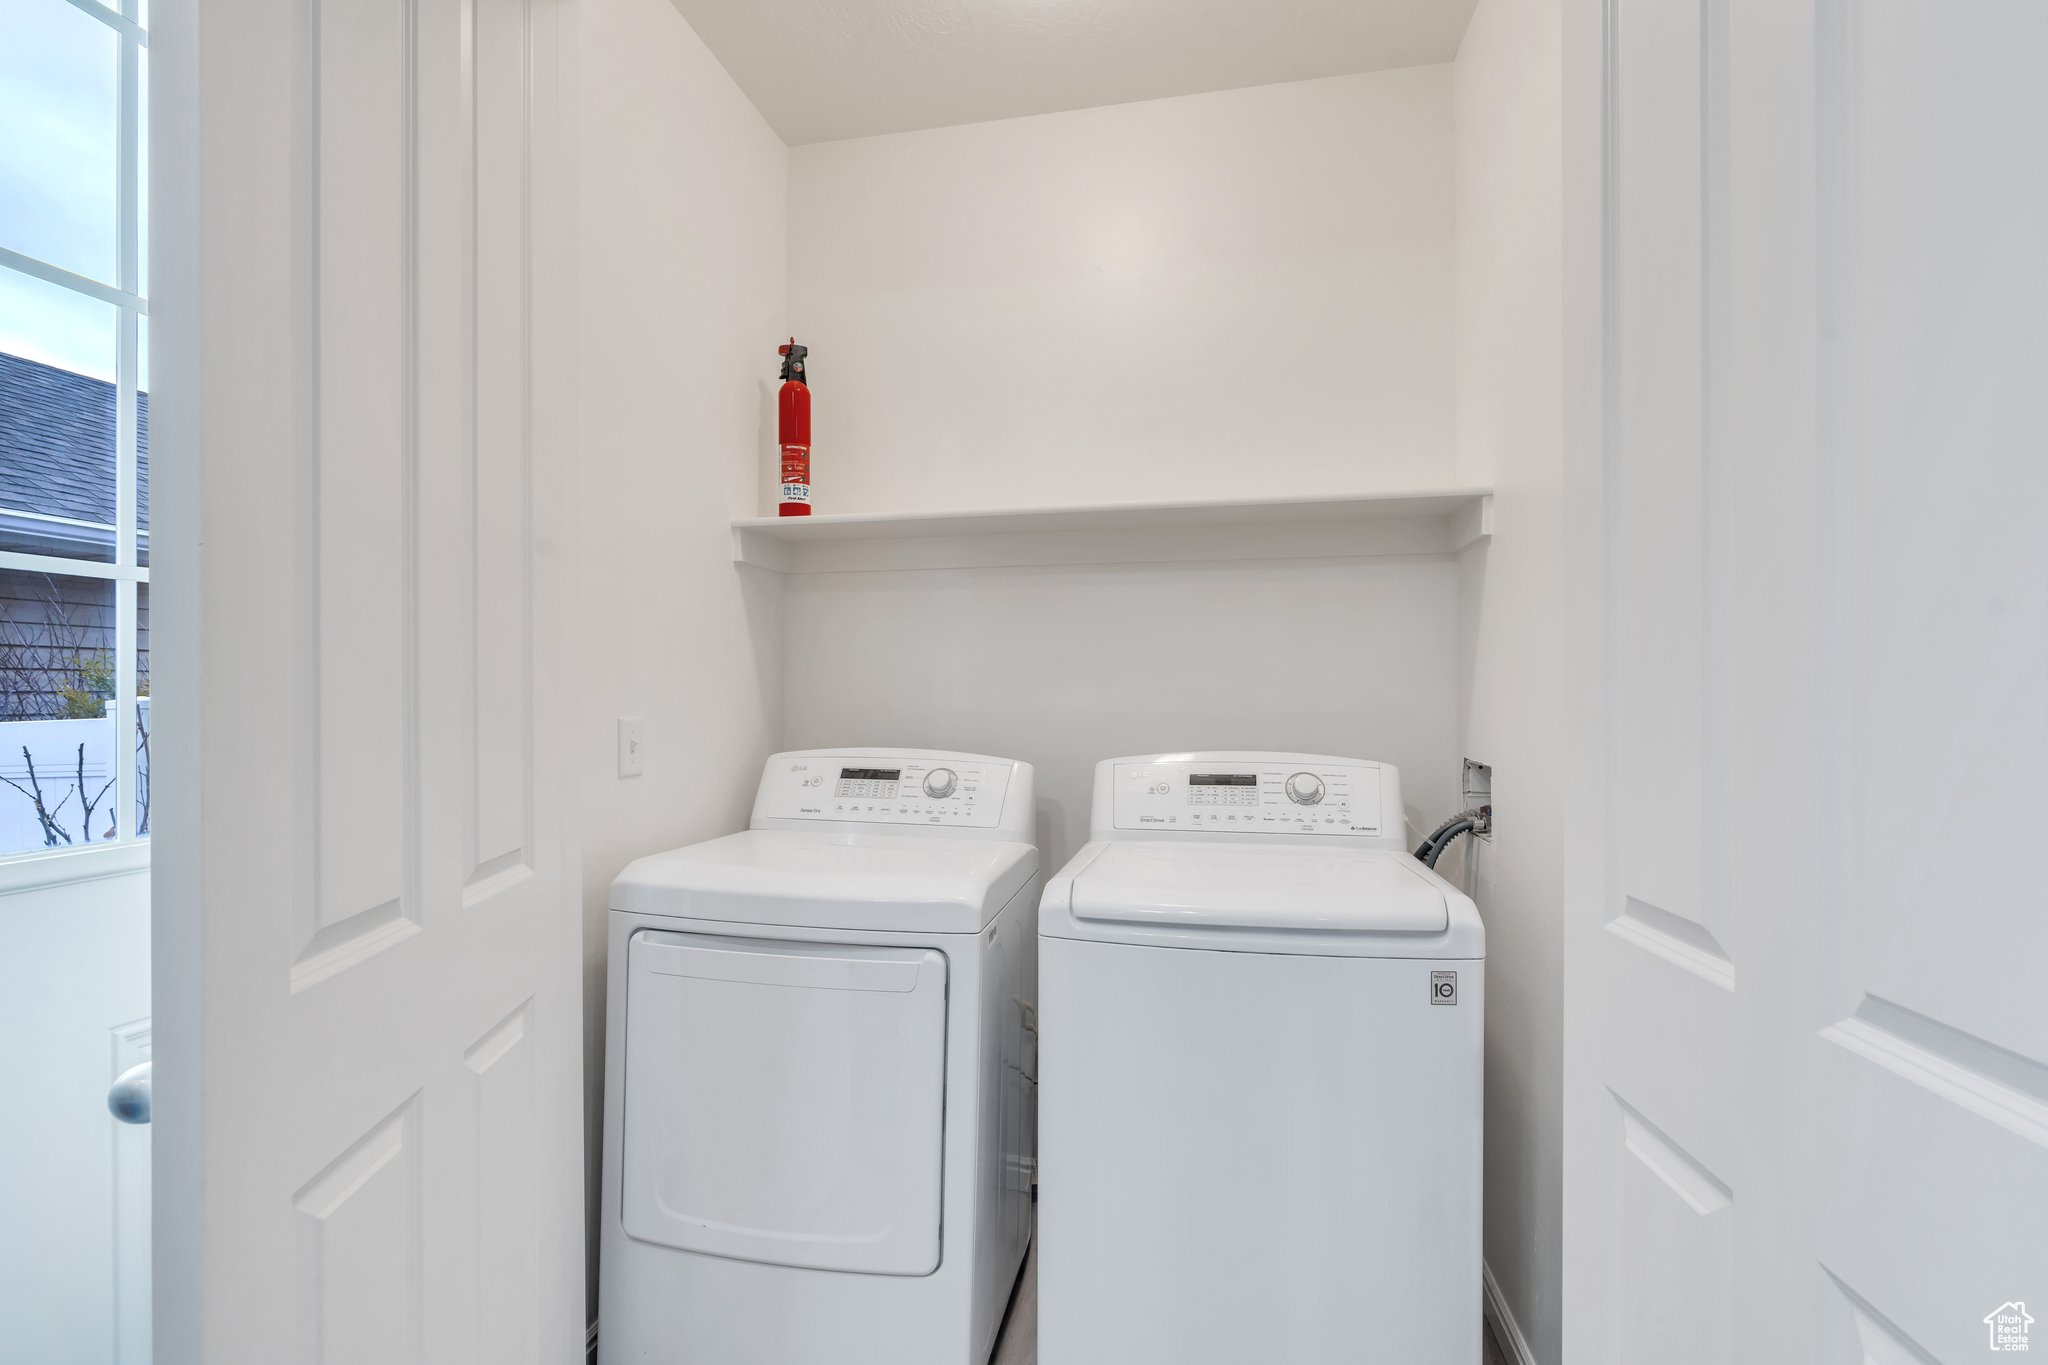
  • Laundry room Electric Dryer Hookup, Gas Dryer Hookup
  • Flooring Carpet, Linoleum
  • APPLIANCES Microwave, Refrigerator
  • other interior Features Range/Oven: Free Stdng

Area & Lot

  • Status Sold
  • Date Sold February 14, 2025
  • Living Area1,102 Sq.Ft.
  • Total Area1,102 Sq.Ft.
  • Lot Area871.2 Sq.Ft.
  • MLS® ID2056243
  • TypeTownhouse
  • YEAR BUILT2014
  • NeighborhoodProvo
  • Architecture StylesTownhouse, Row-mid
  • Elementary SchoolTimpanogos
  • Middle SchoolDixon
  • High SchoolProvo
  • School DistrictProvo

Exterior

  • STORIES2
  • Garage Space2.0
  • water SourceCulinary
  • utilitiesNatural Gas Connected, Electricity Connected, Sewer Connected, Sewer: Public, Water Connected
  • roofAsphalt
  • lot featuresCurb Gutter, Fenced: Full, Road: Paved, Sidewalks, Sprinkler: Auto-Full
  • HEAT TYPEGas: Central
  • AIR CONDITIONINGCentral Air
  • sewerSewer: Connected, Sewer: Public
  • HOA AmenitiesInsurance, Maintenance, Playground, Sewer Paid, Snow Removal, Trash, Water
  • other exterior FeaturesBay Box Windows, Double Pane Windows, Patio: Open

Financial

  • Price Upon Request
  • Zoning Single-Family

Provo

Explore

Experience the Difference

When you work with Jared, you gain a trusted advisor who values transparency, strategy, and long-term relationships. His background in executive finance allows him to provide thoughtful insights that help clients make informed decisions. Whether buying, selling, or investing, Jared is committed to delivering an exceptional real estate experience.

Follow Me on Instagram